


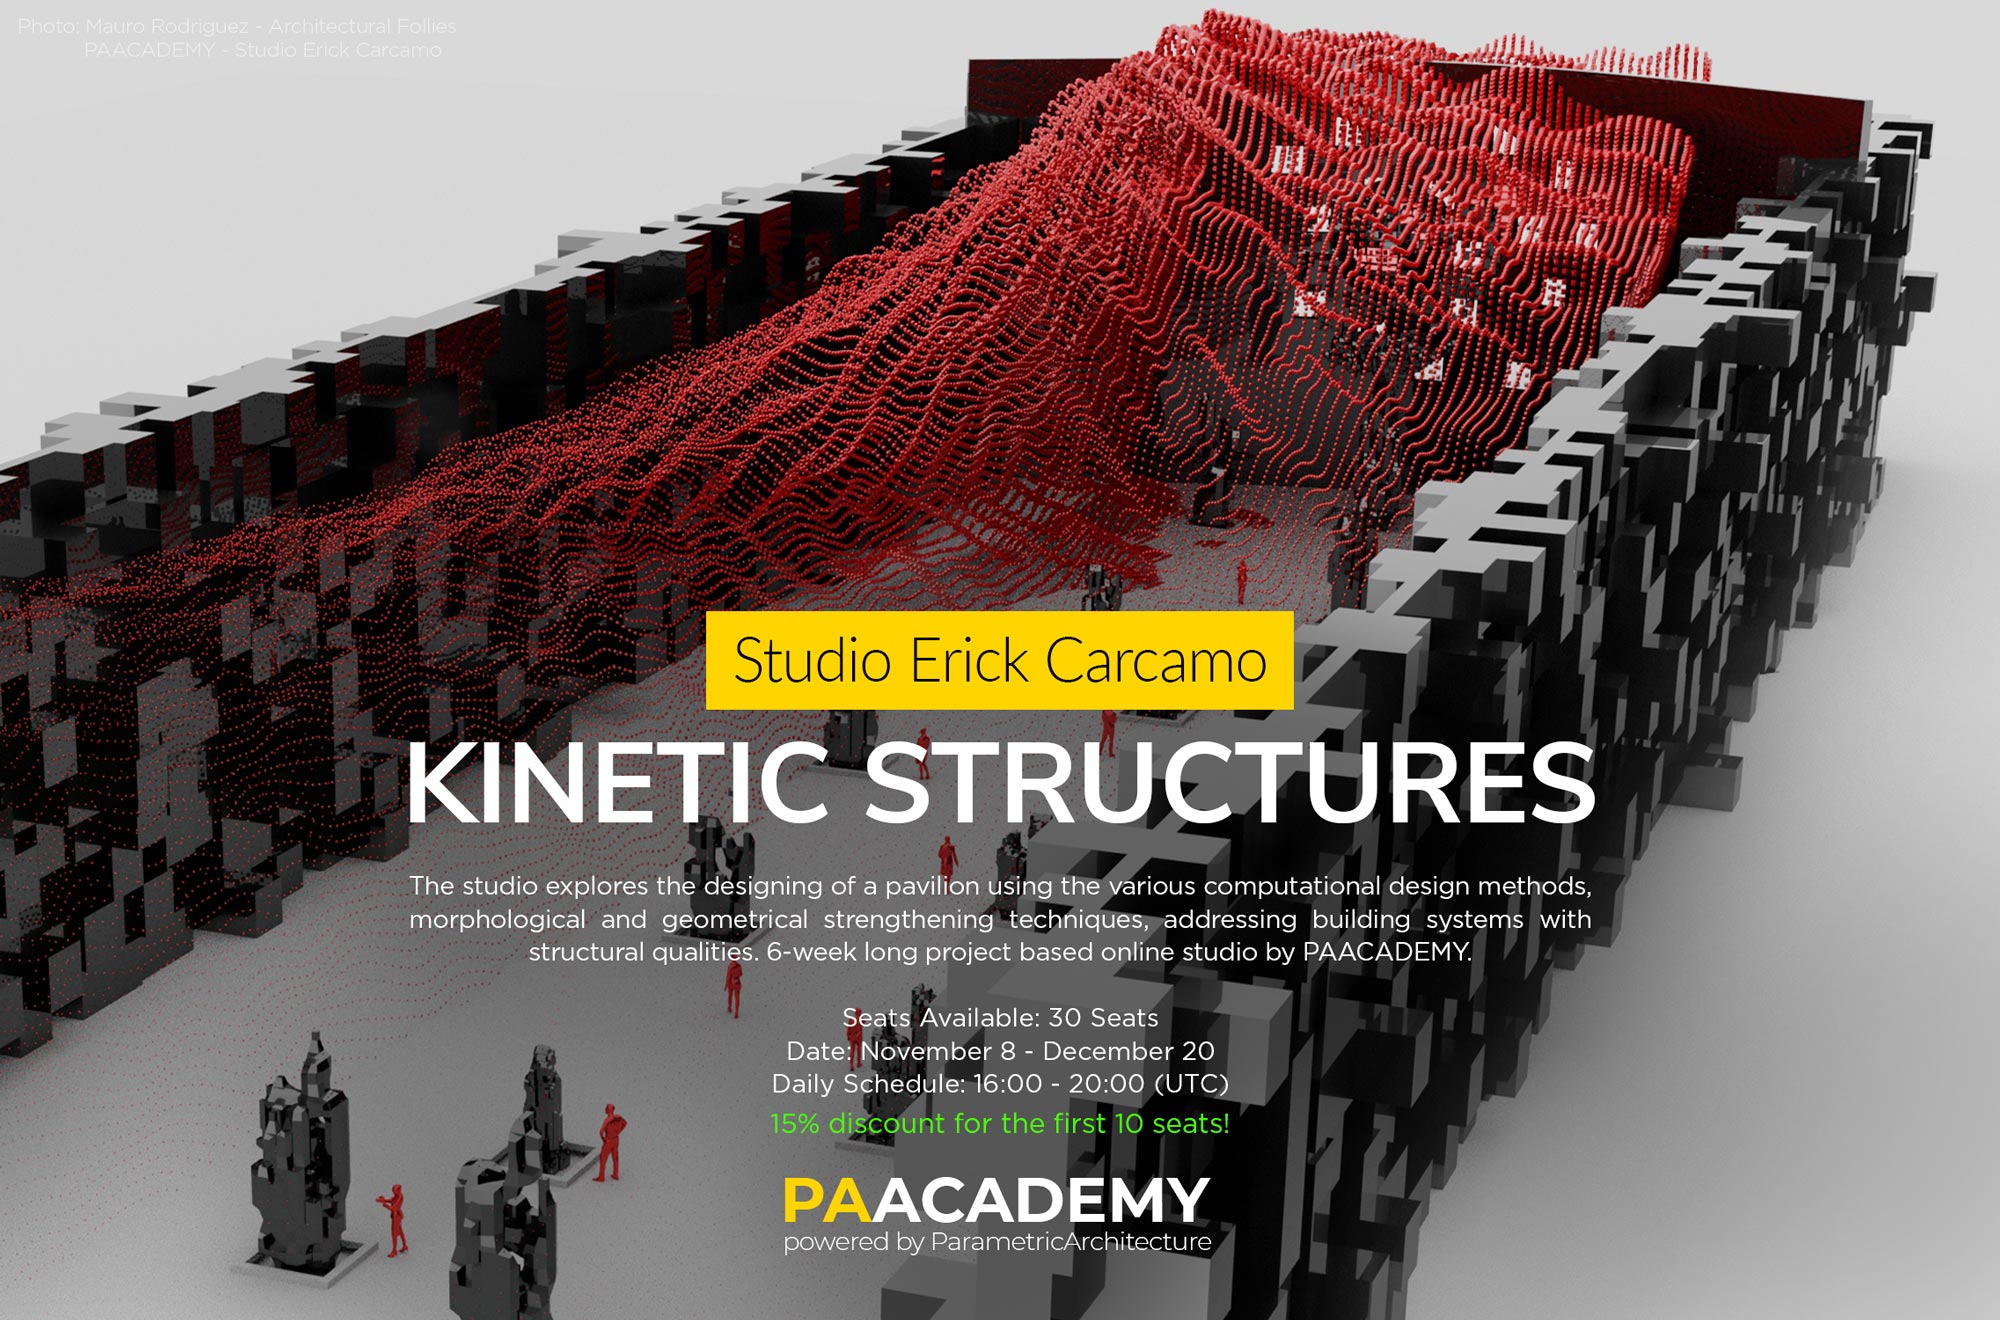
Topic: Kinetic Structures
Time: November 8 – December 20
Location: ZOOM hosted by PA
Format: Online
Duration: 6 Sessions
Total Hours: 24 Hours
Workshop Type: Online Workshop
Registration Deadline: November 6, 2021
Seats Available: 30 Seats
Software: Autodesk Maya
Fee: €300 EURO
First 10 Seats: €250 EURO (15% Discount for the first 10 seats)
Organized By: PAACADEMY
Studio: Studio Erick Carcamo
Tutor: Erick Carcamo
Postponed to January 2022
Course Introduction:
In the Kinetic Structures studio workshop, students will design a pavilion using the various computational design methods, morphological and geometrical strengthening techniques, addressing building systems with structural qualities.
The purpose of this assignment is to introduce you to alternative ways in which the articulation of digital geometry, digital materiality, and human activities define a relationship between site, space, and program. This necessitates a logic between structure, program, and environmental performance’s morphological, geometric, and material characteristics. The notion of performance will be understood as the integrated task of producing form and a kinetic structure.
The Kinetic Structures studio workshop intends to engage design strategies that would allow further manipulation of the building enclosure by assuming a thicken poche, one that will add a solid sense to the building mass. To move away from thin, continuous surfaces, we will investigate techniques that deal with structure, mass, volume, material, color, and animation.
Course Objectives:
The organization of the Kinetic Structures studio workshop falls into two composite parts: tutorials and theory lectures. By mixing the particular realm of software tutorials and the more broad cultural framework, students will be asked to articulate their design processes in both manners by achieving high expertise in the tools and understanding the role of those tools within the culture of architecture at large. It is expected that contemporary architects have the highest degree of expertise in a large array of tools and technologies in current times. There is no doubt that technology has revolutionized the way we design nowadays. Still, at the same time, students must engage both technology and theory so that coherent thinking goes through all design processes instead of merely relying on rule-based systems that only follow steps instead of ideas.
- Objective 1: To investigate novel forms of tectonics utilizing 3D computational design modeling.
- Objective 2: To expand on the notion of color beyond the metaphoric or banal.
- Objective 3: To develop advanced technical skills within contemporary software (Autodesk MAYA & RHINO).
- Objective 4: To understand the genealogy of an architectural problem.
The Project / Brief Analysis
The ambition of the Kinetic Structures studio workshop will be to reconfigure formal, conceptual geometries with a certain performative quality that goes beyond the production of architectural space.
Each student will develop a project that will carry, through formalism behavior, the intentions and capacity to produce a ‘Kinetic Structure’ using digital animation software.
Using computational design tools, we will look at the emotional response of space – Affect – of a Structure through the lens of Parametric Design (intellect).
Pavilions have an ‘informal’ program activated by an event; we will look at Structure qualities to enhance this performance.
Think of your Kinetic Structure as a theatrical space, as space with an event, like an abandoned entity, an informal program, but it must have an affair.
Scenario Development: Methodology
Each participant will choose a series of inspirational images (not only architecture) that have ‘structural’ qualities embedded:
Applied Texture: the idea that bodies (geometry) connect and dissimulate via patterns, textures to seem as if the bodies are both separate and connected, fractured and unified.
Applied Geometry: the idea that each body extends/interlocks/engages into one another, blending, twisting, meshing, booleans, via geometrical transformations.
Structure: Your structural design must avoid conventional off-the-shelf structural components (prefabricated trusses, standardized assemblies). You must design your own structural space by going to architectural structures’ root material and geometrical properties.
Scale: no more S | M | L, CONCEPTUALLY ScaleLESS. Your project will operate in a Scaleless conception first. Maya, as a software, tends to change the perception of scale. This means that the scale of a project is determined by the architectural problem that you have to address.
Strategy: Repetition | Multiplication | Mutation of the unit. Research of Cellular logic to radicalize the project. That research will serve as a base to design the project. The design of the formal systems into which the architecture is embedded is, in fact, the design of the architectural physiology.
Recipe of Your Kinetic Structure:
- Methodology: Structure – Skin – Mass. The structure allows for an organization.
- Digital Materiality: Hard Bodies – Soft Bodies: Massing behavior, Textures
- Ground: Existing or Fictional Site
More tips to are based on your personal aesthetics:
- Formal characteristics will affect the way you perceive the form. Address formal qualities that determine the experience of your space.
- The way you design the space changes the way you intend to use the space, the way you feel in that space. Similarly, the Ornamental project must consciously address how the body perceives the design as an architectural object.
- The design will be thought with the recipe of part-to-whole relationships, part accumulation for structural behavior.
Tutor:
Erick Carcamo (SCI_Arc, GSAPP, Penn Design, Cal Poly LA Metro)
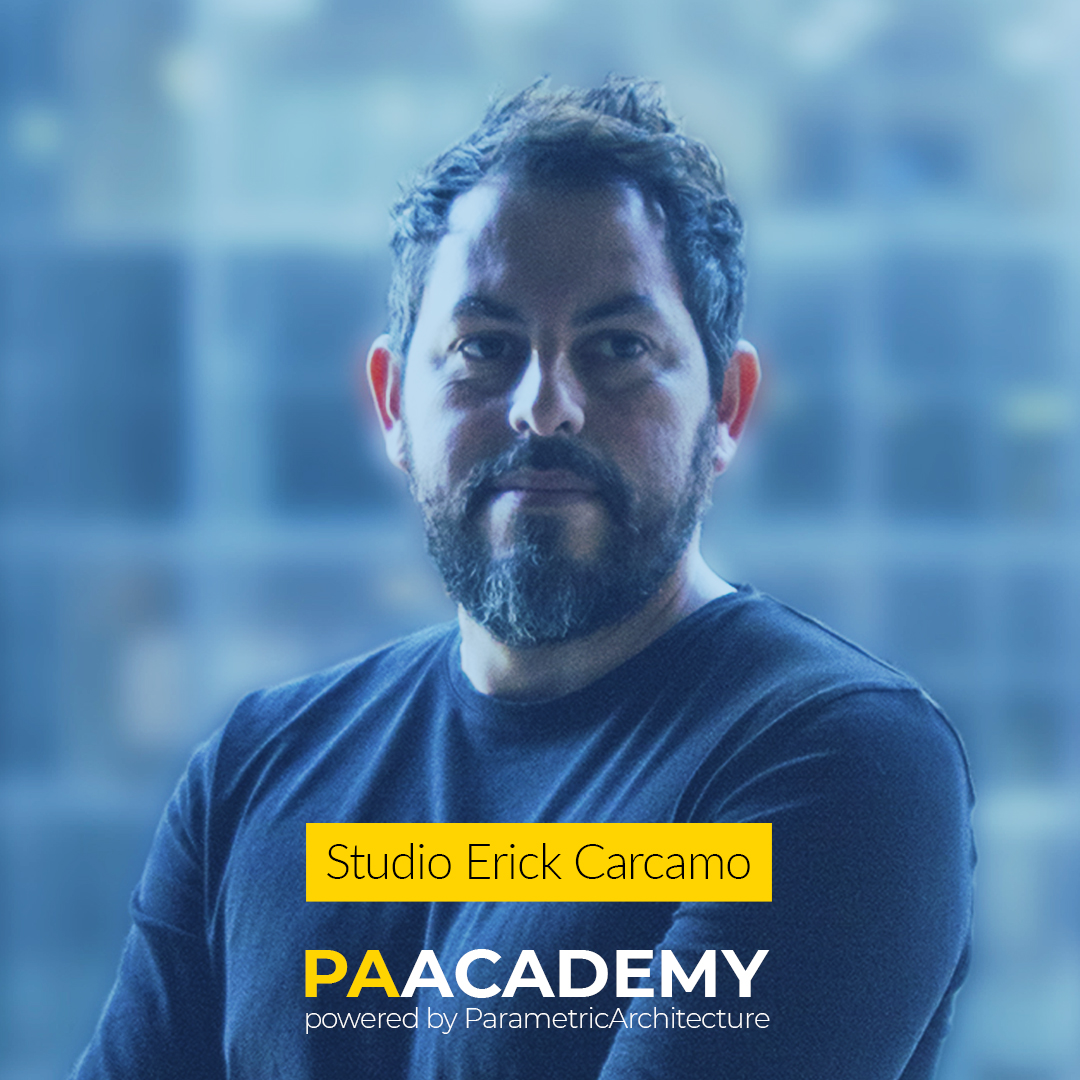
Erick Carcamo, educator, designer, principal, and co-founder of Allblackform, has pursued innovation and technology in the field of architectural thinking and teaching processes. His expertise, expanding his graduate thesis at GSAPP, is based on researching digital experimental techniques and strategic thinking to manipulate Form in design. He uses these design abilities to generate spatial and organizational issues central to architecture thoroughly. Born in El Salvador, Erick holds a master’s degree in Advanced Architectural Design from Columbia University, GSAPP, and a bachelor’s degree from The Southern California Institute of Architecture, SCI_Arc.
Important Notes:
- Studio Erick Carcamo by PAACADEMY will start on Monday, November 8, at 16:00 UTC and will continue each Monday and Thursday till the last session on December 20.
- Start date: Monday, November 8, 2021
- End date: Thursday, December 20, 2021
- Total sessions: 6 Sessions
- Weekly schedule: Each Monday
- Daily schedule: 16:00 – 20:00 UTC (4 hours each session)
- Sofrware: Autodesk Maya (You can download the free trial version from here)
- Each session and the entire studio will be recorded and videos will be available for participants just a day after the class.
- The studio has limited seats. Tickets are non-transferable & non-refundable. Please read before you purchase.
Topic: Kinetic Structures
Time: November 8 – December 20
Location: ZOOM hosted by PA
Format: Online
Duration: 6 Sessions
Total Hours: 24 Hours
Workshop Type: Online Workshop
Registration Deadline: November 6, 2021
Seats Available: 30 Seats
Software: Autodesk Maya
Fee: €300 EURO
First 10 Seats: €250 EURO (15% Discount for the first 10 seats)
Organized By: PAACADEMY
Studio: Studio Erick Carcamo
Tutor: Erick Carcamo
Postponed to January 2022
