

Close Menu
ParametricParametric

    Subscribe to Updates

    Get the latest creative news from FooBar about art, design and business.

    What's Hot

    tetsstststtt

    July 23, 2026

    Soundscape in Architecture: Designing Through Sound

    July 23, 2026

    MVRDV Wins Shift Embassy Competition with Rotterdam ROCKS!

    July 23, 2026
    Facebook X (Twitter) Instagram
    Facebook X (Twitter) Instagram Pinterest YouTube LinkedIn TikTok
    ParametricParametric
    Courses
    • Articles
      • Archipreneurs
      • Technology
      • BIM / AEC
      • 3D Printing
      • Architects
      • Artificial Intelligence
      • Robotics
      • Sustainability
      • Tools
      • Case Study
      • City Guide
      • Opinions
      • Interviews
      • Architecture & Design
        • Urbanism
        • Metaverse
        • Space Architecture
        • Geography
    • Projects
      • Architecture
      • Interior
      • Design
        • Fashion
        • Pavilion
        • Installation
        • Digital Art
        • Landscape Design
      • Products
    • Workshops
    • Ads
    • Architecture News
    • Digital Members
    • Books
    • CDNext
    • CDNEXT Recordings
    • Competitions
    • Events
    • PA Talks
    • Jobs
    • landscape
    • Landscape Architecture
    • PA Quotes
    • PAACADEMY
    • podcasts
    • memorial
    • Studio Recordings
    • Studio Workshops
    • Uncategorized
    • Videos
    ParametricParametric
    Home»Projects»Design»Kengo Kuma Unveils Cross-Laminated Timber Pavilion Stacked In Diagonal Panels
    Design

    Kengo Kuma Unveils Cross-Laminated Timber Pavilion Stacked In Diagonal Panels

    adminparametBy adminparametJuly 23, 202602 Mins Read0 Views
    Facebook Twitter Pinterest LinkedIn Tumblr WhatsApp Reddit Email
    Share
    Facebook Twitter LinkedIn Pinterest Email



    Stunning sculptural timber frames in criss-cross patterns unveiled in the city of Tokyo. Spiralling into the sky, exploring varied dimensions the design was imaginatively oozed by the master Japanese architect Kengo Kuma to create a Cross-Laminated Timber Pavilion. The filtering of sunlight, like trees in forests and shadows playing hide and seek, showcase an enhanced sensorial experience within the pavilion.

    Kengo Kuma Associates designed the Cross-Laminated Timber Pavilion for capturing events and conducting performances in Harumi. The semi-outdoor space built using steel frame infills laminated timber panels measuring 63 x 138 inches and 8 inches thick.

    The gaps between the panels form a transparent TEFKA (a copolymer film made of ethylene and chloro-trifluoro-ethylene) covering. These materials prevent wind and rain from entering the pavilion, yet aids in channelling ample ventilation into the interior space. The lightness of the material makes it easier to relocate and reconstruct.

    The trapezoidal CLT panels were sourced from Meiken Lamwood Corporation in Maniwa city in Okayama. The pavilion was commissioned by Mitsubishi Estate Group. After the period of the pavilion’s use, the panels will be transported back to Hiruzen National Park in Maniwa and will be reassembled in an area surrounded by greenery, says Kengo Kuma.
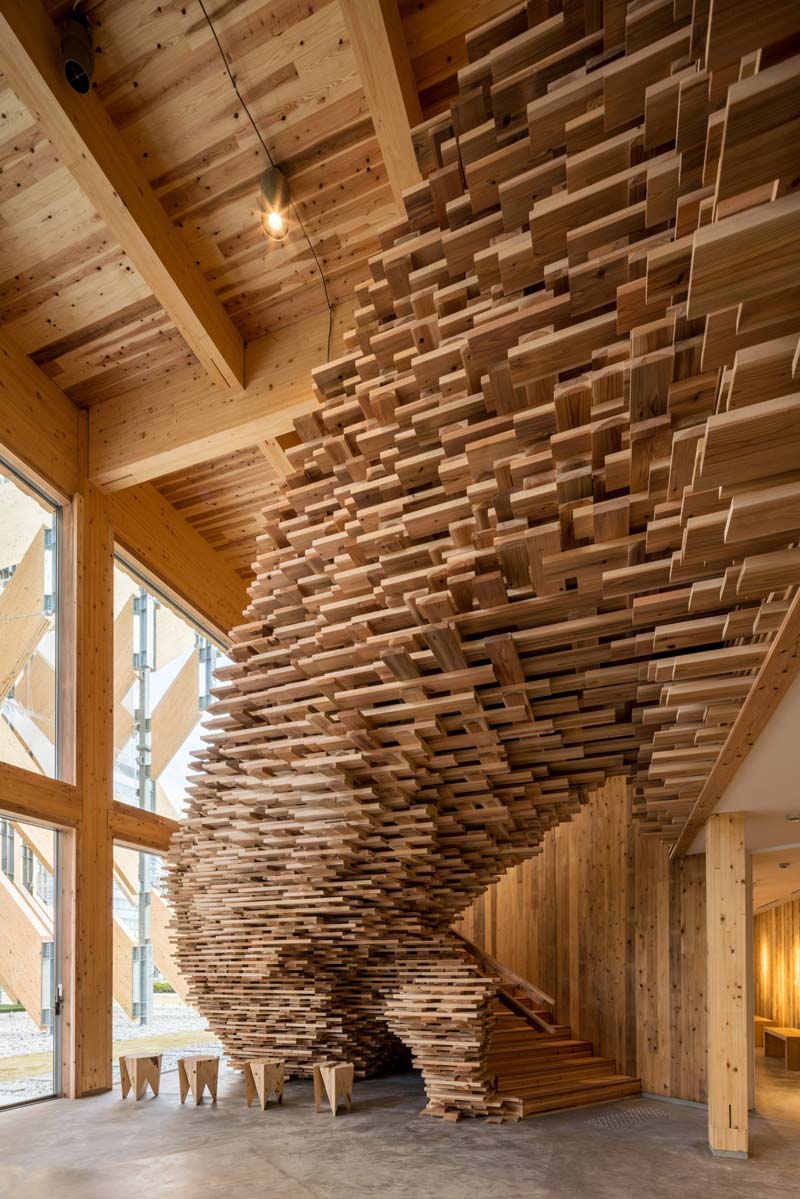

    Two event spaces are flanked to the pavilion, where one is envisioned as a sculptural timber stacked staircase using CLT planks. The other space features a play area with wooden toys and stools. An artificial lawn is provided inside with digital screens matched to the diagonal shape in the middle of the lawn. These screens play graphics that change in response to people walking across them.

    Harumi was the location for the athlete’s village for the Tokyo 2020 Olympics which was postponed due to the COVID-19 pandemic outbreak. Kuma also designed the Japan National Stadium for the global event with timber lattice that forms its feature.

    Kengo Kuma’s take on visualizing this pavilion is highly innovative as he clinically connects on the Japanese history and uses his contemporary philosophy mix to develop a fused form that works incredibly well, respecting each other.

    Project Name: CLT Park Harumi
    Architect: Kengo Kuma and Associates (KKAA)
    Location: Tokyo, Japan
    Total Floor Area: 1,631.16 Sqm
    Function: Museum
    Client: Mitsubishi Estate Group
    GEN Kengo Kuma Kengo Kuma and Associates tokyo
    Share. Facebook Twitter Pinterest LinkedIn Tumblr Email
    adminparamet
    • Website

    Related Posts

    This Robotic Clothing Wraps Around You in Just 10 Seconds

    July 23, 2026

    Why Everyone Is Talking About the Marisfrolg Fashion Campus in Shenzhen

    July 23, 2026

    Audi Zero One Sphere: Wini Camacho’s Radical Electric Car Design

    July 23, 2026
    Add A Comment
    Leave A Reply Cancel Reply

    Demo
    Top Posts

    Design Reviews Are Moving Beyond Still Images and Animations. D5 3.1 Shows What’s Next.

    July 23, 20268 Views

    tetsstststtt

    July 23, 20264 Views

    World Architecture Festival Unveils 2026 Shortlist Featuring 416 Projects Worldwide

    July 23, 20264 Views

    15 Picturesque Neighborhoods Around the World Every Design Lover Should Visit

    July 23, 20263 Views
    Don't Miss

    tetsstststtt

    By adminparametJuly 23, 2026

    Soundscape in Architecture: Designing Through Sound

    July 23, 2026

    MVRDV Wins Shift Embassy Competition with Rotterdam ROCKS!

    July 23, 2026

    Shanghai’s Pollinator Machine Installation Brings Ancient Evolution to Life

    July 23, 2026
    Stay In Touch
    • Facebook
    • Twitter
    • Pinterest
    • Instagram
    • YouTube
    • Vimeo

    Subscribe to Updates

    Get the latest creative news from SmartMag about art & design.

    Demo
    About Us
    About Us

    Your source for the lifestyle news. This demo is crafted specifically to exhibit the use of the theme as a lifestyle site. Visit our main page for more demos.

    We're accepting new partnerships right now.

    Email Us: [email protected]
    Contact: +1-320-0123-451

    Our Picks

    tetsstststtt

    July 23, 2026

    Soundscape in Architecture: Designing Through Sound

    July 23, 2026

    MVRDV Wins Shift Embassy Competition with Rotterdam ROCKS!

    July 23, 2026
    Most Popular

    Design Reviews Are Moving Beyond Still Images and Animations. D5 3.1 Shows What’s Next.

    July 23, 20268 Views

    tetsstststtt

    July 23, 20264 Views

    World Architecture Festival Unveils 2026 Shortlist Featuring 416 Projects Worldwide

    July 23, 20264 Views
    Facebook X (Twitter) Instagram Pinterest YouTube LinkedIn TikTok
    • Home
    • Buy Now
    © 2026 ParametricArchitecture. All Rights Reserved. By utilizing this website, you are consenting to our User Agreement, Privacy Policy, and Cookie Statement. In compliance with the privacy laws of Turkey and the United States, we recognize and respect your rights. Please be aware that we may receive commissions for products bought through our affiliate links. Unauthorized reproduction, distribution, or transmission of any material from this site is strictly forbidden without prior written permission from ParametricArchitecture.

    Type above and press Enter to search. Press Esc to cancel.

    Sign In or Register

    Welcome Back!

    Login to your account below.

    Lost password?