

Close Menu
ParametricParametric

    Subscribe to Updates

    Get the latest creative news from FooBar about art, design and business.

    What's Hot

    tetsstststtt

    July 23, 2026

    Soundscape in Architecture: Designing Through Sound

    July 23, 2026

    MVRDV Wins Shift Embassy Competition with Rotterdam ROCKS!

    July 23, 2026
    Facebook X (Twitter) Instagram
    Facebook X (Twitter) Instagram Pinterest YouTube LinkedIn TikTok
    ParametricParametric
    Courses
    • Articles
      • Archipreneurs
      • Technology
      • BIM / AEC
      • 3D Printing
      • Architects
      • Artificial Intelligence
      • Robotics
      • Sustainability
      • Tools
      • Case Study
      • City Guide
      • Opinions
      • Interviews
      • Architecture & Design
        • Urbanism
        • Metaverse
        • Space Architecture
        • Geography
    • Projects
      • Architecture
      • Interior
      • Design
        • Fashion
        • Pavilion
        • Installation
        • Digital Art
        • Landscape Design
      • Products
    • Workshops
    • Ads
    • Architecture News
    • Digital Members
    • Books
    • CDNext
    • CDNEXT Recordings
    • Competitions
    • Events
    • PA Talks
    • Jobs
    • landscape
    • Landscape Architecture
    • PA Quotes
    • PAACADEMY
    • podcasts
    • memorial
    • Studio Recordings
    • Studio Workshops
    • Uncategorized
    • Videos
    ParametricParametric
    Home»Projects»Architecture»Johnston Marklee’s Ray Phoenix Features a Pixelated Metal Façade
    Architecture

    Johnston Marklee’s Ray Phoenix Features a Pixelated Metal Façade

    adminparametBy adminparametJuly 23, 202602 Mins Read0 Views
    Facebook Twitter Pinterest LinkedIn Tumblr WhatsApp Reddit Email
    Share
    Facebook Twitter LinkedIn Pinterest Email

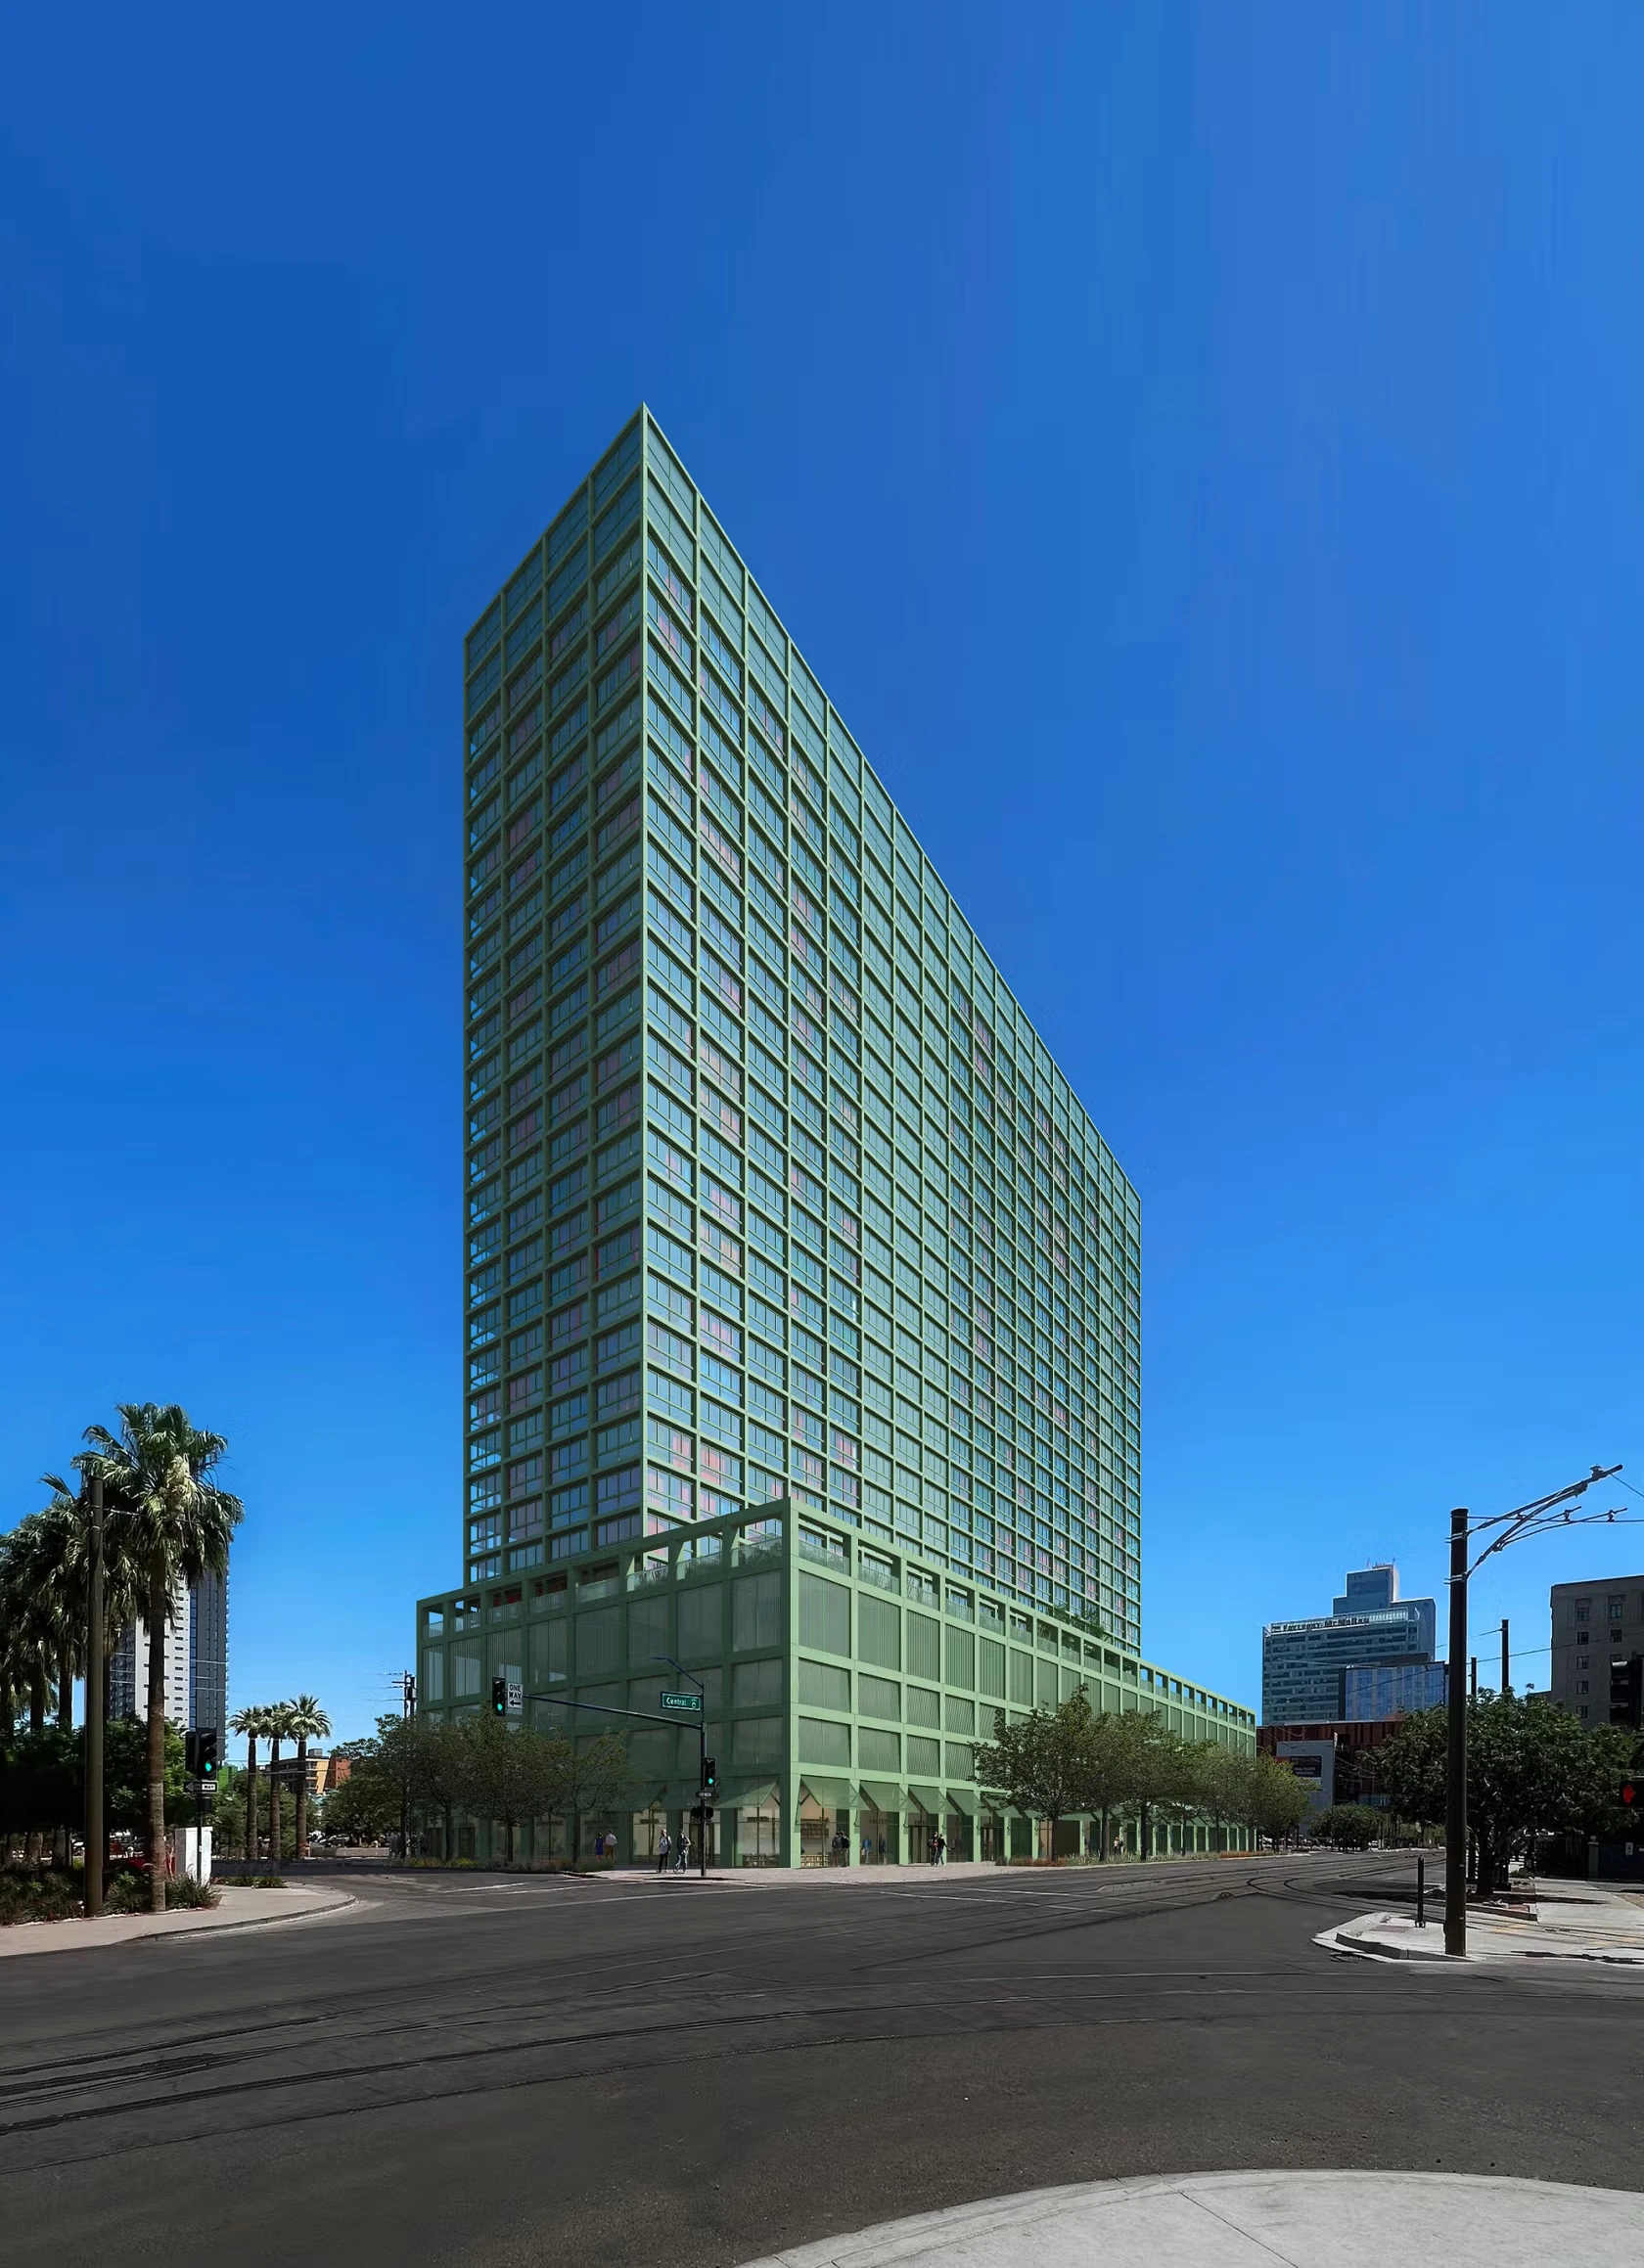
    Located in Phoenix’s Roosevelt Row Arts District, Ray Phoenix is a new 26-storey residential tower designed by Johnston Marklee in collaboration with Lamar Johnson Collaborative. Developed by Ray and VeLa, the mixed-use project combines housing, retail, cultural spaces, and shared amenities within a single high-rise structure. The building includes 401 rental apartments across studio, one-bedroom, and two-bedroom layouts, spread across more than 530,000 square feet.
    Ray Phoenix

    Ray Phoenix’s architecture is shaped around a unified podium-and-tower composition. A gridded façade wraps the entire structure, gradually reducing in scale as the tower rises upward. This approach improves outward views while also giving the tower a consistent visual identity across different elevations. The façade combines tinted glass, matte powder-coated metal panels, and colored concrete, producing a layered surface that changes appearance through sunlight and shadow during the day. The pastel green exterior references the desert environment of Arizona and draws influence from regional modernist architecture, including Frank Lloyd Wright’s Taliesin West.
    Ray Phoenix

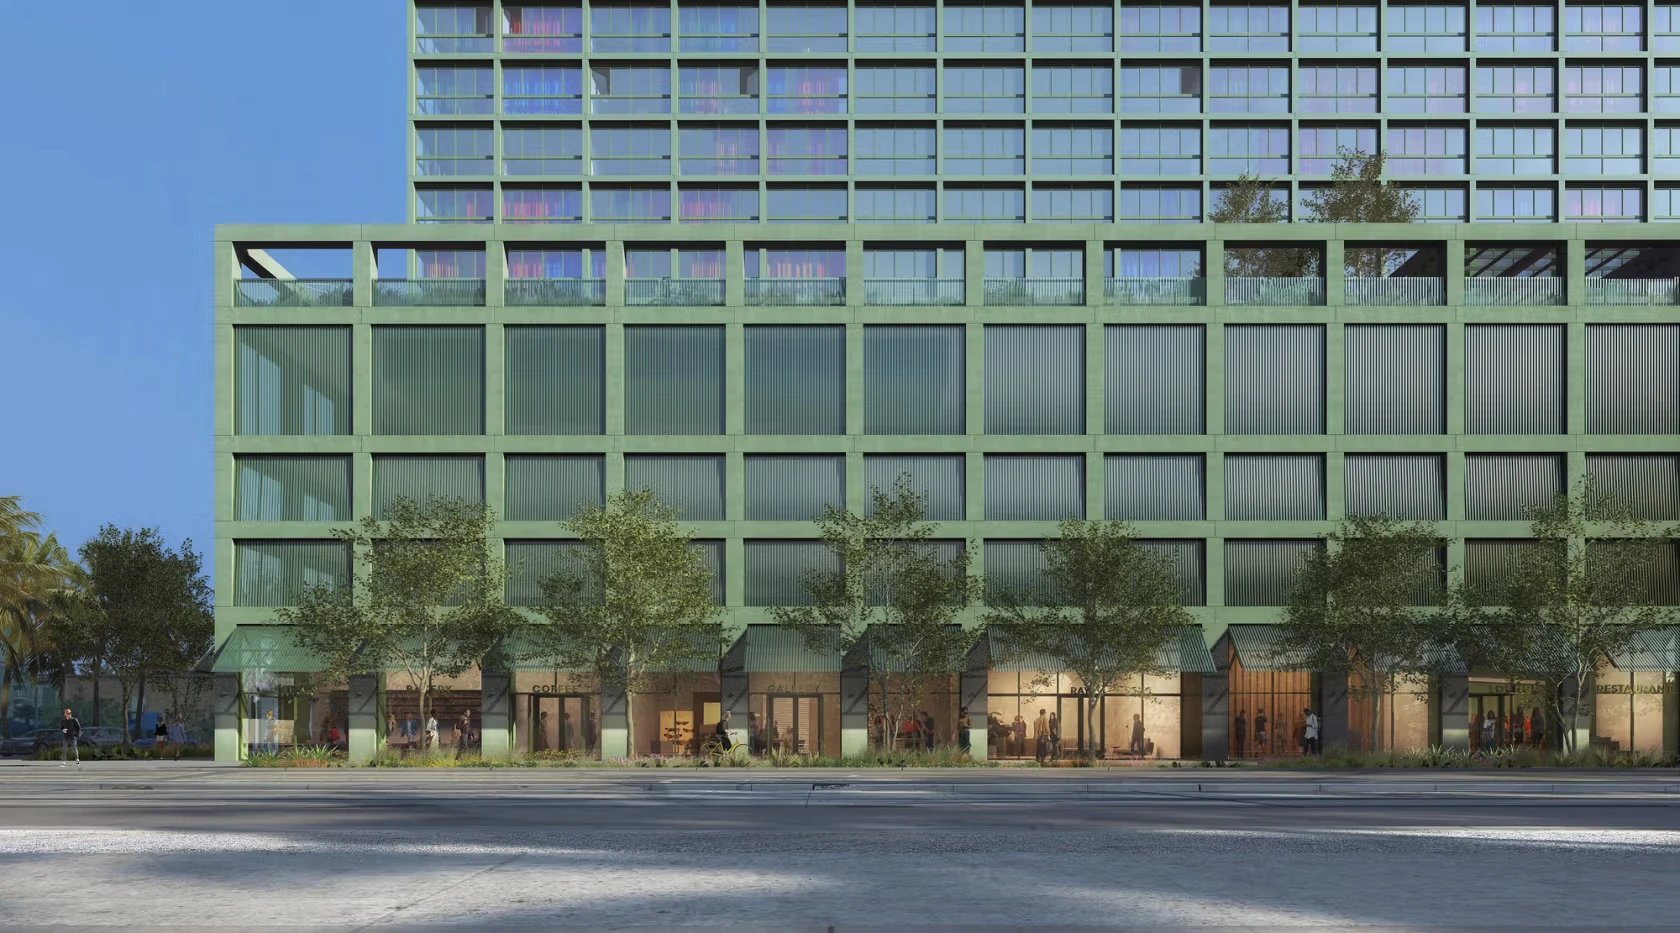
    At street level, the space has been designed to remain visually open and publicly accessible. Oversized awnings and shaded arcades create protection from the intense desert climate while connecting the retail frontage and gallery spaces to the surrounding streetscape. Perforated metal panels integrated within the podium allow ventilation for parking areas while adding texture and depth to the exterior. Sloped panels along the lower levels strengthen the architectural expression at the pedestrian scale and improve shading conditions along the sidewalk.

    Ray Phoenix Integrates Housing and Public Spaces
    Ray Phoenix

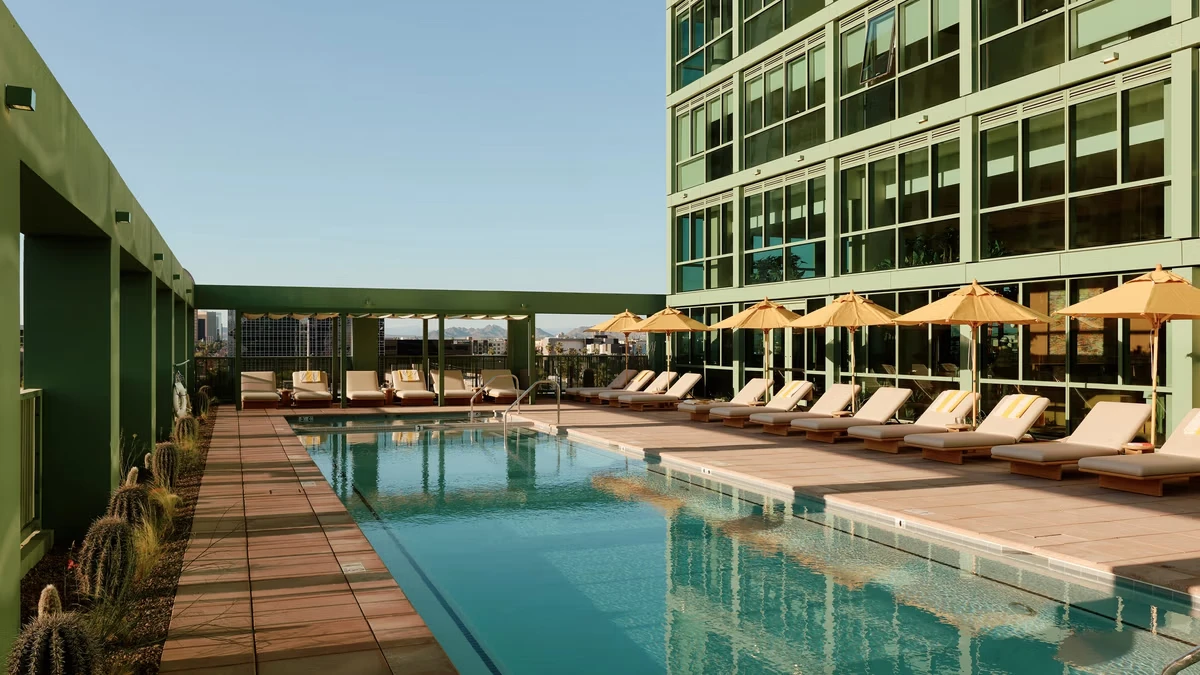
    The interiors were developed by Ray’s in-house design team together with Parts & Labor Design. Shared spaces throughout the tower focus on communal use instead of isolated luxury programming. The project includes a fitness center, yoga studio, resort-style outdoor pool, communal kitchen, co-working spaces, lounge areas, gardens, and a theater-style sunken seating space. An amenity deck positioned between the podium and tower acts as a central social level, integrating landscaped gardens and outdoor recreational areas within the dense urban building.
    Ray Phoenix

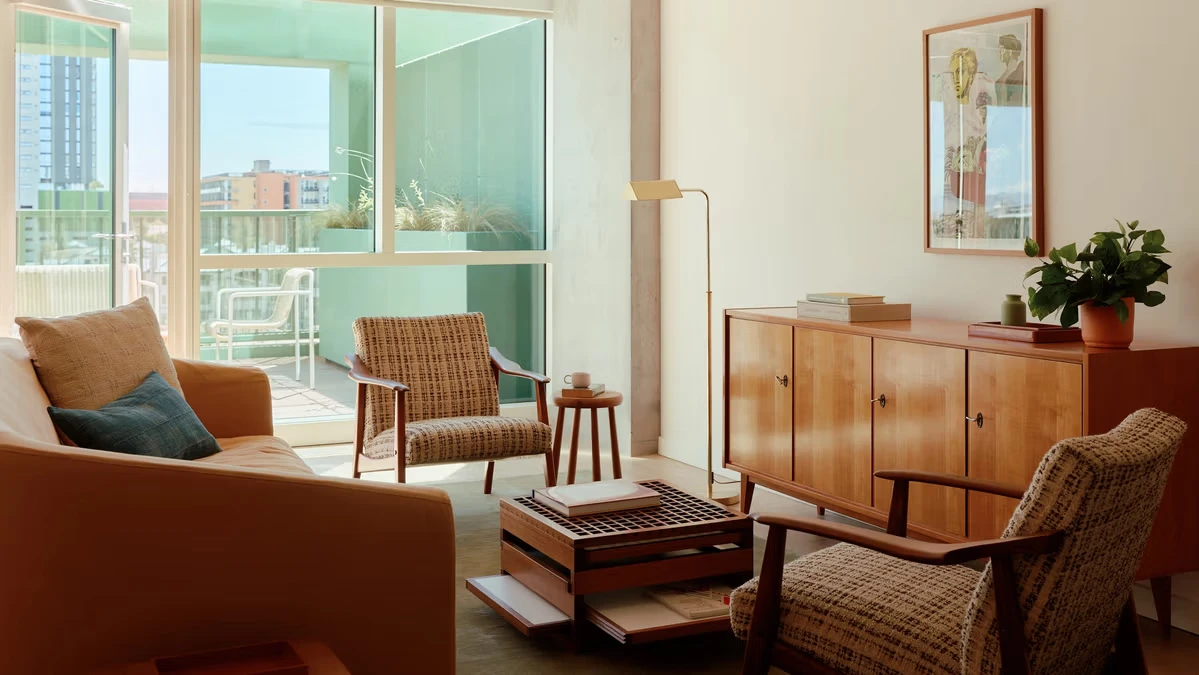
    Inside the apartments, large floor-to-ceiling windows bring natural light deep into the interiors while framing views of the Phoenix skyline and surrounding mountains. The interior palette continues the building’s restrained architectural language through muted colors, textured finishes, and clean geometric forms. Public-facing cultural spaces, including an exhibition venue and artist interventions by Alex Israel, extend the project beyond residential use and reinforce its connection to Phoenix’s growing arts district.

    Image credit: Johnston Marklee / Ray Phoenix

    green facade Johnston Marklee Mixed-Use Housing Ray Phoenix Residential Tower
    Share. Facebook Twitter Pinterest LinkedIn Tumblr Email
    adminparamet
    • Website

    Related Posts

    External Reference’s Deportienda Features a Massive 3D-Printed Wave Inspired by the Atlantic

    July 23, 2026

    Shanghai’s Pollinator Machine Installation Brings Ancient Evolution to Life

    July 23, 2026

    MVRDV Wins Shift Embassy Competition with Rotterdam ROCKS!

    July 23, 2026
    Add A Comment
    Leave A Reply Cancel Reply

    Demo
    Top Posts

    Design Reviews Are Moving Beyond Still Images and Animations. D5 3.1 Shows What’s Next.

    July 23, 20268 Views

    tetsstststtt

    July 23, 20264 Views

    World Architecture Festival Unveils 2026 Shortlist Featuring 416 Projects Worldwide

    July 23, 20264 Views

    15 Picturesque Neighborhoods Around the World Every Design Lover Should Visit

    July 23, 20263 Views
    Don't Miss

    tetsstststtt

    By adminparametJuly 23, 2026

    Soundscape in Architecture: Designing Through Sound

    July 23, 2026

    MVRDV Wins Shift Embassy Competition with Rotterdam ROCKS!

    July 23, 2026

    Shanghai’s Pollinator Machine Installation Brings Ancient Evolution to Life

    July 23, 2026
    Stay In Touch
    • Facebook
    • Twitter
    • Pinterest
    • Instagram
    • YouTube
    • Vimeo

    Subscribe to Updates

    Get the latest creative news from SmartMag about art & design.

    Demo
    About Us
    About Us

    Your source for the lifestyle news. This demo is crafted specifically to exhibit the use of the theme as a lifestyle site. Visit our main page for more demos.

    We're accepting new partnerships right now.

    Email Us: [email protected]
    Contact: +1-320-0123-451

    Our Picks

    tetsstststtt

    July 23, 2026

    Soundscape in Architecture: Designing Through Sound

    July 23, 2026

    MVRDV Wins Shift Embassy Competition with Rotterdam ROCKS!

    July 23, 2026
    Most Popular

    Design Reviews Are Moving Beyond Still Images and Animations. D5 3.1 Shows What’s Next.

    July 23, 20268 Views

    tetsstststtt

    July 23, 20264 Views

    World Architecture Festival Unveils 2026 Shortlist Featuring 416 Projects Worldwide

    July 23, 20264 Views
    Facebook X (Twitter) Instagram Pinterest YouTube LinkedIn TikTok
    • Home
    • Buy Now
    © 2026 ParametricArchitecture. All Rights Reserved. By utilizing this website, you are consenting to our User Agreement, Privacy Policy, and Cookie Statement. In compliance with the privacy laws of Turkey and the United States, we recognize and respect your rights. Please be aware that we may receive commissions for products bought through our affiliate links. Unauthorized reproduction, distribution, or transmission of any material from this site is strictly forbidden without prior written permission from ParametricArchitecture.

    Type above and press Enter to search. Press Esc to cancel.

    Sign In or Register

    Welcome Back!

    Login to your account below.

    Lost password?