

Close Menu
ParametricParametric

    Subscribe to Updates

    Get the latest creative news from FooBar about art, design and business.

    What's Hot

    tetsstststtt

    July 23, 2026

    Soundscape in Architecture: Designing Through Sound

    July 23, 2026

    MVRDV Wins Shift Embassy Competition with Rotterdam ROCKS!

    July 23, 2026
    Facebook X (Twitter) Instagram
    Facebook X (Twitter) Instagram Pinterest YouTube LinkedIn TikTok
    ParametricParametric
    Courses
    • Articles
      • Archipreneurs
      • Technology
      • BIM / AEC
      • 3D Printing
      • Architects
      • Artificial Intelligence
      • Robotics
      • Sustainability
      • Tools
      • Case Study
      • City Guide
      • Opinions
      • Interviews
      • Architecture & Design
        • Urbanism
        • Metaverse
        • Space Architecture
        • Geography
    • Projects
      • Architecture
      • Interior
      • Design
        • Fashion
        • Pavilion
        • Installation
        • Digital Art
        • Landscape Design
      • Products
    • Workshops
    • Ads
    • Architecture News
    • Digital Members
    • Books
    • CDNext
    • CDNEXT Recordings
    • Competitions
    • Events
    • PA Talks
    • Jobs
    • landscape
    • Landscape Architecture
    • PA Quotes
    • PAACADEMY
    • podcasts
    • memorial
    • Studio Recordings
    • Studio Workshops
    • Uncategorized
    • Videos
    ParametricParametric
    Home»Projects»Architecture»Japan’s First Timber Stadium Designed to Be Disassembled and Reused
    Architecture

    Japan’s First Timber Stadium Designed to Be Disassembled and Reused

    adminparametBy adminparametJuly 23, 202603 Mins Read0 Views
    Facebook Twitter Pinterest LinkedIn Tumblr WhatsApp Reddit Email
    Share
    Facebook Twitter LinkedIn Pinterest Email

    Fukushima United FC has announced plans to collaborate with VUILD, a Japanese design group led by Koki Akiyoshi, to design the first timber stadium in Japan. The all-timber stadium is a perfect example of architecture that blends tradition, community belief, and a sustainable approach to stadium design.

    The 5000-seat stadium will be built entirely out of entirely recyclable timber, since the concept revolves around the first of its kind stadium that can be disassembled and reused. The stadium’s concept draws inspiration from the Shikinen Sengu, the Shinto practice of rebuilding shrines, and creates sport architecture in a circular design form. The proposal by VUILD was transforming the stadium into the “Symbol of Recovery,” since the Fukushima region in 2100 underwent a natural earthquake and nuclear calamity.
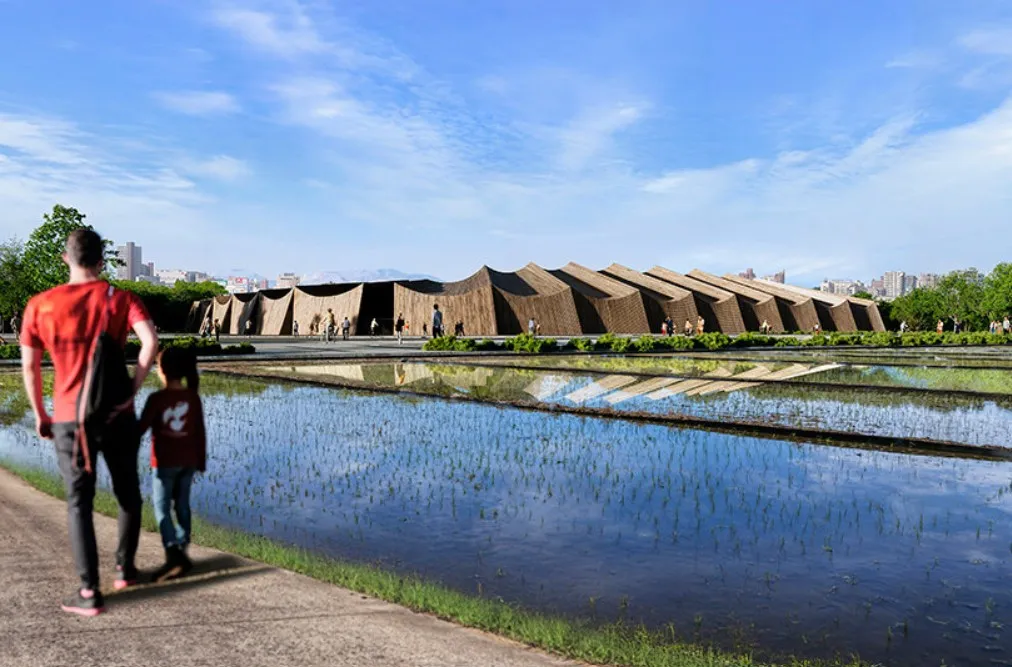
    Fukushima United: Japan’s First Timber Stadium

    VUILD’s primary concept of the architecture of the stadium revolves around maintaining human scale, concentrating seating in a dominant main stand, and a two-story house rising to 16 metres high. Central to the main concept is the use of timber sourced from local forests. Laminated wood will be used to form the structural framework with engineered components that can be disassembled.

    The mass of the entire stadium has been divided into four volumes, each with a separate entrance. The stadium is designed to serve as a landmark that symbolizes Fukushima’s rebirth and points the way to Japan’s future of sustainable stadium architecture.

    The stadium, in collaboration with VUILD and Fukushima United FC, aims to create a community beyond football, as it carries reforestation, woodworking education, and passing on craft knowledge to the next generation, along with sustainable knowledge important to society. All the timber used to build the stadium is locally sourced and fabricated as units by the community members.
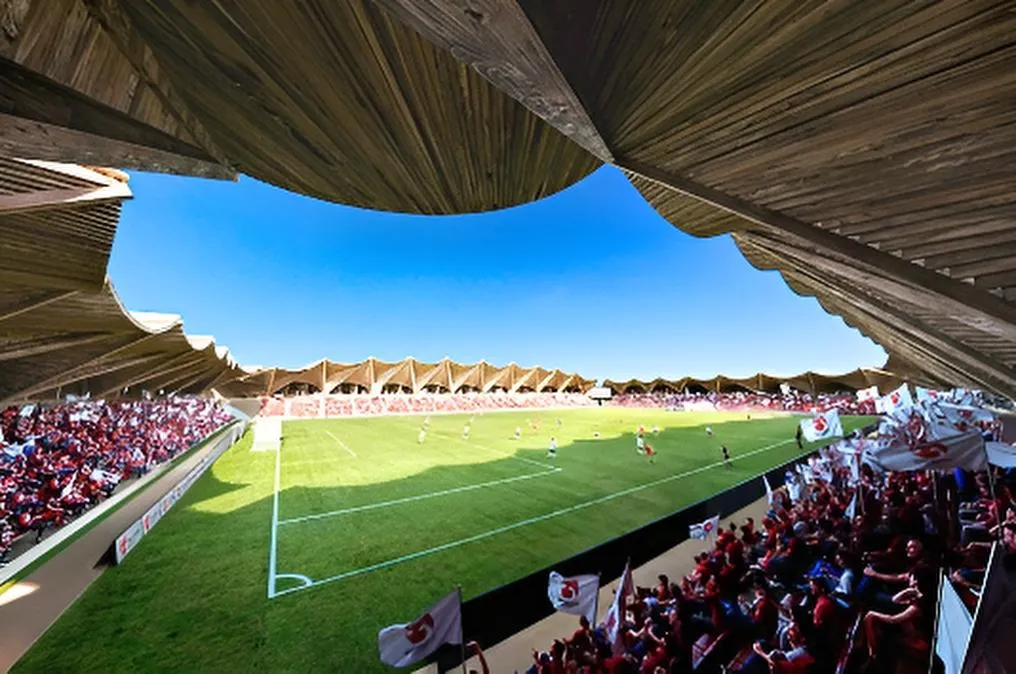
    Fukushima United: Japan’s First Timber Stadium

    The characteristic feature of the stadium is the application of a triangular timber roof structure, which reflects and echoes the steep thatched roof on houses of Ouchi-juku. A six-metre span structure was achieved by introducing hyperbolic paraboloid shells made of timber cross-sections. The shells help create the cantilevered roof in a shorter direction and create a longer span along the main axis.

    What Sustainable Strategies are implemented?

    In response to Fukushima’s basin climate, the design also integrates various passive energy and sustainable strategies. The enormous roof form has been designed in a manner that provides shade from the harsh summer sun and strong winter winds. The form of the façade was shaped in a manner to allow breeze during the warm summers and insulation during harsh, cool winters. Water management was also designed as an integral part of the roofing system by collecting, reusing, and storing winter snow, which will help regulate summer cooling, reducing energy utilization.
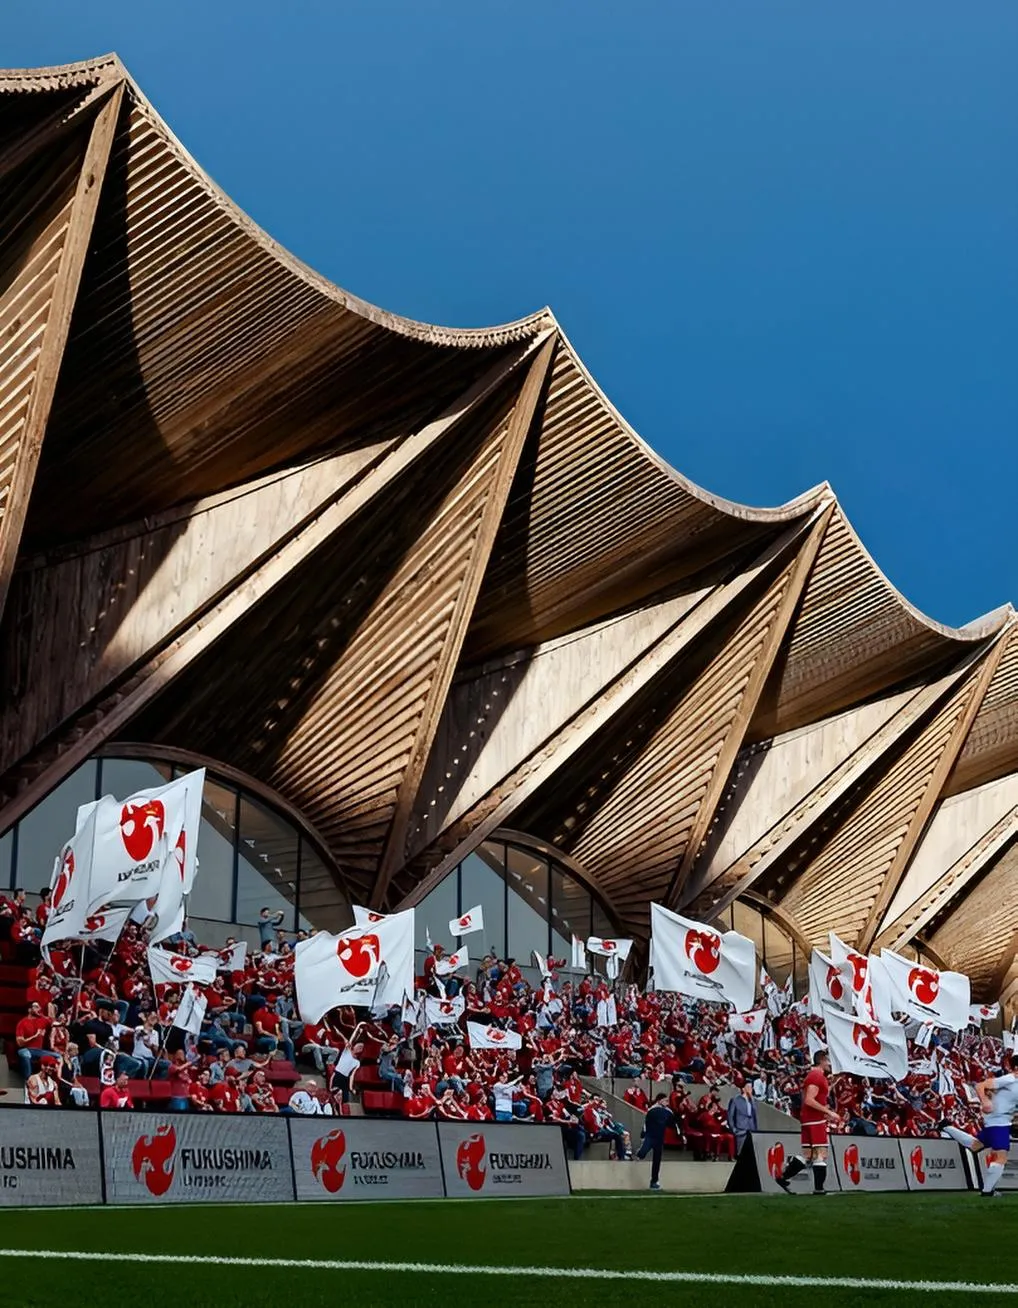
    Fukushima United: Japan’s First Timber Stadium

    The stadium is designed primarily with climate-responsive design strategies, also incorporating renewable power generation, to create self-sufficiency. The energy storage will help create an energy-sufficient structure that also ensures a continuous supply of energy. The energy-efficient goals help the stadium reach the Living Building Challenge, recognised as one of the international environmental standards. The sustainable architecture of the stadium is a first-of-a-kind renewable timber stadium, creating a community-rooted and future-forward design.
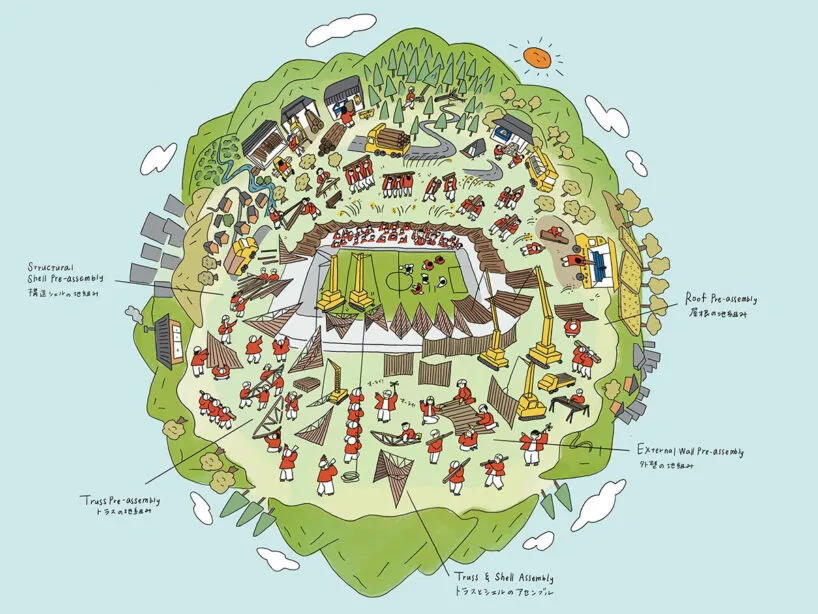
    Fukushima United: Japan’s First Timber Stadium

    Fukushima United FC Stadium project details

    Project name: Fukushima United FC Stadium
    Location: Fukushima, Japan
    Architect: VUILD (VUILD Architects)
    Year: Yet to Build
    Photography: VUILD

    Fukushima United japan Timber Stadium
    Share. Facebook Twitter Pinterest LinkedIn Tumblr Email
    adminparamet
    • Website

    Related Posts

    Tesla Launches $225 Balance Bike for Kids

    July 23, 2026

    This Robotic Clothing Wraps Around You in Just 10 Seconds

    July 23, 2026

    Why Everyone Is Talking About the Marisfrolg Fashion Campus in Shenzhen

    July 23, 2026
    Add A Comment
    Leave A Reply Cancel Reply

    Demo
    Top Posts

    Design Reviews Are Moving Beyond Still Images and Animations. D5 3.1 Shows What’s Next.

    July 23, 20268 Views

    tetsstststtt

    July 23, 20267 Views

    World Architecture Festival Unveils 2026 Shortlist Featuring 416 Projects Worldwide

    July 23, 20266 Views

    15 Picturesque Neighborhoods Around the World Every Design Lover Should Visit

    July 23, 20263 Views
    Don't Miss

    tetsstststtt

    By adminparametJuly 23, 2026

    Soundscape in Architecture: Designing Through Sound

    July 23, 2026

    MVRDV Wins Shift Embassy Competition with Rotterdam ROCKS!

    July 23, 2026

    Shanghai’s Pollinator Machine Installation Brings Ancient Evolution to Life

    July 23, 2026
    Stay In Touch
    • Facebook
    • Twitter
    • Pinterest
    • Instagram
    • YouTube
    • Vimeo

    Subscribe to Updates

    Get the latest creative news from SmartMag about art & design.

    Demo
    About Us
    About Us

    Your source for the lifestyle news. This demo is crafted specifically to exhibit the use of the theme as a lifestyle site. Visit our main page for more demos.

    We're accepting new partnerships right now.

    Email Us: [email protected]
    Contact: +1-320-0123-451

    Our Picks

    tetsstststtt

    July 23, 2026

    Soundscape in Architecture: Designing Through Sound

    July 23, 2026

    MVRDV Wins Shift Embassy Competition with Rotterdam ROCKS!

    July 23, 2026
    Most Popular

    Design Reviews Are Moving Beyond Still Images and Animations. D5 3.1 Shows What’s Next.

    July 23, 20268 Views

    tetsstststtt

    July 23, 20267 Views

    World Architecture Festival Unveils 2026 Shortlist Featuring 416 Projects Worldwide

    July 23, 20266 Views
    Facebook X (Twitter) Instagram Pinterest YouTube LinkedIn TikTok
    • Home
    • Buy Now
    © 2026 ParametricArchitecture. All Rights Reserved. By utilizing this website, you are consenting to our User Agreement, Privacy Policy, and Cookie Statement. In compliance with the privacy laws of Turkey and the United States, we recognize and respect your rights. Please be aware that we may receive commissions for products bought through our affiliate links. Unauthorized reproduction, distribution, or transmission of any material from this site is strictly forbidden without prior written permission from ParametricArchitecture.

    Type above and press Enter to search. Press Esc to cancel.

    Sign In or Register

    Welcome Back!

    Login to your account below.

    Lost password?