

Close Menu
ParametricParametric

    Subscribe to Updates

    Get the latest creative news from FooBar about art, design and business.

    What's Hot

    tetsstststtt

    July 23, 2026

    Soundscape in Architecture: Designing Through Sound

    July 23, 2026

    MVRDV Wins Shift Embassy Competition with Rotterdam ROCKS!

    July 23, 2026
    Facebook X (Twitter) Instagram
    Facebook X (Twitter) Instagram Pinterest YouTube LinkedIn TikTok
    ParametricParametric
    Courses
    • Articles
      • Archipreneurs
      • Technology
      • BIM / AEC
      • 3D Printing
      • Architects
      • Artificial Intelligence
      • Robotics
      • Sustainability
      • Tools
      • Case Study
      • City Guide
      • Opinions
      • Interviews
      • Architecture & Design
        • Urbanism
        • Metaverse
        • Space Architecture
        • Geography
    • Projects
      • Architecture
      • Interior
      • Design
        • Fashion
        • Pavilion
        • Installation
        • Digital Art
        • Landscape Design
      • Products
    • Workshops
    • Ads
    • Architecture News
    • Digital Members
    • Books
    • CDNext
    • CDNEXT Recordings
    • Competitions
    • Events
    • PA Talks
    • Jobs
    • landscape
    • Landscape Architecture
    • PA Quotes
    • PAACADEMY
    • podcasts
    • memorial
    • Studio Recordings
    • Studio Workshops
    • Uncategorized
    • Videos
    ParametricParametric
    Home»Projects»Architecture»Intuit Dome: The First All-Electric Arena
    Architecture

    Intuit Dome: The First All-Electric Arena

    adminparametBy adminparametJuly 23, 202604 Mins Read0 Views
    Facebook Twitter Pinterest LinkedIn Tumblr WhatsApp Reddit Email
    Share
    Facebook Twitter LinkedIn Pinterest Email

    The revolutionary basketball stadium, located near Newport–Inglewood, the Intuit Dome, features striking arena architecture that enhances the modern design principles and sustainable design. Setting a new global standard for sports and entertainment venues, this project crafts a new home court for the Los Angeles Clippers. The basketball net-inspired diagrid roof, cutting-edge materials, and all-electric infrastructure unveil the experience for the community and basketball fans.  

    Revolution in Sports Architecture
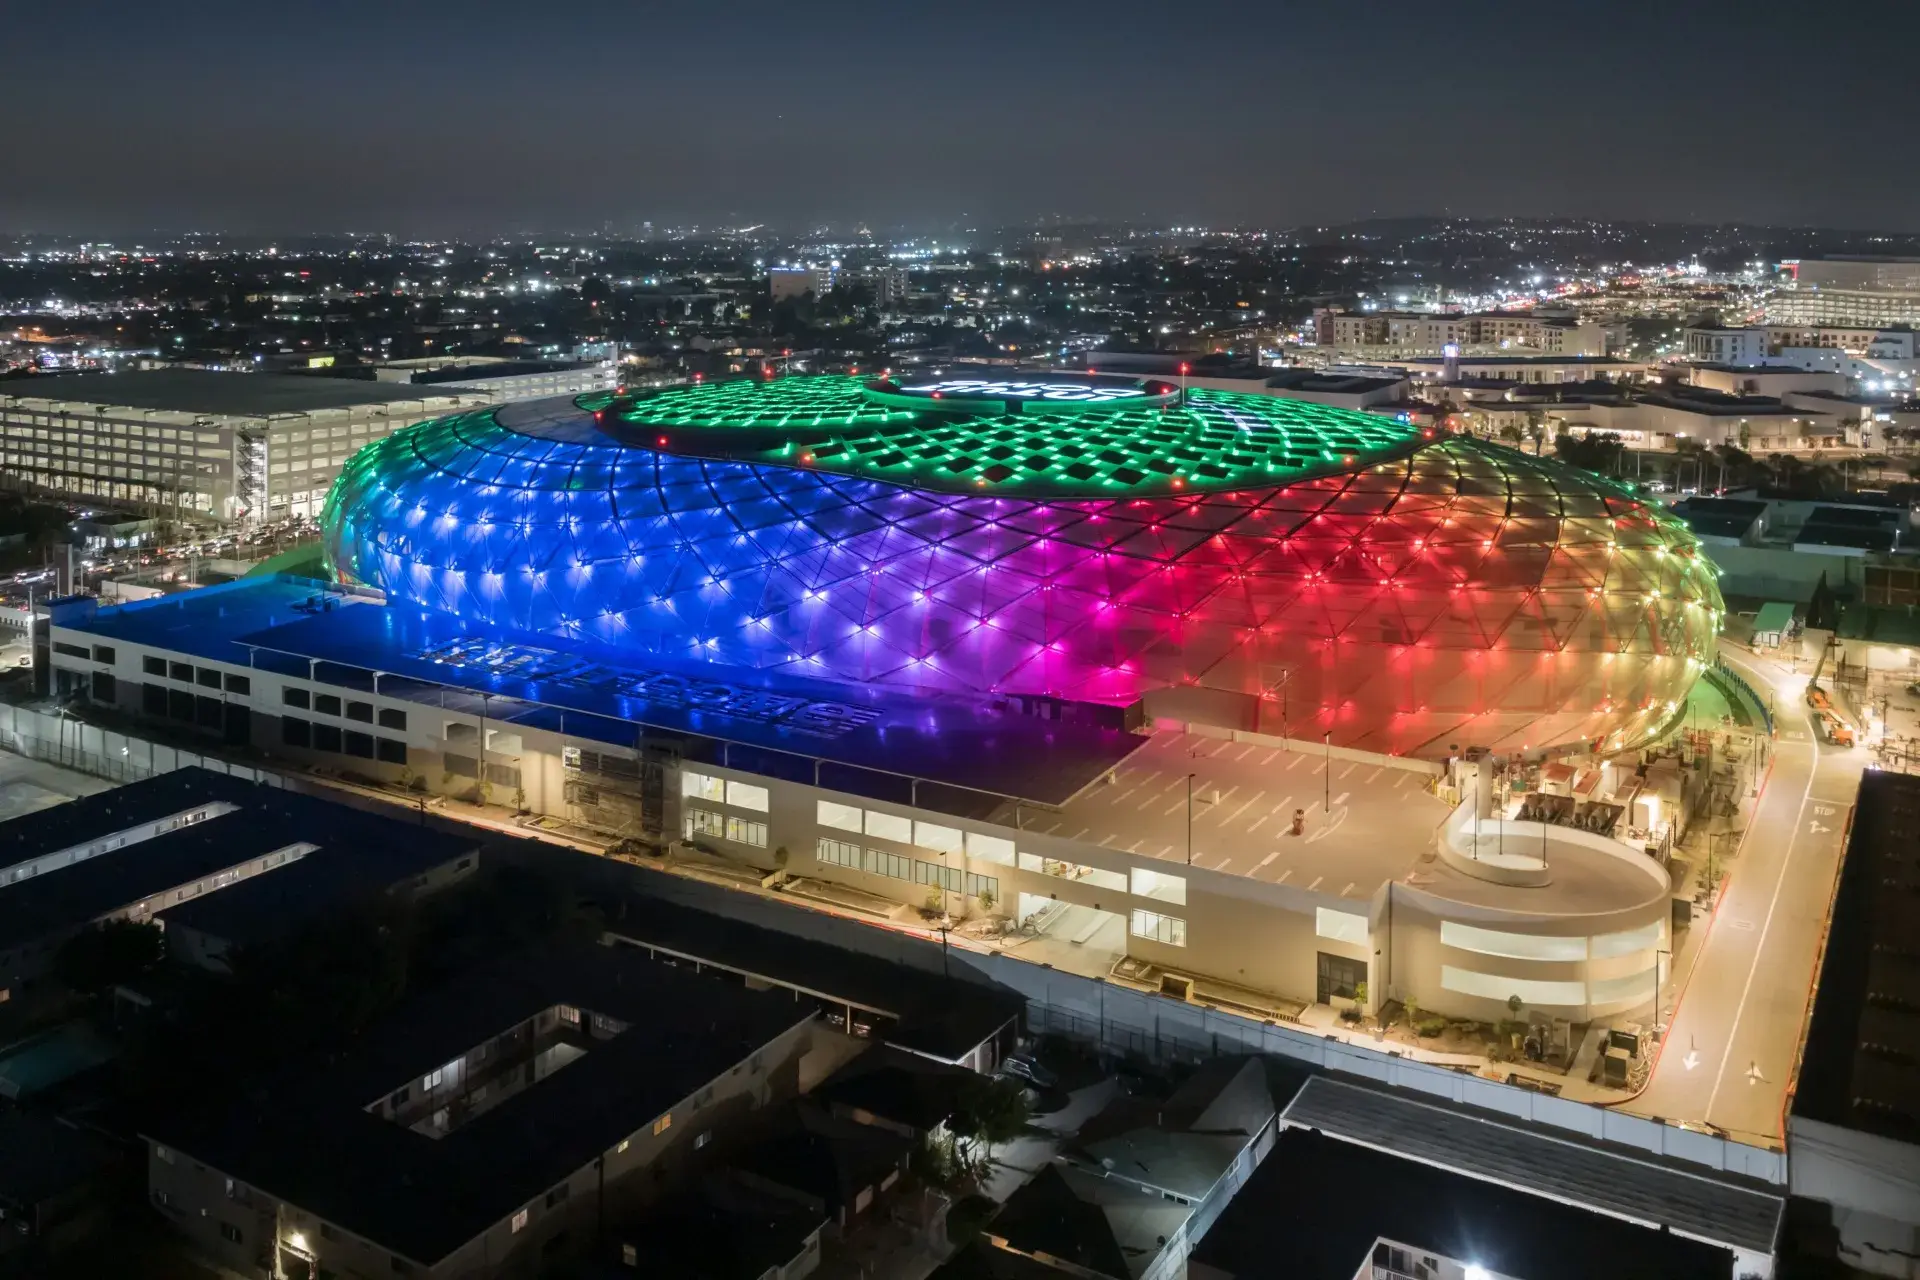
     Intuit Dome redefines arena architecture with a diagrid roof, all-electric systems, and community-first design.
    Diagrid roof and surrounding public plaza © AECOM

    Inspired by the basketball net’s interwoven pattern in motion, the form defines the dynamic gridshell parametric diagrid roof, a flowing steel lattice that is iconic and structurally efficient. The internationally renowned firm, AECOM, with Walter P Moore, sculpted the unique project that allows unobstructed views and a dramatic architectural built form that is recognizable from the air. It is an iconic structure for 21century, exemplifying high performance and a community-integrated sports venue. 

    Material and Envelope Design

     Intuit Dome redefines arena architecture with a diagrid roof, all-electric systems, and community-first design.
    Translucent PTFE and ETFE membrane panels on Intuit Dome’s exterior © AECOM

    The architectural form evolved with a functional lattice that eliminated vertical supports and maximized spatial flexibility and daylight. The skin of the dome was clad in a combination of ETFE and PTFE membranes, offering a lightweight and protective cover that reveals glimpses of the bowl and public realm inside.

    This thoughtful design of the skin mitigates solar gain without resorting to highly reflective glass or excessive mechanical conditioning, aligning form with performance. The sitting bowl emerged as a compact design, bringing the furthest spectator within 45 feet of the court. The spatial clarity of the project is the wall, dedicated to an open-air fan lobby comprising 4,500 supporters across 51 uninterrupted rows, transforming into an experiential journey. 

    Sustainable Systems

     Intuit Dome redefines arena architecture with a diagrid roof, all-electric systems, and community-first design.
    Solar array and battery storage systems atop the Intuit Dome © AECOM

    The structural narrative incorporated a unique toggle-brace connection system that seismically isolates the gridshell from the primary concrete superstructure. This approach allows the diagrid shell to move independently during seismic events, reducing structural load without compromising the architectural form and function.

    Evaluated using Environmental Product Declarations, every concrete component tracks and lowers the project’s carbon emissions. Achieving LEED platinum certification, the porous and lightweight cladding for the arena’s skin offered thermal performance, light diffusion, and recyclability. Further, inside under the seats, HVAC distribution systems and radiant floor cooling align comfort with energy efficiency, overall contributing to the project’s sustainability goals. 

    The First All-Electric Arena
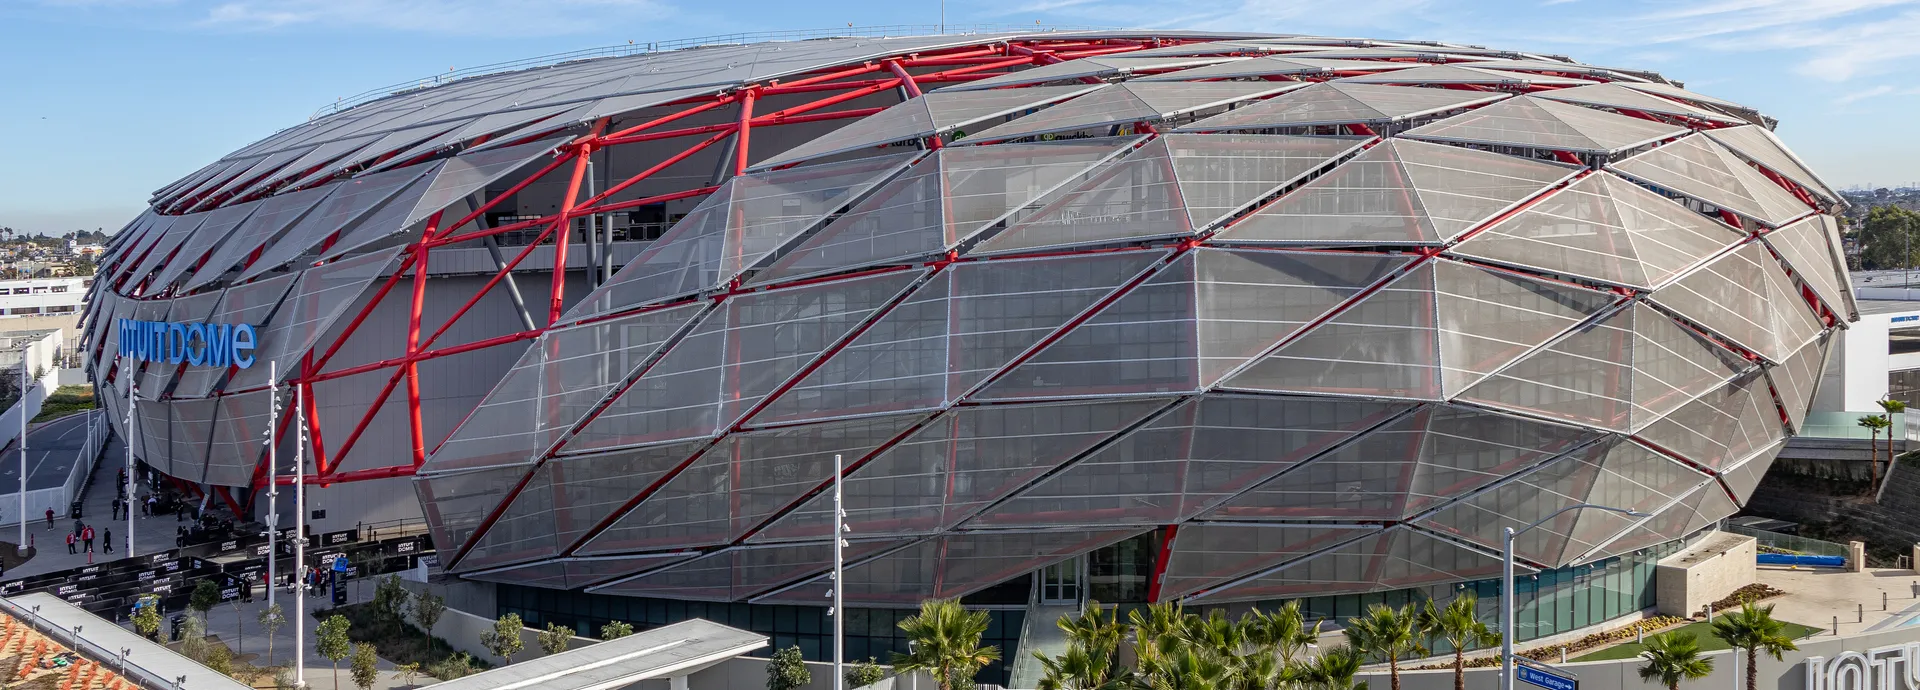
     Intuit Dome redefines arena architecture with a diagrid roof, all-electric systems, and community-first design.
    Structural steel assembly © AECOM

    Powered entirely by a 2 MW rooftop solar array paired with an 11 MW battery energy storage system, the Intuit Dome has become the first electric arena in the NBA, allowing it to operate independently of the grid during peak events, effectively future-proofing it against energy volatility.

    Built on the ethos of sustainability and climate passive strategies, the commitment goes further to a green future featuring cooling towers designed to use 100% reclaimed water, reducing water consumption, and extensive public spaces, parks, and community basketball courts, making it a hub for the entire Inglewood community.

    A Community Cornerstone
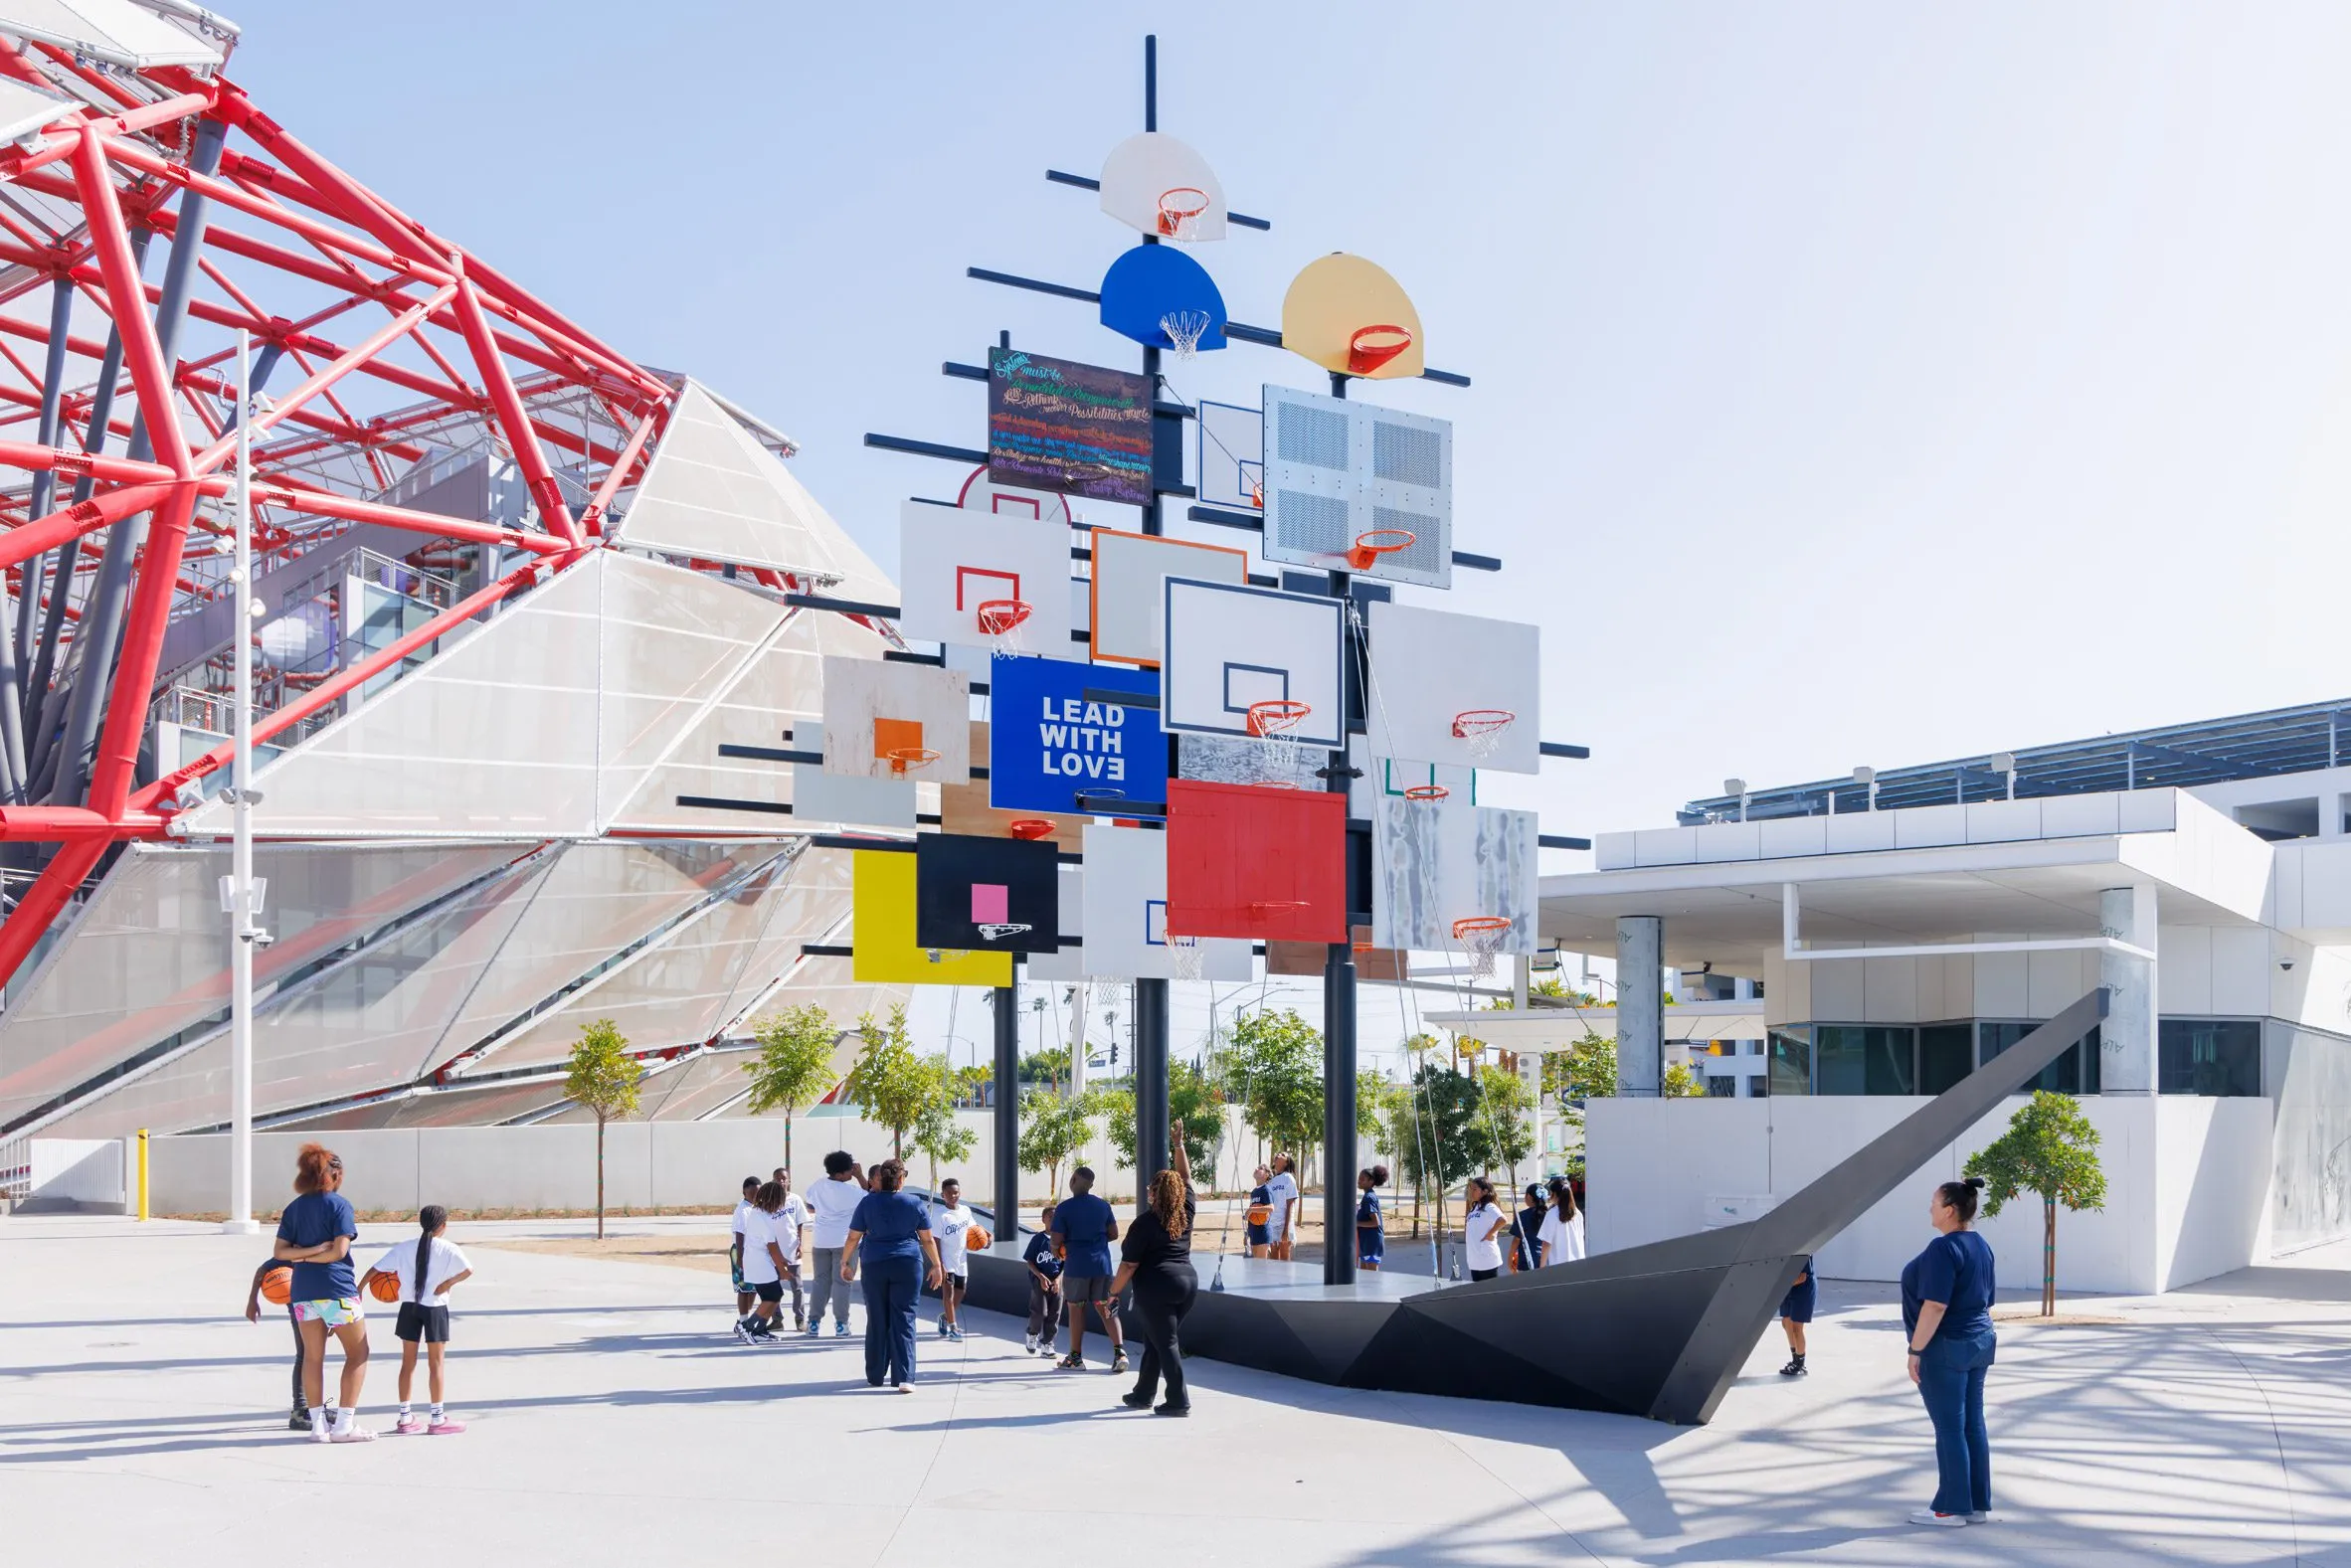
     Intuit Dome redefines arena architecture with a diagrid roof, all-electric systems, and community-first design.
    Community plaza outside the Intuit Dome with basketball court, performance stage, and public gathering spaces © AECOM

    Surrounded by the public plaza, the arena features community engagement and landscaped gathering spaces that include an 86,000 sq ft training facility, 71,000 sq ft office and administration space, and Medical, retail, and fan engagement zones.

    Providing thousands of jobs, Intuit Dome is a striking mixed-use development project that enhances the vision for community programs and financial literacy initiatives. The responsive architectural identity of the Intuit Dome focuses on people, place, and performance.

    Intuit Dome Project Details

    Architect: AECOM
    Structural Engineer: Walter P Moore
    Location: Inglewood, California
    Owner: Los Angeles Clippers
    Status: Completed 2024
    Capacity: 18,000 seats

    Arena Intuit Dome
    Share. Facebook Twitter Pinterest LinkedIn Tumblr Email
    adminparamet
    • Website

    Related Posts

    This Robotic Clothing Wraps Around You in Just 10 Seconds

    July 23, 2026

    Why Everyone Is Talking About the Marisfrolg Fashion Campus in Shenzhen

    July 23, 2026

    Audi Zero One Sphere: Wini Camacho’s Radical Electric Car Design

    July 23, 2026
    Add A Comment
    Leave A Reply Cancel Reply

    Demo
    Top Posts

    Design Reviews Are Moving Beyond Still Images and Animations. D5 3.1 Shows What’s Next.

    July 23, 20268 Views

    tetsstststtt

    July 23, 20267 Views

    World Architecture Festival Unveils 2026 Shortlist Featuring 416 Projects Worldwide

    July 23, 20266 Views

    15 Picturesque Neighborhoods Around the World Every Design Lover Should Visit

    July 23, 20263 Views
    Don't Miss

    tetsstststtt

    By adminparametJuly 23, 2026

    Soundscape in Architecture: Designing Through Sound

    July 23, 2026

    MVRDV Wins Shift Embassy Competition with Rotterdam ROCKS!

    July 23, 2026

    Shanghai’s Pollinator Machine Installation Brings Ancient Evolution to Life

    July 23, 2026
    Stay In Touch
    • Facebook
    • Twitter
    • Pinterest
    • Instagram
    • YouTube
    • Vimeo

    Subscribe to Updates

    Get the latest creative news from SmartMag about art & design.

    Demo
    About Us
    About Us

    Your source for the lifestyle news. This demo is crafted specifically to exhibit the use of the theme as a lifestyle site. Visit our main page for more demos.

    We're accepting new partnerships right now.

    Email Us: [email protected]
    Contact: +1-320-0123-451

    Our Picks

    tetsstststtt

    July 23, 2026

    Soundscape in Architecture: Designing Through Sound

    July 23, 2026

    MVRDV Wins Shift Embassy Competition with Rotterdam ROCKS!

    July 23, 2026
    Most Popular

    Design Reviews Are Moving Beyond Still Images and Animations. D5 3.1 Shows What’s Next.

    July 23, 20268 Views

    tetsstststtt

    July 23, 20267 Views

    World Architecture Festival Unveils 2026 Shortlist Featuring 416 Projects Worldwide

    July 23, 20266 Views
    Facebook X (Twitter) Instagram Pinterest YouTube LinkedIn TikTok
    • Home
    • Buy Now
    © 2026 ParametricArchitecture. All Rights Reserved. By utilizing this website, you are consenting to our User Agreement, Privacy Policy, and Cookie Statement. In compliance with the privacy laws of Turkey and the United States, we recognize and respect your rights. Please be aware that we may receive commissions for products bought through our affiliate links. Unauthorized reproduction, distribution, or transmission of any material from this site is strictly forbidden without prior written permission from ParametricArchitecture.

    Type above and press Enter to search. Press Esc to cancel.

    Sign In or Register

    Welcome Back!

    Login to your account below.

    Lost password?