

Close Menu
ParametricParametric

    Subscribe to Updates

    Get the latest creative news from FooBar about art, design and business.

    What's Hot

    tetsstststtt

    July 23, 2026

    Soundscape in Architecture: Designing Through Sound

    July 23, 2026

    MVRDV Wins Shift Embassy Competition with Rotterdam ROCKS!

    July 23, 2026
    Facebook X (Twitter) Instagram
    Facebook X (Twitter) Instagram Pinterest YouTube LinkedIn TikTok
    ParametricParametric
    Courses
    • Articles
      • Archipreneurs
      • Technology
      • BIM / AEC
      • 3D Printing
      • Architects
      • Artificial Intelligence
      • Robotics
      • Sustainability
      • Tools
      • Case Study
      • City Guide
      • Opinions
      • Interviews
      • Architecture & Design
        • Urbanism
        • Metaverse
        • Space Architecture
        • Geography
    • Projects
      • Architecture
      • Interior
      • Design
        • Fashion
        • Pavilion
        • Installation
        • Digital Art
        • Landscape Design
      • Products
    • Workshops
    • Ads
    • Architecture News
    • Digital Members
    • Books
    • CDNext
    • CDNEXT Recordings
    • Competitions
    • Events
    • PA Talks
    • Jobs
    • landscape
    • Landscape Architecture
    • PA Quotes
    • PAACADEMY
    • podcasts
    • memorial
    • Studio Recordings
    • Studio Workshops
    • Uncategorized
    • Videos
    ParametricParametric
    Home»Projects»Architecture»ING House redefines corporate architecture with sustainability and vision in Amsterdam
    Architecture

    ING House redefines corporate architecture with sustainability and vision in Amsterdam

    adminparametBy adminparametJuly 23, 202603 Mins Read0 Views
    Facebook Twitter Pinterest LinkedIn Tumblr WhatsApp Reddit Email
    Share
    Facebook Twitter LinkedIn Pinterest Email
    ING


    The headquarters of the Netherlands-based ING Group in Amsterdam was designed by MVSA Architects (Meyer and Van Schooten Architects). The building is not only ING’s headquarters but also one of the most important symbols of an institution that has spread to dozens of countries worldwide.

    ING House, placed horizontally on its narrow land, draws a high and ostentatious building profile with its city-facing façade while giving the impression of a lower-profile building with its lake-facing façade.


    The building is supported by columns shaped like V, with heights ranging from 9 to 12 meters. This design offers a view of the green landscape from inside the building for highway users, while keeping office employees from working at the highway level. Raising the building from the ground also creates a spacious entrance area on the ground floor, which is surrounded by a green landscaped perimeter covered with glass. Additionally, there is a dedicated road for taxis, buses, and office vehicles that passes under the building. Underground parking and a bike park are also available.
    ING

    The auditorium and foyer area of ??ING House are somewhat detached from the building. These two areas, which have separate entrances and elevators, can be used by all employees. Open and semi-open spaces create A very colorful atmosphere inside the office building. Thanks to the gallery spaces, gardens, and courtyards placed on different building floors, there is a single and long space character that creates various vistas in the interior.


    Inside the building are places such as the restaurant, conference room, and auditorium that offer panoramic views and more closed and isolated work areas. Compared to an ordinary office building, ING House has many conference spaces.
    ING

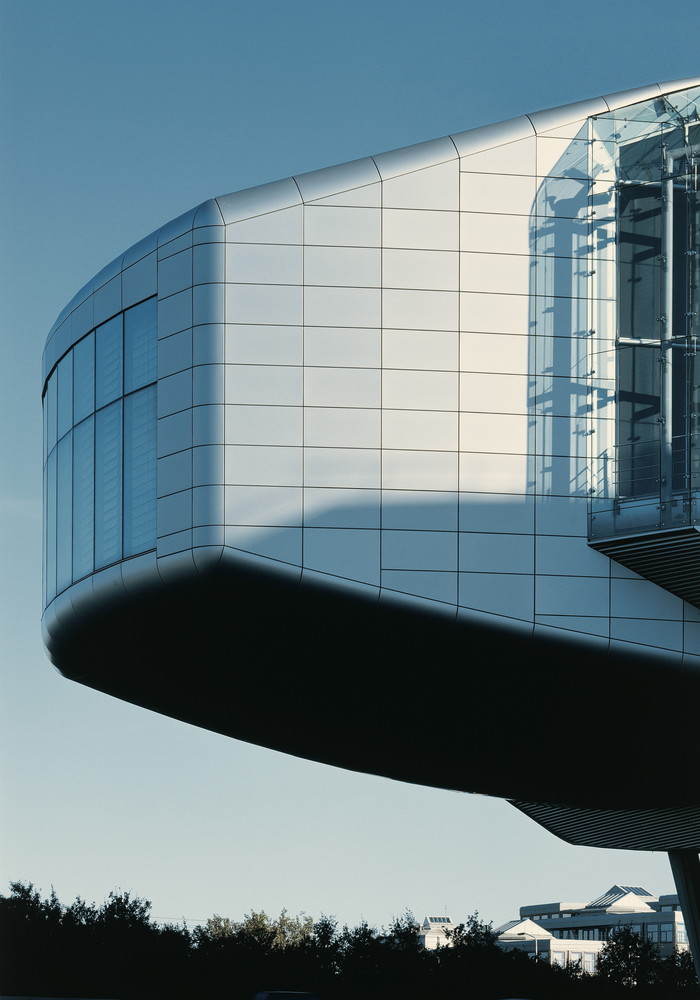
    ING House is a building that has to deal with many problems due to the land on which it is located. There are problems such as high temperature and radiation on the south side, which receives direct sunlight, and noise and air pollution on the north side facing the highway. The façade of the building harmonizes the building with its surroundings, thanks to its rational design. The designed double-skinned facade keeps the indoor temperature at an optimum level while offering natural ventilation. The sunshade elements placed in the south façade serve as a chimney that throws the hot air out of the building on this façade. On the north façade, the glass-covered façade is completely closed, and fresh air circulation is provided throughout the façade.

    Thanks to the designed metal roof system, the spaces inside the building can be ventilated naturally. For this system to work, wells that go down to 150-200 meters below the ground have been dug, and the structure supplies hot and cold water from underground wells. In this way, the ING House has assumed a sustainable identity that provides high energy conservation.
    Project Info

    Architects: MVSA Architects
    Area: 20000 sqm
    Year: 2002
    Manufacturers: Alumet, B&C Projects, Twentinox
    Interior Architect: MVSA Meyer, Van Schooten Architecten, OTH
    Landscape Architect: Michael R. van Gessel

    Amsterdam GEN Meyer and Van Schooten Architects MVSA Architects netherlands sustainability sustaniable
    Share. Facebook Twitter Pinterest LinkedIn Tumblr Email
    adminparamet
    • Website

    Related Posts

    This Robotic Clothing Wraps Around You in Just 10 Seconds

    July 23, 2026

    Why Everyone Is Talking About the Marisfrolg Fashion Campus in Shenzhen

    July 23, 2026

    Audi Zero One Sphere: Wini Camacho’s Radical Electric Car Design

    July 23, 2026
    Add A Comment
    Leave A Reply Cancel Reply

    Demo
    Top Posts

    Design Reviews Are Moving Beyond Still Images and Animations. D5 3.1 Shows What’s Next.

    July 23, 20268 Views

    tetsstststtt

    July 23, 20264 Views

    World Architecture Festival Unveils 2026 Shortlist Featuring 416 Projects Worldwide

    July 23, 20264 Views

    15 Picturesque Neighborhoods Around the World Every Design Lover Should Visit

    July 23, 20263 Views
    Don't Miss

    tetsstststtt

    By adminparametJuly 23, 2026

    Soundscape in Architecture: Designing Through Sound

    July 23, 2026

    MVRDV Wins Shift Embassy Competition with Rotterdam ROCKS!

    July 23, 2026

    Shanghai’s Pollinator Machine Installation Brings Ancient Evolution to Life

    July 23, 2026
    Stay In Touch
    • Facebook
    • Twitter
    • Pinterest
    • Instagram
    • YouTube
    • Vimeo

    Subscribe to Updates

    Get the latest creative news from SmartMag about art & design.

    Demo
    About Us
    About Us

    Your source for the lifestyle news. This demo is crafted specifically to exhibit the use of the theme as a lifestyle site. Visit our main page for more demos.

    We're accepting new partnerships right now.

    Email Us: [email protected]
    Contact: +1-320-0123-451

    Our Picks

    tetsstststtt

    July 23, 2026

    Soundscape in Architecture: Designing Through Sound

    July 23, 2026

    MVRDV Wins Shift Embassy Competition with Rotterdam ROCKS!

    July 23, 2026
    Most Popular

    Design Reviews Are Moving Beyond Still Images and Animations. D5 3.1 Shows What’s Next.

    July 23, 20268 Views

    tetsstststtt

    July 23, 20264 Views

    World Architecture Festival Unveils 2026 Shortlist Featuring 416 Projects Worldwide

    July 23, 20264 Views
    Facebook X (Twitter) Instagram Pinterest YouTube LinkedIn TikTok
    • Home
    • Buy Now
    © 2026 ParametricArchitecture. All Rights Reserved. By utilizing this website, you are consenting to our User Agreement, Privacy Policy, and Cookie Statement. In compliance with the privacy laws of Turkey and the United States, we recognize and respect your rights. Please be aware that we may receive commissions for products bought through our affiliate links. Unauthorized reproduction, distribution, or transmission of any material from this site is strictly forbidden without prior written permission from ParametricArchitecture.

    Type above and press Enter to search. Press Esc to cancel.

    Sign In or Register

    Welcome Back!

    Login to your account below.

    Lost password?