

Close Menu
ParametricParametric

    Subscribe to Updates

    Get the latest creative news from FooBar about art, design and business.

    What's Hot

    tetsstststtt

    July 23, 2026

    Soundscape in Architecture: Designing Through Sound

    July 23, 2026

    MVRDV Wins Shift Embassy Competition with Rotterdam ROCKS!

    July 23, 2026
    Facebook X (Twitter) Instagram
    Facebook X (Twitter) Instagram Pinterest YouTube LinkedIn TikTok
    ParametricParametric
    Courses
    • Articles
      • Archipreneurs
      • Technology
      • BIM / AEC
      • 3D Printing
      • Architects
      • Artificial Intelligence
      • Robotics
      • Sustainability
      • Tools
      • Case Study
      • City Guide
      • Opinions
      • Interviews
      • Architecture & Design
        • Urbanism
        • Metaverse
        • Space Architecture
        • Geography
    • Projects
      • Architecture
      • Interior
      • Design
        • Fashion
        • Pavilion
        • Installation
        • Digital Art
        • Landscape Design
      • Products
    • Workshops
    • Ads
    • Architecture News
    • Digital Members
    • Books
    • CDNext
    • CDNEXT Recordings
    • Competitions
    • Events
    • PA Talks
    • Jobs
    • landscape
    • Landscape Architecture
    • PA Quotes
    • PAACADEMY
    • podcasts
    • memorial
    • Studio Recordings
    • Studio Workshops
    • Uncategorized
    • Videos
    ParametricParametric
    Home»Articles»3D Printing»How Japan’s First Two-Story 3D-Printed Home Is Built for Earthquakes
    3D Printing

    How Japan’s First Two-Story 3D-Printed Home Is Built for Earthquakes

    adminparametBy adminparametJuly 23, 202603 Mins Read0 Views
    Facebook Twitter Pinterest LinkedIn Tumblr WhatsApp Reddit Email
    Share
    Facebook Twitter LinkedIn Pinterest Email

    In Miyagi Prefecture, a compact two-story 3D-printed home built primarily from printed concrete has reached a major milestone. Known as the O House, the 50-square-meter (about 537 sq ft) residence is Japan’s first government-approved reinforced concrete house created through 3D construction printing and engineered to meet the country’s strict seismic codes. Traditionally, Japanese low-rise housing has used timber because of its long history and flexibility during earthquakes. This project shows that automated concrete printing can now meet those structural demands in one of the world’s most seismically active regions.
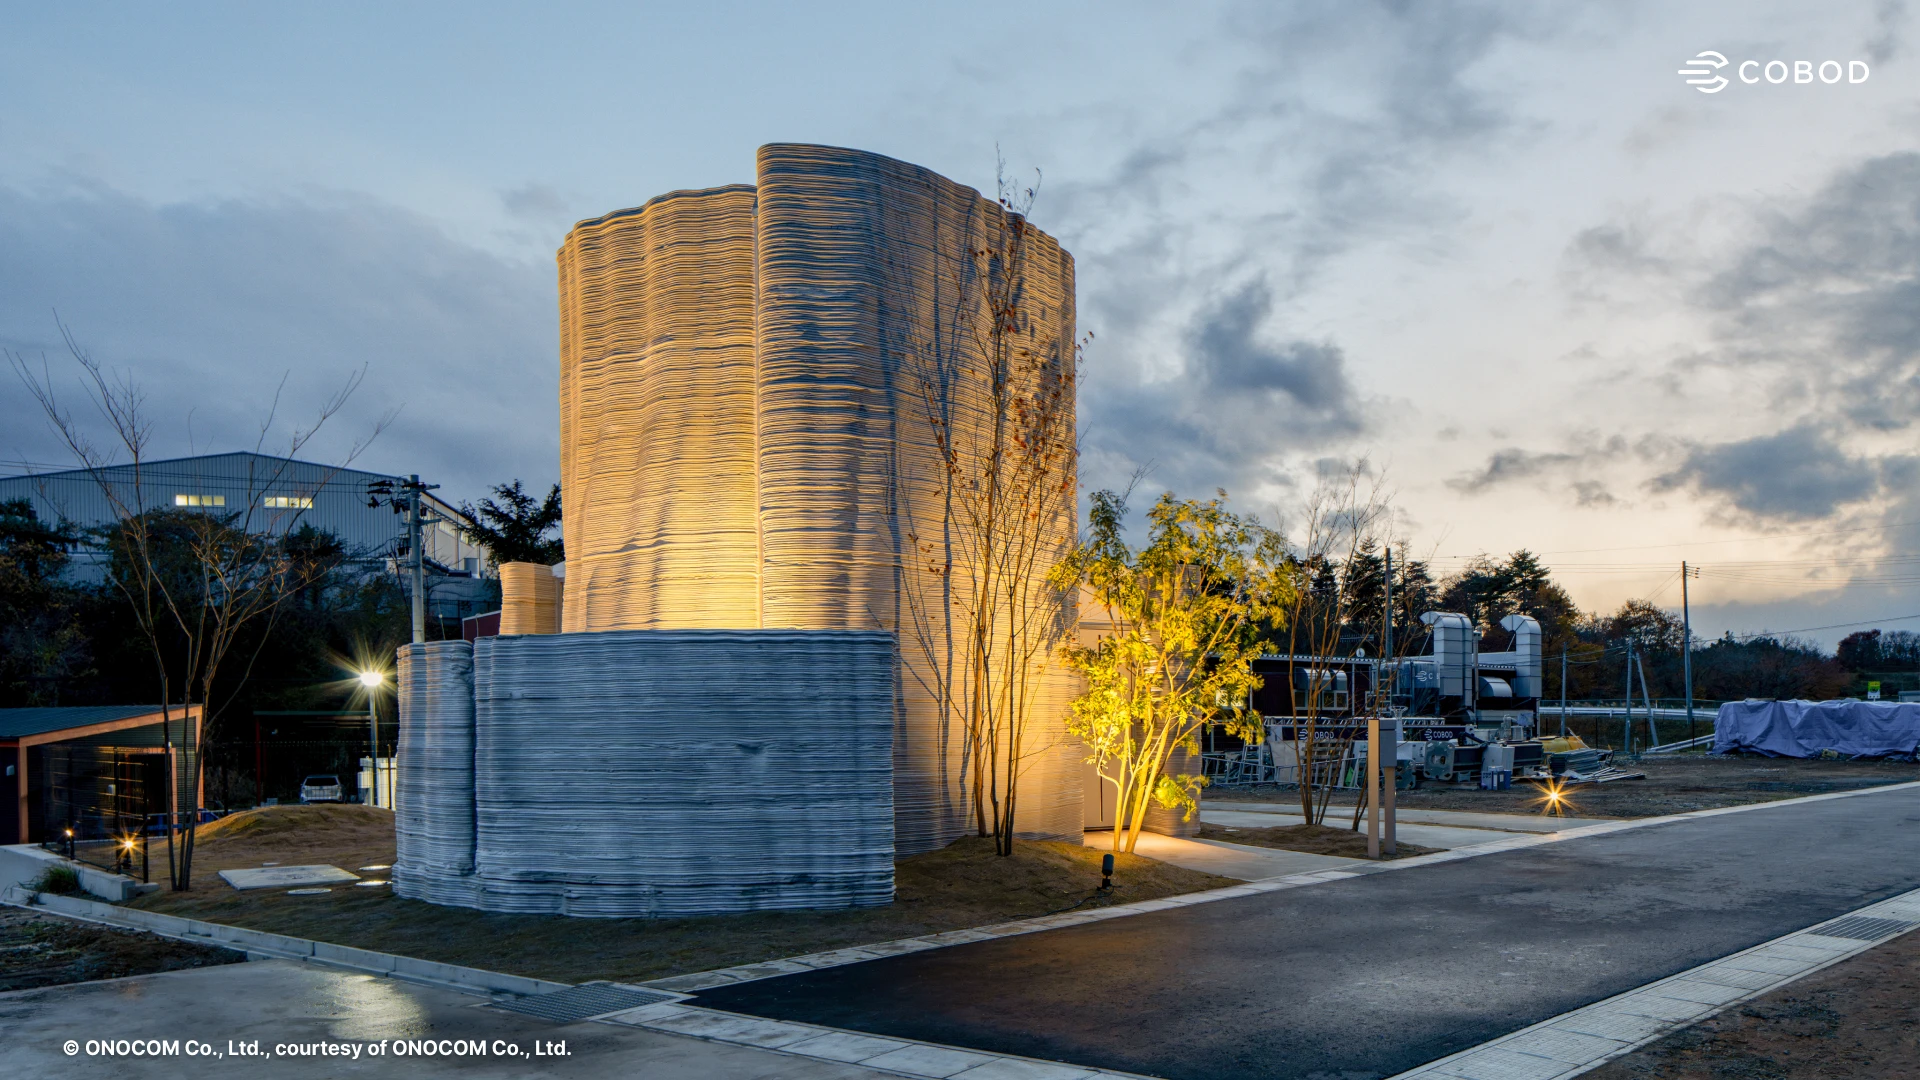
    two-story 3D-printed home

    Built by construction tech firm Kizuki Co. Ltd. in partnership with Onocom Co. Ltd. and powered by a customized COBOD 3D printing system, the house rises from a foundation, partly printed 0.5 m below ground, to a full height of 7 m. A crew of four managed the printer on-site in weather ranging from near-freezing to hot summer conditions, laying down about 39 m³ of concrete material in continuous layers.
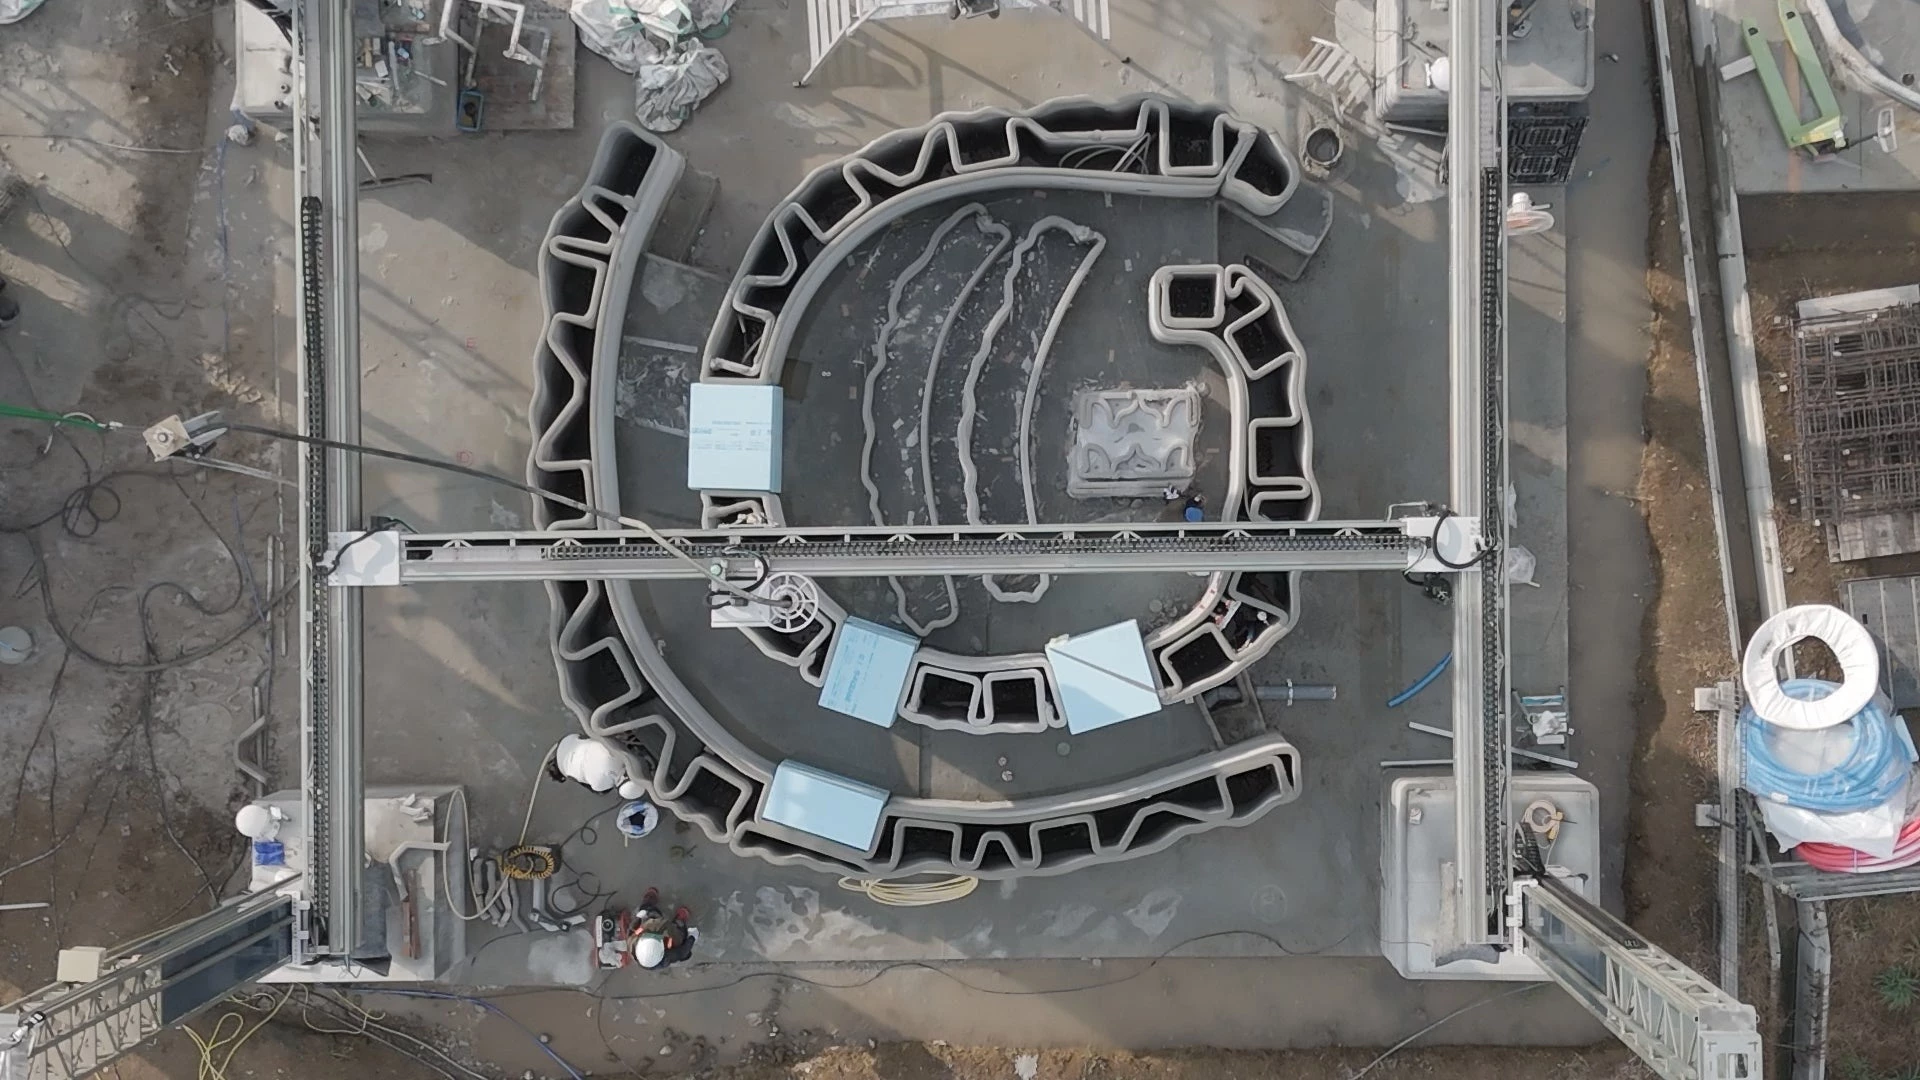
    two-story 3D-printed home

    The O House mixes printing with conventional reinforced concrete framing. While the printed walls, floor slab, and roof slab form much of the shell, a reinforced frame provides the primary load-bearing backbone. This hybrid approach gives the structure both design freedom and the strength needed to satisfy Japan’s seismic design requirements, among the toughest in the world.

    Design and Living Spaces of a 3D-Printed Home
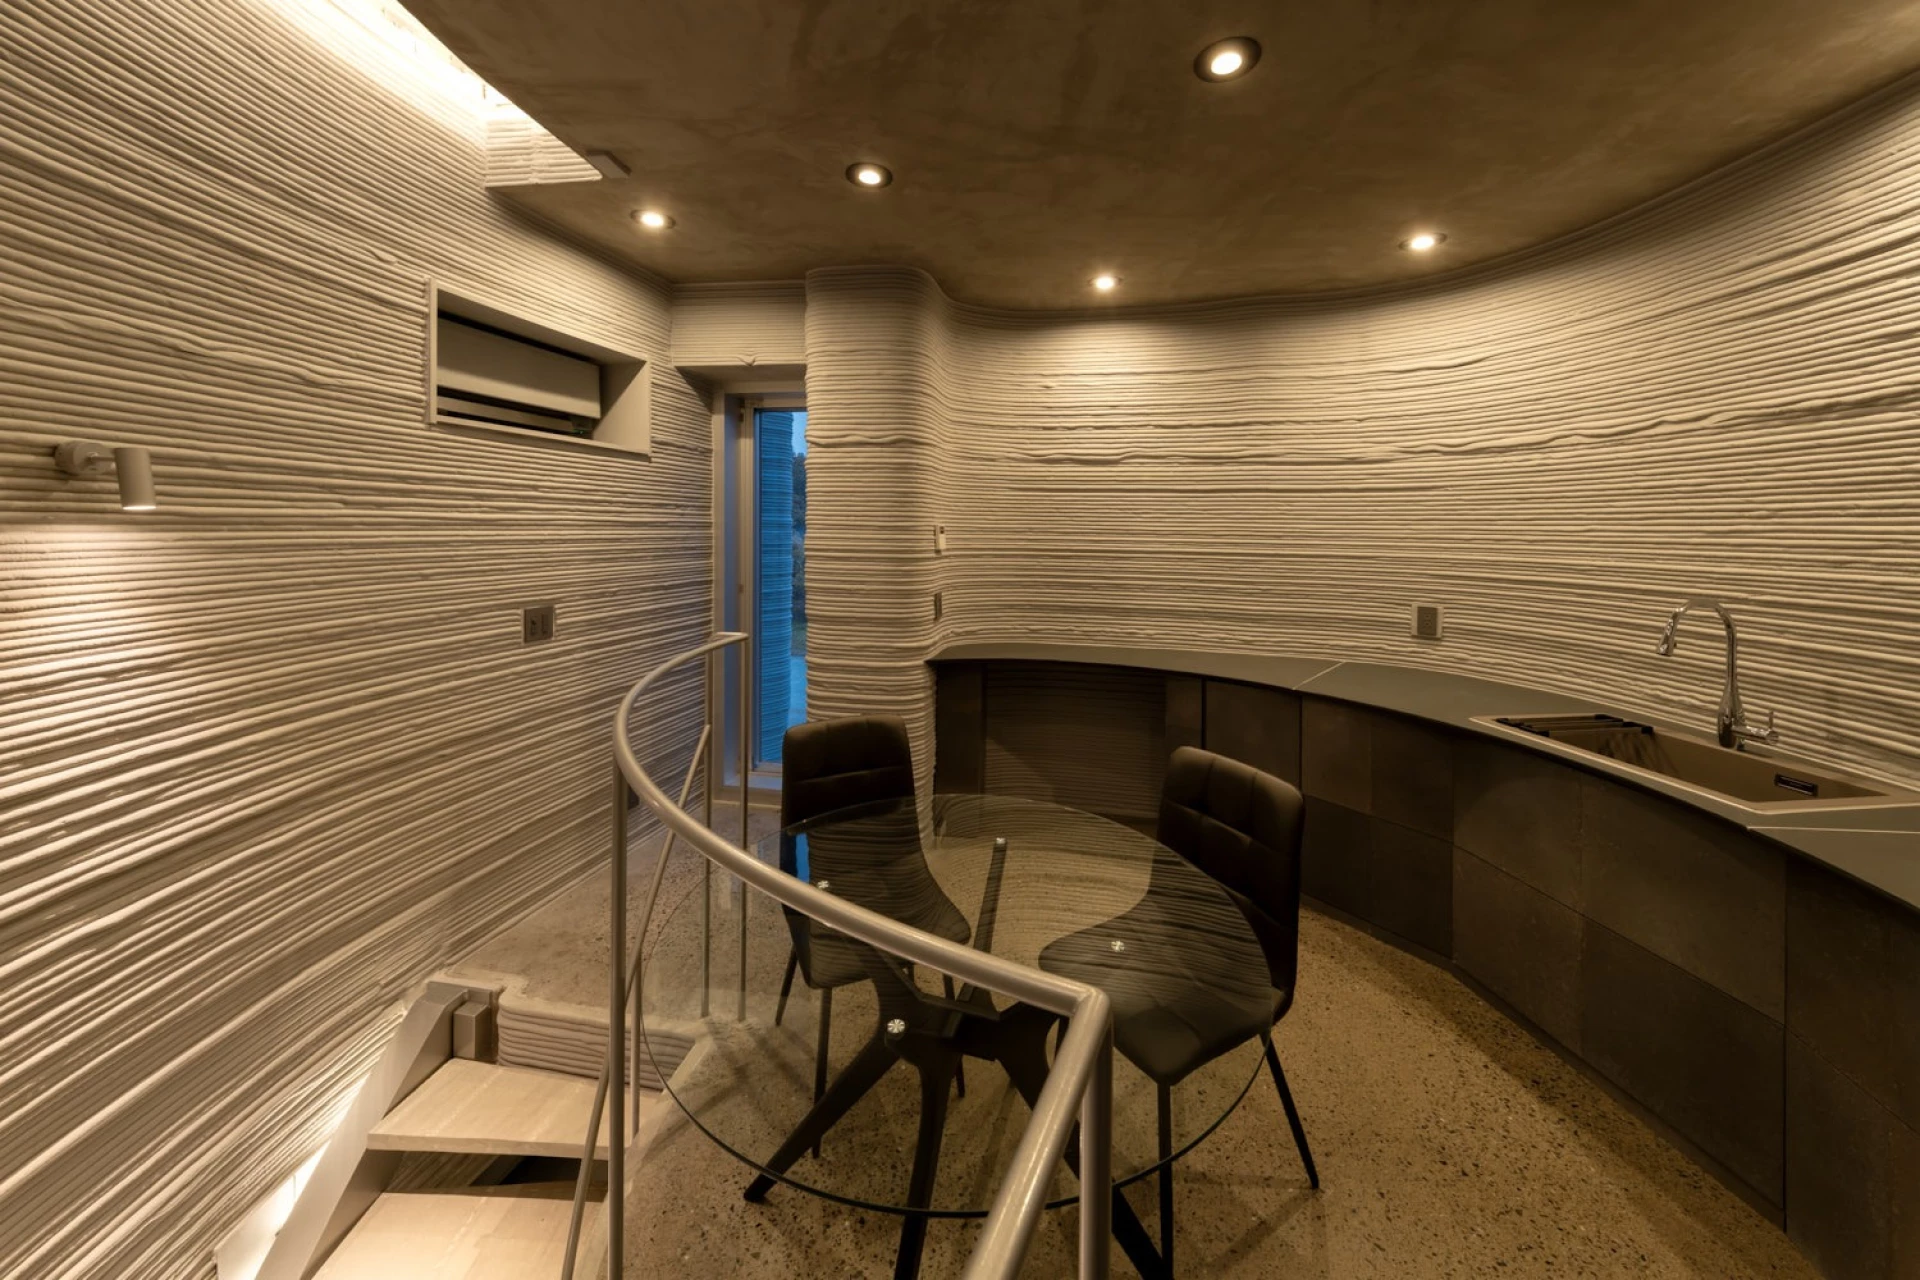
    two-story 3D-printed home

    The O House takes cues from natural cave geometry. Its curved walls and arches reflect how 3D printing can shape continuous forms without conventional formwork. These curves extend inside, shaping spaces like the downstairs master bedroom with an en-suite bathroom and an upstairs open area that combines kitchen, dining, and living functions. Skylights bring daylight into parts of the house where traditional windows would be difficult to install.
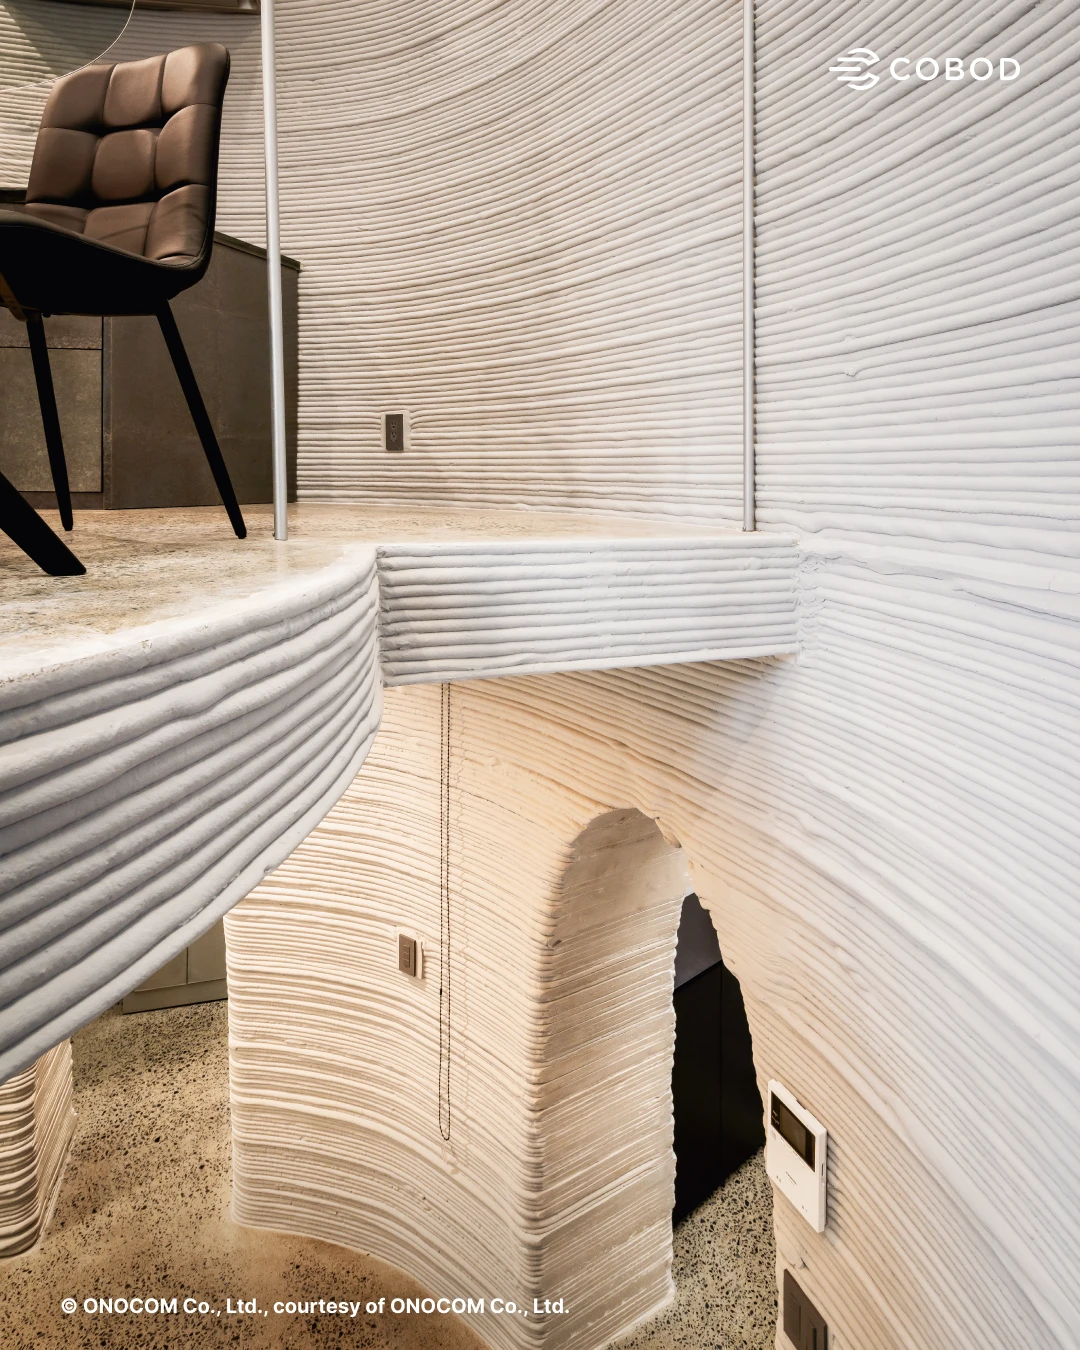
    two-story 3D-printed home

    The interior plan inverts what many might expect: the upper floor has the living spaces, while private spaces are below. Custom curved cabinetry and finishes were integrated to fit the printed geometry, aligning form and function in a way that would be challenging with conventional building techniques.

    Testing, Approval, and Construction
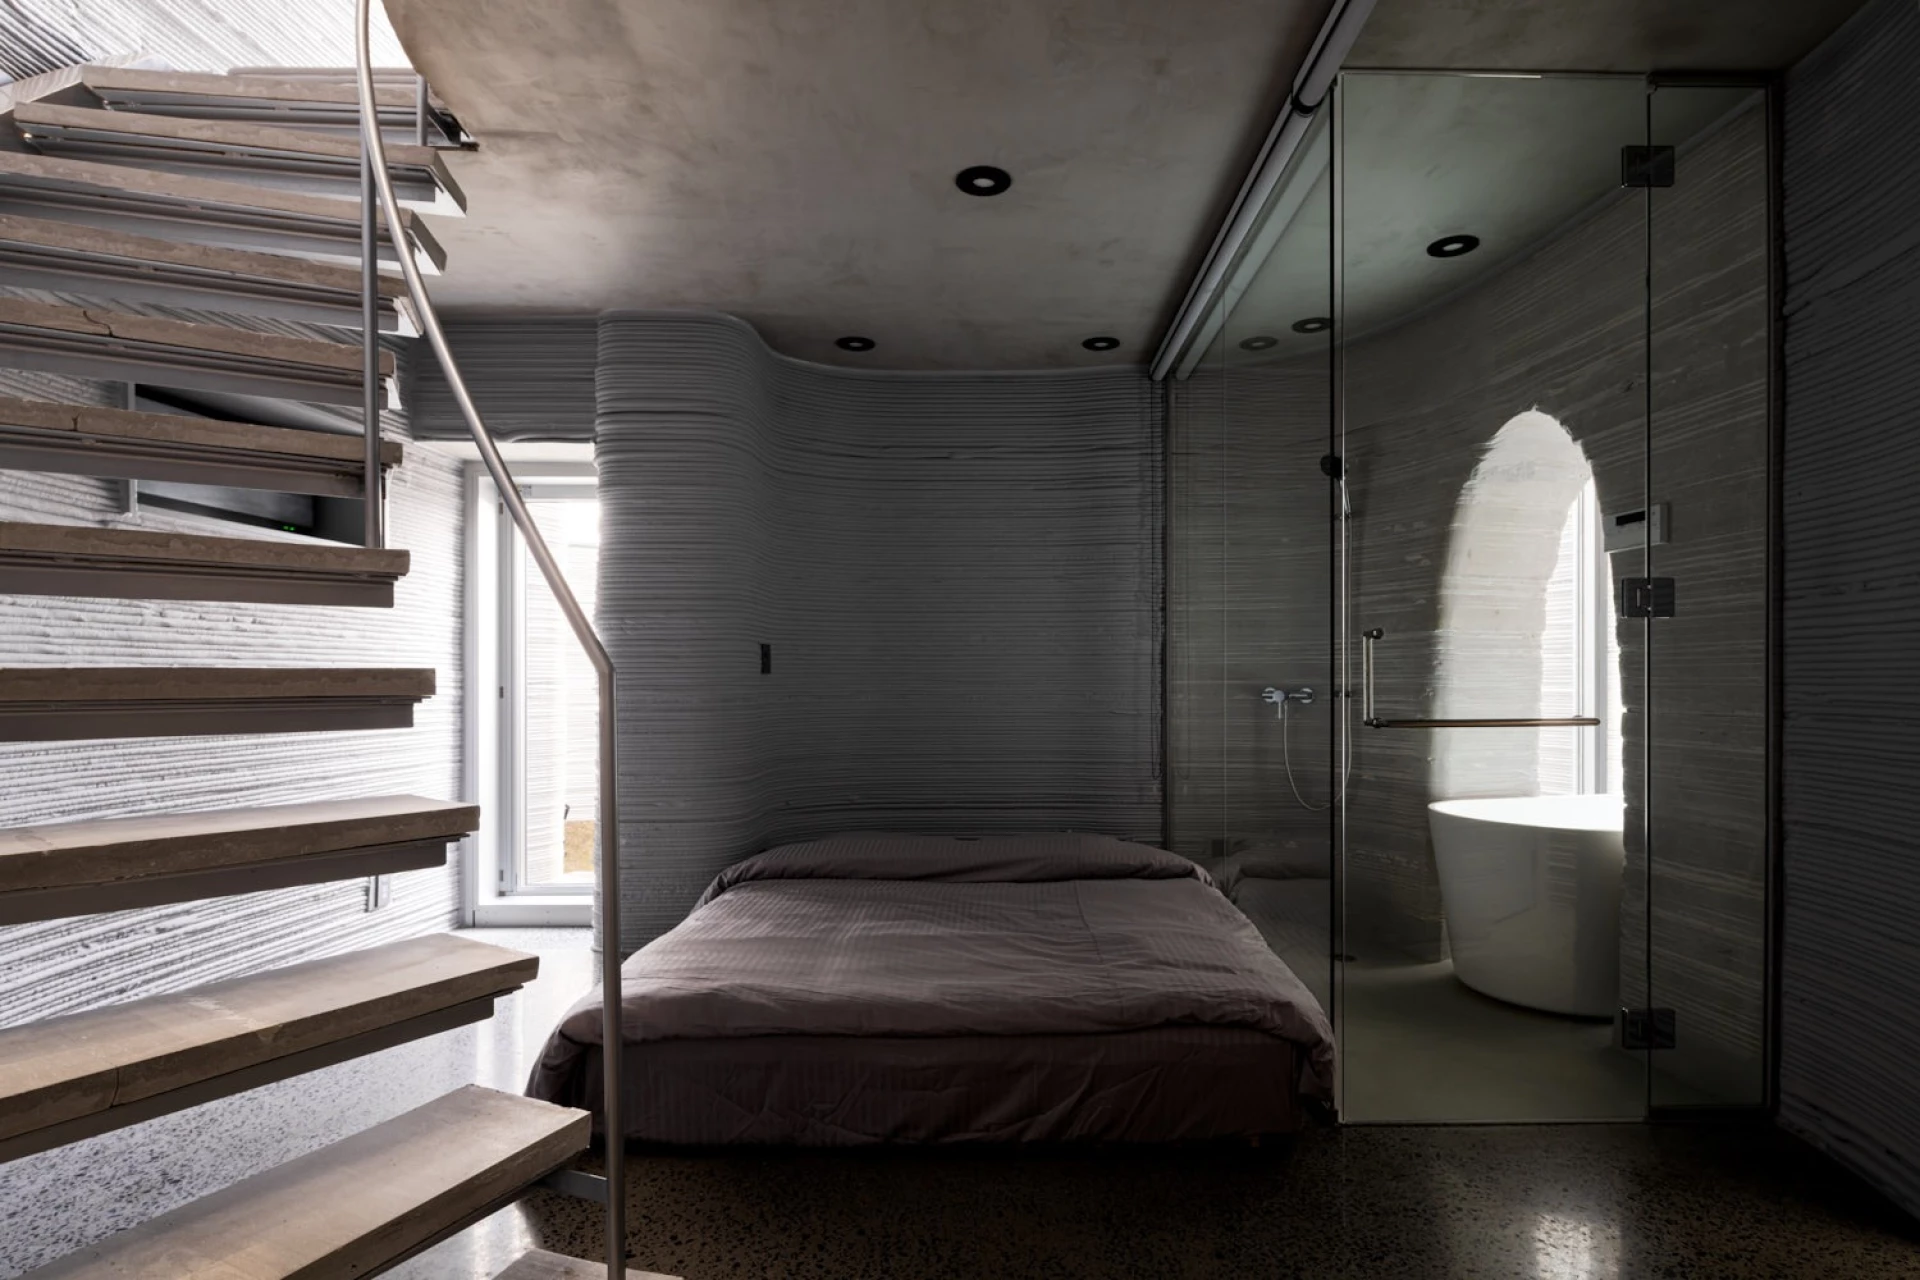
    two-story 3D-printed home

    Getting approval under Japan’s building standards is a stiff test. The authorities evaluate materials and structures that will react under seismic loads that are common across the country. Passing these design checks, this 3D-printed home showcases new tech, and it stands up to real-world performance expectations.
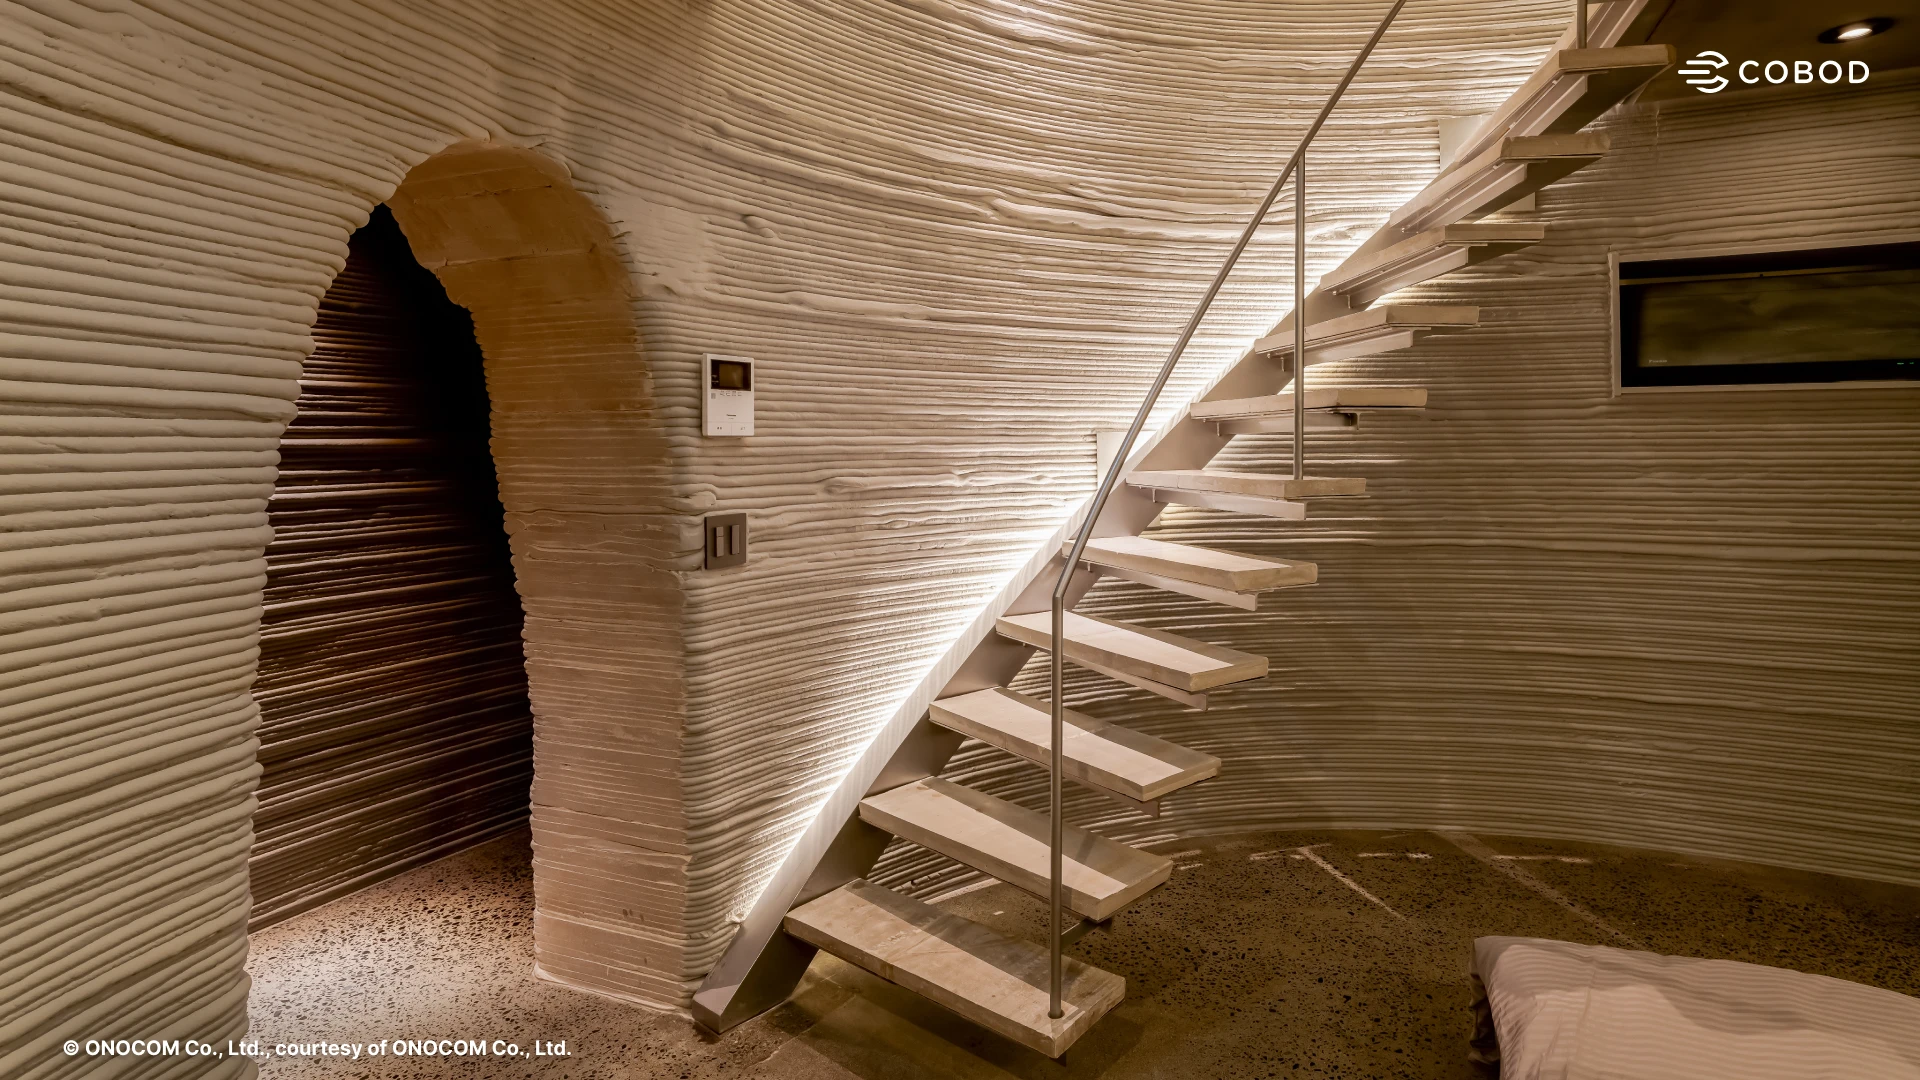
    two-story 3D-printed home

    The success of this project goes beyond a single demonstration house. As the government approved Japan’s first 3D-printed two-story home designed to meet seismic standards, it set a benchmark for what reinforced concrete 3D printing can achieve in earthquake-prone regions. It signals that this method can serve as a practical alternative to traditional construction for infrastructure, disaster-response housing, and projects in areas facing labor shortages. The teams behind the O House are already looking ahead to broader applications where seismic resilience, faster build times, and reduced reliance on manual labor are critical.

    Image credit: ONOCOM/COBOD

    3d printing 3D-Printed Home First Two-Story 3D-Printed Home japan O House
    Share. Facebook Twitter Pinterest LinkedIn Tumblr Email
    adminparamet
    • Website

    Related Posts

    MVRDV Designs Urban Revivo’s Beijing Flagship Store in Sanlitun

    July 23, 2026

    15 Picturesque Neighborhoods Around the World Every Design Lover Should Visit

    July 23, 2026

    This Robotic Clothing Wraps Around You in Just 10 Seconds

    July 23, 2026
    Add A Comment
    Leave A Reply Cancel Reply

    Demo
    Top Posts

    Design Reviews Are Moving Beyond Still Images and Animations. D5 3.1 Shows What’s Next.

    July 23, 20268 Views

    tetsstststtt

    July 23, 20264 Views

    World Architecture Festival Unveils 2026 Shortlist Featuring 416 Projects Worldwide

    July 23, 20264 Views

    15 Picturesque Neighborhoods Around the World Every Design Lover Should Visit

    July 23, 20263 Views
    Don't Miss

    tetsstststtt

    By adminparametJuly 23, 2026

    Soundscape in Architecture: Designing Through Sound

    July 23, 2026

    MVRDV Wins Shift Embassy Competition with Rotterdam ROCKS!

    July 23, 2026

    Shanghai’s Pollinator Machine Installation Brings Ancient Evolution to Life

    July 23, 2026
    Stay In Touch
    • Facebook
    • Twitter
    • Pinterest
    • Instagram
    • YouTube
    • Vimeo

    Subscribe to Updates

    Get the latest creative news from SmartMag about art & design.

    Demo
    About Us
    About Us

    Your source for the lifestyle news. This demo is crafted specifically to exhibit the use of the theme as a lifestyle site. Visit our main page for more demos.

    We're accepting new partnerships right now.

    Email Us: [email protected]
    Contact: +1-320-0123-451

    Our Picks

    tetsstststtt

    July 23, 2026

    Soundscape in Architecture: Designing Through Sound

    July 23, 2026

    MVRDV Wins Shift Embassy Competition with Rotterdam ROCKS!

    July 23, 2026
    Most Popular

    Design Reviews Are Moving Beyond Still Images and Animations. D5 3.1 Shows What’s Next.

    July 23, 20268 Views

    tetsstststtt

    July 23, 20264 Views

    World Architecture Festival Unveils 2026 Shortlist Featuring 416 Projects Worldwide

    July 23, 20264 Views
    Facebook X (Twitter) Instagram Pinterest YouTube LinkedIn TikTok
    • Home
    • Buy Now
    © 2026 ParametricArchitecture. All Rights Reserved. By utilizing this website, you are consenting to our User Agreement, Privacy Policy, and Cookie Statement. In compliance with the privacy laws of Turkey and the United States, we recognize and respect your rights. Please be aware that we may receive commissions for products bought through our affiliate links. Unauthorized reproduction, distribution, or transmission of any material from this site is strictly forbidden without prior written permission from ParametricArchitecture.

    Type above and press Enter to search. Press Esc to cancel.

    Sign In or Register

    Welcome Back!

    Login to your account below.

    Lost password?