

Close Menu
ParametricParametric

    Subscribe to Updates

    Get the latest creative news from FooBar about art, design and business.

    What's Hot

    tetsstststtt

    July 23, 2026

    Soundscape in Architecture: Designing Through Sound

    July 23, 2026

    MVRDV Wins Shift Embassy Competition with Rotterdam ROCKS!

    July 23, 2026
    Facebook X (Twitter) Instagram
    Facebook X (Twitter) Instagram Pinterest YouTube LinkedIn TikTok
    ParametricParametric
    Courses
    • Articles
      • Archipreneurs
      • Technology
      • BIM / AEC
      • 3D Printing
      • Architects
      • Artificial Intelligence
      • Robotics
      • Sustainability
      • Tools
      • Case Study
      • City Guide
      • Opinions
      • Interviews
      • Architecture & Design
        • Urbanism
        • Metaverse
        • Space Architecture
        • Geography
    • Projects
      • Architecture
      • Interior
      • Design
        • Fashion
        • Pavilion
        • Installation
        • Digital Art
        • Landscape Design
      • Products
    • Workshops
    • Ads
    • Architecture News
    • Digital Members
    • Books
    • CDNext
    • CDNEXT Recordings
    • Competitions
    • Events
    • PA Talks
    • Jobs
    • landscape
    • Landscape Architecture
    • PA Quotes
    • PAACADEMY
    • podcasts
    • memorial
    • Studio Recordings
    • Studio Workshops
    • Uncategorized
    • Videos
    ParametricParametric
    Home»Architecture News»Herzog & de Meuron Design a New Vision for Tirana’s Palace of Congresses
    Architecture News

    Herzog & de Meuron Design a New Vision for Tirana’s Palace of Congresses

    adminparametBy adminparametJuly 23, 202604 Mins Read0 Views
    Facebook Twitter Pinterest LinkedIn Tumblr WhatsApp Reddit Email
    Share
    Facebook Twitter LinkedIn Pinterest Email

    Swiss architecture practice Herzog & de Meuron has won the international competition to redevelop the Palace of Congresses in Tirana, Albania. The proposal combines the restoration of one of the city’s most significant public buildings with a new mixed-use tower, public landscape interventions, and upgraded cultural facilities. The Albanian government selected the project as part of a broader effort to modernize key civic landmarks while preserving their historical significance.

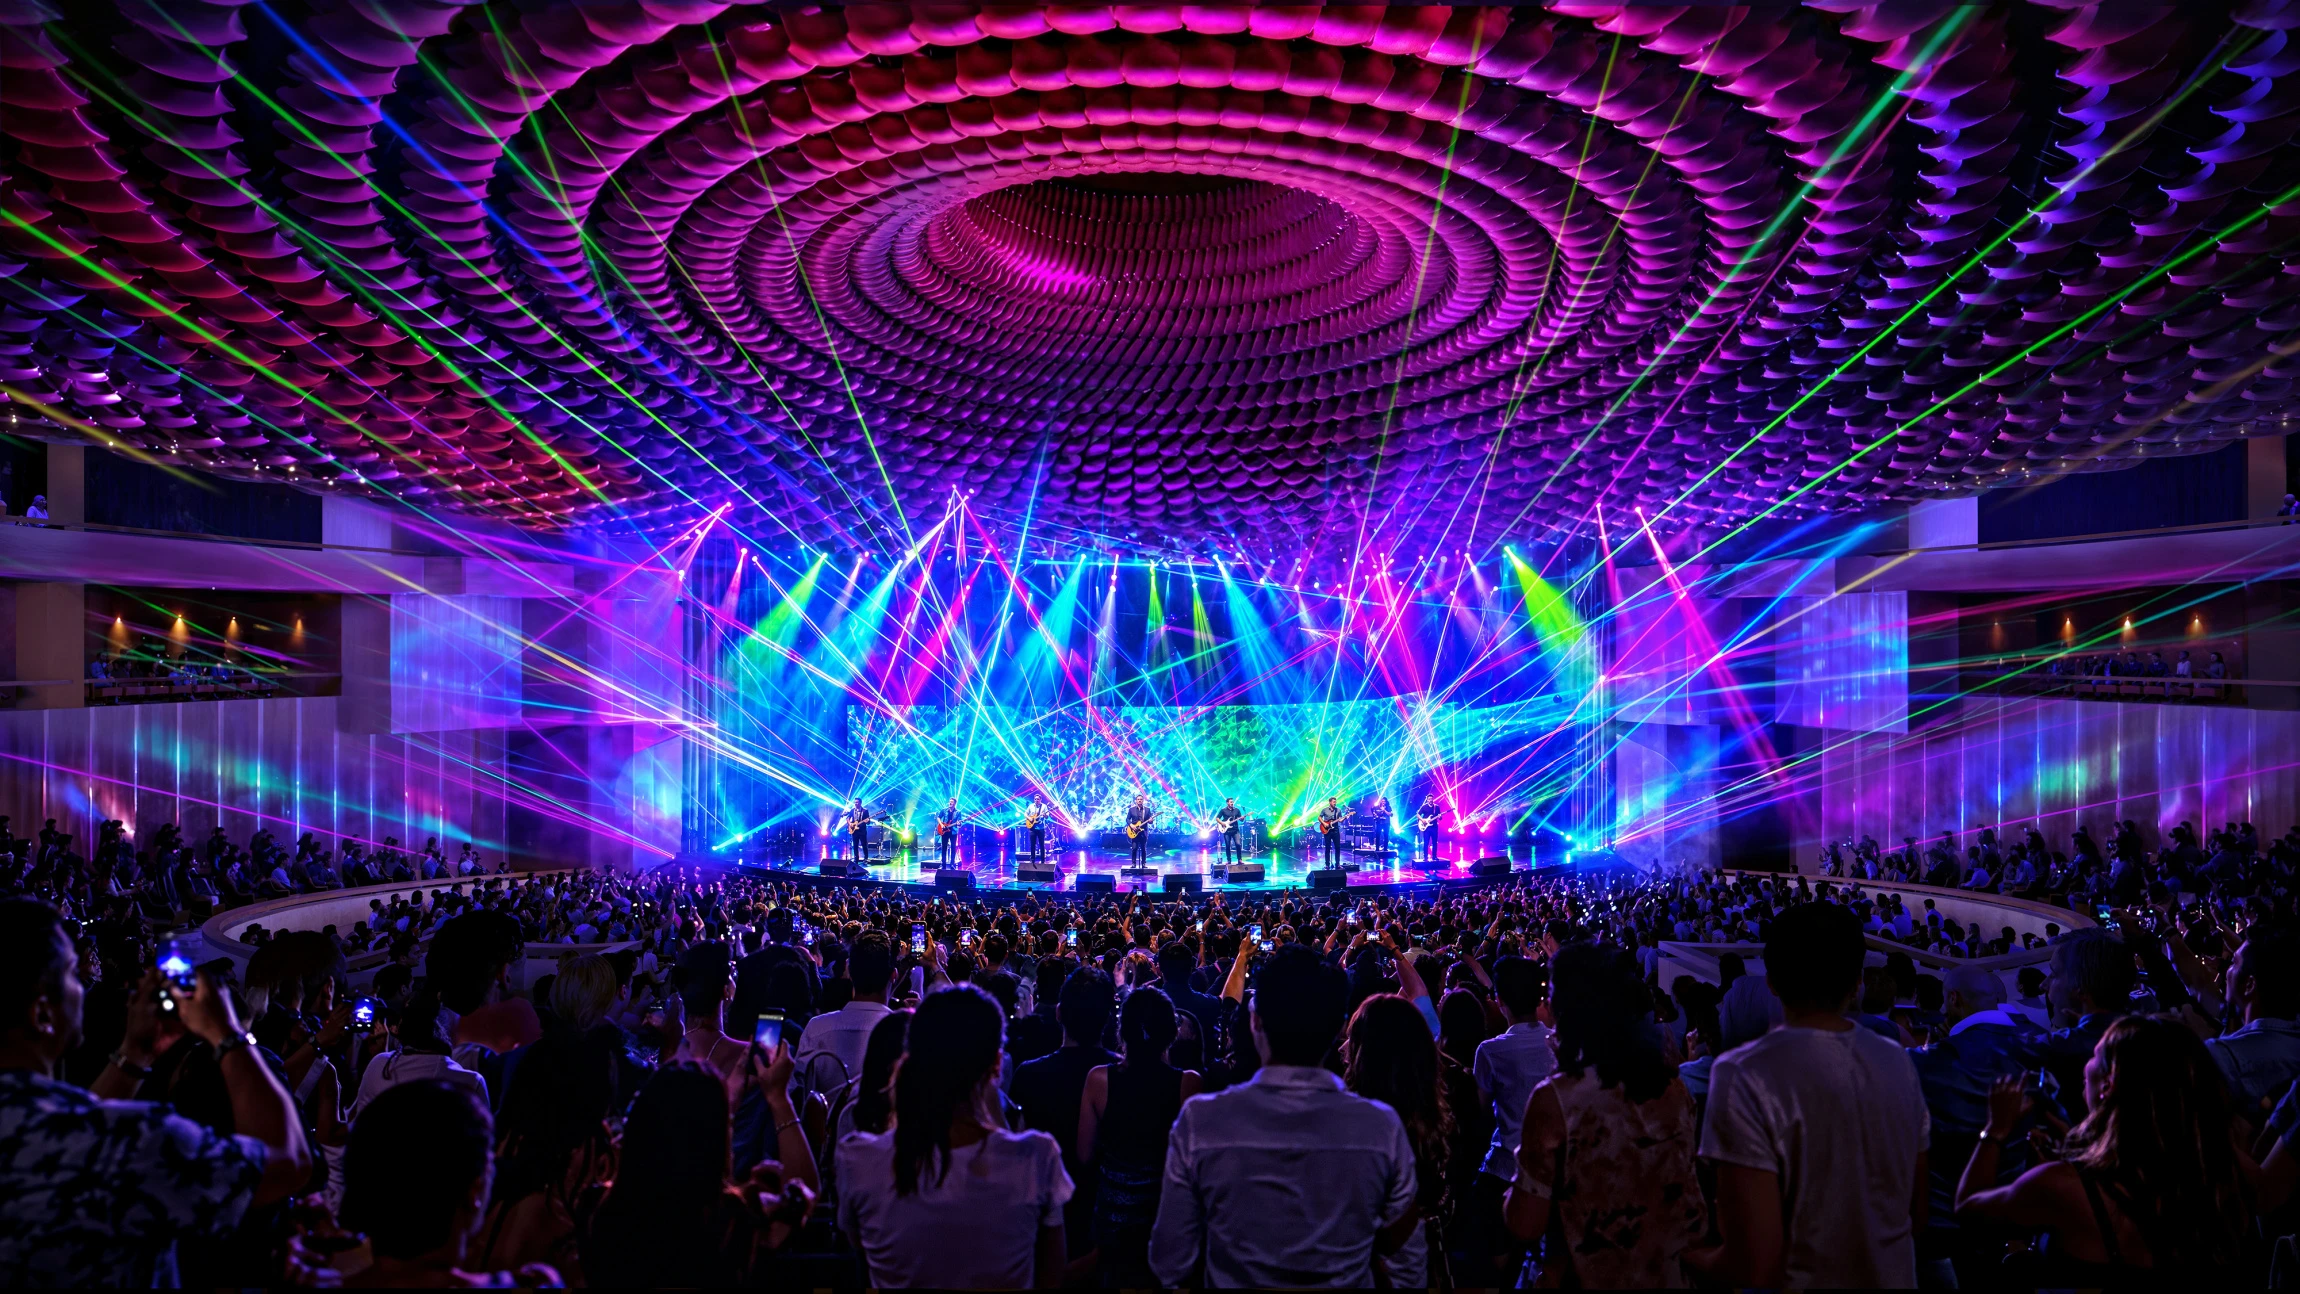
    Originally completed in 1986 during Albania’s socialist period, the Palace of Congresses was designed to host political assemblies and state functions. Over time, the building evolved into a major venue for conferences, exhibitions, concerts, festivals, and public events. The complex contains a 2,100-seat main auditorium along with several smaller halls that continue to support cultural and institutional activities.

    Adaptive Reuse Strategy Preserves the Existing Landmark
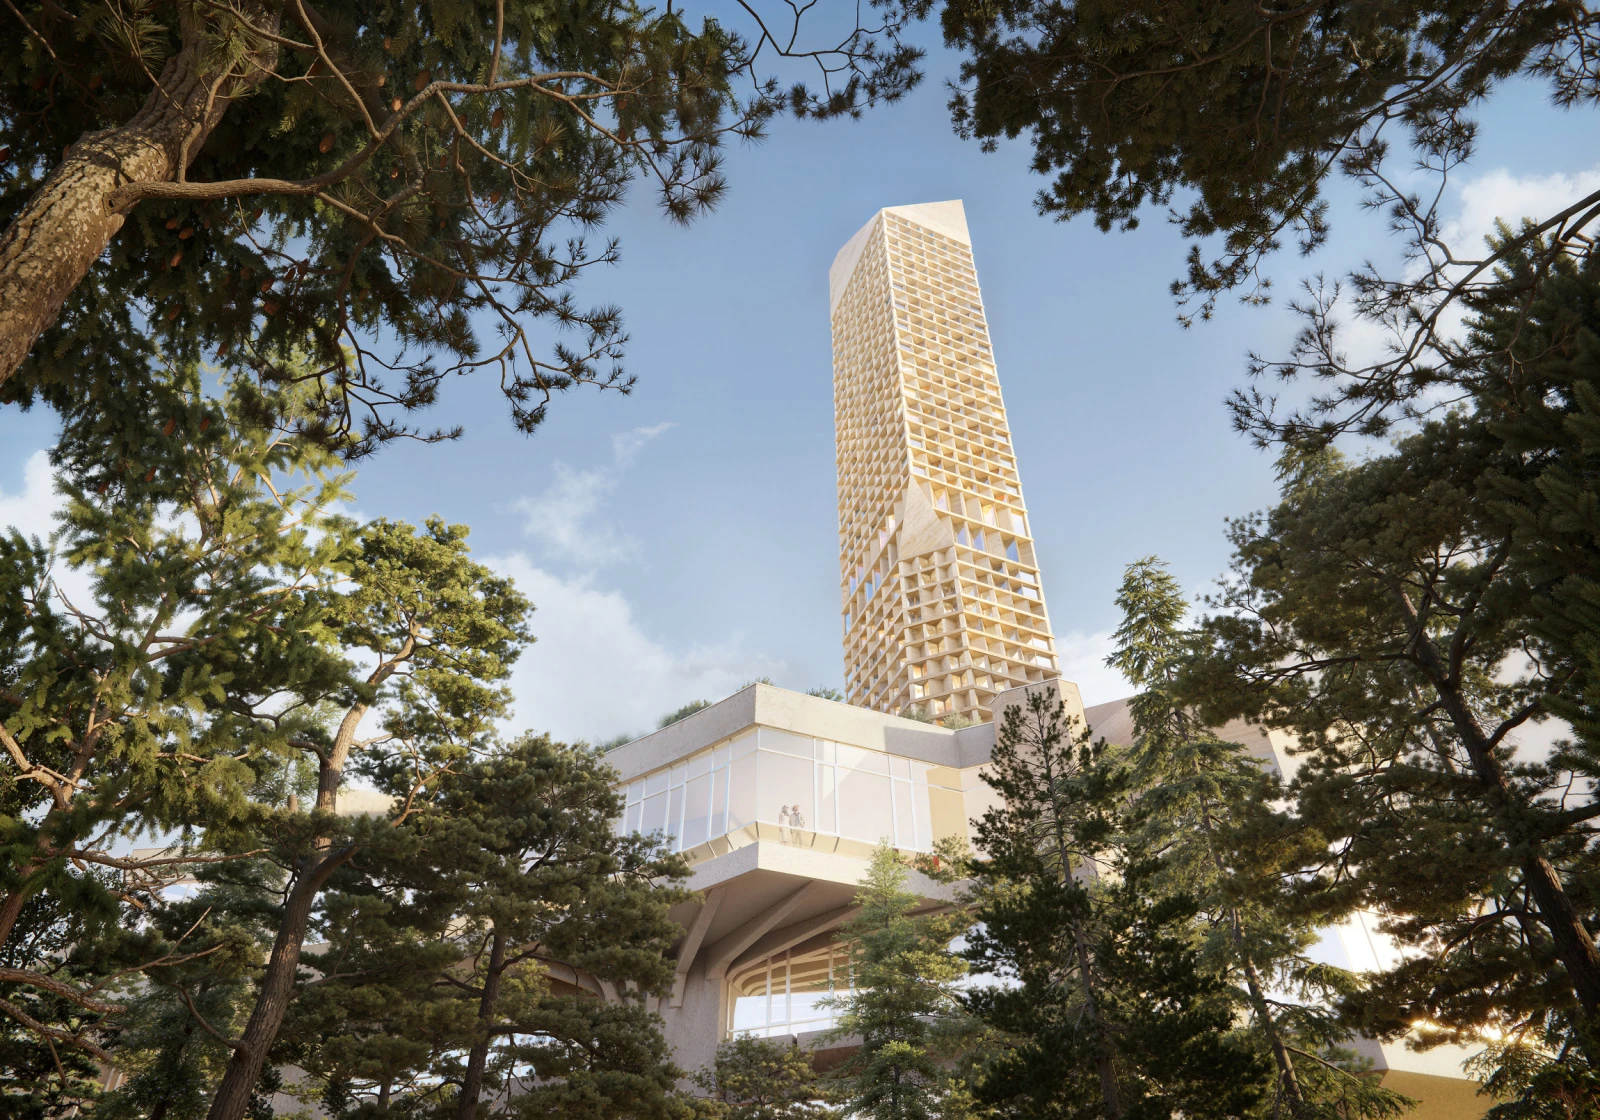
    Palace of Congresses

    Herzog & de Meuron’s proposal focuses on targeted interventions that improve performance, functionality, and accessibility while retaining the building’s architectural identity. The architects describe the Palace of Congresses as an important witness to both Tirana’s urban development and Albania’s recent history, positioning preservation as a central aspect of the project.
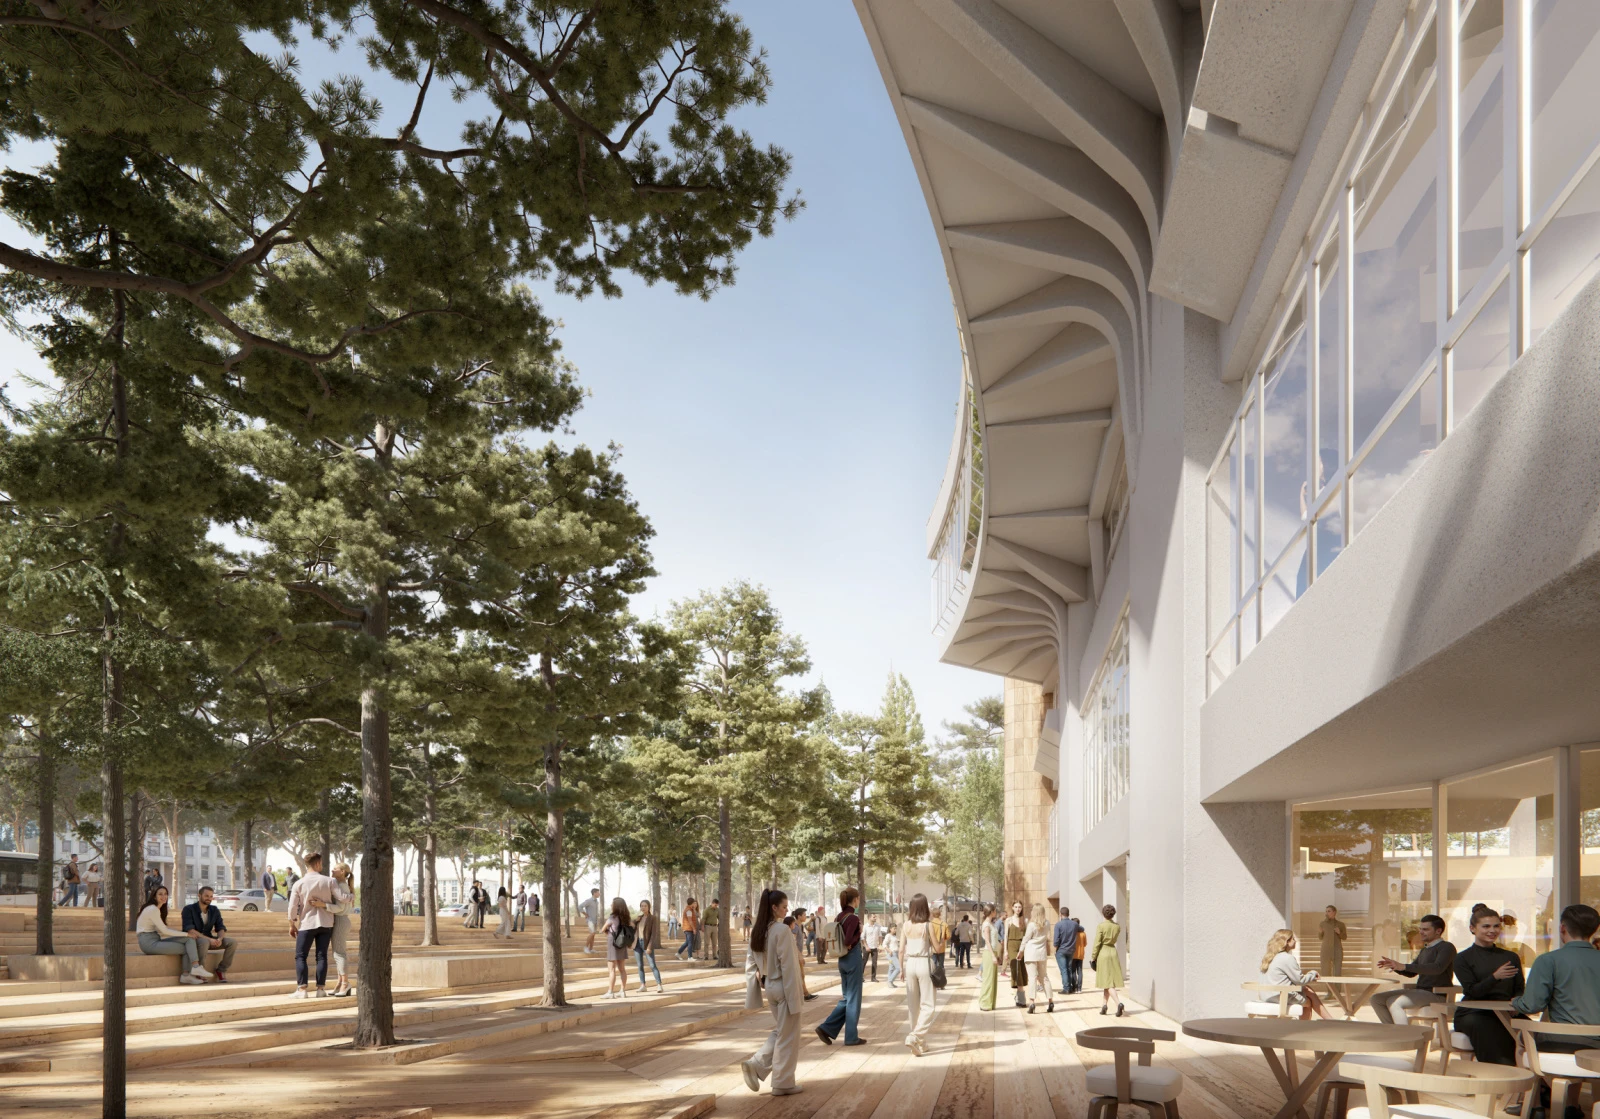
    Palace of Congresses

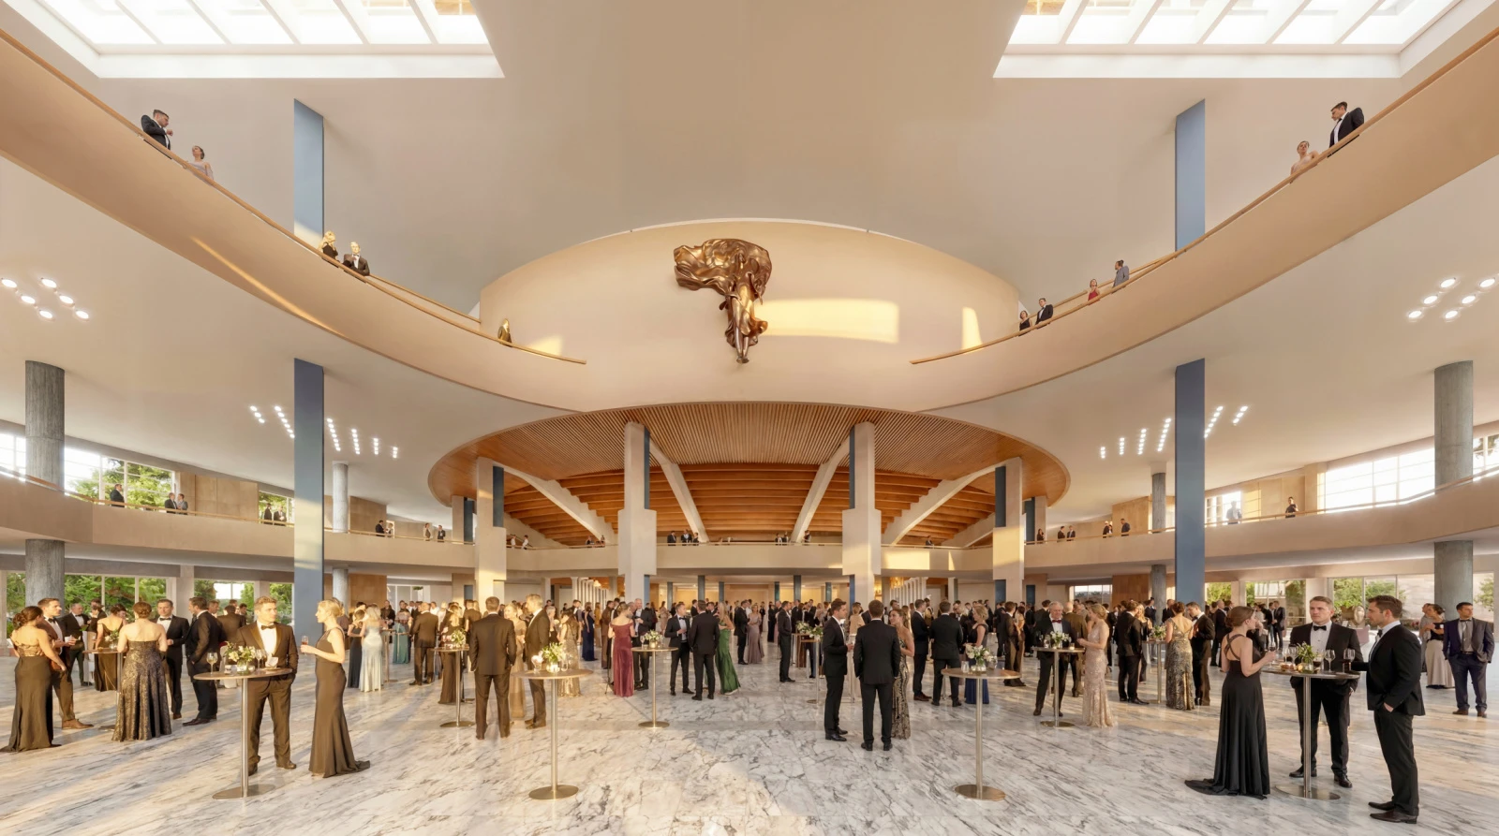
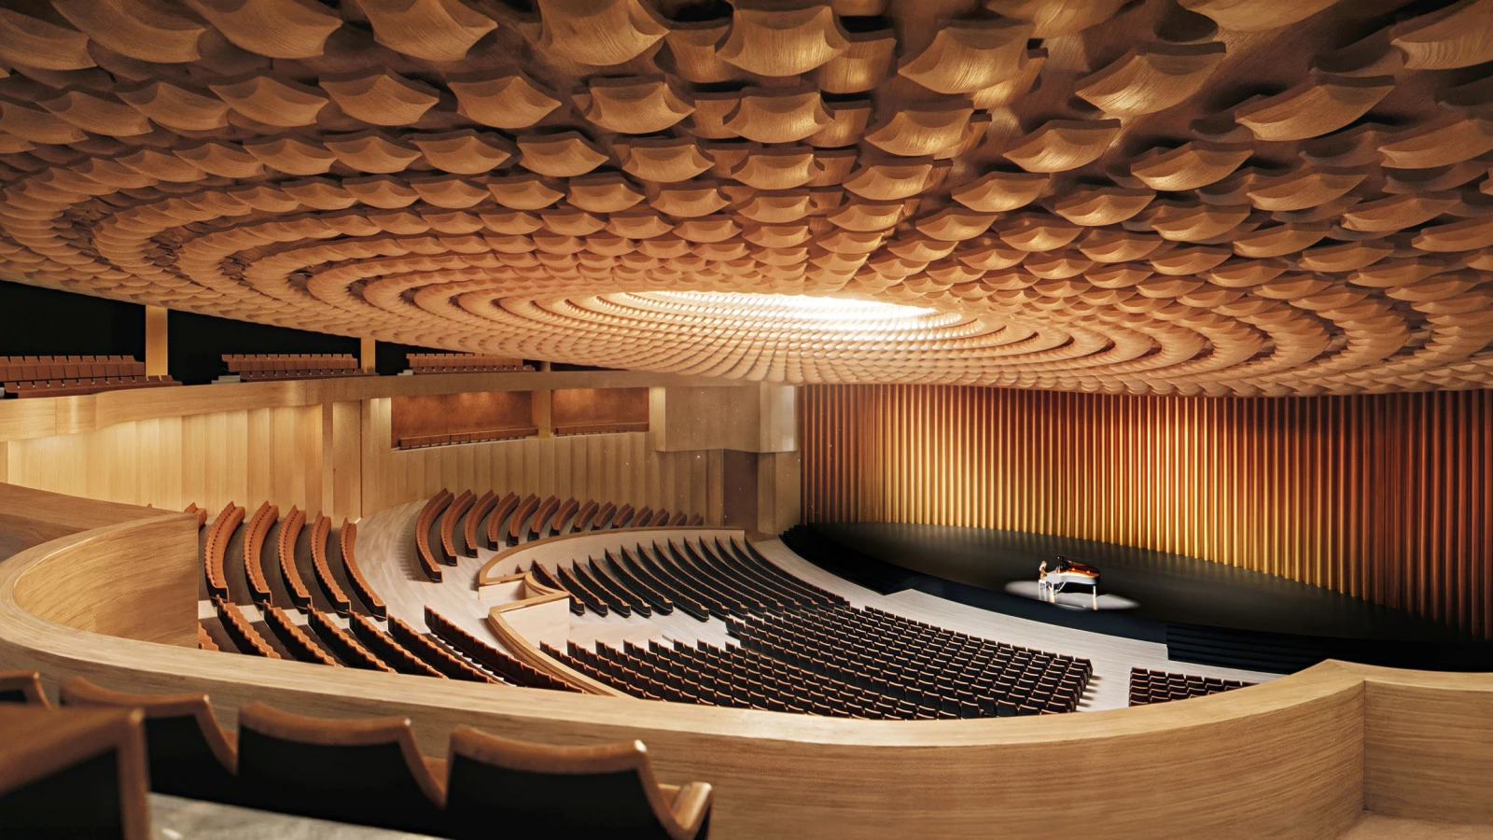
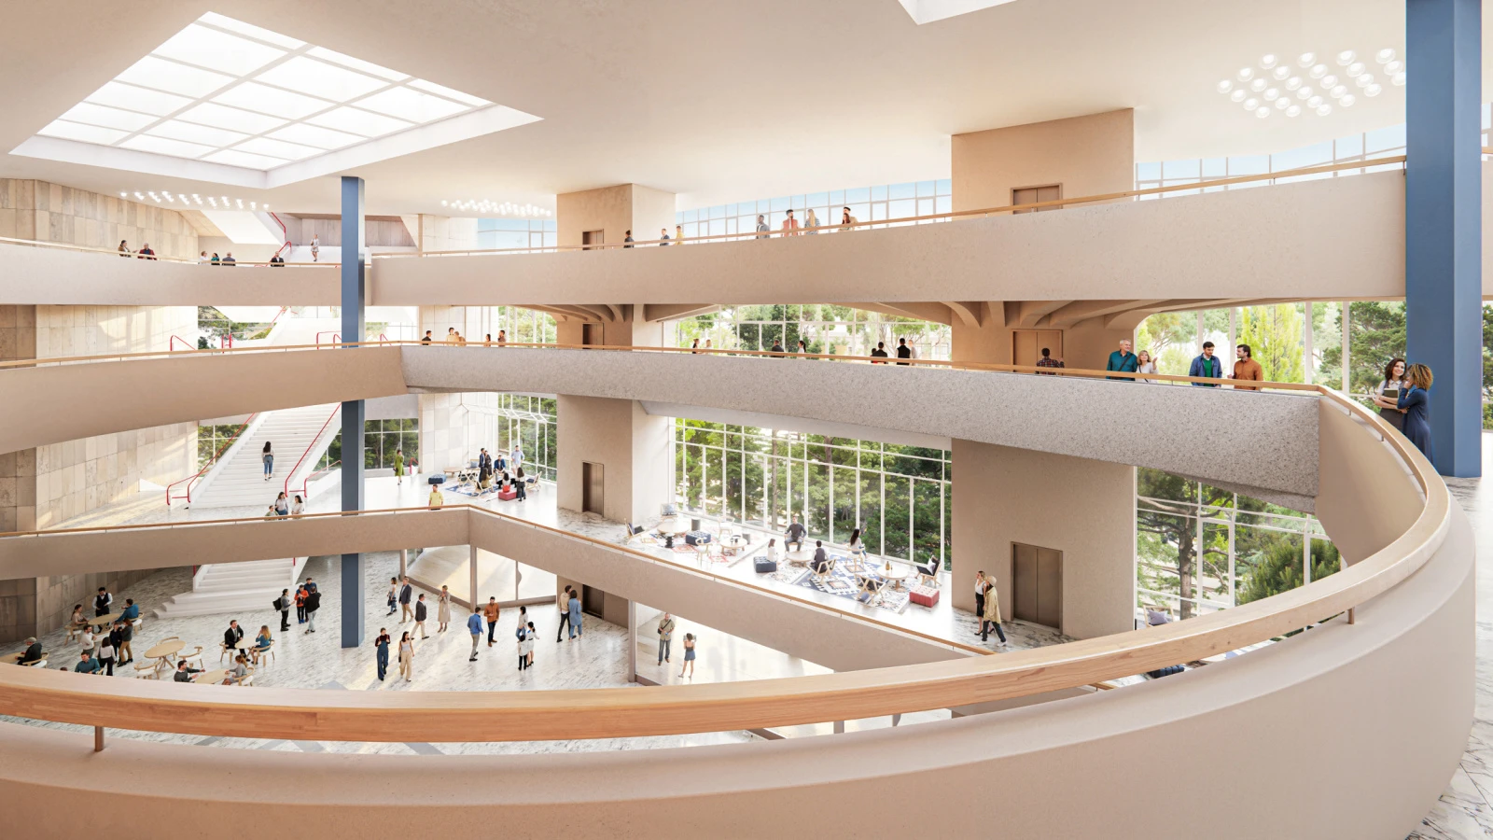
    The redevelopment reorganizes key public interiors and introduces upgraded cultural infrastructure within the existing structure. A large central atrium is envisioned as a flexible public space for exhibitions, gatherings, and circulation. The main auditorium will also be renovated with improved acoustics, contemporary finishes, and a redesigned ceiling element that introduces filtered daylight into the performance space.
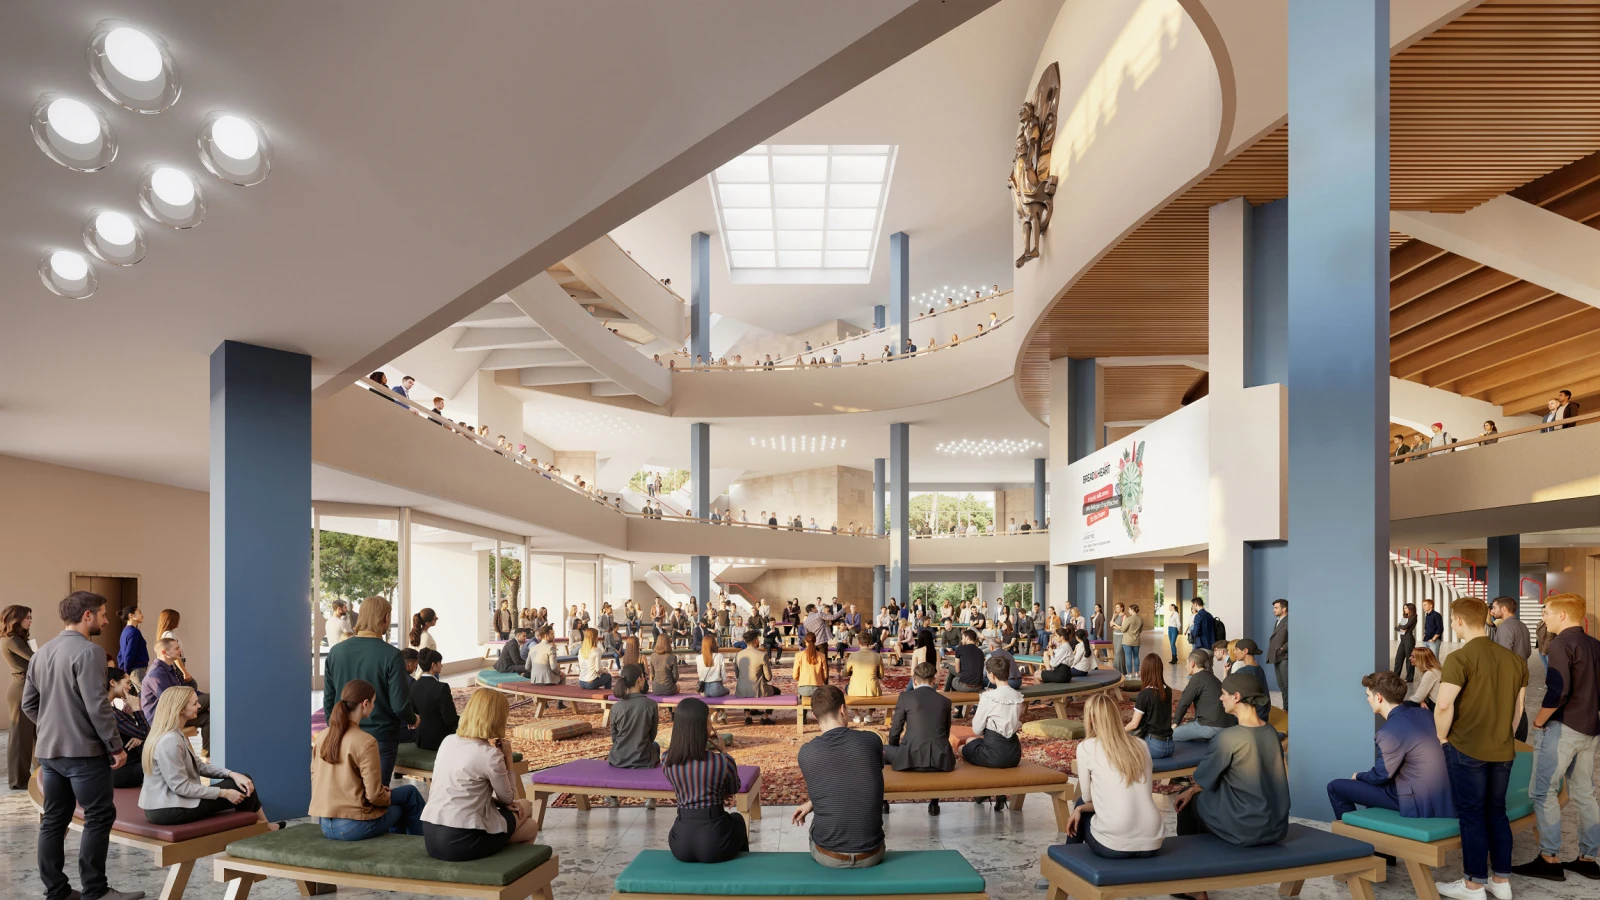
    Palace of Congresses

    Competition requirements called for the modernization of aging infrastructure and the integration of contemporary technological standards while preserving the building’s historic character. The proposal responds by concentrating new architectural interventions only where necessary, allowing the original structure to remain the defining element of the complex.

    New Palace Garden Strengthens Public Connectivity
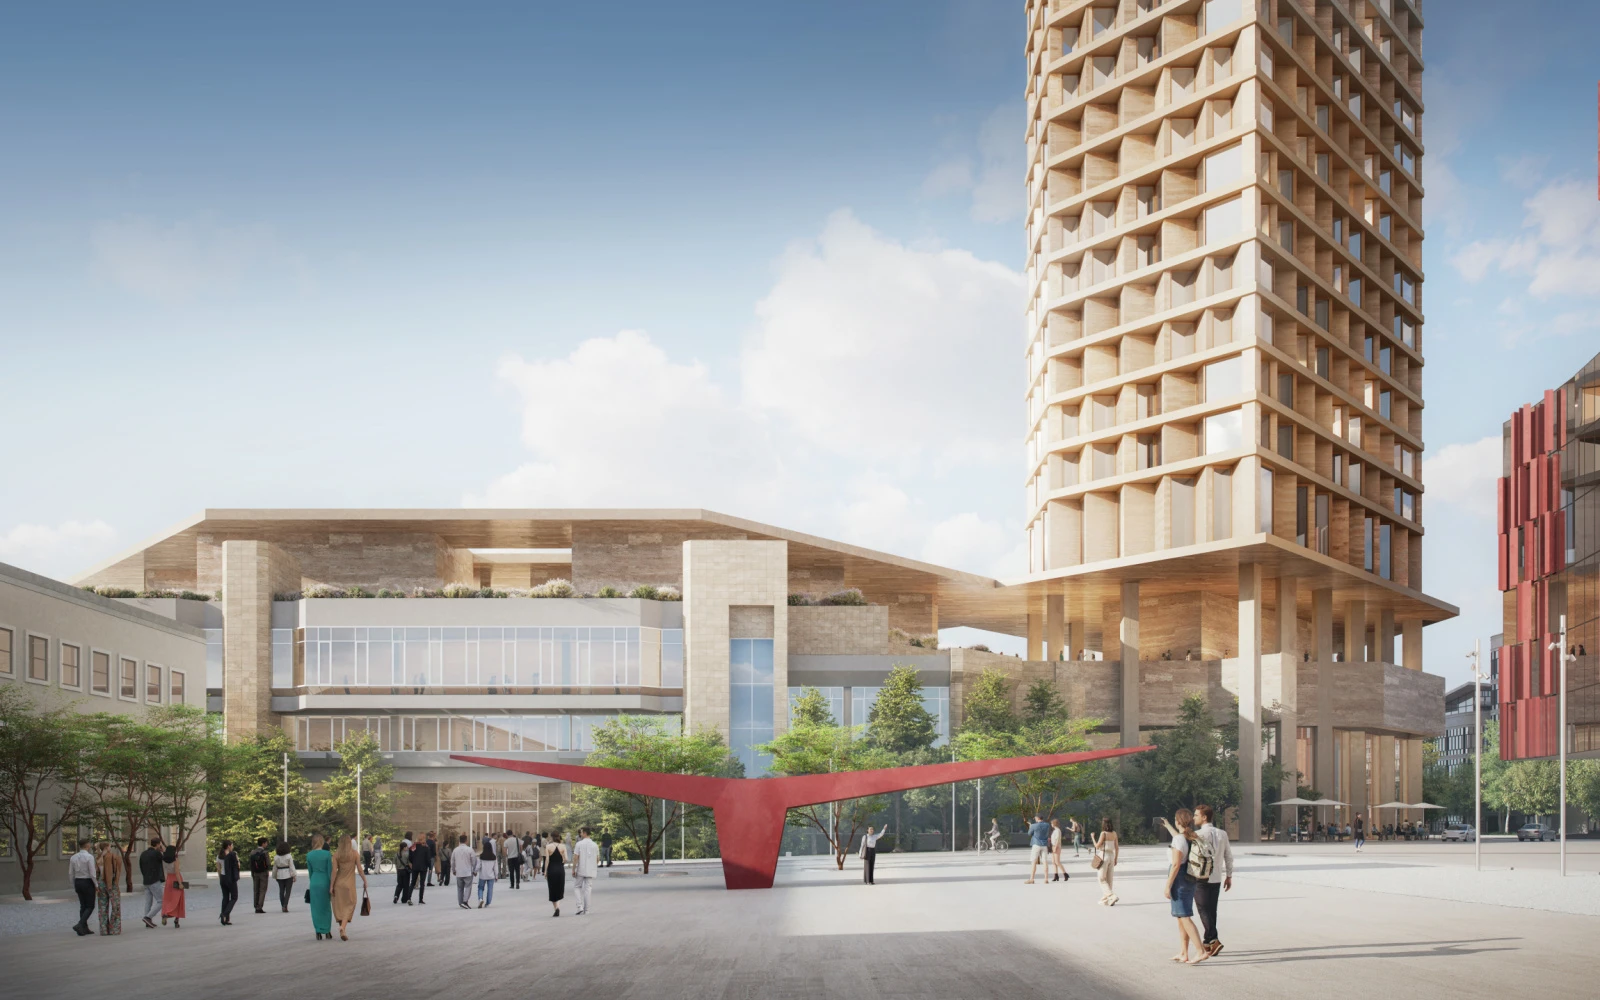
    Palace of Congresses

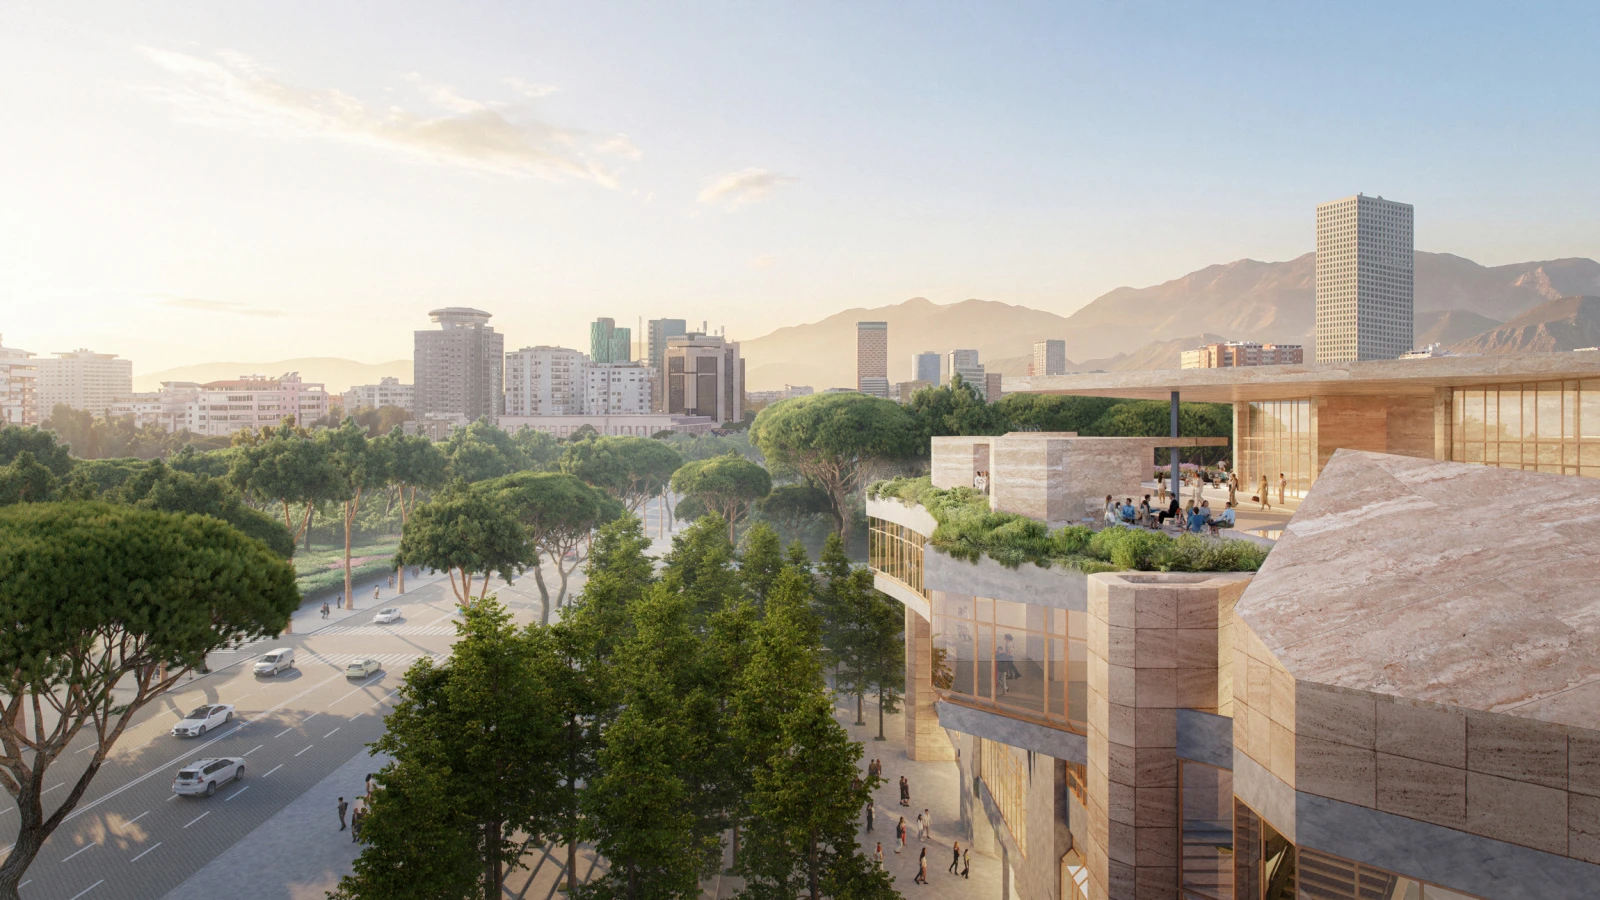
    A major component of the scheme is the redesign of the surrounding landscape by landscape architect Michel Desvigne. The project introduces a series of terraced public spaces that gradually descend towards the entrance of the Palace, creating what the design team describes as a “Palace Garden.”
    Palace of Congresses

    The landscape strategy transforms the existing forecourt into a more accessible space framed by trees, pedestrian routes, and gathering areas. These terraces establish a gradual transition between the city and the cultural complex while enhancing ground-level permeability. Public activity is encouraged through direct connections between indoor cultural spaces and the surrounding landscape.
    Palace of Congresses

    The new public realm is intended to support both everyday use and large-scale cultural events, reinforcing the role of the Palace within Tirana’s urban fabric.

    Mixed-Use Tower Expands the Programme
    Palace of Congresses

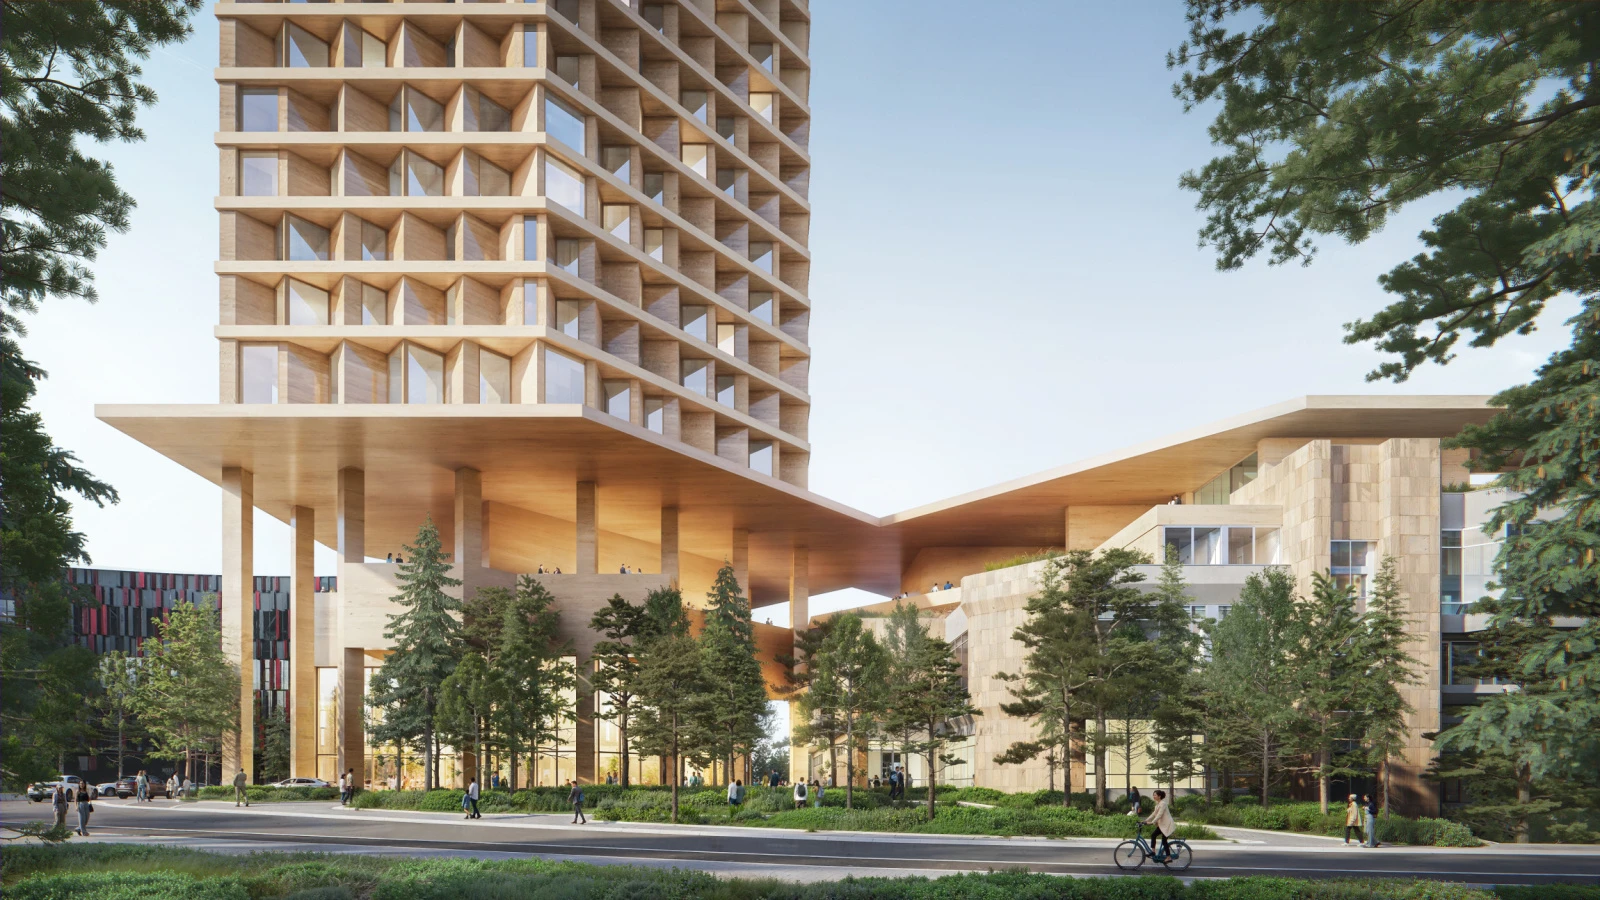
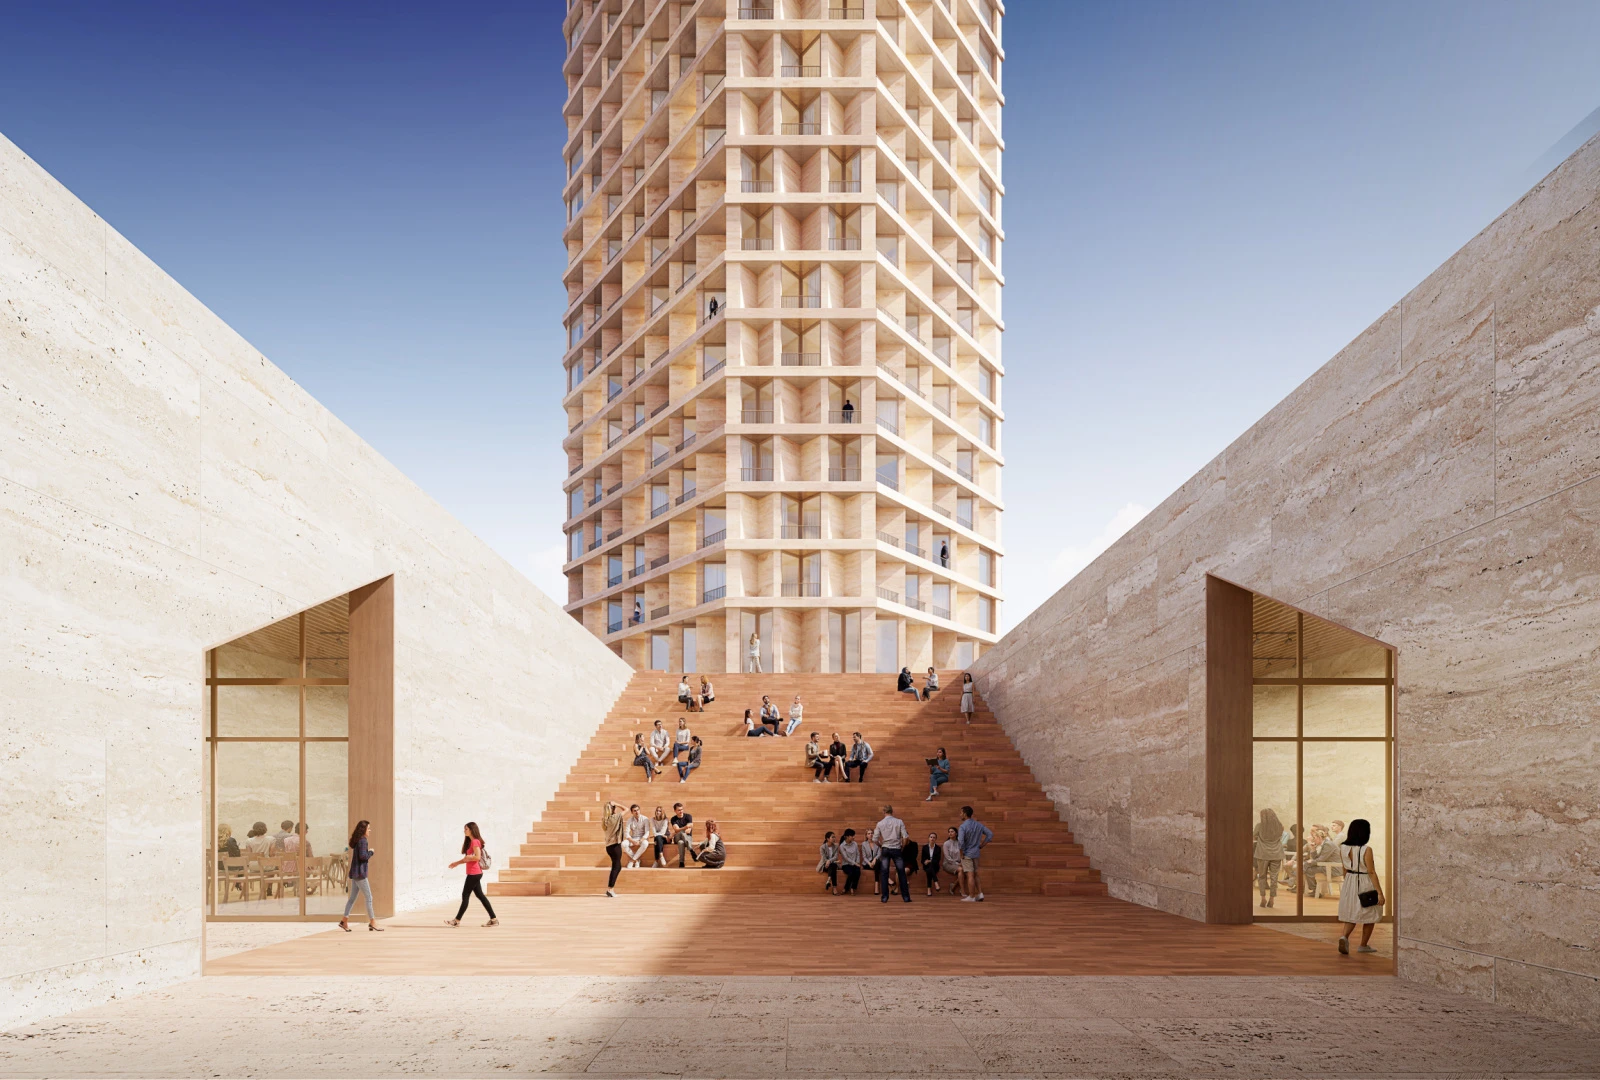
    Alongside the restored Palace of Congresses, the project introduces a multifunctional tower containing office spaces and a hotel. The tower emerges from a podium integrated with the broader cultural complex, creating additional activity beyond the building’s event-based programming.
    Palace of Congresses

    According to the architects, the tower’s form draws from vernacular construction principles while adopting a contemporary structural expression. A repetitive grid and faceted geometry define its appearance, distinguishing it from the existing landmark while maintaining visual and spatial connections through landscaped terraces and stepped public spaces at its base.
    Palace of Congresses

    The redevelopment site covers approximately 4,760 square meters and will deliver a total gross floor area of around 55,000 square meters once completed. The combination of cultural, hospitality, workplace, and public-realm functions positions the project as a mixed-use urban destination within Tirana’s rapidly evolving city centre.
    Palace of Congresses

    The winning proposal treats the Palace of Congresses as both a historic structure and an active public institution. By upgrading cultural facilities, introducing a new public landscape, and adding complementary mixed-use programs, the project aims to extend the relevance of the landmark while preserving its architectural presence within the Albanian capital.
    Palace of Congresses

    Palace of Congresses Project Details

    Project: Palace of Congresses
    Architect: Herzog & de Meuron
    Location: Tirana
    Landscape Architect: Michel Desvigne
    Existing Building Completion: 1986
    Site Area: Approximately 4,760 sq m
    Gross Floor Area: Approximately 55,000 sq m
    Status: Competition-winning proposal

    Herzog & de Meuron Palace of Congresses Tirana
    Share. Facebook Twitter Pinterest LinkedIn Tumblr Email
    adminparamet
    • Website

    Related Posts

    MVRDV Designs Urban Revivo’s Beijing Flagship Store in Sanlitun

    July 23, 2026

    Morandi Bridge Collapse Ex-CEO Sentenced to 12 Years

    July 23, 2026

    MVRDV Wins Shift Embassy Competition with Rotterdam ROCKS!

    July 23, 2026
    Add A Comment
    Leave A Reply Cancel Reply

    Demo
    Top Posts

    Design Reviews Are Moving Beyond Still Images and Animations. D5 3.1 Shows What’s Next.

    July 23, 20268 Views

    tetsstststtt

    July 23, 20264 Views

    World Architecture Festival Unveils 2026 Shortlist Featuring 416 Projects Worldwide

    July 23, 20264 Views

    15 Picturesque Neighborhoods Around the World Every Design Lover Should Visit

    July 23, 20263 Views
    Don't Miss

    tetsstststtt

    By adminparametJuly 23, 2026

    Soundscape in Architecture: Designing Through Sound

    July 23, 2026

    MVRDV Wins Shift Embassy Competition with Rotterdam ROCKS!

    July 23, 2026

    Shanghai’s Pollinator Machine Installation Brings Ancient Evolution to Life

    July 23, 2026
    Stay In Touch
    • Facebook
    • Twitter
    • Pinterest
    • Instagram
    • YouTube
    • Vimeo

    Subscribe to Updates

    Get the latest creative news from SmartMag about art & design.

    Demo
    About Us
    About Us

    Your source for the lifestyle news. This demo is crafted specifically to exhibit the use of the theme as a lifestyle site. Visit our main page for more demos.

    We're accepting new partnerships right now.

    Email Us: [email protected]
    Contact: +1-320-0123-451

    Our Picks

    tetsstststtt

    July 23, 2026

    Soundscape in Architecture: Designing Through Sound

    July 23, 2026

    MVRDV Wins Shift Embassy Competition with Rotterdam ROCKS!

    July 23, 2026
    Most Popular

    Design Reviews Are Moving Beyond Still Images and Animations. D5 3.1 Shows What’s Next.

    July 23, 20268 Views

    tetsstststtt

    July 23, 20264 Views

    World Architecture Festival Unveils 2026 Shortlist Featuring 416 Projects Worldwide

    July 23, 20264 Views
    Facebook X (Twitter) Instagram Pinterest YouTube LinkedIn TikTok
    • Home
    • Buy Now
    © 2026 ParametricArchitecture. All Rights Reserved. By utilizing this website, you are consenting to our User Agreement, Privacy Policy, and Cookie Statement. In compliance with the privacy laws of Turkey and the United States, we recognize and respect your rights. Please be aware that we may receive commissions for products bought through our affiliate links. Unauthorized reproduction, distribution, or transmission of any material from this site is strictly forbidden without prior written permission from ParametricArchitecture.

    Type above and press Enter to search. Press Esc to cancel.

    Sign In or Register

    Welcome Back!

    Login to your account below.

    Lost password?