


In the vast landscapes of northwestern Saudi Arabia, a new architectural landmark is preparing to redefine the relationship between science, tourism, and place. Designed by Heatherwick Studio, AlUla Manara is an observatory where astronomy, landscape, and architecture converge beneath one of the world’s clearest celestial canopies.
Set approximately 70 kilometers north of AlUla between the Harrat Uwayrid Reserve and Gharameel, the observatory occupies a site selected specifically for its exceptional dark-sky conditions. The remote desert location experiences minimal light pollution, making it ideal for advanced astronomical research while simultaneously creating an extraordinary setting for public stargazing and astrotourism.
Designed in Dialogue with the Desert
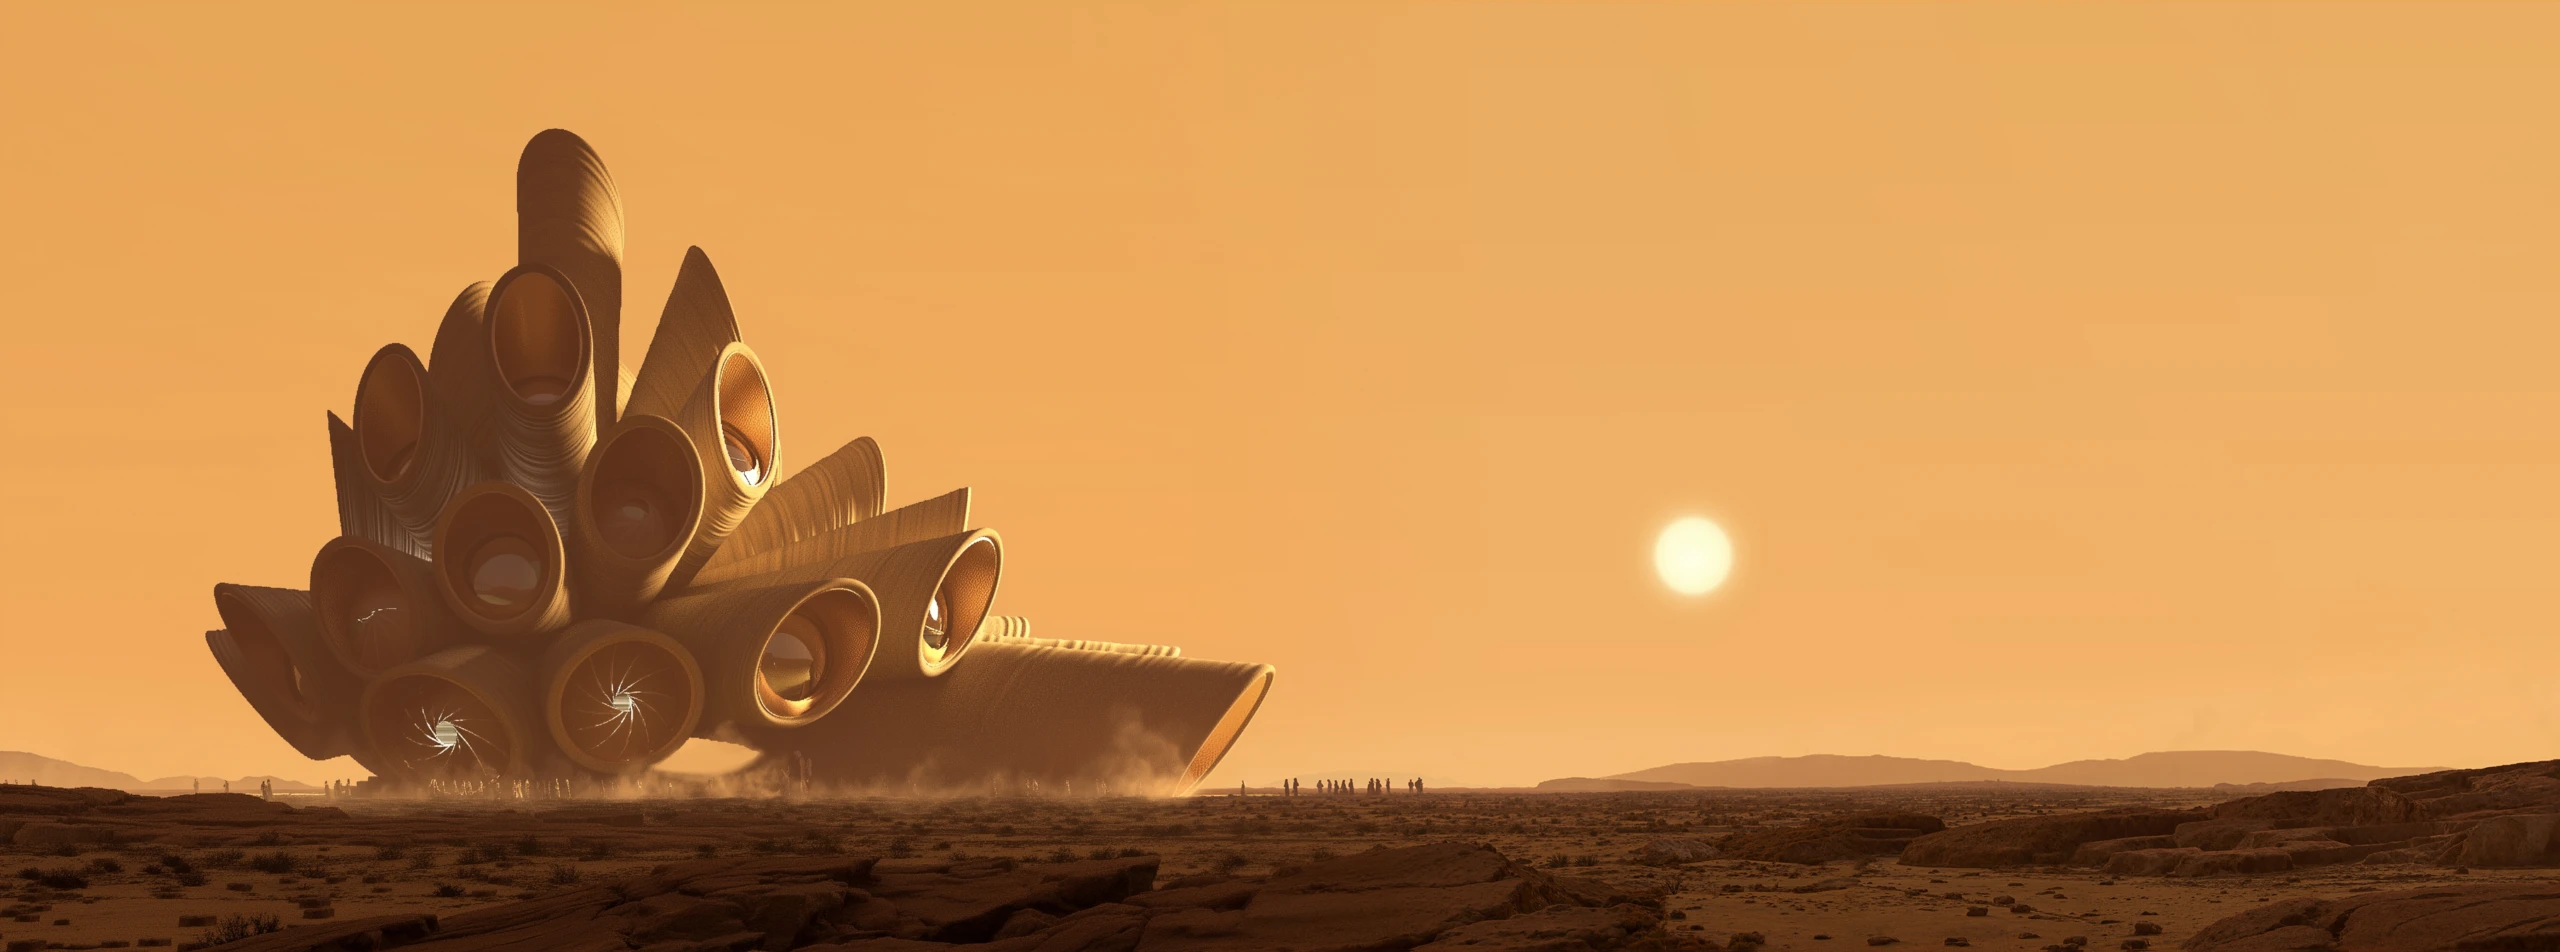
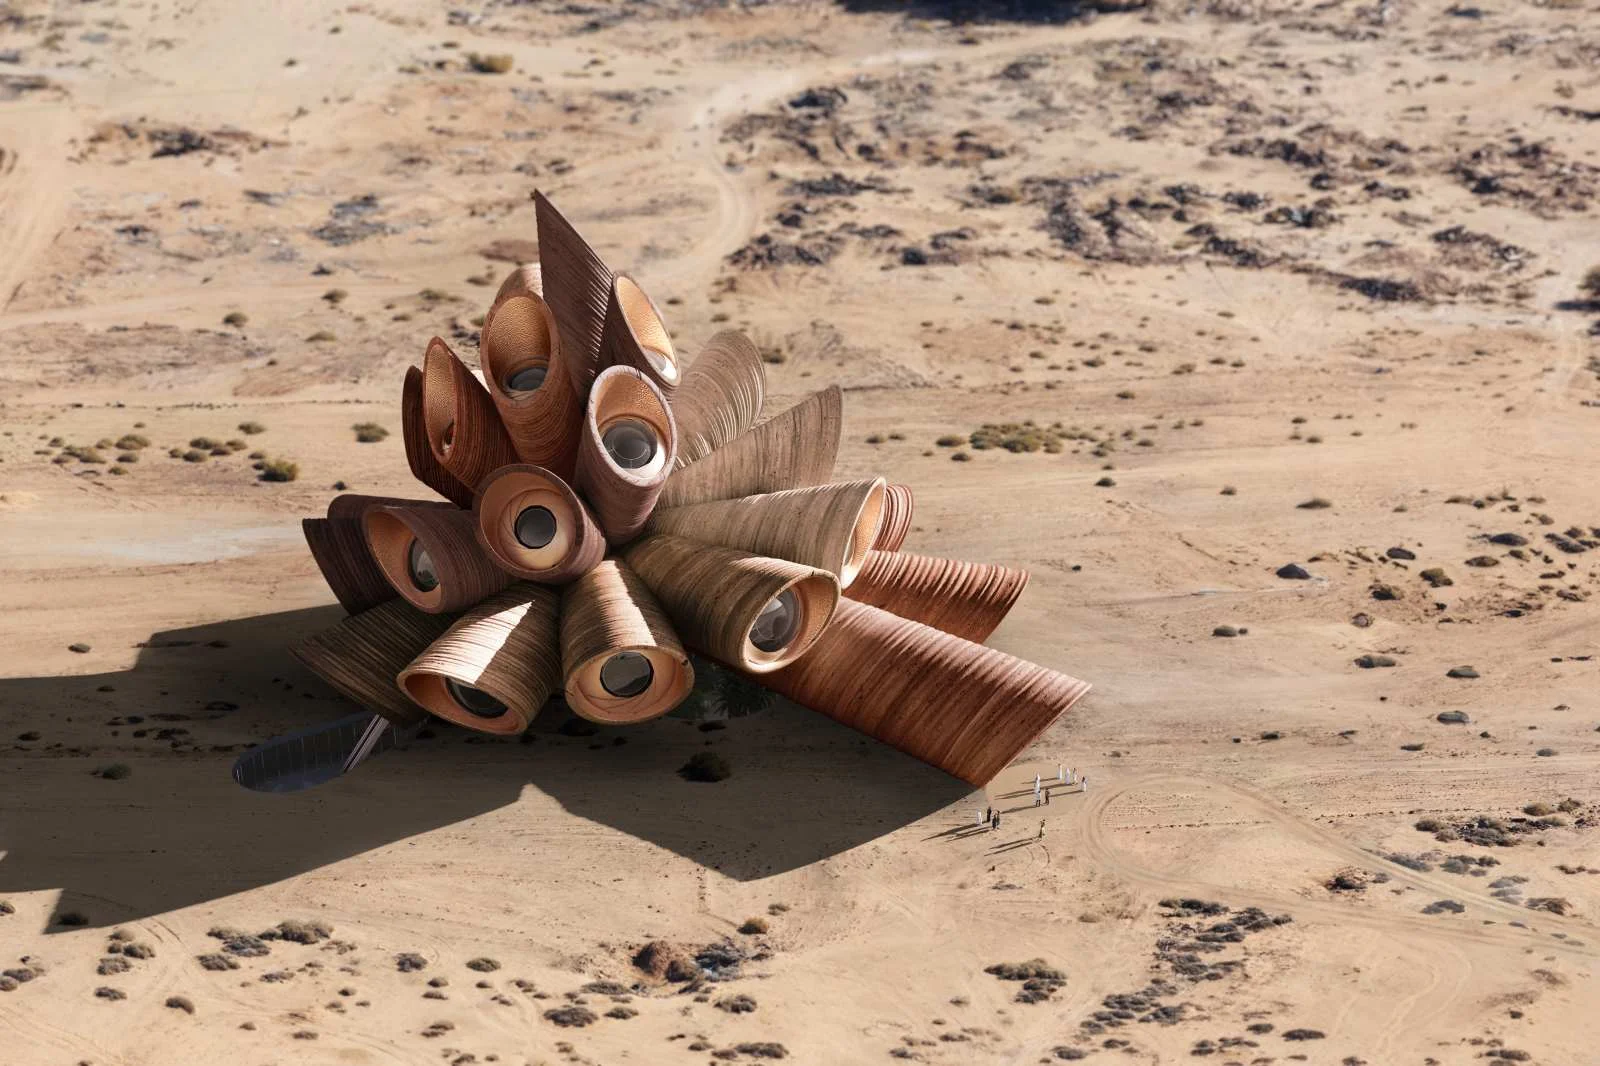
Heatherwick Studio’s vision for AlUla Manara embraces the geological language of the desert itself. The observatory takes inspiration from the region’s sandstone formations, drawing architectural cues from the weathered rock outcrops, cliffs, and natural landforms that have defined AlUla’s identity for millennia.
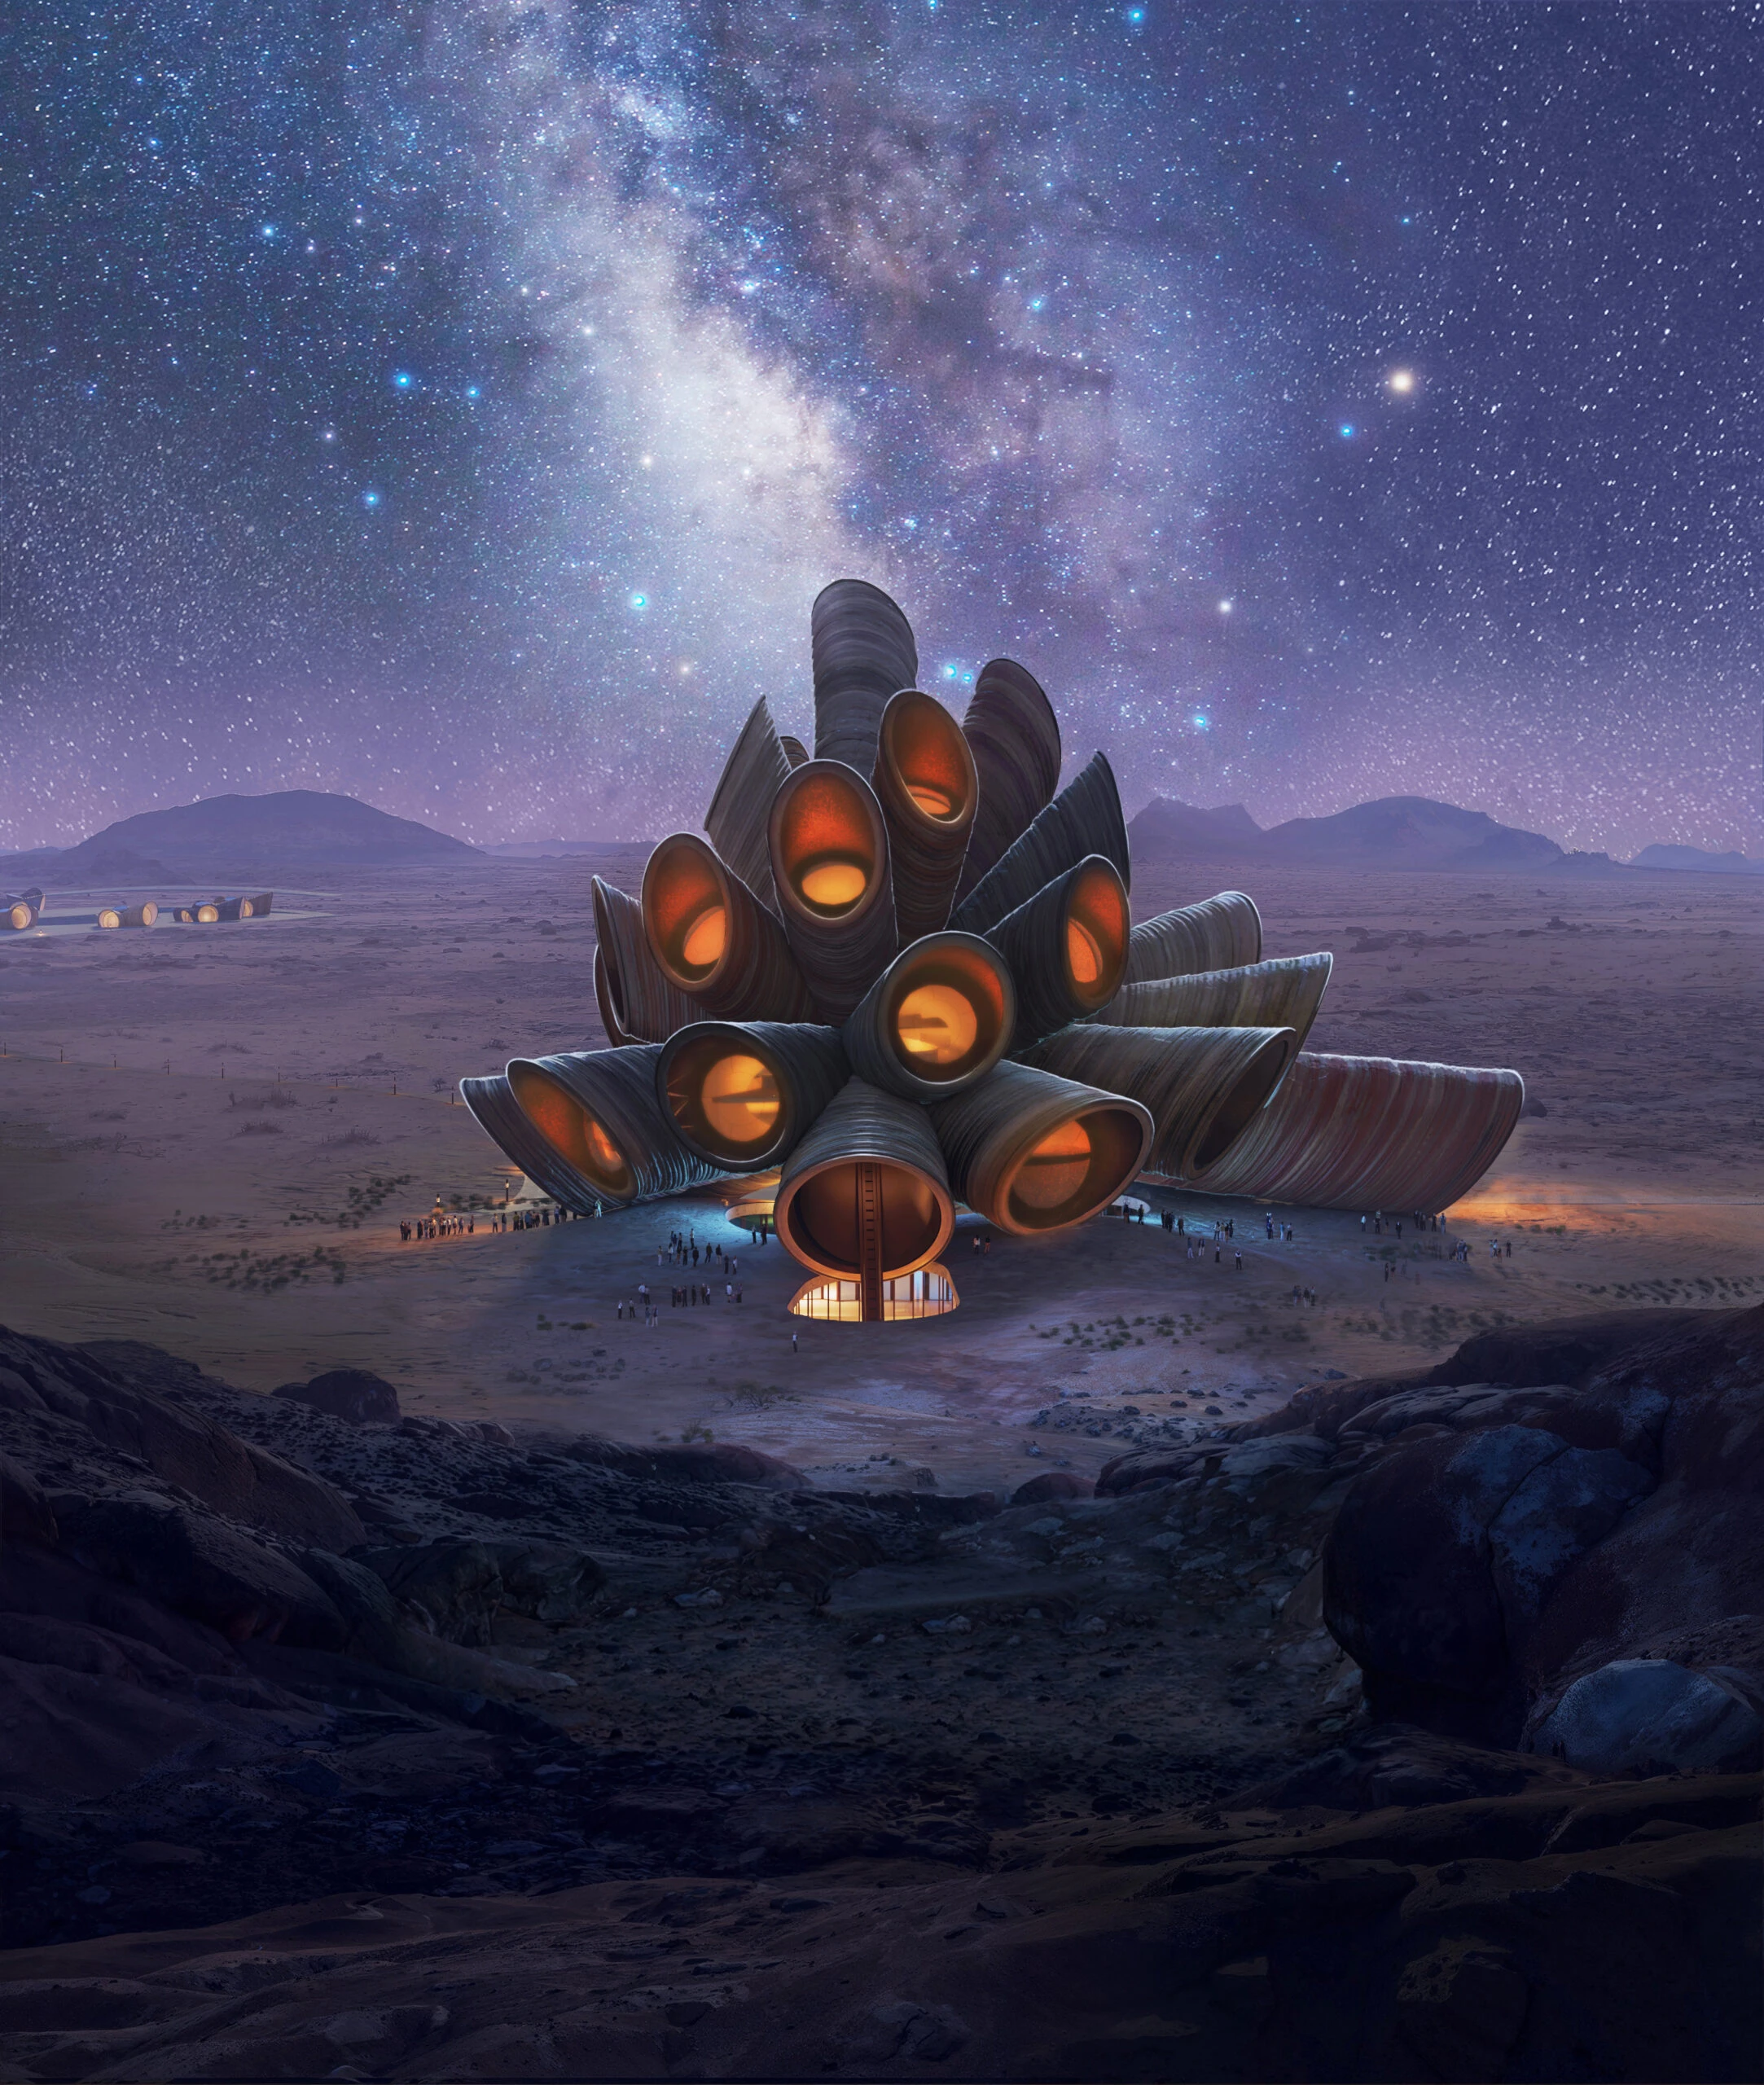
The project’s name, “Manara,” meaning “lighthouse” in Arabic, reflects its role as a beacon of discovery. The observatory is designed as an extension of the terrain. Its forms appear carved from the landscape, allowing architecture and geology to merge into a singular experience. Locally sourced cladding further reinforces this connection, enabling the structure to merge seamlessly with the desert palette while reducing visual impact on the fragile environment.
This approach continues a broader architectural narrative emerging across AlUla, where contemporary interventions are increasingly shaped by the region’s geological and cultural heritage.
Heatherwick Studio Shapes AlUla Manara Around the Desert Night Sky
AlUla Manara contains a sequence of spaces that transform astronomical observation into an immersive public experience.
The observatory combines scientific infrastructure with educational and visitor-oriented facilities. Alongside its research functions, the complex incorporates exhibition galleries, observation platforms, interactive learning environments, and a dedicated visitor centre designed to introduce audiences to astronomy and space science.
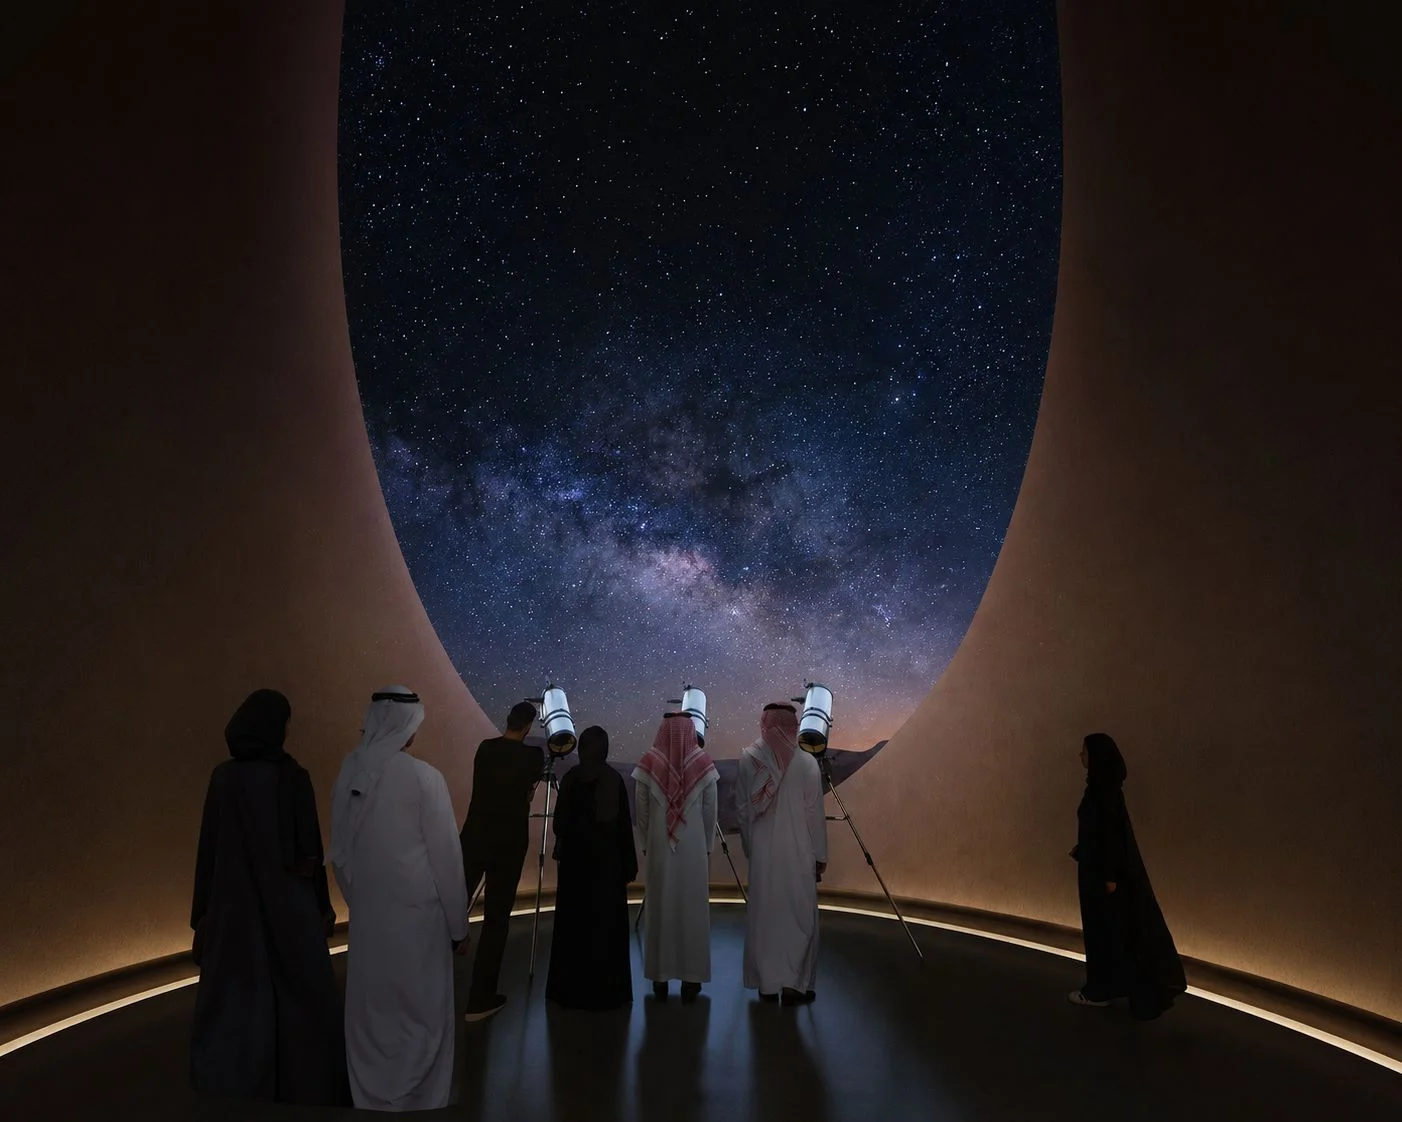
The interior experience is expected to unfold as a journey from earth to sky. Public exhibition spaces provide context through displays and interactive installations, while educational zones create opportunities for engagement with celestial phenomena. These spaces gradually lead visitors toward elevated observation terraces and telescope viewing areas, where the architecture frames expansive views of both the surrounding desert and the night sky.
Research facilities occupy a more specialized realm within the complex. Control rooms, laboratories, and technical support spaces are organized to support long-term scientific operations while remaining discreetly integrated into the broader architectural composition. Some buildings are planned with partially embedded forms that utilize the earth’s thermal mass to stabilize temperatures, enhancing both environmental performance and operational efficiency.
The design allows visitors to witness the process of astronomical discovery while maintaining the precision required for research.
Designing an observatory demands a unique architectural sensitivity. AlUla Manara is fundamentally designed around darkness.
The preservation of dark skies is central to the project’s philosophy. The Royal Commission for AlUla is introducing lighting strategies and regulations aimed at minimising light pollution across the wider region, ensuring optimal conditions for observation while protecting the site’s astronomical value.
This commitment extends into the architecture itself. Observation decks, viewing platforms, and telescope enclosures are positioned to maximize unobstructed celestial views. Building volumes remain restrained, avoiding unnecessary visual interference with the horizon.
The result is a project where darkness becomes an architectural material, a rare condition in contemporary urban environments and one increasingly valued by astronomers and travelers alike.
AlUla Manara represents a major scientific investment. The observatory will house a four-meter primary telescope alongside two additional two-meter telescopes, placing it among the world’s significant astronomical facilities. These instruments will support research ranging from deep-space observation to broader scientific collaborations involving international institutions and researchers.
The project is being developed in collaboration with organizations including the Saudi Space Agency, King Abdulaziz City for Science and Technology, and the SETI Institute, reflecting its ambition to position Saudi Arabia within the global astronomy community.
A New Chapter for Astrotourism in AlUla
While the observatory’s scientific credentials are substantial, AlUla Manara is equally significant as a cultural and tourism destination.
The project expands AlUla’s growing portfolio of architecture-driven experiences by introducing a destination centered on the cosmos. Visitors will be able to explore exhibitions, participate in astronomy programs, observe celestial events, and experience the desert after sunset through a new lens.
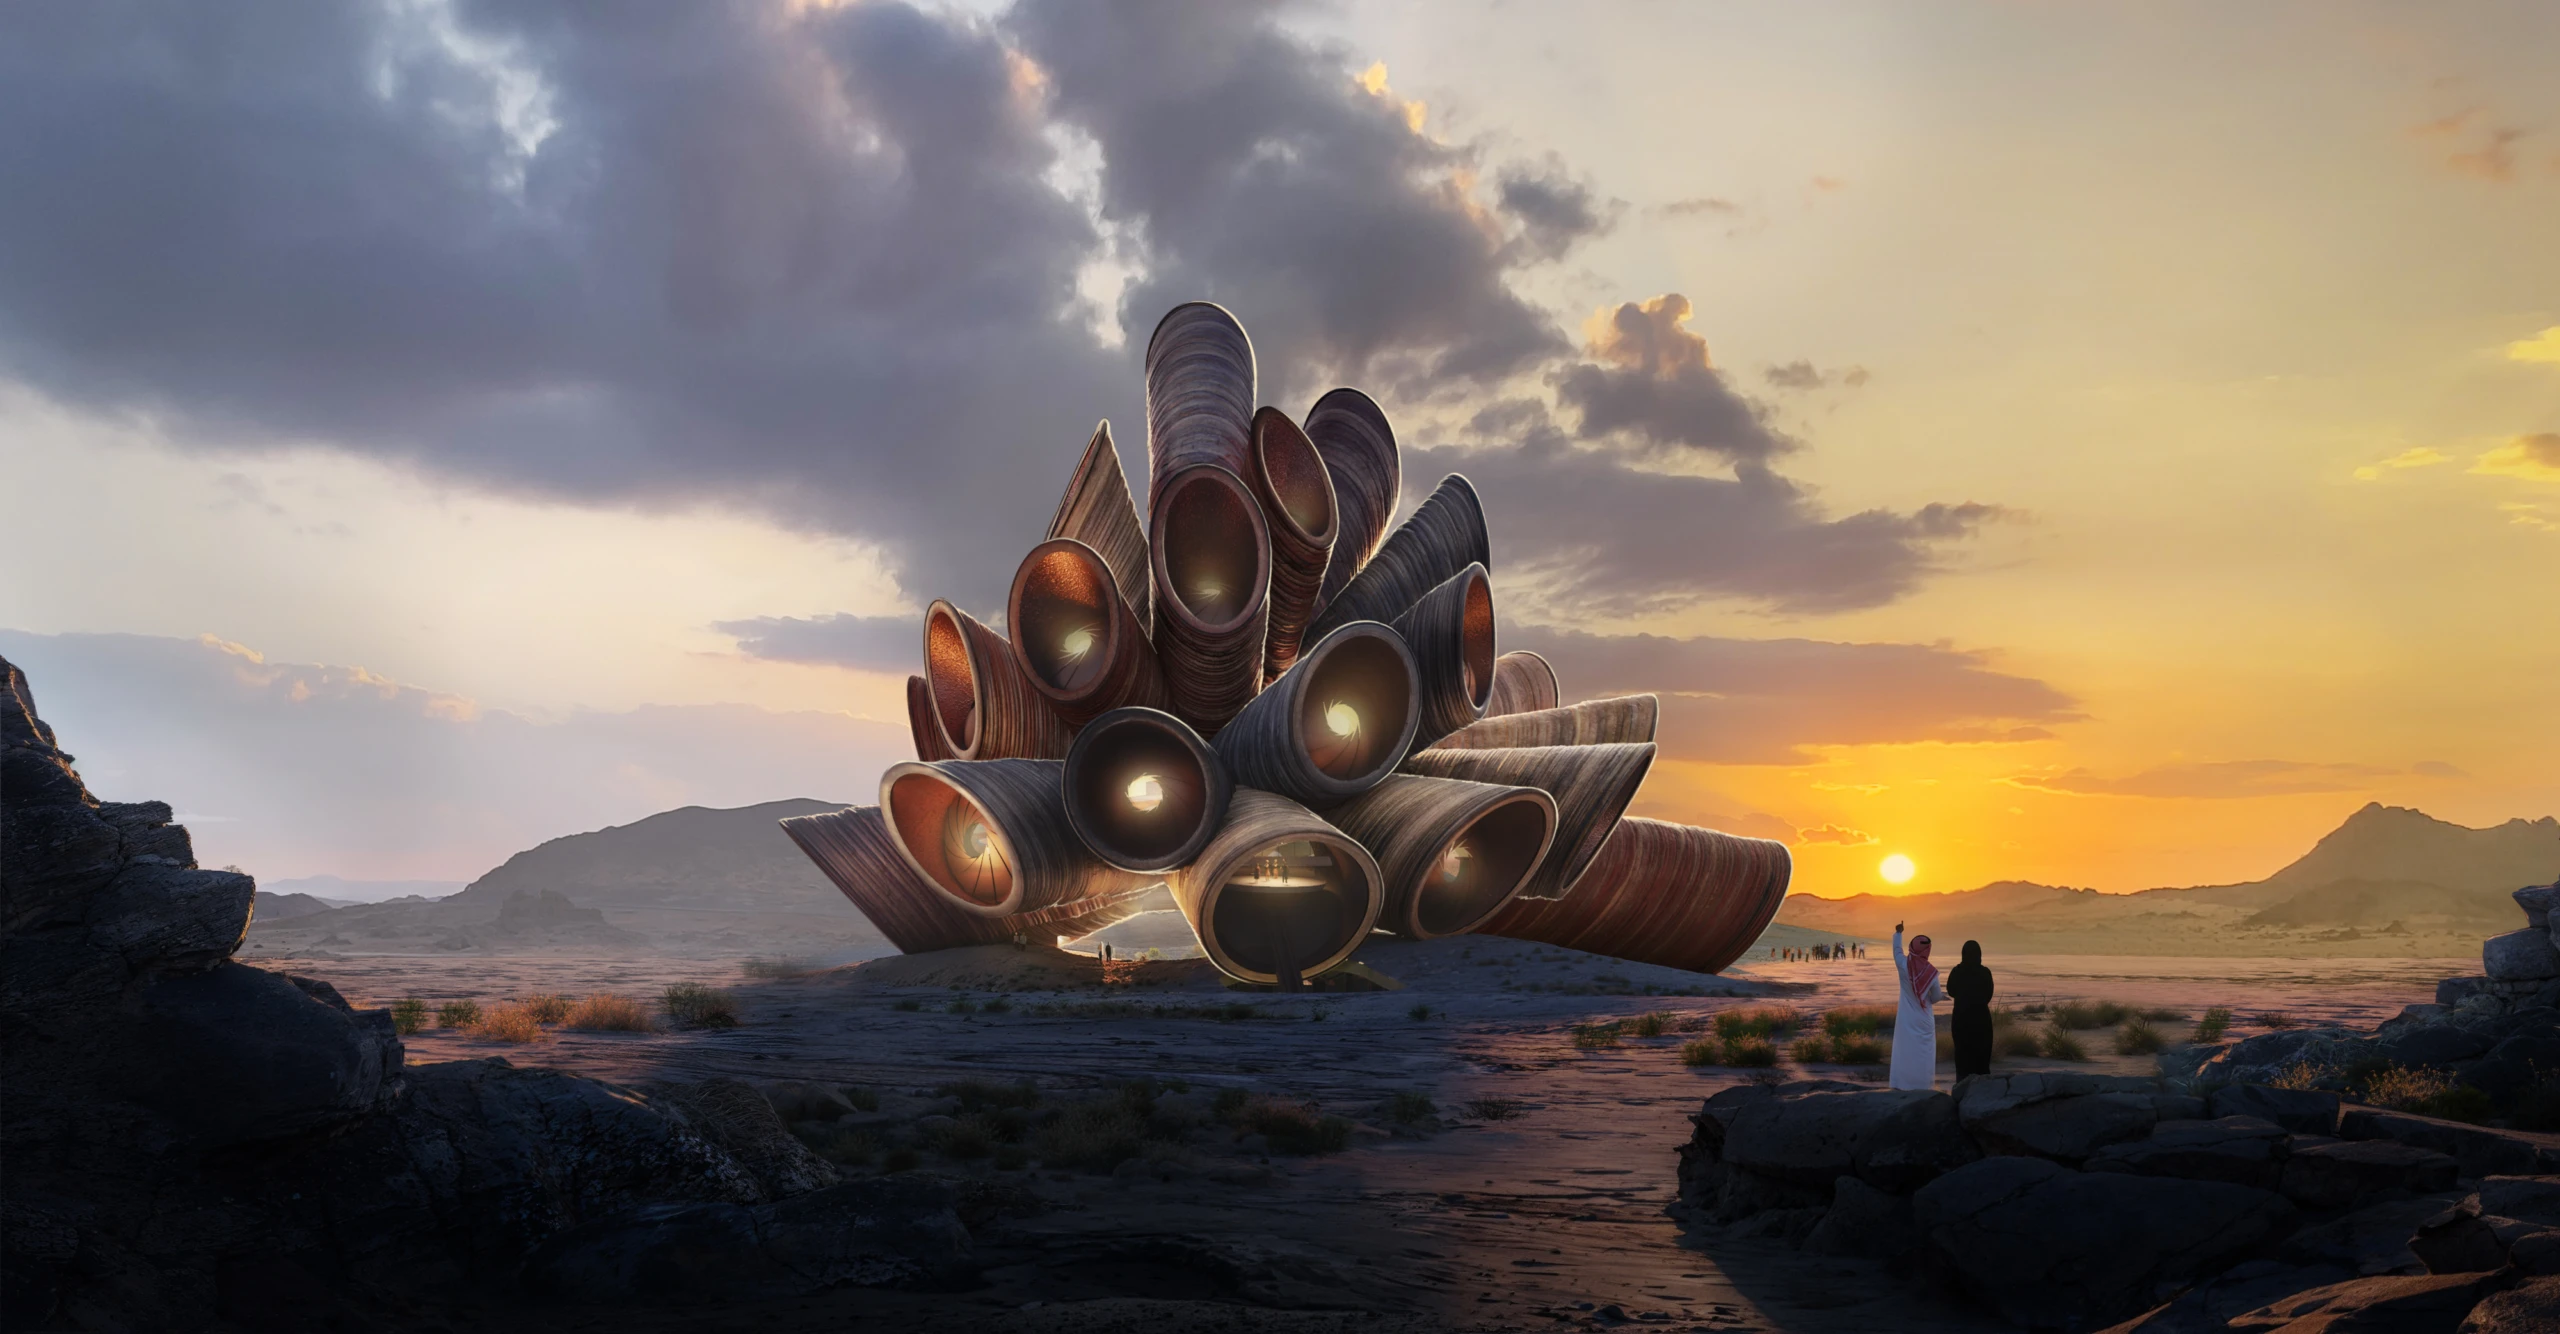
In a landscape already celebrated for its archaeological treasures and scenic geology, Heatherwick Studio’s observatory adds a vertical dimension connecting the stories embedded in the earth with those written across the night sky.
Image Credit: NOD and Brick
