

Close Menu
ParametricParametric

    Subscribe to Updates

    Get the latest creative news from FooBar about art, design and business.

    What's Hot

    tetsstststtt

    July 23, 2026

    Soundscape in Architecture: Designing Through Sound

    July 23, 2026

    MVRDV Wins Shift Embassy Competition with Rotterdam ROCKS!

    July 23, 2026
    Facebook X (Twitter) Instagram
    Facebook X (Twitter) Instagram Pinterest YouTube LinkedIn TikTok
    ParametricParametric
    Courses
    • Articles
      • Archipreneurs
      • Technology
      • BIM / AEC
      • 3D Printing
      • Architects
      • Artificial Intelligence
      • Robotics
      • Sustainability
      • Tools
      • Case Study
      • City Guide
      • Opinions
      • Interviews
      • Architecture & Design
        • Urbanism
        • Metaverse
        • Space Architecture
        • Geography
    • Projects
      • Architecture
      • Interior
      • Design
        • Fashion
        • Pavilion
        • Installation
        • Digital Art
        • Landscape Design
      • Products
    • Workshops
    • Ads
    • Architecture News
    • Digital Members
    • Books
    • CDNext
    • CDNEXT Recordings
    • Competitions
    • Events
    • PA Talks
    • Jobs
    • landscape
    • Landscape Architecture
    • PA Quotes
    • PAACADEMY
    • podcasts
    • memorial
    • Studio Recordings
    • Studio Workshops
    • Uncategorized
    • Videos
    ParametricParametric
    Home»Projects»Architecture»Floodplain Constraints Define WORKac’s Riverhouse in Rhode Island
    Architecture

    Floodplain Constraints Define WORKac’s Riverhouse in Rhode Island

    adminparametBy adminparametJuly 23, 202602 Mins Read0 Views
    Facebook Twitter Pinterest LinkedIn Tumblr WhatsApp Reddit Email
    Share
    Facebook Twitter LinkedIn Pinterest Email

    WORKac completes Riverhouse in Rhode Island, a flood-resilient passive house shaped by a folded blue roof, a central courtyard, and a climate-responsive design.

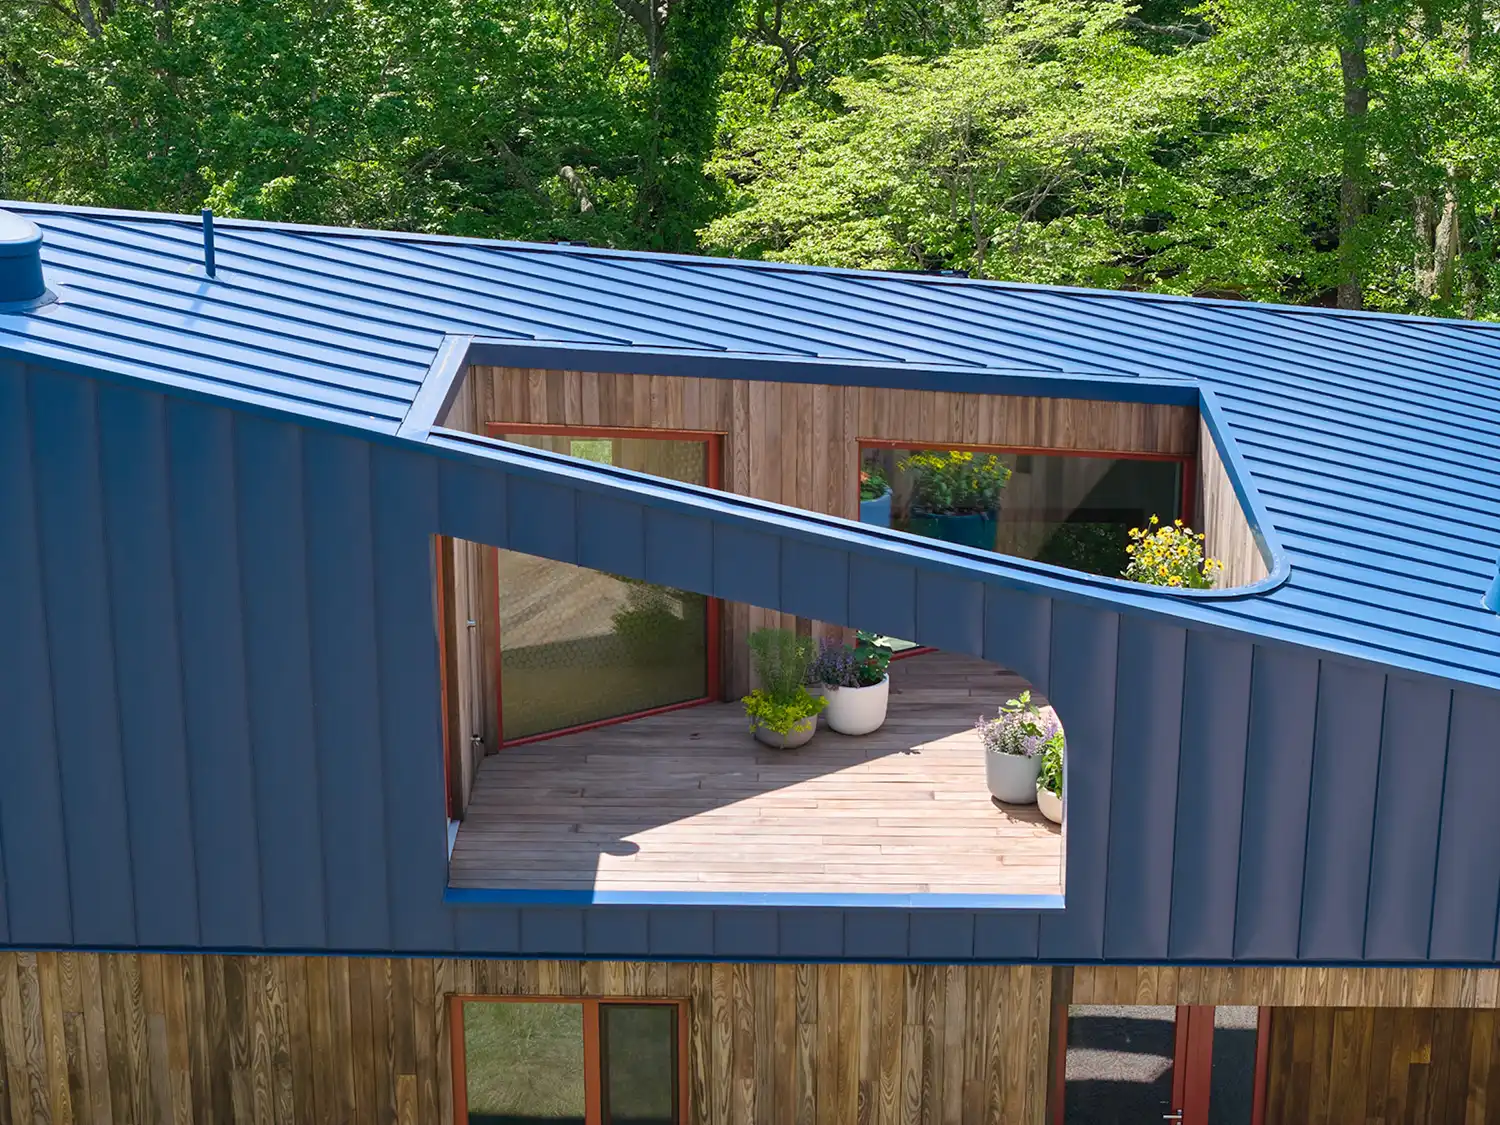
    WORKac’s Riverhouse in Hopkinton, Rhode Island, transforms floodplain limitations into a clear architectural strategy. Designed by Amale Andraos and Dan Wood, the home is lifted above the ground and wrapped in a sharply folded blue roof that encloses a central courtyard. Compact in footprint yet spatially open, the house combines Passive House performance, resilience, and sculptural form in a wooded setting.

    A Raised Volume Responds to Floodplain Conditions
    WORKac’s Riverhouse in Rhode Island

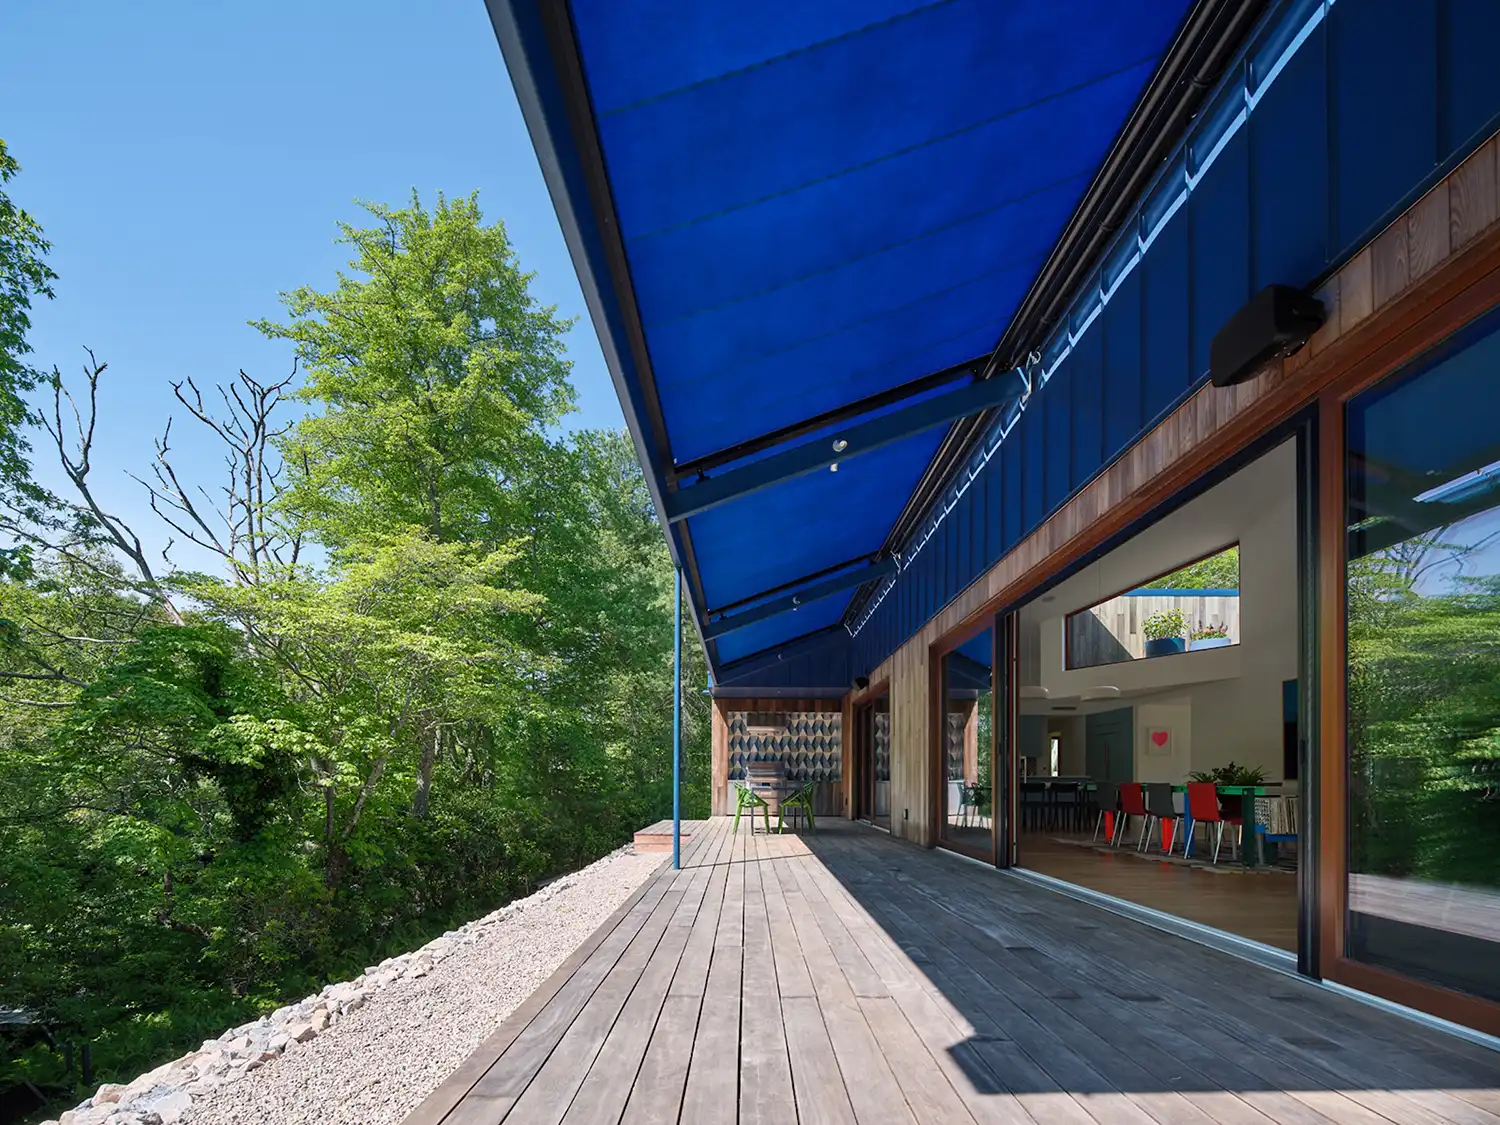
    Built to replace an aging rural retreat, the residence is elevated to meet floodplain requirements while opening broader views across the landscape. Instead of treating elevation as a technical necessity alone, WORKac uses it to shape the relationship between the house and the site.
    WORKac’s Riverhouse in Rhode Island

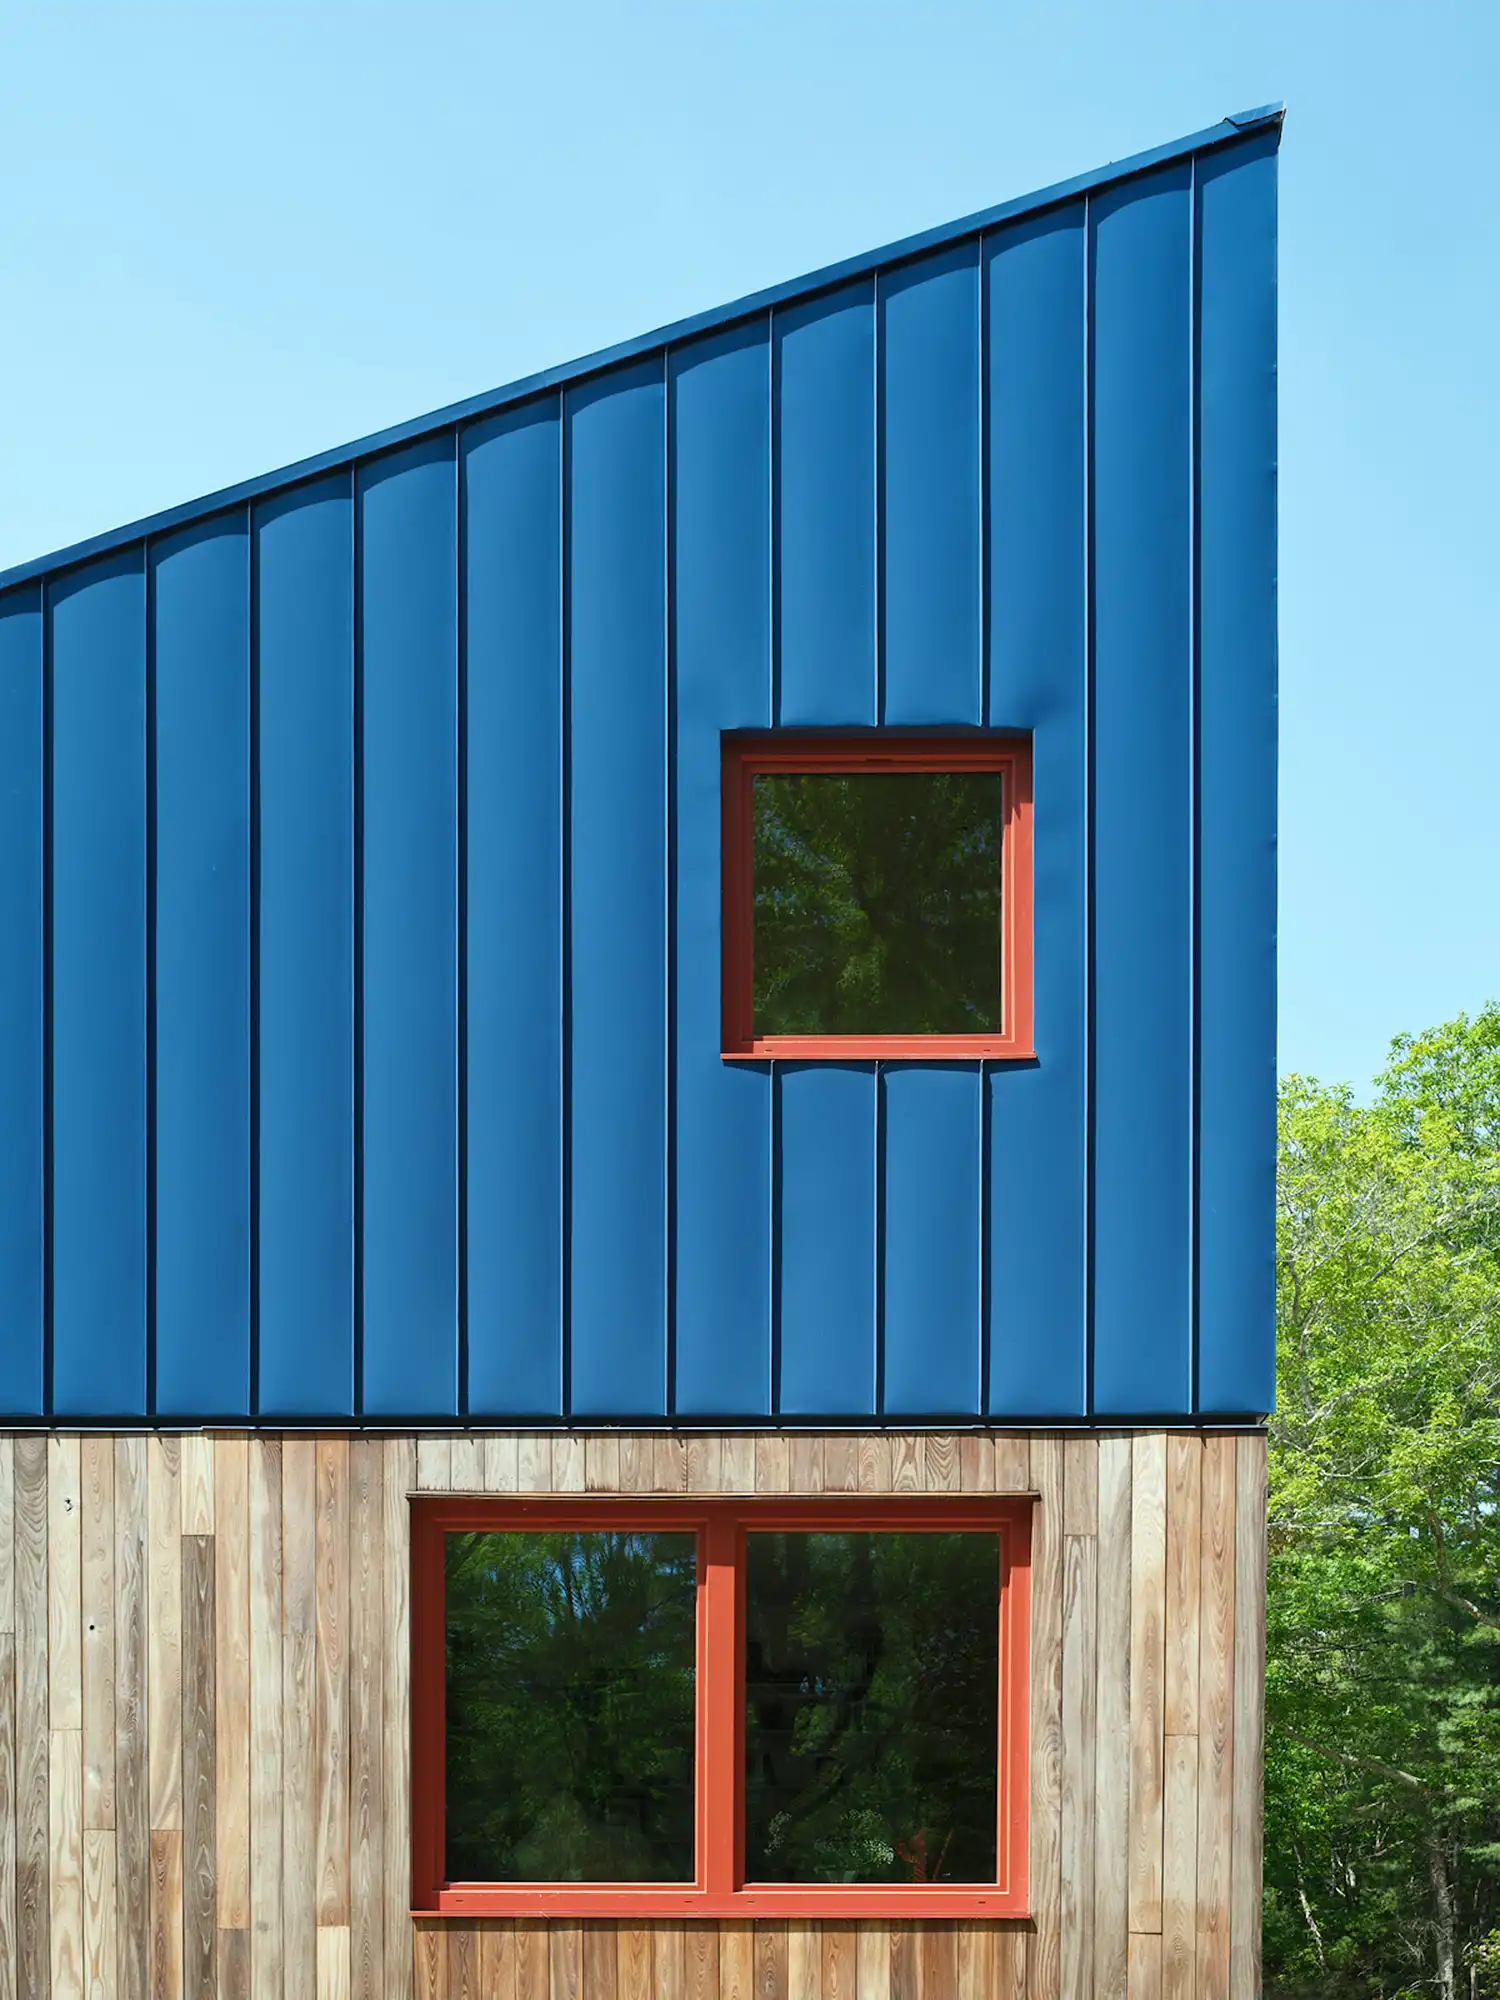
    The timber-clad base supports a faceted upper volume, giving the home a distinct profile within the trees. This lifted form protects the structure and creates a more deliberate threshold between ground, dwelling, and surrounding terrain.

    A Folded Roof Brings Light and Performance Into the Plan
    WORKac’s Riverhouse in Rhode Island

    The home’s most defining feature is its blue metal roof, which folds inward to carve out a central courtyard. This move gives the compact house an expanded spatial experience, drawing daylight deep into the interior while organizing a sequence of inward and outward views.
    WORKac’s Riverhouse in Rhode Island

    Integrated solar panels are embedded into the roof geometry, reinforcing the house’s environmental agenda. Triple-glazed windows, thick insulated walls, and battery-backed photovoltaic systems support an all-electric setup designed for year-round efficiency without sacrificing visual character.

    Interior Elements Add Warmth to the High-Performance Home
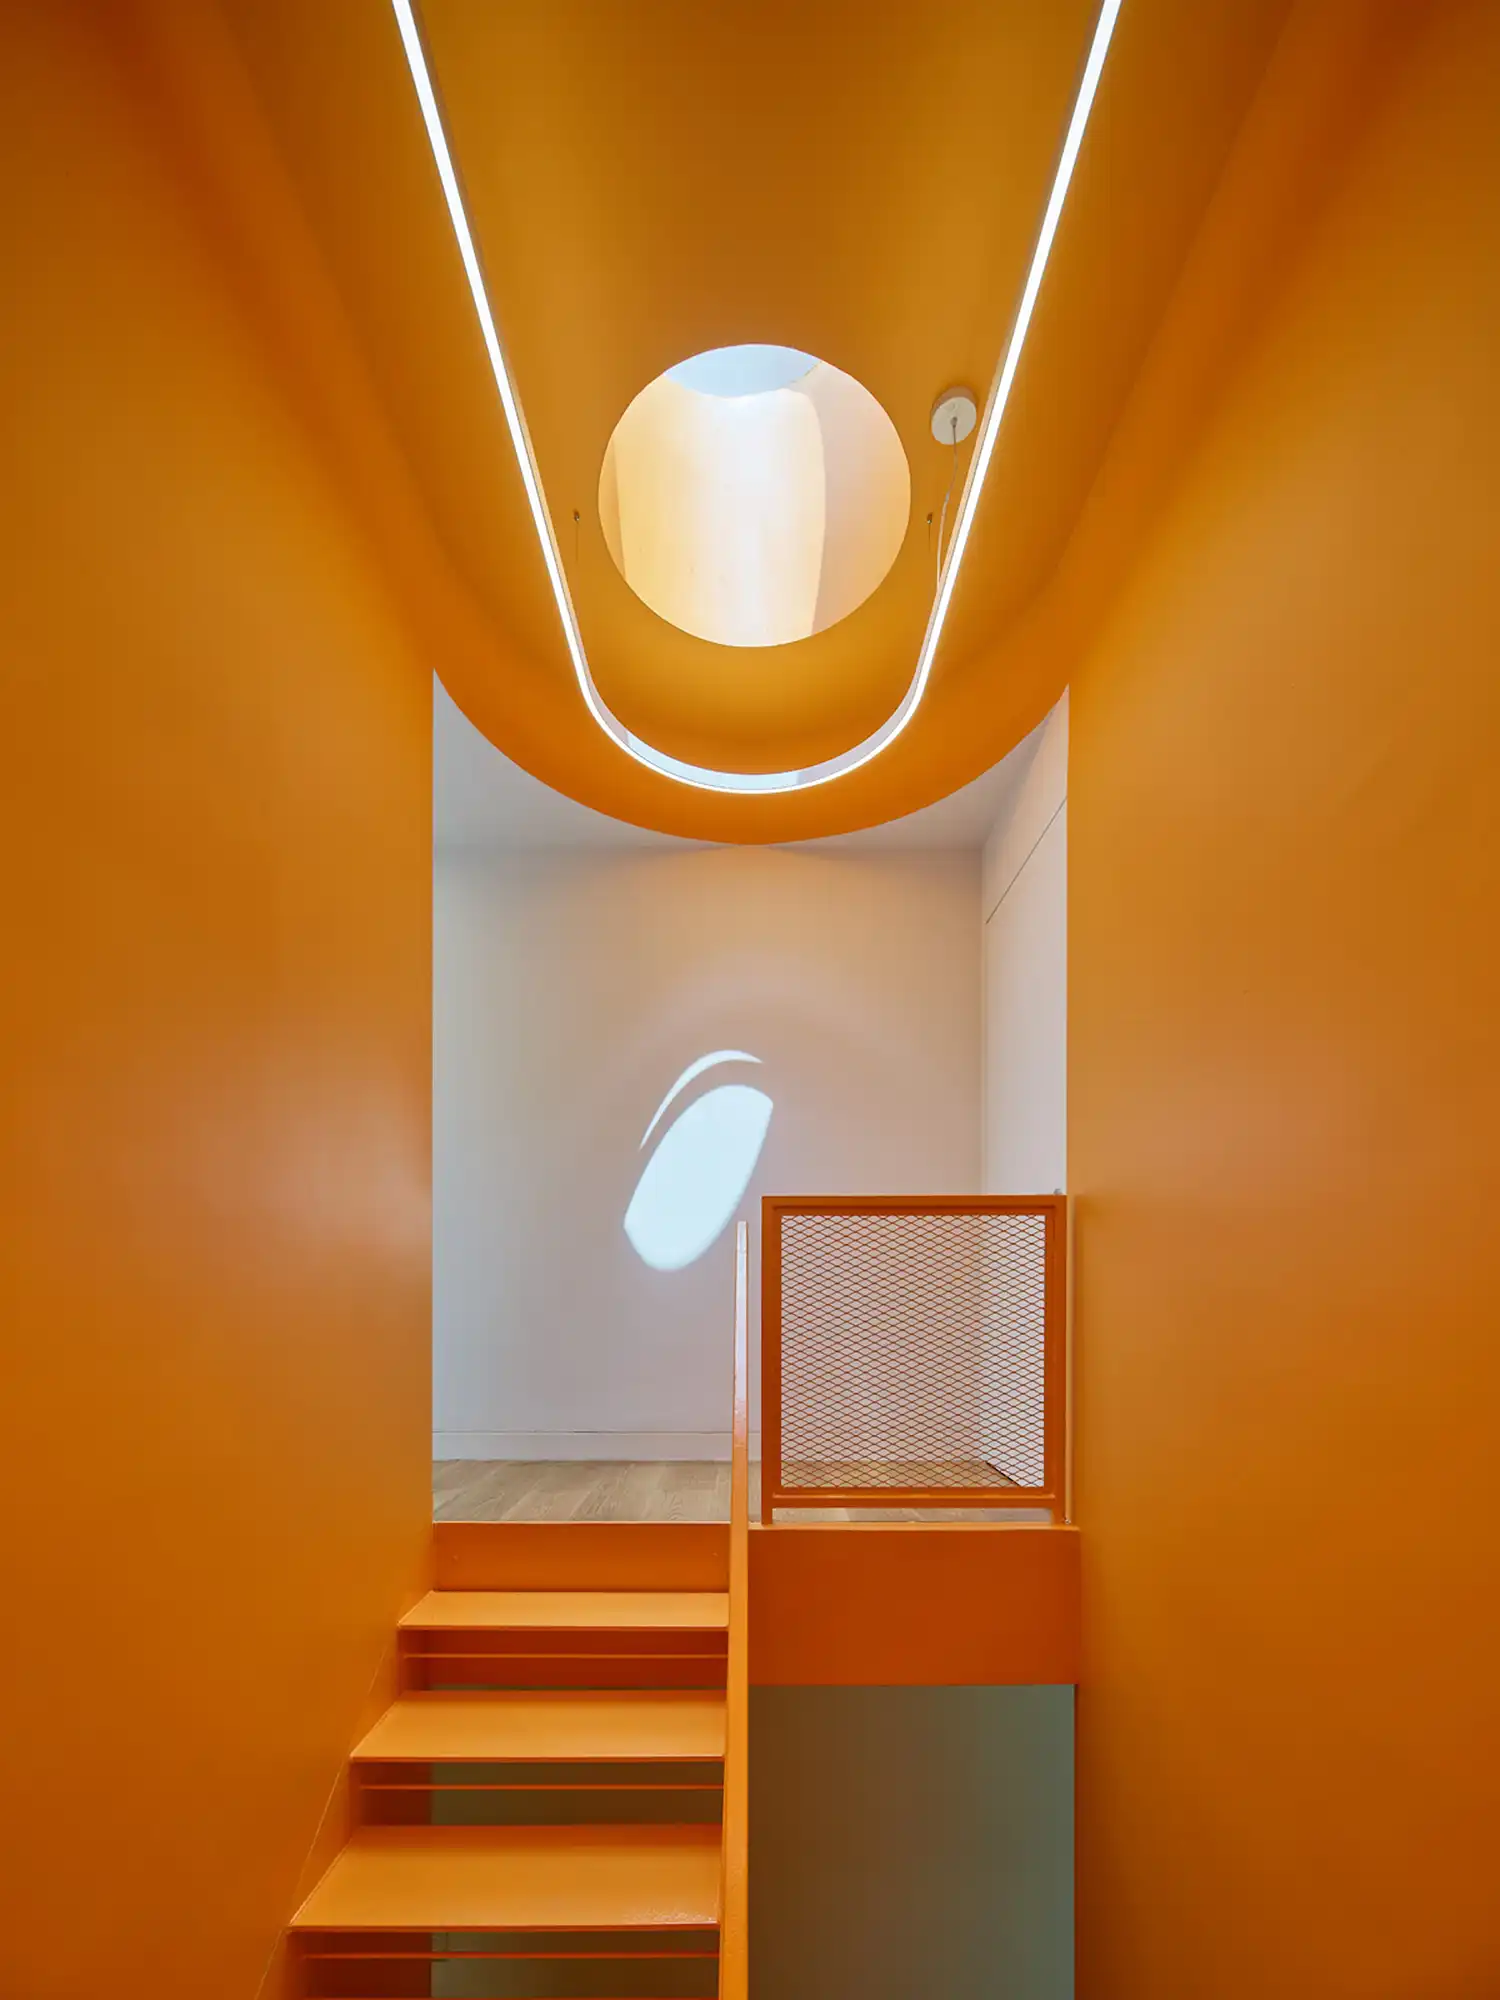
    WORKac’s Riverhouse in Rhode Island

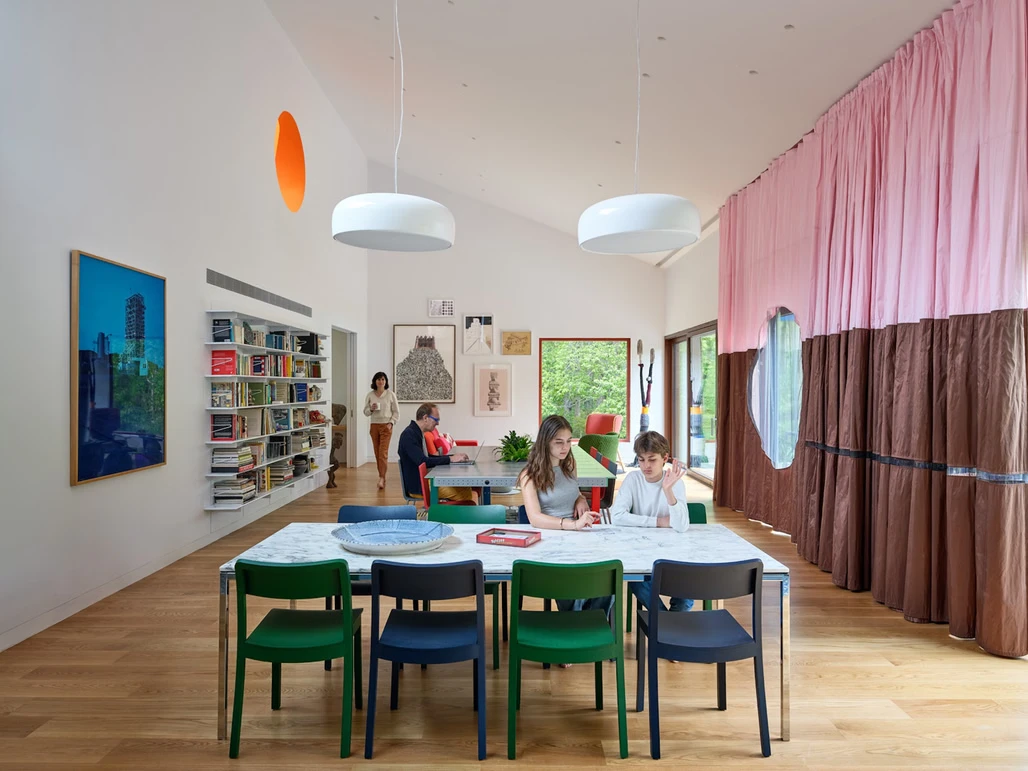
    Inside, the house balances technical performance with a more relaxed and lived-in feel. A custom dining table by MOS Architects anchors the central space, while a large curtain by Petra Blaisse helps control light and privacy in the living area.
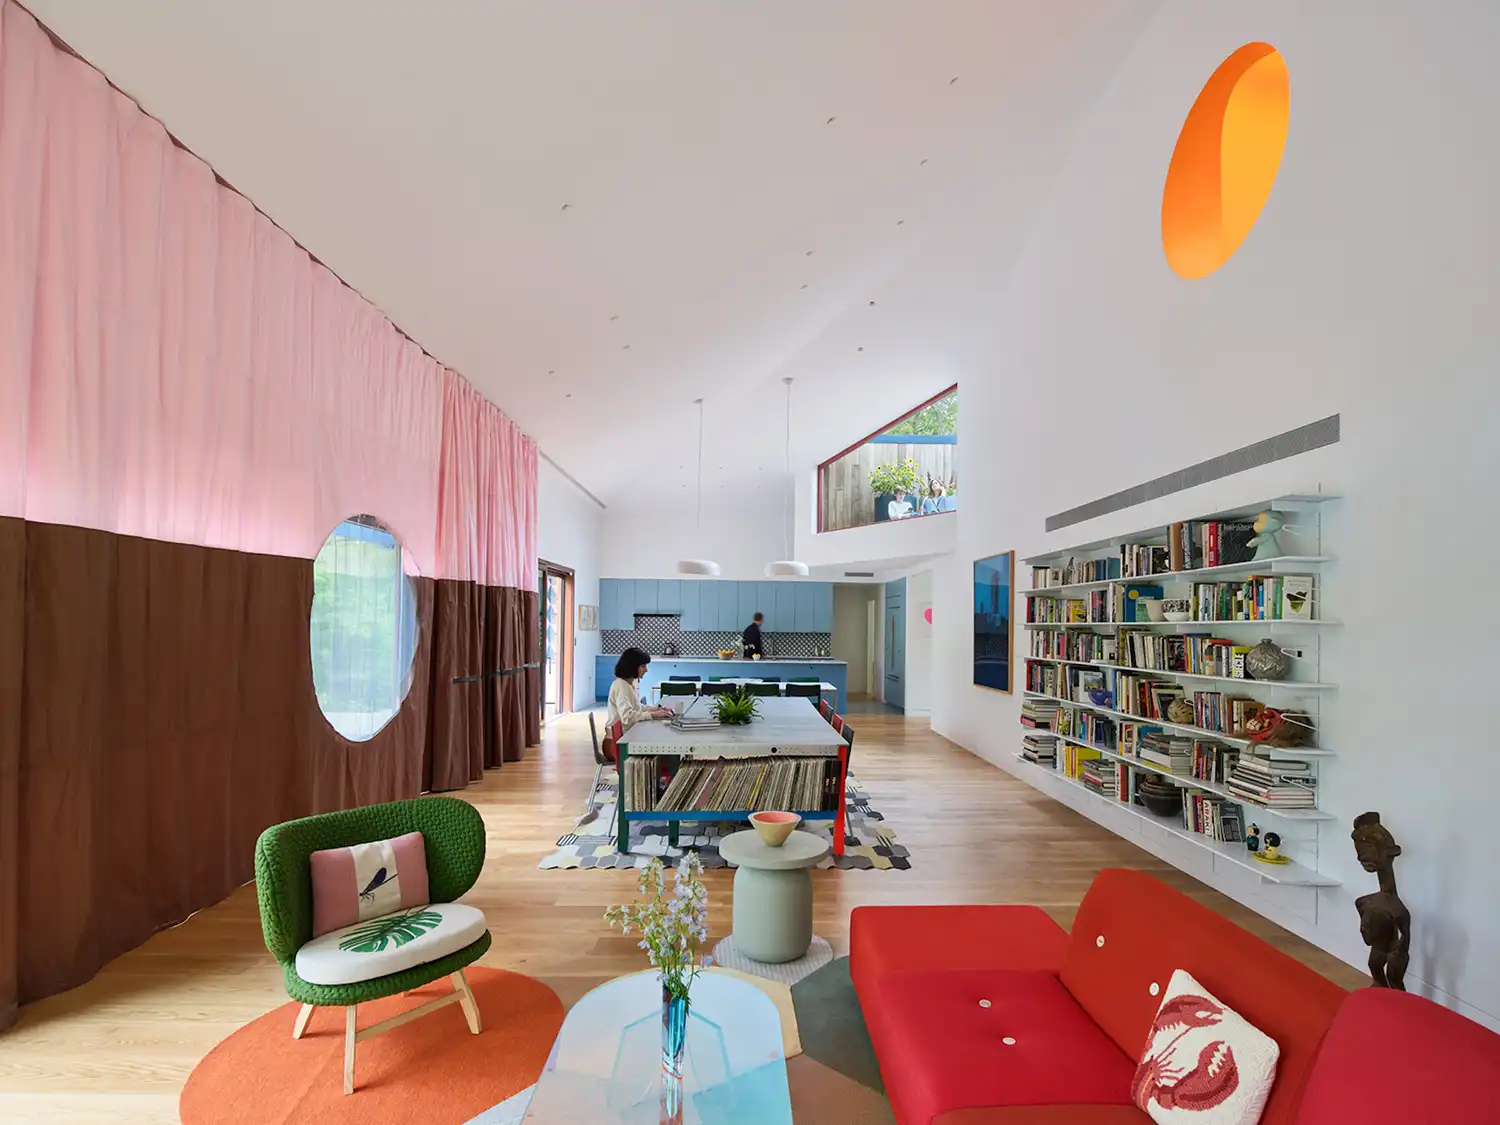
    WORKac’s Riverhouse in Rhode Island

    In the bedrooms, linen curtains by Austėja Walter soften the interiors, while patterned tiles developed with Karim Chaya bring texture and color into the home. Together, these elements make the house feel warmer and more personal, showing that a high-performance home can still feel expressive and comfortable.

    Image credit: Bruce Damonte

    flood-resilient Rhode Island Riverhouse WORKac
    Share. Facebook Twitter Pinterest LinkedIn Tumblr Email
    adminparamet
    • Website

    Related Posts

    Tesla Launches $225 Balance Bike for Kids

    July 23, 2026

    This Robotic Clothing Wraps Around You in Just 10 Seconds

    July 23, 2026

    Why Everyone Is Talking About the Marisfrolg Fashion Campus in Shenzhen

    July 23, 2026
    Add A Comment
    Leave A Reply Cancel Reply

    Demo
    Top Posts

    Design Reviews Are Moving Beyond Still Images and Animations. D5 3.1 Shows What’s Next.

    July 23, 20268 Views

    tetsstststtt

    July 23, 20264 Views

    World Architecture Festival Unveils 2026 Shortlist Featuring 416 Projects Worldwide

    July 23, 20264 Views

    15 Picturesque Neighborhoods Around the World Every Design Lover Should Visit

    July 23, 20263 Views
    Don't Miss

    tetsstststtt

    By adminparametJuly 23, 2026

    Soundscape in Architecture: Designing Through Sound

    July 23, 2026

    MVRDV Wins Shift Embassy Competition with Rotterdam ROCKS!

    July 23, 2026

    Shanghai’s Pollinator Machine Installation Brings Ancient Evolution to Life

    July 23, 2026
    Stay In Touch
    • Facebook
    • Twitter
    • Pinterest
    • Instagram
    • YouTube
    • Vimeo

    Subscribe to Updates

    Get the latest creative news from SmartMag about art & design.

    Demo
    About Us
    About Us

    Your source for the lifestyle news. This demo is crafted specifically to exhibit the use of the theme as a lifestyle site. Visit our main page for more demos.

    We're accepting new partnerships right now.

    Email Us: [email protected]
    Contact: +1-320-0123-451

    Our Picks

    tetsstststtt

    July 23, 2026

    Soundscape in Architecture: Designing Through Sound

    July 23, 2026

    MVRDV Wins Shift Embassy Competition with Rotterdam ROCKS!

    July 23, 2026
    Most Popular

    Design Reviews Are Moving Beyond Still Images and Animations. D5 3.1 Shows What’s Next.

    July 23, 20268 Views

    tetsstststtt

    July 23, 20264 Views

    World Architecture Festival Unveils 2026 Shortlist Featuring 416 Projects Worldwide

    July 23, 20264 Views
    Facebook X (Twitter) Instagram Pinterest YouTube LinkedIn TikTok
    • Home
    • Buy Now
    © 2026 ParametricArchitecture. All Rights Reserved. By utilizing this website, you are consenting to our User Agreement, Privacy Policy, and Cookie Statement. In compliance with the privacy laws of Turkey and the United States, we recognize and respect your rights. Please be aware that we may receive commissions for products bought through our affiliate links. Unauthorized reproduction, distribution, or transmission of any material from this site is strictly forbidden without prior written permission from ParametricArchitecture.

    Type above and press Enter to search. Press Esc to cancel.

    Sign In or Register

    Welcome Back!

    Login to your account below.

    Lost password?