

Close Menu
ParametricParametric

    Subscribe to Updates

    Get the latest creative news from FooBar about art, design and business.

    What's Hot

    tetsstststtt

    July 23, 2026

    Soundscape in Architecture: Designing Through Sound

    July 23, 2026

    MVRDV Wins Shift Embassy Competition with Rotterdam ROCKS!

    July 23, 2026
    Facebook X (Twitter) Instagram
    Facebook X (Twitter) Instagram Pinterest YouTube LinkedIn TikTok
    ParametricParametric
    Courses
    • Articles
      • Archipreneurs
      • Technology
      • BIM / AEC
      • 3D Printing
      • Architects
      • Artificial Intelligence
      • Robotics
      • Sustainability
      • Tools
      • Case Study
      • City Guide
      • Opinions
      • Interviews
      • Architecture & Design
        • Urbanism
        • Metaverse
        • Space Architecture
        • Geography
    • Projects
      • Architecture
      • Interior
      • Design
        • Fashion
        • Pavilion
        • Installation
        • Digital Art
        • Landscape Design
      • Products
    • Workshops
    • Ads
    • Architecture News
    • Digital Members
    • Books
    • CDNext
    • CDNEXT Recordings
    • Competitions
    • Events
    • PA Talks
    • Jobs
    • landscape
    • Landscape Architecture
    • PA Quotes
    • PAACADEMY
    • podcasts
    • memorial
    • Studio Recordings
    • Studio Workshops
    • Uncategorized
    • Videos
    ParametricParametric
    Home»Projects»Design»Flexible Landscape by GOA Architects
    Design

    Flexible Landscape by GOA Architects

    adminparametBy adminparametJuly 23, 202602 Mins Read0 Views
    Facebook Twitter Pinterest LinkedIn Tumblr WhatsApp Reddit Email
    Share
    Facebook Twitter LinkedIn Pinterest Email

    Flexible Landscape by GOA Architects in Shanghai, China

    Text description provided by the architects. During the period of 2015.08.21 and 2015.09.10, there were a series of public cultural activities named “Gravitational Field interconnections between architecture and public culture” helding in the Jing’an Temple Square, which is the most prosperous site in Shanghai. And one architectural installation Flexible Landscape was born, which is both artistic and practical.


    Jing’an Temple Square is relatively 7m lower than West Nanjing Road, so the installation is understood as a set of open landscape in this site, and looks like a bonsai of the city, getting involved with a soft and light profile. Two arc-shaped ridges scattered, as if mountains in the basin, cleverly responding to the open stage and the crowded metro exit.


    Due to the square stone material ground does not allow any damage, the whole installation was impossible to has basis or ground fixation. And considering of the powerful typhoon damage, the designers eventually decided to adopt 50 pieces of streamline 20-meter long wooden bamboo forming a fluctuating body.

    In the August of Shanghai, the temperature was scorching, this “arc-mountain ” provided space for abundant public activities in the square with the two shaded space. The water mist sprays hidden in the gap of frame continuing cooled the square. Meanwhile, mist-shrouded scene enhanced the sight of the visual impression of urban landscape bonsai. Under the summer sun, and occasionally appeared a rainbow on top of the mountain, which maked people feel relaxing.


    Bamboo is one characteristic plant in China, and Chinese people like bamboo for a long time. “wooden bamboo” is made of advanced fiber by hot gluing technology, It has the characteristics of high strength and high toughness, making people feel more natural and familiar , and some sense of cultural belonging.
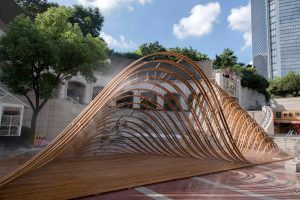
    The installation itself was a work of art, as well as a space for other activities. A series of public events happened in this “Landscape Bonsai” one after another, here was the experimental field, theater, exhibition, market, playground. It inspires the vitality and creativity of the city, and displayed the open spirit of the city by an architectural way.
    Architects : GOA Architects

    Location : Shanghai, China

    Co-designer : CAUP

    Designers : Wang Yibo, Huang Weile, Zhu Xudong

    Area : 120.0 sqm

    Project Year : 2015

    Photographs : LYU Hengzhong, Shen Bo

    > Via Archdaily

    architect architecture GEN installation parametric parametric architecture parametric design parametricism
    Share. Facebook Twitter Pinterest LinkedIn Tumblr Email
    adminparamet
    • Website

    Related Posts

    Tesla Launches $225 Balance Bike for Kids

    July 23, 2026

    This Robotic Clothing Wraps Around You in Just 10 Seconds

    July 23, 2026

    Why Everyone Is Talking About the Marisfrolg Fashion Campus in Shenzhen

    July 23, 2026
    Add A Comment
    Leave A Reply Cancel Reply

    Demo
    Top Posts

    Design Reviews Are Moving Beyond Still Images and Animations. D5 3.1 Shows What’s Next.

    July 23, 20268 Views

    tetsstststtt

    July 23, 20264 Views

    World Architecture Festival Unveils 2026 Shortlist Featuring 416 Projects Worldwide

    July 23, 20264 Views

    15 Picturesque Neighborhoods Around the World Every Design Lover Should Visit

    July 23, 20263 Views
    Don't Miss

    tetsstststtt

    By adminparametJuly 23, 2026

    Soundscape in Architecture: Designing Through Sound

    July 23, 2026

    MVRDV Wins Shift Embassy Competition with Rotterdam ROCKS!

    July 23, 2026

    Shanghai’s Pollinator Machine Installation Brings Ancient Evolution to Life

    July 23, 2026
    Stay In Touch
    • Facebook
    • Twitter
    • Pinterest
    • Instagram
    • YouTube
    • Vimeo

    Subscribe to Updates

    Get the latest creative news from SmartMag about art & design.

    Demo
    About Us
    About Us

    Your source for the lifestyle news. This demo is crafted specifically to exhibit the use of the theme as a lifestyle site. Visit our main page for more demos.

    We're accepting new partnerships right now.

    Email Us: [email protected]
    Contact: +1-320-0123-451

    Our Picks

    tetsstststtt

    July 23, 2026

    Soundscape in Architecture: Designing Through Sound

    July 23, 2026

    MVRDV Wins Shift Embassy Competition with Rotterdam ROCKS!

    July 23, 2026
    Most Popular

    Design Reviews Are Moving Beyond Still Images and Animations. D5 3.1 Shows What’s Next.

    July 23, 20268 Views

    tetsstststtt

    July 23, 20264 Views

    World Architecture Festival Unveils 2026 Shortlist Featuring 416 Projects Worldwide

    July 23, 20264 Views
    Facebook X (Twitter) Instagram Pinterest YouTube LinkedIn TikTok
    • Home
    • Buy Now
    © 2026 ParametricArchitecture. All Rights Reserved. By utilizing this website, you are consenting to our User Agreement, Privacy Policy, and Cookie Statement. In compliance with the privacy laws of Turkey and the United States, we recognize and respect your rights. Please be aware that we may receive commissions for products bought through our affiliate links. Unauthorized reproduction, distribution, or transmission of any material from this site is strictly forbidden without prior written permission from ParametricArchitecture.

    Type above and press Enter to search. Press Esc to cancel.

    Sign In or Register

    Welcome Back!

    Login to your account below.

    Lost password?