

Close Menu
ParametricParametric

    Subscribe to Updates

    Get the latest creative news from FooBar about art, design and business.

    What's Hot

    tetsstststtt

    July 23, 2026

    Soundscape in Architecture: Designing Through Sound

    July 23, 2026

    MVRDV Wins Shift Embassy Competition with Rotterdam ROCKS!

    July 23, 2026
    Facebook X (Twitter) Instagram
    Facebook X (Twitter) Instagram Pinterest YouTube LinkedIn TikTok
    ParametricParametric
    Courses
    • Articles
      • Archipreneurs
      • Technology
      • BIM / AEC
      • 3D Printing
      • Architects
      • Artificial Intelligence
      • Robotics
      • Sustainability
      • Tools
      • Case Study
      • City Guide
      • Opinions
      • Interviews
      • Architecture & Design
        • Urbanism
        • Metaverse
        • Space Architecture
        • Geography
    • Projects
      • Architecture
      • Interior
      • Design
        • Fashion
        • Pavilion
        • Installation
        • Digital Art
        • Landscape Design
      • Products
    • Workshops
    • Ads
    • Architecture News
    • Digital Members
    • Books
    • CDNext
    • CDNEXT Recordings
    • Competitions
    • Events
    • PA Talks
    • Jobs
    • landscape
    • Landscape Architecture
    • PA Quotes
    • PAACADEMY
    • podcasts
    • memorial
    • Studio Recordings
    • Studio Workshops
    • Uncategorized
    • Videos
    ParametricParametric
    Home»Architecture News»First Modular Cantilever Installed at Büro Ole Scheeren’s Fifteen Fifteen in Vancouver
    Architecture News

    First Modular Cantilever Installed at Büro Ole Scheeren’s Fifteen Fifteen in Vancouver

    adminparametBy adminparametJuly 23, 202603 Mins Read0 Views
    Facebook Twitter Pinterest LinkedIn Tumblr WhatsApp Reddit Email
    Share
    Facebook Twitter LinkedIn Pinterest Email

    Büro Ole Scheeren, an international architectural firm, has reached a structural milestone with its first cantilever lifted successfully at Fifteen Fifteen, a 42-storey residential tower in Vancouver. Ole Scheeren’s first North American tower by Bosa Properties and Kingswood Properties introduces a new innovative way of high-rise living in a sculptural form, responding to the evolving, sustainable Vancouver city’s dynamic skyline. 

    Cantilevers at the Core: Büro Ole Scheeren’s Defining Gesture for Fifteen Fifteen
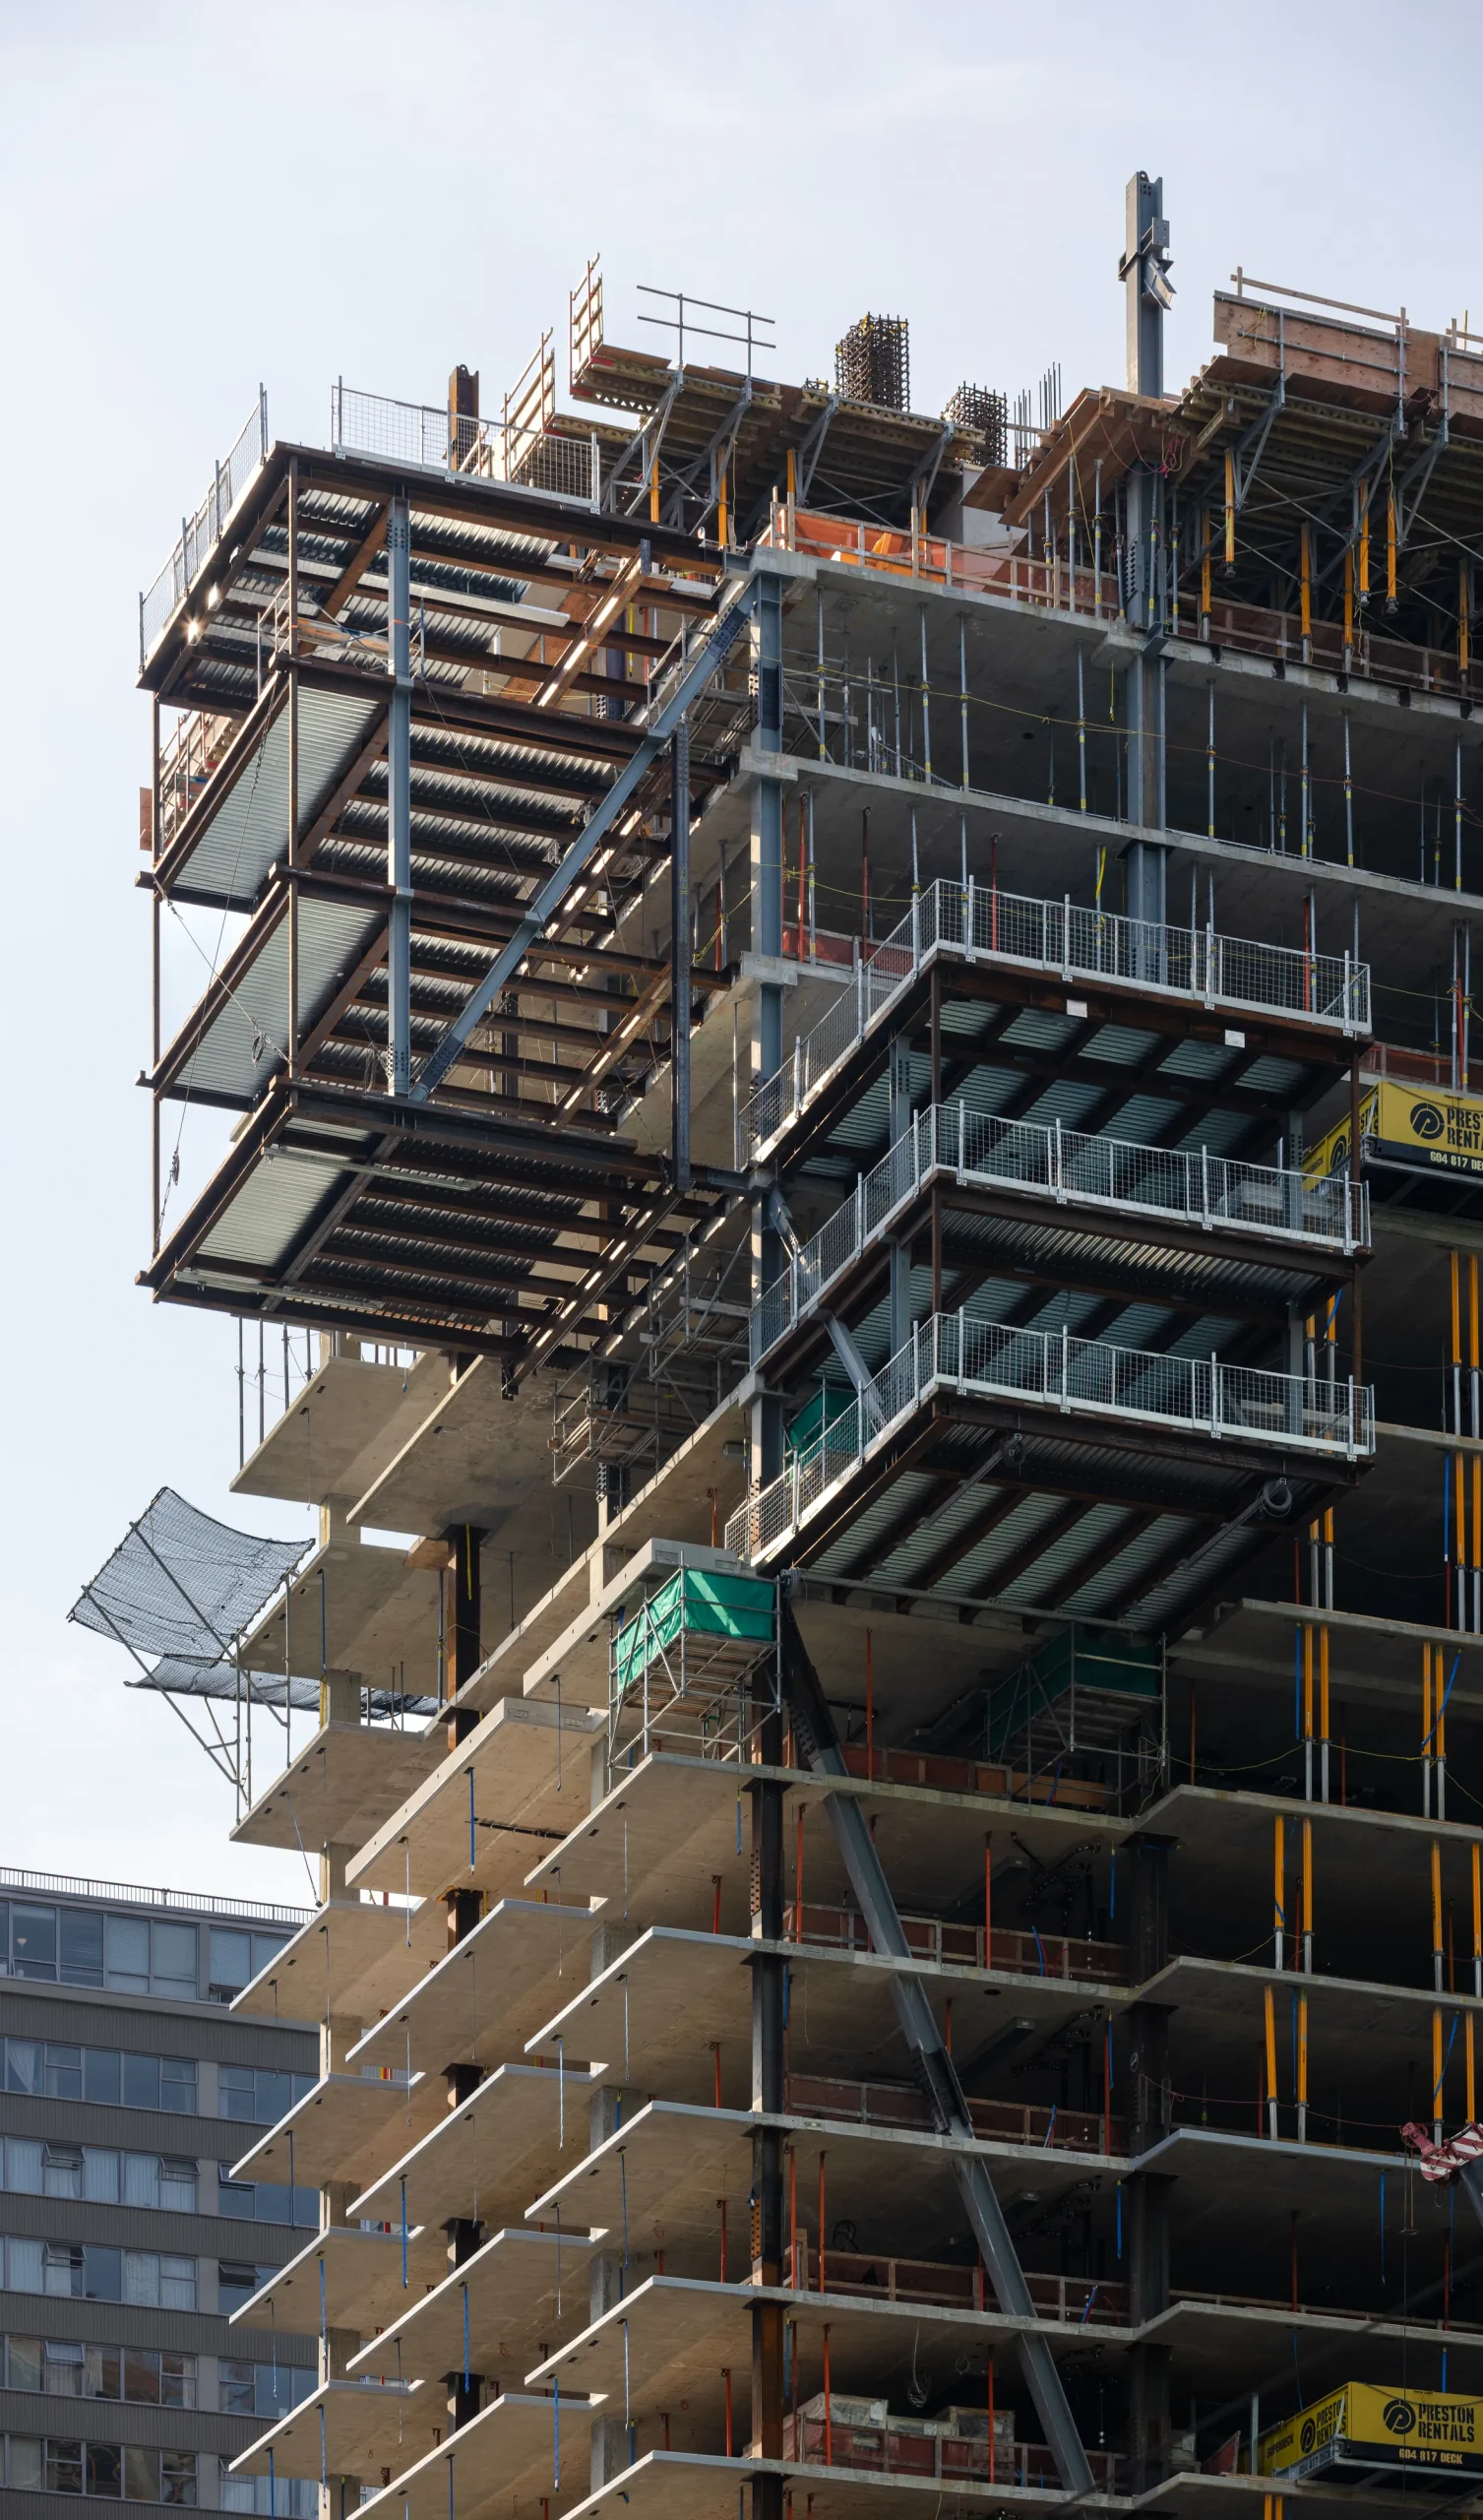
    Fifteen Fifteen by Büro Ole Scheeren, Vancouver
    Fifteen Fifteen by Büro Ole Scheeren, Vancouver, © Graham Handford

    Located at the landmark, between downtown Vancouver and Stanley Park, Fifteen Fifteen offers open, accessible spaces, cantilever modules, and sculptural forms that integrate high-rise architecture into dense urban contexts. The design’s bold approach, featuring a series of outward cantilevers, provides a unique concept for a high-rise skyscraper and challenges conventional notions of residential towers.
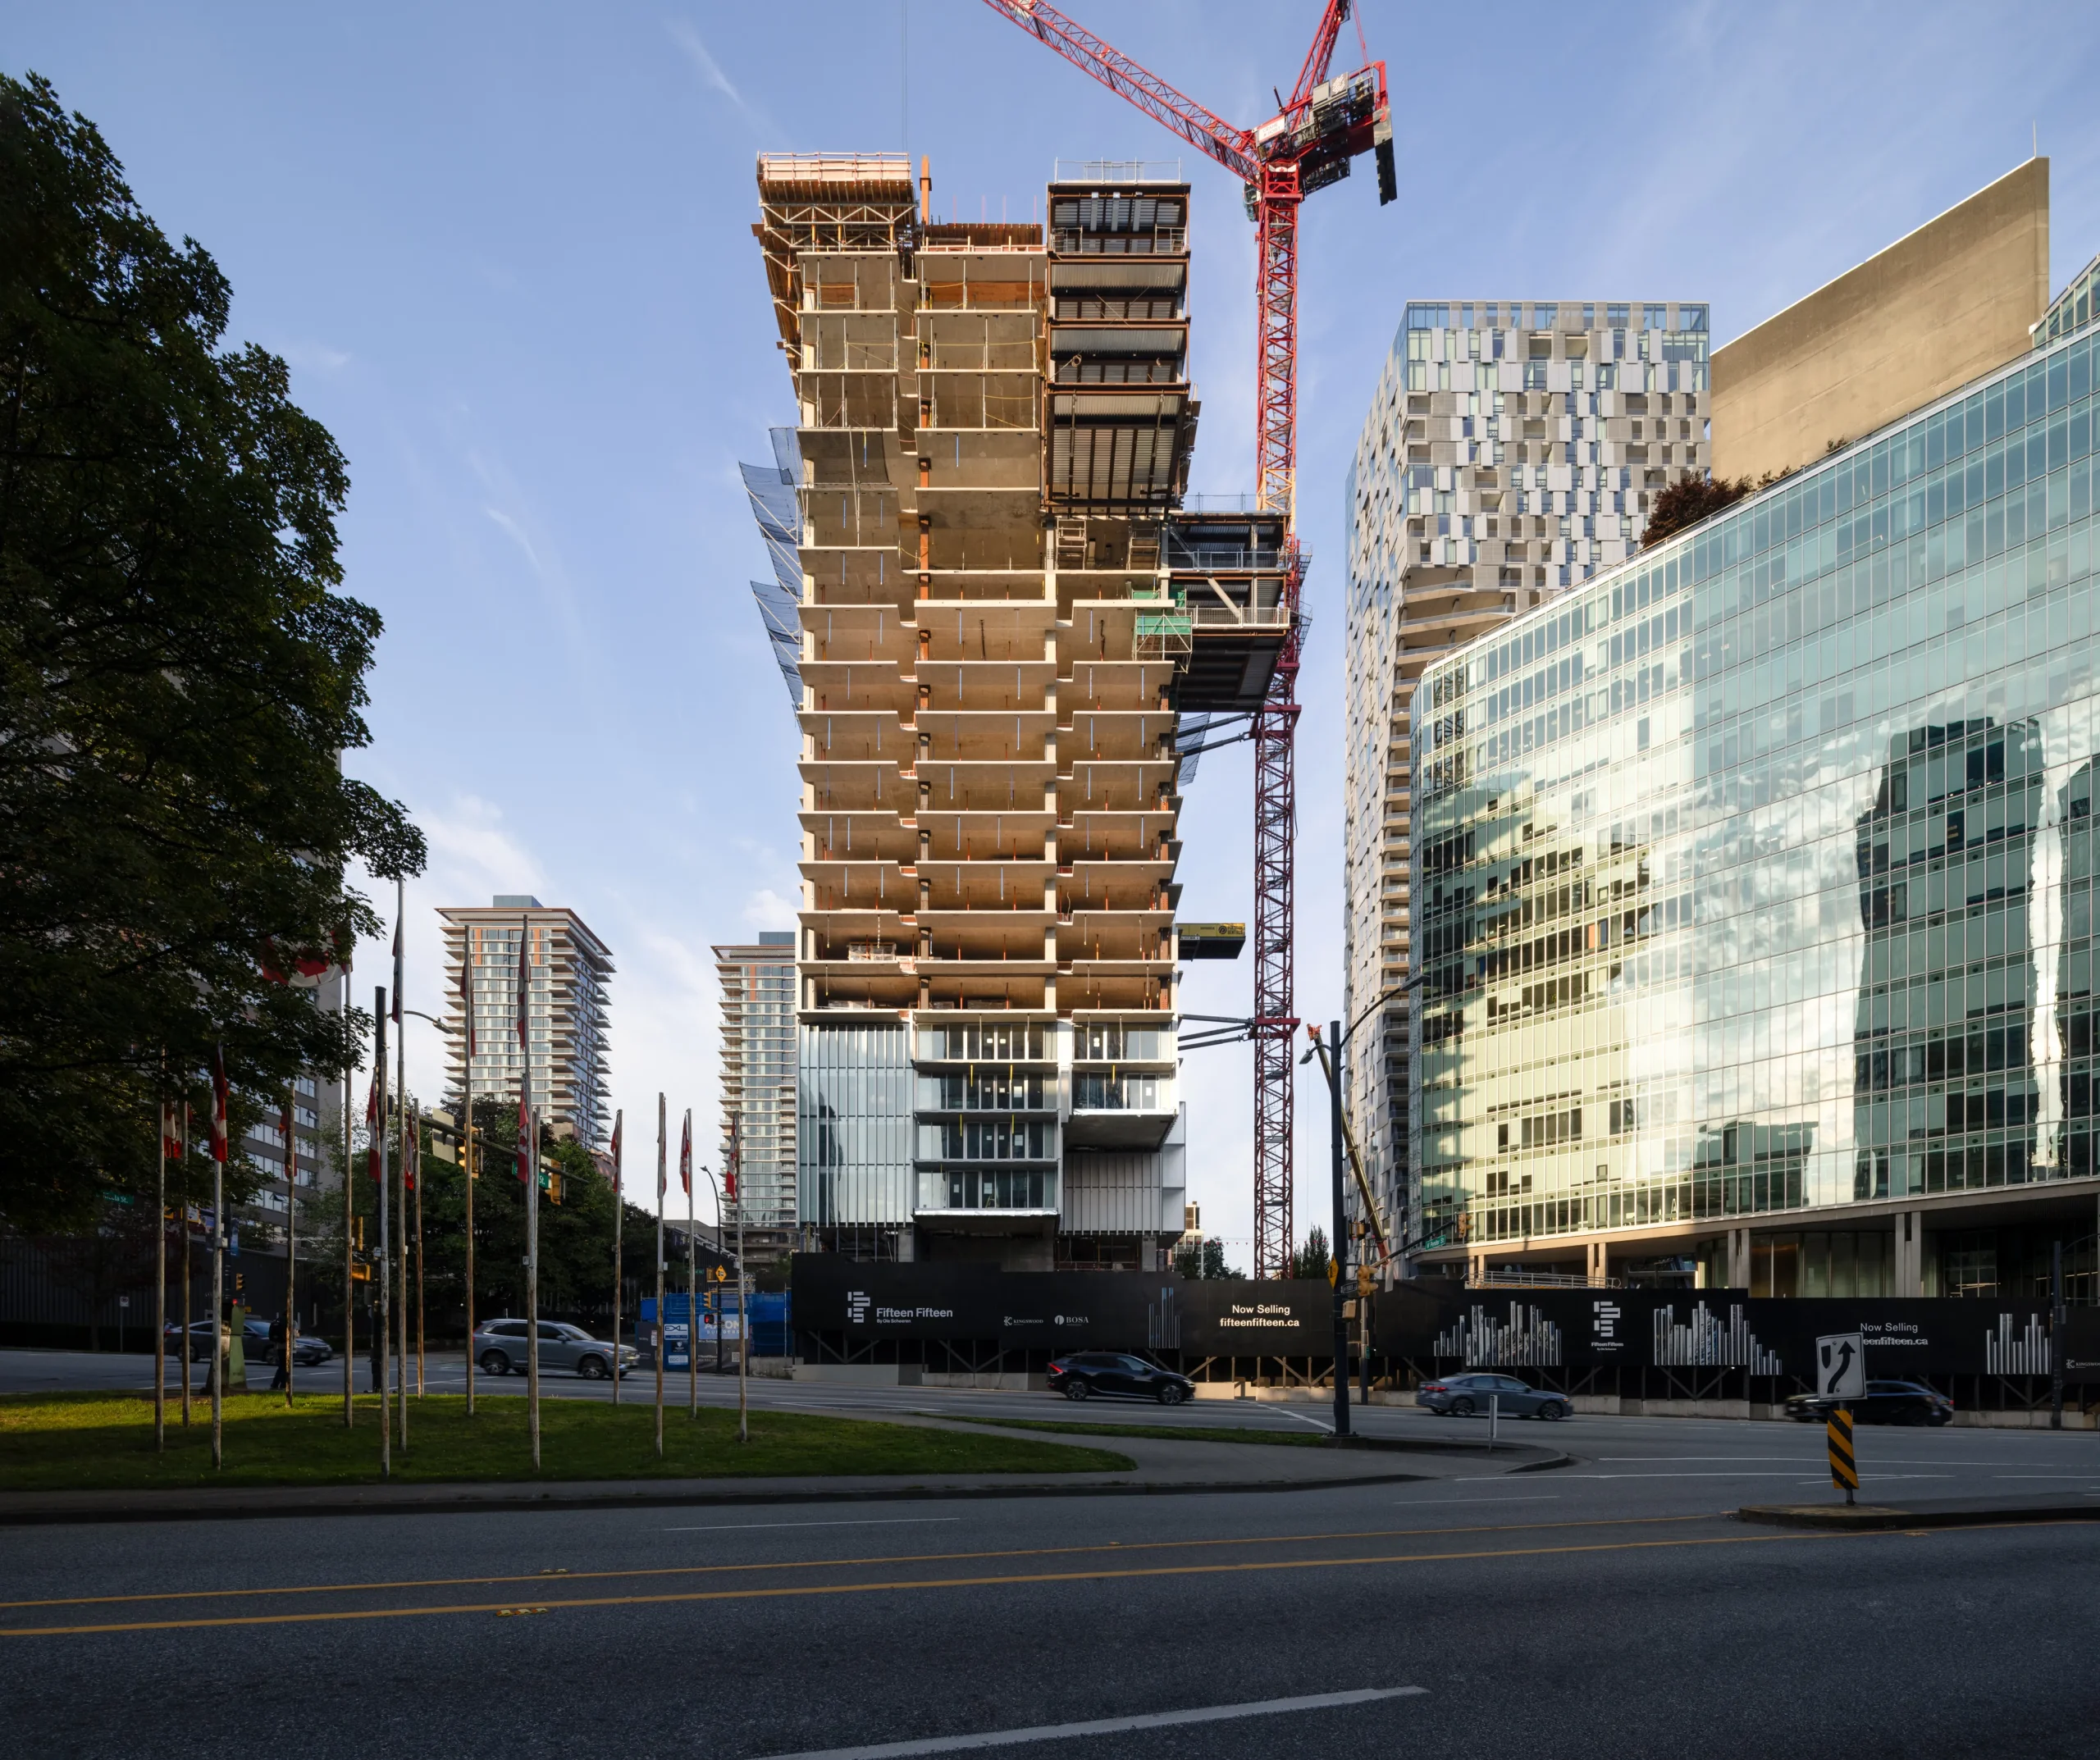
    Fifteen Fifteen by Büro Ole Scheeren, Vancouver

    The core philosophy of the design was to integrate Vancouver’s unique surrounding context, a fusion of urban density, waterfronts, and natural landscapes, into the residential built form. This resulted in a three-dimensional approach where residential modules are strategically placed in horizontal and vertical modules, creating an interlocking, dynamic cantilevered form. The design of the fifteen fifteen focuses on blurring the inside and outside spaces, connecting private living with the surrounding cityscape. 

    Residences Shaped by Horizontal and Vertical Modules
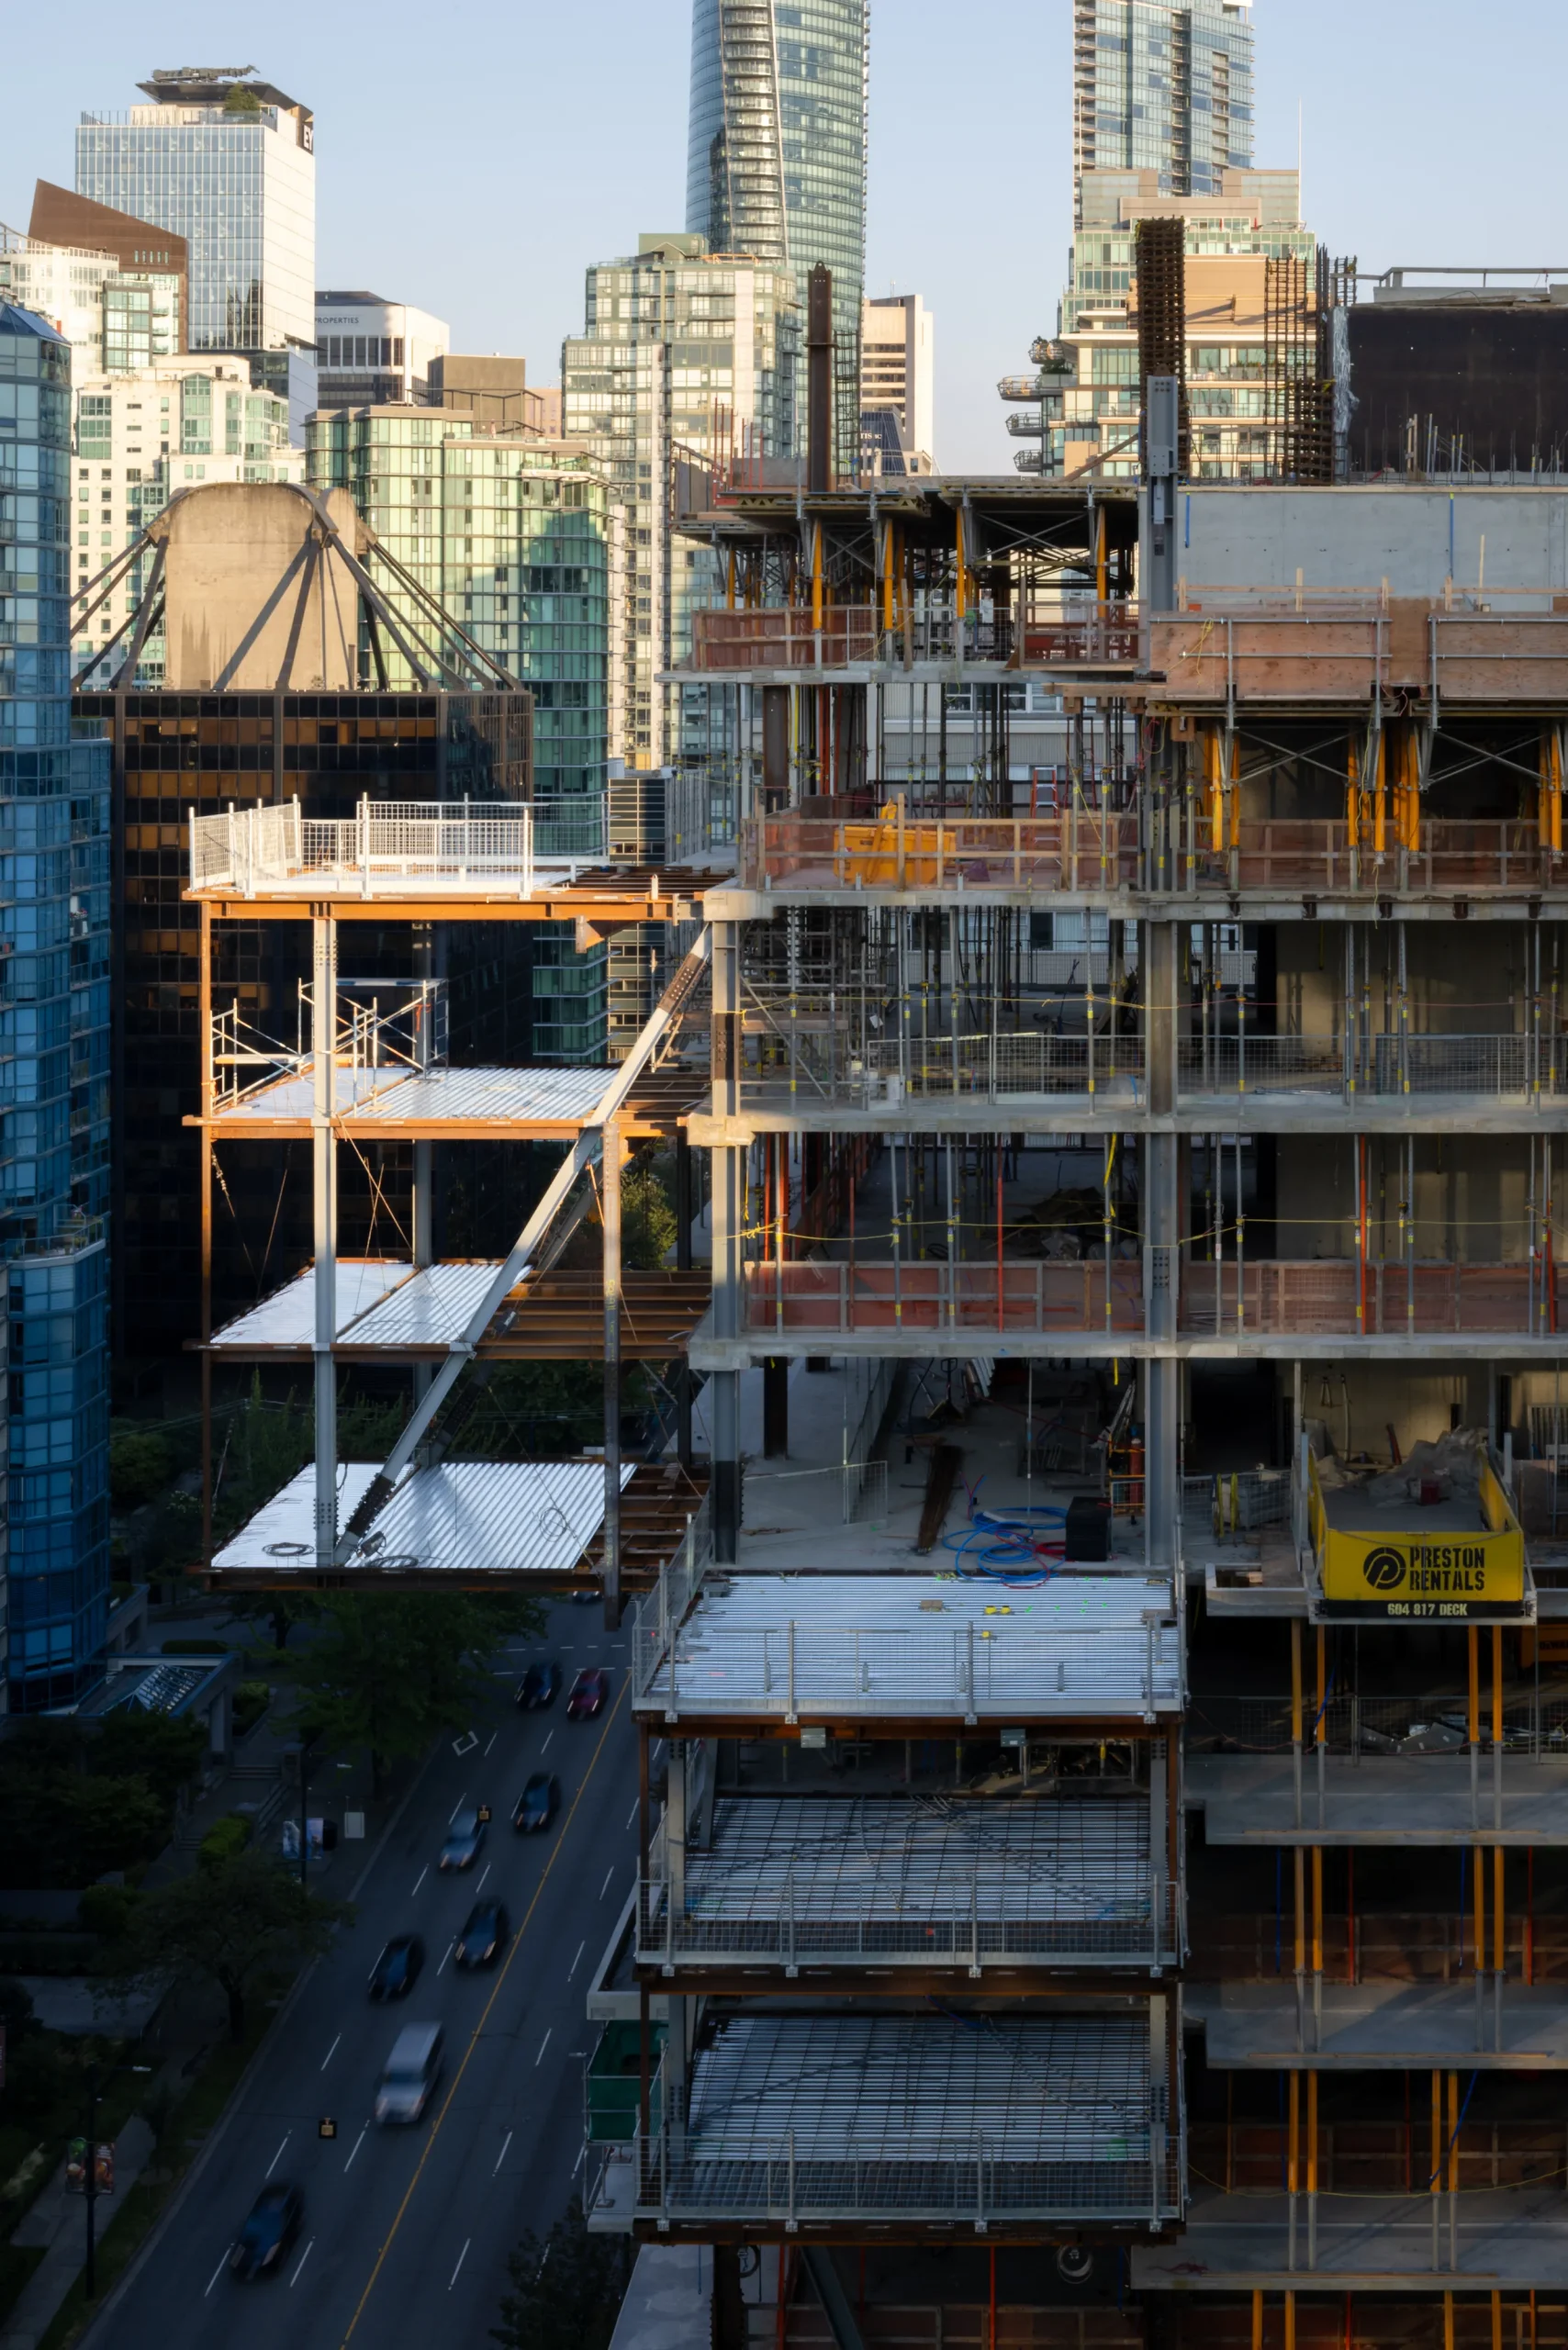
    Fifteen Fifteen by Büro Ole Scheeren, Vancouver

    With a holistic vision, Ole Scheeren spatially arranged spaces across multiple levels; the tower accommodates 186 residences ranging from studios to three-bedroom homes.

    The 18 observatory residences extend outward, offering residents 270-degree panoramic views and a sense of floating above the city, with glass-enclosed living spaces connecting to the outside and penthouse units on the upper level, providing an expansive, luxurious layout. Composed of horizontal and vertical modules, the design creates a sense of lightness and spatial fluidity in the residential tower.
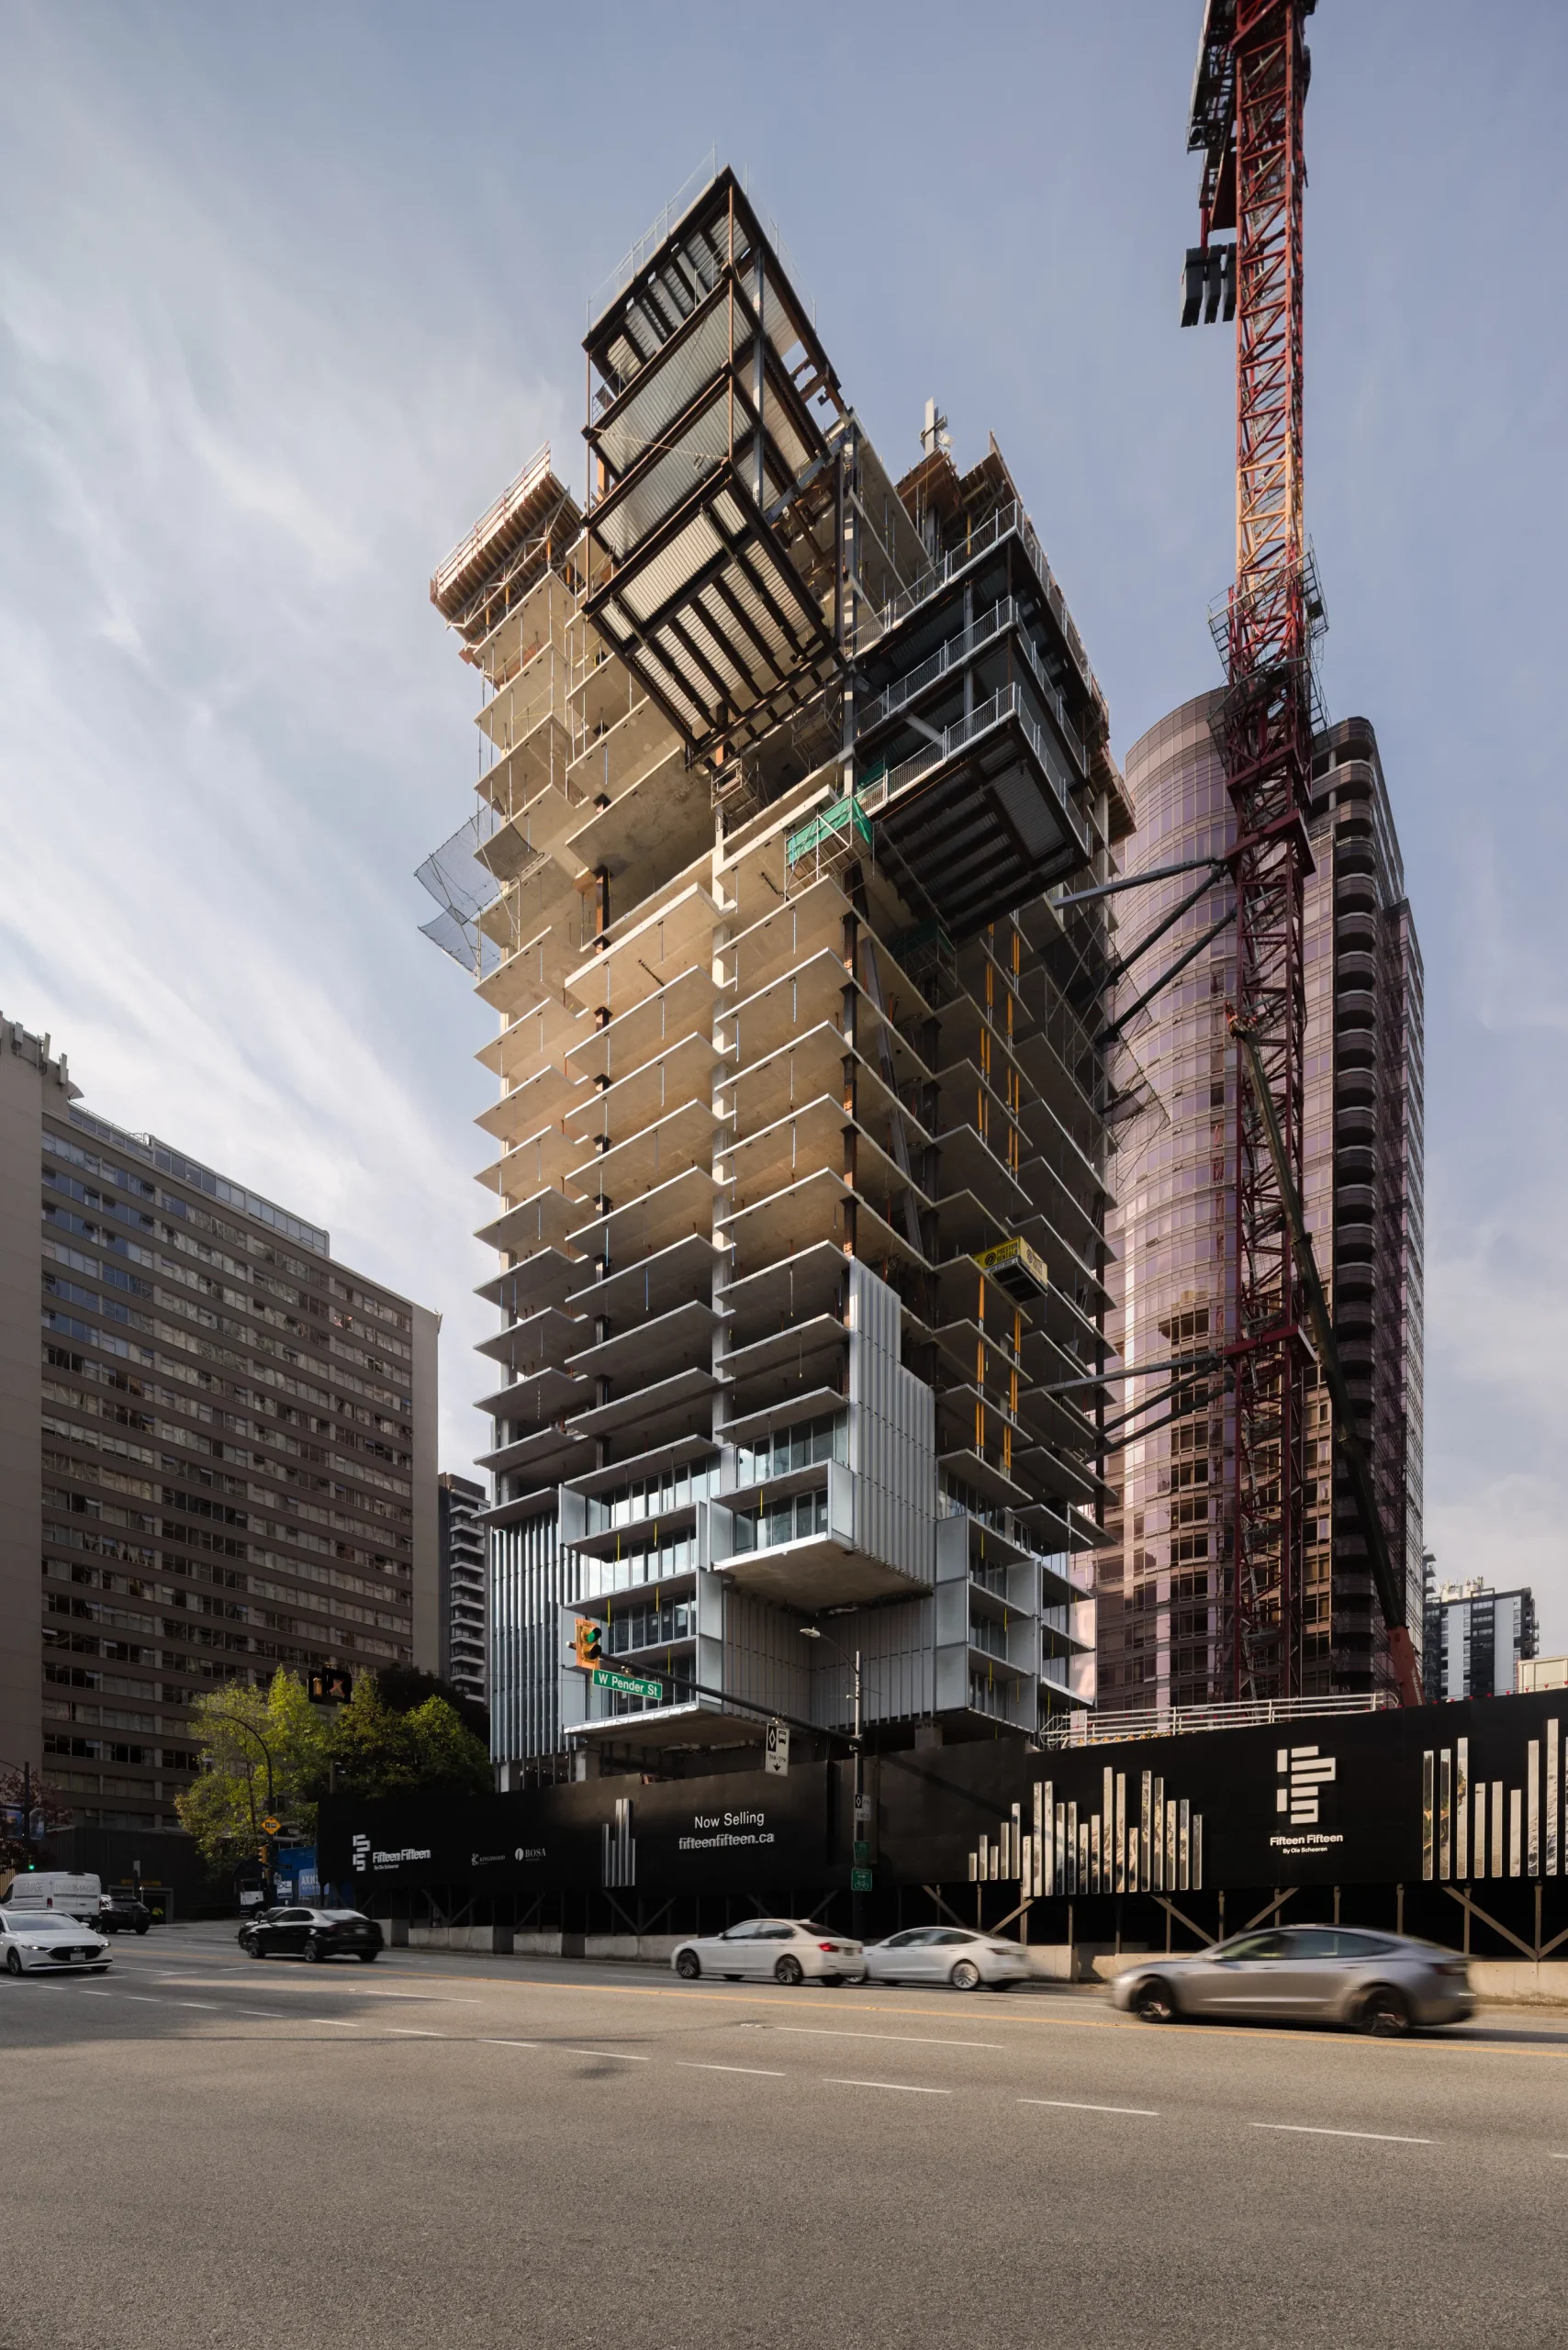
    Fifteen Fifteen by Büro Ole Scheeren, Vancouver

    Communal activities such as a sky lounge, fitness club, and green public areas are added on upper floors for visitors and residents to interact and relax while admiring the surrounding skyline. The design minimizes the footprint by vertically offsetting the structure and integrating the public plaza with an existing water cascade into the landscape.
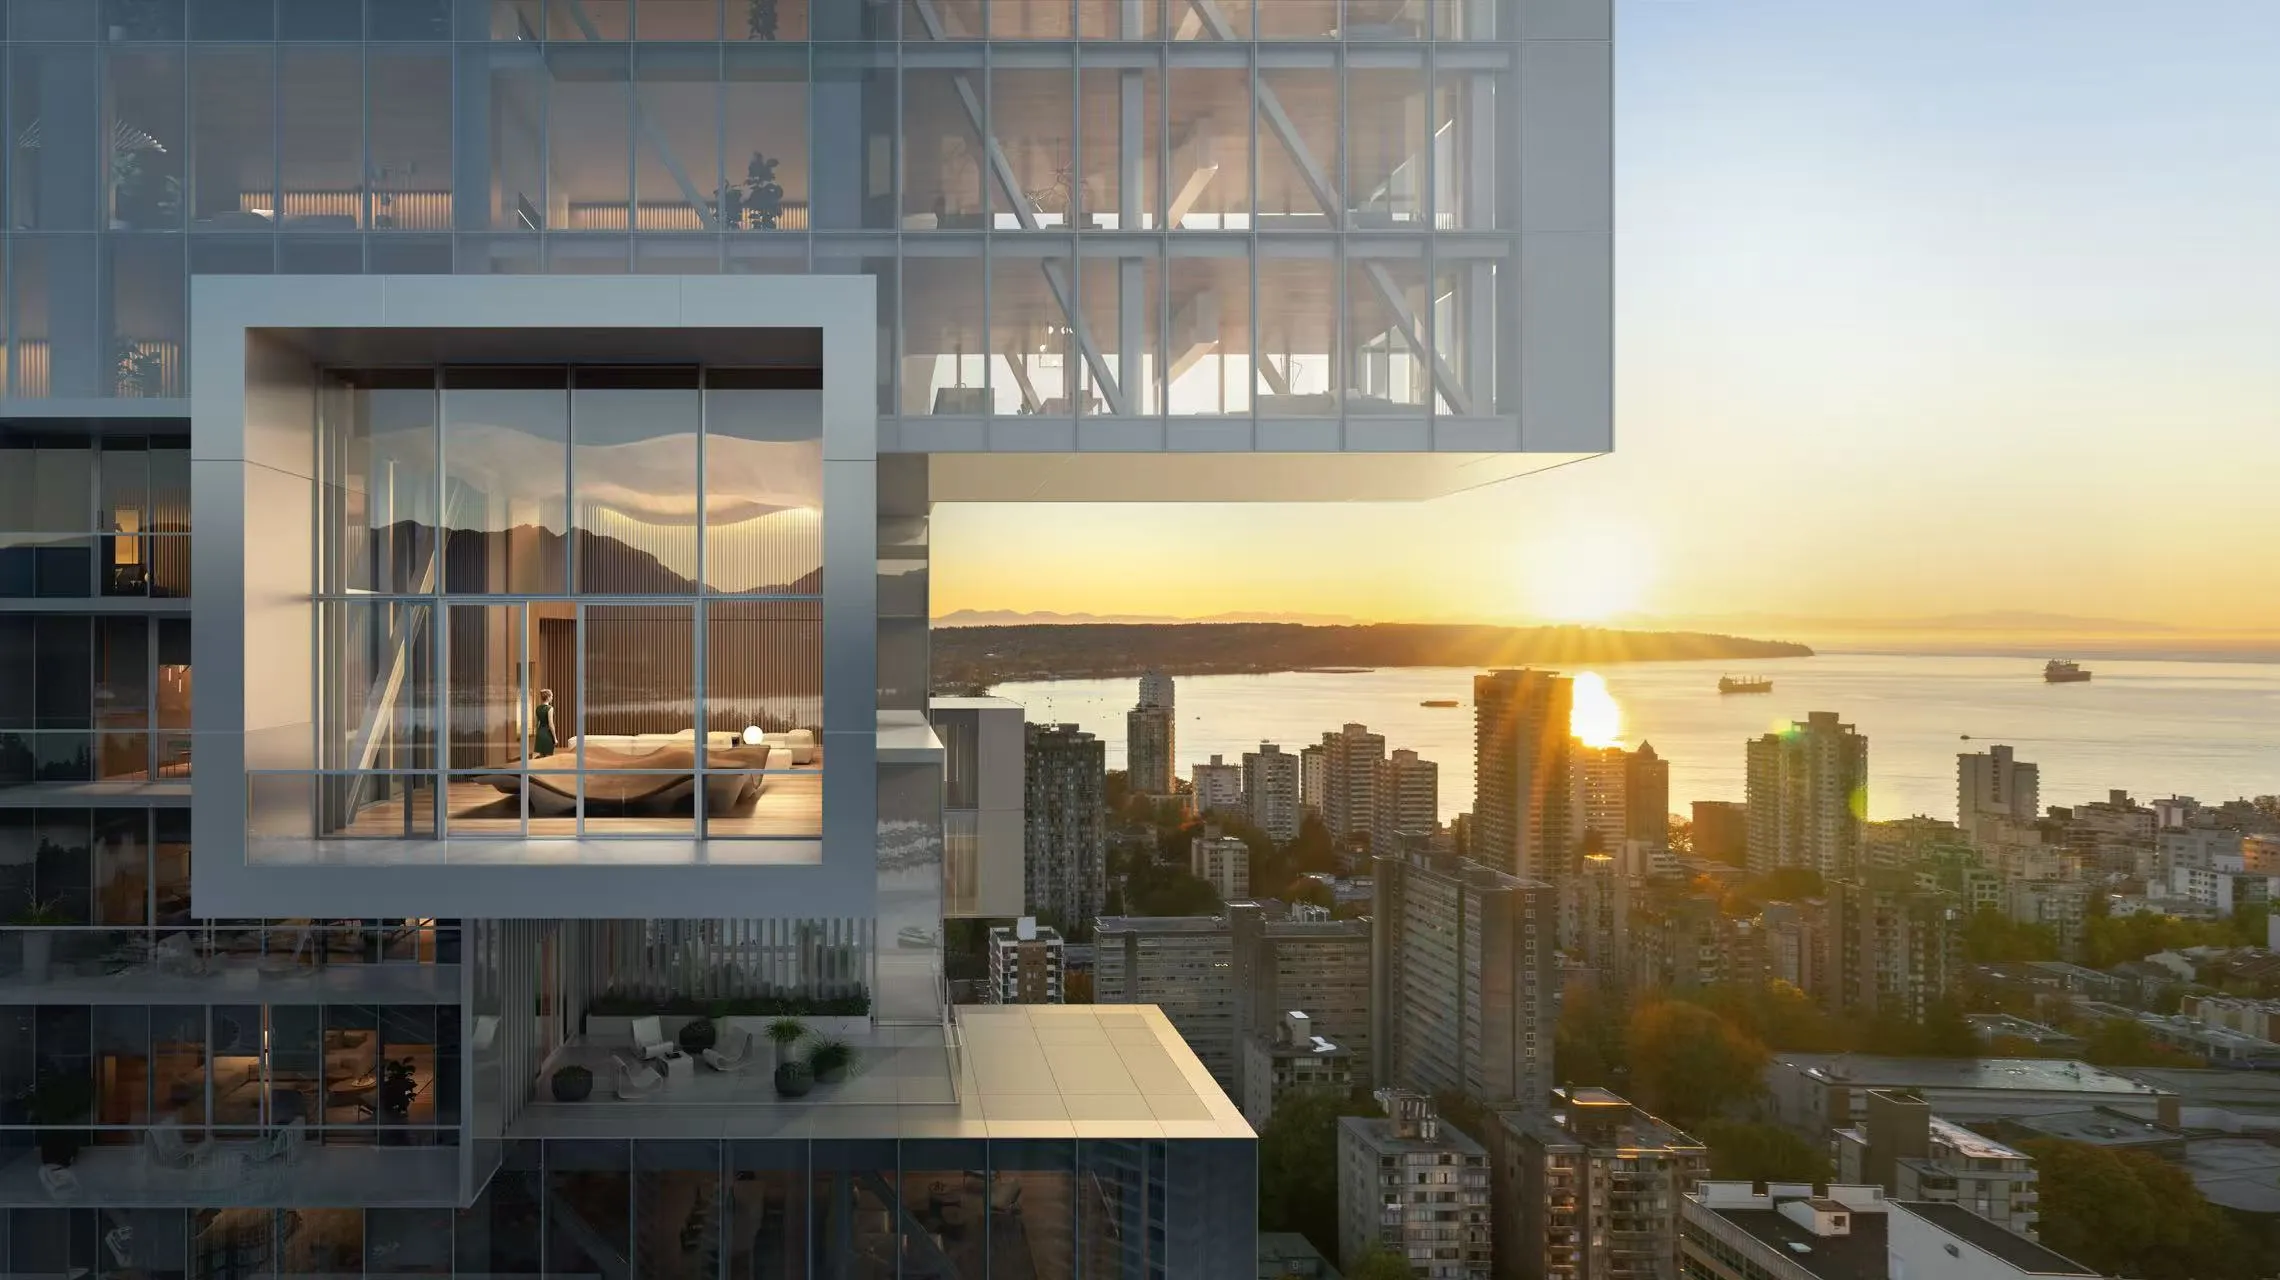
    Fifteen Fifteen by Büro Ole Scheeren, Vancouver

    The project also maintains pedestrian permeability at ground level, connecting the plaza and waterfront through integrated pathways. The architectural identity of the exterior and interior merges with the continuity of natural materials, colors, and textures. These thoughtful choices work both at the micro and macro scales, enhancing private living while enriching the public realm.

    Fifteen Fifteen’s Modular Cantilevers Reshape Vancouver’s Urban Housing

    The design enhances the waterfront context and creates a distinctive skyline by preceding historical features and building a plaza for community engagement. The project’s global relevance was recently recognized with the 2025 International Architecture Award in the Multi-Family Housing category.
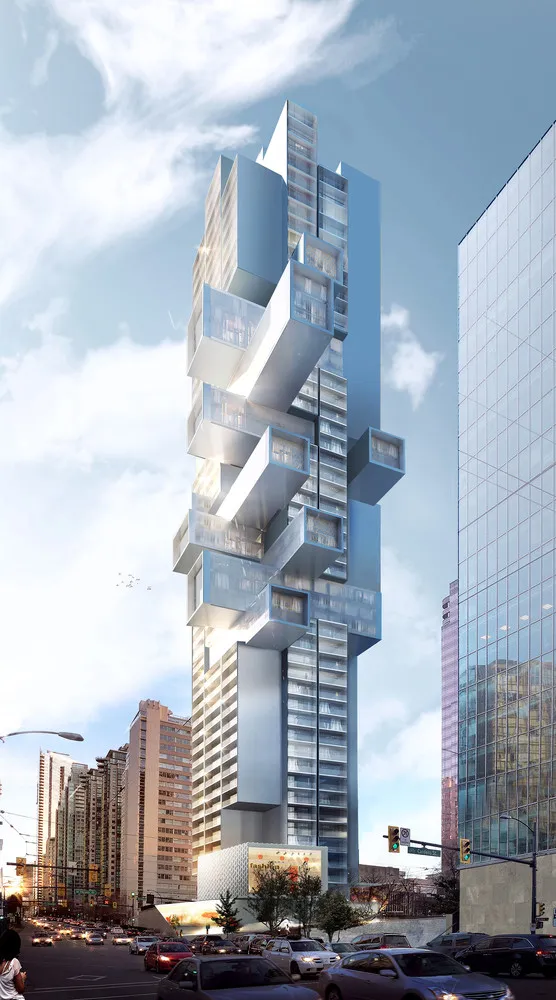
    Fifteen Fifteen by Büro Ole Scheeren, Vancouver

    As construction progresses, Fifteen Fifteen is anticipated to be completed in late 2027, setting a new prototype for urban living and creating context-responsive design. The form of the skyscraper challenges the repetitive form of the typical high-rise and demands a rethinking of dynamic, socially engaged buildings with interconnected spaces for modern city life.

    Fifteen Fifteen Project Details

    Location: 1515 Alberni Street, Vancouver, Canada
    Architects: Büro Ole Scheeren
    Developer/Client: Bosa Properties and Kingswood Properties
    Status: Under construction, completion expected late 2027

    Image Credit: © Graham Handford

    cantilever Ole Scheeren Vancouver
    Share. Facebook Twitter Pinterest LinkedIn Tumblr Email
    adminparamet
    • Website

    Related Posts

    MVRDV Designs Urban Revivo’s Beijing Flagship Store in Sanlitun

    July 23, 2026

    Morandi Bridge Collapse Ex-CEO Sentenced to 12 Years

    July 23, 2026

    MVRDV Wins Shift Embassy Competition with Rotterdam ROCKS!

    July 23, 2026
    Add A Comment
    Leave A Reply Cancel Reply

    Demo
    Top Posts

    Design Reviews Are Moving Beyond Still Images and Animations. D5 3.1 Shows What’s Next.

    July 23, 20268 Views

    tetsstststtt

    July 23, 20264 Views

    World Architecture Festival Unveils 2026 Shortlist Featuring 416 Projects Worldwide

    July 23, 20264 Views

    15 Picturesque Neighborhoods Around the World Every Design Lover Should Visit

    July 23, 20263 Views
    Don't Miss

    tetsstststtt

    By adminparametJuly 23, 2026

    Soundscape in Architecture: Designing Through Sound

    July 23, 2026

    MVRDV Wins Shift Embassy Competition with Rotterdam ROCKS!

    July 23, 2026

    Shanghai’s Pollinator Machine Installation Brings Ancient Evolution to Life

    July 23, 2026
    Stay In Touch
    • Facebook
    • Twitter
    • Pinterest
    • Instagram
    • YouTube
    • Vimeo

    Subscribe to Updates

    Get the latest creative news from SmartMag about art & design.

    Demo
    About Us
    About Us

    Your source for the lifestyle news. This demo is crafted specifically to exhibit the use of the theme as a lifestyle site. Visit our main page for more demos.

    We're accepting new partnerships right now.

    Email Us: [email protected]
    Contact: +1-320-0123-451

    Our Picks

    tetsstststtt

    July 23, 2026

    Soundscape in Architecture: Designing Through Sound

    July 23, 2026

    MVRDV Wins Shift Embassy Competition with Rotterdam ROCKS!

    July 23, 2026
    Most Popular

    Design Reviews Are Moving Beyond Still Images and Animations. D5 3.1 Shows What’s Next.

    July 23, 20268 Views

    tetsstststtt

    July 23, 20264 Views

    World Architecture Festival Unveils 2026 Shortlist Featuring 416 Projects Worldwide

    July 23, 20264 Views
    Facebook X (Twitter) Instagram Pinterest YouTube LinkedIn TikTok
    • Home
    • Buy Now
    © 2026 ParametricArchitecture. All Rights Reserved. By utilizing this website, you are consenting to our User Agreement, Privacy Policy, and Cookie Statement. In compliance with the privacy laws of Turkey and the United States, we recognize and respect your rights. Please be aware that we may receive commissions for products bought through our affiliate links. Unauthorized reproduction, distribution, or transmission of any material from this site is strictly forbidden without prior written permission from ParametricArchitecture.

    Type above and press Enter to search. Press Esc to cancel.

    Sign In or Register

    Welcome Back!

    Login to your account below.

    Lost password?