Close Menu
ParametricParametric

    Subscribe to Updates

    Get the latest creative news from FooBar about art, design and business.

    What's Hot

    tetsstststtt

    July 23, 2026

    Soundscape in Architecture: Designing Through Sound

    July 23, 2026

    MVRDV Wins Shift Embassy Competition with Rotterdam ROCKS!

    July 23, 2026
    Facebook X (Twitter) Instagram
    Facebook X (Twitter) Instagram Pinterest YouTube LinkedIn TikTok
    ParametricParametric
    Courses
    • Articles
      • Archipreneurs
      • Technology
      • BIM / AEC
      • 3D Printing
      • Architects
      • Artificial Intelligence
      • Robotics
      • Sustainability
      • Tools
      • Case Study
      • City Guide
      • Opinions
      • Interviews
      • Architecture & Design
        • Urbanism
        • Metaverse
        • Space Architecture
        • Geography
    • Projects
      • Architecture
      • Interior
      • Design
        • Fashion
        • Pavilion
        • Installation
        • Digital Art
        • Landscape Design
      • Products
    • Workshops
    • Ads
    • Architecture News
    • Digital Members
    • Books
    • CDNext
    • CDNEXT Recordings
    • Competitions
    • Events
    • PA Talks
    • Jobs
    • landscape
    • Landscape Architecture
    • PA Quotes
    • PAACADEMY
    • podcasts
    • memorial
    • Studio Recordings
    • Studio Workshops
    • Uncategorized
    • Videos
    ParametricParametric
    Home»Projects»Architecture»Environmentally friendly furniture factory by BIG
    Architecture

    Environmentally friendly furniture factory by BIG

    adminparametBy adminparametJuly 23, 202604 Mins Read0 Views
    Facebook Twitter Pinterest LinkedIn Tumblr WhatsApp Reddit Email
    Share
    Facebook Twitter LinkedIn Pinterest Email
    Environmentally friendly furniture factory by BIG


    Vestre and BIG present “THE PLUS.” It consists of a new furniture factory, a visitor center, and a ?120 hectare explorable forest. The vibrant manufacturing village is committed to the most environmentally friendly, carbon-neutral fabrication of urban furniture, paving the path for future manufacturing facilities and high-efficiency production.





    The 7,000 m2 production facility, Norway’s single most significant investment in the furniture sector in decades, doubles as a public park and corresponds with the region’s ambition to build a green manufacturing center outside of Oslo. The structure, built in 18 months and constructed of local mass wood, low-carbon concrete, and recycled steel, is expected to become the first industrial building to receive the highest environmental BREEAM Outstanding grade.

    Environmentally friendly furniture factory by BIG








    The Plus is envisioned as a radial array of four primary production halls – a warehouse, color factory, wood factory, and assembly – that join at the center and intersect to form the ‘plus’ shape. The design allows for an efficient, flexible, and transparent workflow between the production units and the user-friendly visitor experience. The entire interior is structured like a flowchart, with the color of each machine spilling out into the ground. Exploring The Plus is like traveling through a bright archipelago where the experience and overview of the factory’s activities merge.

    Environmentally friendly furniture factory by BIG

    Exhibition Center



    “Vestre Energy and Clean Water Center” has an exhibition center where the public may learn about energy, water, and circular design, at The Plus’s core. Vestre’s staff can process logistical traffic optimally thanks to a logistics office with direct links to all four production halls. The core focus is on a public, circular courtyard where the most recent outdoor furniture collections are shown and change with the seasons. The courtyard also serves as a panopticon for visitors and employees to witness the factory’s manufacturing operations entirely.
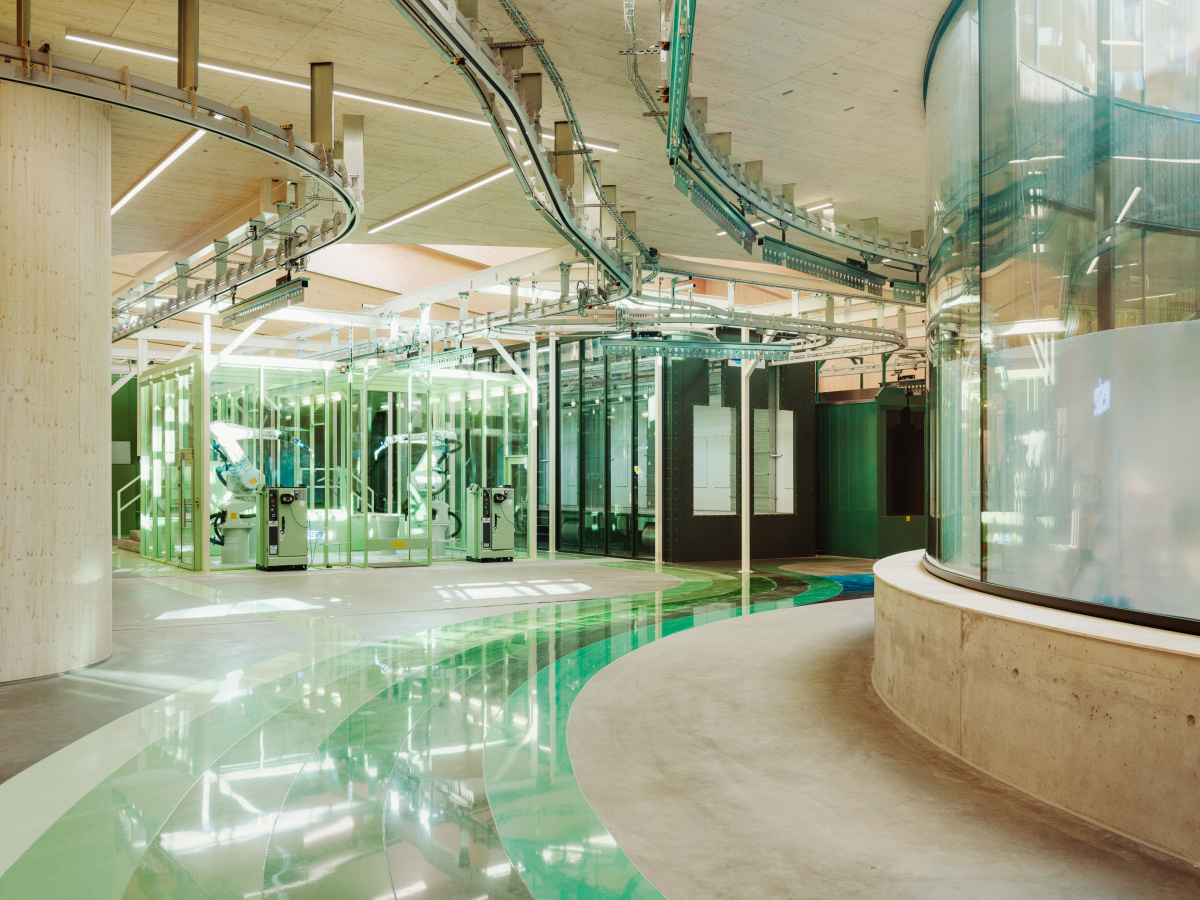
    THE PLUS





    Each wing of the factories has one alternate ceiling corner elevated to create slanted roofs that provide views into the working halls and the forest beyond. The sloping roofs are extended along the color and wood factory to make a route for tourists and personnel to climb up and down the building while witnessing the production operations within. All four manufacturing units are constructed with free-spanning, cross-laminated wood spanning 21 meters, resulting in flexible column-free spaces.

    THE PLUS

    Visitors and personnel will be welcome to hike around the complex from all four sides, finishing on the green roof terrace. Wheelchairs and strollers can enjoy the winding walk and the pleasure of being surrounded by pine trees on all sides, thanks to an ADA-accessible ramp.
    Stefan Tjust, CEO of Vestre

    “The Plus will be the world’s most environmentally-friendly furniture factory. Building The Plus is an important step in reaching this goal. By using cutting-edge technology and Scandinavian collaboration, we can produce faster and greener than ever. In that way, we will ensure global competitiveness through our leadership in environmentally-conscious production.”
    THE PLUS

    Eco-efficiency

    The Plus is likely to become the world’s first project of its sort to receive the highest environmental BREEAM certification, ‘Outstanding.’ An ‘Outstanding’ building is a global pioneer. Less than 1% of all new non-domestic buildings will meet this extraordinarily high standard. Currently, no industrial projects in the Nordic area are close to outstanding. Vestre hopes to demonstrate that industrial initiatives may also be global environmental pioneers with this project.
    THE PLUS

    On the roof, 900 photovoltaic panels are positioned and angled to maximize solar efficiency. In contrast, effective construction and material methods, rainwater collection systems, heat and cooling systems, green roofs, electric vehicles, and other features contribute to a 90% lower energy demand than a conventional factory..
    The Plus exemplifies how advancements in fabrication and manufacturing can help shape future factories and how we experience them. It is a hybrid of a transparent and open production facility, a public park, and a literal green landmark for the manufacturing industry, proving that production can be sustainable and profitable even in a high-cost country like Norway.
    THE PLUS

    Project Info

    Architects: Bjarke Ingels Group
    Year: 2022
    Area: 7000 m2
    Location: Magnor, Norway
    Local Engineer: Bollinger+Grohmann
    Acoustic Consultant: Gade & Mortensen
    Ecologist: Asplan Viak
    Building Physics Consultant: Norconsult
    Project Management And Site Administration: Fokus Rådgivning
    Façade Contractor: Reflex
    Photographs: Einar Aslaksen
    GEN
    Share. Facebook Twitter Pinterest LinkedIn Tumblr Email
    adminparamet
    • Website

    Related Posts

    Tesla Launches $225 Balance Bike for Kids

    July 23, 2026

    This Robotic Clothing Wraps Around You in Just 10 Seconds

    July 23, 2026

    Why Everyone Is Talking About the Marisfrolg Fashion Campus in Shenzhen

    July 23, 2026
    Add A Comment
    Leave A Reply Cancel Reply

    Demo
    Top Posts

    Design Reviews Are Moving Beyond Still Images and Animations. D5 3.1 Shows What’s Next.

    July 23, 20268 Views

    tetsstststtt

    July 23, 20267 Views

    World Architecture Festival Unveils 2026 Shortlist Featuring 416 Projects Worldwide

    July 23, 20266 Views

    15 Picturesque Neighborhoods Around the World Every Design Lover Should Visit

    July 23, 20263 Views
    Don't Miss

    tetsstststtt

    By adminparametJuly 23, 2026

    Soundscape in Architecture: Designing Through Sound

    July 23, 2026

    MVRDV Wins Shift Embassy Competition with Rotterdam ROCKS!

    July 23, 2026

    Shanghai’s Pollinator Machine Installation Brings Ancient Evolution to Life

    July 23, 2026
    Stay In Touch
    • Facebook
    • Twitter
    • Pinterest
    • Instagram
    • YouTube
    • Vimeo

    Subscribe to Updates

    Get the latest creative news from SmartMag about art & design.

    Demo
    About Us
    About Us

    Your source for the lifestyle news. This demo is crafted specifically to exhibit the use of the theme as a lifestyle site. Visit our main page for more demos.

    We're accepting new partnerships right now.

    Email Us: [email protected]
    Contact: +1-320-0123-451

    Our Picks

    tetsstststtt

    July 23, 2026

    Soundscape in Architecture: Designing Through Sound

    July 23, 2026

    MVRDV Wins Shift Embassy Competition with Rotterdam ROCKS!

    July 23, 2026
    Most Popular

    Design Reviews Are Moving Beyond Still Images and Animations. D5 3.1 Shows What’s Next.

    July 23, 20268 Views

    tetsstststtt

    July 23, 20267 Views

    World Architecture Festival Unveils 2026 Shortlist Featuring 416 Projects Worldwide

    July 23, 20266 Views
    Facebook X (Twitter) Instagram Pinterest YouTube LinkedIn TikTok
    • Home
    • Buy Now
    © 2026 ParametricArchitecture. All Rights Reserved. By utilizing this website, you are consenting to our User Agreement, Privacy Policy, and Cookie Statement. In compliance with the privacy laws of Turkey and the United States, we recognize and respect your rights. Please be aware that we may receive commissions for products bought through our affiliate links. Unauthorized reproduction, distribution, or transmission of any material from this site is strictly forbidden without prior written permission from ParametricArchitecture.

    Type above and press Enter to search. Press Esc to cancel.

    Sign In or Register

    Welcome Back!

    Login to your account below.

    Lost password?