

Close Menu
ParametricParametric

    Subscribe to Updates

    Get the latest creative news from FooBar about art, design and business.

    What's Hot

    tetsstststtt

    July 23, 2026

    Soundscape in Architecture: Designing Through Sound

    July 23, 2026

    MVRDV Wins Shift Embassy Competition with Rotterdam ROCKS!

    July 23, 2026
    Facebook X (Twitter) Instagram
    Facebook X (Twitter) Instagram Pinterest YouTube LinkedIn TikTok
    ParametricParametric
    Courses
    • Articles
      • Archipreneurs
      • Technology
      • BIM / AEC
      • 3D Printing
      • Architects
      • Artificial Intelligence
      • Robotics
      • Sustainability
      • Tools
      • Case Study
      • City Guide
      • Opinions
      • Interviews
      • Architecture & Design
        • Urbanism
        • Metaverse
        • Space Architecture
        • Geography
    • Projects
      • Architecture
      • Interior
      • Design
        • Fashion
        • Pavilion
        • Installation
        • Digital Art
        • Landscape Design
      • Products
    • Workshops
    • Ads
    • Architecture News
    • Digital Members
    • Books
    • CDNext
    • CDNEXT Recordings
    • Competitions
    • Events
    • PA Talks
    • Jobs
    • landscape
    • Landscape Architecture
    • PA Quotes
    • PAACADEMY
    • podcasts
    • memorial
    • Studio Recordings
    • Studio Workshops
    • Uncategorized
    • Videos
    ParametricParametric
    Home»Projects»Architecture»Emporia Shopping Center Featuring Curved Glass Facade and Sustainable Rooftop
    Architecture

    Emporia Shopping Center Featuring Curved Glass Facade and Sustainable Rooftop

    adminparametBy adminparametJuly 23, 202604 Mins Read0 Views
    Facebook Twitter Pinterest LinkedIn Tumblr WhatsApp Reddit Email
    Share
    Facebook Twitter LinkedIn Pinterest Email

    In Malmö, Sweden, architecture becomes an active participant in shaping the city’s sustainable urban narrative. Among its defining landmarks, the Emporia Shopping Center asserts itself with a daring interplay of form, function, and environmental intent.

    Conceived by Swedish architect Gert Wingårdh of Wingårdh Arkitektkontor, Emporia resists the familiar monotony of the commercial “big box.” Instead, it choreographs the act of shopping as an immersive journey, one where spatial drama, material richness, and a forward-looking ecological ethos converge to redefine the metropolitan experience.

    Public Art and Sensory Experience
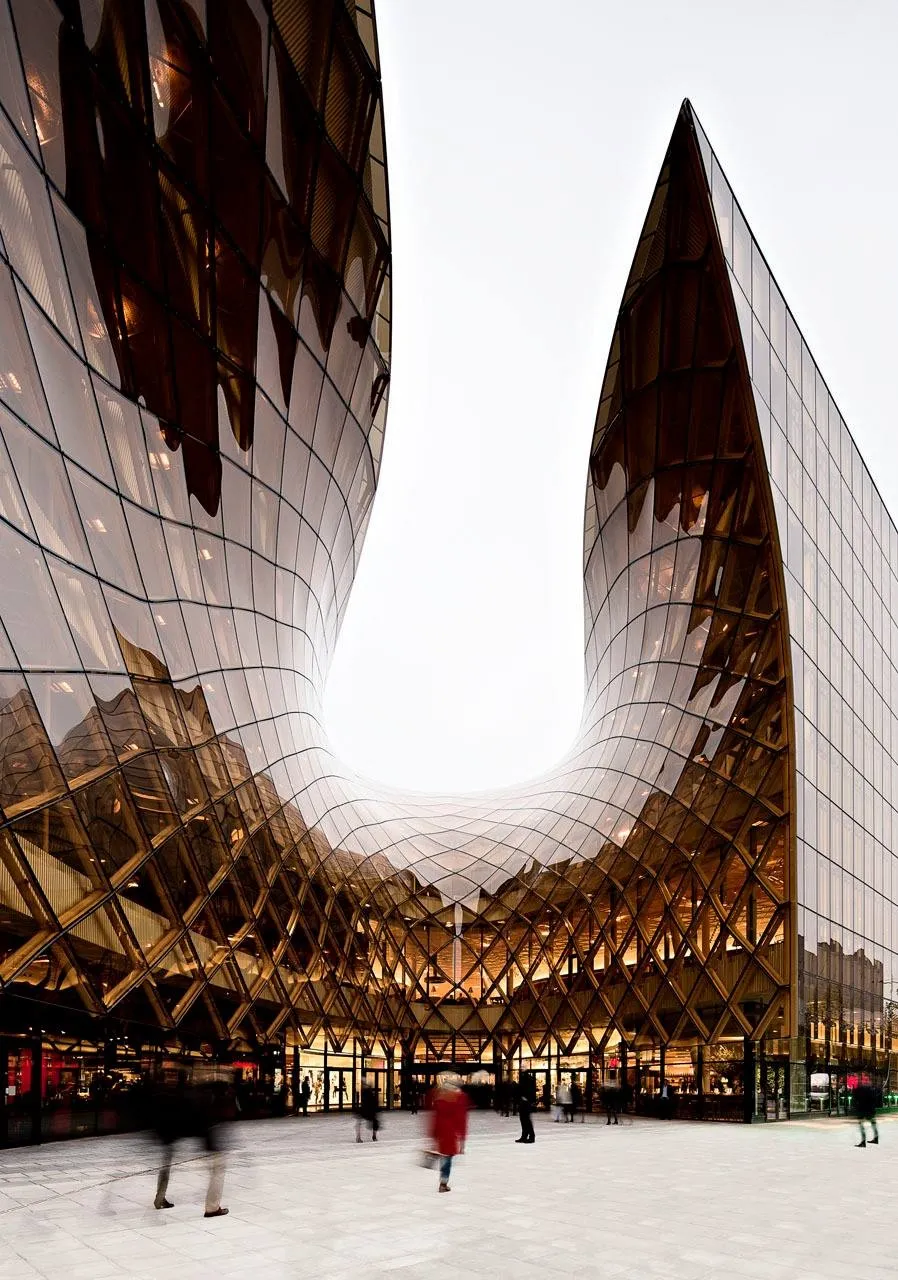
    Exterior view featuring sculptural laminated glass panels © Tord-Rikard Söderström, Wingårdh Arkitektkontor

    Located beside the Øresund Bridge, it benefits from international footfall, boosting Malmö’s reputation as a regional design leader.  From outside, the dramatic amber entrance draws visitors in from Malmö’s Hyllie station. Built on the notion of dragging people inside the shopping center, the entrance tells a story that reflects Sweden’s natural resources and sustainable ethos of design. 
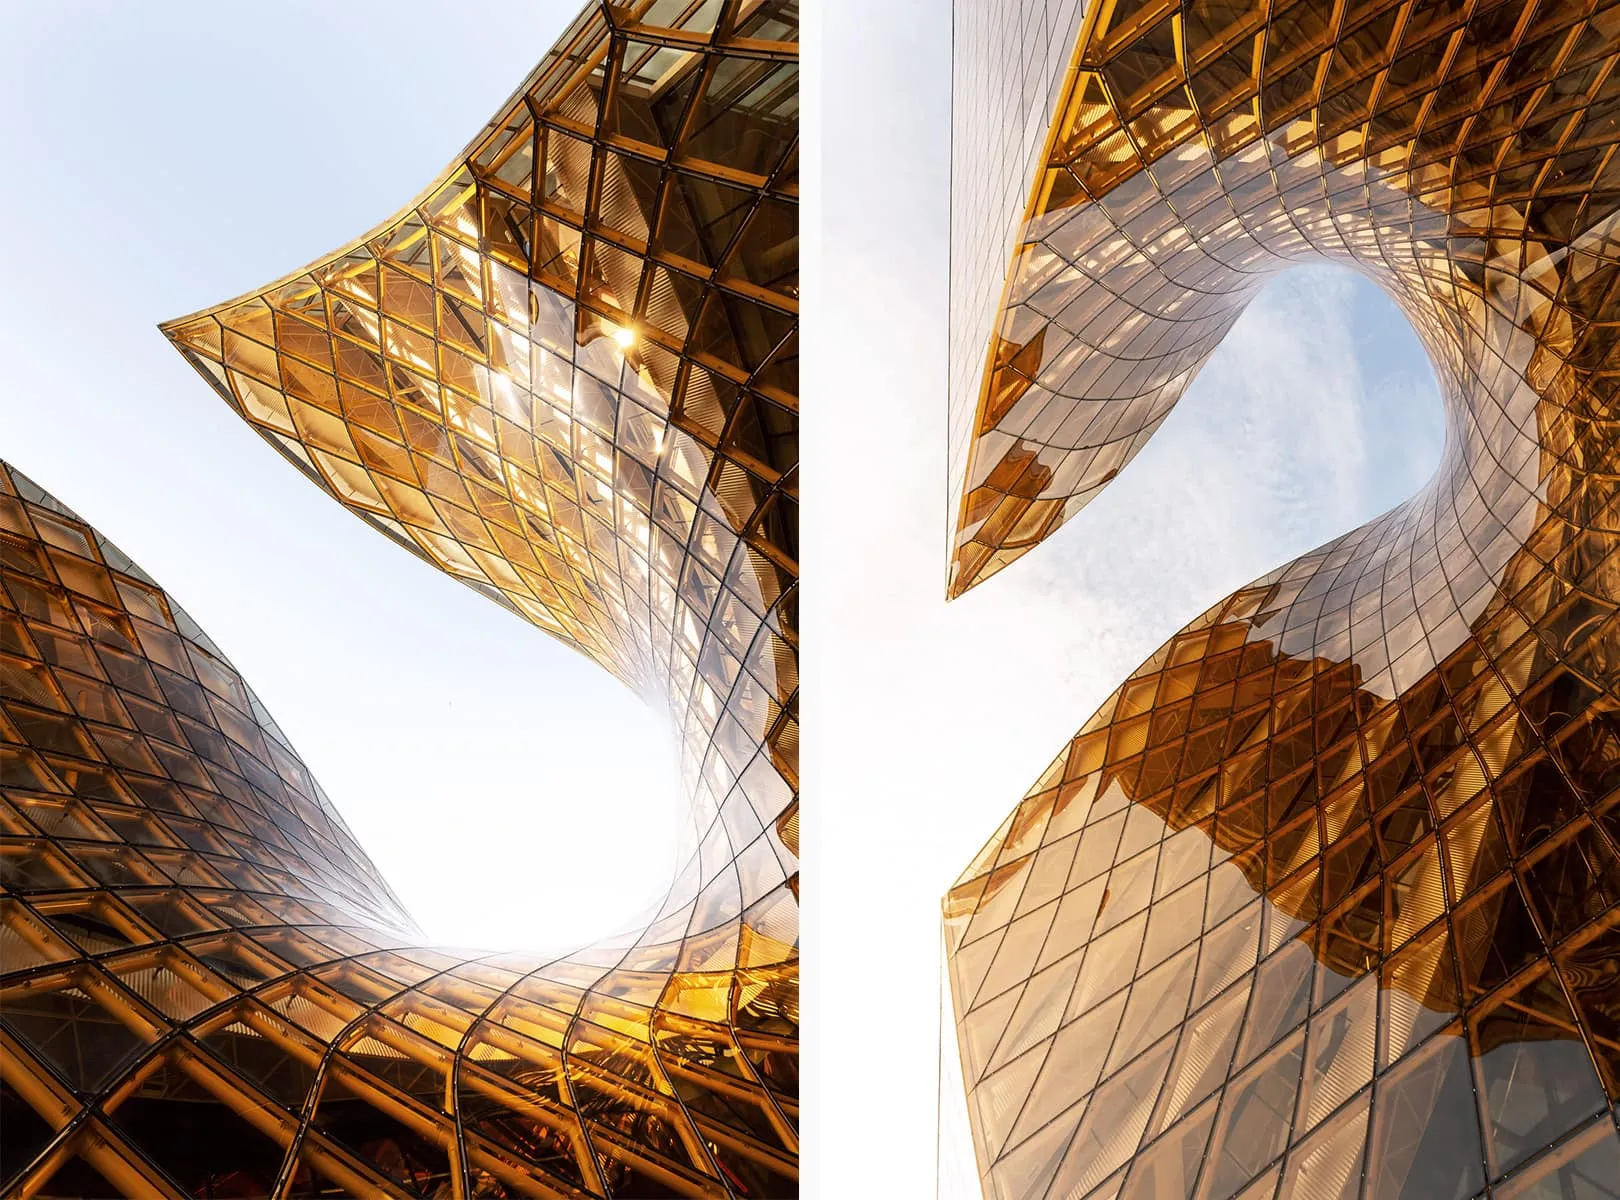
    Dynamic architectural geometry © Sebastian Grote

    It incorporates curved glass panels that shimmer with a sense of vibrancy and complexity. One glows in a molten amber, while the other shimmers in a deep marine shade mirroring the blue tones of the Øresund Strait. A stunning functional feat of design and engineering resulted in customized 815 curved glass panels created by manufacturer CRICURSA embedded with Vanceva interlayers forming an audacious facade. 

    The Vision Behind Emporia
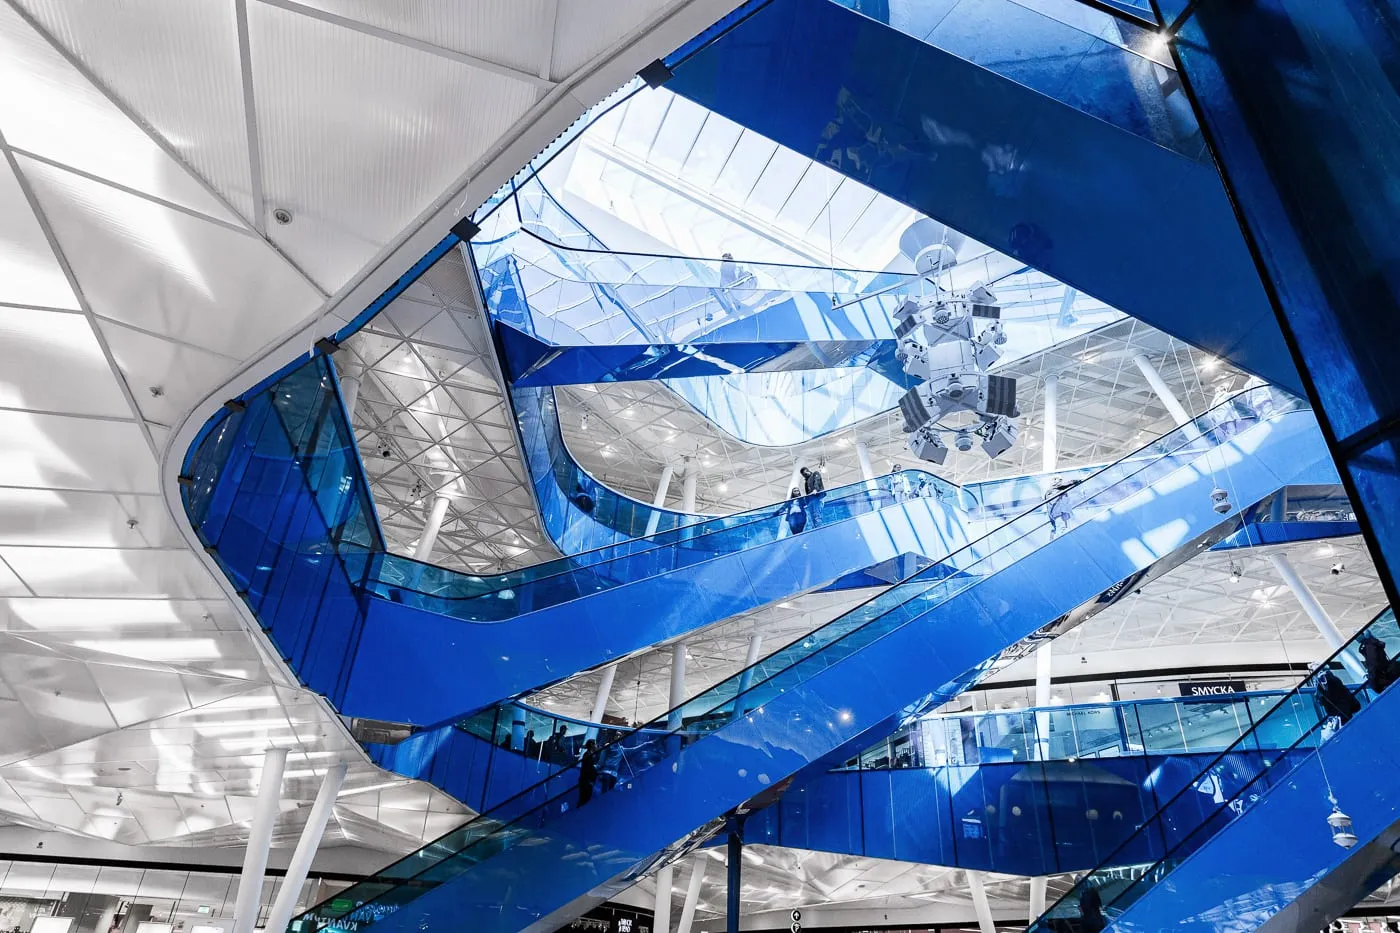
    Interior escalators © Sebastian Grote

    The interiors were crafted following Wingårdh’s philosophy to surprise and intrigue visitors at every turn; this approach avoided the conventional style of a grid layout. Breaking the norm, the interiors are themed specifically and arranged in a three-level figure eight layout, guiding visitors through three distinct atriums. The design of Sea Court, Flower Court, and Indigo Court’s striking colour palette and theme created a distinct sense of place to help users navigate the shopping centre. 

    Floor Plan with a Smart Interior Strategy
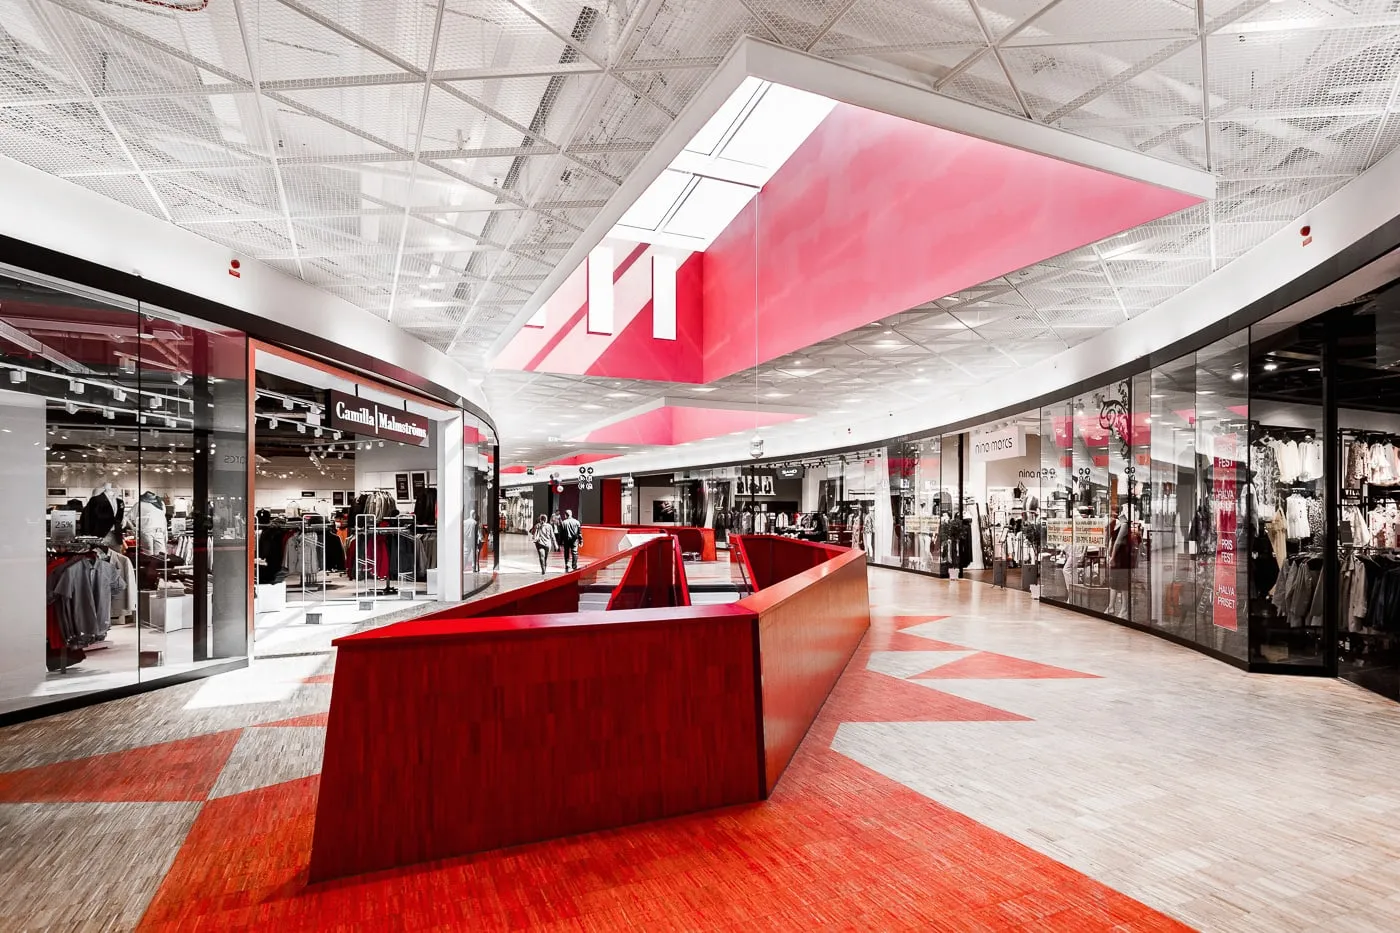
    Terrazzo flooring with colour gradients © Sebastian Grote

    The details of the building, such as the ceilings to the custom-cast door handle, were carefully designed to provide a cohesive surrounding. Wingårdh believed in no intermediate scale, either grand or detailed, for dynamic interiors featuring terrazzo floors with shifting colours, custom lighting, and leather-wrapped handrails enhancing the user experience. Designed as a cultural hub, Emporia Center’s interior enhances the sensory experience with customized lighting, public art, and curated soundscapes.

    Emporia’s Rooftop Park
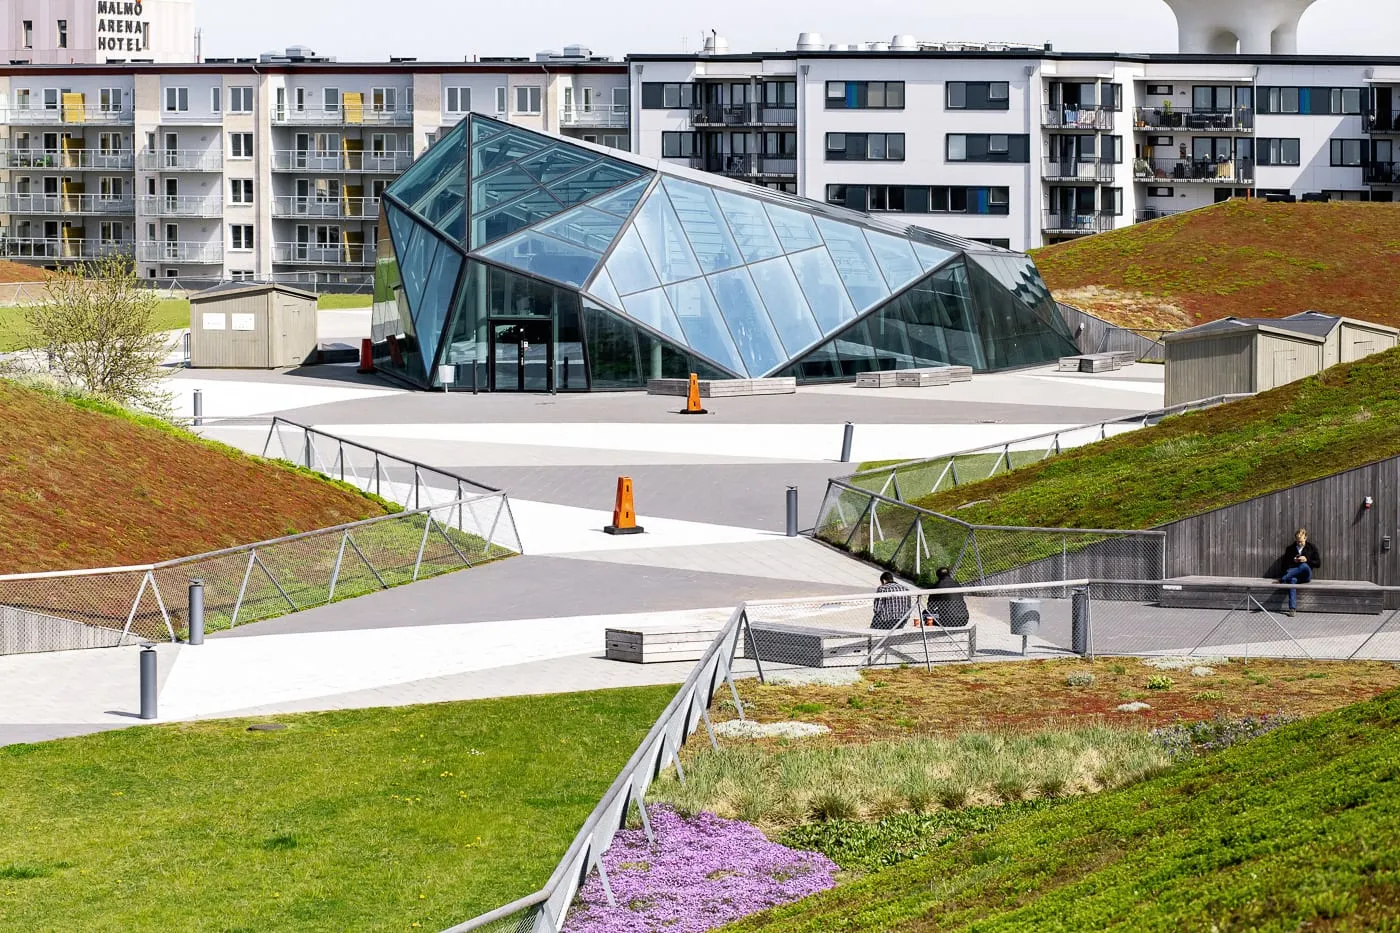
    Sustainable rooftop of Emporia Shopping Centre © Sebastian Grote

    Emporia shopping complex holds a 27000 square meter park on its roof, one of the largest public green roofs in Europe, that provides spaces for relaxation, biodiversity, and environmental performance. Blending public and private space, it includes green building features, including Stormwater management, Heat island reduction, and Sound insulation.

    It is the first shopping mall to achieve BREEAM environmental certification, offering stunning views of Malmö and the Öresund Bridge, but it also serves a crucial sustainability purpose. The engineering of the structure incorporates curved, colour-graded glass designed with precision and detail that reflects the sunlight, shifting with the sky’s moods and making the built form alive. 

    Emporia’s Role in Global Recognition
    © Sebastian Grote

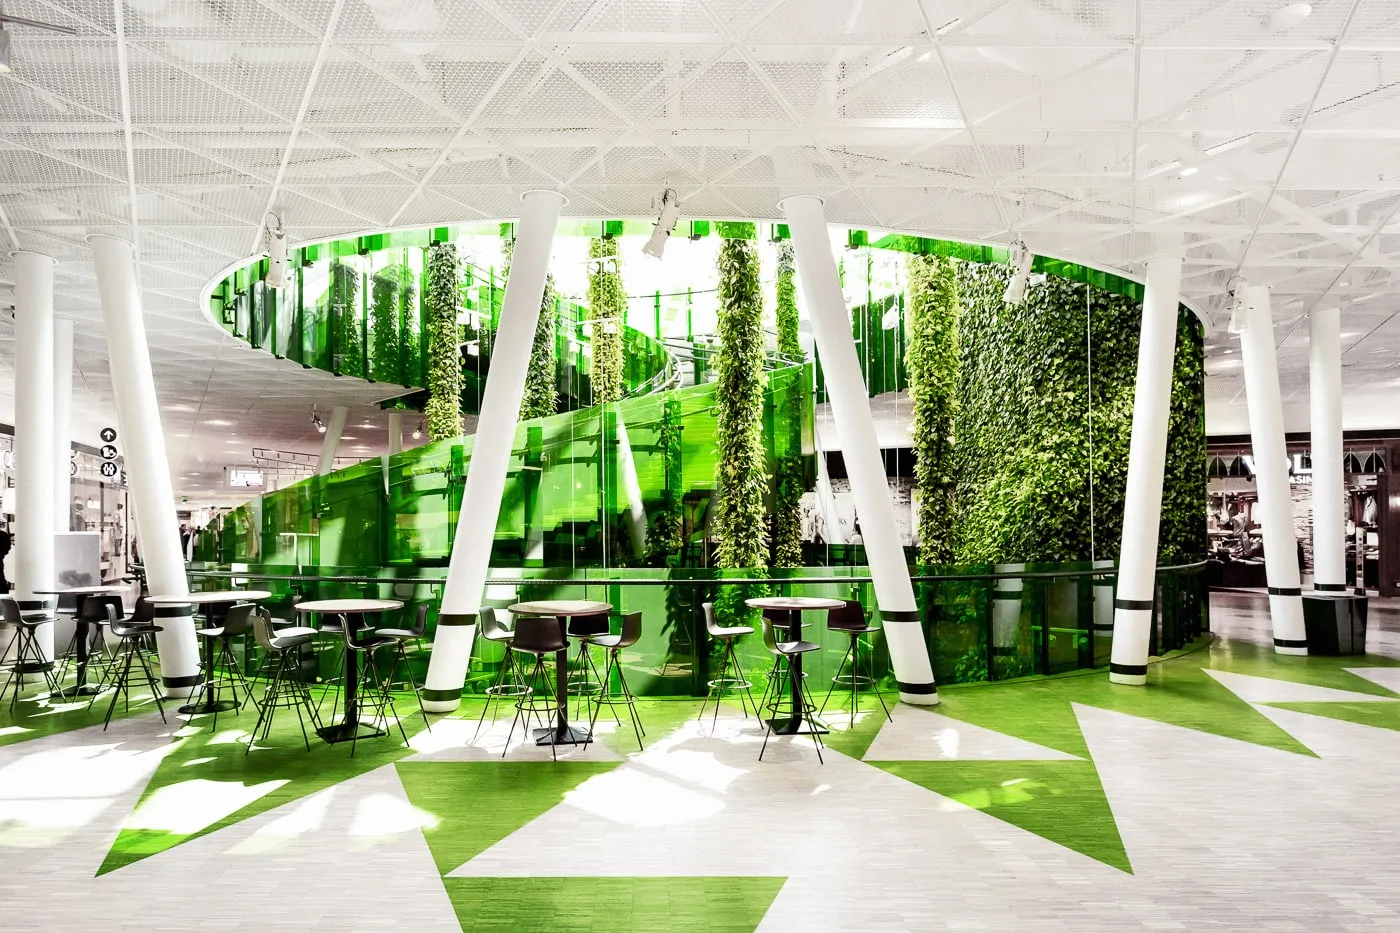
    The architects understood that the retail spaces need to be more than a transactional hub, so they crafted an experience by incorporating natural materials like wood, leather, and fabric, alongside strategically placed indoor plants and water features, to create an atmosphere that feels connected to nature.

    This biophilic approach feels more welcoming and engages the senses beyond sight. Emporia shopping complex won the World Architecture Festival Award (2013) for a shopping building blending commercial architecture crafted by the principles of sustainability, community, and identity. 

    Emporia Shopping Center Project Details

    Architects: Wingårdhs
    Location: Sweden 
    Area: 27000 m²
    Year: 2012
    Manufacturers:  Gustafs, Saflex, Cricursa, Eastman, Falcon Lifts, Herrljunga, Interoc, VetroTech Saint-Gobain

    Emporia shopping center Sweden Wingårdhs
    Share. Facebook Twitter Pinterest LinkedIn Tumblr Email
    adminparamet
    • Website

    Related Posts

    Tesla Launches $225 Balance Bike for Kids

    July 23, 2026

    This Robotic Clothing Wraps Around You in Just 10 Seconds

    July 23, 2026

    Why Everyone Is Talking About the Marisfrolg Fashion Campus in Shenzhen

    July 23, 2026
    Add A Comment
    Leave A Reply Cancel Reply

    Demo
    Top Posts

    Design Reviews Are Moving Beyond Still Images and Animations. D5 3.1 Shows What’s Next.

    July 23, 20268 Views

    tetsstststtt

    July 23, 20264 Views

    World Architecture Festival Unveils 2026 Shortlist Featuring 416 Projects Worldwide

    July 23, 20264 Views

    15 Picturesque Neighborhoods Around the World Every Design Lover Should Visit

    July 23, 20263 Views
    Don't Miss

    tetsstststtt

    By adminparametJuly 23, 2026

    Soundscape in Architecture: Designing Through Sound

    July 23, 2026

    MVRDV Wins Shift Embassy Competition with Rotterdam ROCKS!

    July 23, 2026

    Shanghai’s Pollinator Machine Installation Brings Ancient Evolution to Life

    July 23, 2026
    Stay In Touch
    • Facebook
    • Twitter
    • Pinterest
    • Instagram
    • YouTube
    • Vimeo

    Subscribe to Updates

    Get the latest creative news from SmartMag about art & design.

    Demo
    About Us
    About Us

    Your source for the lifestyle news. This demo is crafted specifically to exhibit the use of the theme as a lifestyle site. Visit our main page for more demos.

    We're accepting new partnerships right now.

    Email Us: [email protected]
    Contact: +1-320-0123-451

    Our Picks

    tetsstststtt

    July 23, 2026

    Soundscape in Architecture: Designing Through Sound

    July 23, 2026

    MVRDV Wins Shift Embassy Competition with Rotterdam ROCKS!

    July 23, 2026
    Most Popular

    Design Reviews Are Moving Beyond Still Images and Animations. D5 3.1 Shows What’s Next.

    July 23, 20268 Views

    tetsstststtt

    July 23, 20264 Views

    World Architecture Festival Unveils 2026 Shortlist Featuring 416 Projects Worldwide

    July 23, 20264 Views
    Facebook X (Twitter) Instagram Pinterest YouTube LinkedIn TikTok
    • Home
    • Buy Now
    © 2026 ParametricArchitecture. All Rights Reserved. By utilizing this website, you are consenting to our User Agreement, Privacy Policy, and Cookie Statement. In compliance with the privacy laws of Turkey and the United States, we recognize and respect your rights. Please be aware that we may receive commissions for products bought through our affiliate links. Unauthorized reproduction, distribution, or transmission of any material from this site is strictly forbidden without prior written permission from ParametricArchitecture.

    Type above and press Enter to search. Press Esc to cancel.

    Sign In or Register

    Welcome Back!

    Login to your account below.

    Lost password?