

Close Menu
ParametricParametric

    Subscribe to Updates

    Get the latest creative news from FooBar about art, design and business.

    What's Hot

    tetsstststtt

    July 23, 2026

    Soundscape in Architecture: Designing Through Sound

    July 23, 2026

    MVRDV Wins Shift Embassy Competition with Rotterdam ROCKS!

    July 23, 2026
    Facebook X (Twitter) Instagram
    Facebook X (Twitter) Instagram Pinterest YouTube LinkedIn TikTok
    ParametricParametric
    Courses
    • Articles
      • Archipreneurs
      • Technology
      • BIM / AEC
      • 3D Printing
      • Architects
      • Artificial Intelligence
      • Robotics
      • Sustainability
      • Tools
      • Case Study
      • City Guide
      • Opinions
      • Interviews
      • Architecture & Design
        • Urbanism
        • Metaverse
        • Space Architecture
        • Geography
    • Projects
      • Architecture
      • Interior
      • Design
        • Fashion
        • Pavilion
        • Installation
        • Digital Art
        • Landscape Design
      • Products
    • Workshops
    • Ads
    • Architecture News
    • Digital Members
    • Books
    • CDNext
    • CDNEXT Recordings
    • Competitions
    • Events
    • PA Talks
    • Jobs
    • landscape
    • Landscape Architecture
    • PA Quotes
    • PAACADEMY
    • podcasts
    • memorial
    • Studio Recordings
    • Studio Workshops
    • Uncategorized
    • Videos
    ParametricParametric
    Home»Articles»Discussion with Toms Kampars on supermarket as exhibition space at the Venice Architecture Biennale 2023
    Articles

    Discussion with Toms Kampars on supermarket as exhibition space at the Venice Architecture Biennale 2023

    adminparametBy adminparametJuly 23, 202604 Mins Read0 Views
    Facebook Twitter Pinterest LinkedIn Tumblr WhatsApp Reddit Email
    Share
    Facebook Twitter LinkedIn Pinterest Email
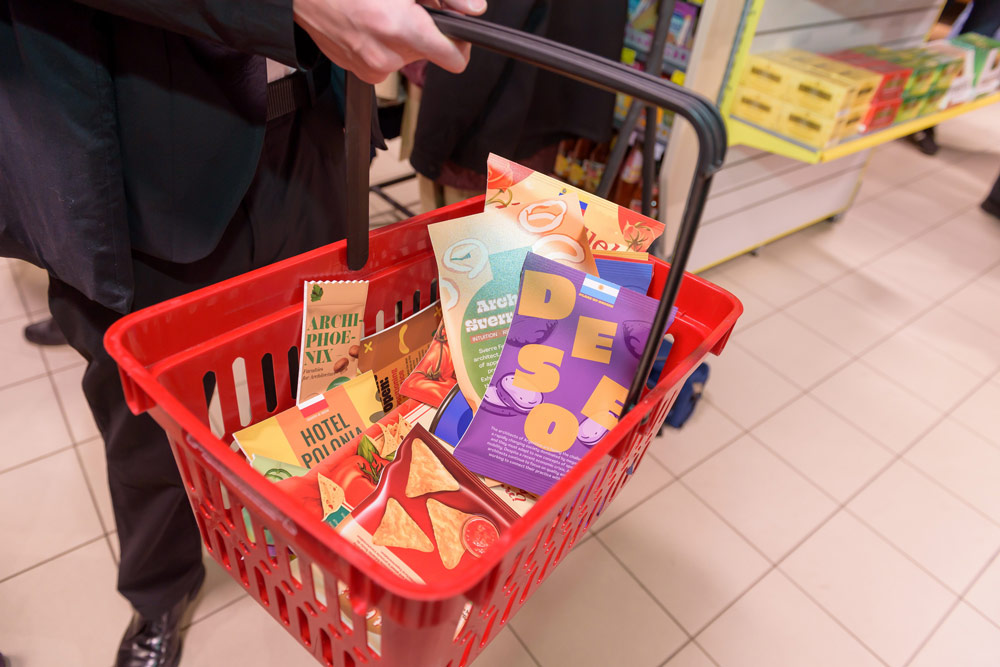
    TC Latvija, TCL, Press Conference, Photo by Kaspars Garda

    The Venice Architecture Biennale 2023 will feature Latvian Pavilion, transformed into a unique concept called “TCL,” which takes the form of a supermarket. The exhibition is commissioned by J?nis Dripe and the Ministry of Culture of the Republic of Latvia, curated by Uldis Jaunzems-P?tersons, and designed by a team consisting of Ernests Cerbulis, Ints Men?elis, Toms Kampars, and Karola Rubene. The pavilion will be open to the public from May 20th to November 26th, 2023.

    The concept behind the Latvian pavilion is to create a horizontal, diverse, and democratic space where architectural ideas and products from various origins come together. By using the metaphor of a supermarket, the exhibition aims to facilitate the convergence of different concepts and explore the intersections between architecture and everyday life.

    The exhibition showcases 506 unique products that represent ideas presented during the previous ten editions of the Venice Architecture Biennale. These products, created with the assistance of artificial intelligence, serve as tangible representations of architectural concepts and developments from past exhibitions.

    Here is a conversation between Toms Kampars, a member of the design team of Latvian Pavilion, and Serra Utkum Ikiz of PA!

    supermarket
    TC Latvija, TCL, Pavilion image, © Toms Kampars

    Serra Utkum Ikiz: What were the primary sources of inspiration for the design and concept of the Latvian Pavilion? In my opinion, supermarkets are an interesting theme for the Venice Architecture Biennale. So, how does the concept of a supermarket as a pavilion for an architecture exhibition challenge traditional notions of exhibition spaces? 

    Toms Kampars: The pavilion is transforming into a supermarket, but our goal is not to merely discuss the concept of a supermarket. Instead, we intend to create an environment where ideas can be freely communicated. By inviting visitors into a space that is familiar and routine worldwide, we hope to instill a sense of security and encourage customers to make choices and find products that are relevant and important to them. Our aim is to foster interaction and engagement between visitors and products, which is why the pavilion will not remain a static installation throughout the event.  

    Serra: What are the potential benefits and drawbacks of using artificial intelligence to create architectural products showcased in the Latvian pavilion? 

    Toms: The main advantage of AI is its speed and efficiency, which can save valuable human resources while maintaining control over the outcome. However, it’s important to note that AI cannot be relied on to verify facts, and there is a high risk of misleading outcomes if it’s not closely monitored by humans. While we view AI as a powerful tool to integrate into workflows, it’s also essential to have a human overseeing the process and shaping it as needed. 

    supermarket
    TC Latvija, TCL, Pavilion image, © Toms Kampars

    Serra: How does the Latvian Pavilion’s presence in the Venice Architecture Biennial 2023 contribute to the overall narrative and exploration of the “Laboratory of the Future” theme, and what unique perspectives does it offer? 

    Toms: The pavilion utilizes retrospection to showcase all the architectural ideas previously featured in Latvia’s first participation in NEXT (2002) to “How will we live together?” (2021). The collection comprises 506 unique ideas presented as products, allowing visitors to cast their votes and receive a receipt for their selections. In our view, the “Laboratory of the Future” is a space for reflecting on past work to propel us forward. Architects frequently produce innovative ideas, but they may not always be absorbed by society or may be forgotten over time. Therefore, why not bring attention to them? 

    Serra: What can visitors expect to learn or take away from their experience in the Latvian Pavilion, and how might it influence their perception of architecture? What do you hope visitors will take away from the exhibit?

    Toms: Our aim is for the space to evoke feelings of familiarity, coziness, and curiosity, giving visitors  an intuitive sense of freedom to roam through the labyrinth of shelves and explore the  “products.” Additionally, the pavilion is designed to function as an archive or library-like space,  allowing visitors to decide the extent of their engagement and potentially delve into a closer inspection of specific ideas that align with their subjective interests. Visitors are encouraged to gather the ingredients for their future “meal” and find individual inspiration within the pavilion. 

    We encourage you to stay tuned to ParametricArchitecture for detailed updates on the Venice Architecture Biennale 2023.

    GEN interviews Latvian Pavilion supermarket Toms Kampars Venice Architecture Biennale 2023
    Share. Facebook Twitter Pinterest LinkedIn Tumblr Email
    adminparamet
    • Website

    Related Posts

    15 Picturesque Neighborhoods Around the World Every Design Lover Should Visit

    July 23, 2026

    This Robotic Clothing Wraps Around You in Just 10 Seconds

    July 23, 2026

    Where Did the Women Go? The Hidden Disappearance of Female Architects After Graduation

    July 23, 2026
    Add A Comment
    Leave A Reply Cancel Reply

    Demo
    Top Posts

    Design Reviews Are Moving Beyond Still Images and Animations. D5 3.1 Shows What’s Next.

    July 23, 20268 Views

    tetsstststtt

    July 23, 20264 Views

    World Architecture Festival Unveils 2026 Shortlist Featuring 416 Projects Worldwide

    July 23, 20264 Views

    15 Picturesque Neighborhoods Around the World Every Design Lover Should Visit

    July 23, 20263 Views
    Don't Miss

    tetsstststtt

    By adminparametJuly 23, 2026

    Soundscape in Architecture: Designing Through Sound

    July 23, 2026

    MVRDV Wins Shift Embassy Competition with Rotterdam ROCKS!

    July 23, 2026

    Shanghai’s Pollinator Machine Installation Brings Ancient Evolution to Life

    July 23, 2026
    Stay In Touch
    • Facebook
    • Twitter
    • Pinterest
    • Instagram
    • YouTube
    • Vimeo

    Subscribe to Updates

    Get the latest creative news from SmartMag about art & design.

    Demo
    About Us
    About Us

    Your source for the lifestyle news. This demo is crafted specifically to exhibit the use of the theme as a lifestyle site. Visit our main page for more demos.

    We're accepting new partnerships right now.

    Email Us: [email protected]
    Contact: +1-320-0123-451

    Our Picks

    tetsstststtt

    July 23, 2026

    Soundscape in Architecture: Designing Through Sound

    July 23, 2026

    MVRDV Wins Shift Embassy Competition with Rotterdam ROCKS!

    July 23, 2026
    Most Popular

    Design Reviews Are Moving Beyond Still Images and Animations. D5 3.1 Shows What’s Next.

    July 23, 20268 Views

    tetsstststtt

    July 23, 20264 Views

    World Architecture Festival Unveils 2026 Shortlist Featuring 416 Projects Worldwide

    July 23, 20264 Views
    Facebook X (Twitter) Instagram Pinterest YouTube LinkedIn TikTok
    • Home
    • Buy Now
    © 2026 ParametricArchitecture. All Rights Reserved. By utilizing this website, you are consenting to our User Agreement, Privacy Policy, and Cookie Statement. In compliance with the privacy laws of Turkey and the United States, we recognize and respect your rights. Please be aware that we may receive commissions for products bought through our affiliate links. Unauthorized reproduction, distribution, or transmission of any material from this site is strictly forbidden without prior written permission from ParametricArchitecture.

    Type above and press Enter to search. Press Esc to cancel.

    Sign In or Register

    Welcome Back!

    Login to your account below.

    Lost password?