Close Menu
ParametricParametric

    Subscribe to Updates

    Get the latest creative news from FooBar about art, design and business.

    What's Hot

    tetsstststtt

    July 23, 2026

    Soundscape in Architecture: Designing Through Sound

    July 23, 2026

    MVRDV Wins Shift Embassy Competition with Rotterdam ROCKS!

    July 23, 2026
    Facebook X (Twitter) Instagram
    Facebook X (Twitter) Instagram Pinterest YouTube LinkedIn TikTok
    ParametricParametric
    Courses
    • Articles
      • Archipreneurs
      • Technology
      • BIM / AEC
      • 3D Printing
      • Architects
      • Artificial Intelligence
      • Robotics
      • Sustainability
      • Tools
      • Case Study
      • City Guide
      • Opinions
      • Interviews
      • Architecture & Design
        • Urbanism
        • Metaverse
        • Space Architecture
        • Geography
    • Projects
      • Architecture
      • Interior
      • Design
        • Fashion
        • Pavilion
        • Installation
        • Digital Art
        • Landscape Design
      • Products
    • Workshops
    • Ads
    • Architecture News
    • Digital Members
    • Books
    • CDNext
    • CDNEXT Recordings
    • Competitions
    • Events
    • PA Talks
    • Jobs
    • landscape
    • Landscape Architecture
    • PA Quotes
    • PAACADEMY
    • podcasts
    • memorial
    • Studio Recordings
    • Studio Workshops
    • Uncategorized
    • Videos
    ParametricParametric
    Home»Projects»Architecture»Dehkadeh Iwan by Super Void Space
    Architecture

    Dehkadeh Iwan by Super Void Space

    adminparametBy adminparametJuly 23, 202606 Mins Read0 Views
    Facebook Twitter Pinterest LinkedIn Tumblr WhatsApp Reddit Email
    Share
    Facebook Twitter LinkedIn Pinterest Email

    An IWAN is a sitting place that is higher than its surroundings, which is usually built in the outer part of a building. The IWAN has been used in Iranian architecture since the Parthian period and Parthian style. An IWAN usually consists of a single arch, enclosed on three sides, and open to the nave. The most famous example of an IWAN in Iran‘s past architecture is TAQ KASRA.

    vault arch dehkadeh ivan entry
    © Mohammad Hossein Hamzelouei

    This project is an exercise and experience that serves as a connection to a period of Iran’s glorious history! What we call |The architectural wealth of the past |.  


    It’s an attempt to connect one of the most prominent architectural archetypes of the past, the IWAN, to a dilapidated villa, which itself belongs to the period of the introduction of modernism before the Islamic revolution; 50 years have passed since the construction of this villa, and although it has no special architectural value except for its simplicity, it is located in a genuine urban context, a DEHKADEH village.  

    dehkadeh ivan pool
    © Mohammad Hossein Hamzelouei
    dehkadeh Iwan historical references drawing as diagram
    © Rana Siagh

    In order to be able to provide an interpretation of our era in the continuous flow of Iranian architecture, we have tried to move in the boundary between historical references, and belonging to the post-modern era.

    The archetype of | IWAN | regardless of its charismatic and impressive form, has created a unique space for the prevailing climate of this land, which is unparalleled in the delectation of space.
    dehkadeh ivan arch construction old picture
    © Mohammad Hossein Hamzelouei

    Our first visit to this old one-storey building reminded us of an extremely depressing shelter, with a roof that was so short that even the pleasant trees in the yard could hardly be seen, in combination with the thick walls and small windows. This made us fully committed to try to use the architectural patterns of the past to revive that space for a weekend villa belonging to the present era.
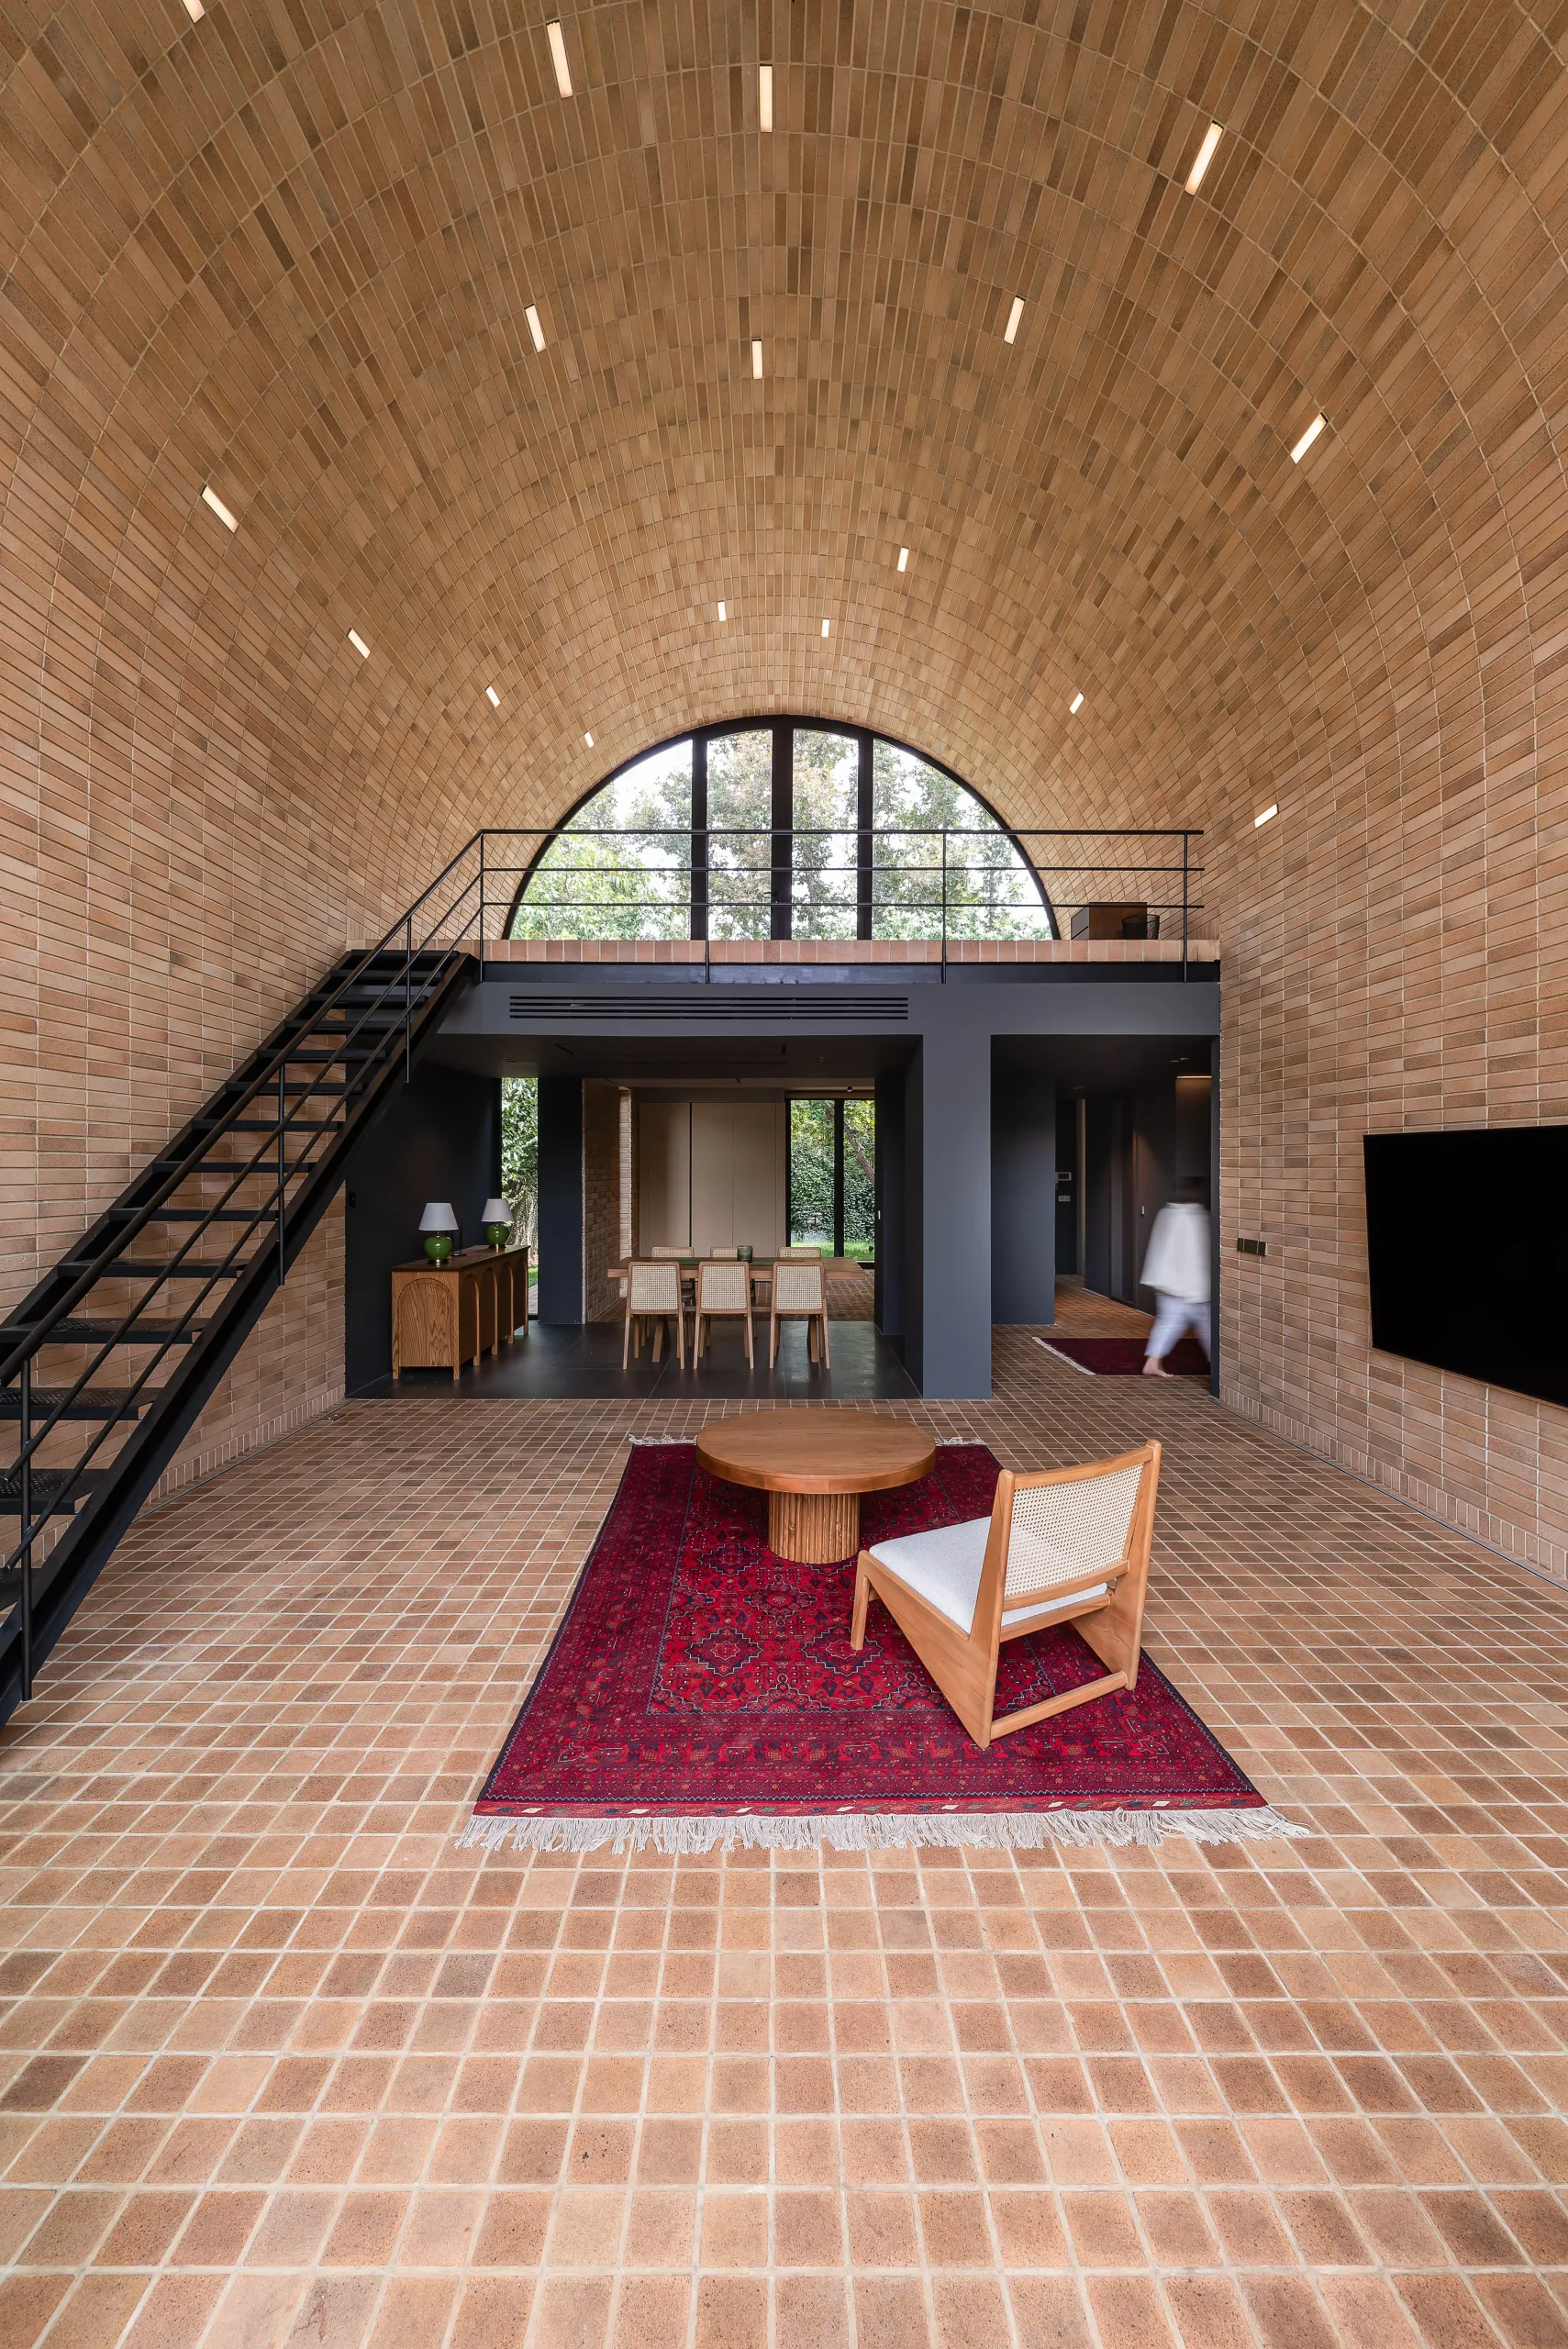
    dehkadeh ivan arch interior
    © Mohammad Hossein Hamzelouei

    The roof of the entire building could not be raised, but if we could raise the living room facing the courtyard, it would be a great gain. Because in this small building, it was the living room that made the heart of the space and into a place for events.



    Firstly, after checking the position of the walls, we removed the roof of a section of the hall, and because the new roof had to sit on the side walls, the | Arch | was the most appropriate answer. It was here that the idea of reviving the | IWAN | crossed our minds. Therefore we built a big arch with a span of 7 meters. The arch that extends from the south side and our | IWAN | and faces the main courtyard, creating a new sitting room on the roof level from the north side. Now, the old enclosed building has wide connections and openings, with both the surrounding environment and with the roof.

    Dehkadeh Iwan drawings
    © Rana Siagh
    dehkadeh ivan arched window interior
    © Mohammad Hossein Hamzelouei

    After the development of the large arch towards the courtyard and the appearance of the main IWAN, we decided to build a similar alternative in the heart of the courtyard and establish a strong connection with the surrounding nature with the path we created between these two arches.

    It is here that the IWAN, which has always been open from one side to the outside, opens on both sides and stands on the border between the modern pergola and the old KOOSHK.
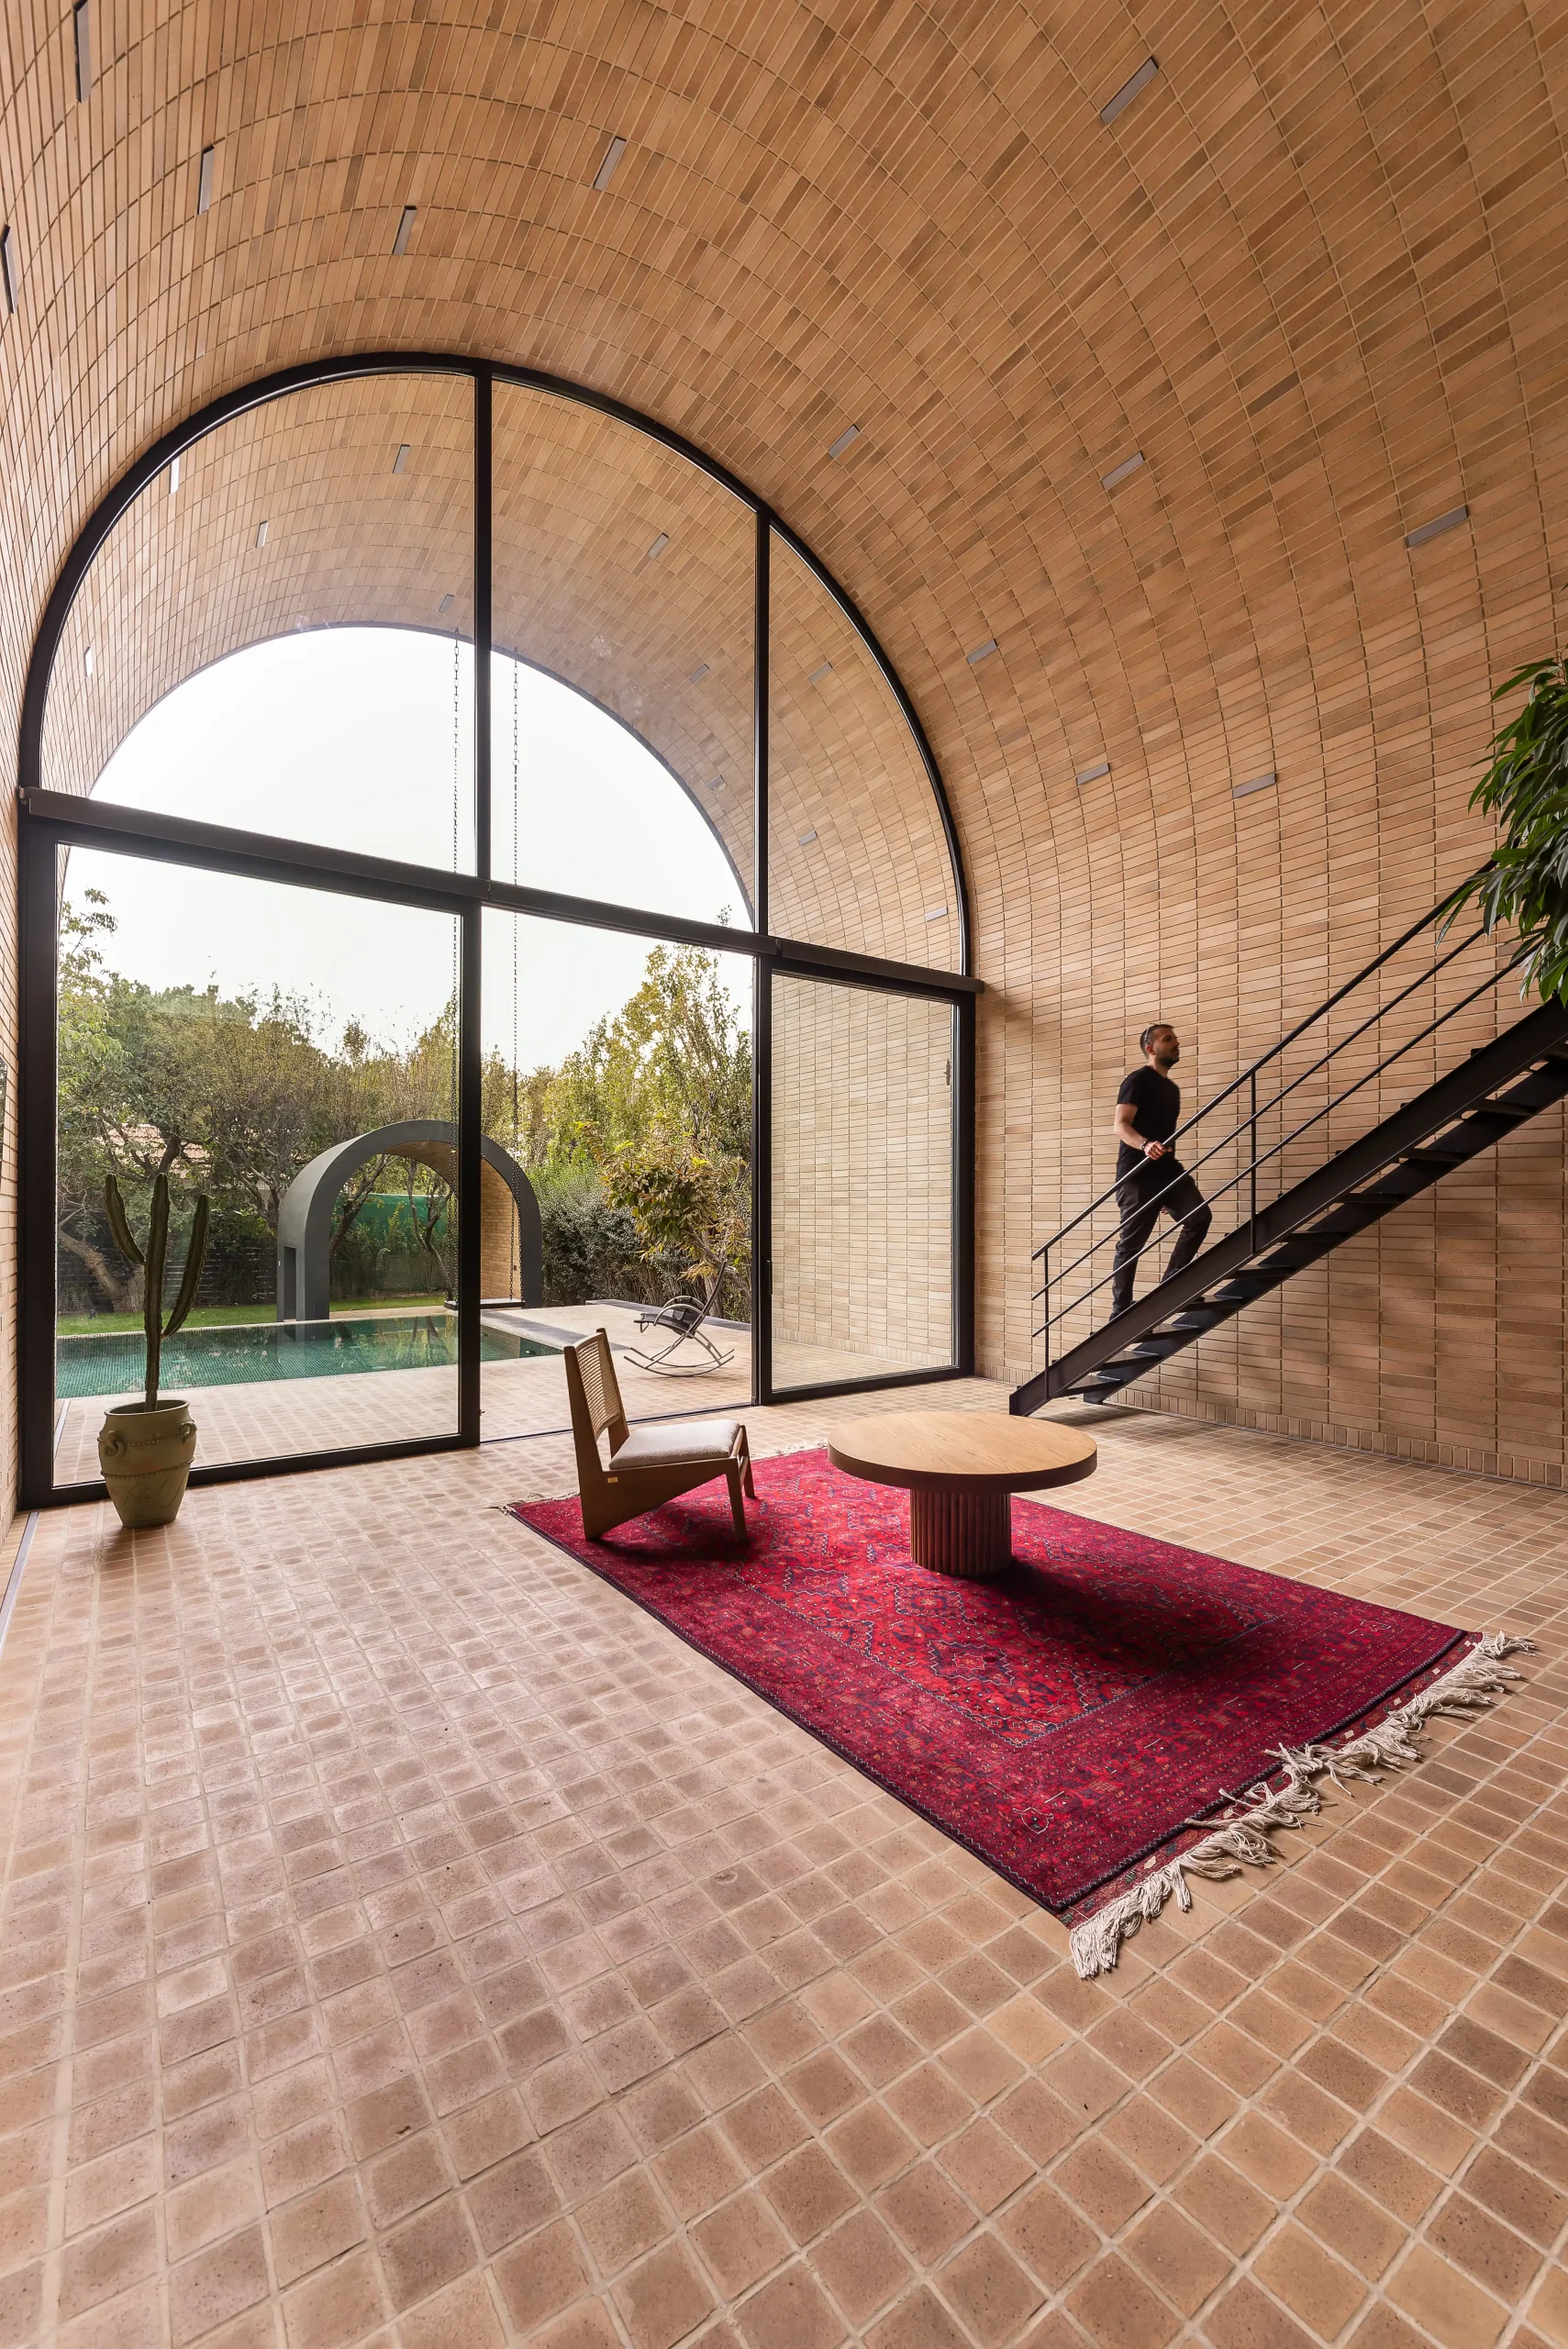
    dehkadeh ivan arch interior
    © Mohammad Hossein Hamzelouei

    Between that big arch, | IWAN |, and the small arch, | KOOSHK |, we also put a pool that is attached to their conjunction that spreads its freshness and cool between them.

    With this approach, a dialectical relationship between the inside and outside of the building has emerged; the building is now surrounded by tall trees and greenery, and with its new architecture, enables for the user a constant enjoyment of nature.

    Dehkadeh Ivan entrance garden patio
    © Mohammad Hossein Hamzelouei

    The walls that were located on the north-south axis could not be removed, but we removed or moved the rest of the walls in such a way as to both increase the quality of the interior space and to remove the protrusions from the exterior form of the building, and convert it to a simple cube combined with a large arch.

    Another thing we considered was to somehow add a | game | element to the space. The | swing | is one of the most ancient and ritualistic games of the people of IRAN. An uplifting game that has been mentioned in the poetry of many Persian poets to date.

    dehkadeh ivan arch pool swing
    © Mohammad Hossein Hamzelouei

    A swing is a rope that is tied to a tree or another place on both sides, on which one can sit and move forward and backward in the air.

    Here these ropes are hanging from the top of the IWAN and placed on the border between the IWAN and the pool. Swinging in this IWAN is a unique experience of oscillation, suspension, and leap between the border of the IWAN and the pool, which playfully mixes these borders.

    The presence of bricks and dealing with the details and symbols of past architecture is such that it is not an exact recreation of the past, but it shows off its original roots.

    dekadeh iwan interior brick wall
    © Mohammad Hossein Hamzelouei

    The gray cement of the facade, in addition to reminding of belonging to the present time, seems to protect the brick gem inside. An inside in which bricks cover most of the floor, ceiling and walls, to increase the warmth of the space and strengthen the connection with the past. These bricks are only exposed at the entrance to reveal part of the secret inside the building.

    Also, in order to increase the effect of our time on the details, we have mixed the light with the arch; Luminous bricks that sit layer by layer on the brick fabric of the arches and spread a gentle light on the space.

    Dekadeh Iwan swing by the pool by the arched antre
    © Mohammad Hossein Hamzelouei

    References:

    Location: Dehkadeh town, Karaj city, IRAN
    Building Type: Residential / Renovation
    Built Area: 400 sqm
    Site Area: 750 sqm
    Design Year: 2021
    Completion year: 2023

    Architecture firm:  Super Void Space
    Architect: Nima Mirza Mohamadi
    Design Team: Rana Siaghi , Shamim Parvane
    Client: Hesam Abouie

    Learn with PAACADEMY: Check out the workshops at PAACADEMY to learn from the industry’s best experts how to use advanced parametric design tools, AI in design workflows, and computational design in architecture!

    brick Iran Minimalism Residential Vault
    Share. Facebook Twitter Pinterest LinkedIn Tumblr Email
    adminparamet
    • Website

    Related Posts

    Why Everyone Is Talking About the Marisfrolg Fashion Campus in Shenzhen

    July 23, 2026

    Audi Zero One Sphere: Wini Camacho’s Radical Electric Car Design

    July 23, 2026

    External Reference’s Deportienda Features a Massive 3D-Printed Wave Inspired by the Atlantic

    July 23, 2026
    Add A Comment
    Leave A Reply Cancel Reply

    Demo
    Top Posts

    Design Reviews Are Moving Beyond Still Images and Animations. D5 3.1 Shows What’s Next.

    July 23, 20268 Views

    tetsstststtt

    July 23, 20264 Views

    World Architecture Festival Unveils 2026 Shortlist Featuring 416 Projects Worldwide

    July 23, 20264 Views

    15 Picturesque Neighborhoods Around the World Every Design Lover Should Visit

    July 23, 20263 Views
    Don't Miss

    tetsstststtt

    By adminparametJuly 23, 2026

    Soundscape in Architecture: Designing Through Sound

    July 23, 2026

    MVRDV Wins Shift Embassy Competition with Rotterdam ROCKS!

    July 23, 2026

    Shanghai’s Pollinator Machine Installation Brings Ancient Evolution to Life

    July 23, 2026
    Stay In Touch
    • Facebook
    • Twitter
    • Pinterest
    • Instagram
    • YouTube
    • Vimeo

    Subscribe to Updates

    Get the latest creative news from SmartMag about art & design.

    Demo
    About Us
    About Us

    Your source for the lifestyle news. This demo is crafted specifically to exhibit the use of the theme as a lifestyle site. Visit our main page for more demos.

    We're accepting new partnerships right now.

    Email Us: [email protected]
    Contact: +1-320-0123-451

    Our Picks

    tetsstststtt

    July 23, 2026

    Soundscape in Architecture: Designing Through Sound

    July 23, 2026

    MVRDV Wins Shift Embassy Competition with Rotterdam ROCKS!

    July 23, 2026
    Most Popular

    Design Reviews Are Moving Beyond Still Images and Animations. D5 3.1 Shows What’s Next.

    July 23, 20268 Views

    tetsstststtt

    July 23, 20264 Views

    World Architecture Festival Unveils 2026 Shortlist Featuring 416 Projects Worldwide

    July 23, 20264 Views
    Facebook X (Twitter) Instagram Pinterest YouTube LinkedIn TikTok
    • Home
    • Buy Now
    © 2026 ParametricArchitecture. All Rights Reserved. By utilizing this website, you are consenting to our User Agreement, Privacy Policy, and Cookie Statement. In compliance with the privacy laws of Turkey and the United States, we recognize and respect your rights. Please be aware that we may receive commissions for products bought through our affiliate links. Unauthorized reproduction, distribution, or transmission of any material from this site is strictly forbidden without prior written permission from ParametricArchitecture.

    Type above and press Enter to search. Press Esc to cancel.

    Sign In or Register

    Welcome Back!

    Login to your account below.

    Lost password?