

Close Menu
ParametricParametric

    Subscribe to Updates

    Get the latest creative news from FooBar about art, design and business.

    What's Hot

    tetsstststtt

    July 23, 2026

    Soundscape in Architecture: Designing Through Sound

    July 23, 2026

    MVRDV Wins Shift Embassy Competition with Rotterdam ROCKS!

    July 23, 2026
    Facebook X (Twitter) Instagram
    Facebook X (Twitter) Instagram Pinterest YouTube LinkedIn TikTok
    ParametricParametric
    Courses
    • Articles
      • Archipreneurs
      • Technology
      • BIM / AEC
      • 3D Printing
      • Architects
      • Artificial Intelligence
      • Robotics
      • Sustainability
      • Tools
      • Case Study
      • City Guide
      • Opinions
      • Interviews
      • Architecture & Design
        • Urbanism
        • Metaverse
        • Space Architecture
        • Geography
    • Projects
      • Architecture
      • Interior
      • Design
        • Fashion
        • Pavilion
        • Installation
        • Digital Art
        • Landscape Design
      • Products
    • Workshops
    • Ads
    • Architecture News
    • Digital Members
    • Books
    • CDNext
    • CDNEXT Recordings
    • Competitions
    • Events
    • PA Talks
    • Jobs
    • landscape
    • Landscape Architecture
    • PA Quotes
    • PAACADEMY
    • podcasts
    • memorial
    • Studio Recordings
    • Studio Workshops
    • Uncategorized
    • Videos
    ParametricParametric
    Home»Projects»Architecture»Cielo Tower in Nagpur by Sanjay Puri Architects
    Architecture

    Cielo Tower in Nagpur by Sanjay Puri Architects

    adminparametBy adminparametJuly 23, 202603 Mins Read0 Views
    Facebook Twitter Pinterest LinkedIn Tumblr WhatsApp Reddit Email
    Share
    Facebook Twitter LinkedIn Pinterest Email

    The Cielo Tower in Nagpur, Maharashtra, designed by Mumbai-based Sanjay Puri Architects, is a synthesis of pragmatism, structural innovation, and a commitment to environmental performance. Built on a compact 900-square-meter site, the project emphasizes a vertical typology that prioritizes spatial quality and passive thermal management.

    Cielo Tower in Nagpur
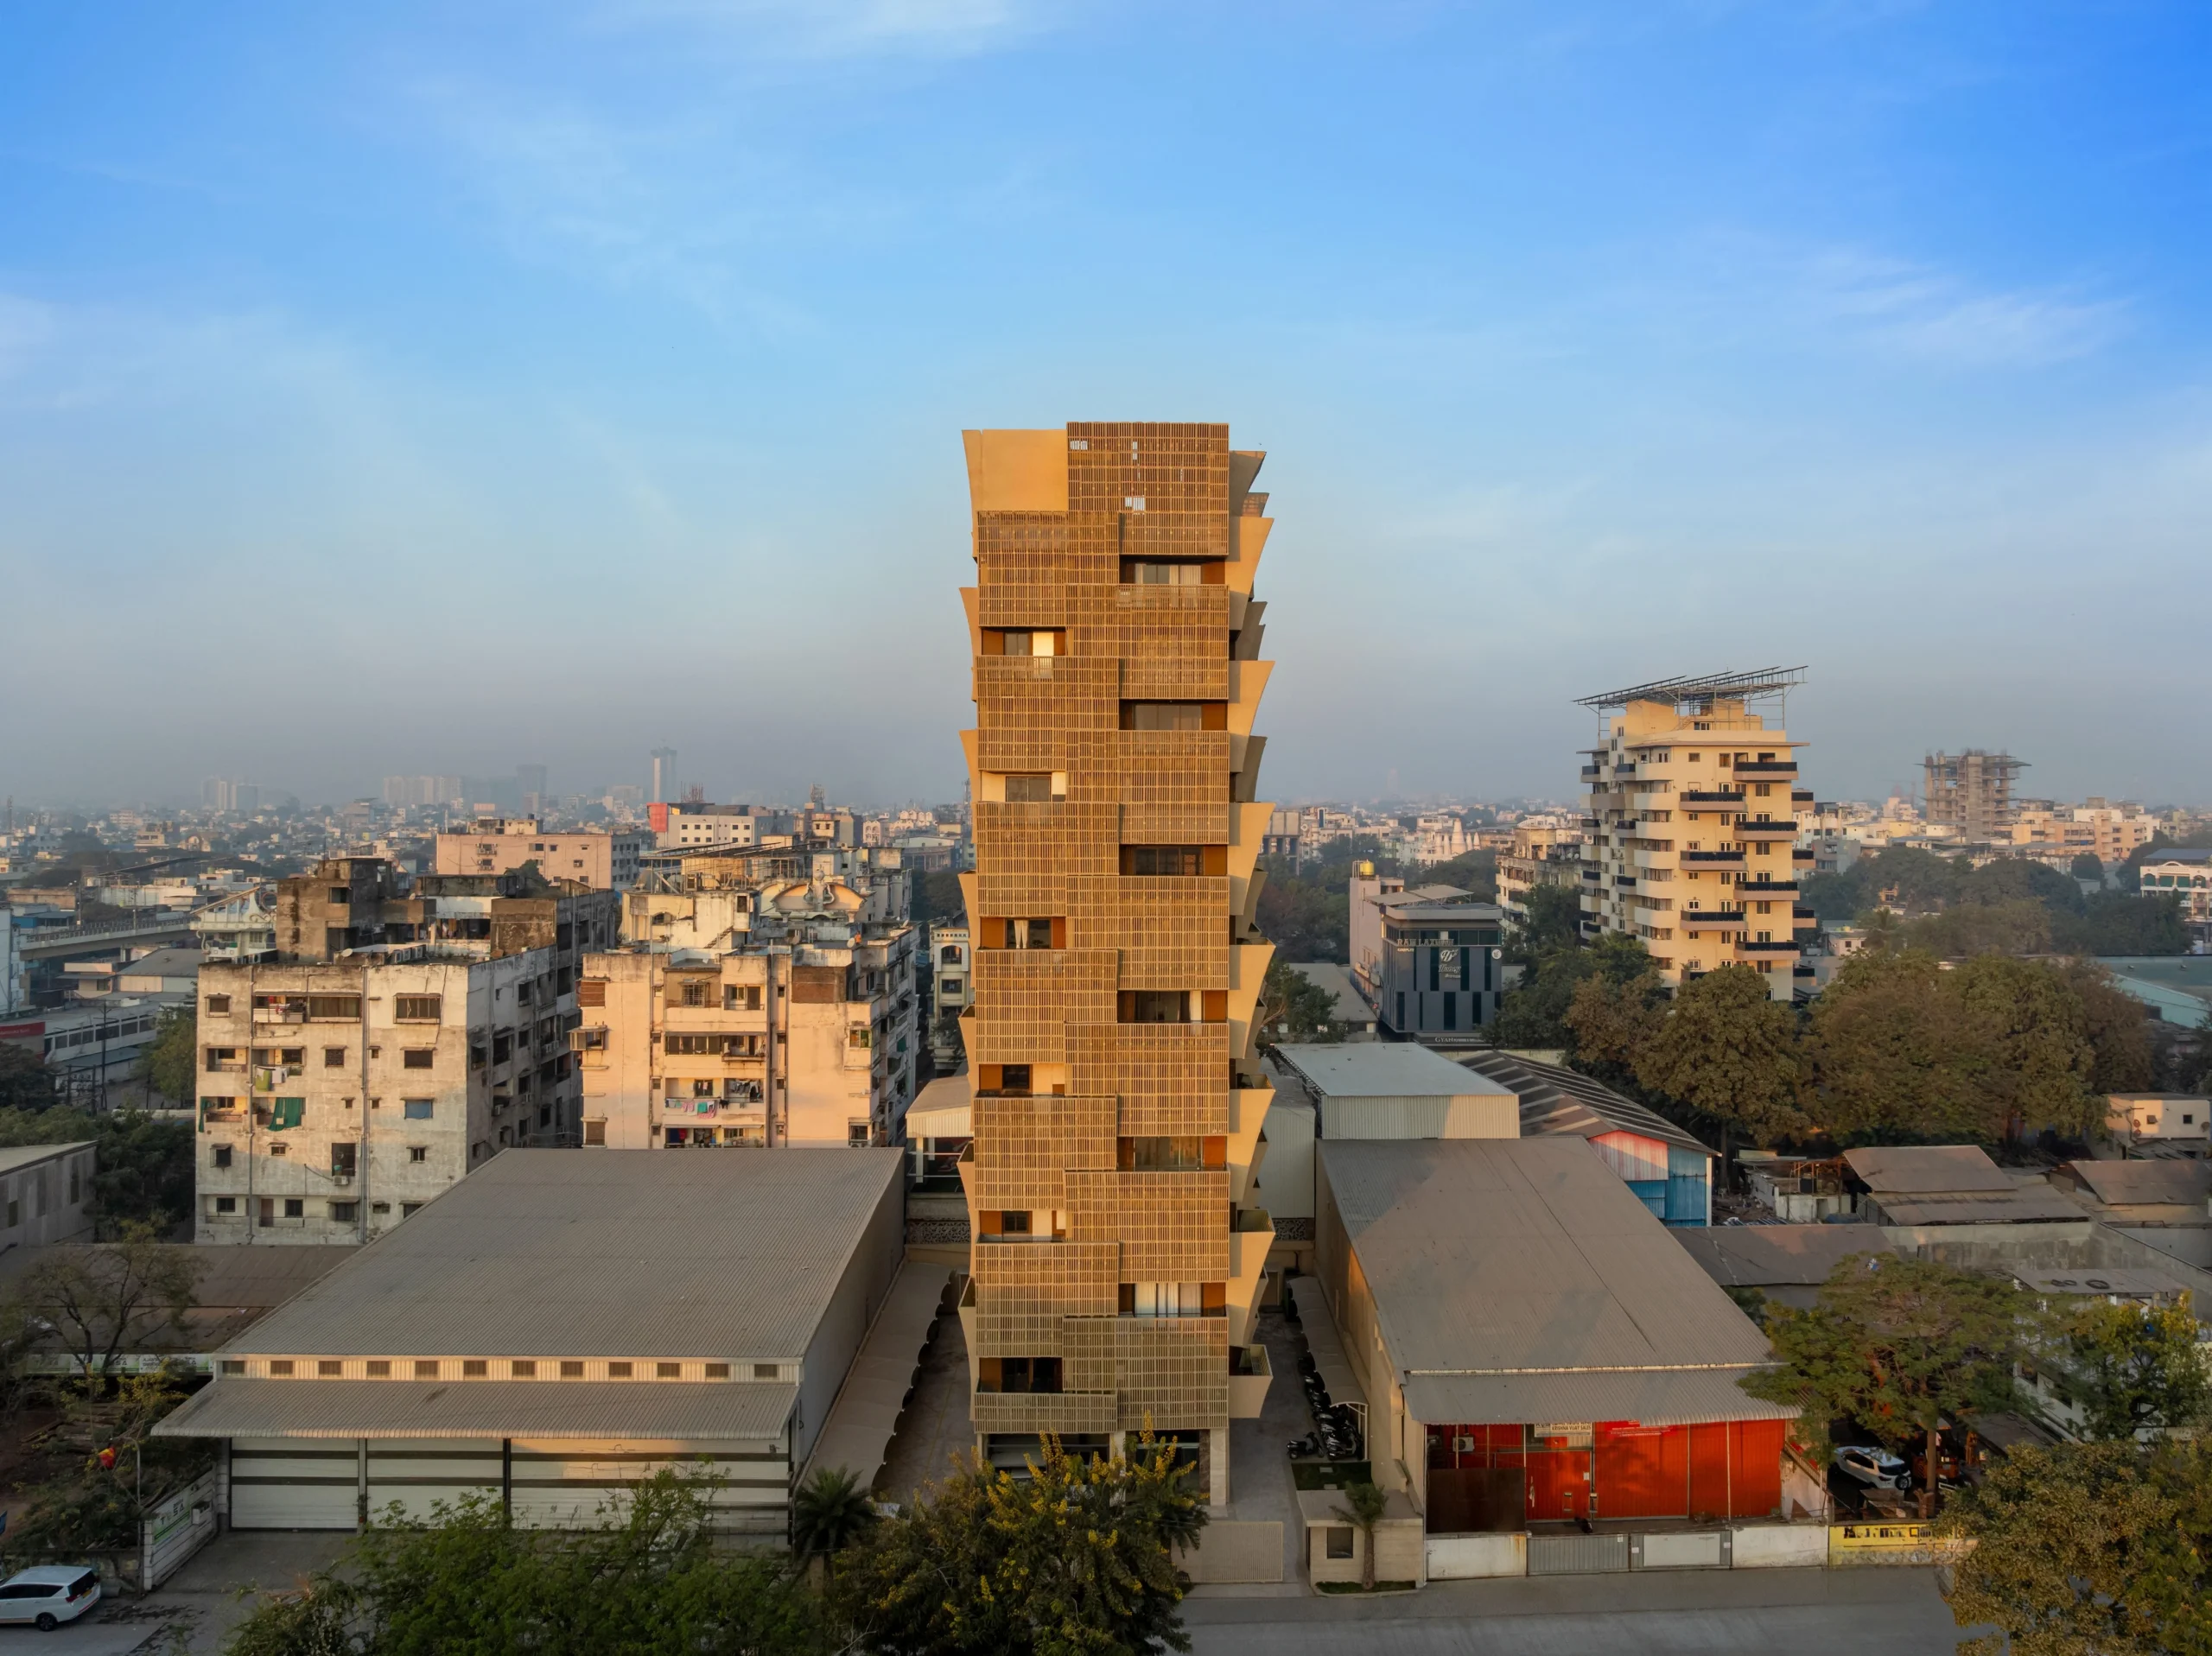
    Cielo Tower in Nagpur by Sanjay Puri Architects

    Completed in January 2026, the design represents the firm’s philosophy, deeply rooted in the exploration of spatial perceptions, contextual settings, and the evolution of sustainable green solutions. The compact site resulted in a decision to build a 12-storey, slim vertical tower that maximizes air exposure and minimizes internal corridor space. With a cost of roughly USD 1.7 million, the project was realized for Prestige Builders. The 38,750-square-foot structure was completed in early 2026, positioning it as a flagship for climate-conscious luxury in the Nagpur real estate market.
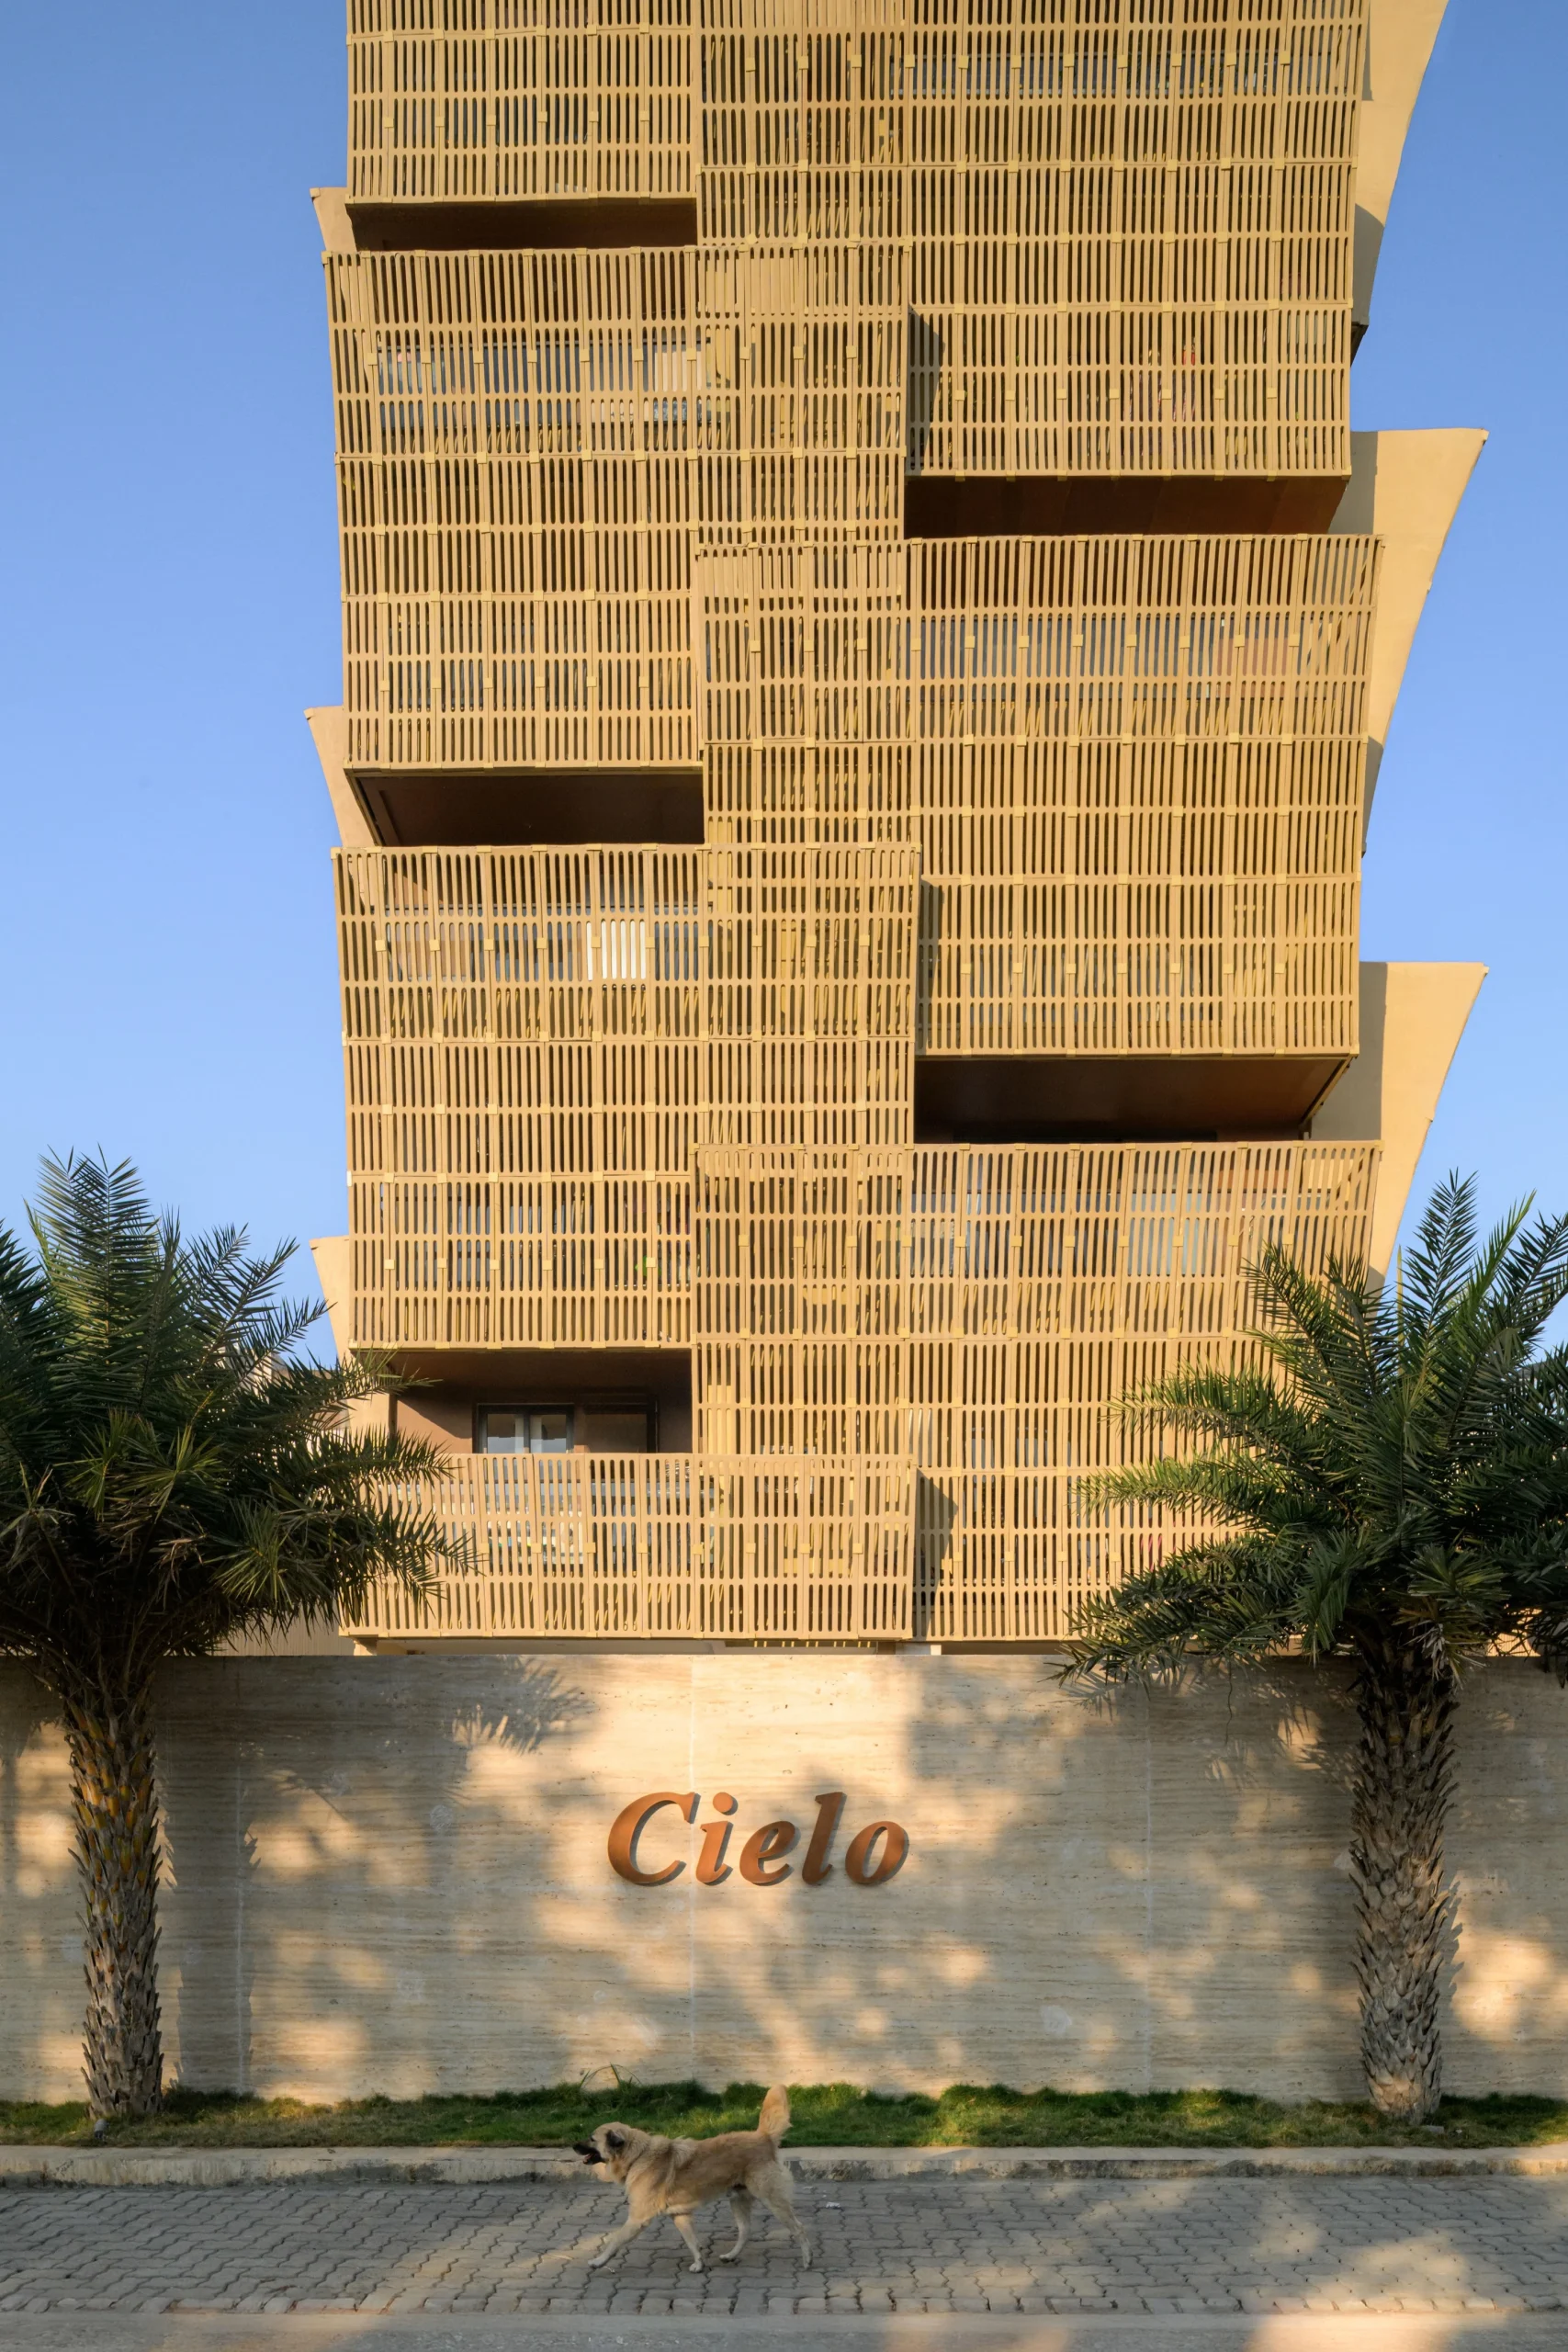
    Cielo Tower in Nagpur by Sanjay Puri Architects

    The interior of Cielo Tower is a direct response to the need for natural ventilation. Designed as twelve single-floor apartments, the design team eliminated the need for shared internal corridors, which typically act as dead pockets in high-rise buildings. The orientation of each four-bedroom unit ensures 360-degree exposure to the exterior, facilitating optimal cross-ventilation. 

    Spatial Organization: The Single-Apartment
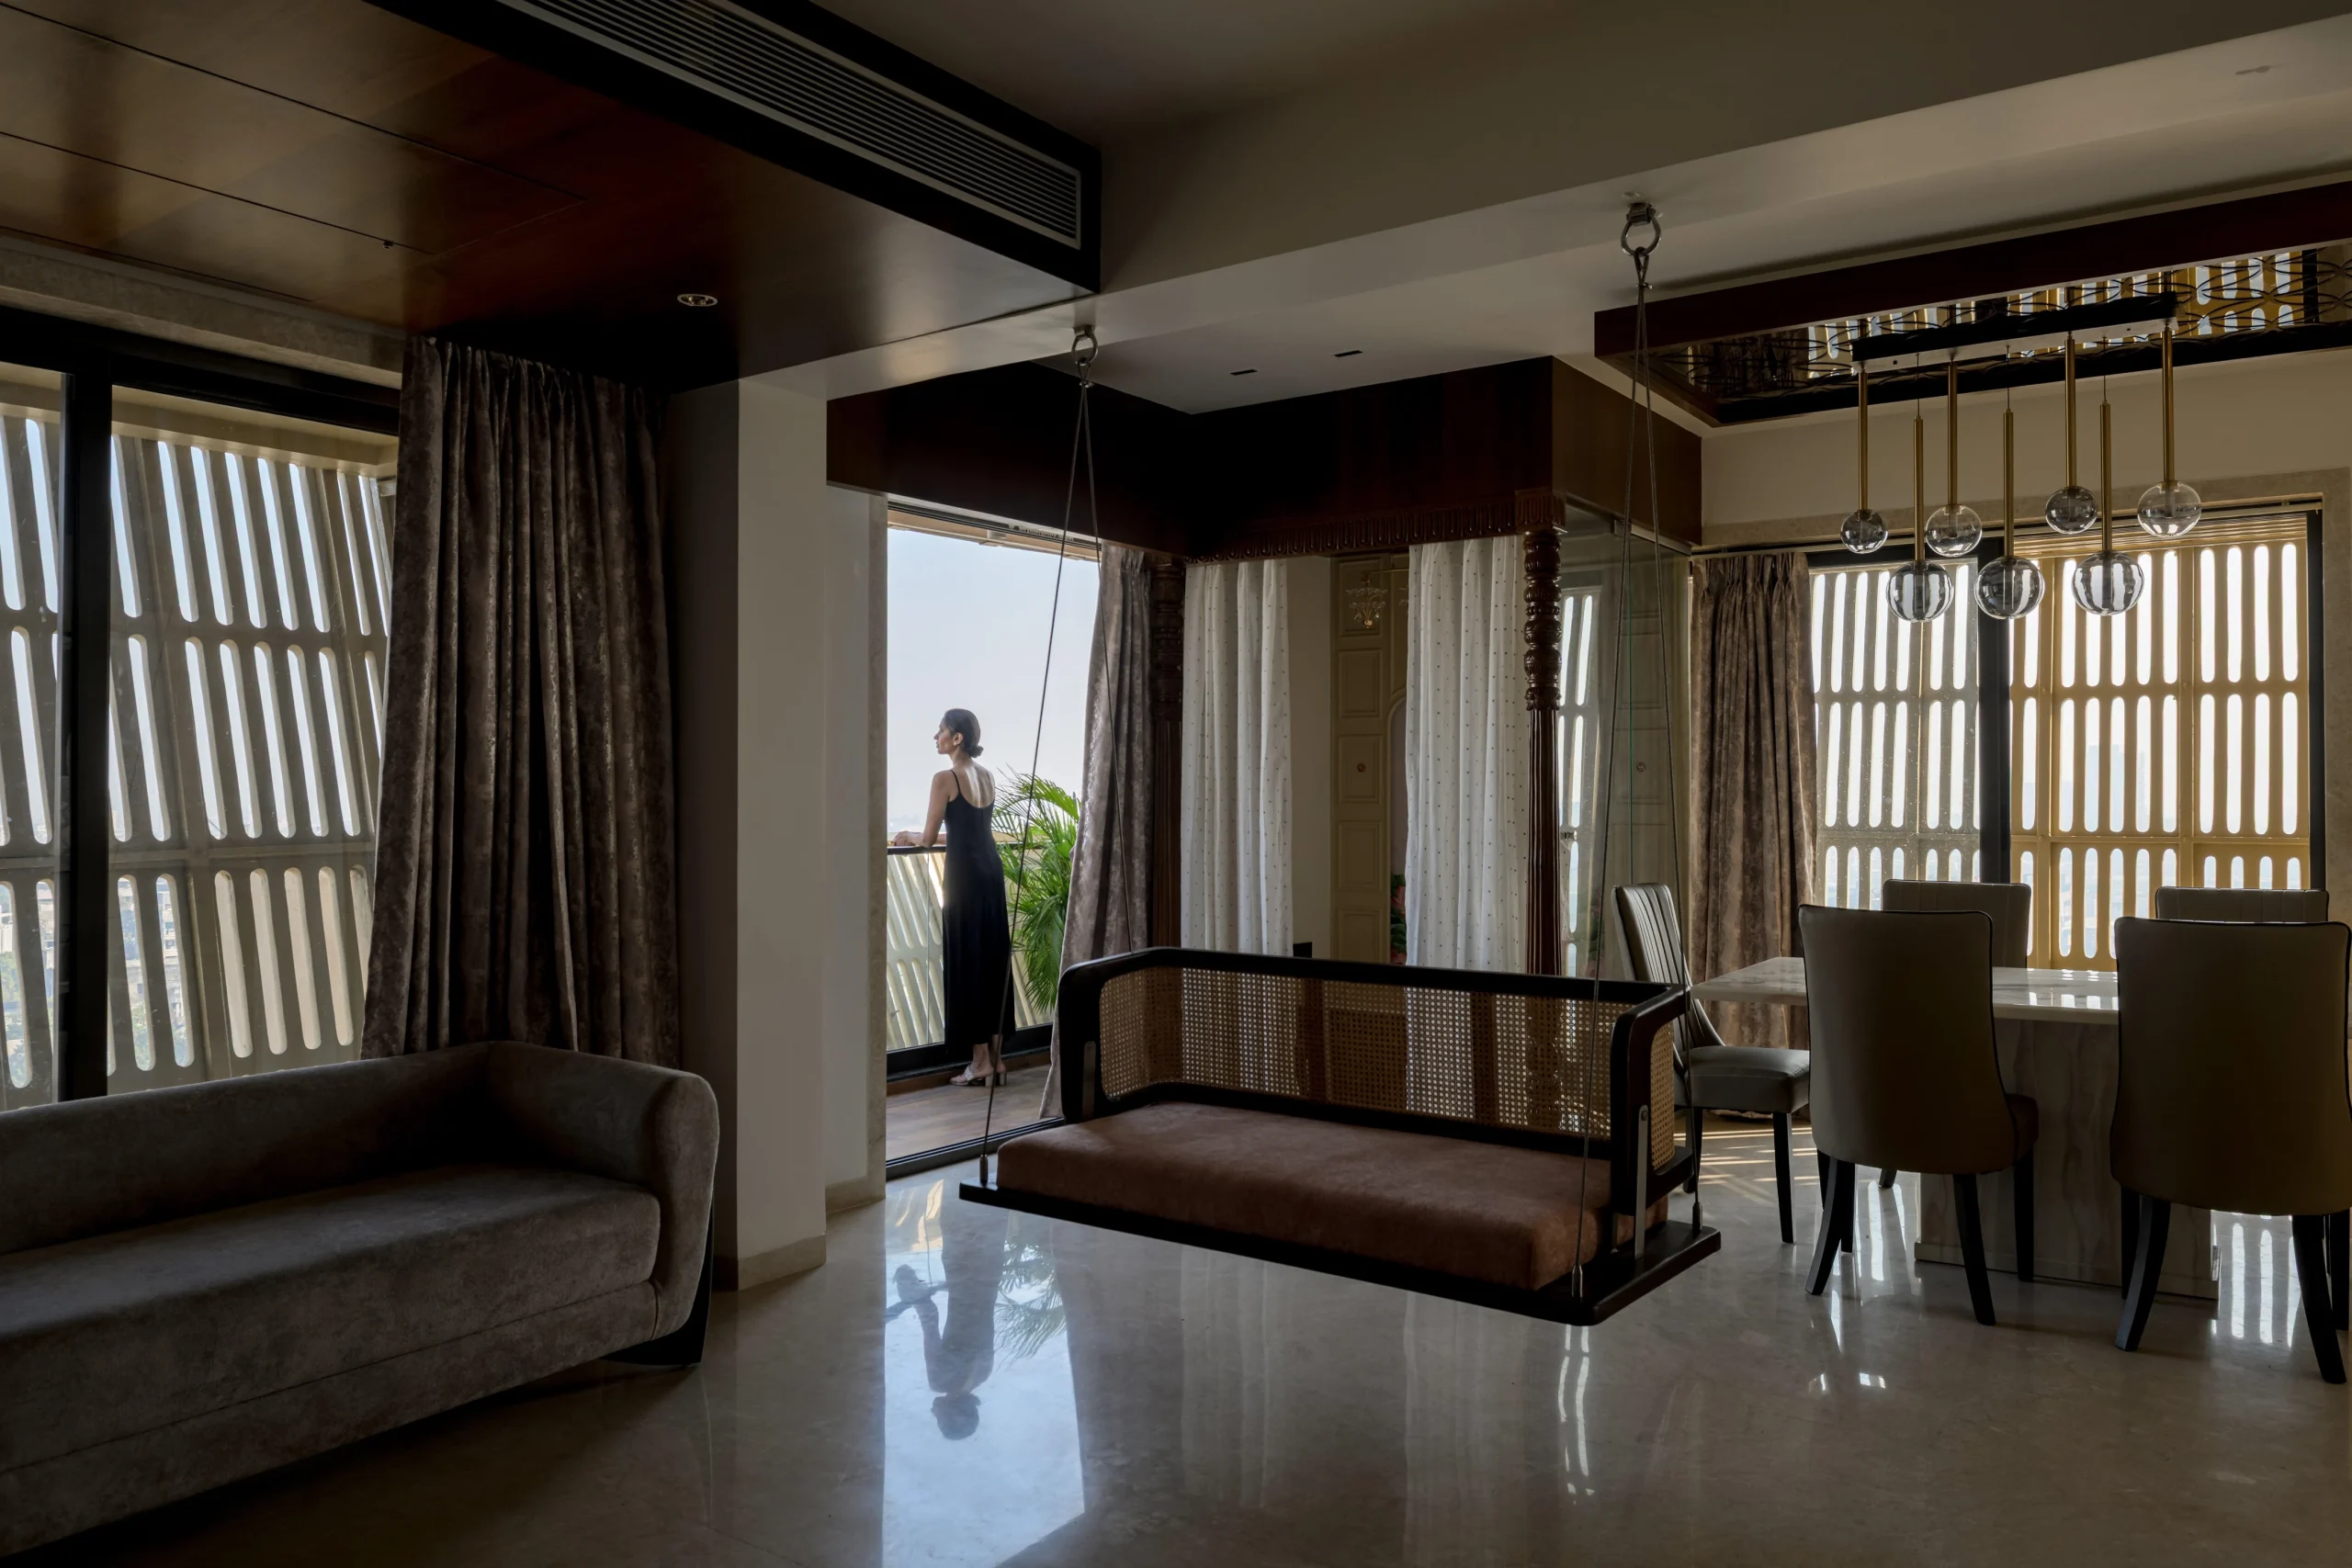
    Cielo Tower in Nagpur by Sanjay Puri Architects

    The spatial layout places three bedrooms at three corners, while the kitchen occupies the fourth corner. This four-corner strategy ensures that each primary room has two external views, allowing cool breezes to enter. The central zone of the apartment serves as the primary living and dining area, acting as a space for social interaction. A distinctive feature of the internal layout is that every main room opens into two separate balcony spaces, one completely open and the other screened.
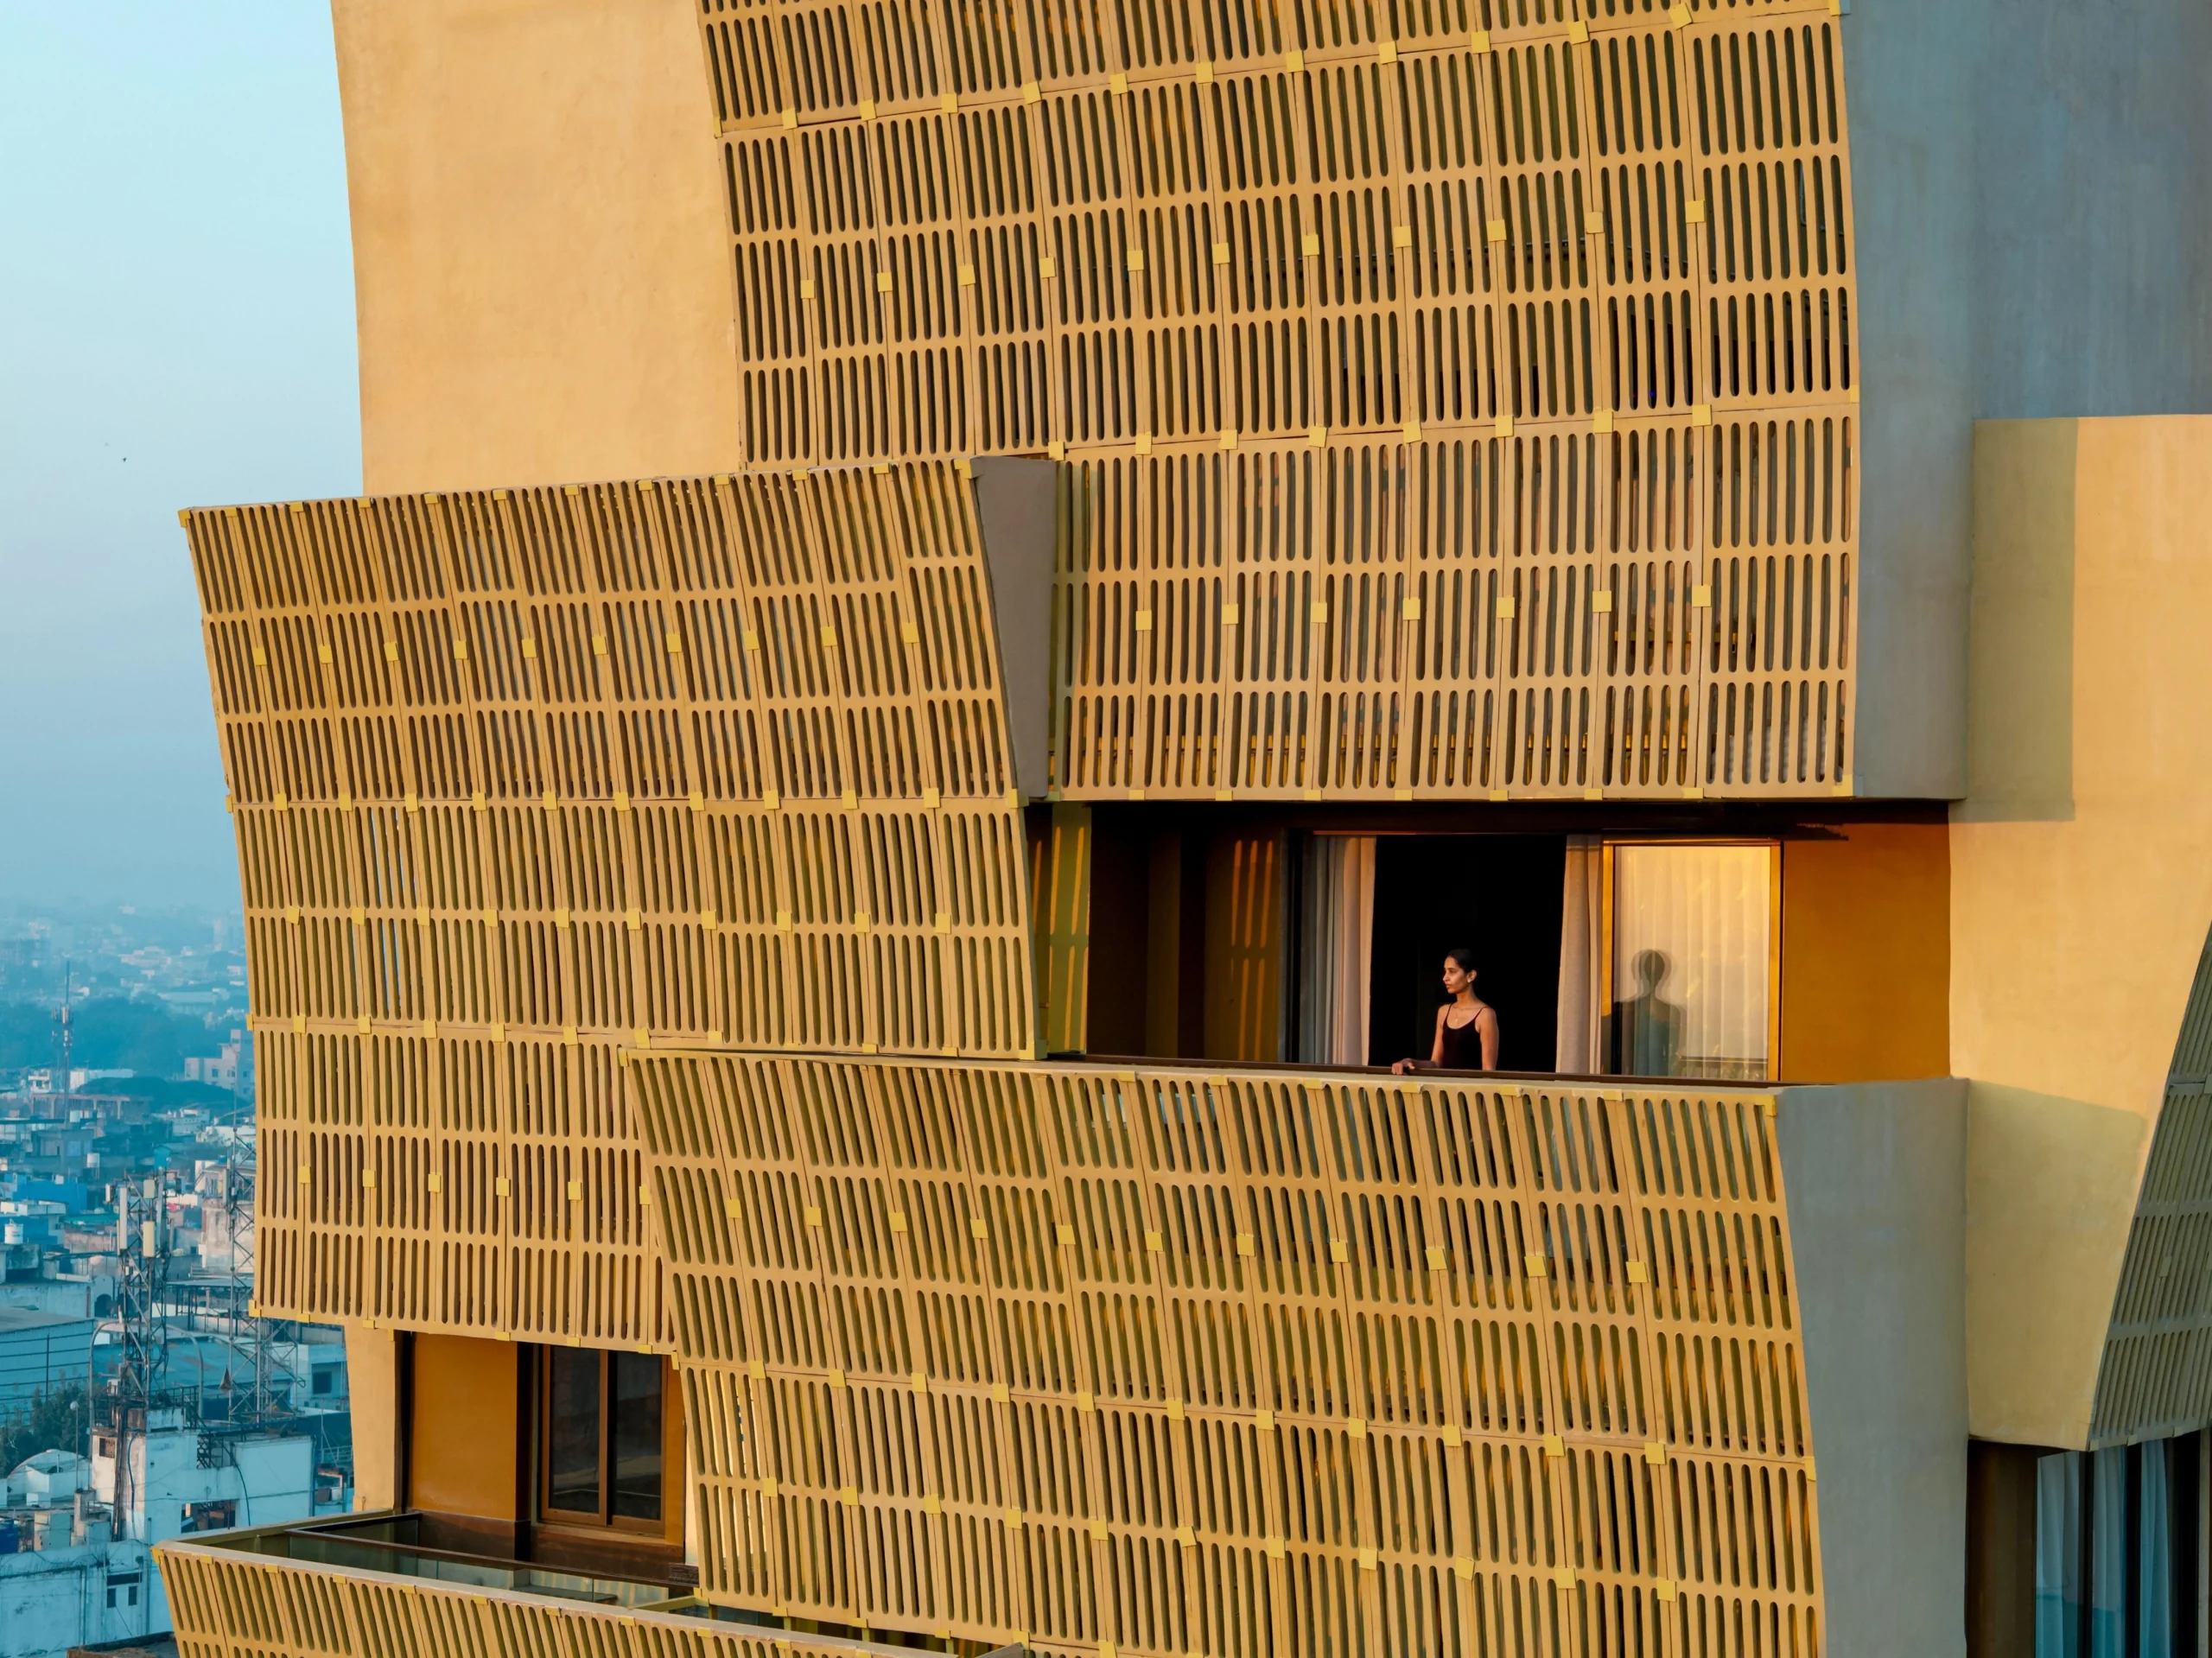
    Cielo Tower in Nagpur by Sanjay Puri Architects

    This dual-balcony arrangement provides a thermal buffer against direct solar radiation, cooling the air before it reaches the interior glass surfaces. The semi-closed areas function as outdoor rooms that remain usable during summer months, providing residents with semi-private green pockets.

    The Sculptural Envelope

    The striking feature of the high-rise tower is its pixelated, sculptural facade composed of sectionally curved screens that rhythmically alternate horizontally and vertically across the elevation. To craft the complex facade, the team collaborated with FlexStone to develop bespoke curved foam concrete modules. 
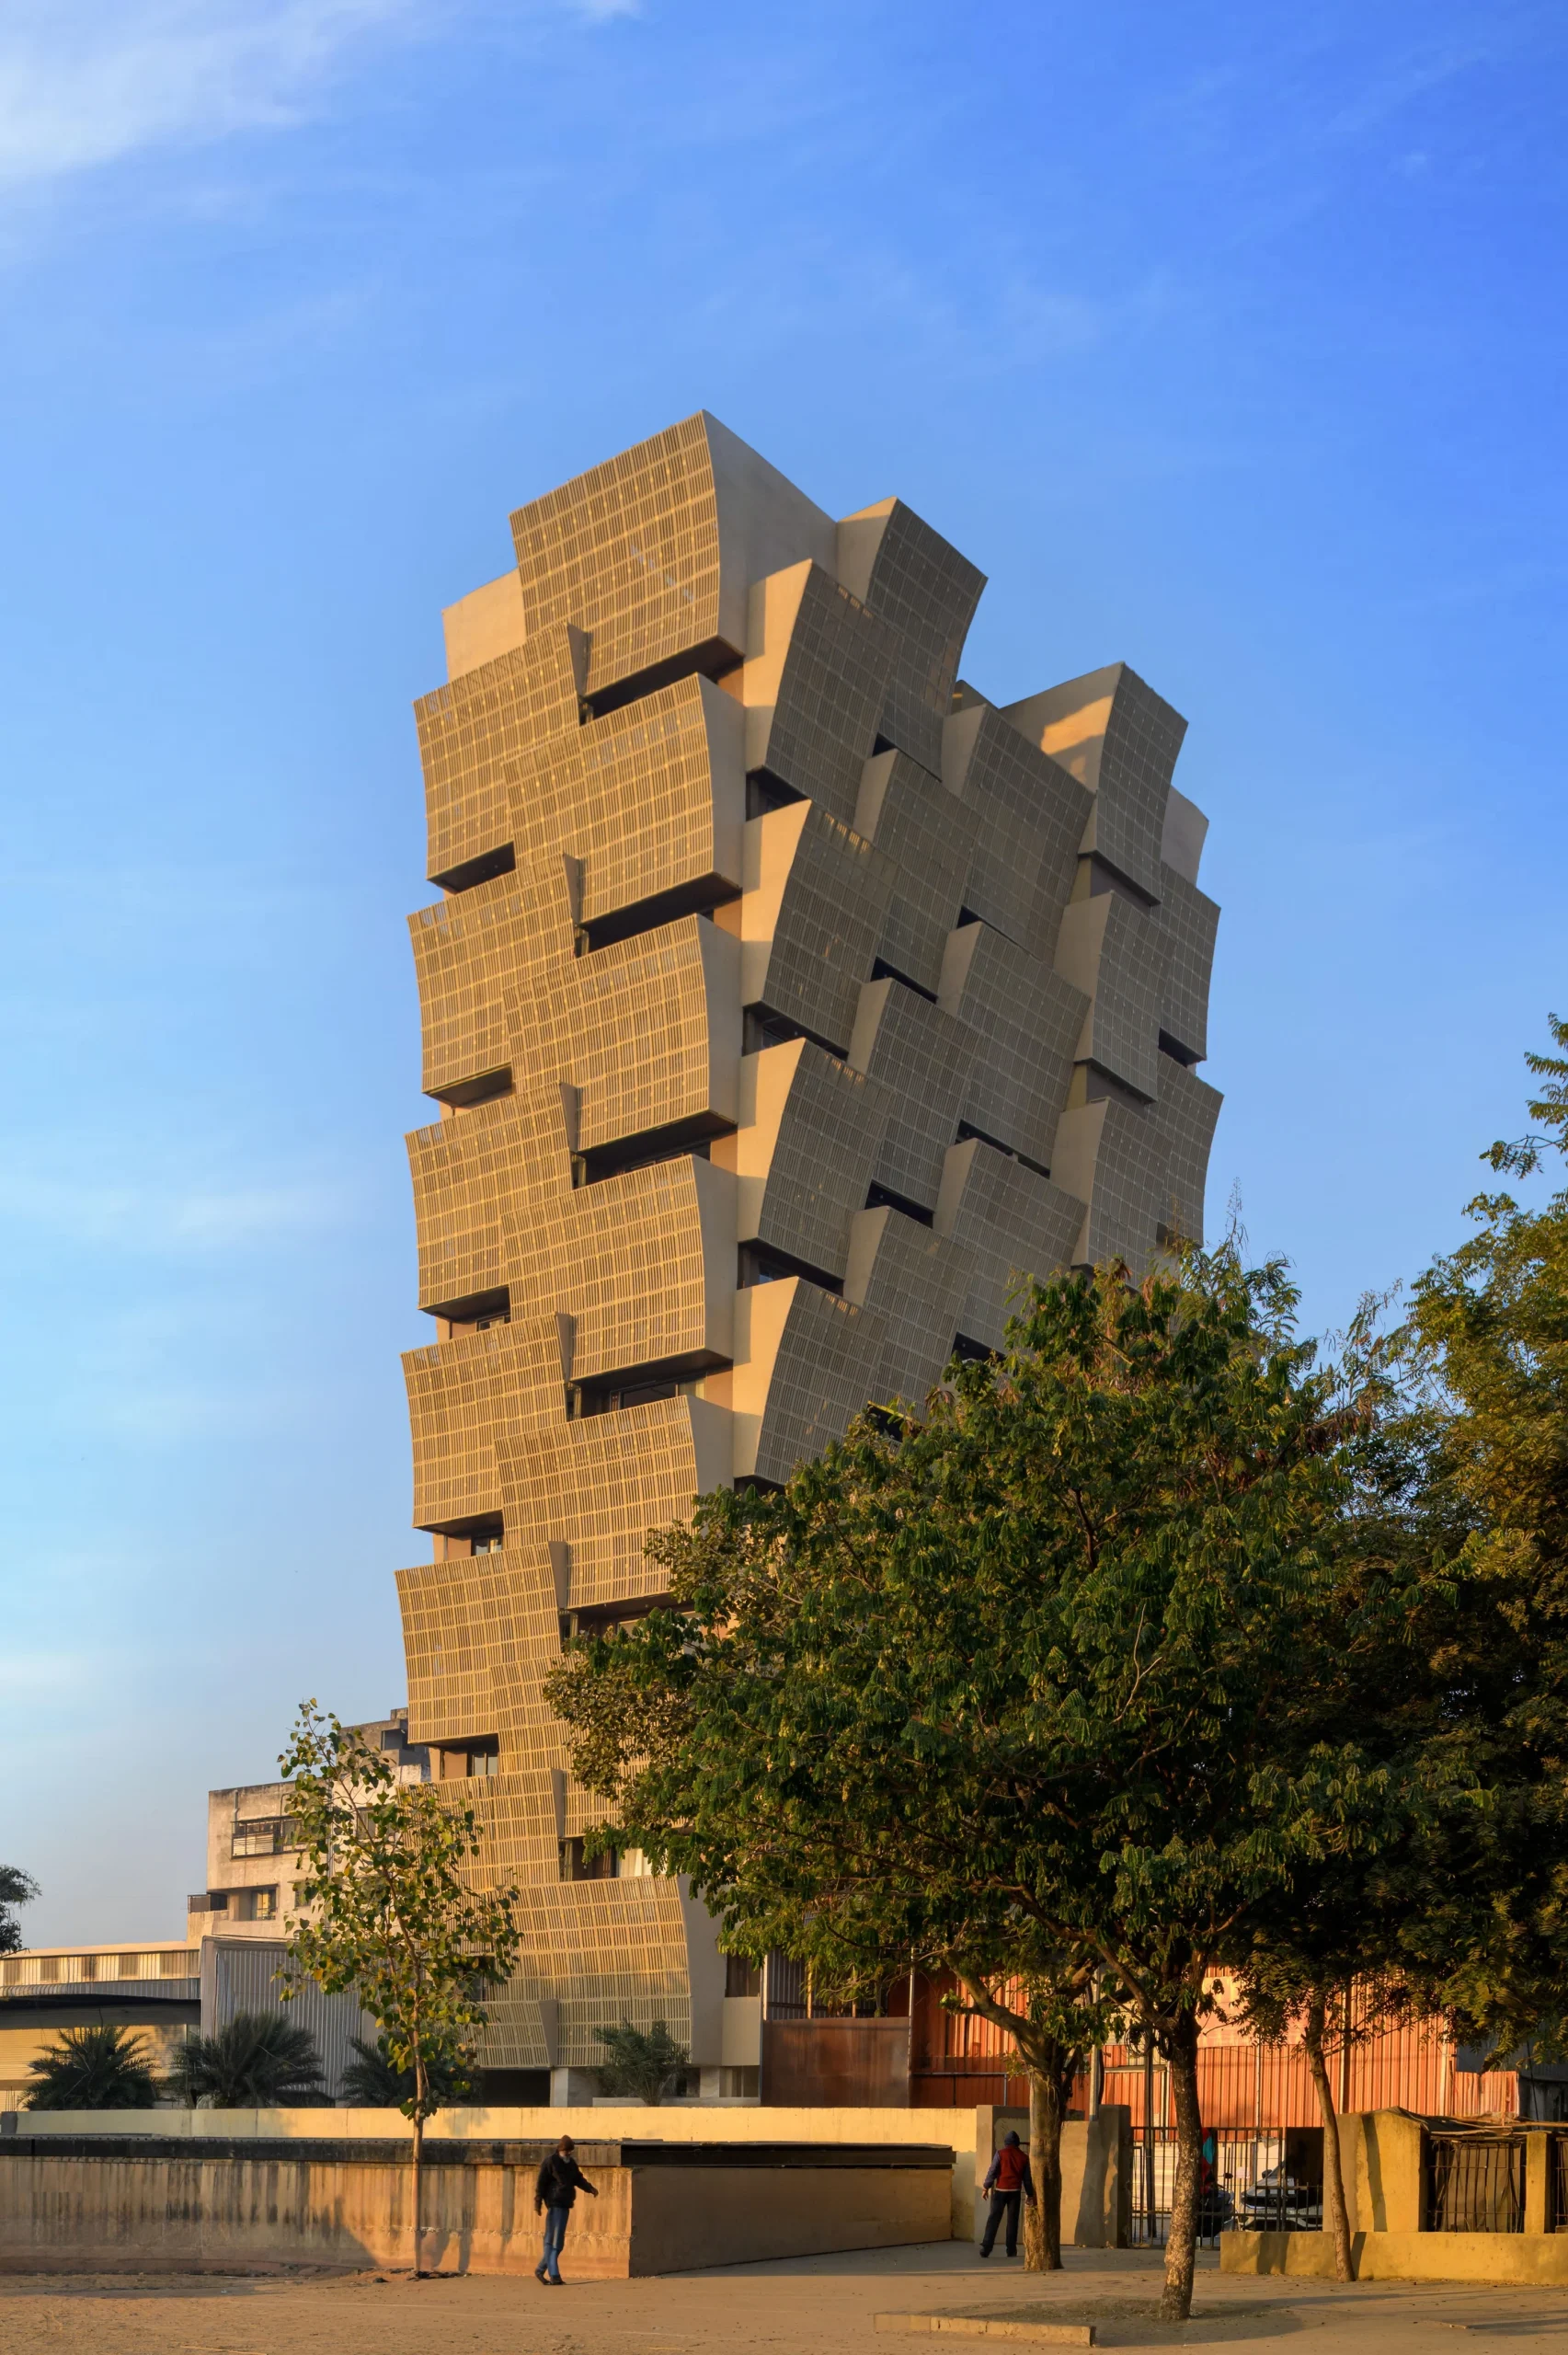
    Cielo Tower in Nagpur by Sanjay Puri Architects

    Their porous structure provides insulation, reducing heat transfer into the building. The lightweight modules are composed of 80% recycled materials and produced with a minimal carbon footprint, aligning with the project’s ecological goals.

    FlexStone and Foam Concrete Technology
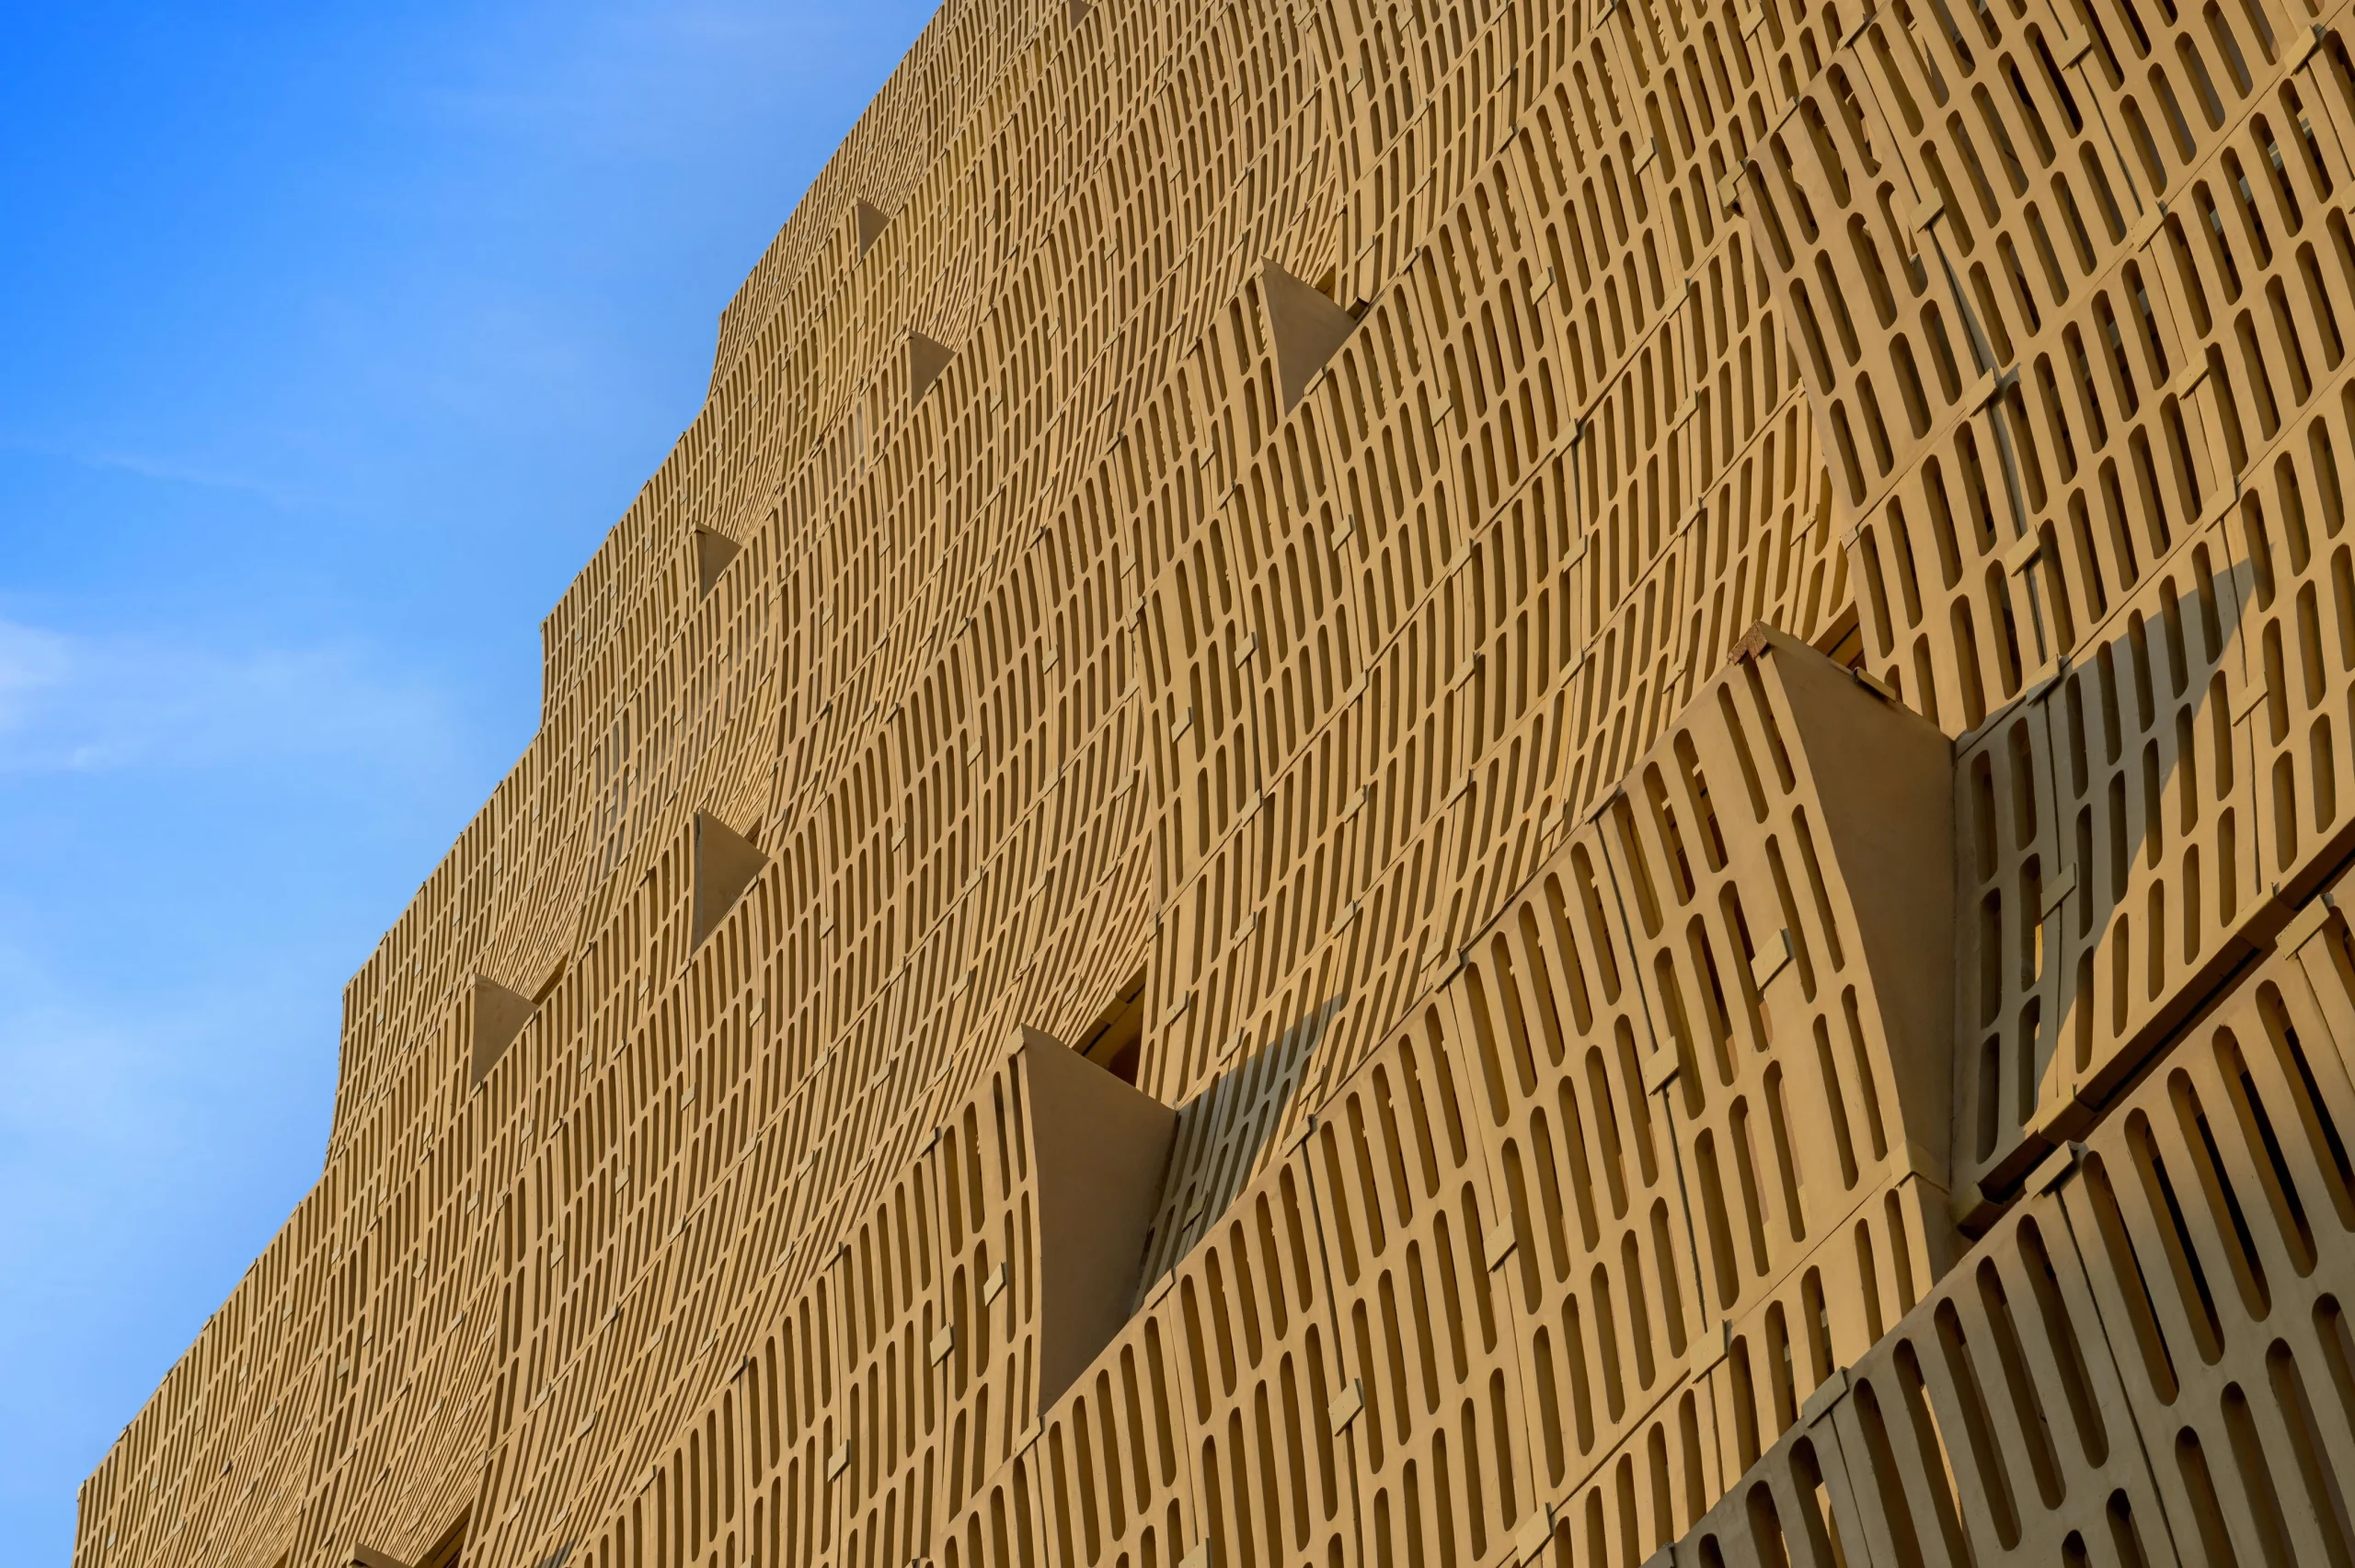
    Cielo Tower in Nagpur by Sanjay Puri Architects

    The modules are designed as sectional curves; at the lower level, they form a protective screen that blocks high-angle sunlight while allowing air to pass through. As the module moves upward, it curves outward to form the floor and balustrade for the balcony of the apartment above. This interlocking system creates a dynamic façade that changes depth and texture throughout the day as the sun moves across the sky. The screens reinterpret the traditional Indian jali, used for centuries to control light, improve airflow, and provide privacy.
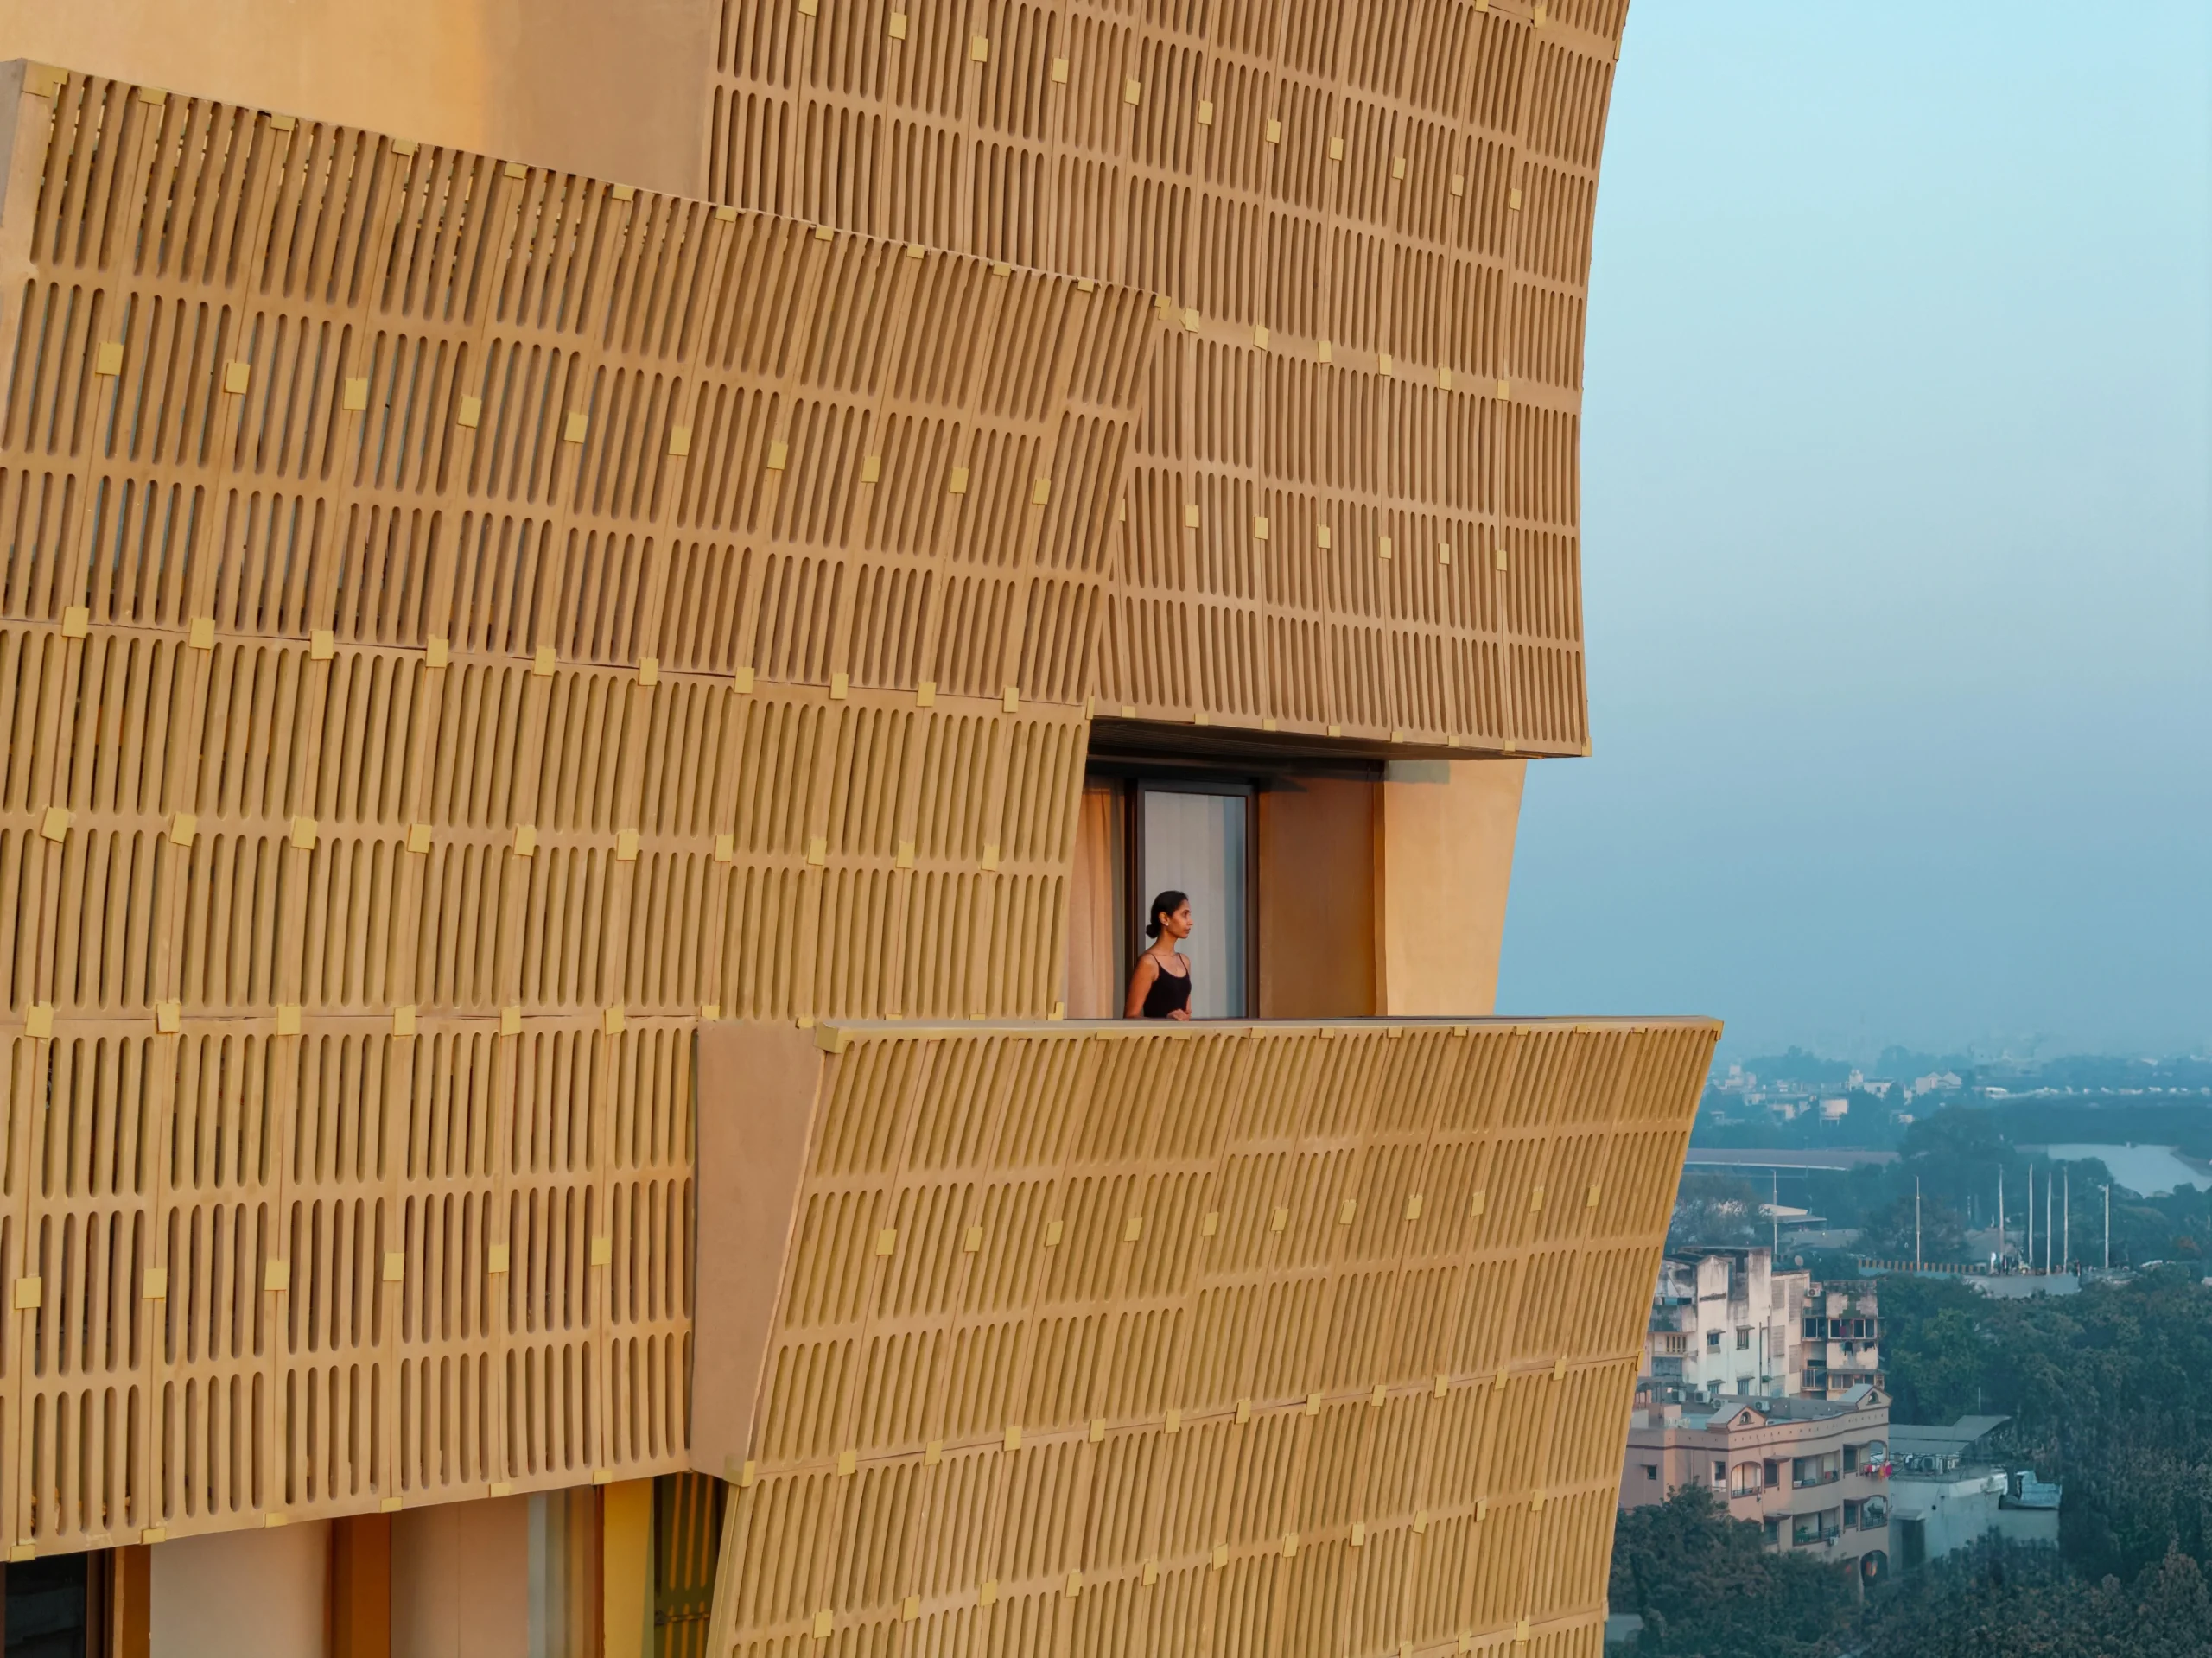
    Cielo Tower in Nagpur by Sanjay Puri Architects
    Designed by Sanjay Puri Architects

    The building’s slim profile and cantilevered balconies required a precise engineering approach that balances durability with spatial efficiency. Cielo Tower illustrates a naturally ventilated, energy-conscious residential model that seeks to reduce its lifecycle carbon footprint through both passive and active strategies. The roof features a solar array that generates renewable energy on-site, supporting common-area power needs and reducing the building’s dependence on the municipal grid.

    Cielo Tower Project Details

    Architects: Sanjay Puri Architects
    Location: Nagpur, Maharashtra, India
    Site Area: 900 sq. m
    Total Built-up Area: 3,600 sq. m.
    Lead Architect: Mr. Sanjay Puri
    Design Team: Ruchika Gupta, Nikita Dusing, Krishna Leela, Neha Wadodkar, Diganta Gujaran, Chanchari Malviya
    Photo Credits: © Sig. Vinay Panjawani

    Cielo Tower Foam Concrete Technology high-rise building Maharashtra Nagpur Sanjay Puri Architects
    Share. Facebook Twitter Pinterest LinkedIn Tumblr Email
    adminparamet
    • Website

    Related Posts

    Tesla Launches $225 Balance Bike for Kids

    July 23, 2026

    This Robotic Clothing Wraps Around You in Just 10 Seconds

    July 23, 2026

    Why Everyone Is Talking About the Marisfrolg Fashion Campus in Shenzhen

    July 23, 2026
    Add A Comment
    Leave A Reply Cancel Reply

    Demo
    Top Posts

    Design Reviews Are Moving Beyond Still Images and Animations. D5 3.1 Shows What’s Next.

    July 23, 20268 Views

    tetsstststtt

    July 23, 20264 Views

    World Architecture Festival Unveils 2026 Shortlist Featuring 416 Projects Worldwide

    July 23, 20264 Views

    15 Picturesque Neighborhoods Around the World Every Design Lover Should Visit

    July 23, 20263 Views
    Don't Miss

    tetsstststtt

    By adminparametJuly 23, 2026

    Soundscape in Architecture: Designing Through Sound

    July 23, 2026

    MVRDV Wins Shift Embassy Competition with Rotterdam ROCKS!

    July 23, 2026

    Shanghai’s Pollinator Machine Installation Brings Ancient Evolution to Life

    July 23, 2026
    Stay In Touch
    • Facebook
    • Twitter
    • Pinterest
    • Instagram
    • YouTube
    • Vimeo

    Subscribe to Updates

    Get the latest creative news from SmartMag about art & design.

    Demo
    About Us
    About Us

    Your source for the lifestyle news. This demo is crafted specifically to exhibit the use of the theme as a lifestyle site. Visit our main page for more demos.

    We're accepting new partnerships right now.

    Email Us: [email protected]
    Contact: +1-320-0123-451

    Our Picks

    tetsstststtt

    July 23, 2026

    Soundscape in Architecture: Designing Through Sound

    July 23, 2026

    MVRDV Wins Shift Embassy Competition with Rotterdam ROCKS!

    July 23, 2026
    Most Popular

    Design Reviews Are Moving Beyond Still Images and Animations. D5 3.1 Shows What’s Next.

    July 23, 20268 Views

    tetsstststtt

    July 23, 20264 Views

    World Architecture Festival Unveils 2026 Shortlist Featuring 416 Projects Worldwide

    July 23, 20264 Views
    Facebook X (Twitter) Instagram Pinterest YouTube LinkedIn TikTok
    • Home
    • Buy Now
    © 2026 ParametricArchitecture. All Rights Reserved. By utilizing this website, you are consenting to our User Agreement, Privacy Policy, and Cookie Statement. In compliance with the privacy laws of Turkey and the United States, we recognize and respect your rights. Please be aware that we may receive commissions for products bought through our affiliate links. Unauthorized reproduction, distribution, or transmission of any material from this site is strictly forbidden without prior written permission from ParametricArchitecture.

    Type above and press Enter to search. Press Esc to cancel.

    Sign In or Register

    Welcome Back!

    Login to your account below.

    Lost password?