

Close Menu
ParametricParametric

    Subscribe to Updates

    Get the latest creative news from FooBar about art, design and business.

    What's Hot

    tetsstststtt

    July 23, 2026

    Soundscape in Architecture: Designing Through Sound

    July 23, 2026

    MVRDV Wins Shift Embassy Competition with Rotterdam ROCKS!

    July 23, 2026
    Facebook X (Twitter) Instagram
    Facebook X (Twitter) Instagram Pinterest YouTube LinkedIn TikTok
    ParametricParametric
    Courses
    • Articles
      • Archipreneurs
      • Technology
      • BIM / AEC
      • 3D Printing
      • Architects
      • Artificial Intelligence
      • Robotics
      • Sustainability
      • Tools
      • Case Study
      • City Guide
      • Opinions
      • Interviews
      • Architecture & Design
        • Urbanism
        • Metaverse
        • Space Architecture
        • Geography
    • Projects
      • Architecture
      • Interior
      • Design
        • Fashion
        • Pavilion
        • Installation
        • Digital Art
        • Landscape Design
      • Products
    • Workshops
    • Ads
    • Architecture News
    • Digital Members
    • Books
    • CDNext
    • CDNEXT Recordings
    • Competitions
    • Events
    • PA Talks
    • Jobs
    • landscape
    • Landscape Architecture
    • PA Quotes
    • PAACADEMY
    • podcasts
    • memorial
    • Studio Recordings
    • Studio Workshops
    • Uncategorized
    • Videos
    ParametricParametric
    Home»Projects»China’s Infinity Loop Skyscraper: Oppo Headquarters by BIG
    Projects

    China’s Infinity Loop Skyscraper: Oppo Headquarters by BIG

    adminparametBy adminparametJuly 23, 202603 Mins Read0 Views
    Facebook Twitter Pinterest LinkedIn Tumblr WhatsApp Reddit Email
    Share
    Facebook Twitter LinkedIn Pinterest Email

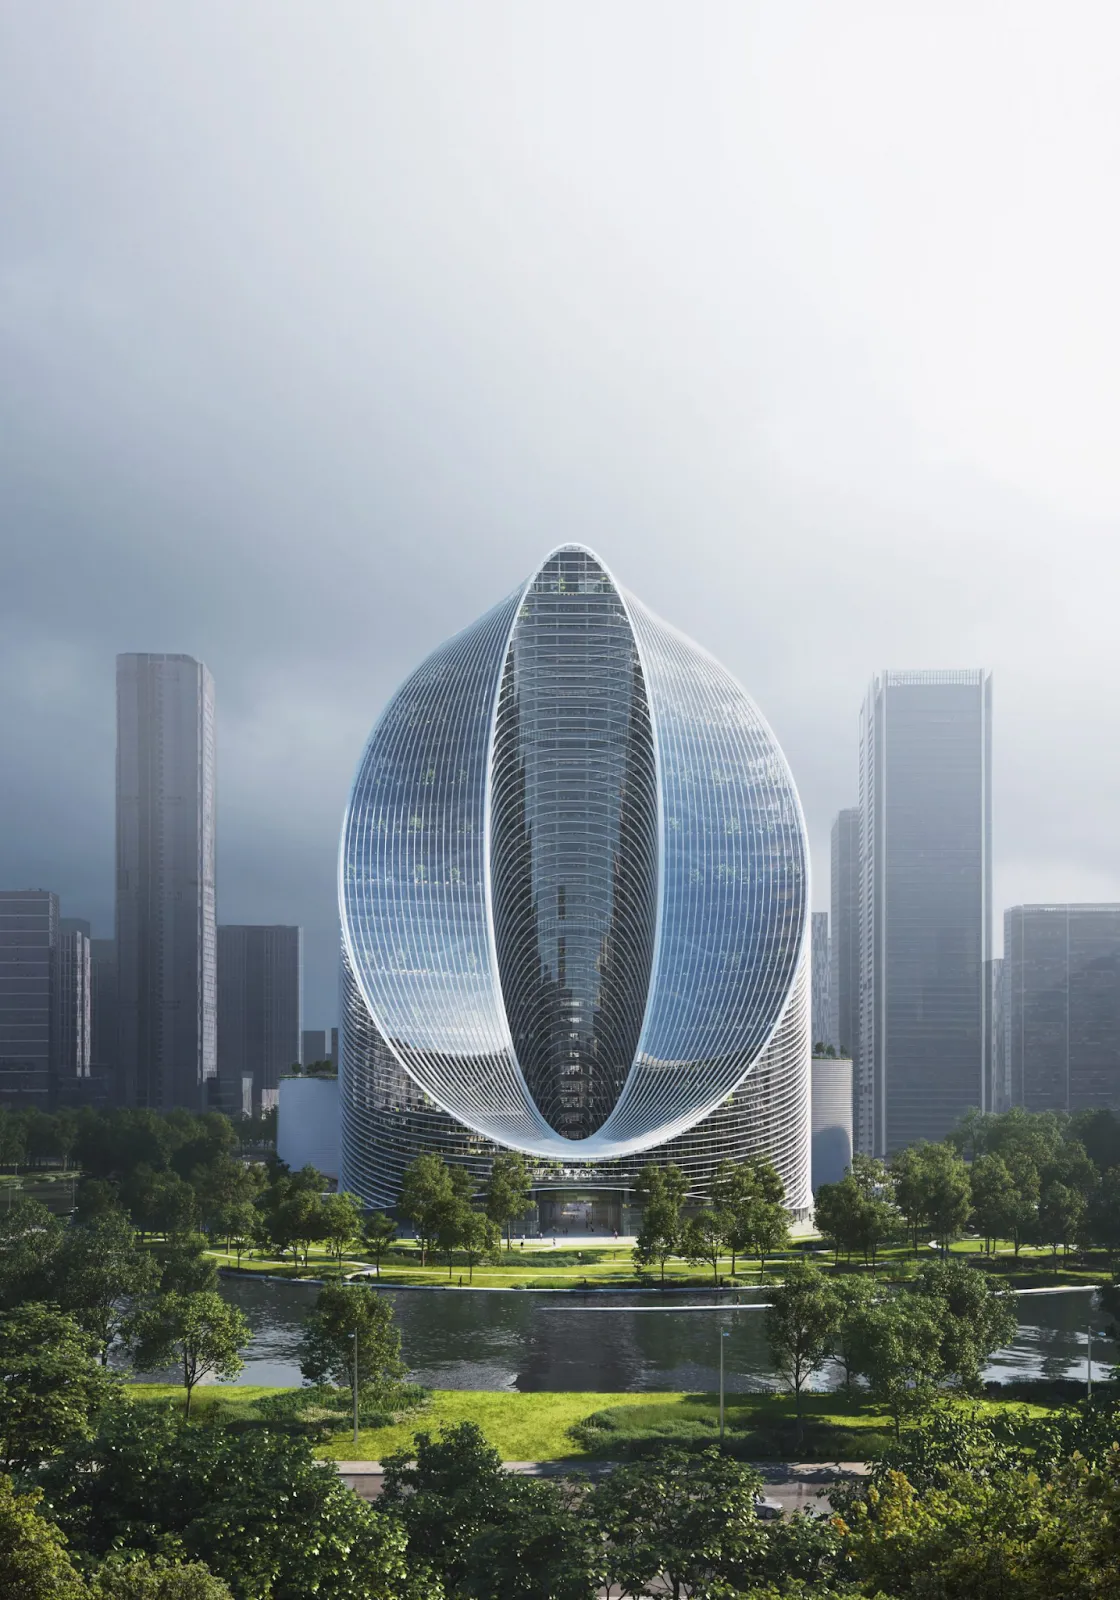
    OPPO, one of China’s largest smartphone manufacturers, is developing a new research and development headquarters in Hangzhou’s Future Sci-Tech City. The project, called the O-Tower, has been designed by the Bjarke Ingels Group (BIG) and is widely referred to as the “infinity loop” skyscraper due to its unique ring-shaped design.
    OPPO O-Tower: China’s Infinity Loop Skyscraper

    Architectural Concept of OPPO’s O-Tower: The Infinity Loop Skyscraper

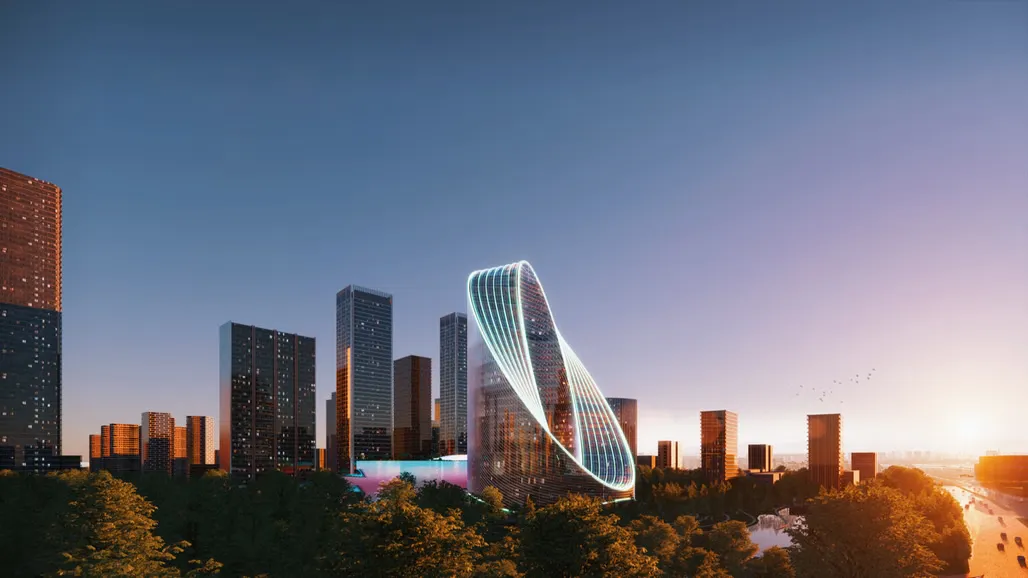
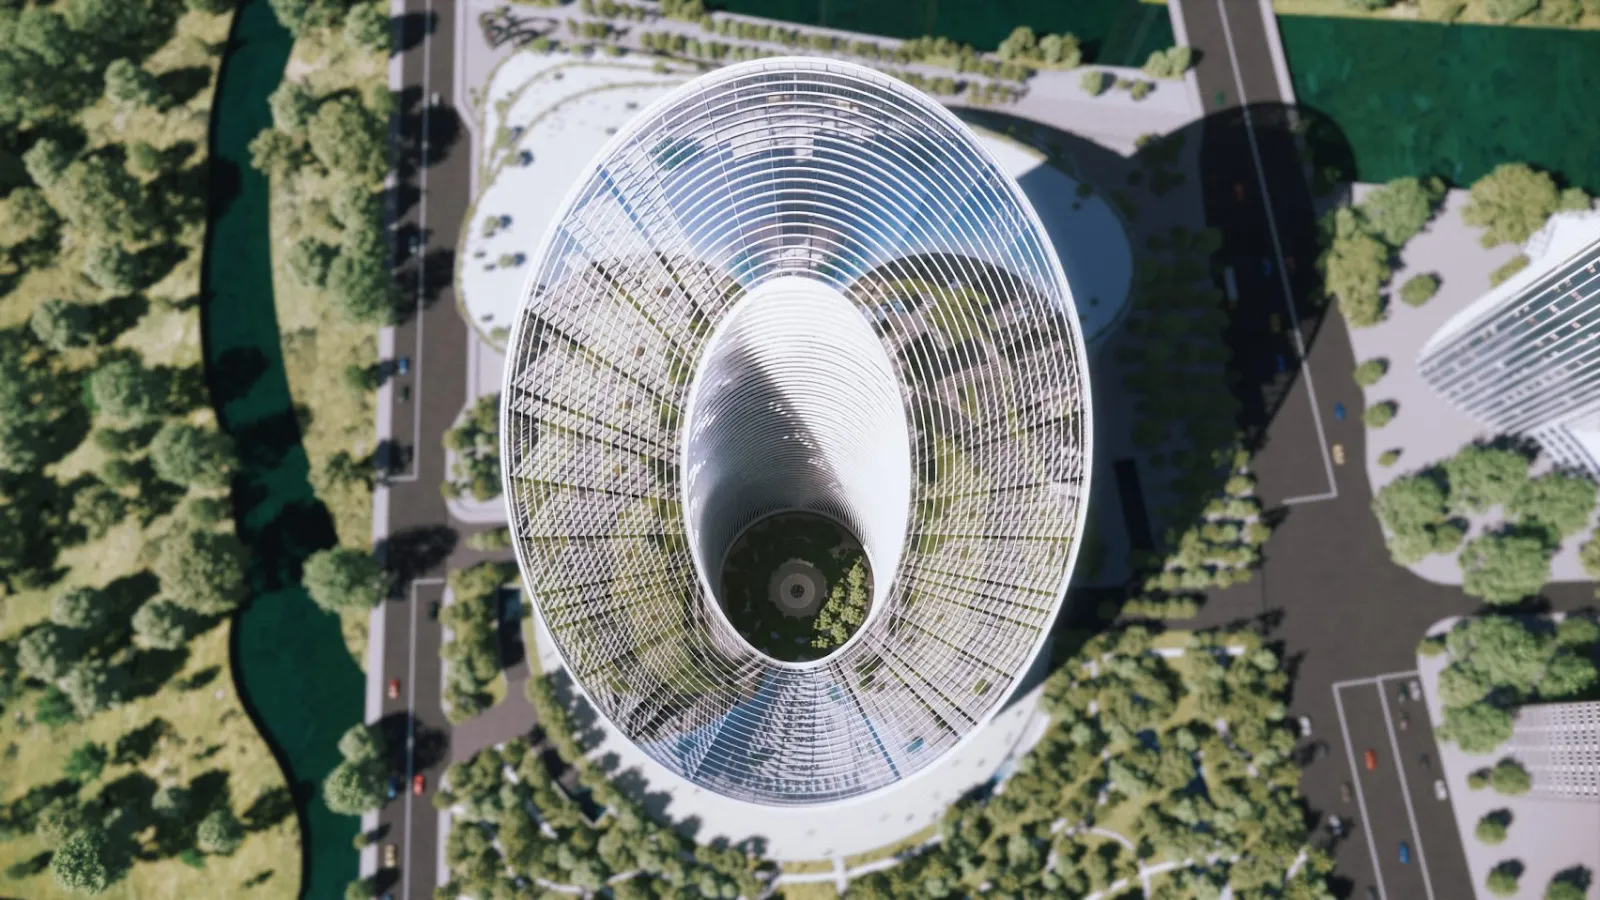
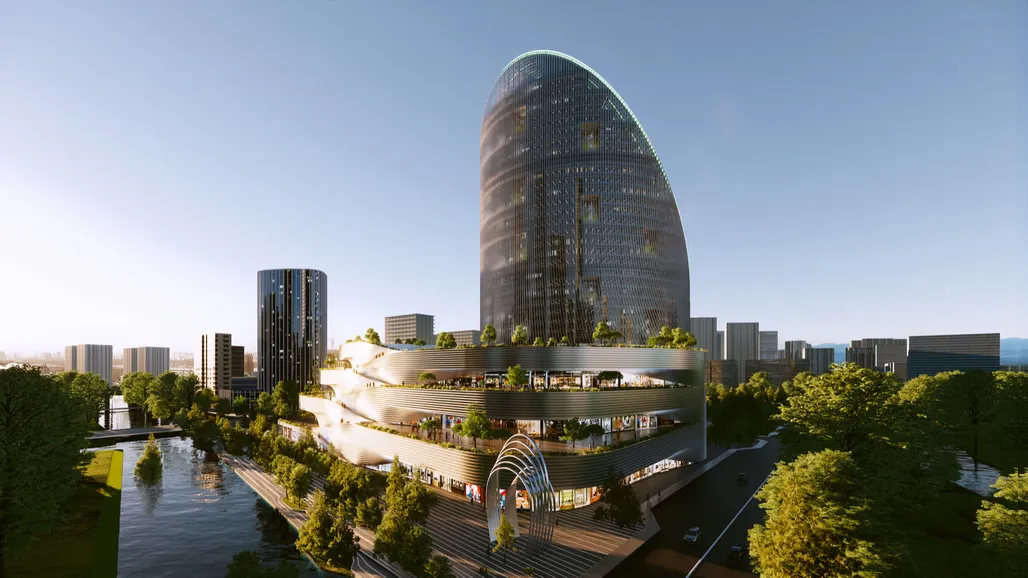
    The O-Tower is shaped as a continuous loop, directly referencing the infinity symbol. BIG’s design approach emphasizes both functionality and symbolism, presenting the building as a landmark that represents OPPO’s commitment to continuous innovation. Its location places it between the urban cityscape, a large park of around 10,000 m², and a natural lake, giving the tower a strong connection to its surrounding environment.
    OPPO O-Tower: China’s Infinity Loop Skyscraper

    Design Strategy: Balancing Function and Well-Being

    One of the main design goals was to balance deep floorplates needed for technology-driven research with the need for natural light and outdoor views. The circular layout addresses this by creating thinner, curved office sections that allow daylight to reach workspaces efficiently.
    OPPO O-Tower: China’s Infinity Loop Skyscraper

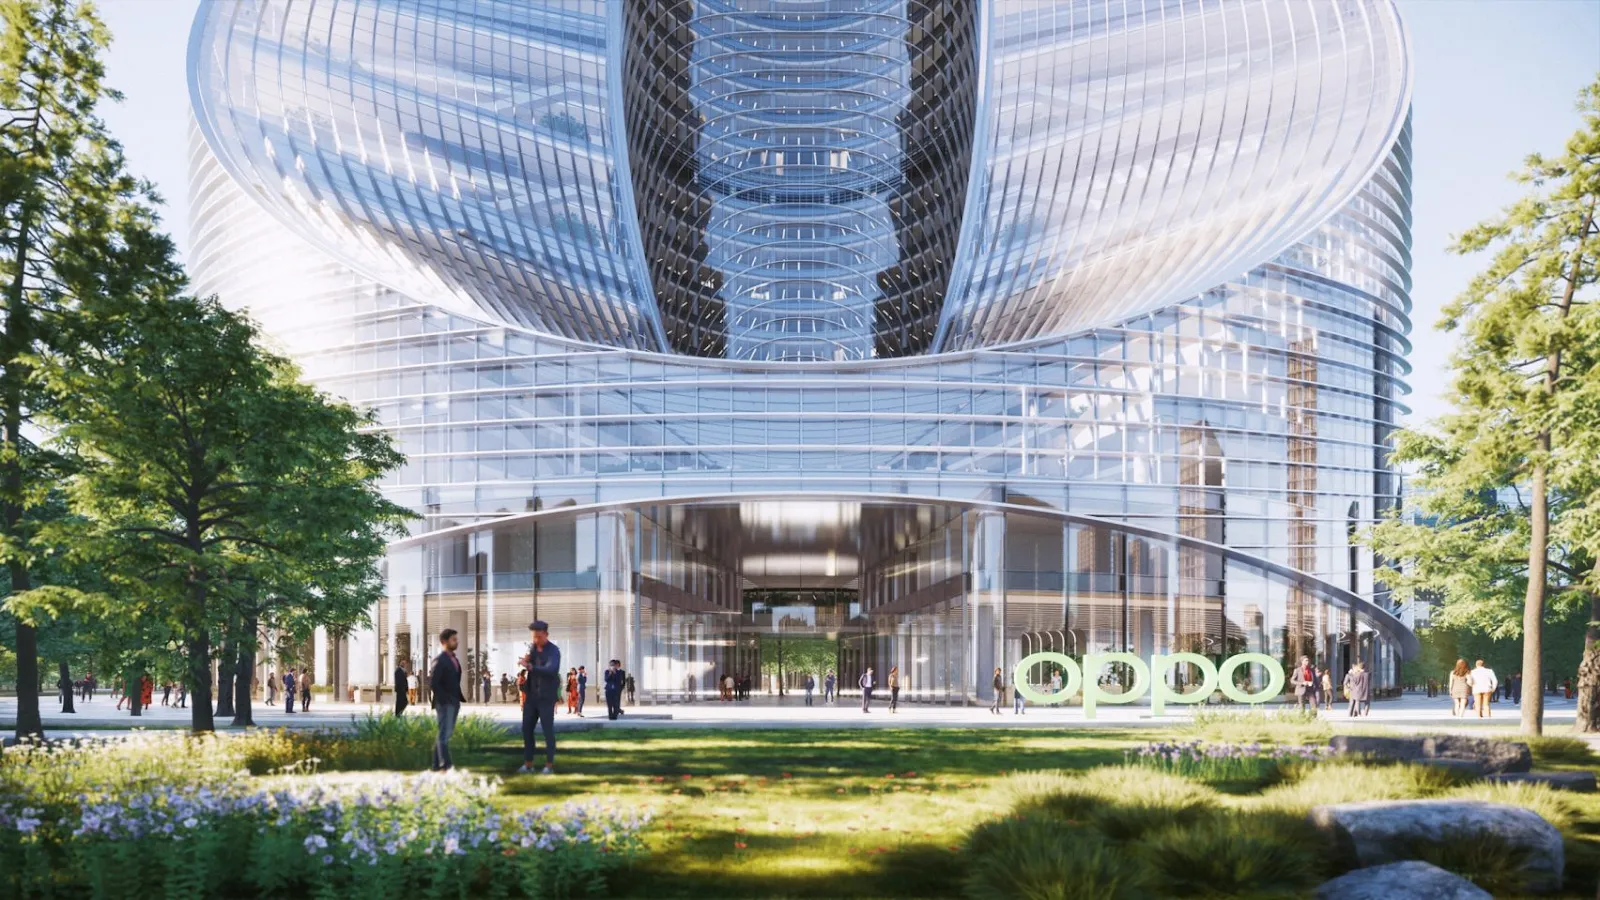
    The southern edge of the building is pressed down toward the ground. This move reduces solar heat exposure and provides shaded areas inside the tower. The façade uses adaptive louvers that adjust to the sun’s position throughout the day. This feature reduces glare, light pollution, and energy usage, while lowering the building’s thermal load by up to 52%.
    OPPO O-Tower: China’s Infinity Loop Skyscraper

    Central Courtyard and Social Spaces

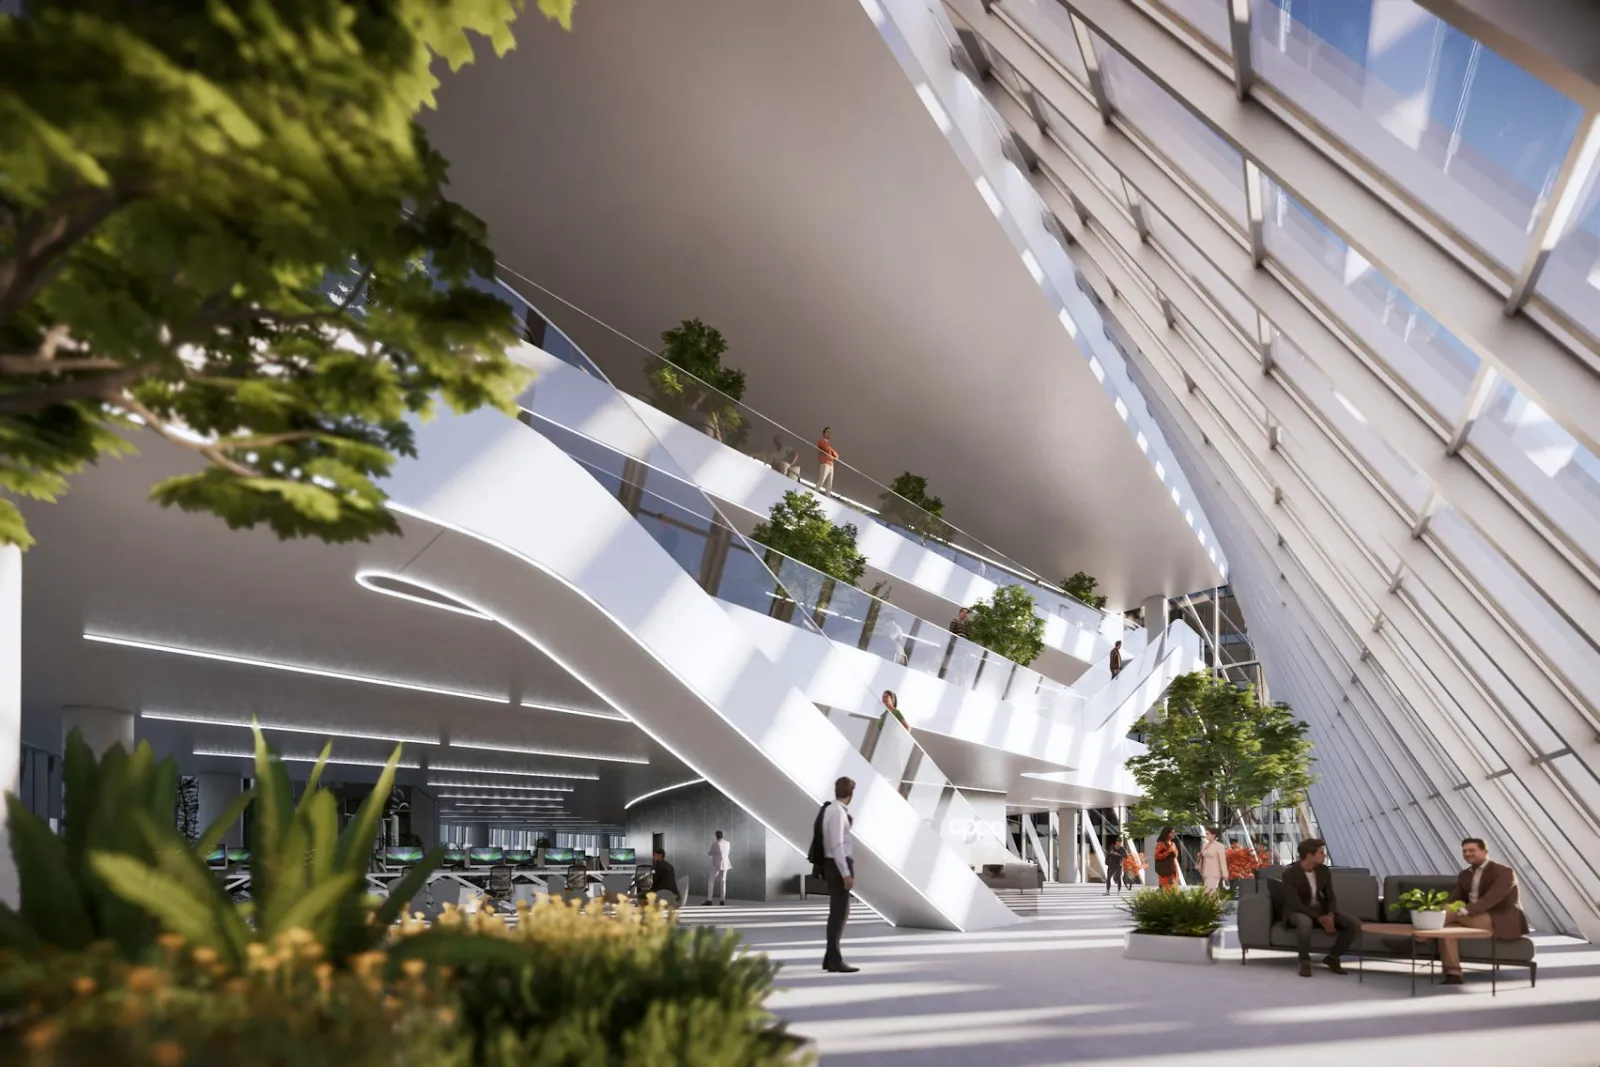
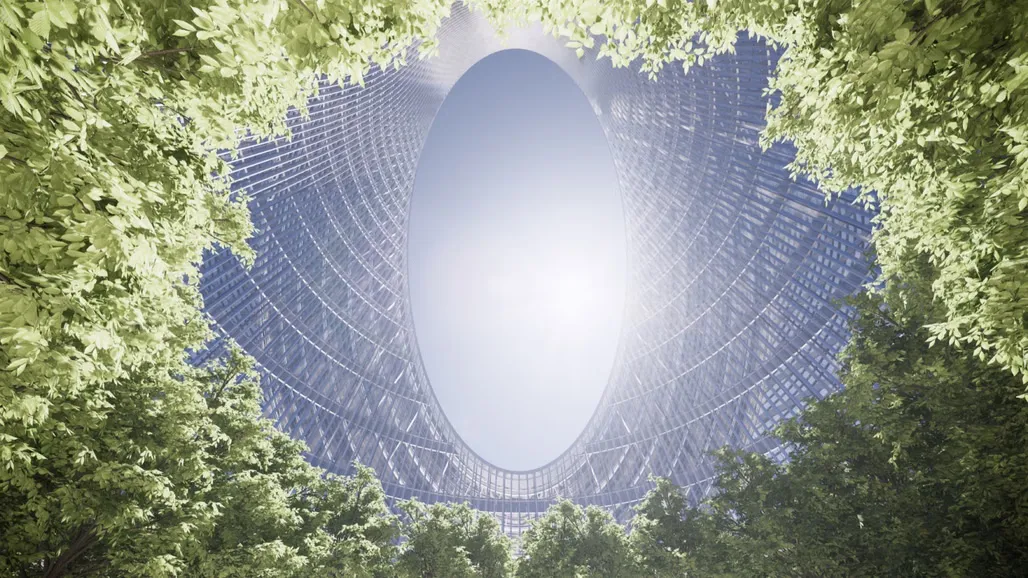
    At the center of the loop, the design introduces a large courtyard that serves as an open-air gathering space. This courtyard connects to the building through triple-height voids and landscaped terraces. These spaces create opportunities for informal meetings, relaxation, and social interaction, making the courtyard an essential part of the building’s internal and external identity.
    OPPO O-Tower: China’s Infinity Loop Skyscraper
    OPPO O-Tower: China’s Infinity Loop Skyscraper

    Public Access and Mixed Functions

    The lower levels of the O-Tower are designed for public and semi-public use. The first three floors will include exhibition areas, conference halls, workshop spaces, and incubator programs. This setup supports OPPO’s research while also creating opportunities for public engagement and collaboration.
    OPPO O-Tower: China’s Infinity Loop Skyscraper

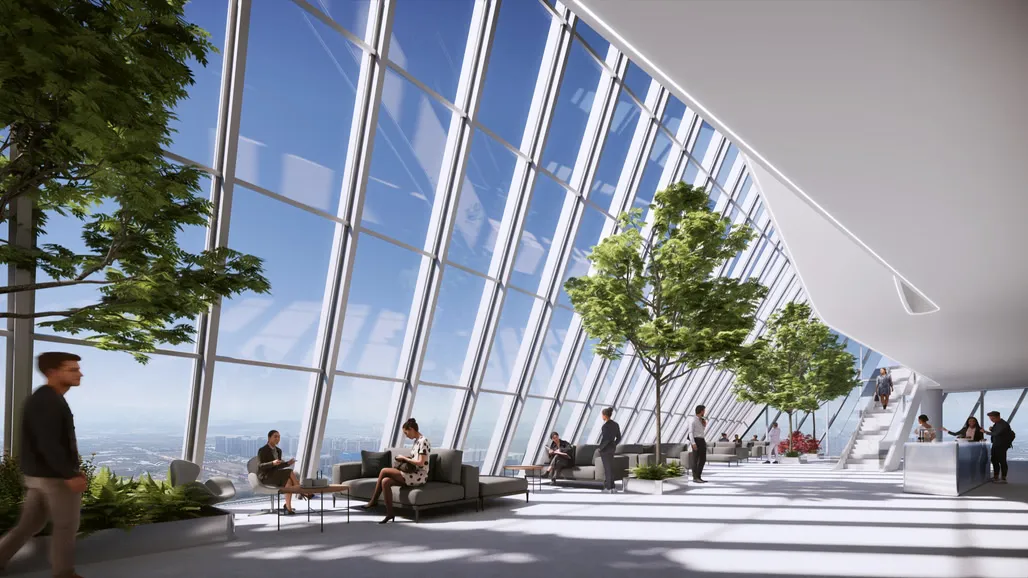
    The upper levels are dedicated to research and office spaces, gradually transitioning to administrative functions and executive offices. Facilities such as VIP lounges and a canteen are placed on higher levels, offering views of the park and surrounding wetlands.
    OPPO O-Tower: China’s Infinity Loop Skyscraper

    Sustainability Approach

    BIG has described the project as pursuing sustainability in multiple dimensions: economic, ecological, and social. The building’s compact loop form reduces energy use, while the self-shading façade improves occupant comfort and efficiency. The integration of the public park, the central courtyard, and the building’s open ground level strengthens its social sustainability by connecting the project with the wider community.
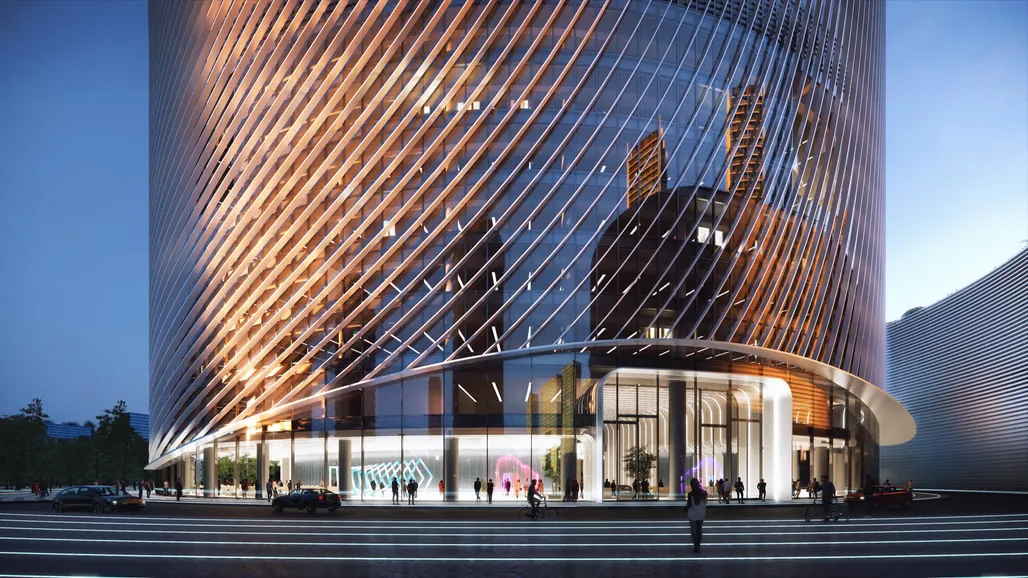
    OPPO O-Tower: China’s Infinity Loop Skyscraper

    The O-Tower is a corporate headquarters designed as a strategic urban landmark for Hangzhou’s Future Sci-Tech City. Its architectural form delivers practical benefits in terms of energy efficiency, daylight access, and occupant well-being, while its lower-level facilities and public integration support collaboration and outreach.

    OPPO O-Tower: China’s Infinity Loop Skyscraper

    OPPO O-Tower Project Details

    Project Name: O-Tower (Infinity Loop Headquarters)
    Location: Hangzhou, China – Future Sci-Tech City
    Client: OPPO
    Architect: Bjarke Ingels Group (BIG)
    Office Space: ~161,330 m²
    Retail Space: ~68,000 m²

    Image Credit: BIG

    china Hangzhou OPPO O-Tower
    Share. Facebook Twitter Pinterest LinkedIn Tumblr Email
    adminparamet
    • Website

    Related Posts

    Audi Zero One Sphere: Wini Camacho’s Radical Electric Car Design

    July 23, 2026

    External Reference’s Deportienda Features a Massive 3D-Printed Wave Inspired by the Atlantic

    July 23, 2026

    Shanghai’s Pollinator Machine Installation Brings Ancient Evolution to Life

    July 23, 2026
    Add A Comment
    Leave A Reply Cancel Reply

    Demo
    Top Posts

    Design Reviews Are Moving Beyond Still Images and Animations. D5 3.1 Shows What’s Next.

    July 23, 20268 Views

    tetsstststtt

    July 23, 20264 Views

    World Architecture Festival Unveils 2026 Shortlist Featuring 416 Projects Worldwide

    July 23, 20264 Views

    15 Picturesque Neighborhoods Around the World Every Design Lover Should Visit

    July 23, 20263 Views
    Don't Miss

    tetsstststtt

    By adminparametJuly 23, 2026

    Soundscape in Architecture: Designing Through Sound

    July 23, 2026

    MVRDV Wins Shift Embassy Competition with Rotterdam ROCKS!

    July 23, 2026

    Shanghai’s Pollinator Machine Installation Brings Ancient Evolution to Life

    July 23, 2026
    Stay In Touch
    • Facebook
    • Twitter
    • Pinterest
    • Instagram
    • YouTube
    • Vimeo

    Subscribe to Updates

    Get the latest creative news from SmartMag about art & design.

    Demo
    About Us
    About Us

    Your source for the lifestyle news. This demo is crafted specifically to exhibit the use of the theme as a lifestyle site. Visit our main page for more demos.

    We're accepting new partnerships right now.

    Email Us: [email protected]
    Contact: +1-320-0123-451

    Our Picks

    tetsstststtt

    July 23, 2026

    Soundscape in Architecture: Designing Through Sound

    July 23, 2026

    MVRDV Wins Shift Embassy Competition with Rotterdam ROCKS!

    July 23, 2026
    Most Popular

    Design Reviews Are Moving Beyond Still Images and Animations. D5 3.1 Shows What’s Next.

    July 23, 20268 Views

    tetsstststtt

    July 23, 20264 Views

    World Architecture Festival Unveils 2026 Shortlist Featuring 416 Projects Worldwide

    July 23, 20264 Views
    Facebook X (Twitter) Instagram Pinterest YouTube LinkedIn TikTok
    • Home
    • Buy Now
    © 2026 ParametricArchitecture. All Rights Reserved. By utilizing this website, you are consenting to our User Agreement, Privacy Policy, and Cookie Statement. In compliance with the privacy laws of Turkey and the United States, we recognize and respect your rights. Please be aware that we may receive commissions for products bought through our affiliate links. Unauthorized reproduction, distribution, or transmission of any material from this site is strictly forbidden without prior written permission from ParametricArchitecture.

    Type above and press Enter to search. Press Esc to cancel.

    Sign In or Register

    Welcome Back!

    Login to your account below.

    Lost password?