

Close Menu
ParametricParametric

    Subscribe to Updates

    Get the latest creative news from FooBar about art, design and business.

    What's Hot

    tetsstststtt

    July 23, 2026

    Soundscape in Architecture: Designing Through Sound

    July 23, 2026

    MVRDV Wins Shift Embassy Competition with Rotterdam ROCKS!

    July 23, 2026
    Facebook X (Twitter) Instagram
    Facebook X (Twitter) Instagram Pinterest YouTube LinkedIn TikTok
    ParametricParametric
    Courses
    • Articles
      • Archipreneurs
      • Technology
      • BIM / AEC
      • 3D Printing
      • Architects
      • Artificial Intelligence
      • Robotics
      • Sustainability
      • Tools
      • Case Study
      • City Guide
      • Opinions
      • Interviews
      • Architecture & Design
        • Urbanism
        • Metaverse
        • Space Architecture
        • Geography
    • Projects
      • Architecture
      • Interior
      • Design
        • Fashion
        • Pavilion
        • Installation
        • Digital Art
        • Landscape Design
      • Products
    • Workshops
    • Ads
    • Architecture News
    • Digital Members
    • Books
    • CDNext
    • CDNEXT Recordings
    • Competitions
    • Events
    • PA Talks
    • Jobs
    • landscape
    • Landscape Architecture
    • PA Quotes
    • PAACADEMY
    • podcasts
    • memorial
    • Studio Recordings
    • Studio Workshops
    • Uncategorized
    • Videos
    ParametricParametric
    Home»Projects»Architecture»Central Yards Introduces Hong Kong’s First 400-Metre Multi-Functional Theatre
    Architecture

    Central Yards Introduces Hong Kong’s First 400-Metre Multi-Functional Theatre

    adminparametBy adminparametJuly 23, 202604 Mins Read0 Views
    Facebook Twitter Pinterest LinkedIn Tumblr WhatsApp Reddit Email
    Share
    Facebook Twitter LinkedIn Pinterest Email

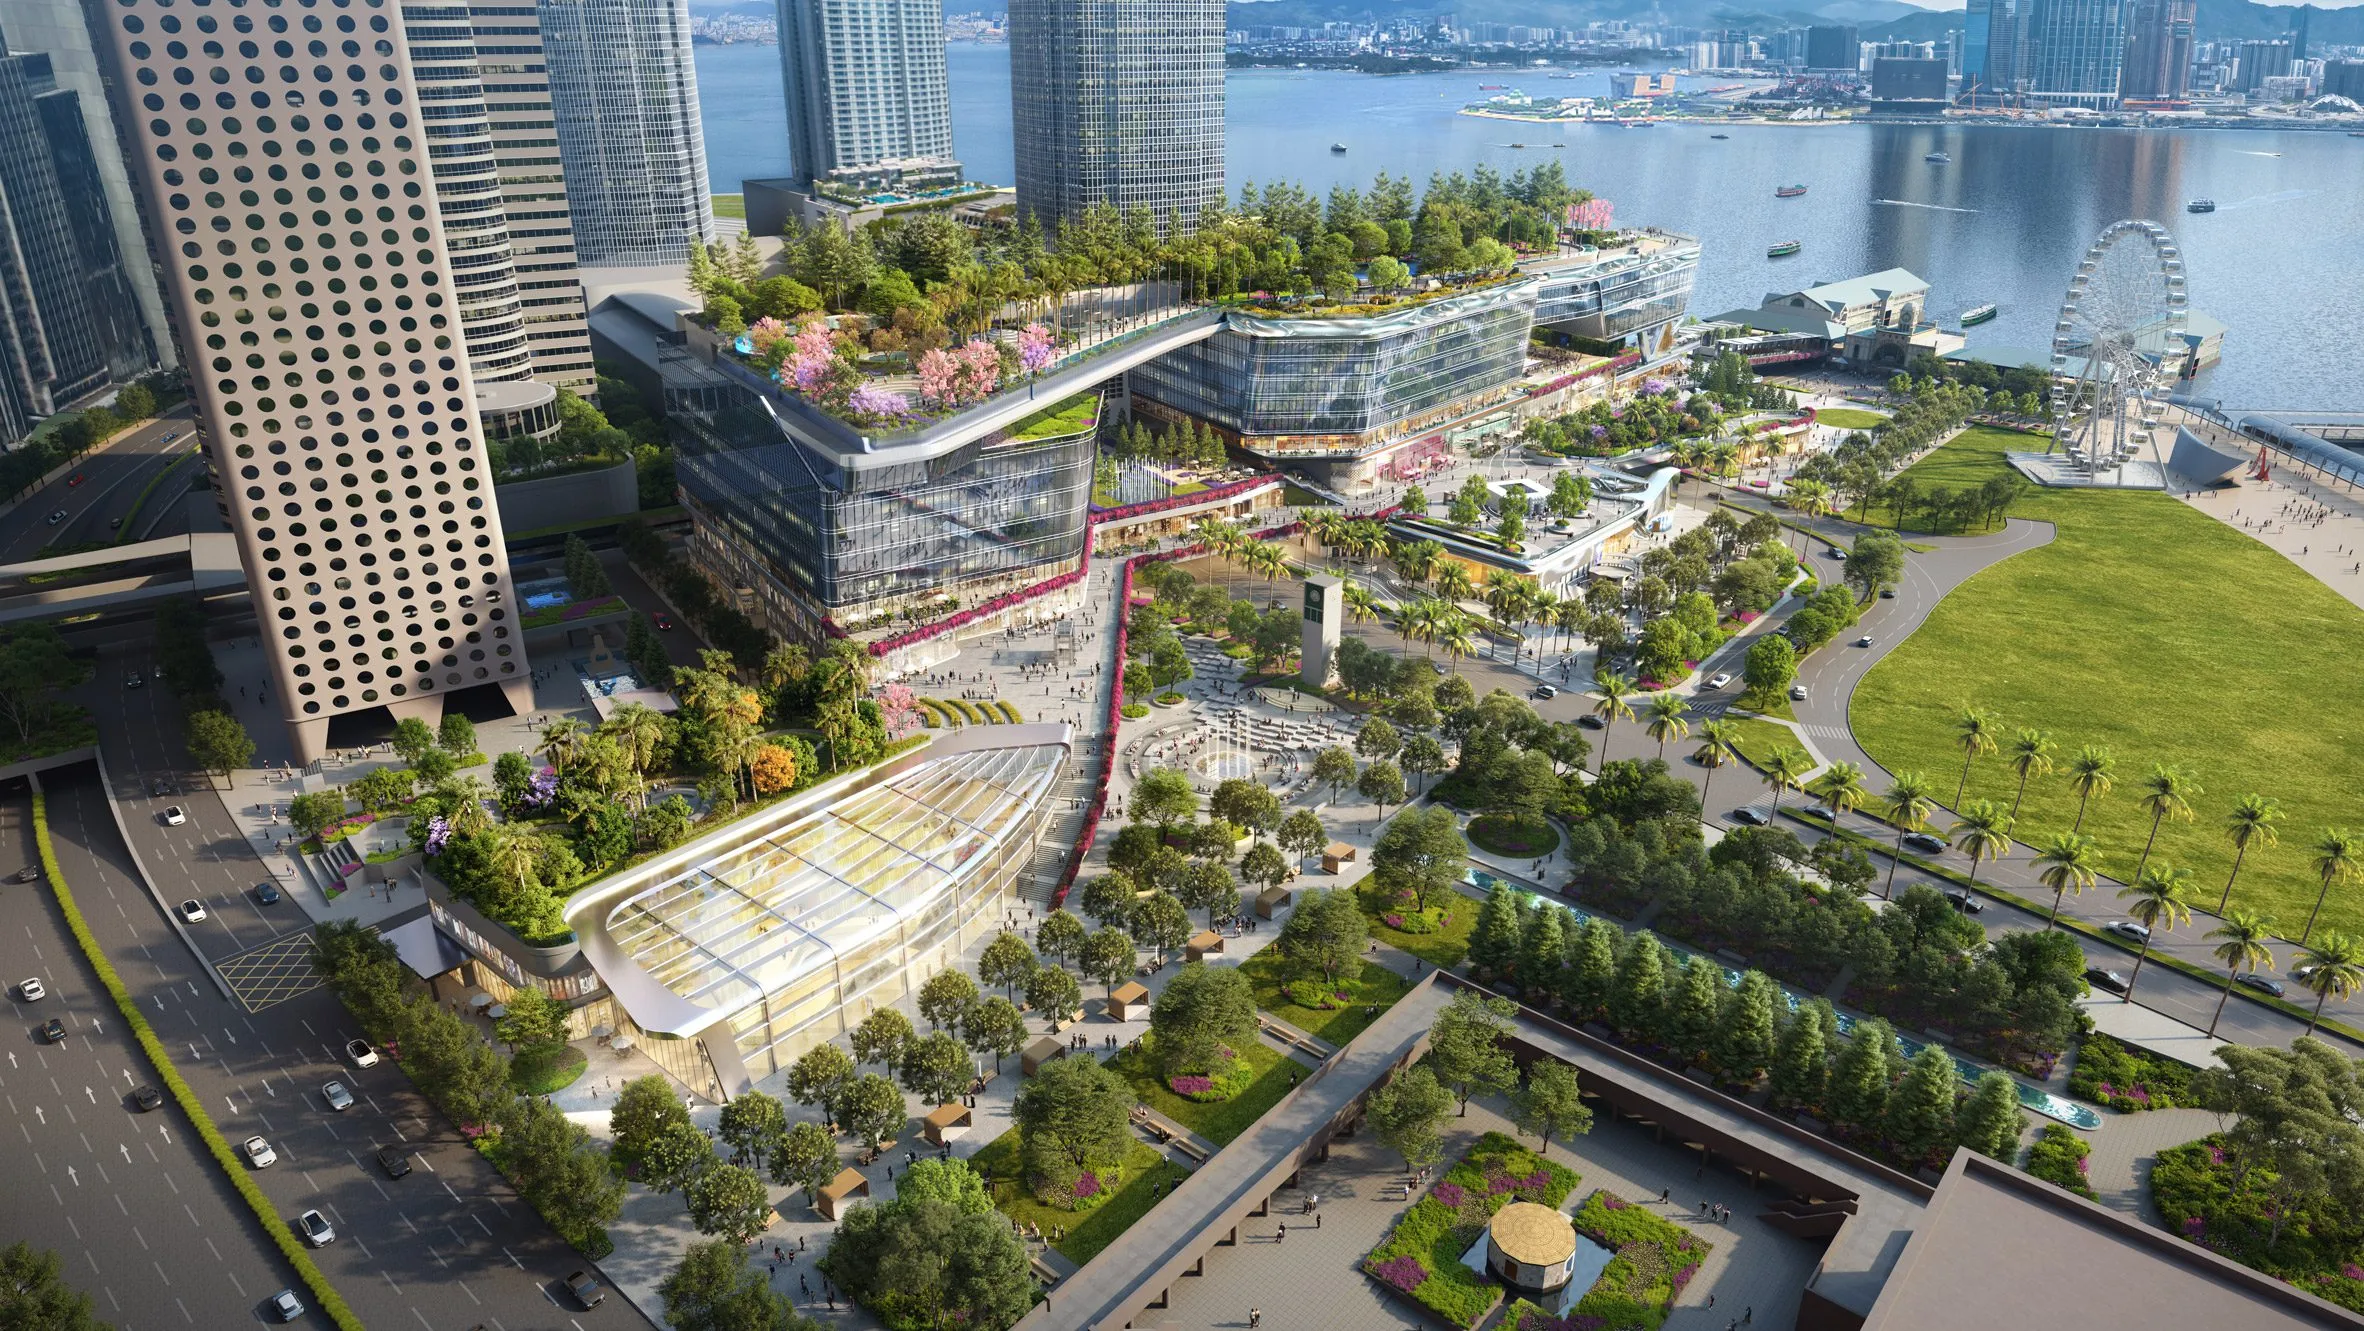
    Hong Kong unveiled plans for a 400-metre-long groundscraper on the Central Harbourfront. The project challenges the city’s traditional high-rise form with a continuous horizontal building that reconnects the business district to Victoria Harbour.

    The development is led by Henderson Land and designed by an international team including Lead8, AL_A, UNStudio, Peter Walker and Partners, and Speirs Major on lighting. Construction will proceed in phases, with the first section scheduled to open in 2027 and full completion expected by 2032.
    Central Yards Introduces Hong Kong’s First 400-Metre Horizontal Groundscraper

    Challenging Hong Kong’s High-Rise Legacy Along Victoria Harbour 

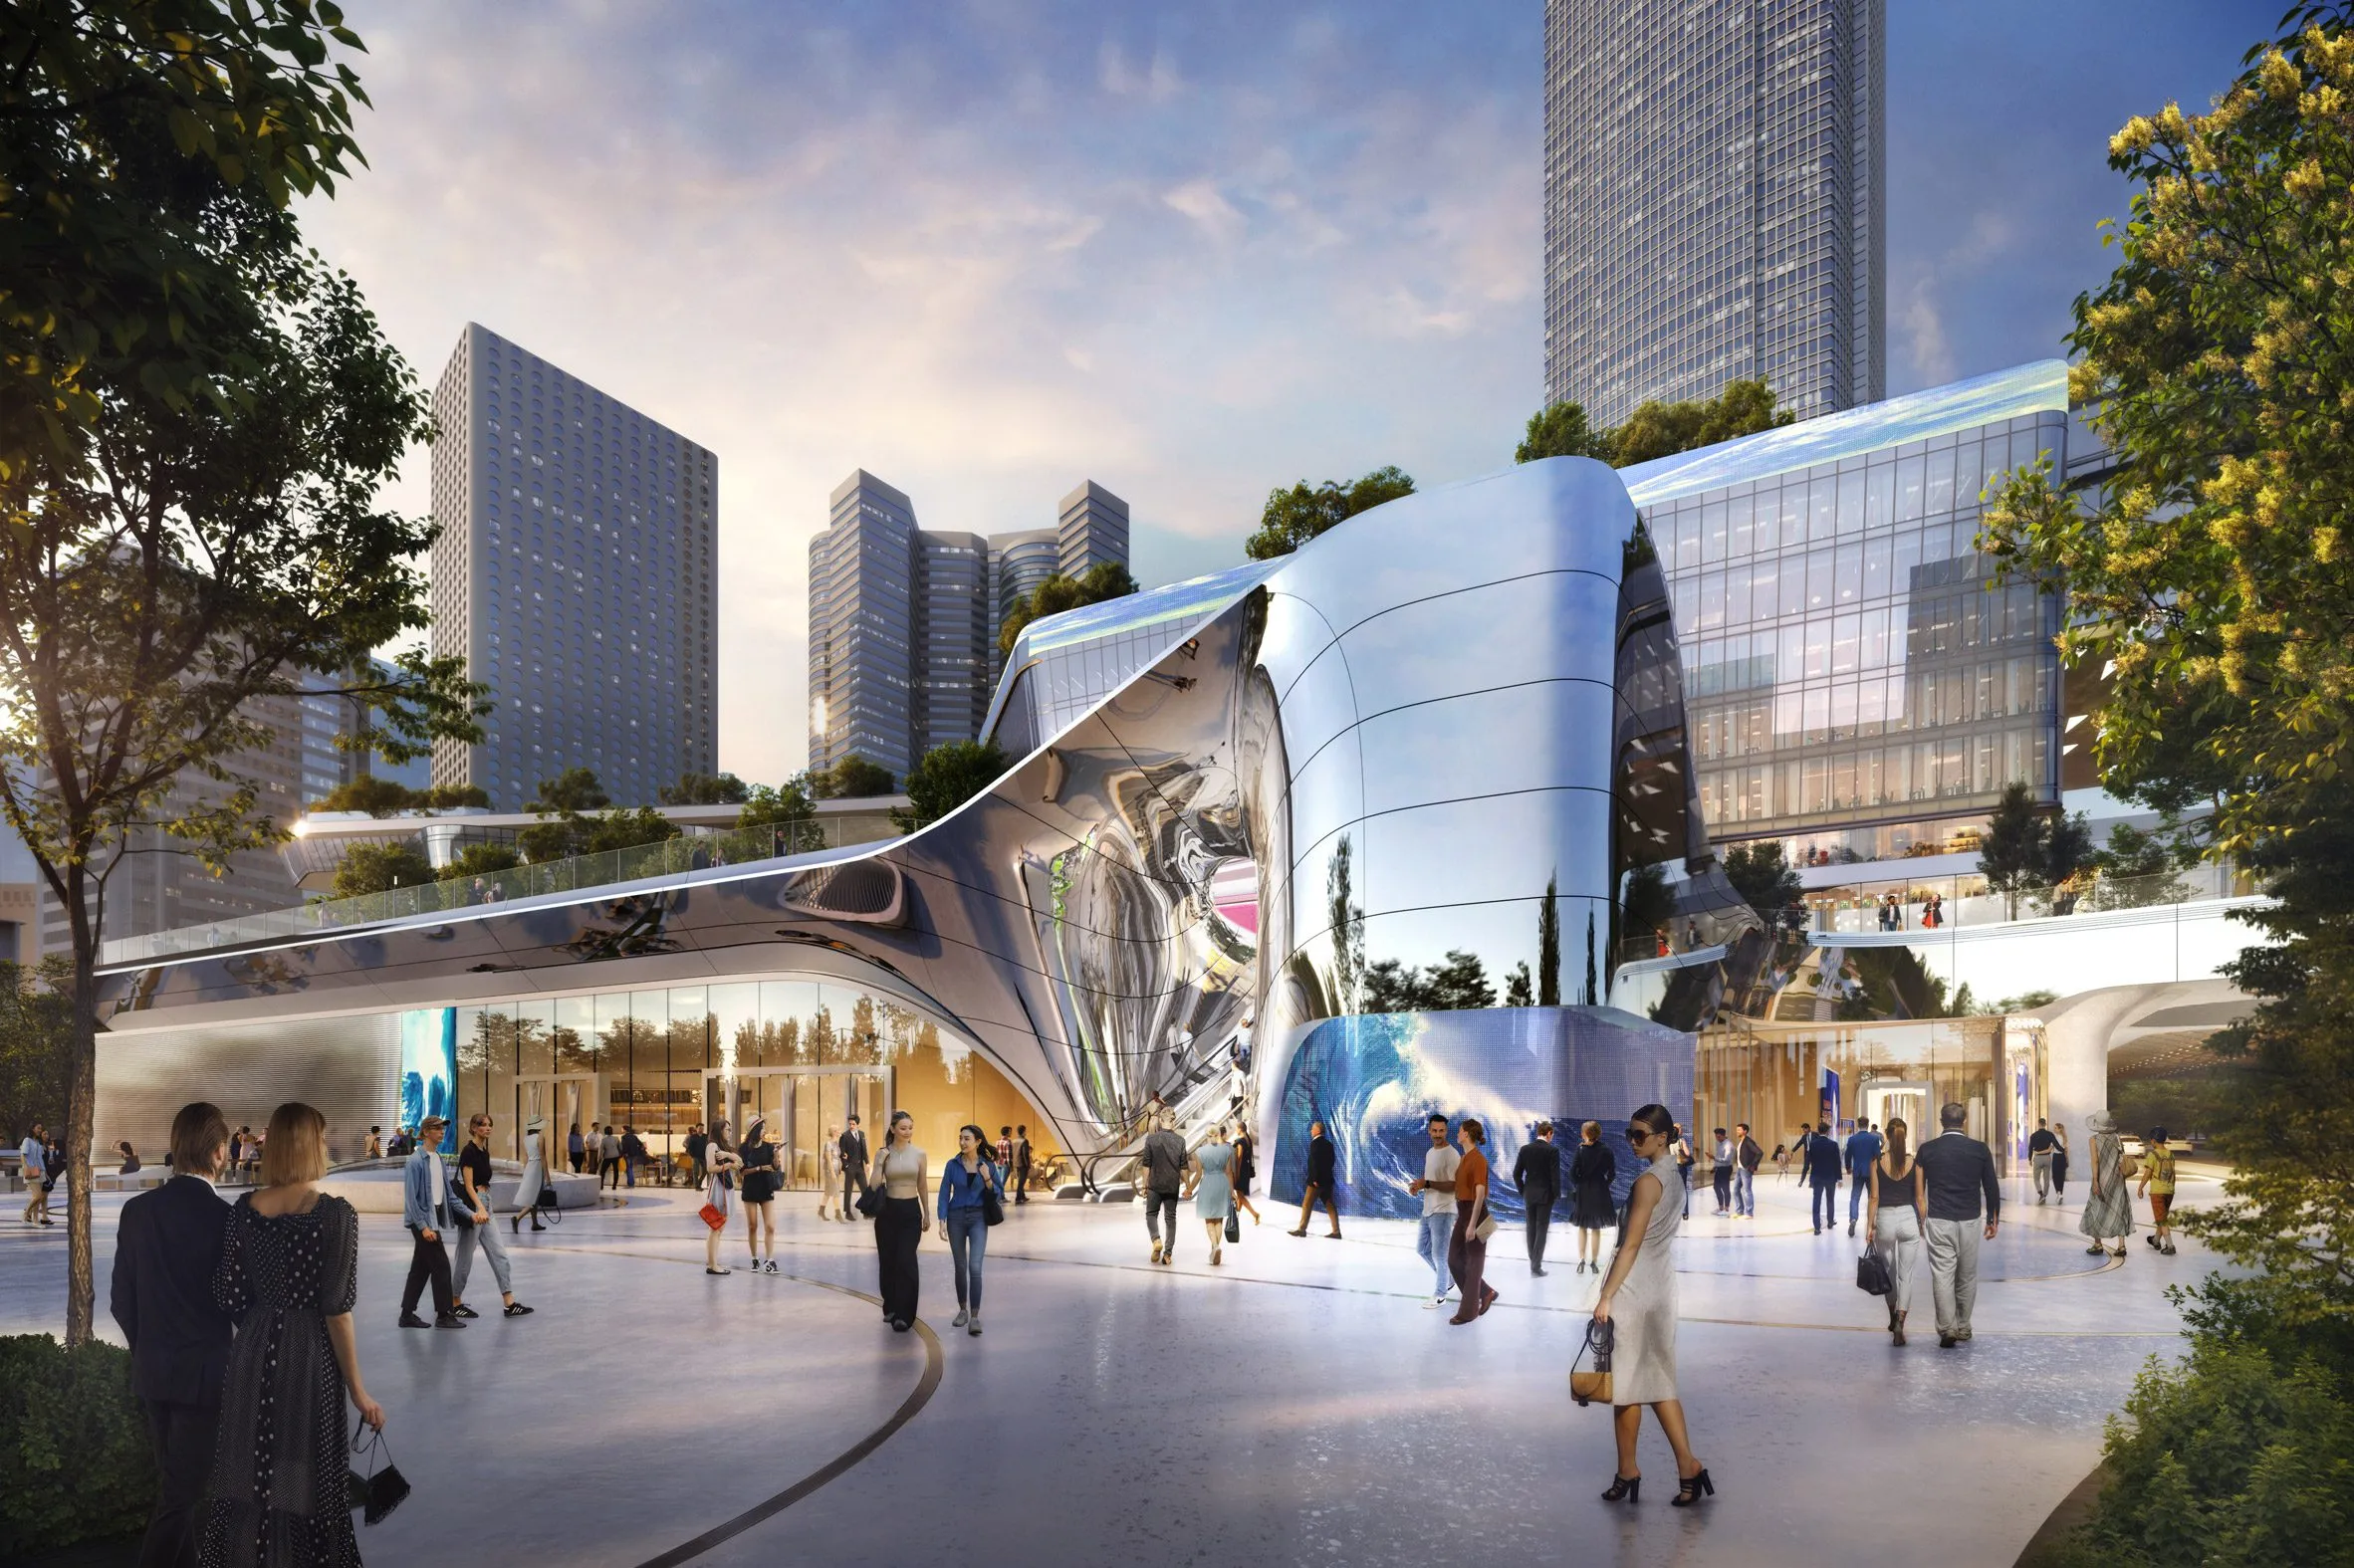
    Located on reclaimed land along Victoria Harbour, Central Yards occupies one of the most sensitive and closely watched sites in Hong Kong. This stretch of waterfront stood dominated by infrastructure and commercial blocks, with little continuity at ground level. Central Yards moves in the opposite direction.

    Henderson Land frames Central Yards as a long-term investment in the city’s public life. Chairman Martin Lee Ka Shing says, “Deeply rooted in Hong Kong, Central Yards is born from our commitment and love for the city we call home. As a vibrant hub where the treasures of life, nature, culture, joy, and ambition come together, Central Yards turns Hong Kong into the world’s grandest stage for future generations.”
    Central Yards Introduces Hong Kong’s First 400-Metre Horizontal Groundscraper

    Mixed-Use Groundscraper Brings Life to the City 

    The development brings nearly 1.6 million square feet of mixed-use into a single horizontal structure, replacing vertical hierarchy with layered functions and offering a fresh approach to Hong Kong’s harbourfront.

    • The ground level opens onto public plazas, retail streets, and event spaces that extend the harbour promenade into the city. 
    • Offices occupy the middle floors with large floorplates, designed to meet changing workplace demands. 
    • Above, a continuously planted roof stretches almost the full length of the site, forming a public sky garden.
    Central Yards Introduces Hong Kong’s First 400-Metre Horizontal Groundscraper

    Horizontal Design Redefines Mixed Use

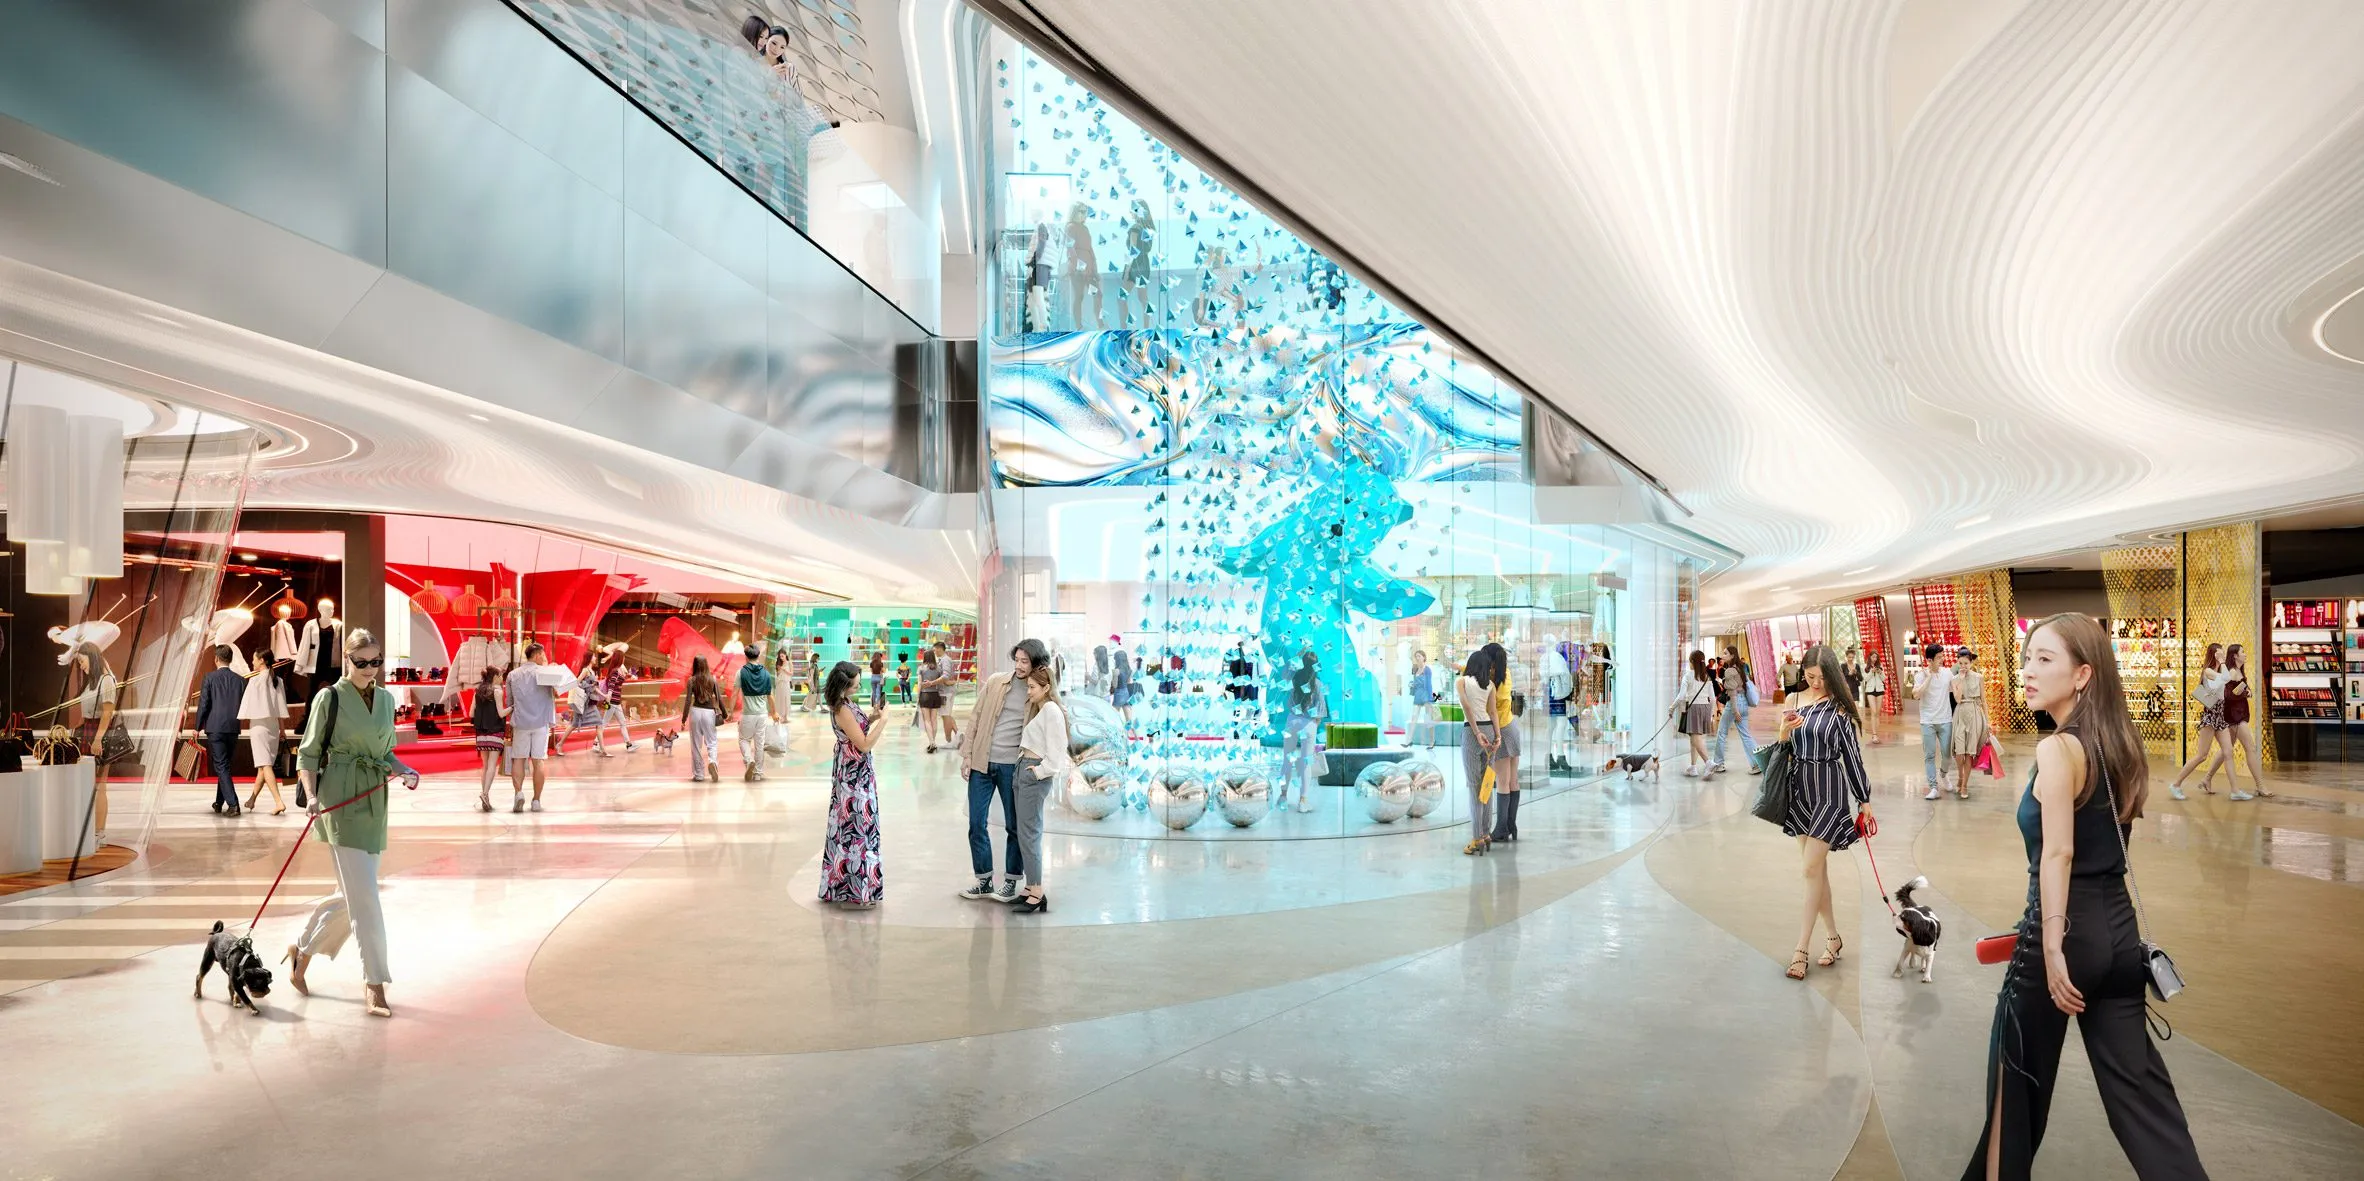
    The project includes more than 700,000 square feet of Grade A office space, with a significant portion already pre-leased ahead of Phase One. About 300,000 square feet is allocated to retail, but the layout avoids the conventional shopping mall model.

    Instead, the design introduces a series of maison-style retail units. Many are duplex spaces with terraces, designed to support experiential retail and a closer relationship between interior and exterior space.
    Central Yards Introduces Hong Kong’s First 400-Metre Horizontal Groundscraper

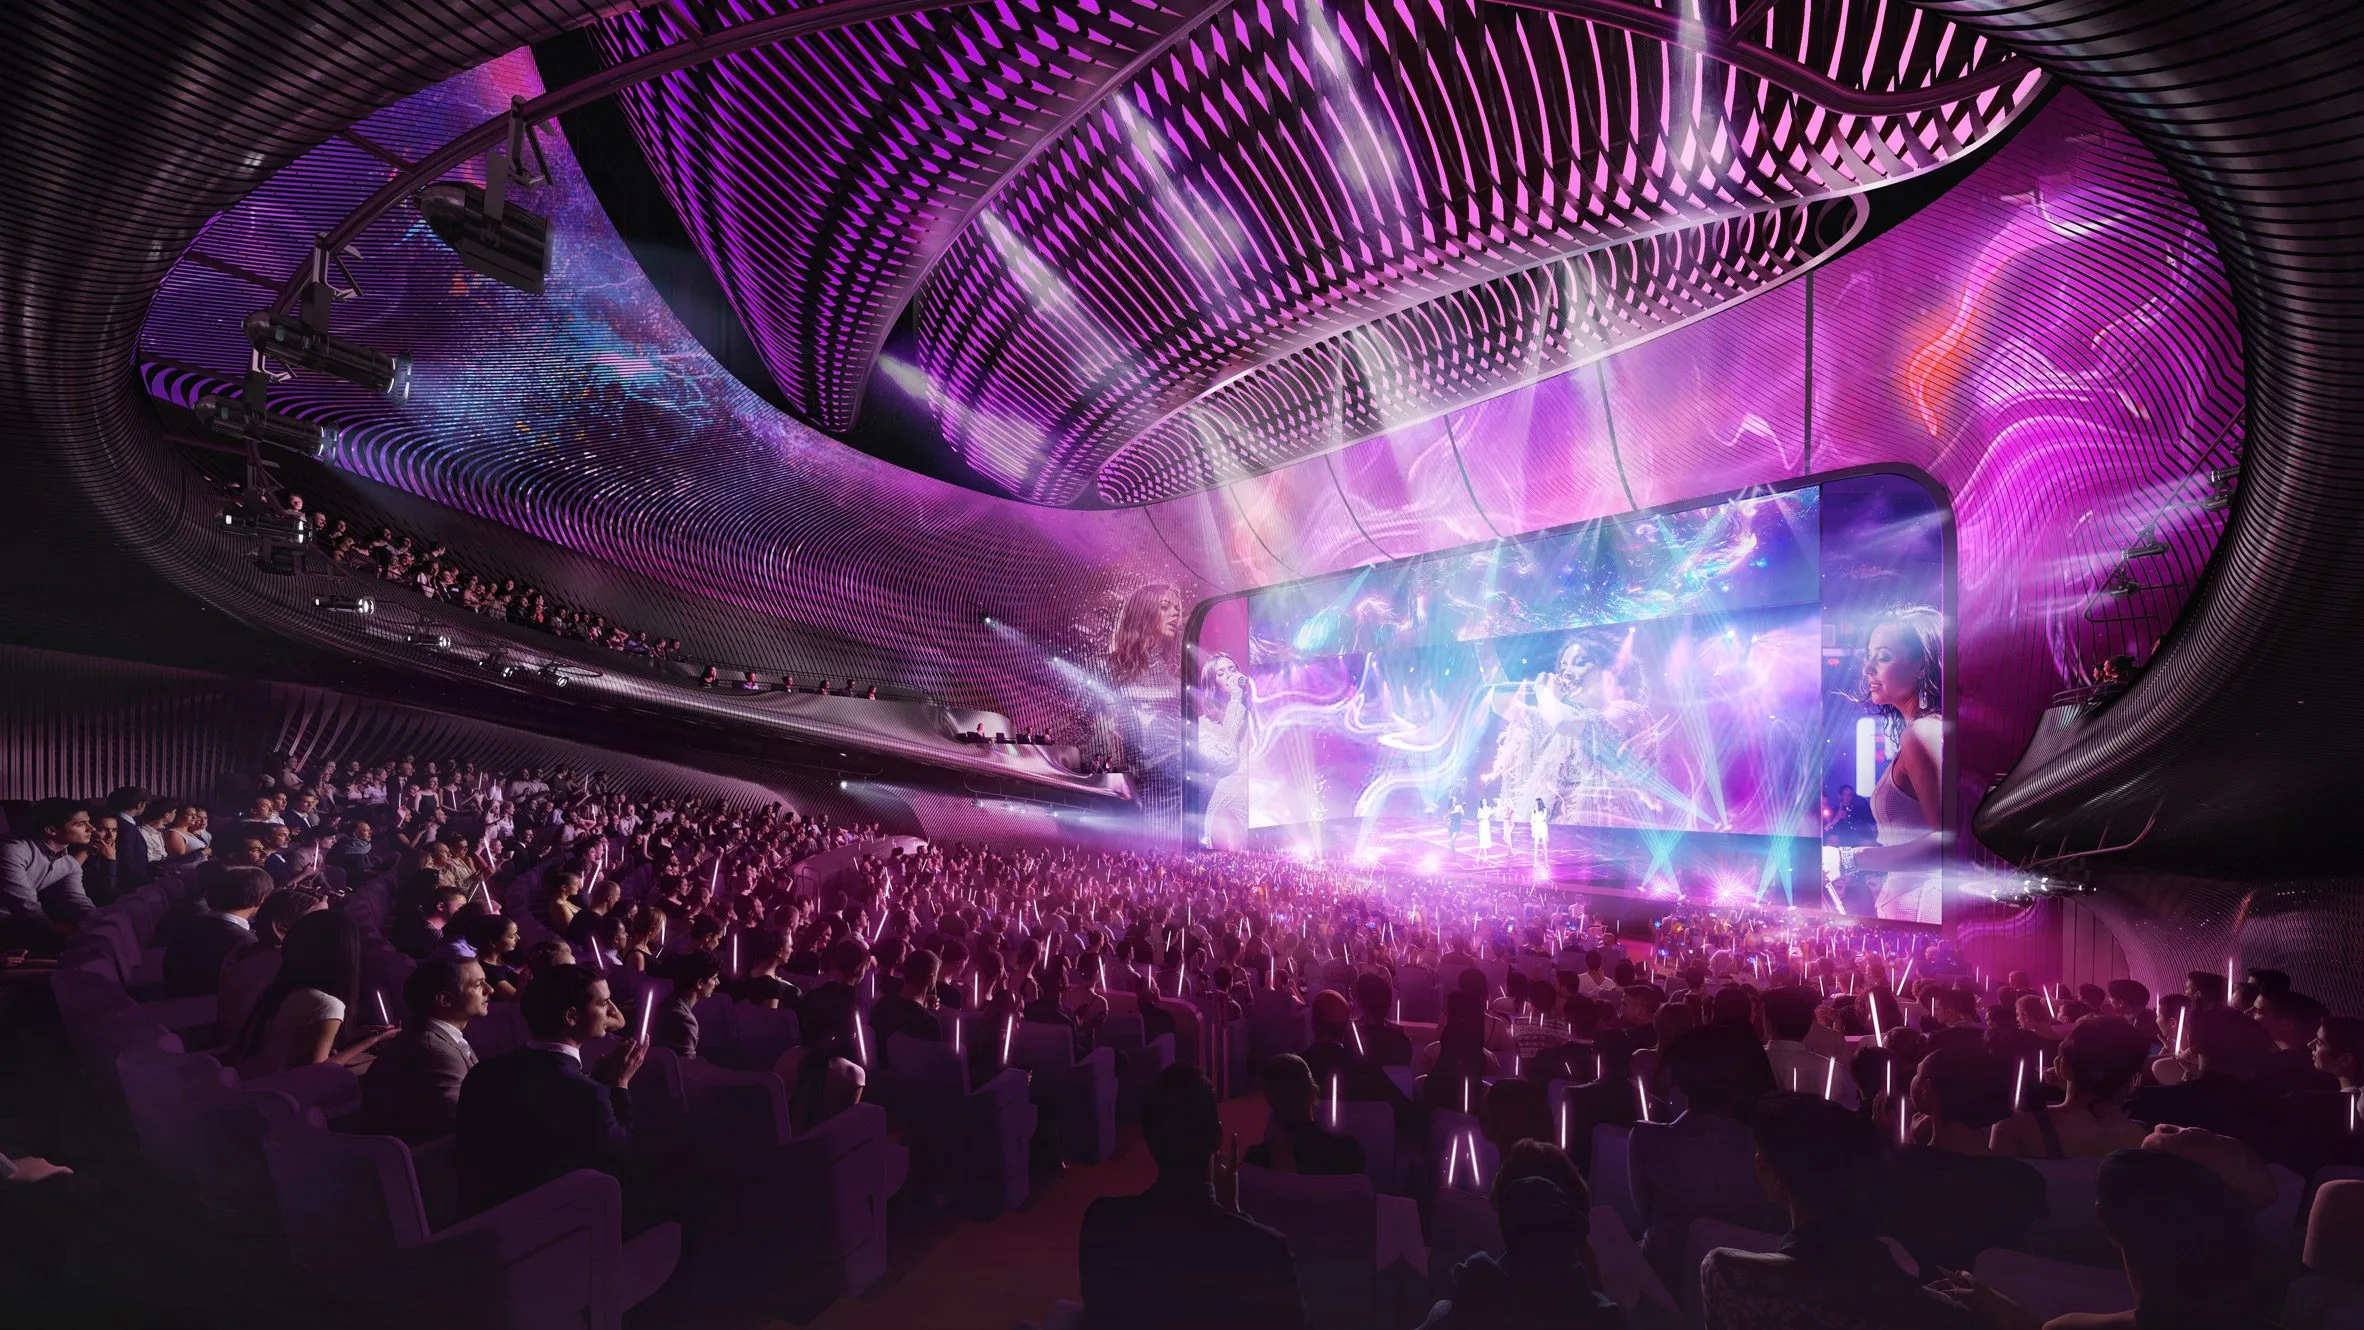
    A major cultural component anchors the development. A state-of-the-art theatre with more than 1,100 seats is planned as Hong Kong’s only private Broadway-scale venue, designed to international performance standards and capable of hosting touring productions alongside local work. Twelve outdoor event spaces are distributed across the site, allowing for markets, installations, and public gatherings that extend activity along the harbourfront beyond office hours.

    Sky Gardens Connect Public Life Across the Building

    Landscape plays a vital role in the design, embedded directly into the building’s structure. Designed by Peter Walker and Partners, the roof becomes a public garden running nearly 300 metres along the harbourfront. Terraces, lawns, and planted slopes form a sequence of open spaces, with more than 400 trees and hundreds of plant species creating one of the largest elevated landscapes in Hong Kong’s Central district. 
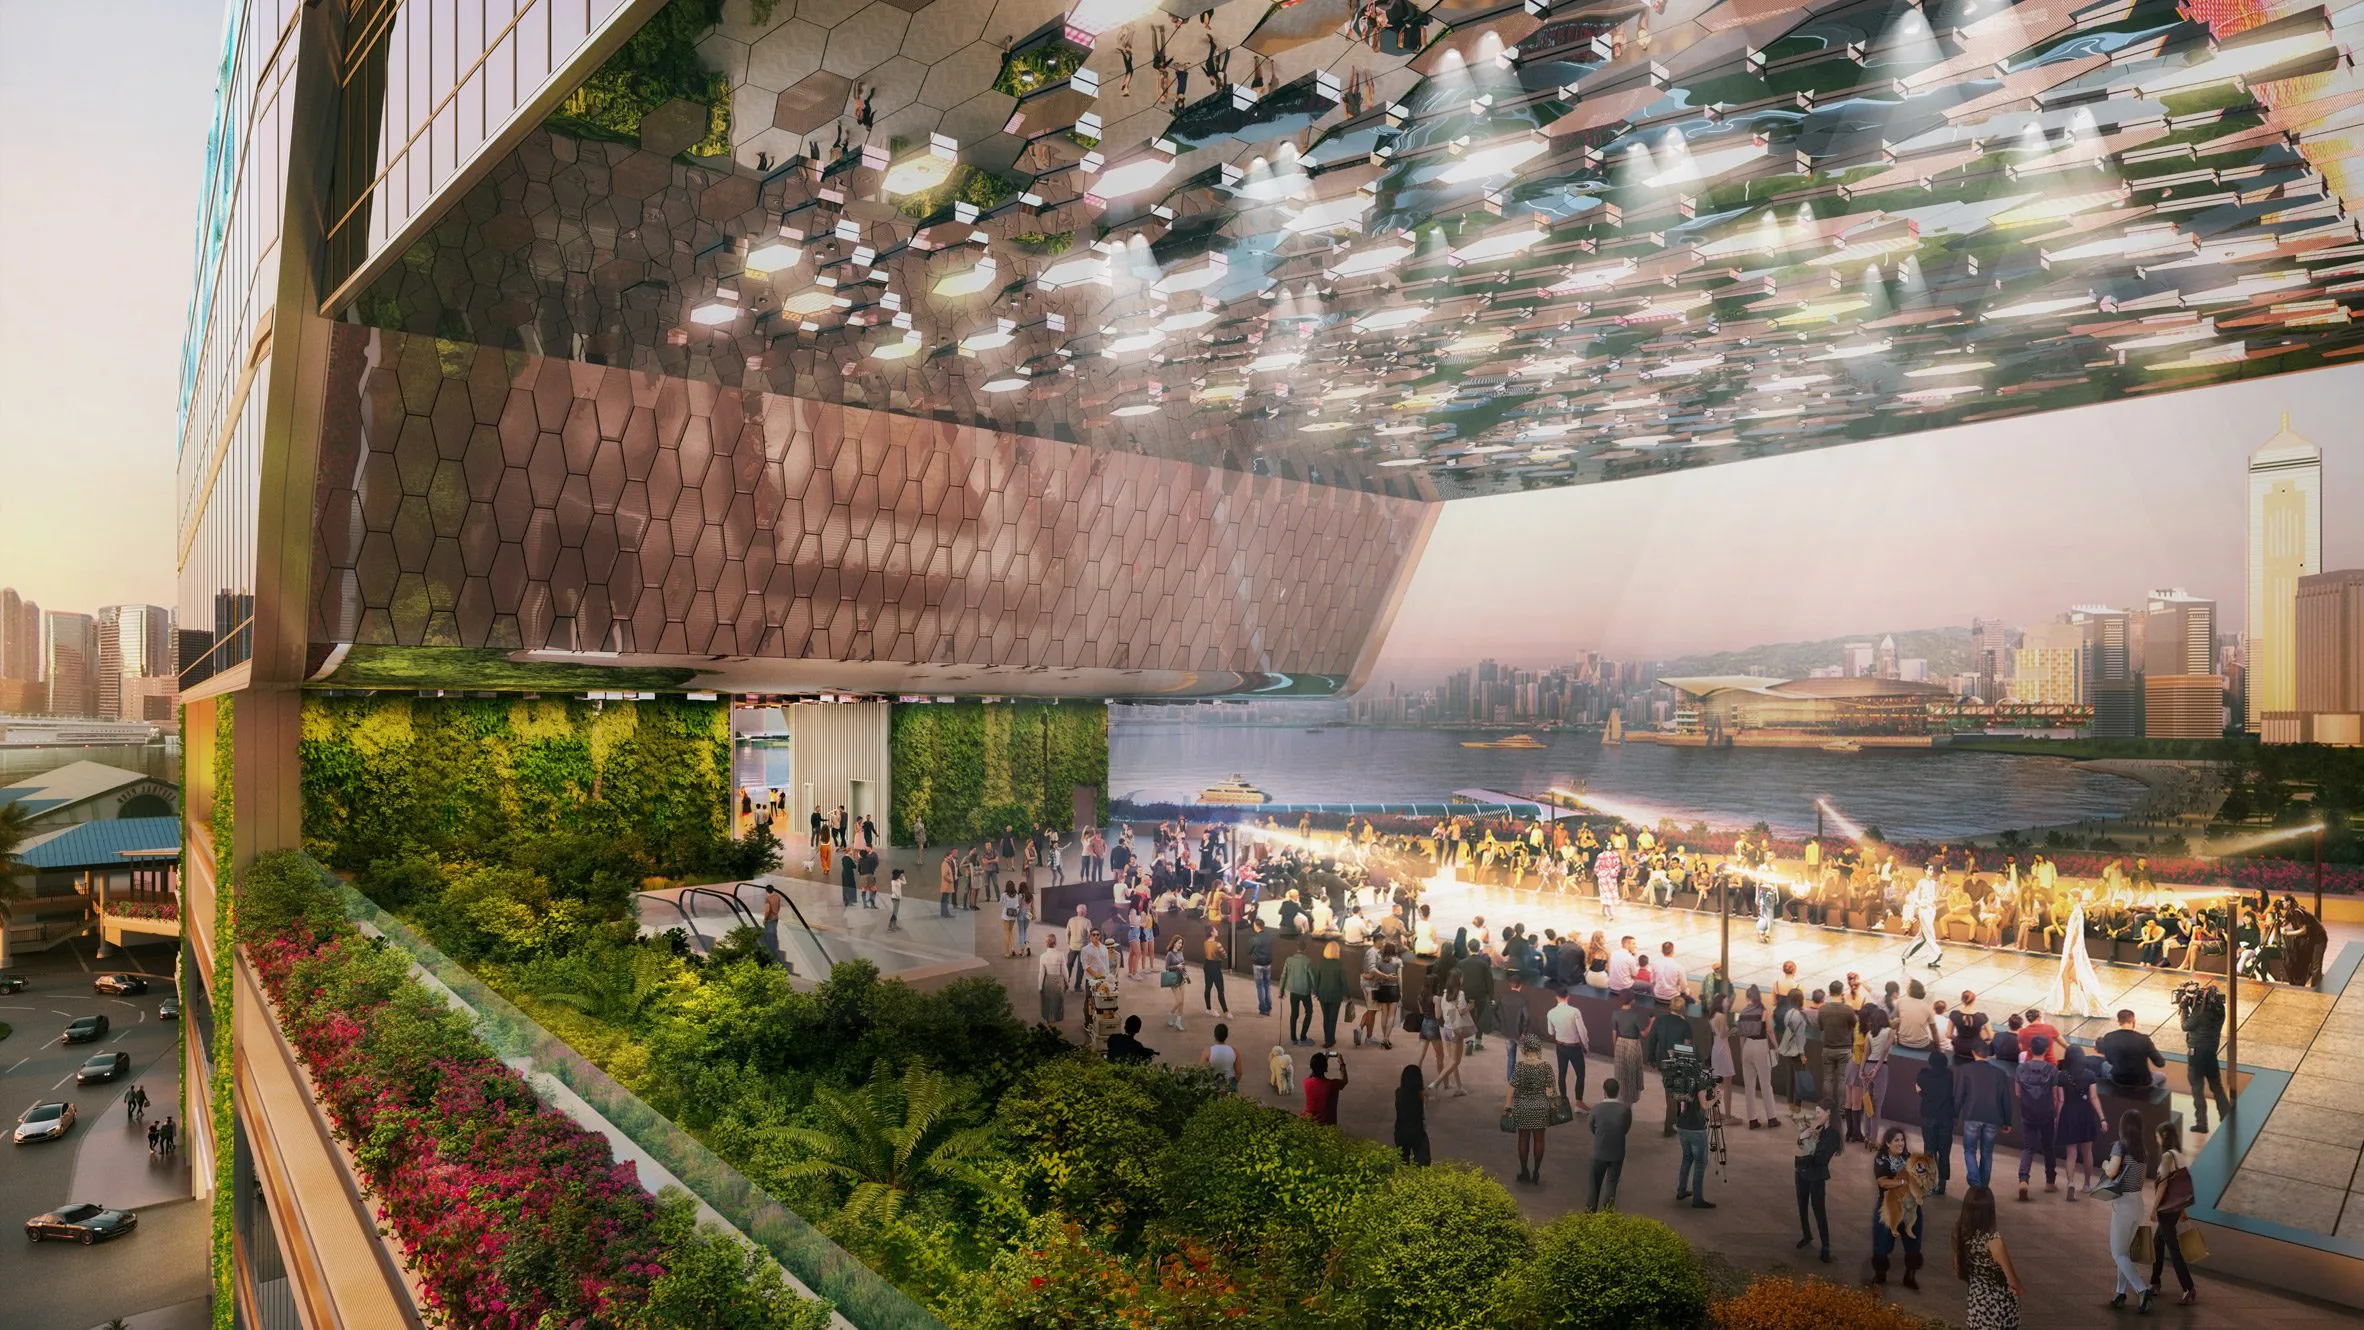
    Central Yards Introduces Hong Kong’s First 400-Metre Horizontal Groundscraper

    Openings cut through the building, known as Urban Windows, pull daylight and harbour breezes deep into the structure while preserving long views between Central and the waterfront. Planted roofs and permeable surfaces also absorb rainfall and help moderate temperature, reinforcing the landscape as working infrastructure.

    Sustainable Architecture With Data-Driven Operations

    Central Yards sets a new benchmark for sustainable urban development in Hong Kong. The project pursues an extensive array of green and smart building certifications, including BEAM Plus for new buildings and neighbourhoods, LEED, WELL, SITES, WiredScore, SmartScore, CGBL, and CHBL.

    Smart facades, integrated energy storage, and data‑driven building management shape daily operations, lowering energy demand while supporting flexible, technology‑enabled workplaces. Façade systems are expected to outperform typical Grade A offices, though detailed metrics are still under review.

    The development acts as a large‑scale test of climate‑responsive construction on the harbourfront. Biodiversity, digital infrastructure, and long‑term resilience are built into the core of the project, positioning Central Yards as a new reference point for environmentally driven urban design in the city.
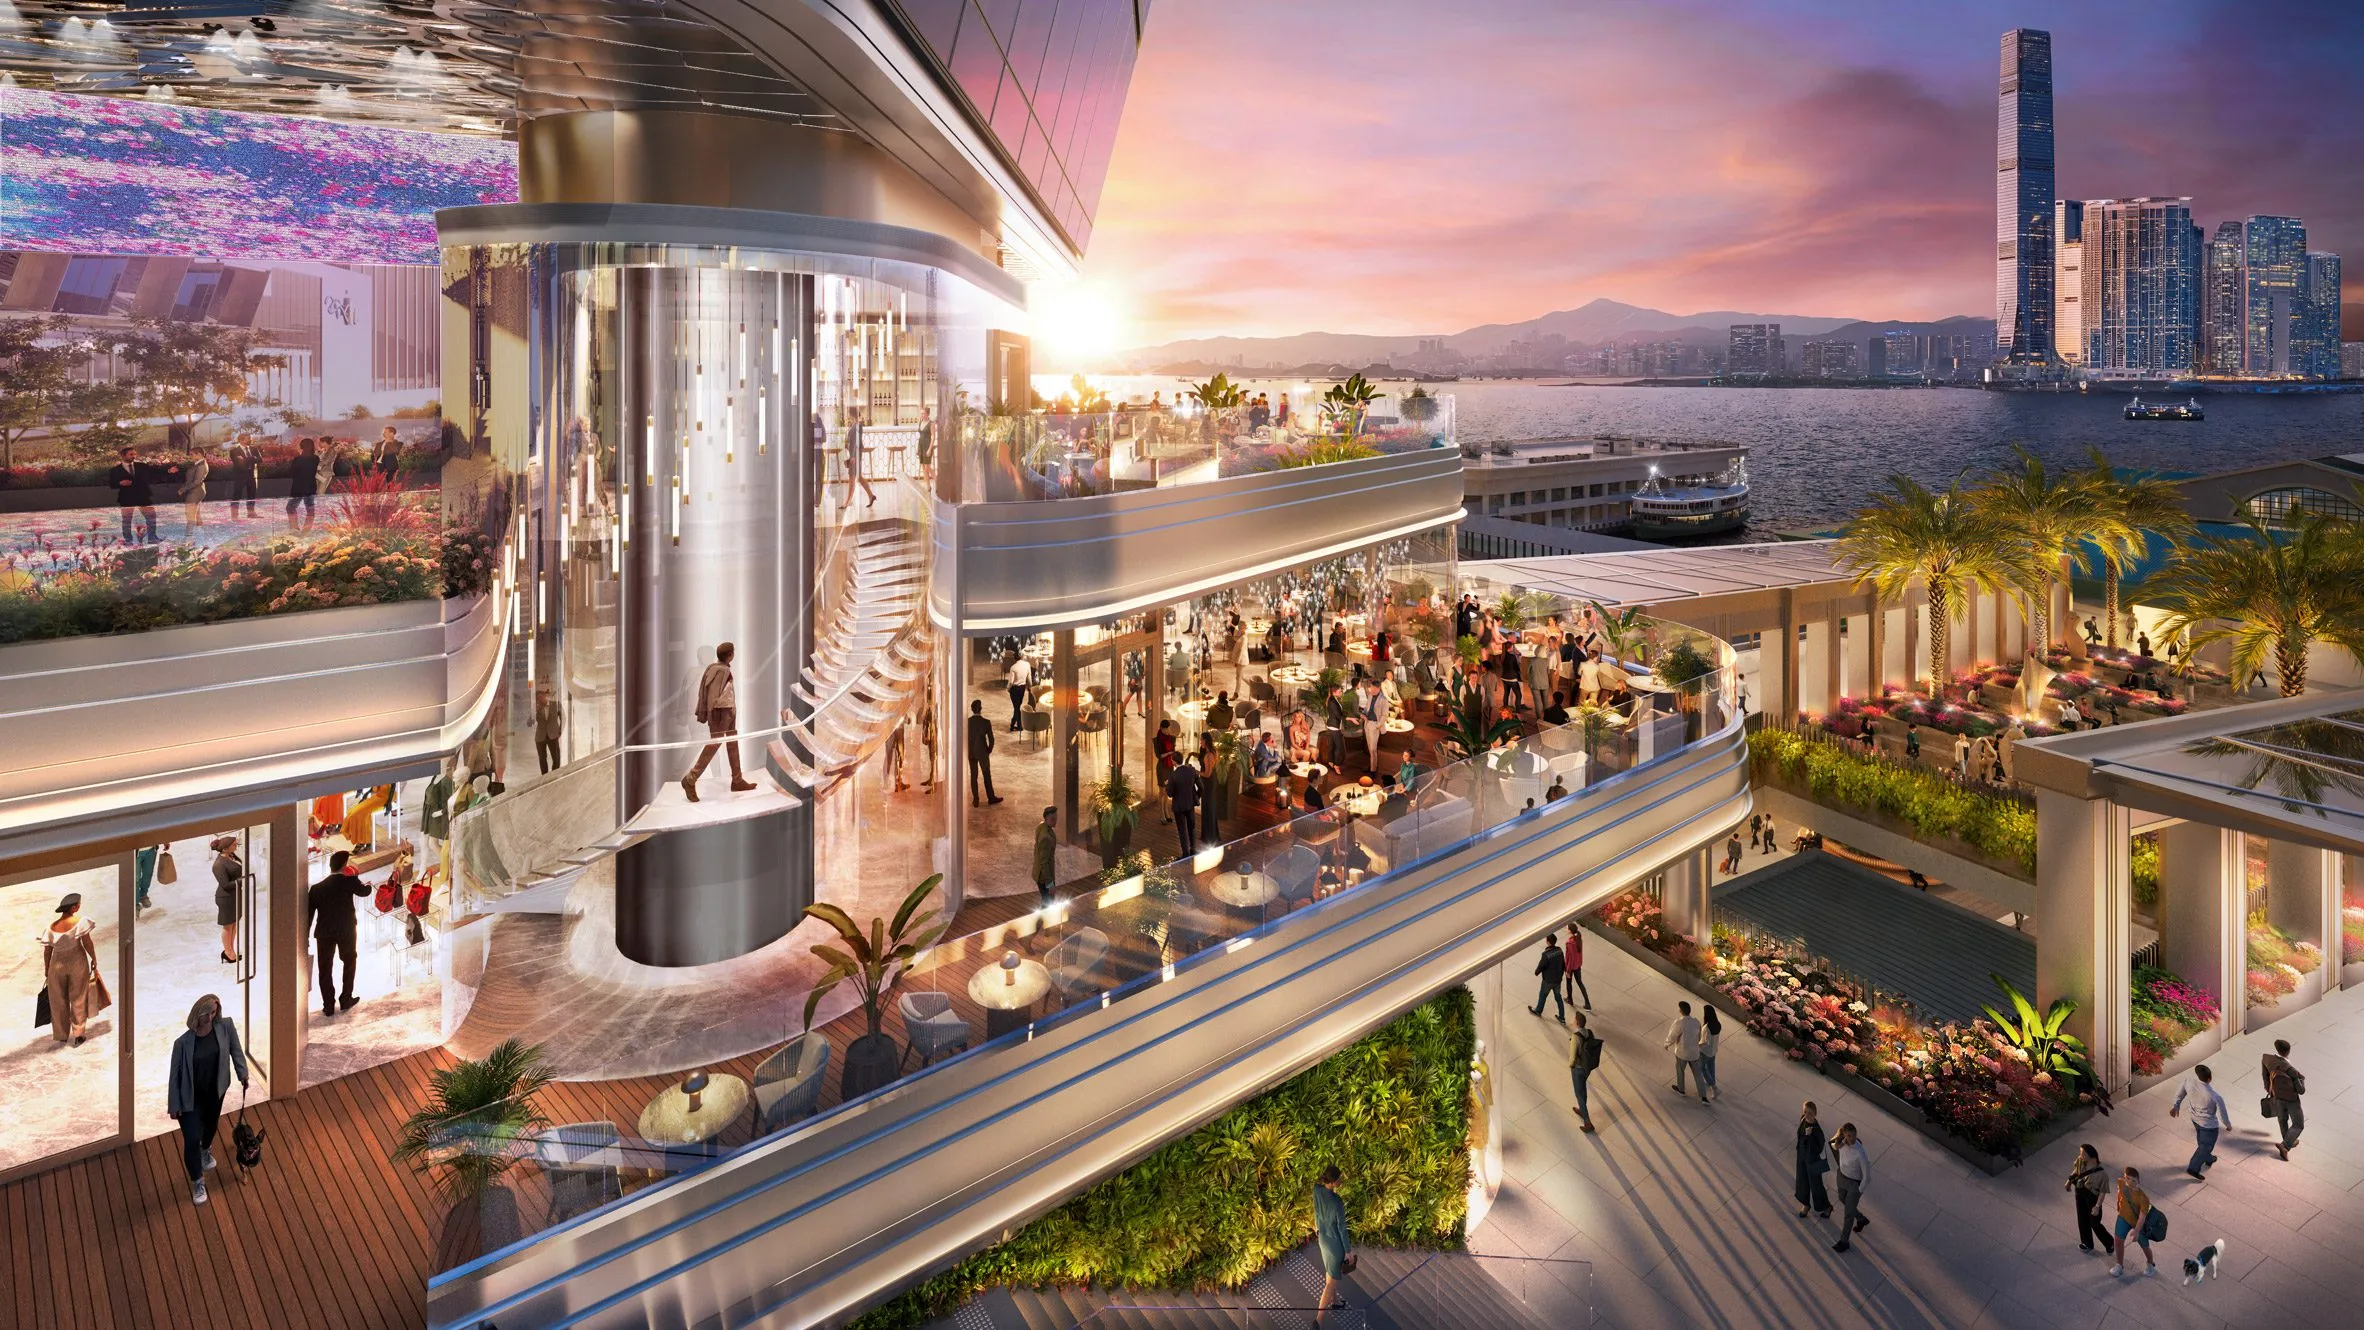
    Central Yards Introduces Hong Kong’s First 400-Metre Horizontal Groundscraper

    As Hong Kong rethinks its waterfront and central business district, Central Yards offers a new vision for the harbourfront. Rather than punctuating the skyline with another tower, the project stretches horizontally, folding offices, culture, and green space into a single continuous public realm.

    By treating the waterfront as inhabitable ground rather than a leftover edge, it sets a benchmark for human-centred urban design and a more resilient, accessible future for the city.

    Image credit: © Henderson Land

    400-Metre Horizontal Groundscraper Central Harbourfront Central Yards groundscraper Hong Kong
    Share. Facebook Twitter Pinterest LinkedIn Tumblr Email
    adminparamet
    • Website

    Related Posts

    Shanghai’s Pollinator Machine Installation Brings Ancient Evolution to Life

    July 23, 2026

    Tesla Launches $225 Balance Bike for Kids

    July 23, 2026

    This Robotic Clothing Wraps Around You in Just 10 Seconds

    July 23, 2026
    Add A Comment
    Leave A Reply Cancel Reply

    Demo
    Top Posts

    Design Reviews Are Moving Beyond Still Images and Animations. D5 3.1 Shows What’s Next.

    July 23, 20268 Views

    tetsstststtt

    July 23, 20264 Views

    World Architecture Festival Unveils 2026 Shortlist Featuring 416 Projects Worldwide

    July 23, 20264 Views

    15 Picturesque Neighborhoods Around the World Every Design Lover Should Visit

    July 23, 20263 Views
    Don't Miss

    tetsstststtt

    By adminparametJuly 23, 2026

    Soundscape in Architecture: Designing Through Sound

    July 23, 2026

    MVRDV Wins Shift Embassy Competition with Rotterdam ROCKS!

    July 23, 2026

    Shanghai’s Pollinator Machine Installation Brings Ancient Evolution to Life

    July 23, 2026
    Stay In Touch
    • Facebook
    • Twitter
    • Pinterest
    • Instagram
    • YouTube
    • Vimeo

    Subscribe to Updates

    Get the latest creative news from SmartMag about art & design.

    Demo
    About Us
    About Us

    Your source for the lifestyle news. This demo is crafted specifically to exhibit the use of the theme as a lifestyle site. Visit our main page for more demos.

    We're accepting new partnerships right now.

    Email Us: [email protected]
    Contact: +1-320-0123-451

    Our Picks

    tetsstststtt

    July 23, 2026

    Soundscape in Architecture: Designing Through Sound

    July 23, 2026

    MVRDV Wins Shift Embassy Competition with Rotterdam ROCKS!

    July 23, 2026
    Most Popular

    Design Reviews Are Moving Beyond Still Images and Animations. D5 3.1 Shows What’s Next.

    July 23, 20268 Views

    tetsstststtt

    July 23, 20264 Views

    World Architecture Festival Unveils 2026 Shortlist Featuring 416 Projects Worldwide

    July 23, 20264 Views
    Facebook X (Twitter) Instagram Pinterest YouTube LinkedIn TikTok
    • Home
    • Buy Now
    © 2026 ParametricArchitecture. All Rights Reserved. By utilizing this website, you are consenting to our User Agreement, Privacy Policy, and Cookie Statement. In compliance with the privacy laws of Turkey and the United States, we recognize and respect your rights. Please be aware that we may receive commissions for products bought through our affiliate links. Unauthorized reproduction, distribution, or transmission of any material from this site is strictly forbidden without prior written permission from ParametricArchitecture.

    Type above and press Enter to search. Press Esc to cancel.

    Sign In or Register

    Welcome Back!

    Login to your account below.

    Lost password?