

Close Menu
ParametricParametric

    Subscribe to Updates

    Get the latest creative news from FooBar about art, design and business.

    What's Hot

    tetsstststtt

    July 23, 2026

    Soundscape in Architecture: Designing Through Sound

    July 23, 2026

    MVRDV Wins Shift Embassy Competition with Rotterdam ROCKS!

    July 23, 2026
    Facebook X (Twitter) Instagram
    Facebook X (Twitter) Instagram Pinterest YouTube LinkedIn TikTok
    ParametricParametric
    Courses
    • Articles
      • Archipreneurs
      • Technology
      • BIM / AEC
      • 3D Printing
      • Architects
      • Artificial Intelligence
      • Robotics
      • Sustainability
      • Tools
      • Case Study
      • City Guide
      • Opinions
      • Interviews
      • Architecture & Design
        • Urbanism
        • Metaverse
        • Space Architecture
        • Geography
    • Projects
      • Architecture
      • Interior
      • Design
        • Fashion
        • Pavilion
        • Installation
        • Digital Art
        • Landscape Design
      • Products
    • Workshops
    • Ads
    • Architecture News
    • Digital Members
    • Books
    • CDNext
    • CDNEXT Recordings
    • Competitions
    • Events
    • PA Talks
    • Jobs
    • landscape
    • Landscape Architecture
    • PA Quotes
    • PAACADEMY
    • podcasts
    • memorial
    • Studio Recordings
    • Studio Workshops
    • Uncategorized
    • Videos
    ParametricParametric
    Home»Projects»Architecture»Anji International Convention and Exhibition Centre Inspired by Bamboo and Mountains
    Architecture

    Anji International Convention and Exhibition Centre Inspired by Bamboo and Mountains

    adminparametBy adminparametJuly 23, 202603 Mins Read0 Views
    Facebook Twitter Pinterest LinkedIn Tumblr WhatsApp Reddit Email
    Share
    Facebook Twitter LinkedIn Pinterest Email

    Set against the mountainous backdrop of Anji, Zhejiang province, the Anji International Convention and Exhibition Centre emerges as a sculptural intervention on a once-industrial site. Designed by FRI and TUS Design, the cross-shaped complex references the folds of surrounding hills and the area’s identity as China’s “Bamboo Hometown.” Its sweeping roofline and open courtyards invite daylight and natural ventilation into multifunctional public spaces, blending environmental sensitivity with regional character.
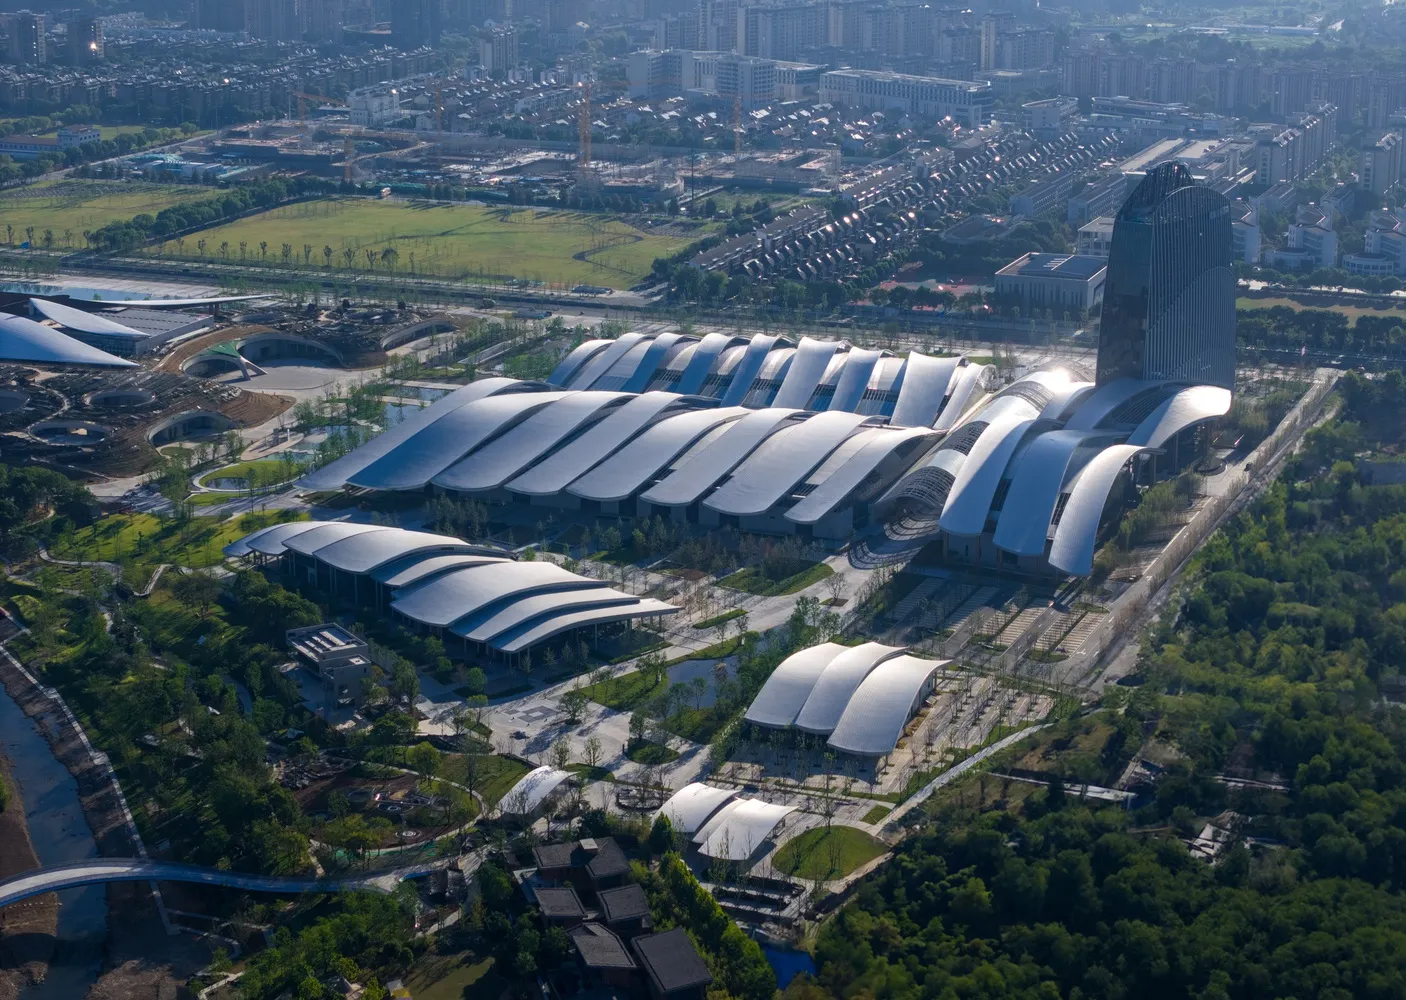
    Anji’s Convention and Exhibition Centre
    Anji International Convention and Exhibition Centre © 3000 images

    The convention centre spans an area of 170,000 square metres, including 10,000 square metres of exhibition hall for more than 500 booths, 5,000 square metres of multifunctional halls, a hotel, commercial facilities, and emergency response spaces. The centre’s design is deeply rooted in sustainability and energy-efficient design strategies.
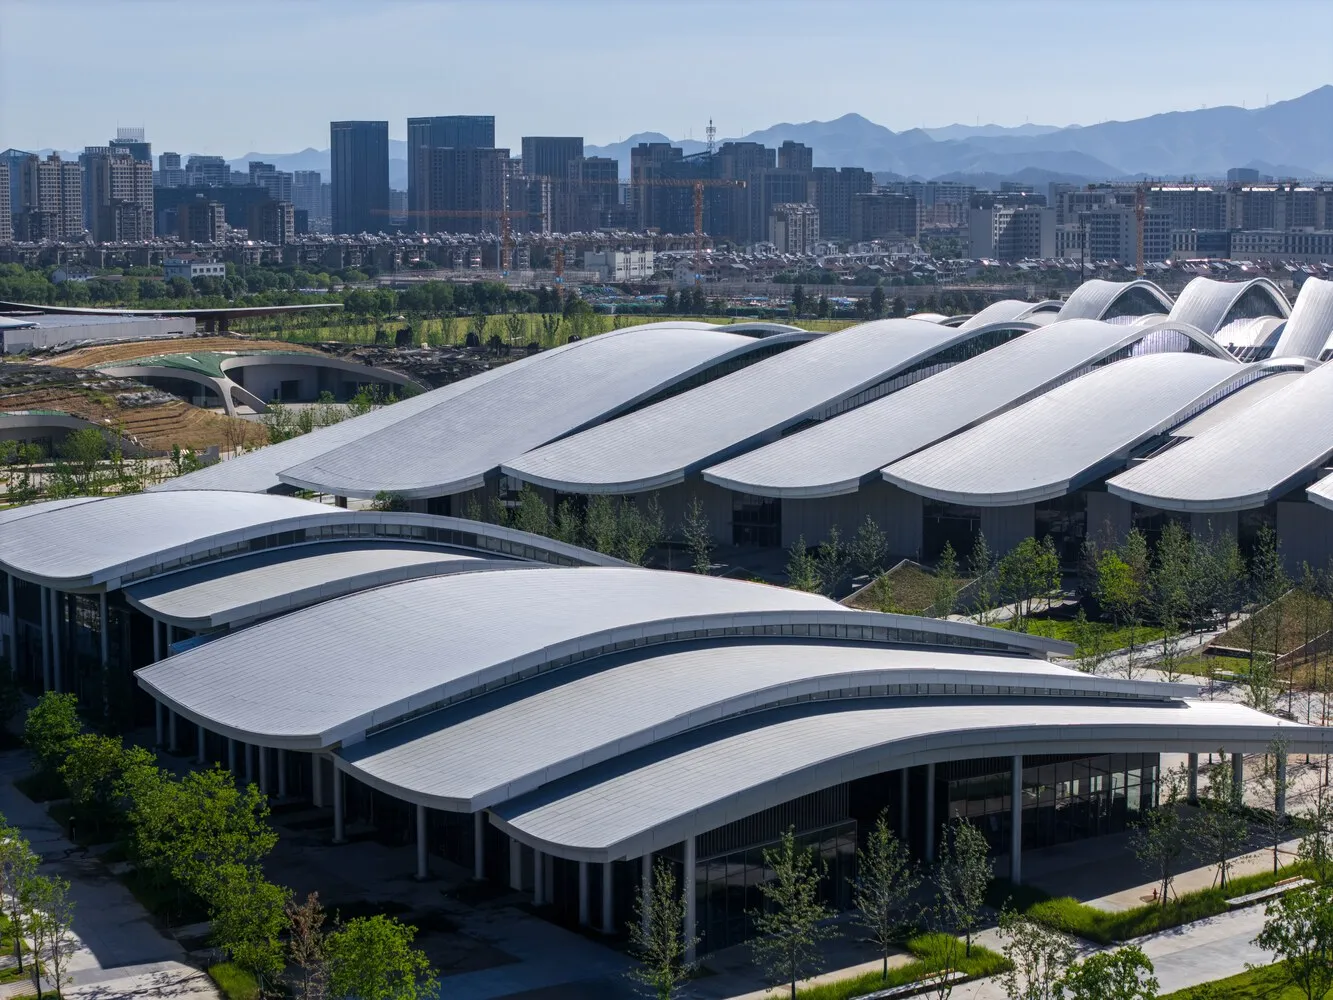
    Anji International Convention and Exhibition Centre
    © 3000 images

    The building adopts a striking, bold cross-shaped plan, placing its main public spaces at the heart while the auxiliary functions flow around the edges. Beneath the sweeping, rhythmic roof form, the event halls open with generous glazed walls that fill the interiors with daylight and serene panoramic views. Two major axes connect four major urban spaces, linking the cultural and arts centre to the business district and connecting Lingfeng South Road to the lush waterfront along the Huxi River, creating a civic community hub that is rooted and gracefully connected.

    Design Concept 
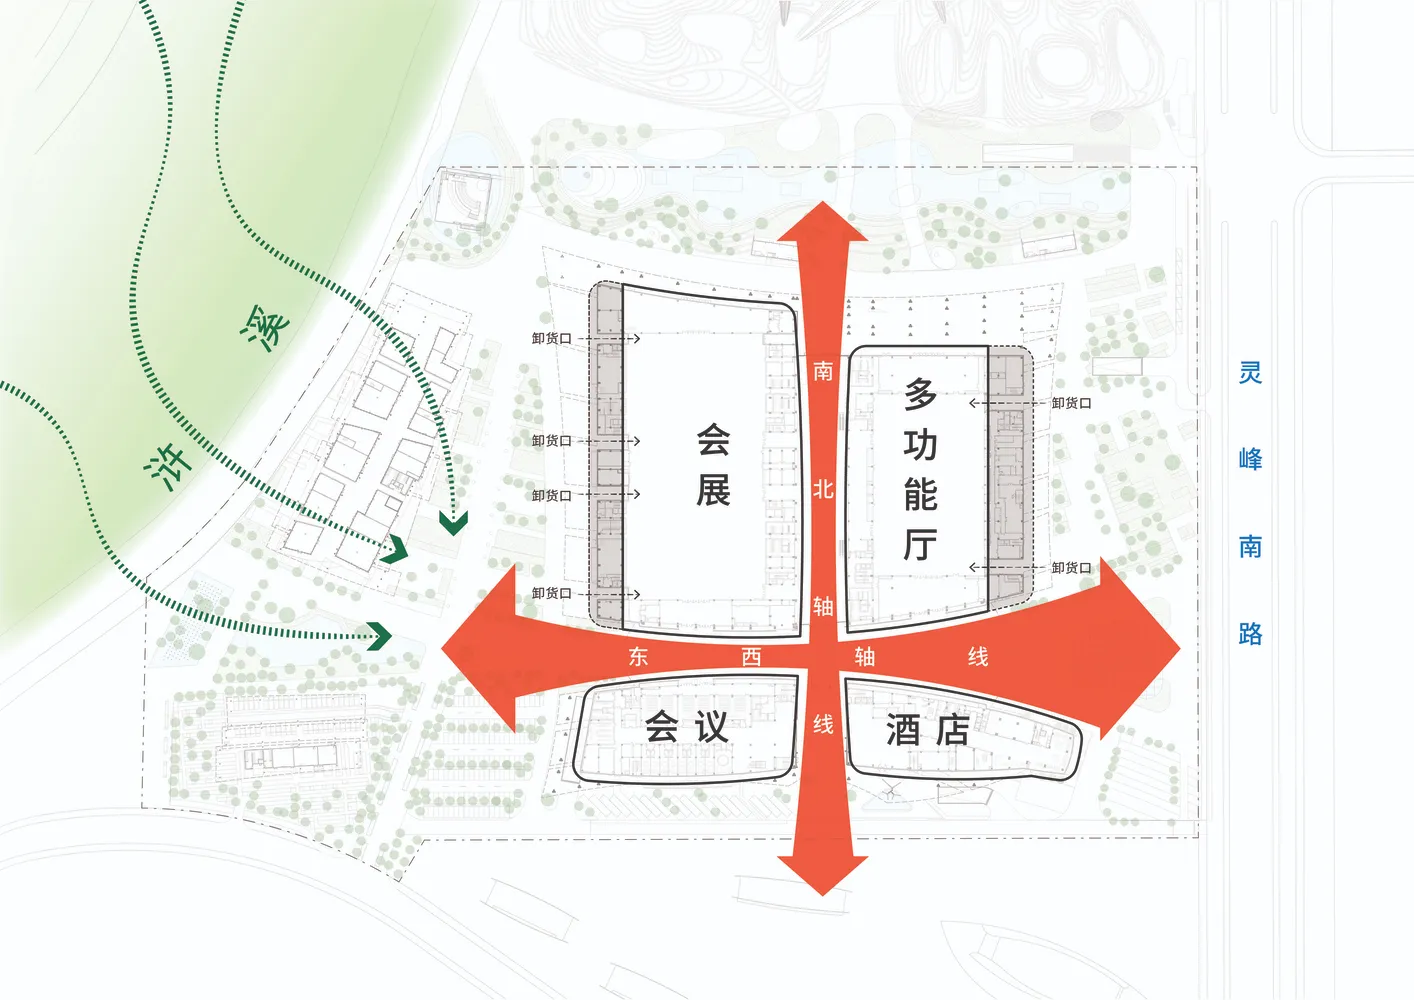
    Anji International Convention and Exhibition Centre
    Anji International Convention and Exhibition Centre © FRI and TUS design

    The roof’s naturally elegant silhouette is inspired by the concept of “Two Mountains Converging into a Valley,” where two architectural masses meet like mountain ranges folding into a sculpted valley. Two flanking structures rising and dipping rhythmically echo the continuous mountain ridges. The highly tensioned curved structure resembles delicately split bamboo strips woven into place, an homage to Anji’s landscape and craftsmanship.
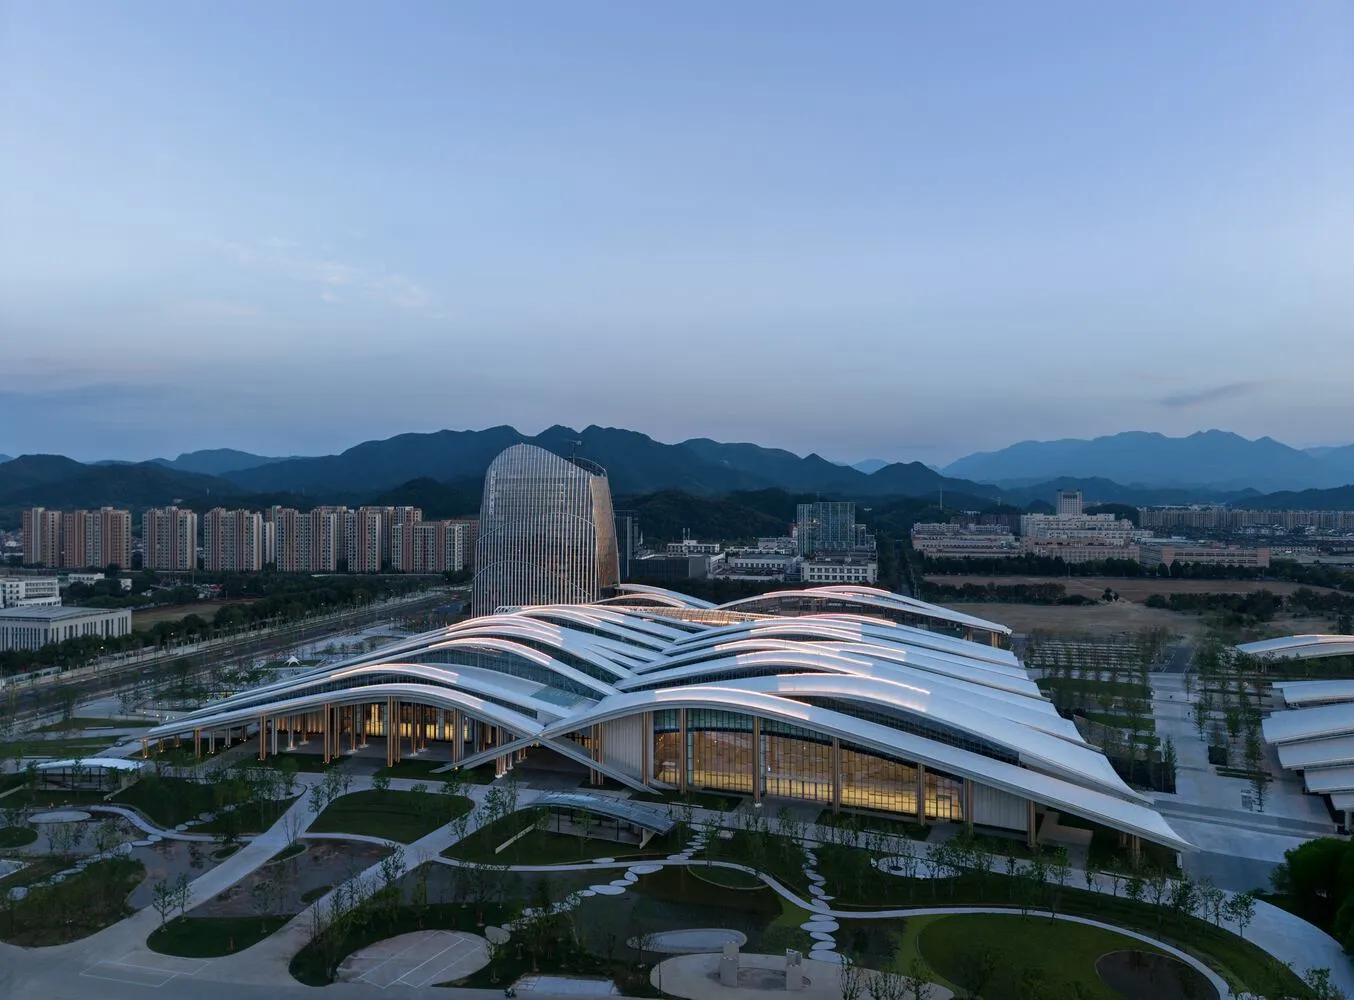
    Anji International Convention and Exhibition Centre
    © 3000 images

    Sustainability is integrated as the core design strategy, utilising passive design strategies to create architecture that is energy efficient and sensitive to Anji’s urban environmental context. Passive design strategies include maximising natural daylight within the interiors and deep overhangs that provide self-shading for the seamless outdoor spaces.
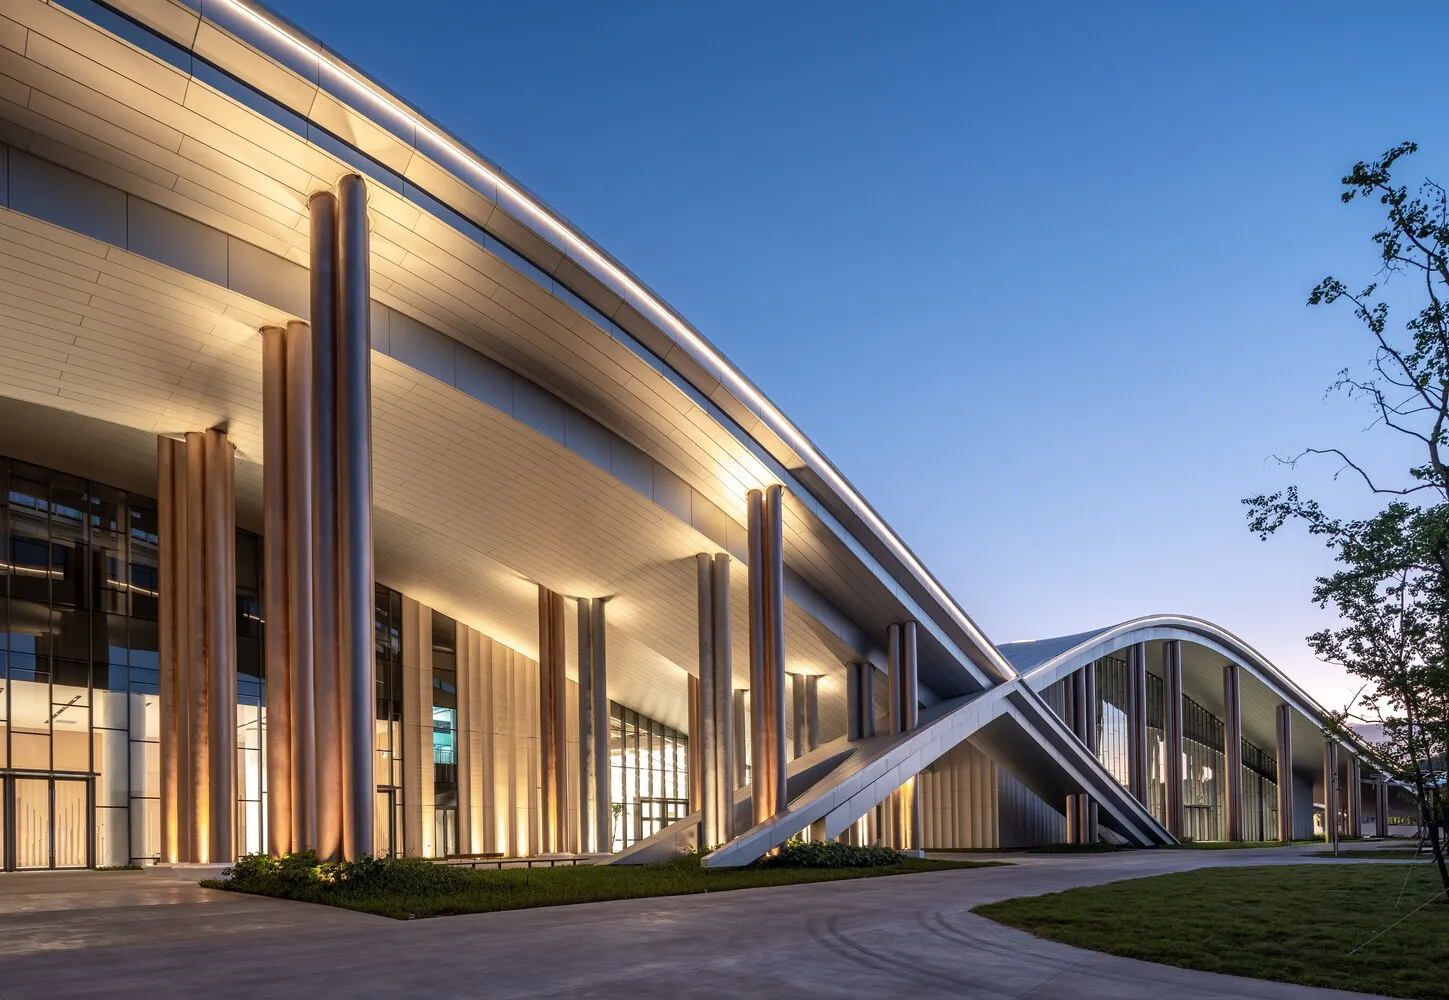
    Anji International Convention and Exhibition Centre
    © 3000 images

    A unique and robust structural design strategy, from lightweight structural forms to curved steel roof forms sitting on the main hall, creates a sensitive relationship within Anji’s context. The interiors are composed of flexible partitions up to 11.3 metres in support, creating adaptable and flexible internal layouts. The interior is a striking combination of modern transparency with warm, elegant designs reflecting Anji’s ecological identity.
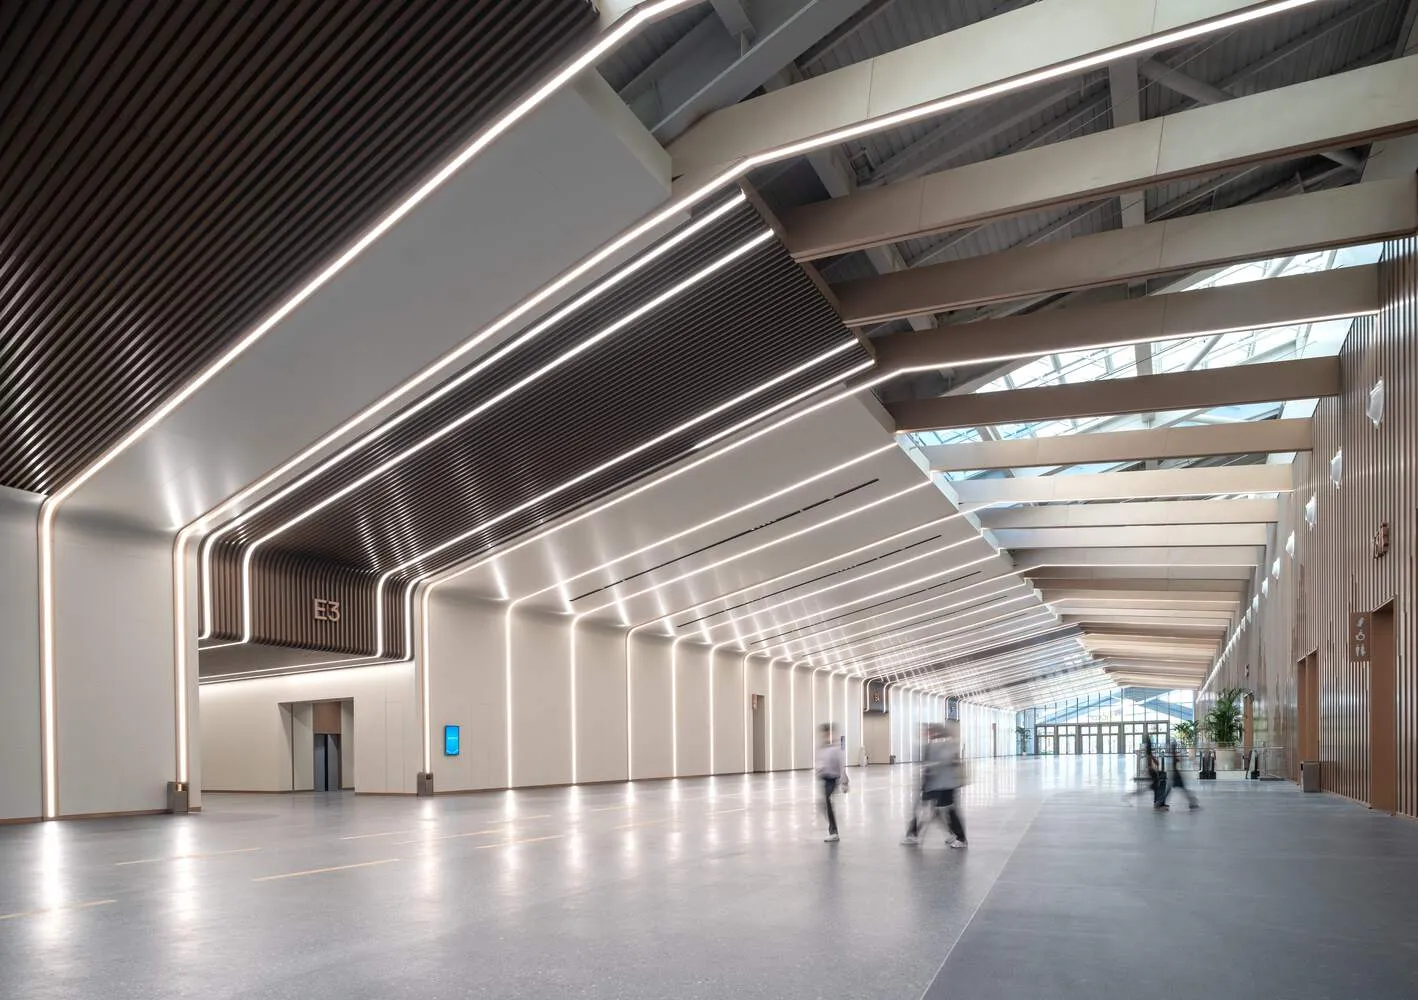
    Anji International Convention and Exhibition Centre
    © 3000 images

    The interior spaces, including halls, feature column-free spaces achieved through long-span truss structures. The flowing roof form with varying heights helps create clerestory windows, allowing natural daylight through the interiors. The architectural details incorporate materials such as aluminium panels and UHPC, creating a dynamic play of light and shadow that echoes the textures of bent bamboo strips.
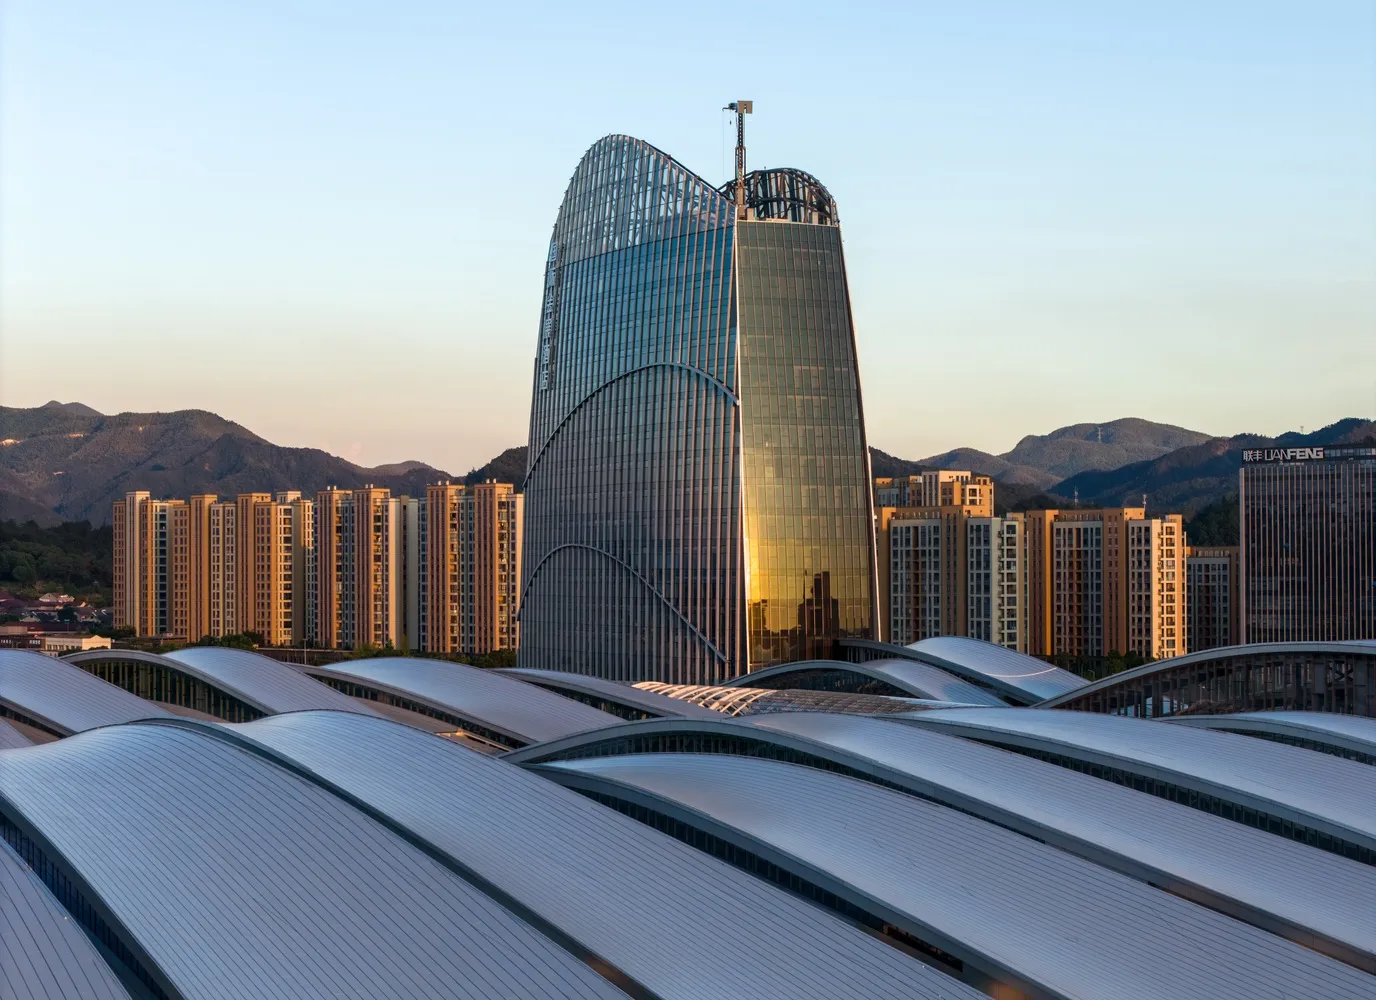
    Anji International Convention and Exhibition Centre
    © 3000 images

    Anji International Convention and Exhibition Centre

    Project name: Anji International Convention and Exhibition Centre
    Location: Huzhou, China
    Architect: International Frederic Rolland Architecture and Tus Design
    Year: 2025
    Photography: © 3000 images

    Anji International Convention and Exhibition Centre china
    Share. Facebook Twitter Pinterest LinkedIn Tumblr Email
    adminparamet
    • Website

    Related Posts

    Tesla Launches $225 Balance Bike for Kids

    July 23, 2026

    This Robotic Clothing Wraps Around You in Just 10 Seconds

    July 23, 2026

    Why Everyone Is Talking About the Marisfrolg Fashion Campus in Shenzhen

    July 23, 2026
    Add A Comment
    Leave A Reply Cancel Reply

    Demo
    Top Posts

    Design Reviews Are Moving Beyond Still Images and Animations. D5 3.1 Shows What’s Next.

    July 23, 20268 Views

    tetsstststtt

    July 23, 20264 Views

    World Architecture Festival Unveils 2026 Shortlist Featuring 416 Projects Worldwide

    July 23, 20264 Views

    15 Picturesque Neighborhoods Around the World Every Design Lover Should Visit

    July 23, 20263 Views
    Don't Miss

    tetsstststtt

    By adminparametJuly 23, 2026

    Soundscape in Architecture: Designing Through Sound

    July 23, 2026

    MVRDV Wins Shift Embassy Competition with Rotterdam ROCKS!

    July 23, 2026

    Shanghai’s Pollinator Machine Installation Brings Ancient Evolution to Life

    July 23, 2026
    Stay In Touch
    • Facebook
    • Twitter
    • Pinterest
    • Instagram
    • YouTube
    • Vimeo

    Subscribe to Updates

    Get the latest creative news from SmartMag about art & design.

    Demo
    About Us
    About Us

    Your source for the lifestyle news. This demo is crafted specifically to exhibit the use of the theme as a lifestyle site. Visit our main page for more demos.

    We're accepting new partnerships right now.

    Email Us: [email protected]
    Contact: +1-320-0123-451

    Our Picks

    tetsstststtt

    July 23, 2026

    Soundscape in Architecture: Designing Through Sound

    July 23, 2026

    MVRDV Wins Shift Embassy Competition with Rotterdam ROCKS!

    July 23, 2026
    Most Popular

    Design Reviews Are Moving Beyond Still Images and Animations. D5 3.1 Shows What’s Next.

    July 23, 20268 Views

    tetsstststtt

    July 23, 20264 Views

    World Architecture Festival Unveils 2026 Shortlist Featuring 416 Projects Worldwide

    July 23, 20264 Views
    Facebook X (Twitter) Instagram Pinterest YouTube LinkedIn TikTok
    • Home
    • Buy Now
    © 2026 ParametricArchitecture. All Rights Reserved. By utilizing this website, you are consenting to our User Agreement, Privacy Policy, and Cookie Statement. In compliance with the privacy laws of Turkey and the United States, we recognize and respect your rights. Please be aware that we may receive commissions for products bought through our affiliate links. Unauthorized reproduction, distribution, or transmission of any material from this site is strictly forbidden without prior written permission from ParametricArchitecture.

    Type above and press Enter to search. Press Esc to cancel.

    Sign In or Register

    Welcome Back!

    Login to your account below.

    Lost password?