

Close Menu
ParametricParametric

    Subscribe to Updates

    Get the latest creative news from FooBar about art, design and business.

    What's Hot

    tetsstststtt

    July 23, 2026

    Soundscape in Architecture: Designing Through Sound

    July 23, 2026

    MVRDV Wins Shift Embassy Competition with Rotterdam ROCKS!

    July 23, 2026
    Facebook X (Twitter) Instagram
    Facebook X (Twitter) Instagram Pinterest YouTube LinkedIn TikTok
    ParametricParametric
    Courses
    • Articles
      • Archipreneurs
      • Technology
      • BIM / AEC
      • 3D Printing
      • Architects
      • Artificial Intelligence
      • Robotics
      • Sustainability
      • Tools
      • Case Study
      • City Guide
      • Opinions
      • Interviews
      • Architecture & Design
        • Urbanism
        • Metaverse
        • Space Architecture
        • Geography
    • Projects
      • Architecture
      • Interior
      • Design
        • Fashion
        • Pavilion
        • Installation
        • Digital Art
        • Landscape Design
      • Products
    • Workshops
    • Ads
    • Architecture News
    • Digital Members
    • Books
    • CDNext
    • CDNEXT Recordings
    • Competitions
    • Events
    • PA Talks
    • Jobs
    • landscape
    • Landscape Architecture
    • PA Quotes
    • PAACADEMY
    • podcasts
    • memorial
    • Studio Recordings
    • Studio Workshops
    • Uncategorized
    • Videos
    ParametricParametric
    Home»Projects»Architecture»Admont Abbey Library in Austria: The World’s Largest Monastic Library
    Architecture

    Admont Abbey Library in Austria: The World’s Largest Monastic Library

    adminparametBy adminparametJuly 23, 202603 Mins Read0 Views
    Facebook Twitter Pinterest LinkedIn Tumblr WhatsApp Reddit Email
    Share
    Facebook Twitter LinkedIn Pinterest Email

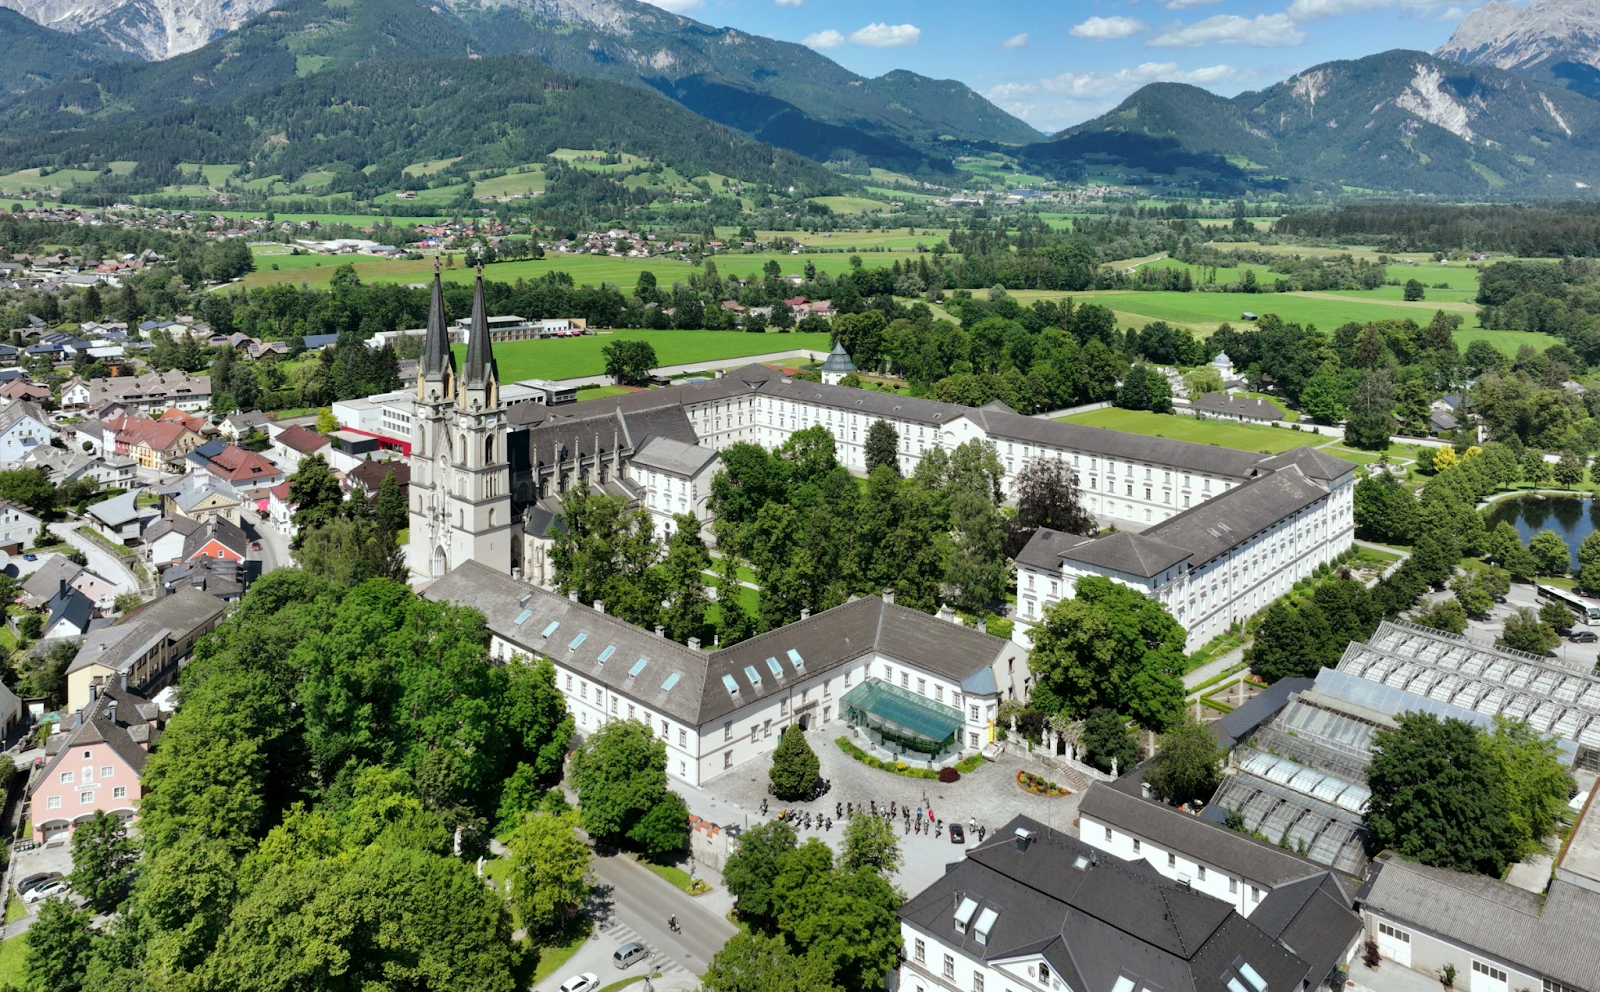
    Located in Admont, Austria, the Admont Abbey Library holds the record as the world’s largest monastic library hall. Completed in 1776, its architectural form was shaped to reflect values through clarity, order, and light-filled spatial planning.
    Admont Abbey Library in Austria
    The Admont Abbey, Austria © C.Stadler/Bwag

    Architect Josef Hueber and Design Inspiration

    The library was designed by Josef Hueber, a Viennese‑born architect working in Styria. He took inspiration from Vienna’s imperial Court Library but advanced it through Baroque spatial logic combined with the Enlightenment spirit.

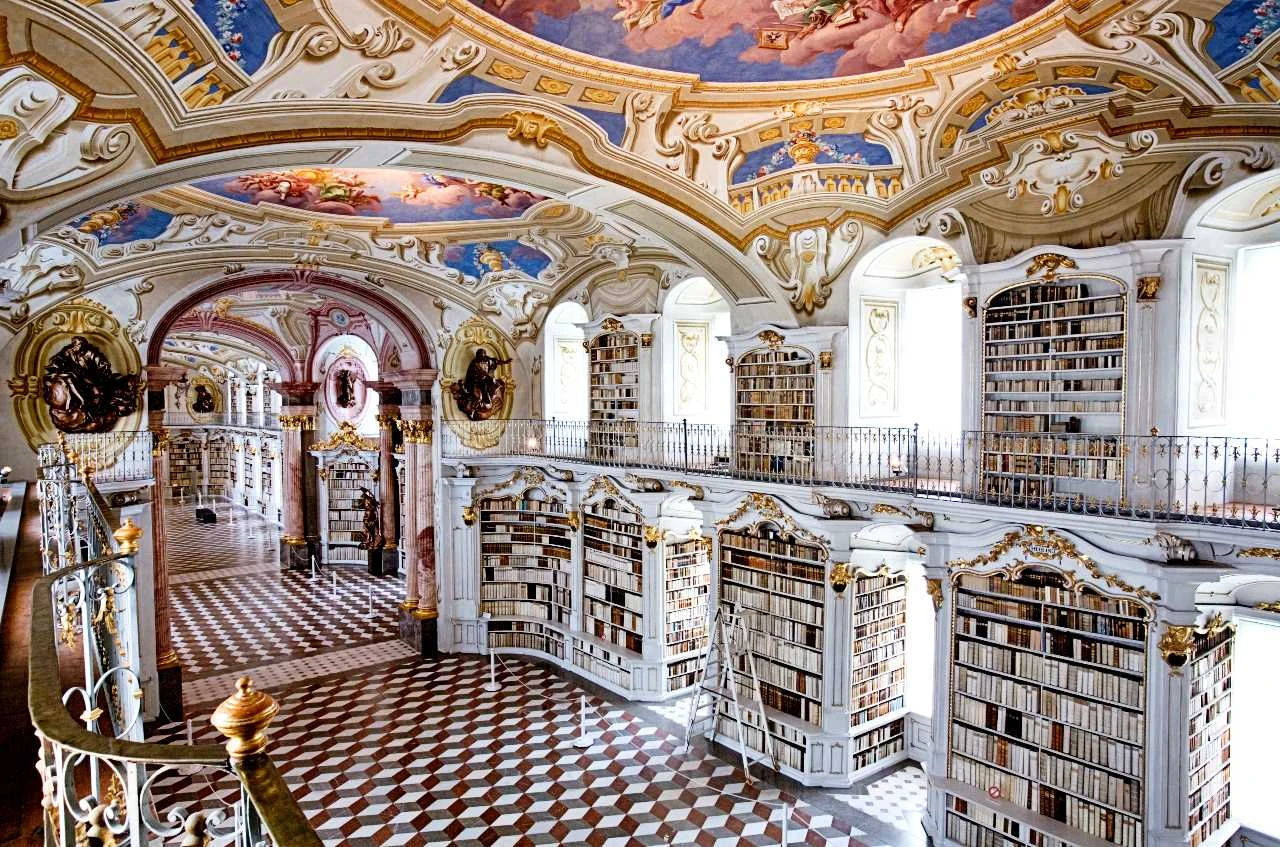
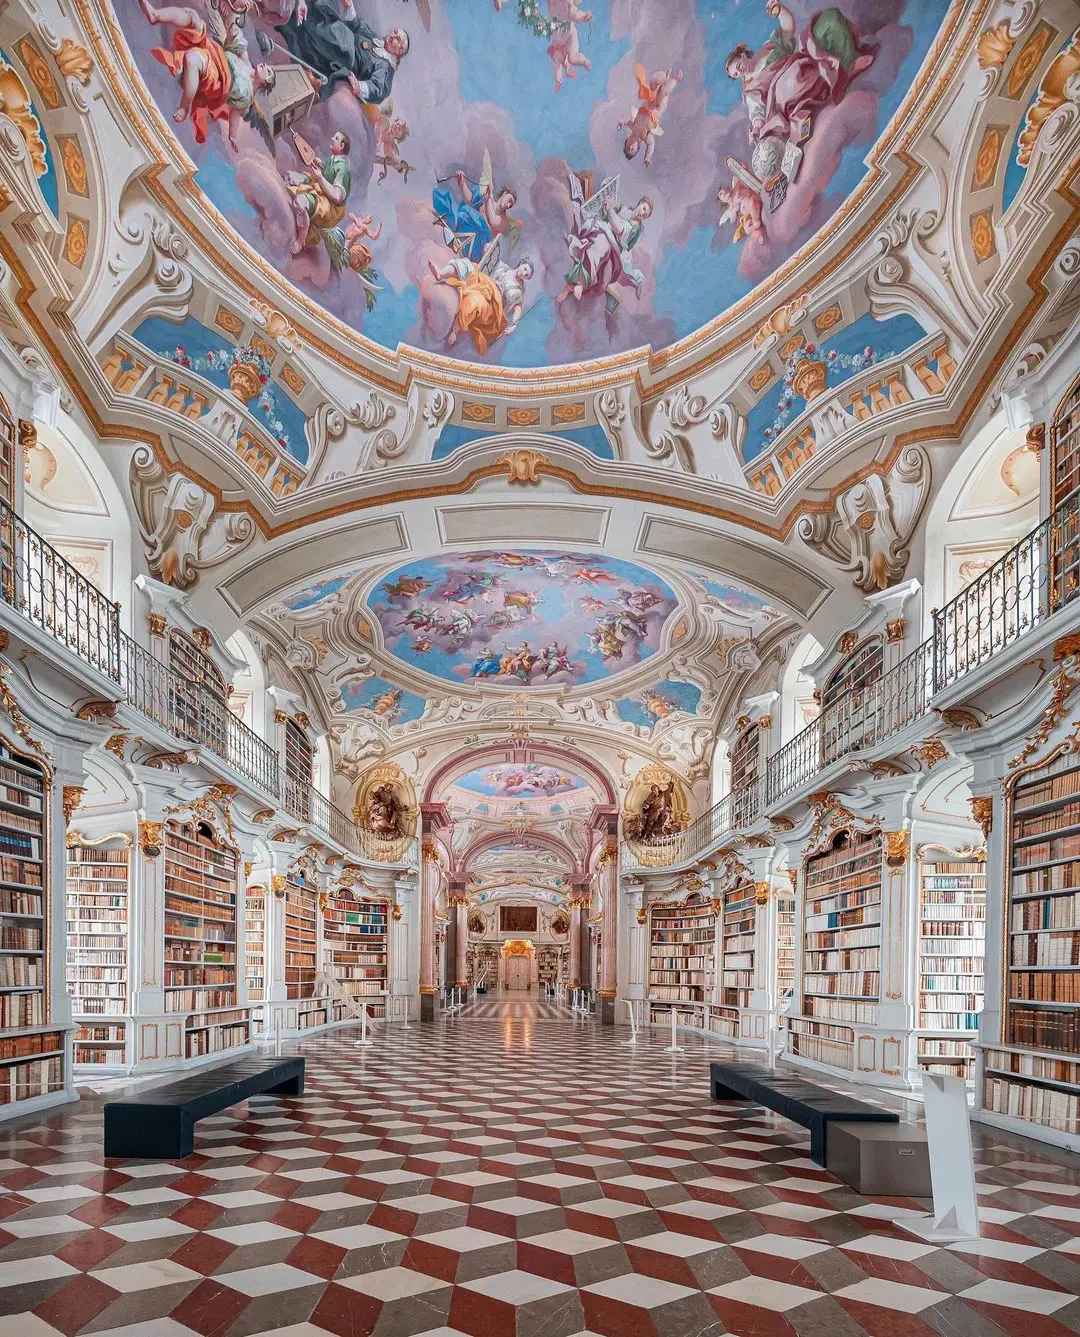
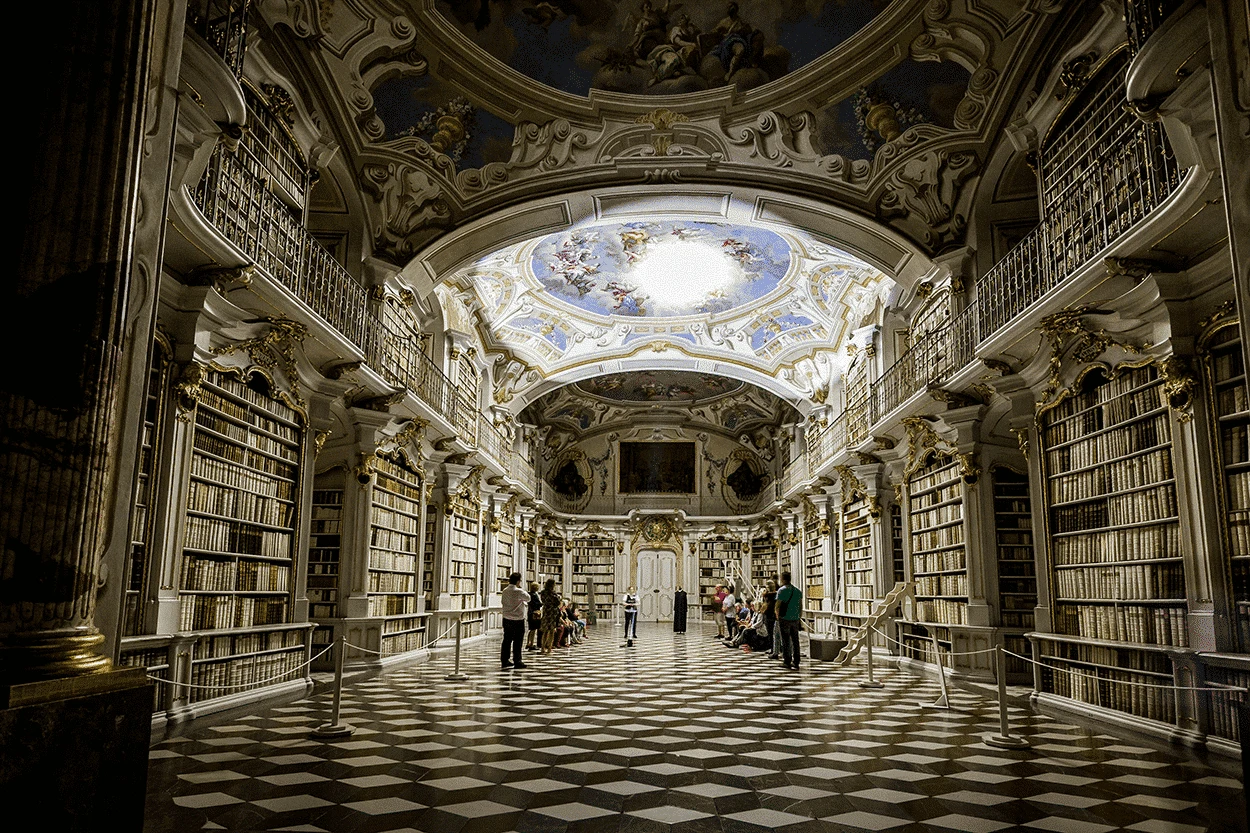
    Hueber divided the hall into three longitudinal sectors: a central hall with a large oval dome and two flanking wings. Each wing spans three vault bays, resulting in a total of seven domes, symbolic of completion and the trinity. 

    The main hall measures approximately 70 m long, 14 m wide, with a height of around 11–13 m to the dome apex. Illumination is achieved through 48 full windows, with an additional 12 hidden behind shelving, delivering abundant natural light, intended as a metaphor for knowledge.
    Admont Abbey Library in Austria

    Baroque Interior Design of Admont Abbey Library: Materials and Finishes

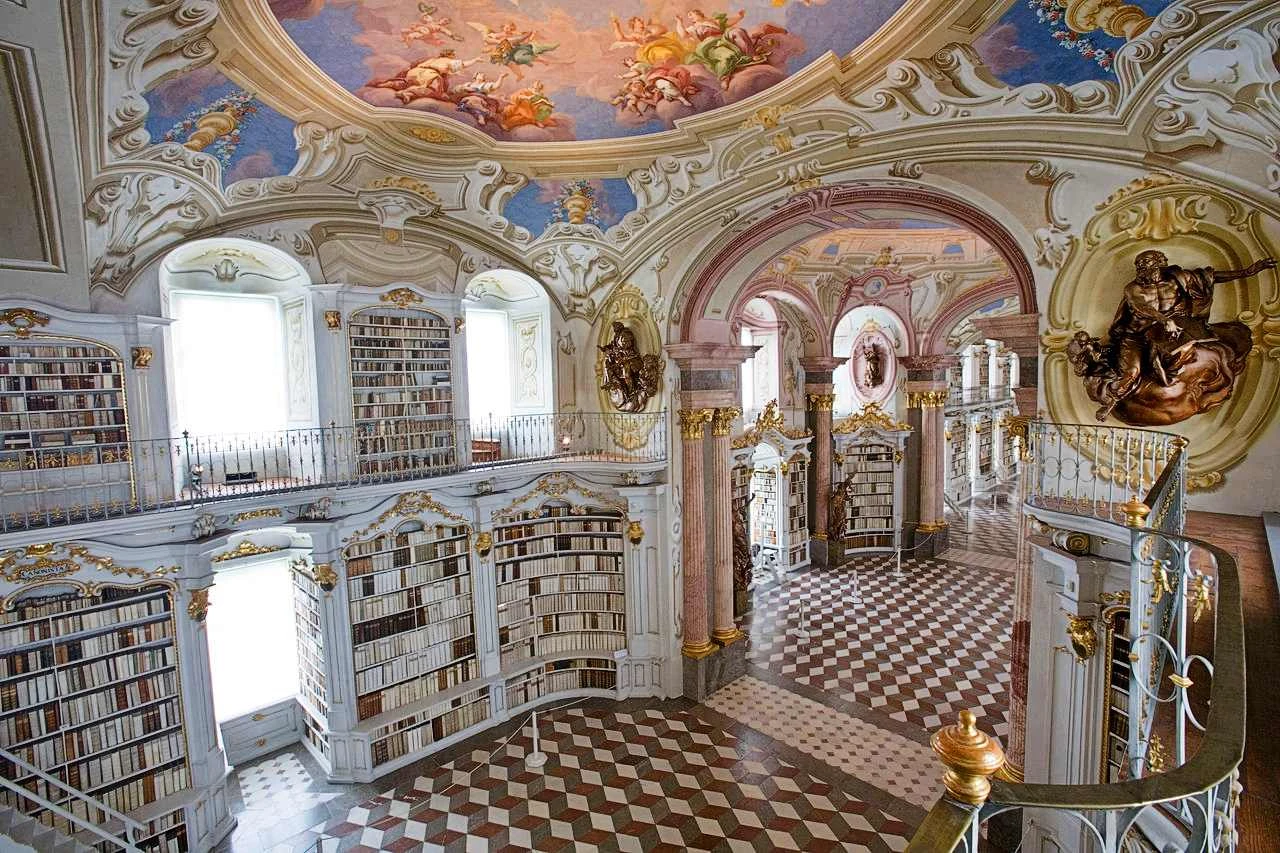
    Floor‑to‑ceiling shelving is painted white with gilded filigree, maximizing reflectivity and brightness. This Rococo‑inflected palette was a deliberate alternative to traditional darker wood tones, aligning form with symbolism. The marble mosaic floor uses over 7,000 small diamonds in white, red, and grey, arranged in geometric motifs, zigzagging bands, cubes, or step illusions, supporting the overall sense of spatial dynamism.
    Admont Abbey Library in Austria
    ©Hamad Albarjas

    Ceiling Frescoes and Sculptural Program: Narrative Art in Admont Abbey Library

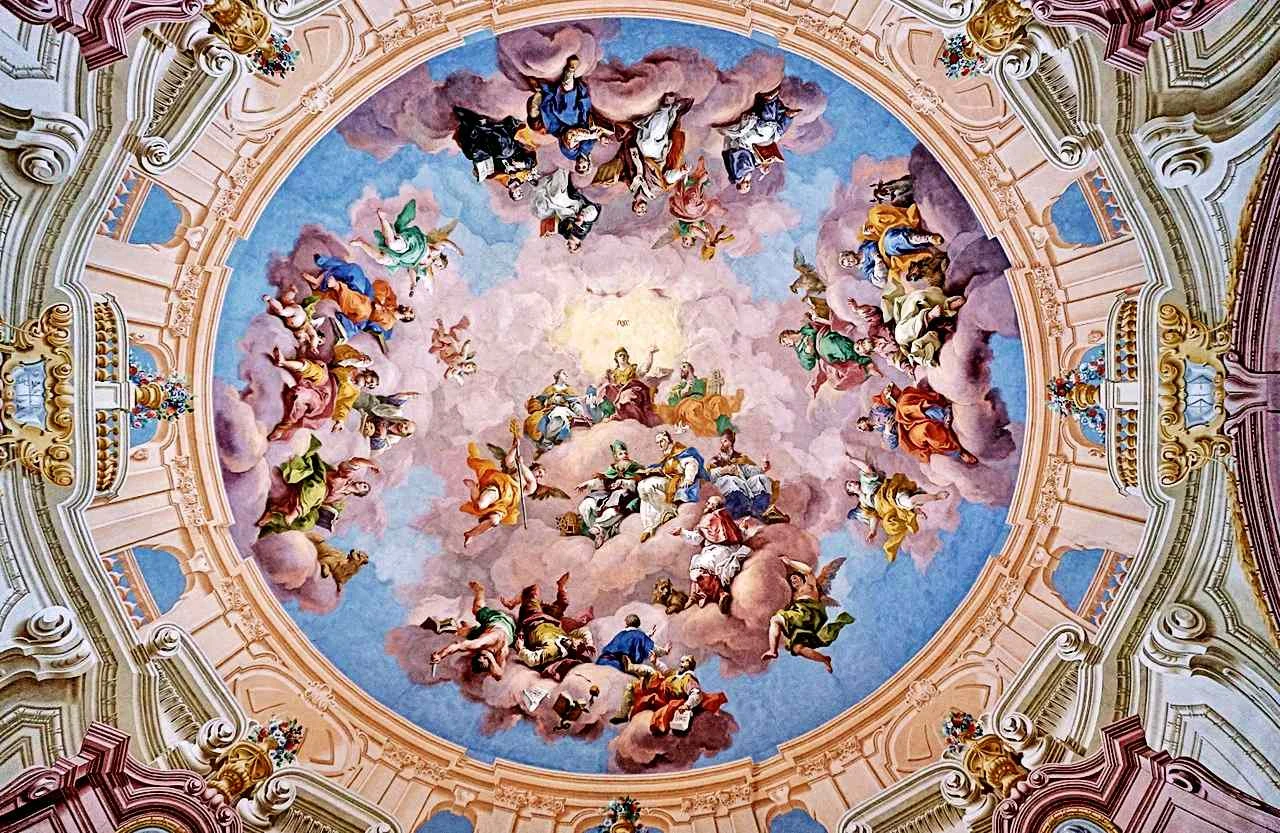
    At age eighty, Bartolomeo Altomonte painted the seven dome frescoes during two consecutive summers (1775–76). The central dome celebrates Divine Revelation, while the contiguous domes embody stages of human understanding like language, science, law, and art.
    Admont Abbey Library in Austria

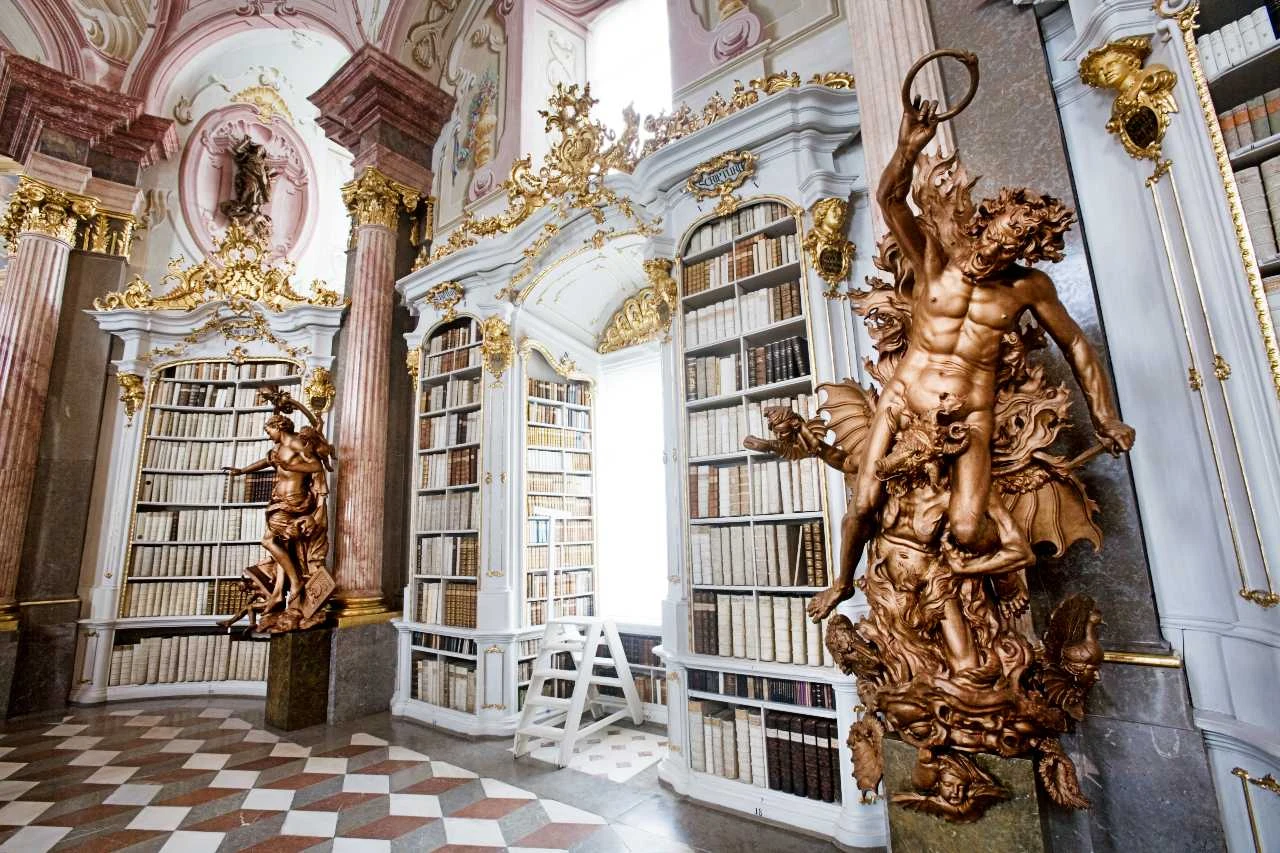
    Carved sculptures titled The Four Last Things (death, judgement, heaven, hell) by Josef Stammel stand beneath the central dome. These powerful religious-themed works provide a counterpoint to the fresco cycle.
    Admont Abbey Library in Austria

    Library Architecture and Layout: Circulation, Structure, and Book Collections

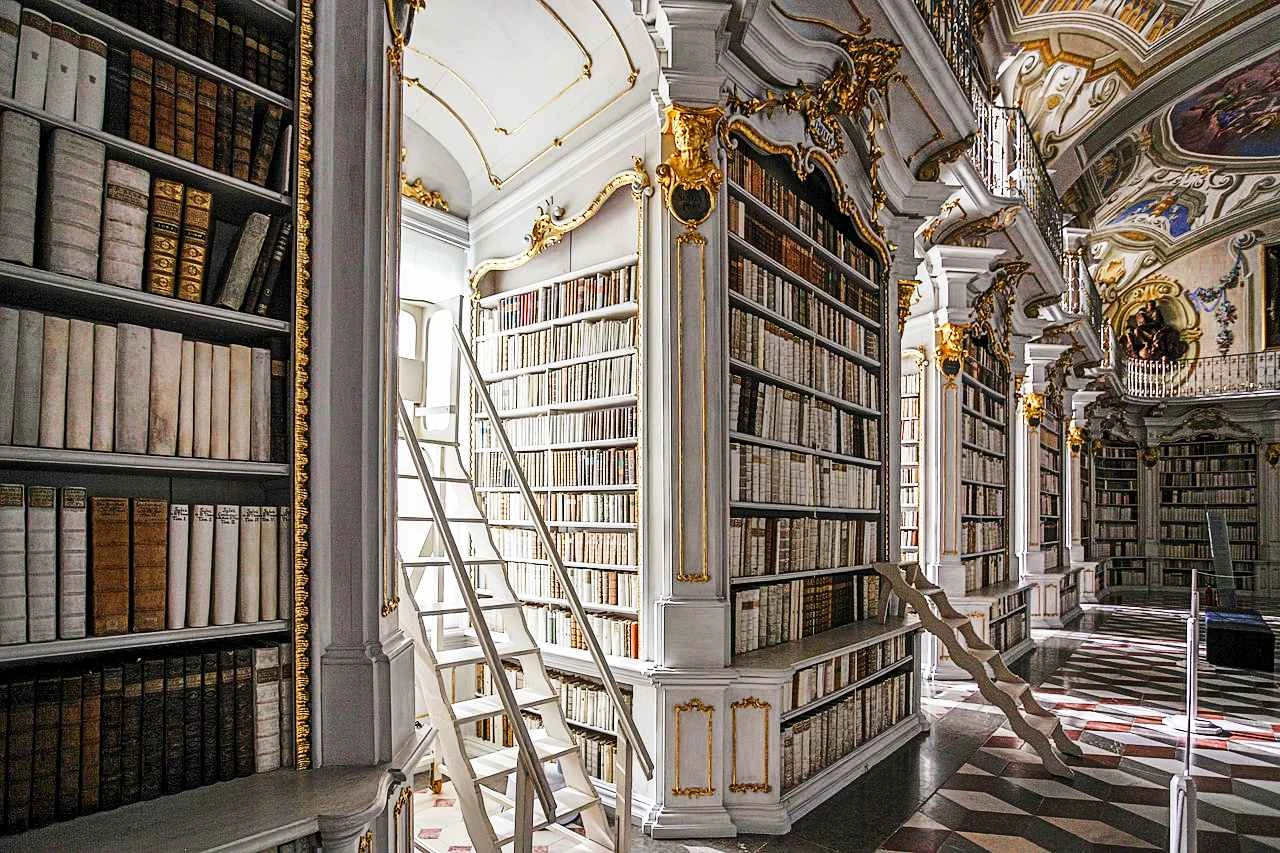
    Shelving units in niches conceal secret doors; these lead to spiral staircases ascending to an upper gallery. The two-tiered layout emphasizes vertical movement without disrupting aesthetic continuity.

    Admont Abbey Library in Austria

    Unlike earlier libraries requiring galleries or platforms, Hueber omitted visible balconies in the central hall. The circulation space remains open, reinforcing the library’s conceptual alignment with openness and intellectual access.
    Admont Abbey Library in Austria

    The library’s main hall contains about 70,000 books, and the entire collection has over 200,000. It also includes more than 1,400 medieval manuscripts, some as old as the 8th century, and over 900 early printed books from before the year 1500, known as incunabula.

    Shelf contents are thematically arranged, theological works reside under the central dome, while the north wing is theological literature, and the south wing covers secular sciences, a layout that mirrors the domed fresco narrative.
    Admont Abbey Library in Austria

    Historically referred to as the “Eighth Wonder of the World”, in part due to its spatial dimensions, structural complexity, and cultural ambition. Hueber’s design is a rare instance of Baroque architecture synthesizing dramatic theatrical form with clarity, rationality, and light as metaphors for human understanding.
    Admont Abbey Library in Austria

    Admont Abbey Library is a technical and conceptual landmark. It integrates large-scale Baroque geometry, a restrained Rococo palette, integrated fresco cycles, sculptural narrative, and symbolic spatial divisions to embody ideals.

    Image courtesy Jorge Royan via Wikimedia Commons and Admont Abbey Library

    Largest monastic library Library design The Admont Abbey Library
    Share. Facebook Twitter Pinterest LinkedIn Tumblr Email
    adminparamet
    • Website

    Related Posts

    Tesla Launches $225 Balance Bike for Kids

    July 23, 2026

    This Robotic Clothing Wraps Around You in Just 10 Seconds

    July 23, 2026

    Why Everyone Is Talking About the Marisfrolg Fashion Campus in Shenzhen

    July 23, 2026
    Add A Comment
    Leave A Reply Cancel Reply

    Demo
    Top Posts

    Design Reviews Are Moving Beyond Still Images and Animations. D5 3.1 Shows What’s Next.

    July 23, 20268 Views

    tetsstststtt

    July 23, 20267 Views

    World Architecture Festival Unveils 2026 Shortlist Featuring 416 Projects Worldwide

    July 23, 20266 Views

    15 Picturesque Neighborhoods Around the World Every Design Lover Should Visit

    July 23, 20263 Views
    Don't Miss

    tetsstststtt

    By adminparametJuly 23, 2026

    Soundscape in Architecture: Designing Through Sound

    July 23, 2026

    MVRDV Wins Shift Embassy Competition with Rotterdam ROCKS!

    July 23, 2026

    Shanghai’s Pollinator Machine Installation Brings Ancient Evolution to Life

    July 23, 2026
    Stay In Touch
    • Facebook
    • Twitter
    • Pinterest
    • Instagram
    • YouTube
    • Vimeo

    Subscribe to Updates

    Get the latest creative news from SmartMag about art & design.

    Demo
    About Us
    About Us

    Your source for the lifestyle news. This demo is crafted specifically to exhibit the use of the theme as a lifestyle site. Visit our main page for more demos.

    We're accepting new partnerships right now.

    Email Us: [email protected]
    Contact: +1-320-0123-451

    Our Picks

    tetsstststtt

    July 23, 2026

    Soundscape in Architecture: Designing Through Sound

    July 23, 2026

    MVRDV Wins Shift Embassy Competition with Rotterdam ROCKS!

    July 23, 2026
    Most Popular

    Design Reviews Are Moving Beyond Still Images and Animations. D5 3.1 Shows What’s Next.

    July 23, 20268 Views

    tetsstststtt

    July 23, 20267 Views

    World Architecture Festival Unveils 2026 Shortlist Featuring 416 Projects Worldwide

    July 23, 20266 Views
    Facebook X (Twitter) Instagram Pinterest YouTube LinkedIn TikTok
    • Home
    • Buy Now
    © 2026 ParametricArchitecture. All Rights Reserved. By utilizing this website, you are consenting to our User Agreement, Privacy Policy, and Cookie Statement. In compliance with the privacy laws of Turkey and the United States, we recognize and respect your rights. Please be aware that we may receive commissions for products bought through our affiliate links. Unauthorized reproduction, distribution, or transmission of any material from this site is strictly forbidden without prior written permission from ParametricArchitecture.

    Type above and press Enter to search. Press Esc to cancel.

    Sign In or Register

    Welcome Back!

    Login to your account below.

    Lost password?