

Close Menu
ParametricParametric

    Subscribe to Updates

    Get the latest creative news from FooBar about art, design and business.

    What's Hot

    tetsstststtt

    July 23, 2026

    Soundscape in Architecture: Designing Through Sound

    July 23, 2026

    MVRDV Wins Shift Embassy Competition with Rotterdam ROCKS!

    July 23, 2026
    Facebook X (Twitter) Instagram
    Facebook X (Twitter) Instagram Pinterest YouTube LinkedIn TikTok
    ParametricParametric
    Courses
    • Articles
      • Archipreneurs
      • Technology
      • BIM / AEC
      • 3D Printing
      • Architects
      • Artificial Intelligence
      • Robotics
      • Sustainability
      • Tools
      • Case Study
      • City Guide
      • Opinions
      • Interviews
      • Architecture & Design
        • Urbanism
        • Metaverse
        • Space Architecture
        • Geography
    • Projects
      • Architecture
      • Interior
      • Design
        • Fashion
        • Pavilion
        • Installation
        • Digital Art
        • Landscape Design
      • Products
    • Workshops
    • Ads
    • Architecture News
    • Digital Members
    • Books
    • CDNext
    • CDNEXT Recordings
    • Competitions
    • Events
    • PA Talks
    • Jobs
    • landscape
    • Landscape Architecture
    • PA Quotes
    • PAACADEMY
    • podcasts
    • memorial
    • Studio Recordings
    • Studio Workshops
    • Uncategorized
    • Videos
    ParametricParametric
    Home»Projects»900‑Year‑Old Norwich Castle Reopens After £27.5M Restoration
    Projects

    900‑Year‑Old Norwich Castle Reopens After £27.5M Restoration

    adminparametBy adminparametJuly 23, 202603 Mins Read0 Views
    Facebook Twitter Pinterest LinkedIn Tumblr WhatsApp Reddit Email
    Share
    Facebook Twitter LinkedIn Pinterest Email

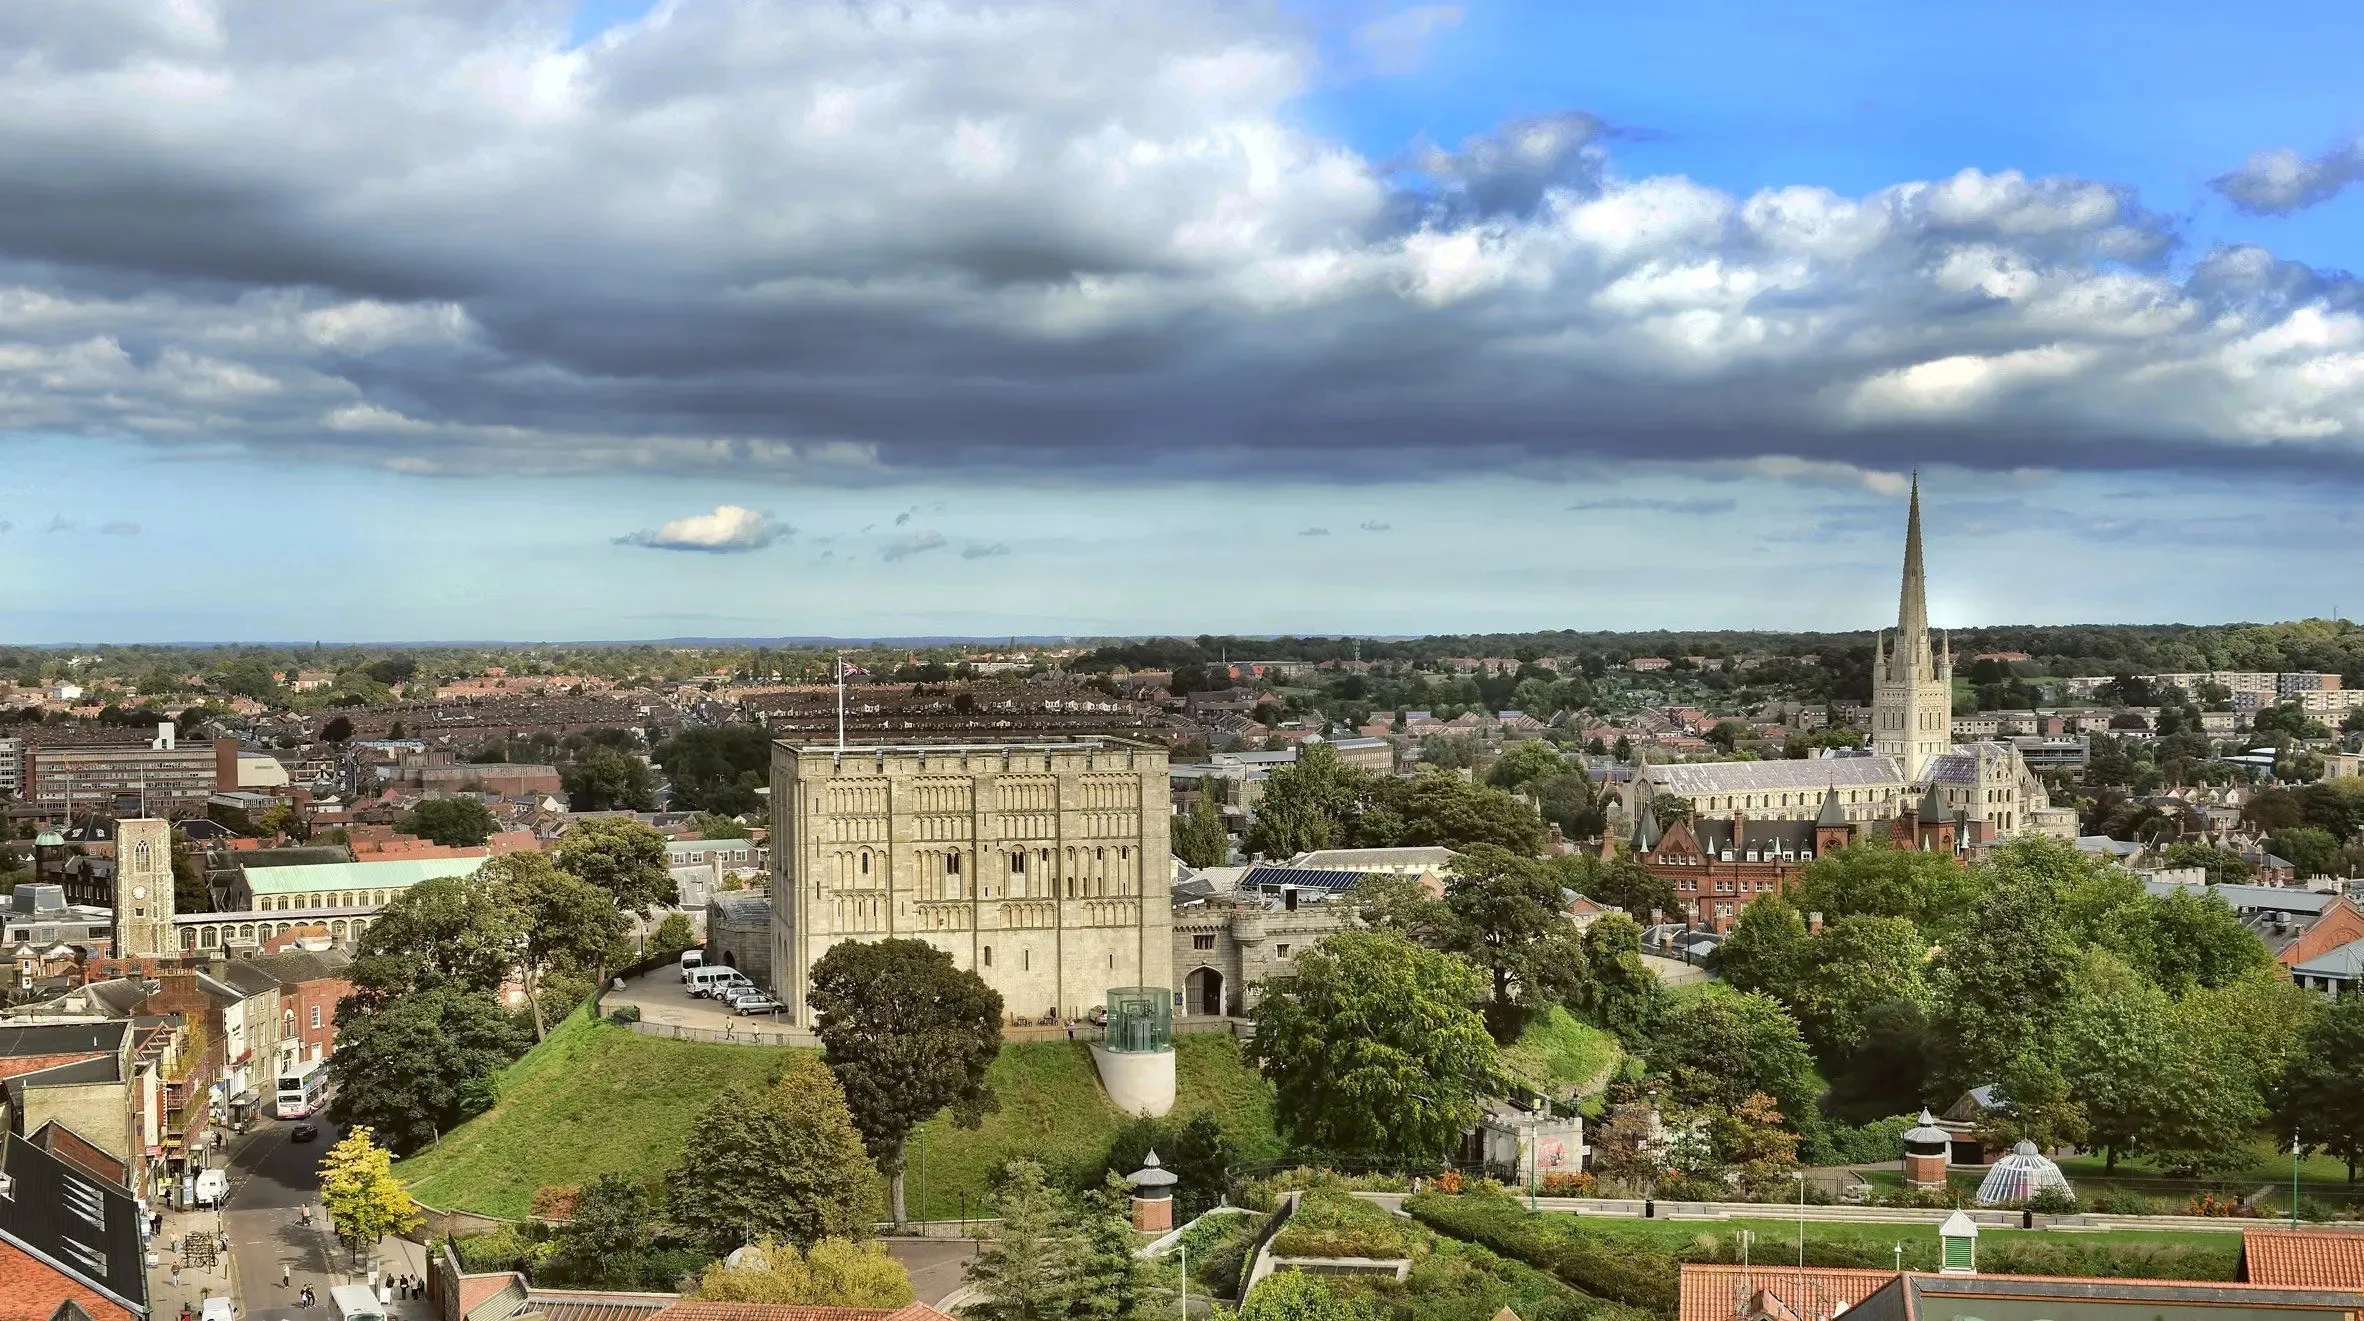
    The 12th-century Norwich Castle, situated in Norwich, has finally reopened after six years of intensive, meticulous restoration. The castle was built between 1095 and 1110 at the request of King Henry I (son of William the Conqueror), after the Norman Conquest of England. Initially, in the 1300s, it was used as a country jail and then converted to a museum in the 1880s.

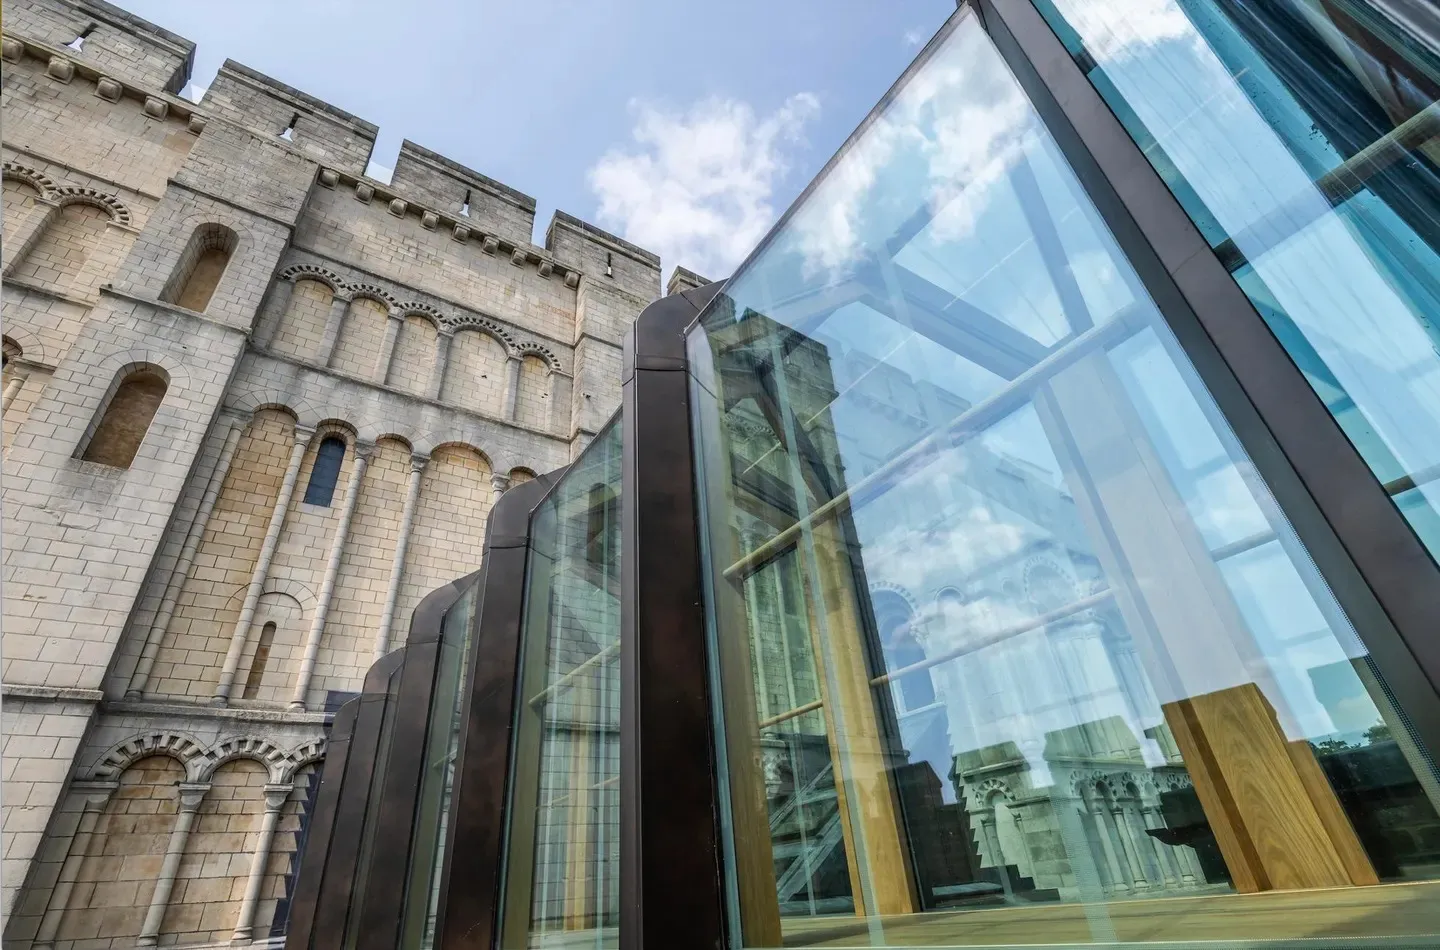
    As part of the ambitious Royal Palace Reborn project, the castle has been given new life through preservation and restoration by the British architecture studio Feilden and Mawson. Its architectural history has been carefully retained and seamlessly integrated, while modern glass elements highlight England’s grandeur and the rhythms of its everyday life.
    Norwich Castle Restoration

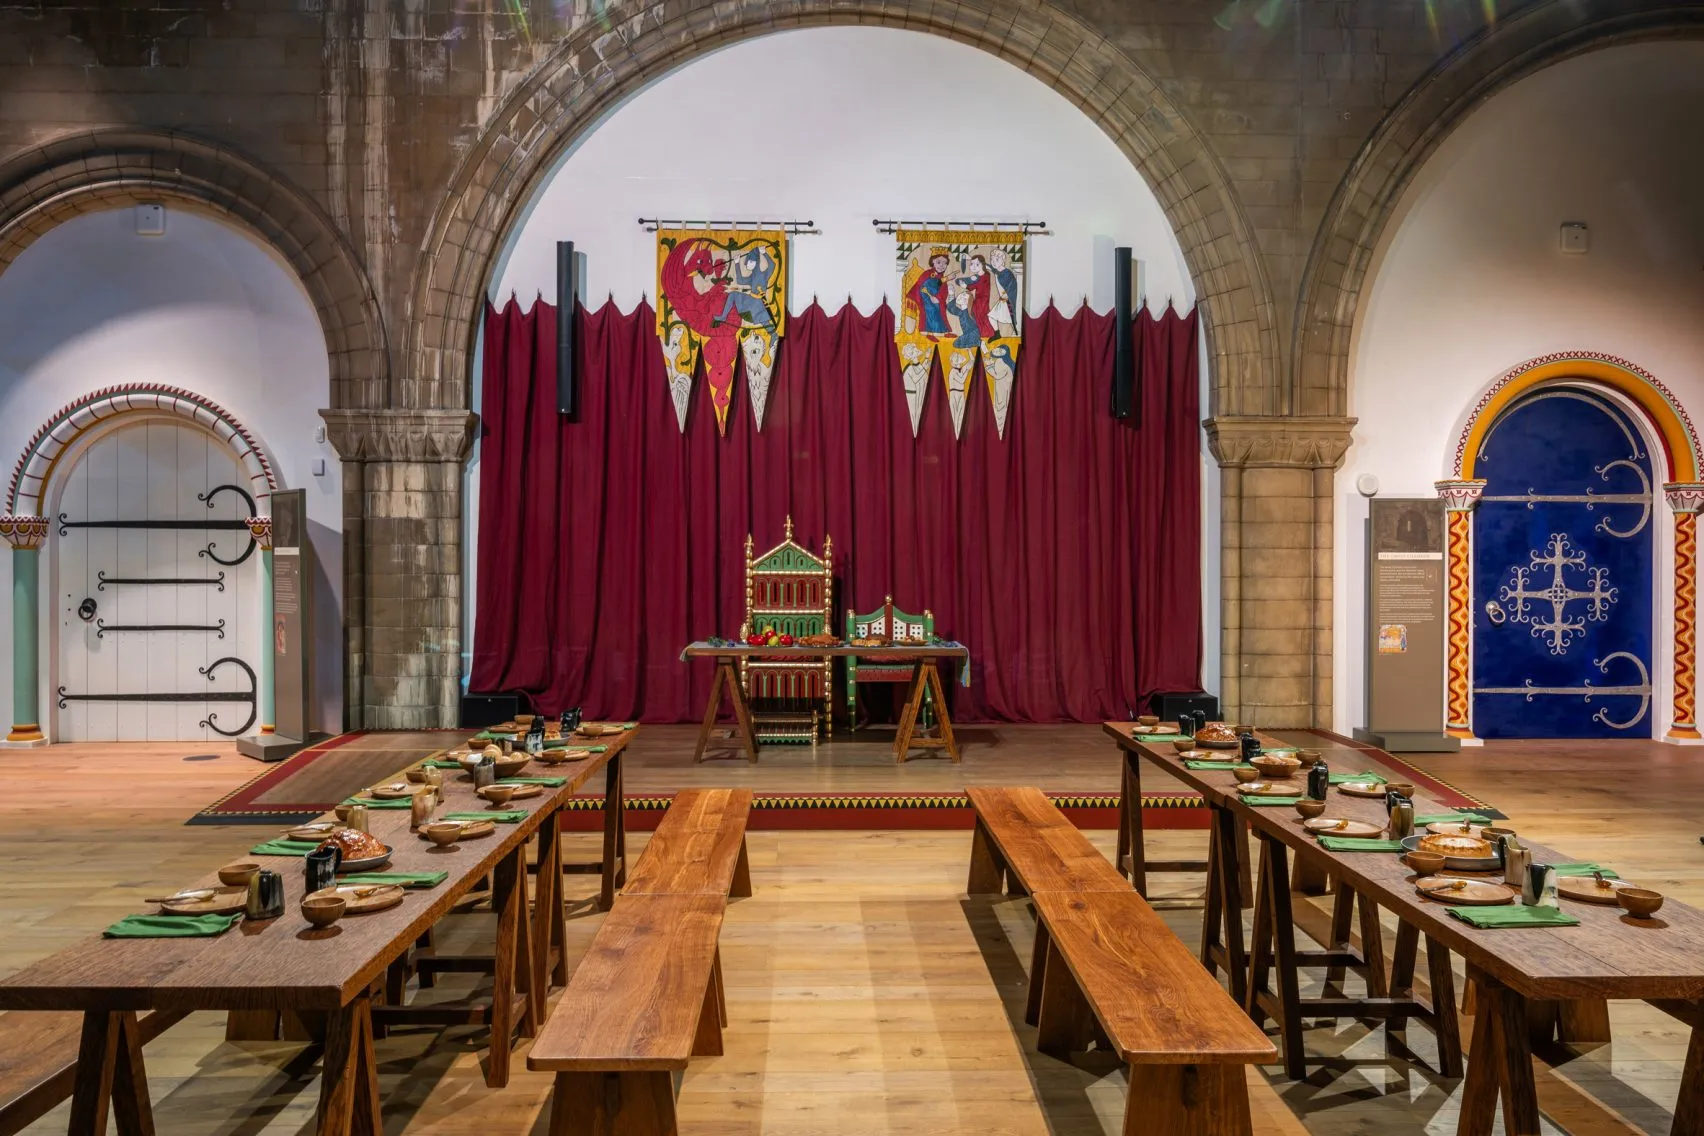
    The studio aimed to recreate a castle with spaces that were easier to navigate for its visitors, yet pay respect to the historical architecture of the structure. Feilden and Mawson re-envisioned the castle’s museum by improving accessibility and recreating the interior spaces to their original layout design.

    The levels were restored to their original design, transforming the aesthetics and furnishing of the castle interiors to evoke the medieval royal touch and appearance. The modern restoration to the structure was also evident through their application of a glazed bridge to the historic chapel structure.
    Norwich Castle Restoration
    Norwich Castle’s restoration by the British architecture studio Feilden and Mawson, © Norfolk Museums Service

    The project, led by the British architecture firm Feilden and Mawson, was designed to respect the historic value of the site. The primary vision behind redesigning the castle was to reimagine it as it appeared when King Henry completed the construction.

    Several years of modification and renovation to the architecture were peeled from the castle, redefining it as the jewel of Norman architecture that depicts medieval life and the history of Norfolk.
    Norwich Castle Restoration

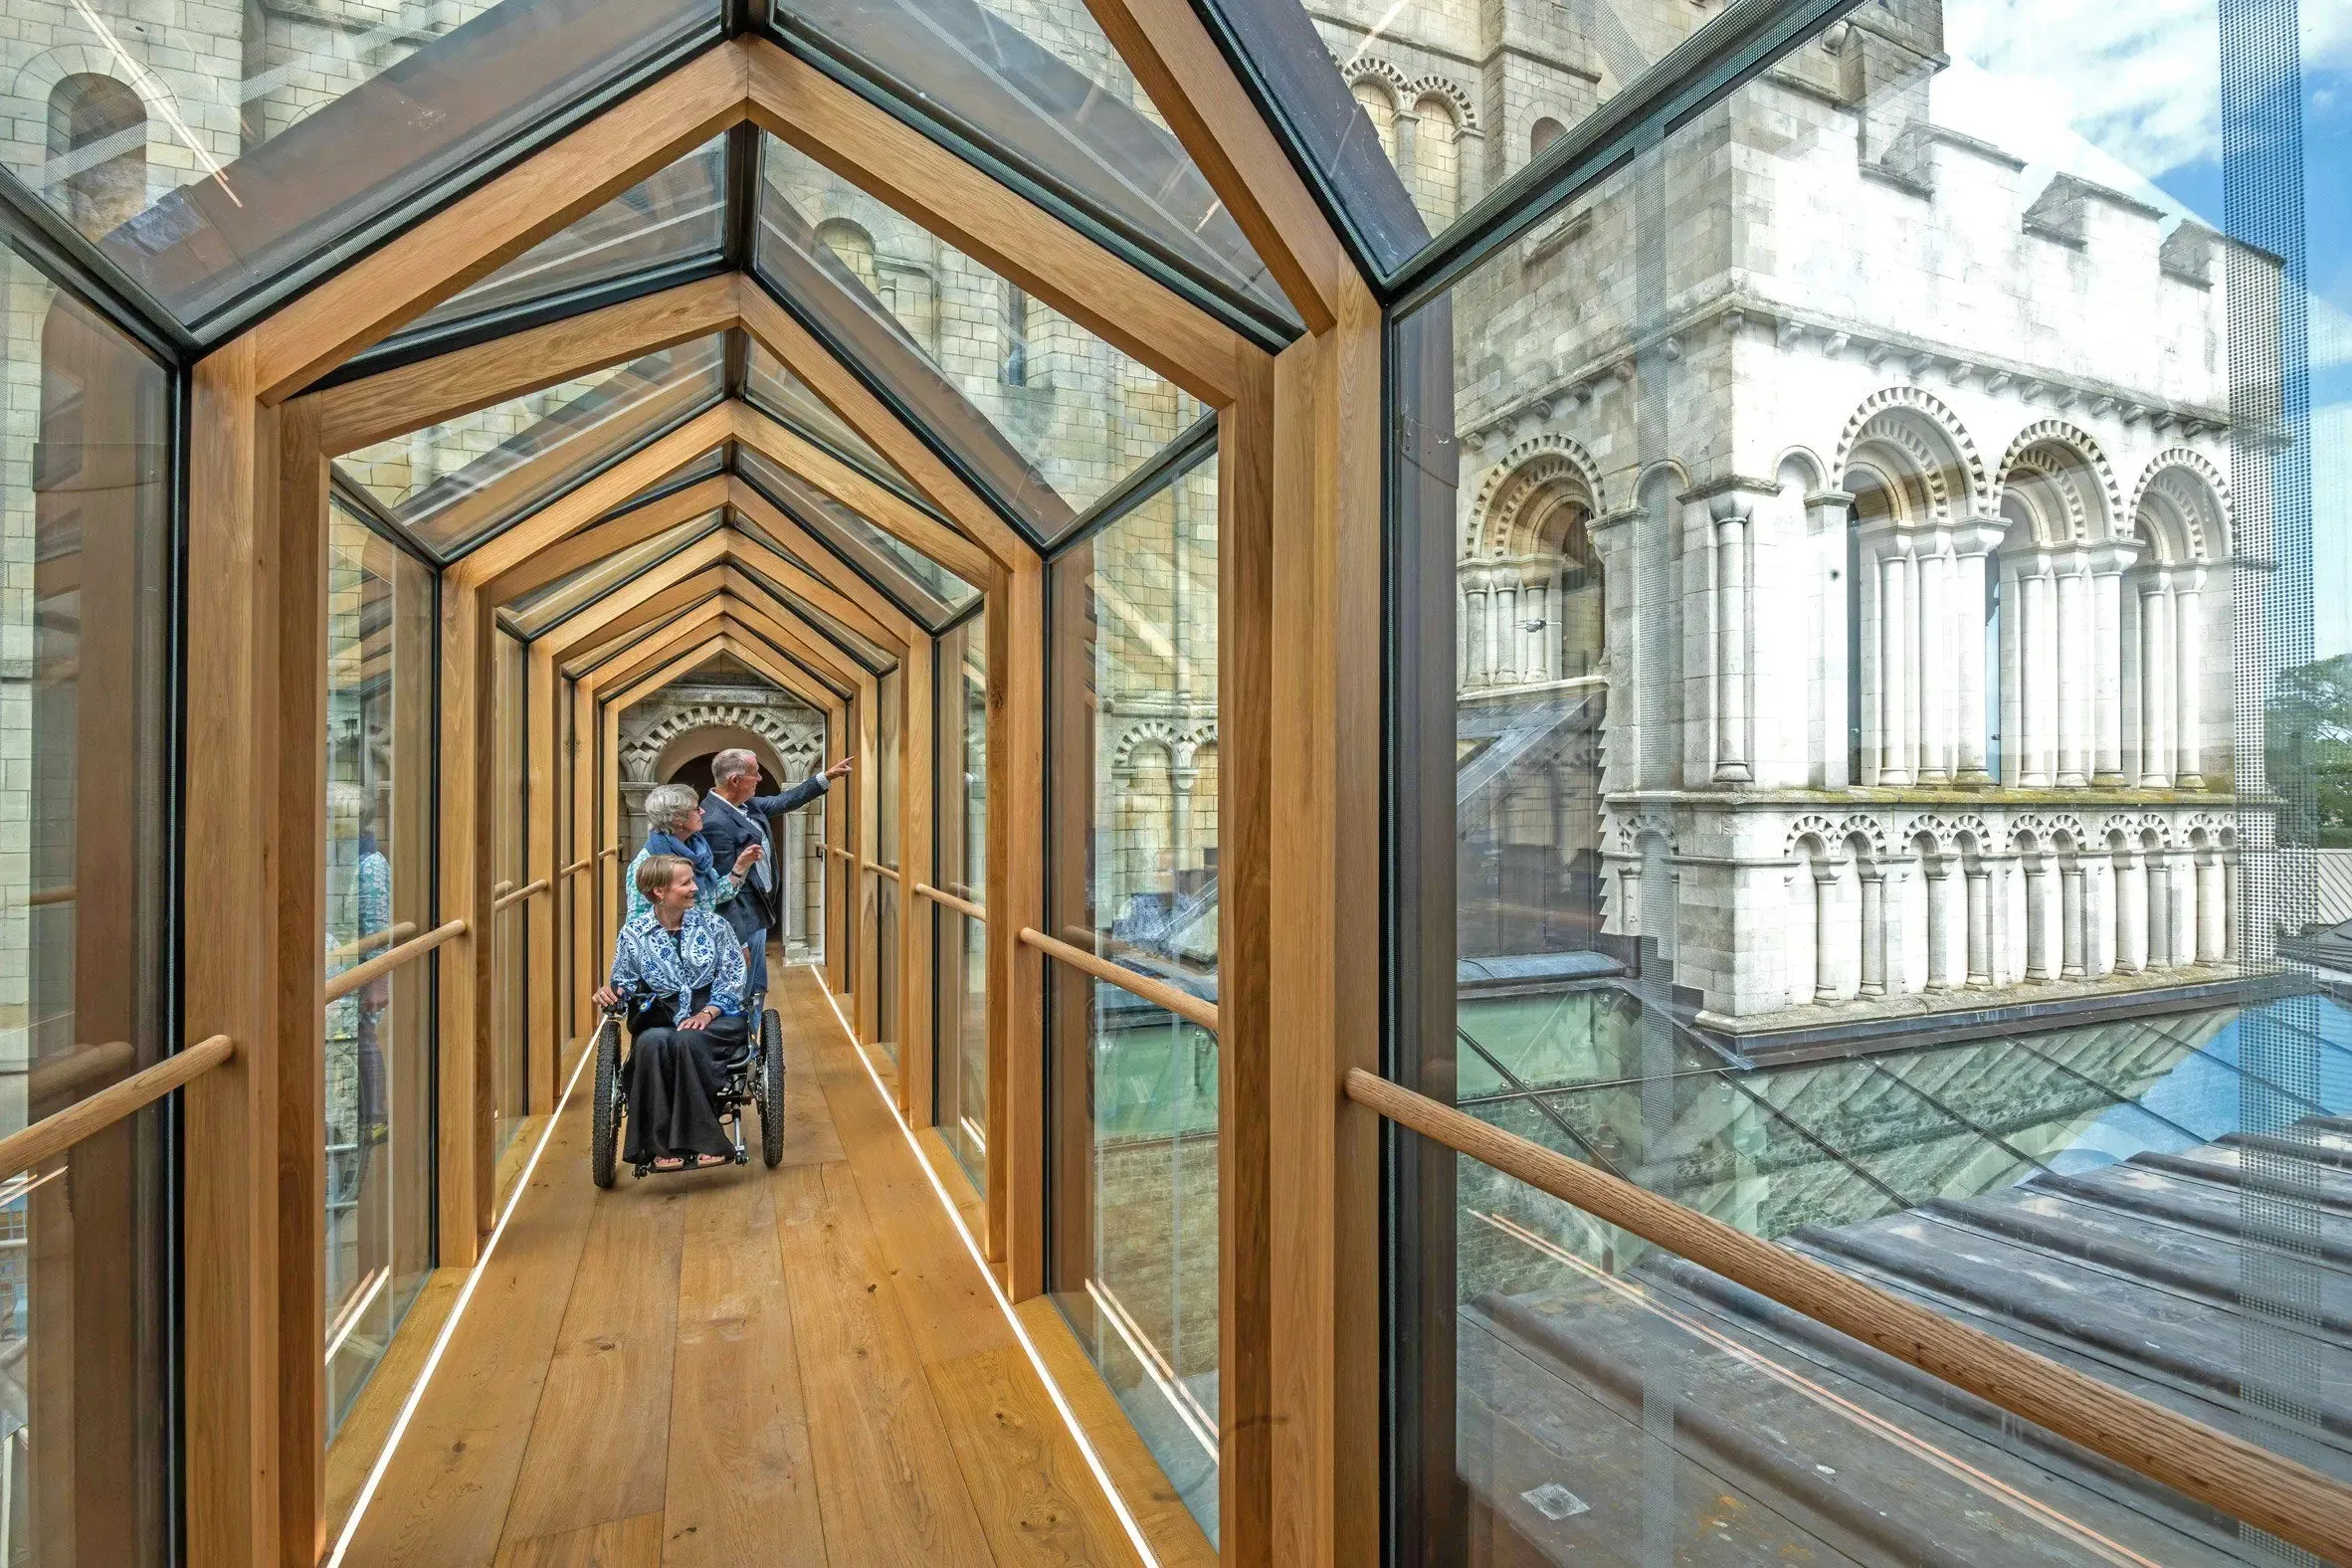
    Modern architecture integration into the Chapel

    The castle’s main zone, on the upper third floor, consists of the chapel, a great hall, and the king’s chamber. The firm designed a distinctive new enclosed glass and timber bridge located on the third level; it connects the reinstated principal floor and the museum block.

    The link was primarily designed for accessibility, to enhance fire safety, and to accommodate high visitor capacity. The structure houses a gallery space in partnership with the British Museum, around the mezzanine level, with over 900 medieval objects. The now fully accessible chapel housing museum spaces creates accessible and medieval-modern-historic architecture.
    Norwich Castle Restoration

    Restoration of Norwich Castles project details

    Project name: Norwich Castle Restoration
    Location: Norwich
    Architect: Feilden and Mawson (Architecture Studio)
    Year: 2017
    Photography: Norfolk Museums Service

    Castle Restoration Norwich Norwich Castle
    Share. Facebook Twitter Pinterest LinkedIn Tumblr Email
    adminparamet
    • Website

    Related Posts

    Tesla Launches $225 Balance Bike for Kids

    July 23, 2026

    This Robotic Clothing Wraps Around You in Just 10 Seconds

    July 23, 2026

    Why Everyone Is Talking About the Marisfrolg Fashion Campus in Shenzhen

    July 23, 2026
    Add A Comment
    Leave A Reply Cancel Reply

    Demo
    Top Posts

    Design Reviews Are Moving Beyond Still Images and Animations. D5 3.1 Shows What’s Next.

    July 23, 20268 Views

    tetsstststtt

    July 23, 20267 Views

    World Architecture Festival Unveils 2026 Shortlist Featuring 416 Projects Worldwide

    July 23, 20266 Views

    15 Picturesque Neighborhoods Around the World Every Design Lover Should Visit

    July 23, 20263 Views
    Don't Miss

    tetsstststtt

    By adminparametJuly 23, 2026

    Soundscape in Architecture: Designing Through Sound

    July 23, 2026

    MVRDV Wins Shift Embassy Competition with Rotterdam ROCKS!

    July 23, 2026

    Shanghai’s Pollinator Machine Installation Brings Ancient Evolution to Life

    July 23, 2026
    Stay In Touch
    • Facebook
    • Twitter
    • Pinterest
    • Instagram
    • YouTube
    • Vimeo

    Subscribe to Updates

    Get the latest creative news from SmartMag about art & design.

    Demo
    About Us
    About Us

    Your source for the lifestyle news. This demo is crafted specifically to exhibit the use of the theme as a lifestyle site. Visit our main page for more demos.

    We're accepting new partnerships right now.

    Email Us: [email protected]
    Contact: +1-320-0123-451

    Our Picks

    tetsstststtt

    July 23, 2026

    Soundscape in Architecture: Designing Through Sound

    July 23, 2026

    MVRDV Wins Shift Embassy Competition with Rotterdam ROCKS!

    July 23, 2026
    Most Popular

    Design Reviews Are Moving Beyond Still Images and Animations. D5 3.1 Shows What’s Next.

    July 23, 20268 Views

    tetsstststtt

    July 23, 20267 Views

    World Architecture Festival Unveils 2026 Shortlist Featuring 416 Projects Worldwide

    July 23, 20266 Views
    Facebook X (Twitter) Instagram Pinterest YouTube LinkedIn TikTok
    • Home
    • Buy Now
    © 2026 ParametricArchitecture. All Rights Reserved. By utilizing this website, you are consenting to our User Agreement, Privacy Policy, and Cookie Statement. In compliance with the privacy laws of Turkey and the United States, we recognize and respect your rights. Please be aware that we may receive commissions for products bought through our affiliate links. Unauthorized reproduction, distribution, or transmission of any material from this site is strictly forbidden without prior written permission from ParametricArchitecture.

    Type above and press Enter to search. Press Esc to cancel.

    Sign In or Register

    Welcome Back!

    Login to your account below.

    Lost password?