


For much of the 20th century, zoo architecture prioritized separation between animals and visitors. Concrete moats, iron bars, and glass panels created solid barriers between visitors and animals, shaping enclosure design. That logic held for decades until ecology, animal welfare, and the public forced a more difficult question: can buildings designed to shelter animals ever genuinely serve them?
The answer emerging from some of the world’s most ambitious wildlife projects is not a new typology but a quiet disappearance of conventional enclosure boundaries. Terrain replaces walls, light reconstructs forest canopy, and designers recreate entire environments with such fidelity that visitors can barely recognize the boundary between enclosure and landscape.
Paris Zoological Park, France
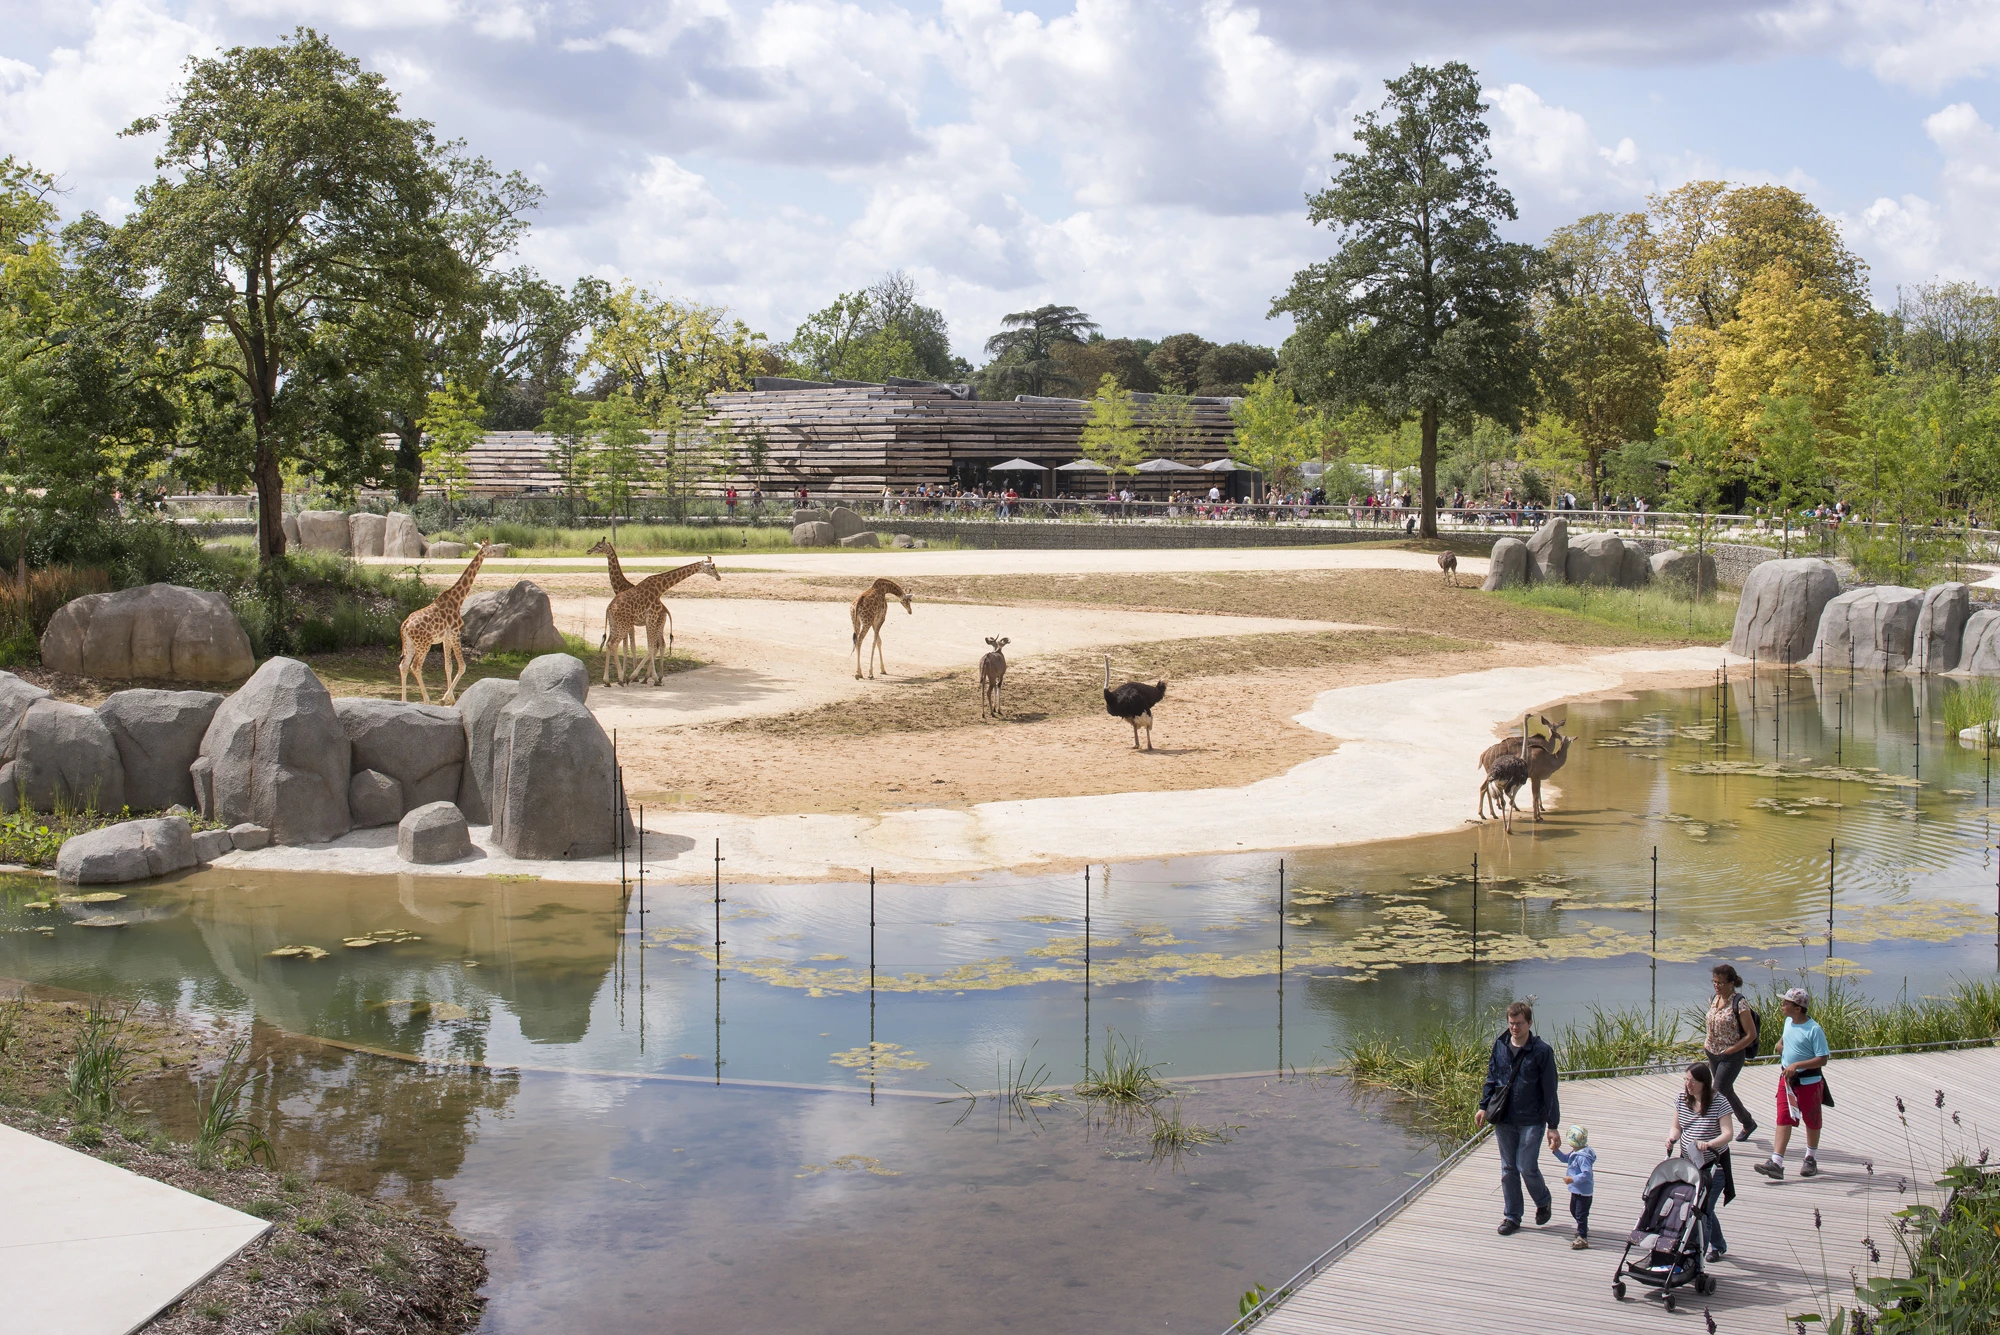
Bernard Tschumi and Atelier Jacqueline Osty renovated the original 1934 park into five biozones: Patagonia, the Sudanese Sahel, Europe, Guyana, and Madagascar. The design buries paths and service infrastructure beneath a 4-kilometer landscape route to maintain continuous movement.
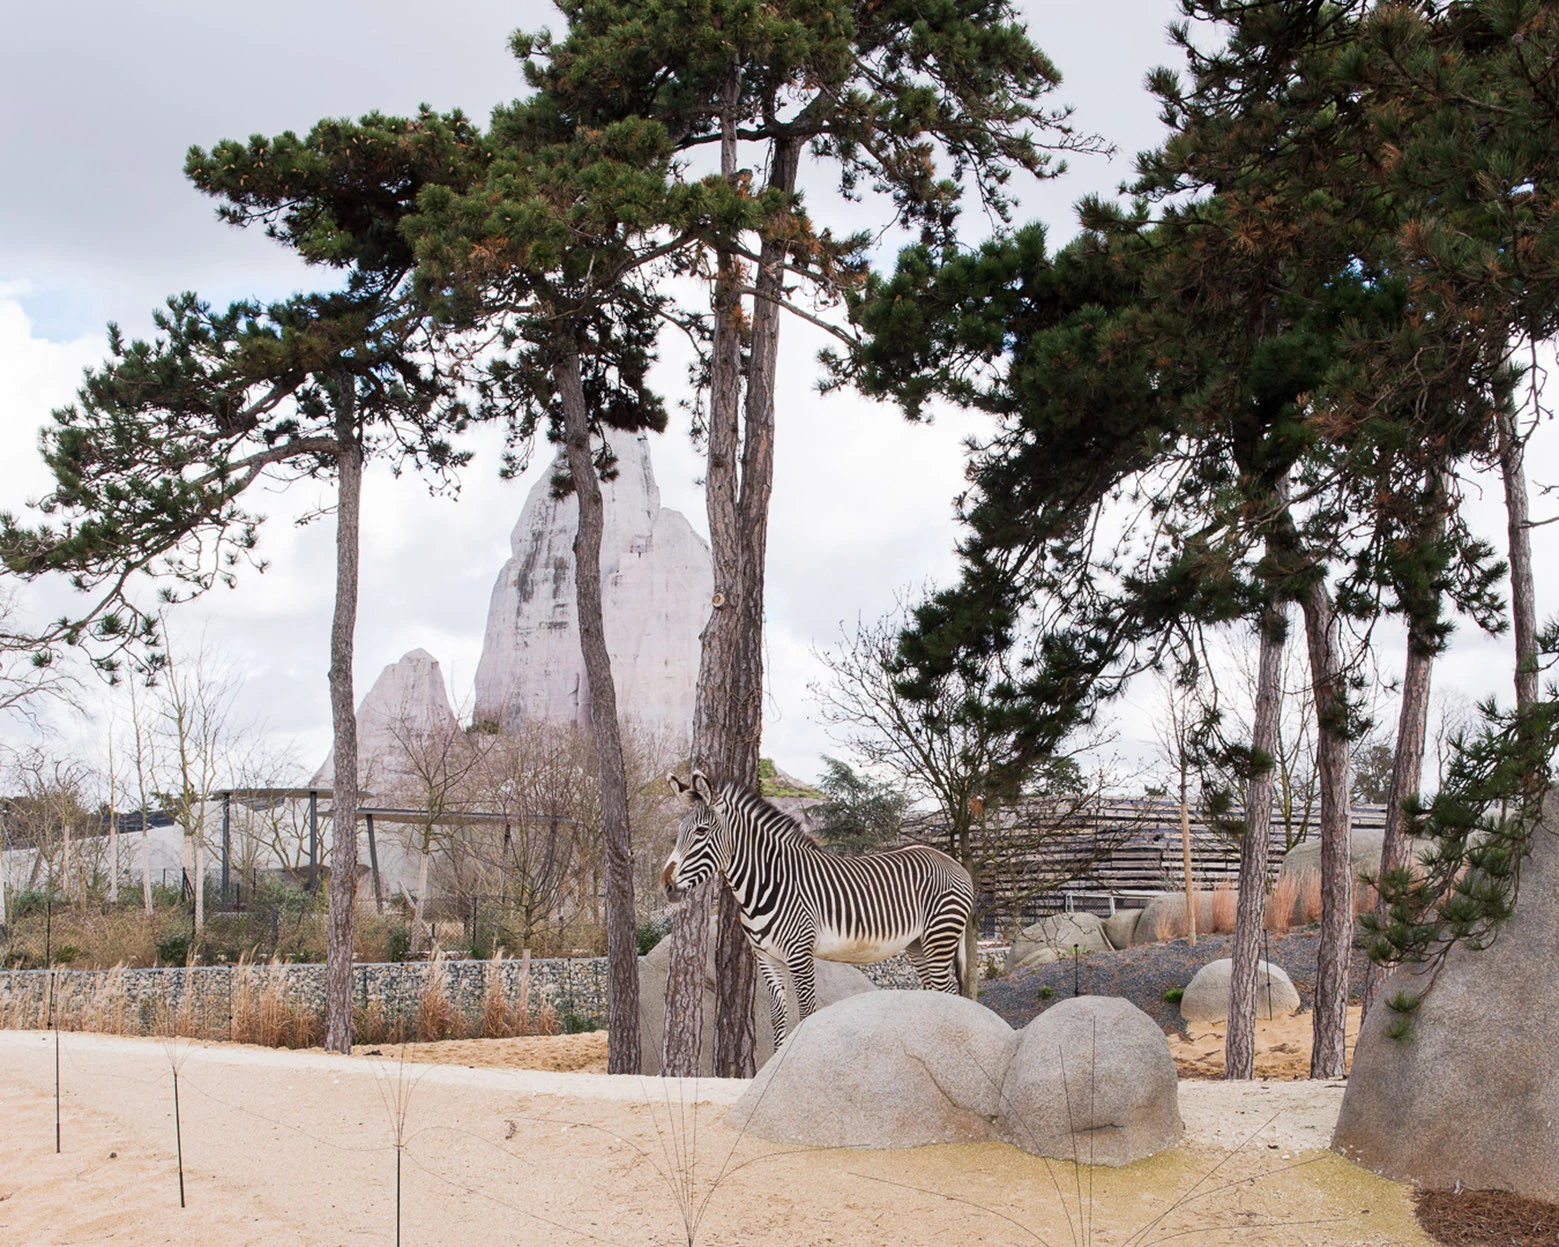
Patagonia features volcanic ash and layered black rock, while the Sudanese Sahel uses ha-ha walls to create uninterrupted landscapes where lions appear to roam freely. The Europe biozone surrounds the northern slope of the Grand Rocher and recreates conifer forests, marshes, and mountain landscapes. This 65-meter-high Grand Rocher is a raw concrete artificial mountain that remains the park’s central landmark.
In Guyana, descending pathways lead into a recreated mangrove with a manatee habitat viewed through a 12-centimeter-thick window, while Madagascar utilizes vertical aviaries, bamboo structures and contrasting ground textures to distinguish tropical and dry forest environments.
Perth Zoo, Australia
Perth Zoo began as a zoological garden integrated with a carefully designed botanical landscape of lakes, palms, and shaded pathways. Early animal exhibits followed the enclosed zoo design, which was gradually replaced by larger and more naturalistic habitats. The orangutan habitat features an elevated boardwalk and a modular concrete-and-steel forest made of recycled power poles, rope vines, and nesting platforms.
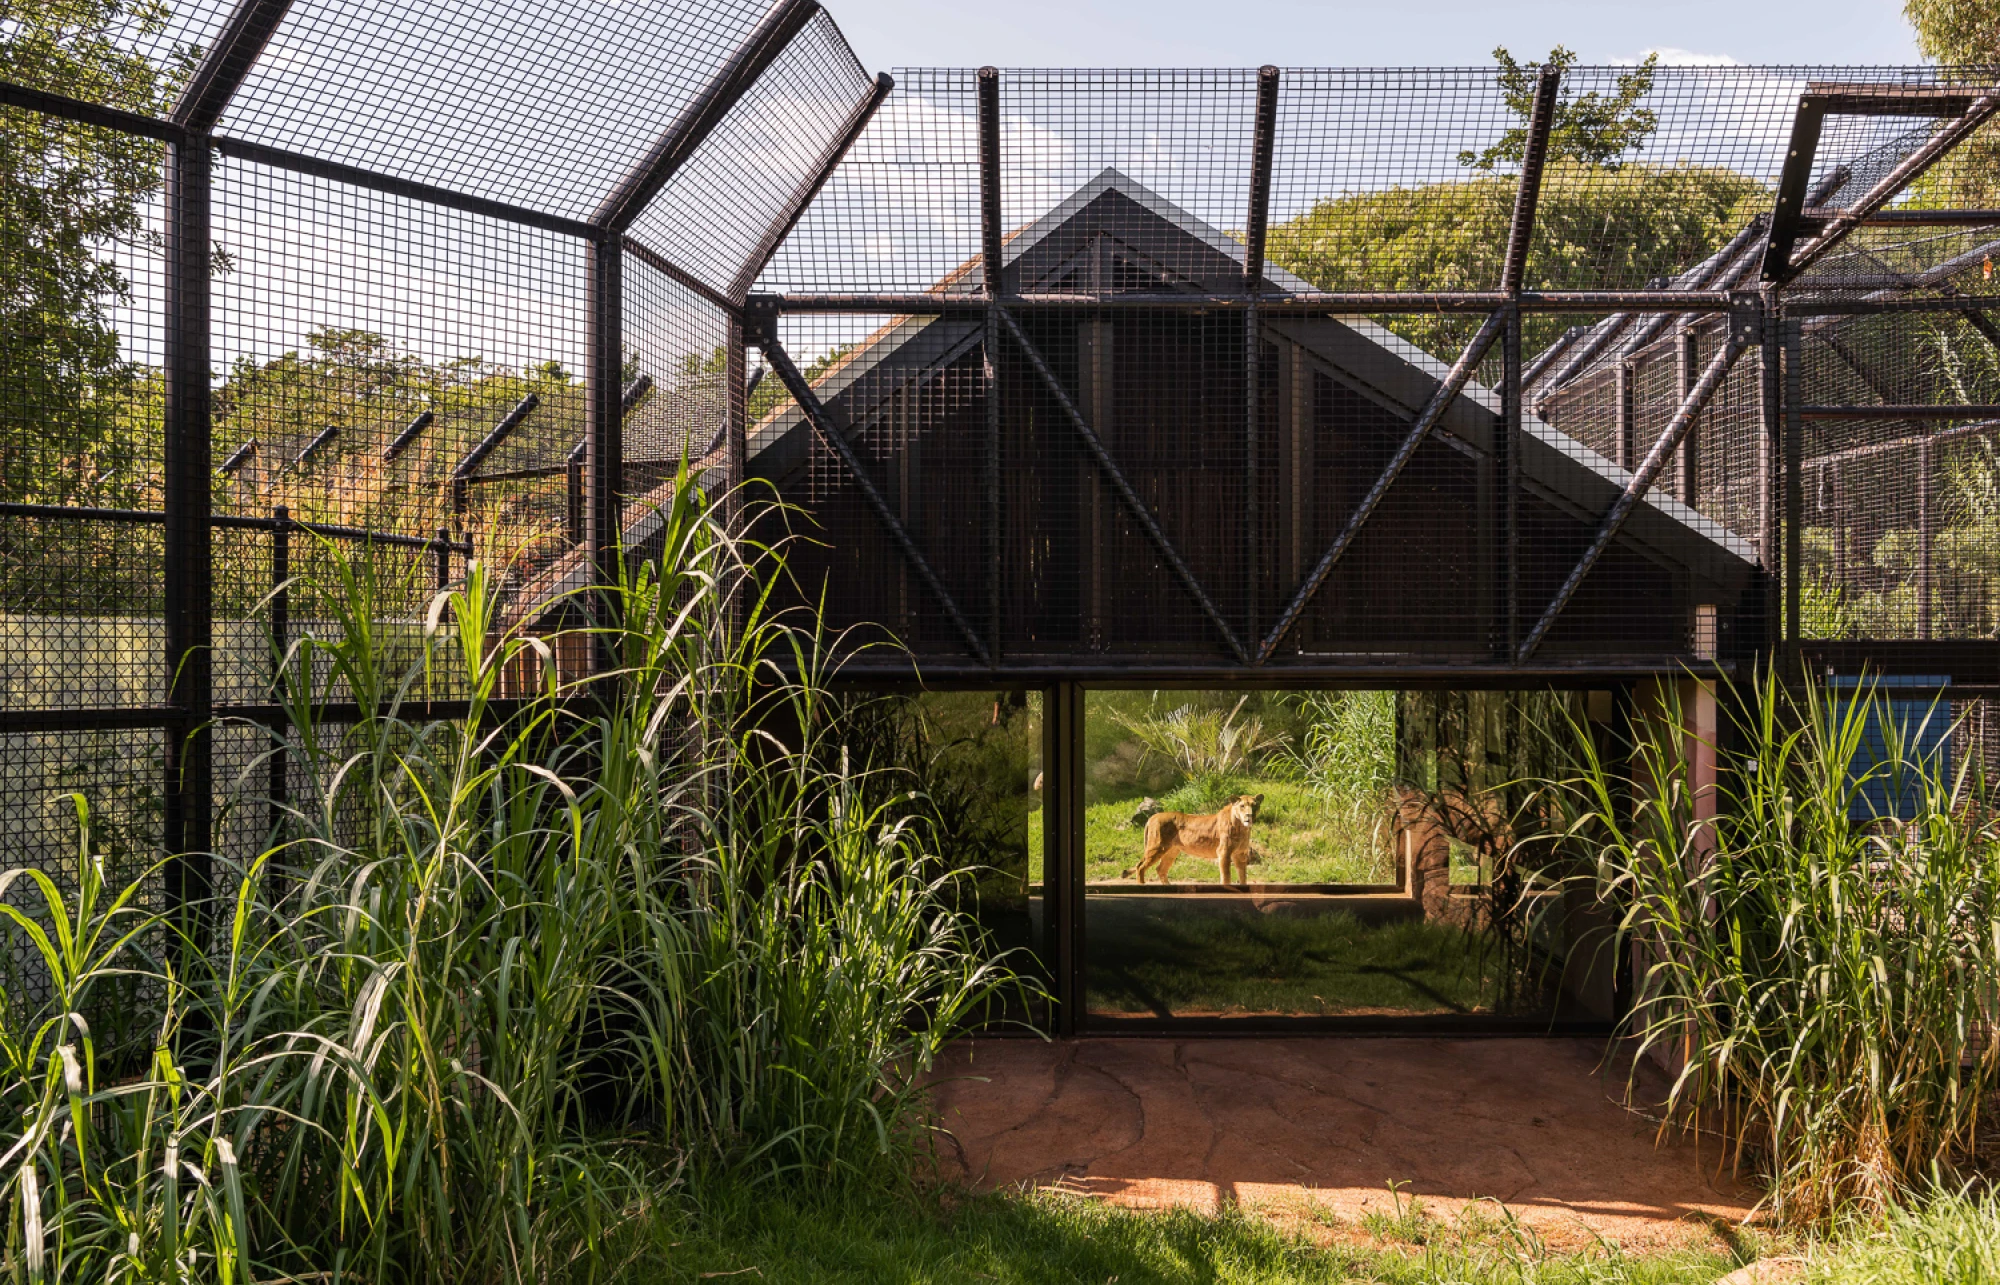
Another highlight, the lion habitat expands on this by including a mock-rock cave with underfloor heating, a 5.5-meter perimeter fence, anti-dig panels, jarrah columns with thatched roofing, and elevated visitor platforms.
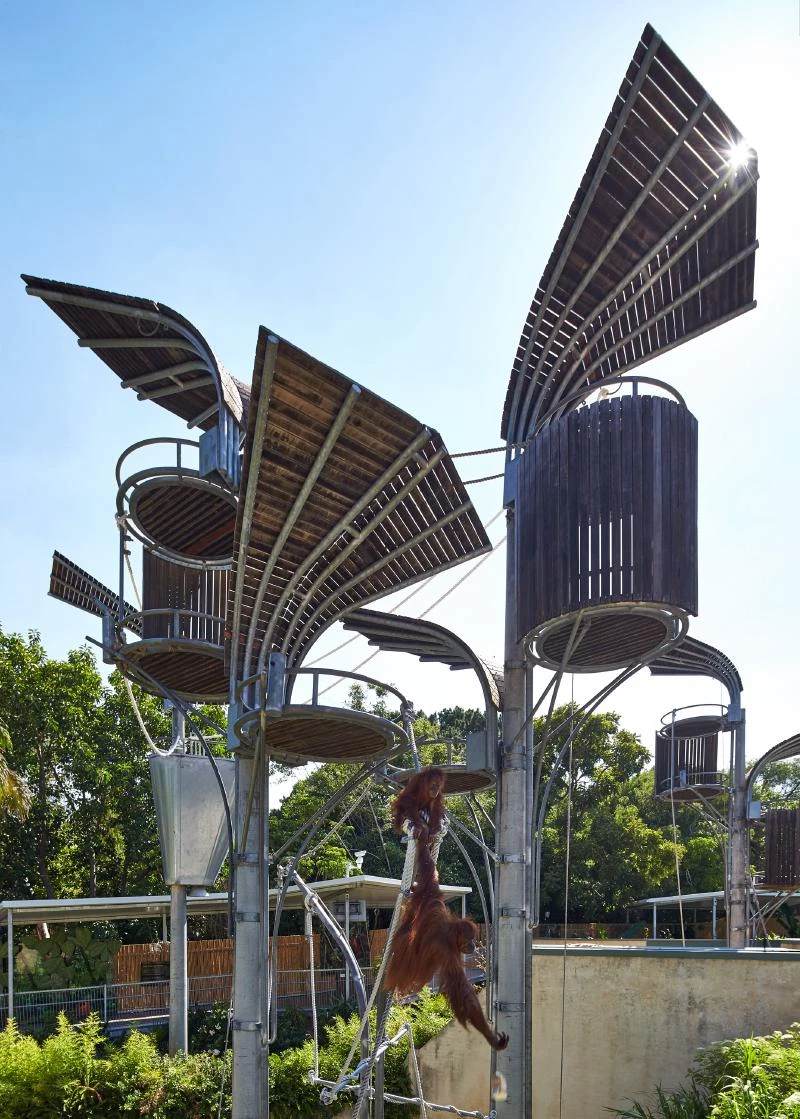
The Perth Zoo Master Plan 2040 extends this approach through interconnected projects, including the Gibbon Crossing, which introduces overhead cables and towers for primate movement while reorganizing existing exhibits. The master plan also aims to deliver upgraded paths, a redesigned central lawn and the adaptive reuse of a heritage building into a contemporary pavilion.
Wilhelma Zoo, Germany
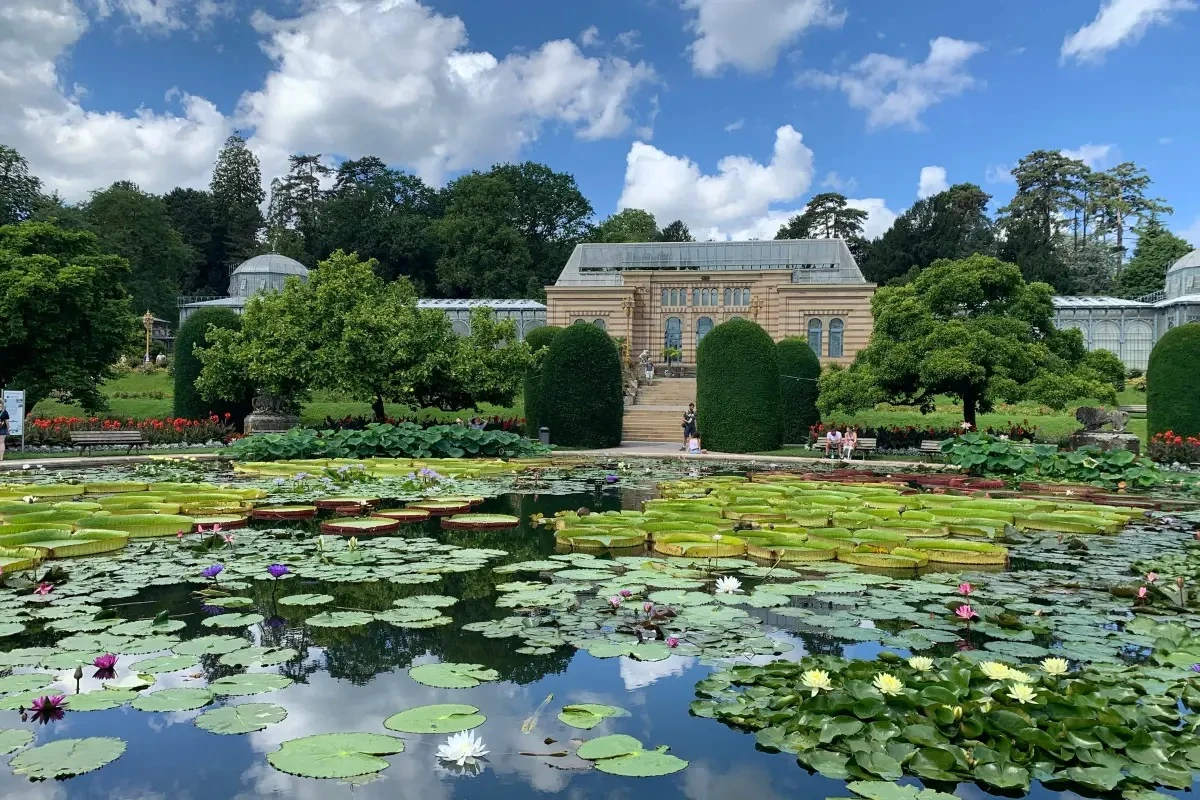
Wilhelma Zoo in Stuttgart combines the functions of a zoo, botanical garden, and historic palace complex. Within its grounds stands the Maurisches Landhaus, commissioned by King Wilhelm I of Württemberg and designed in the Moorish Revival style. The complex has distinctive oriental-inspired architecture featuring horseshoe arches, richly decorated ceilings and stucco marble walls, all set within landscaped gardens.
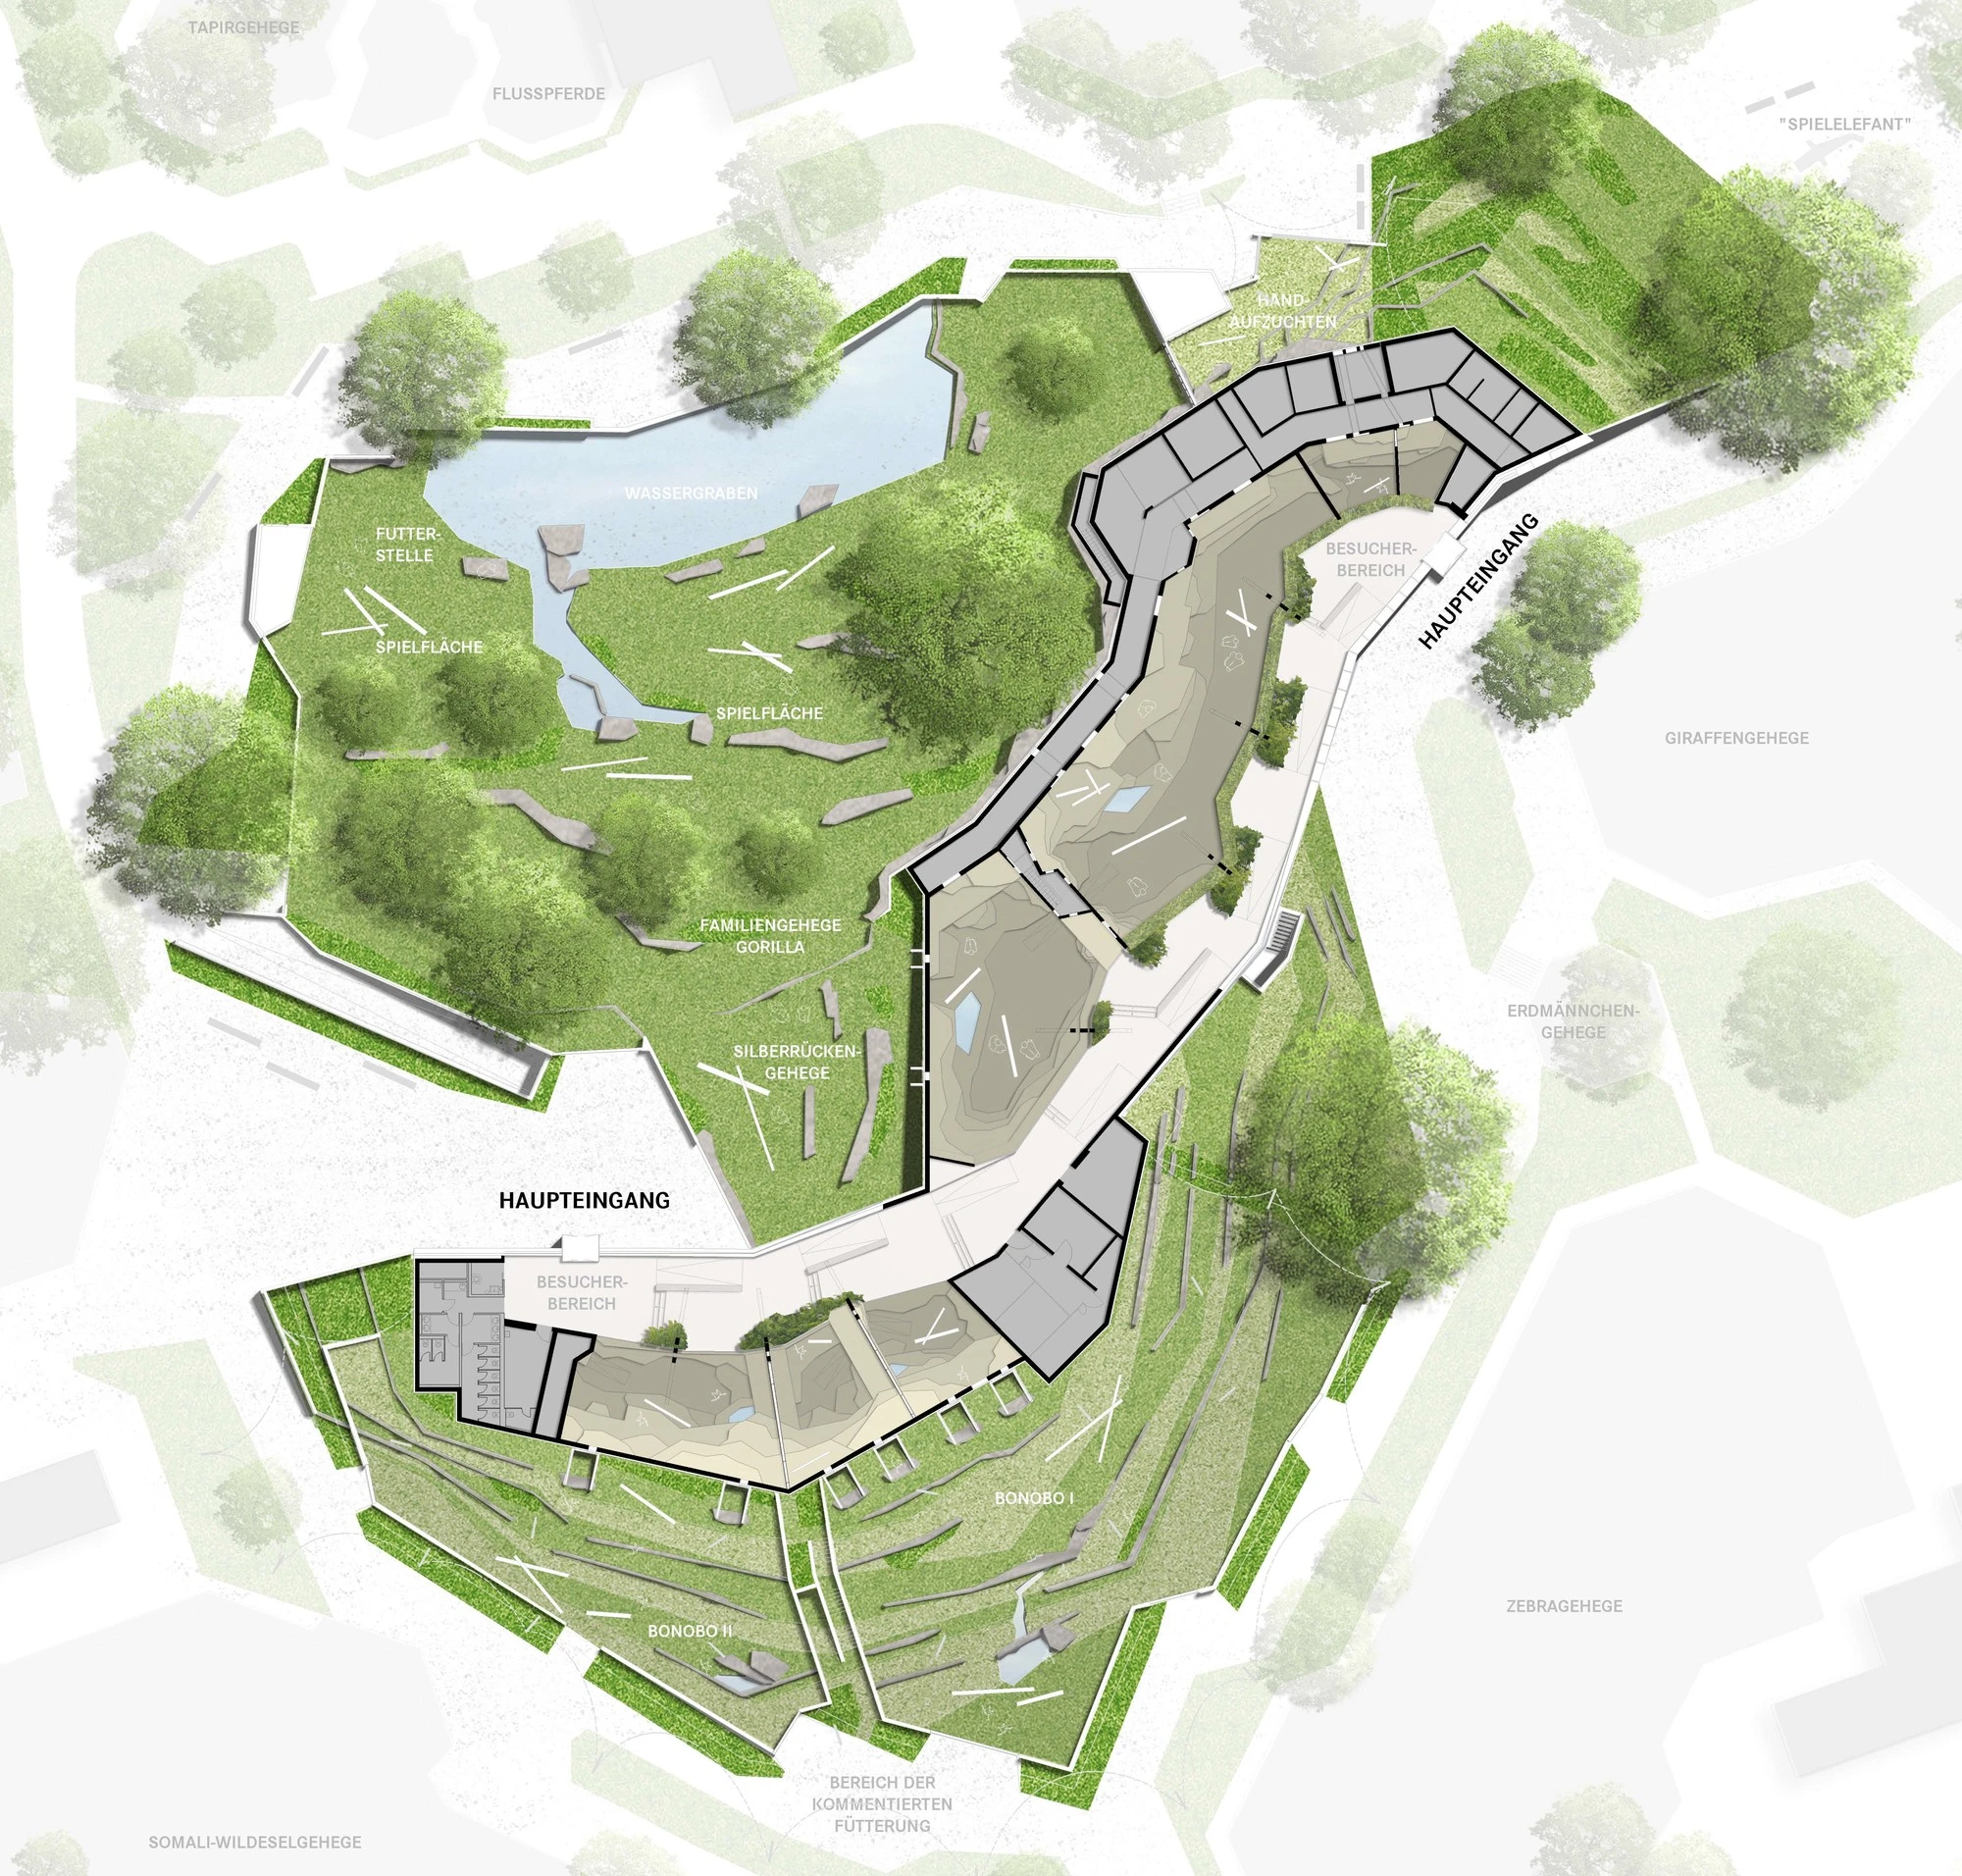
A notable contemporary intervention is the great ape enclosure by Hascher Jehle. Its S-shaped, shell-like roof rises 7.5 meters before folding back into the terrain, increasing usable area while minimizing the footprint.
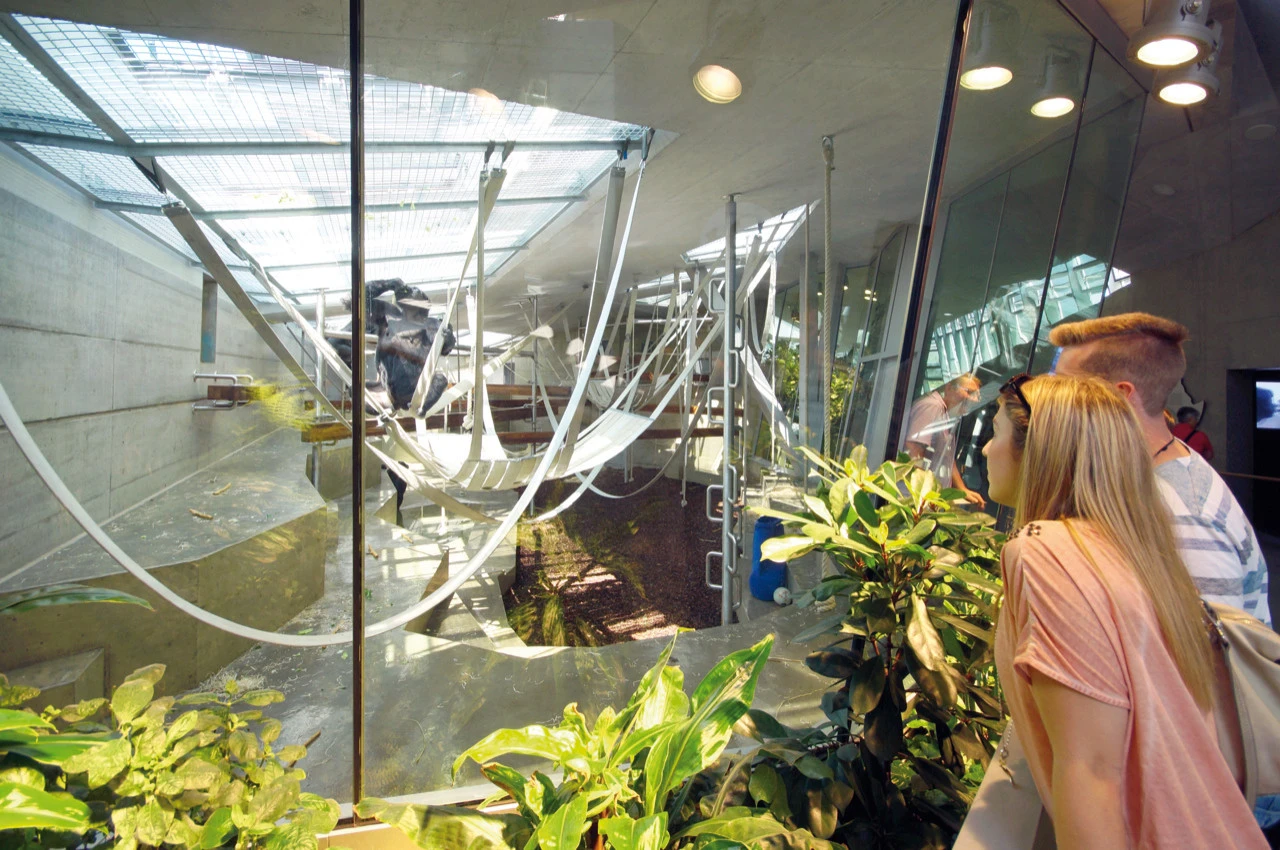
Inside, room-height frameless glazing provides uninterrupted views across the habitats while dense planting and an open mesh structure create a continuous spatial volume for apes and visitors.
Copenhagen Zoo
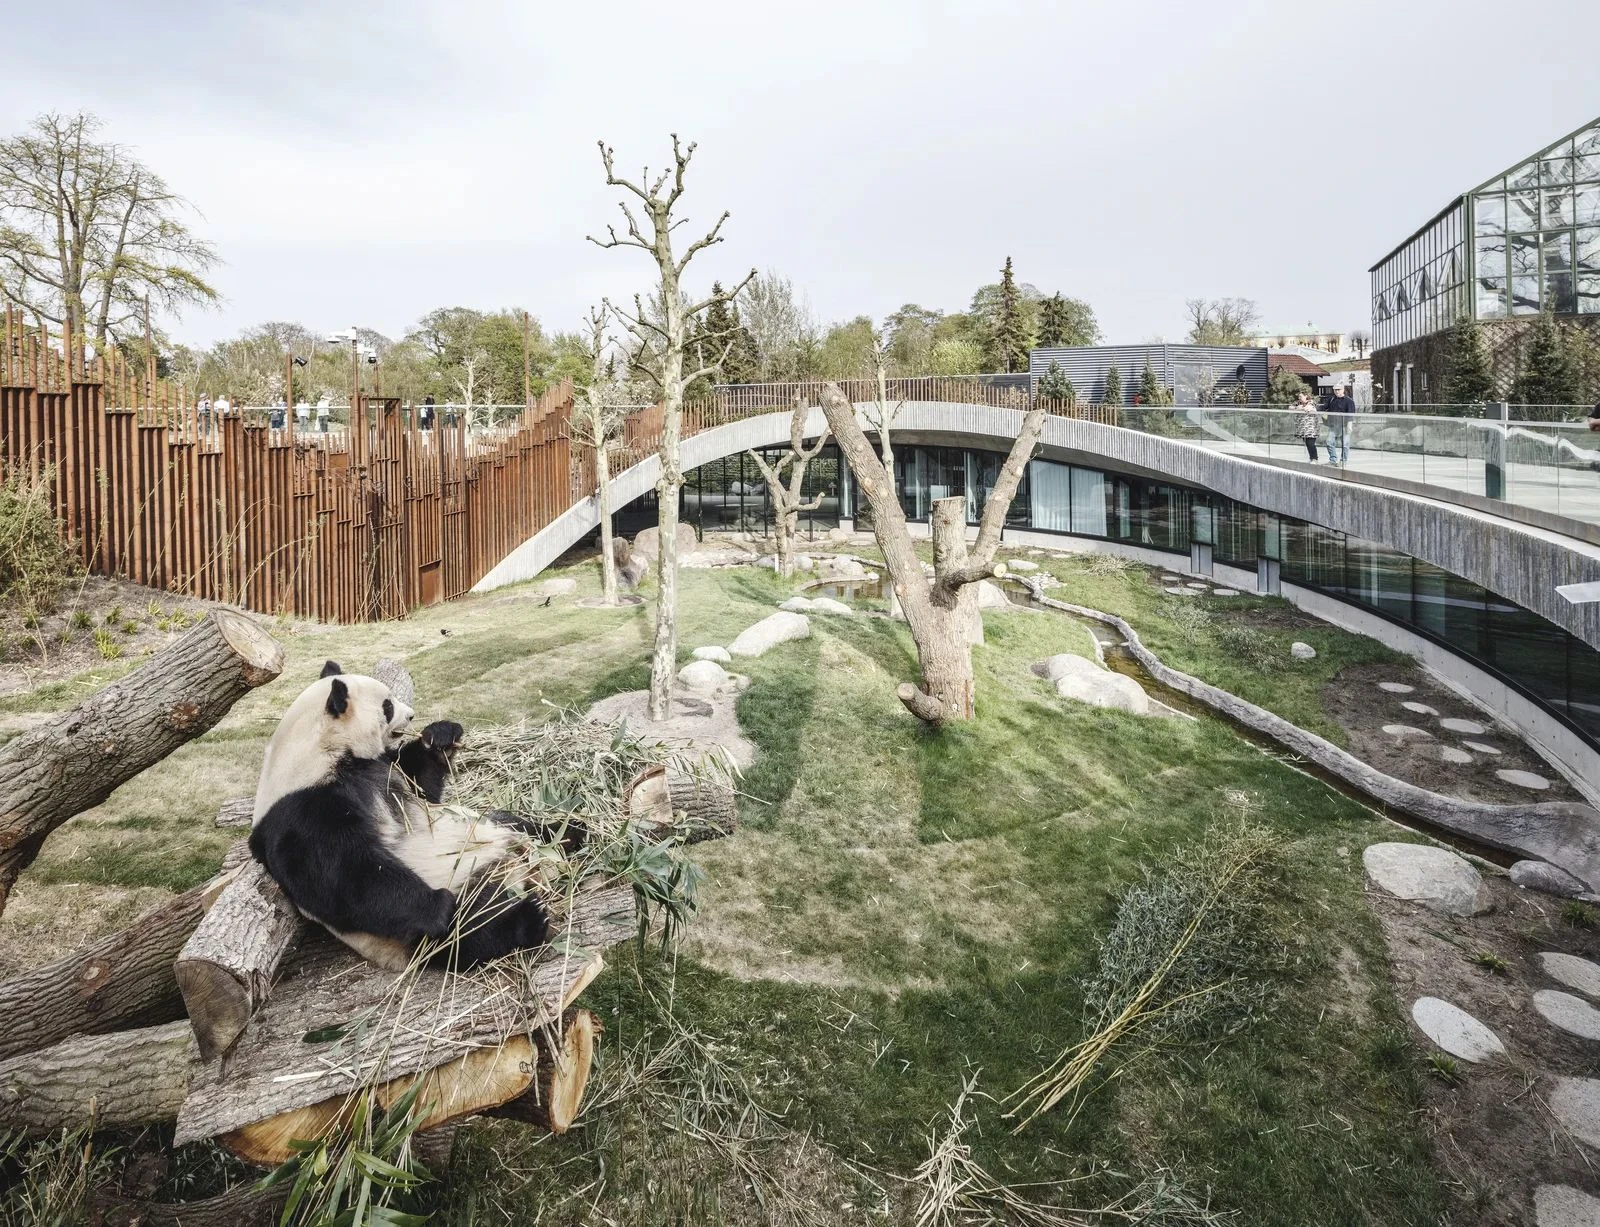
Copenhagen Zoo uses modern architecture and animal-focused enclosure design to create environments that mimic natural habitats. The centre of attraction of this zoo is the Panda House, designed by Bjarke Ingels Group. This is a massive 2450 square meter enclosure designed in the shape of the Chinese Yin-Yang symbol, referencing the black and white color of Pandas.
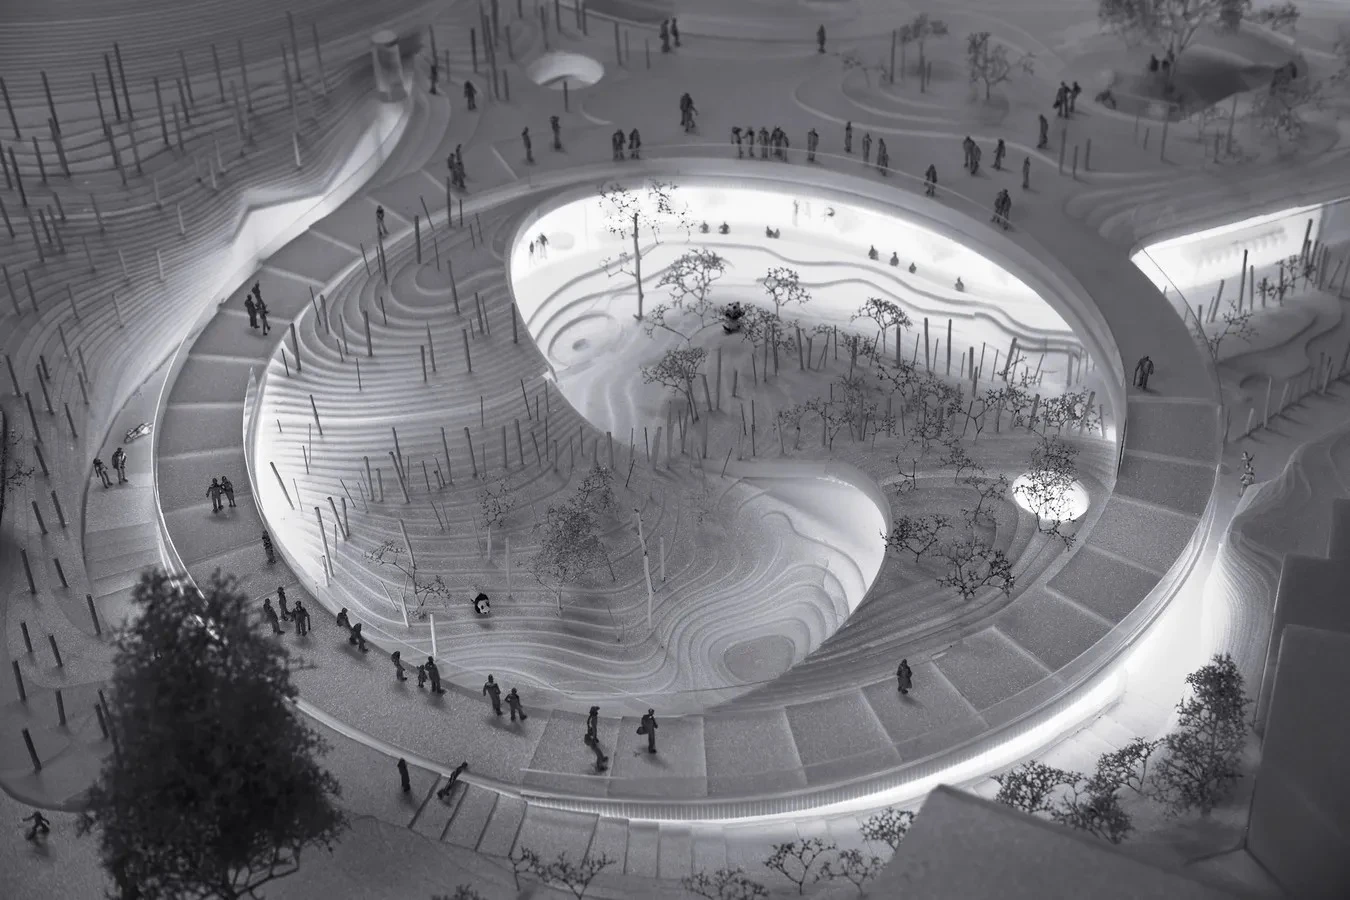
The enclosure is topographically divided into two parts of yin-yang to make sure both Pandas get their individual private space. The design reflects the natural habitat of pandas by incorporating scattered bamboo trees, water, foliage, ample sunlight, and shaded areas. To reduce the building’s footprint, the entire boundary folds to rise at the edges, while water trenches and elevated landscape make the enclosure feel like a natural forest.
Zoo Zürich, Switzerland
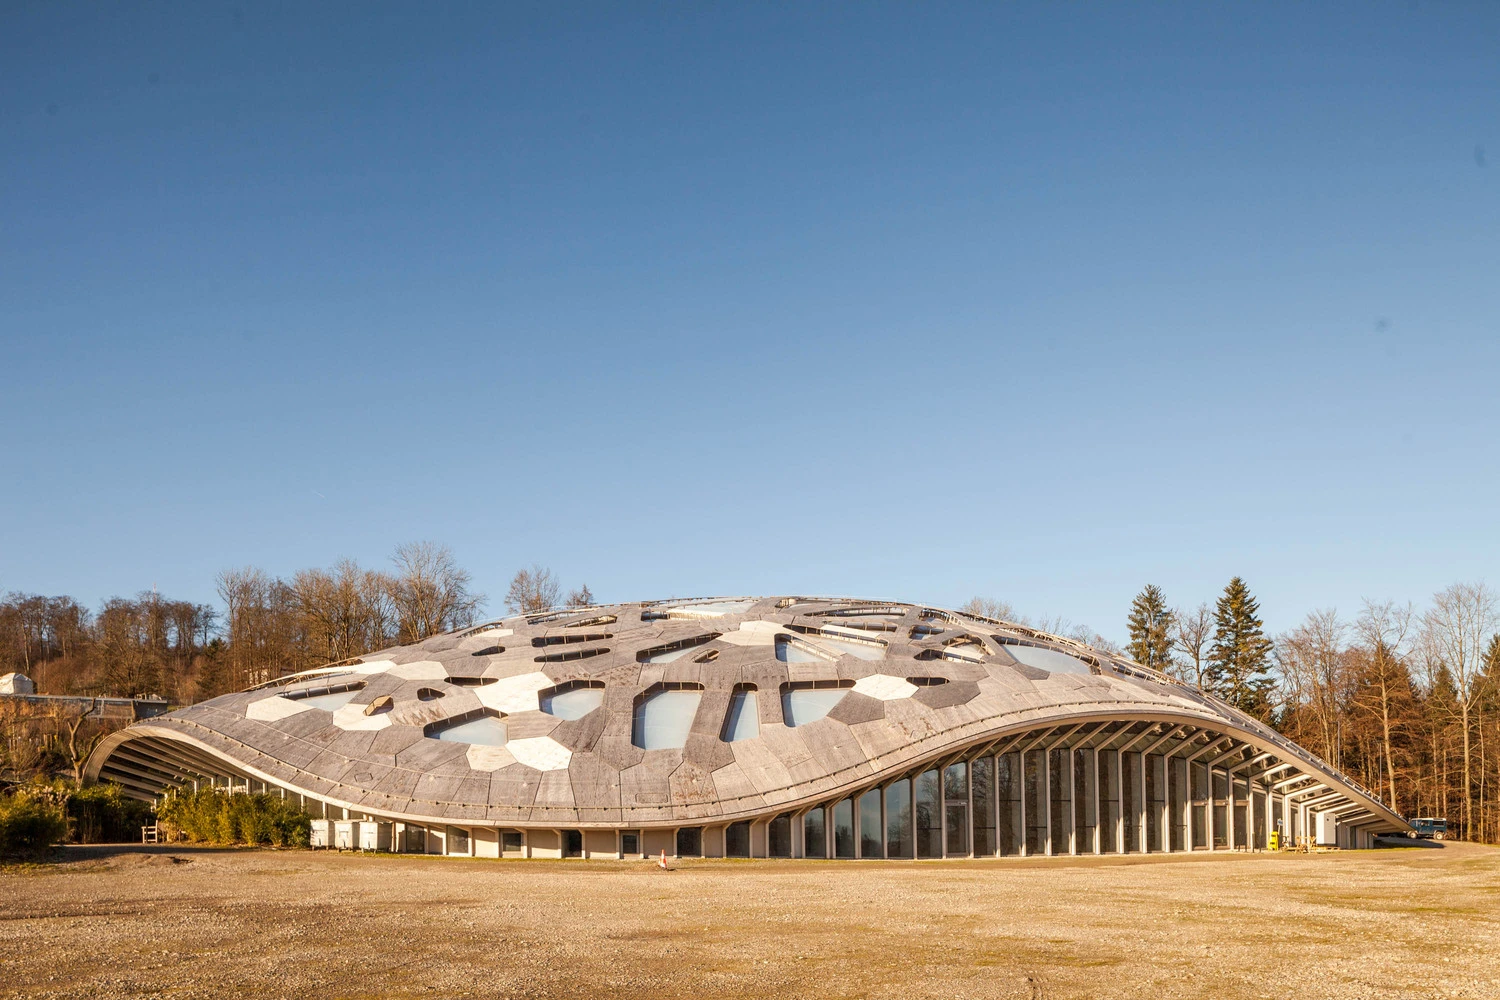
Zoo Zürich in Switzerland gained recognition for its Kaeng Krachan Elephant Park, designed by Markus Schietsch Architekten. The park features a colossal 6,800-square-meter wooden shell enclosure that houses a herd of elephants. Its free-spanning roof uses triple-layer timber panels, bent and nailed on site. 271 ETFE skylights cut into the roof filter sunlight through the structure, creating shifting light conditions reminiscent of a forest canopy.
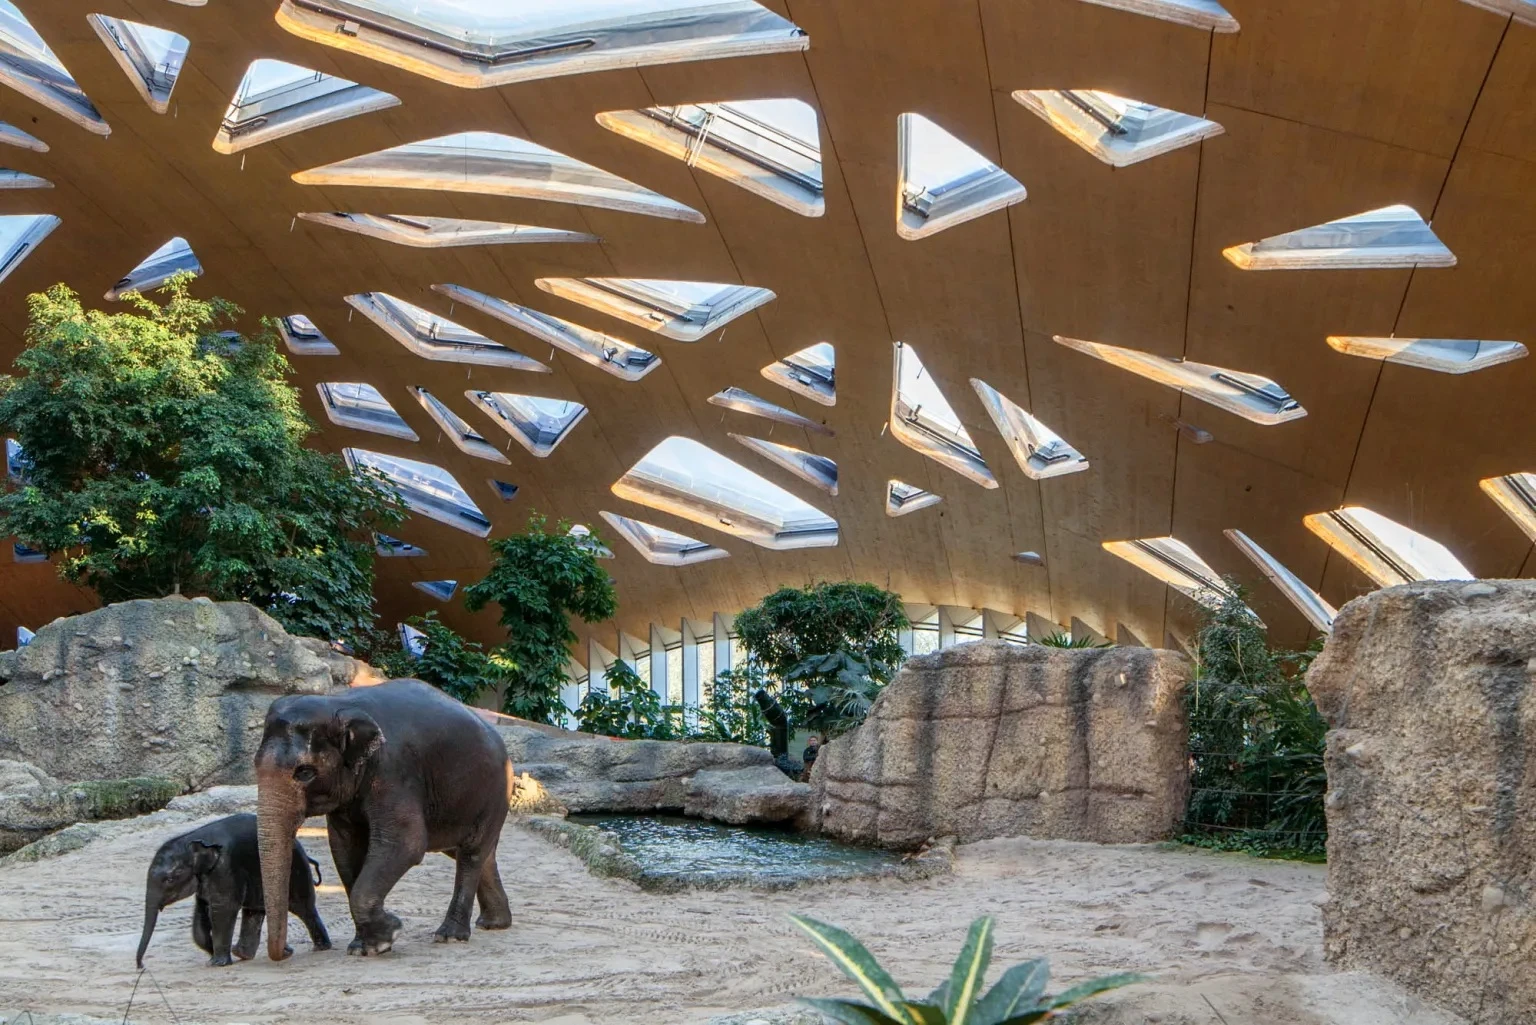
The roof curves down at the edges, maintaining a visual connection with the exterior landscape. Inside, pools for swimming and bathing, as well as large trees that help recreate the elephants’ natural habitat. Instead of using conventional viewing areas, the designers guide visitors along elevated pathways around the enclosure’s edges.
Sandibe Okavango Safari Lodge, Botswana
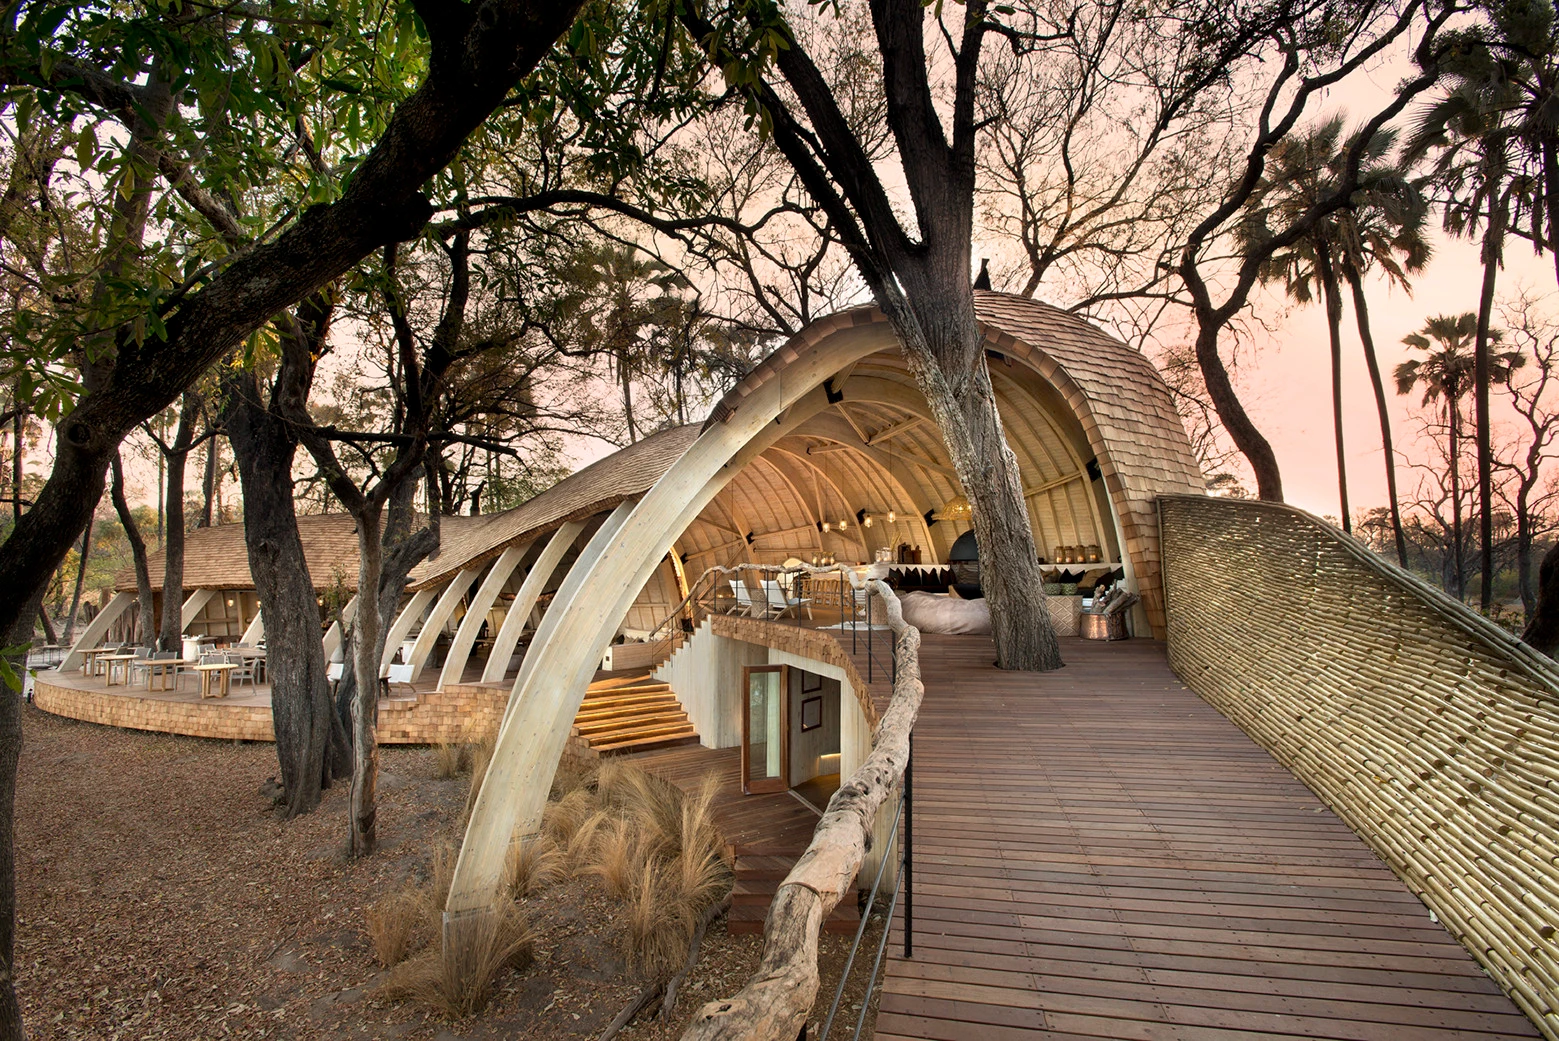
Following the declaration of the Okavango Delta as a World Heritage Site, Nicholas Plewman Architects designed the Sandibe Okavango Safari Lodge to celebrate the landscape while protecting its ecological balance. The design draws inspiration from the pangolin, an animal known for its protective scales, resulting in a form that appears to emerge from the surrounding swamp forest.
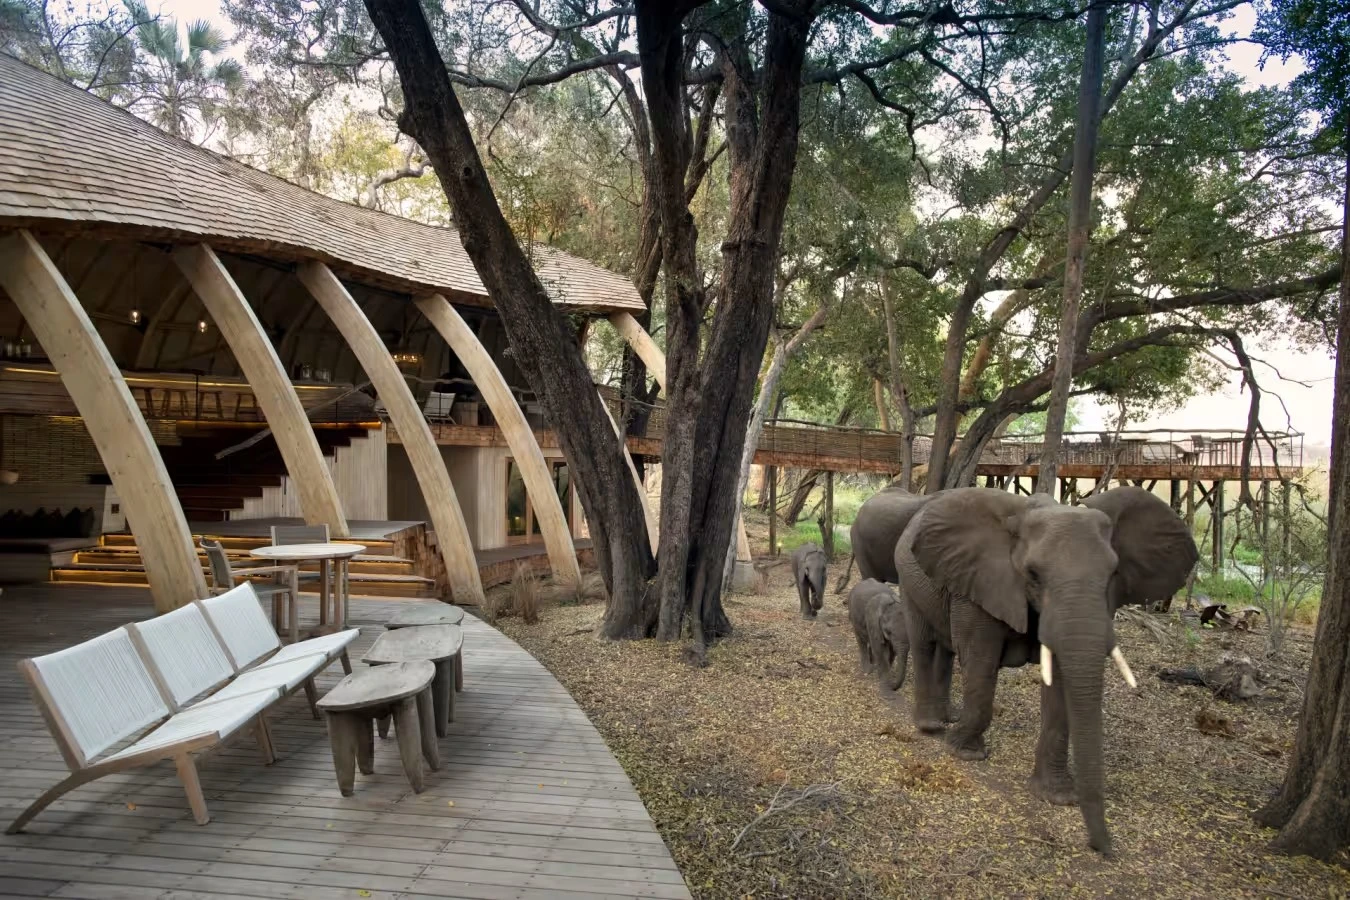
A curvilinear frame of laminated pine beams forms the structure, finished with pine scale planks, cedar shingles and an acrylic waterproofing membrane. External screen walls use woven eucalyptus laths and weather-resistant Serge Ferrari Soltis fabric to complete the enclosure. The lodge reduces its environmental footprint through photovoltaic arrays, solar hot-water systems, heat pumps and a biological treatment plant.
Korkeasaari Zoo, Helsinki
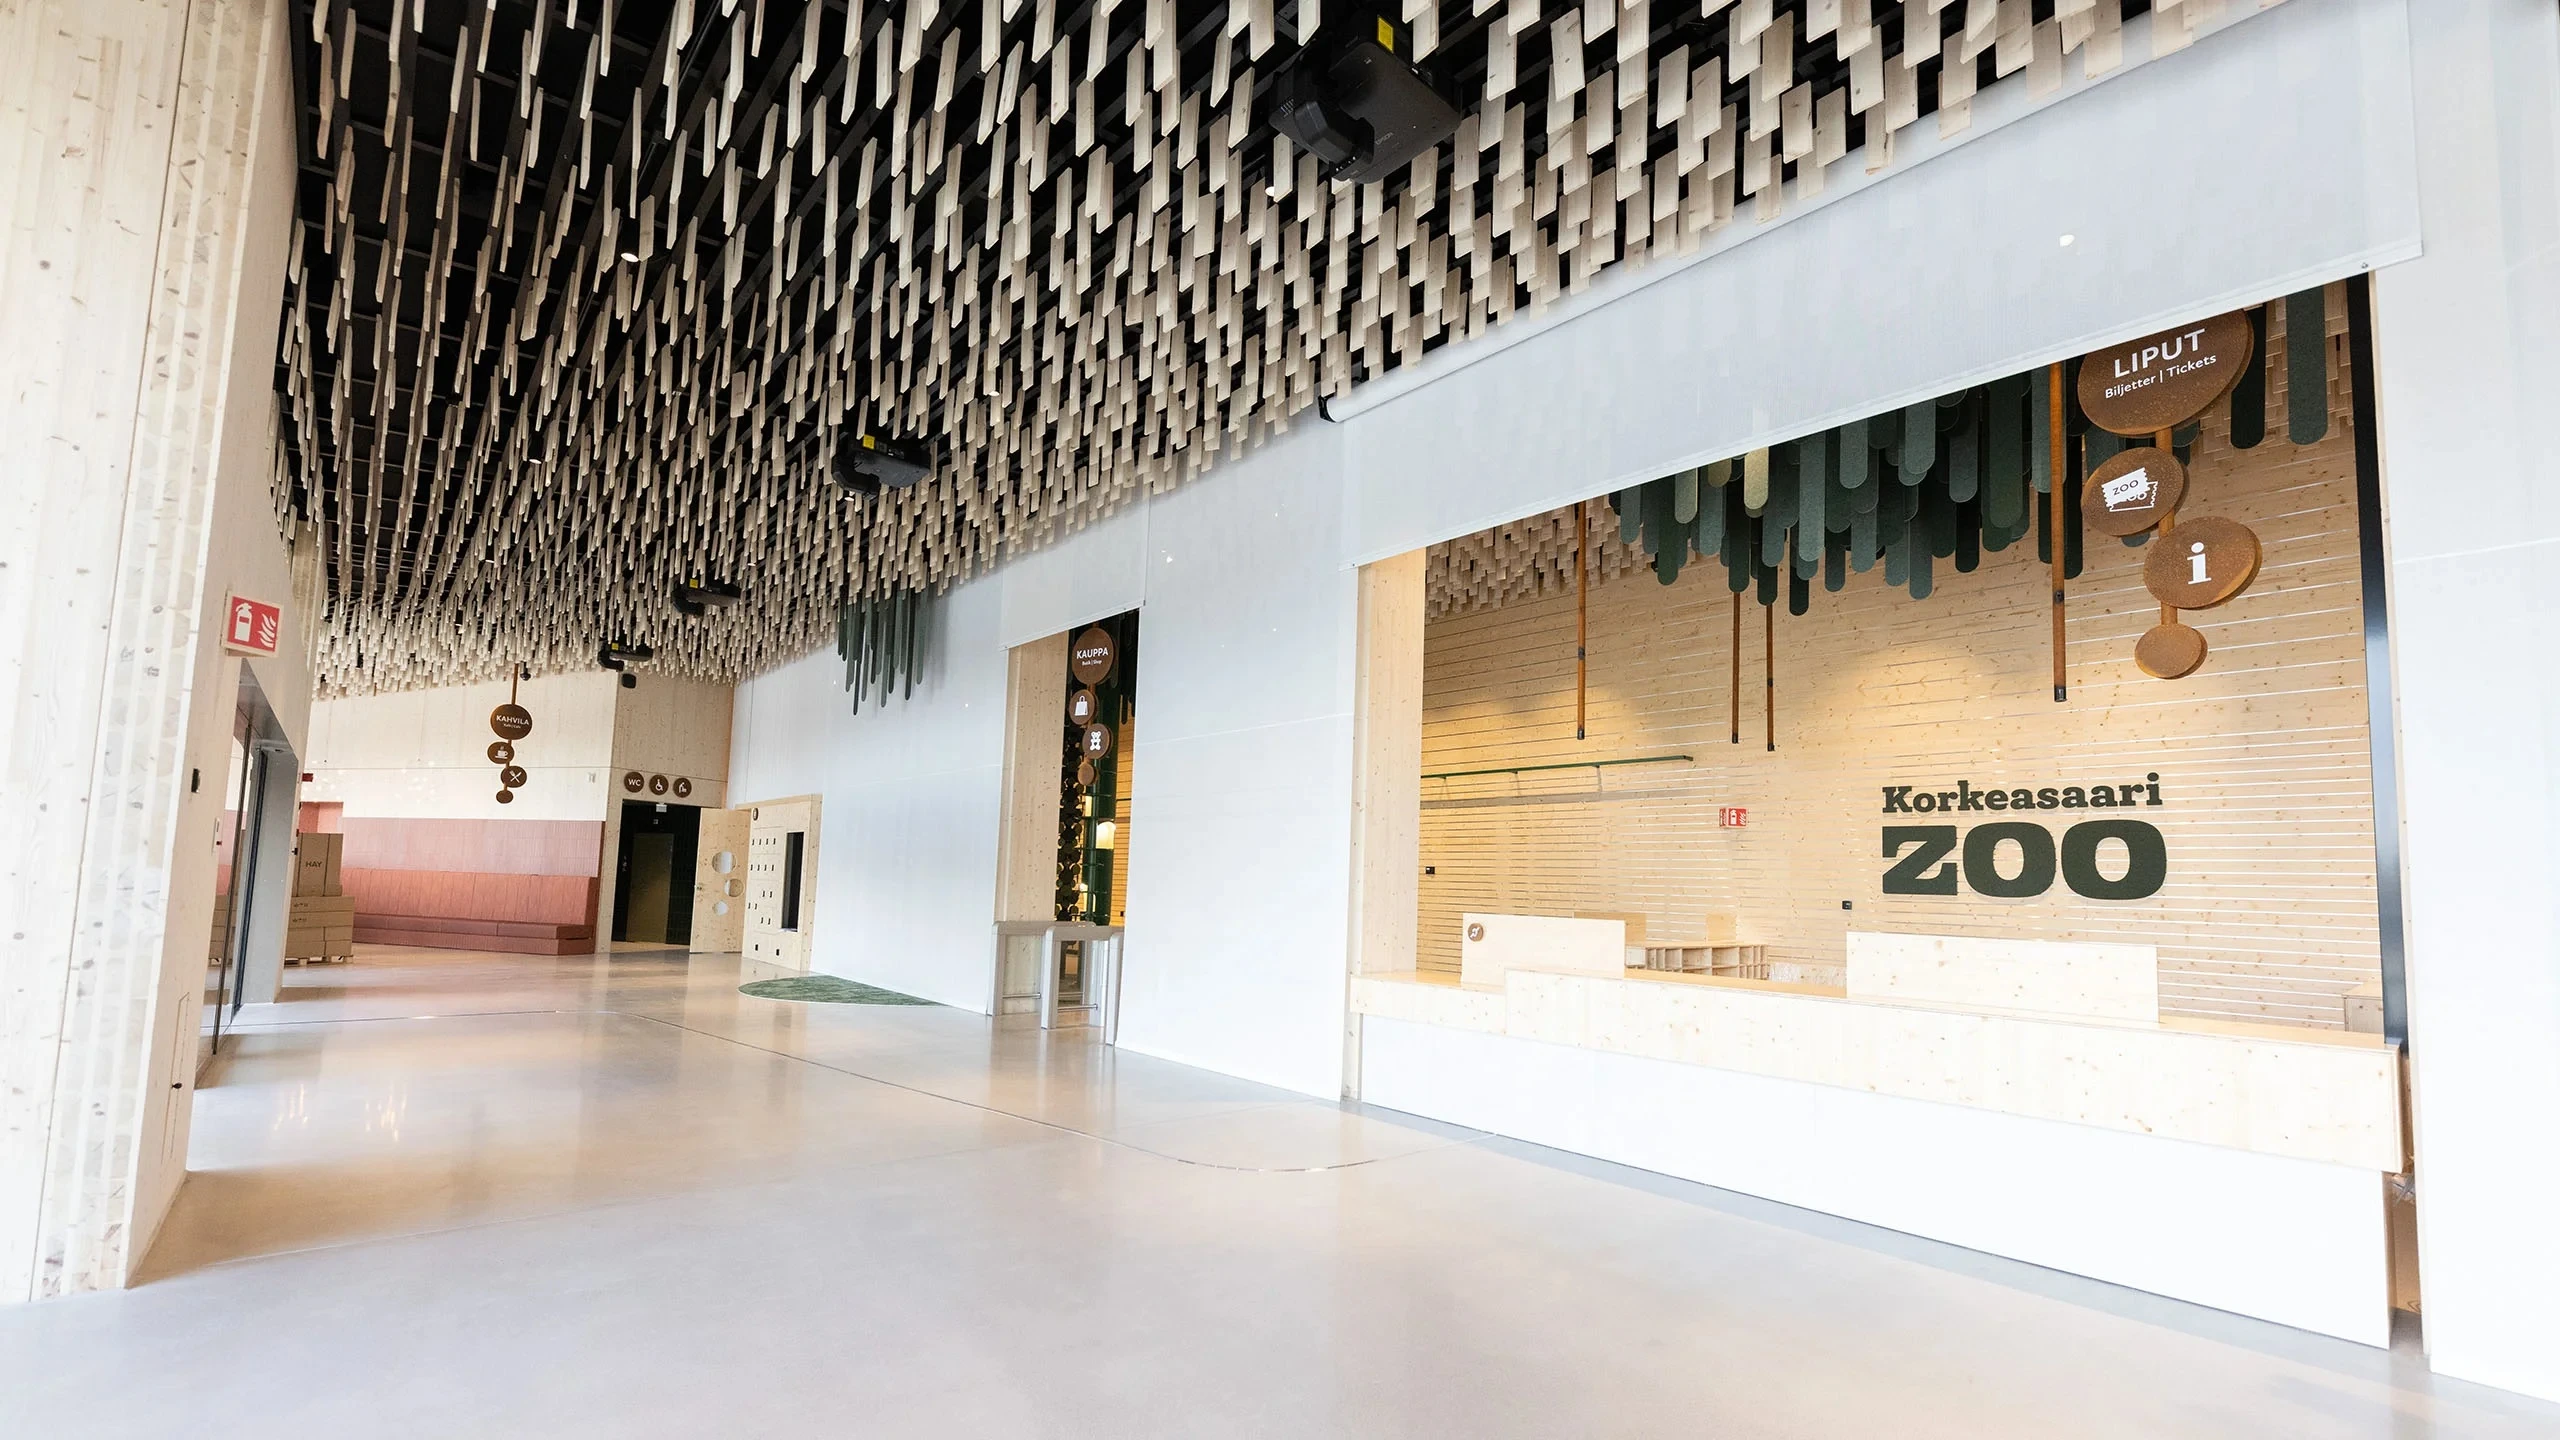
Korkeasaari Zoo is an island zoo in Helsinki that continues to evolve through phased development and design proposals. Beckmann-N’Thépé Architects and TN+ Landscape Designers propose a masterplan for the island’s transformation.
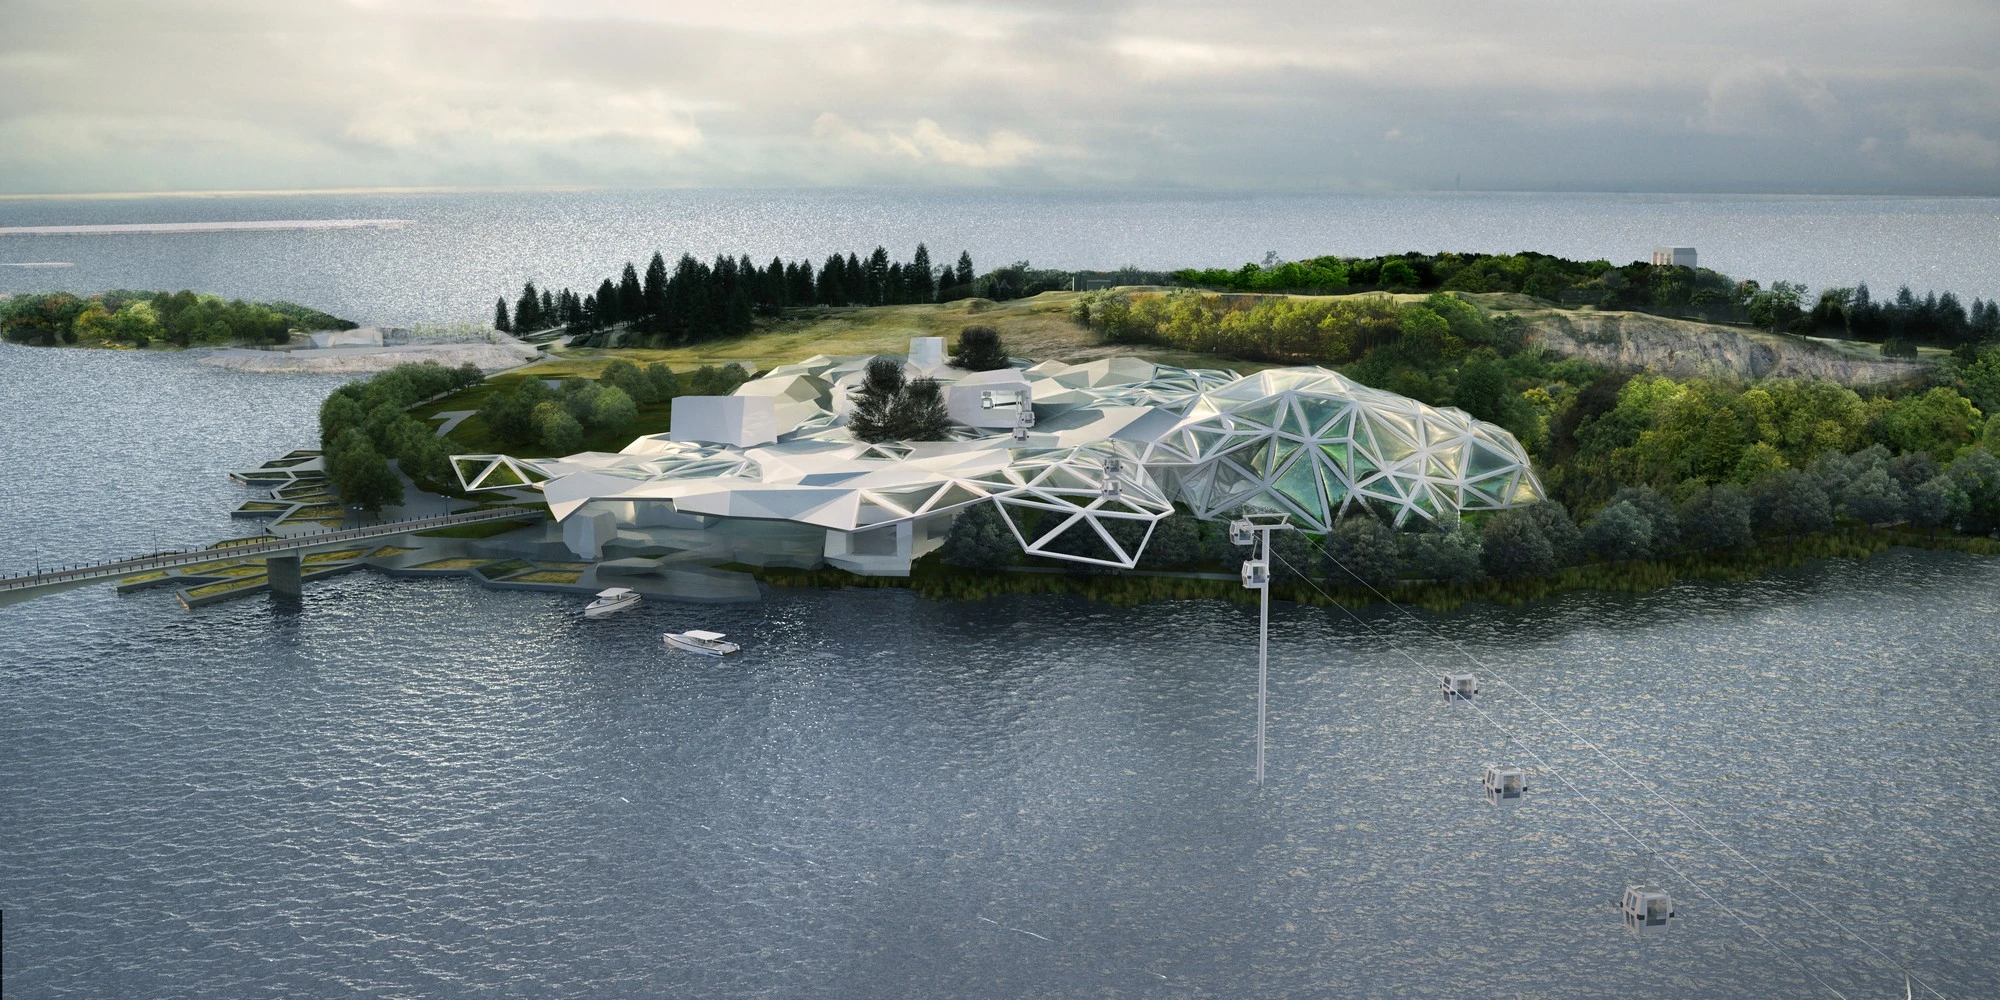
The master plan organizes its island landscape around existing topography. It features four biomes: Central Asian Steppe, Arctic Pole, Asian Temperate Forest, and Central Asian Mountain. Here, a raised concrete ribbon follows existing routes connecting the zones while creating elevated viewpoints and footbridges that allow animals access to the shoreline.
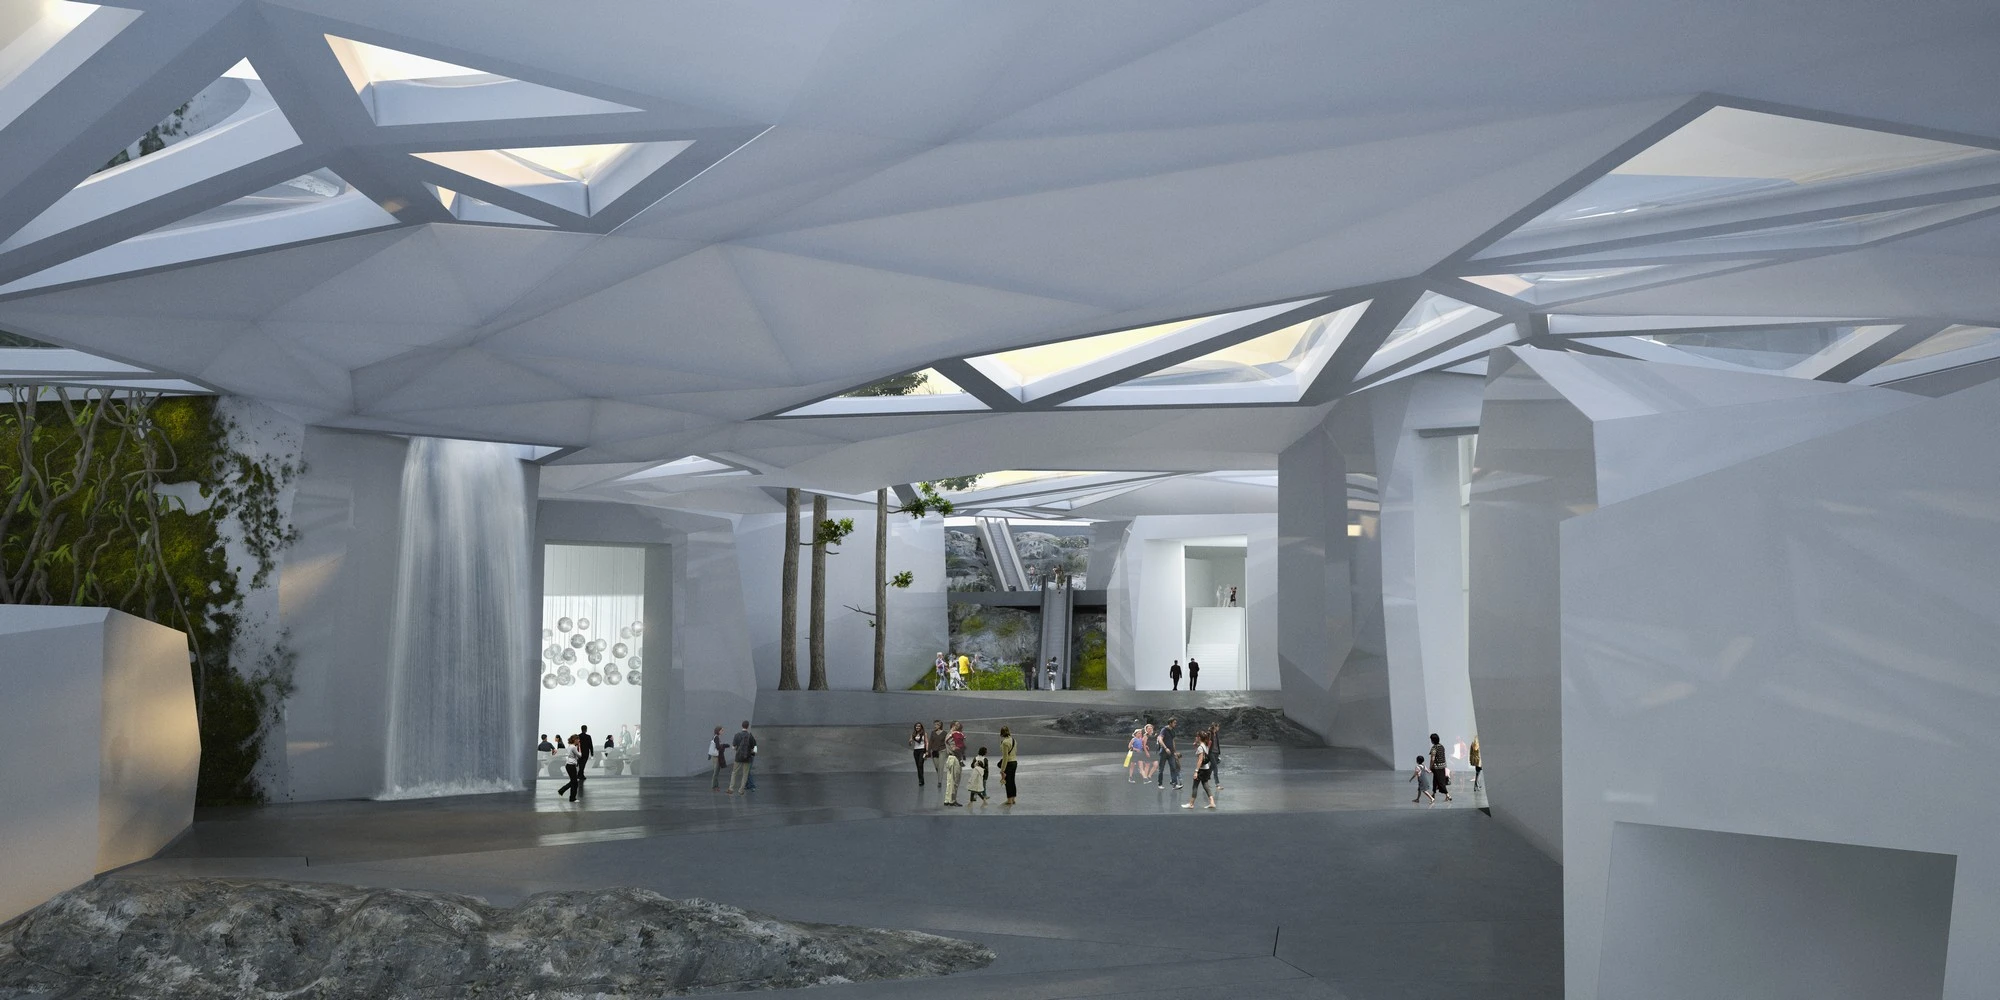
The Central Asian Steppe creates a continuous landscape illusion using dry ditches and concealed barriers, while the Arctic Pole combines exposed rock, pebble beaches, plateau islands, underwater viewing rooms, and mesh aviaries.
The Central Asian Mountain biome extends this approach through scree-covered shorelines, metal-mesh enclosures and a belvedere carved into the rock face. All visitor facilities sit beneath a slightly raised layer of land, forming a vaulted transition between landscape and architecture. Ramps, terraces, and squares connect stainless-steel volumes, which are lit through ETFE-cushion openings.
Zootopia, Denmark
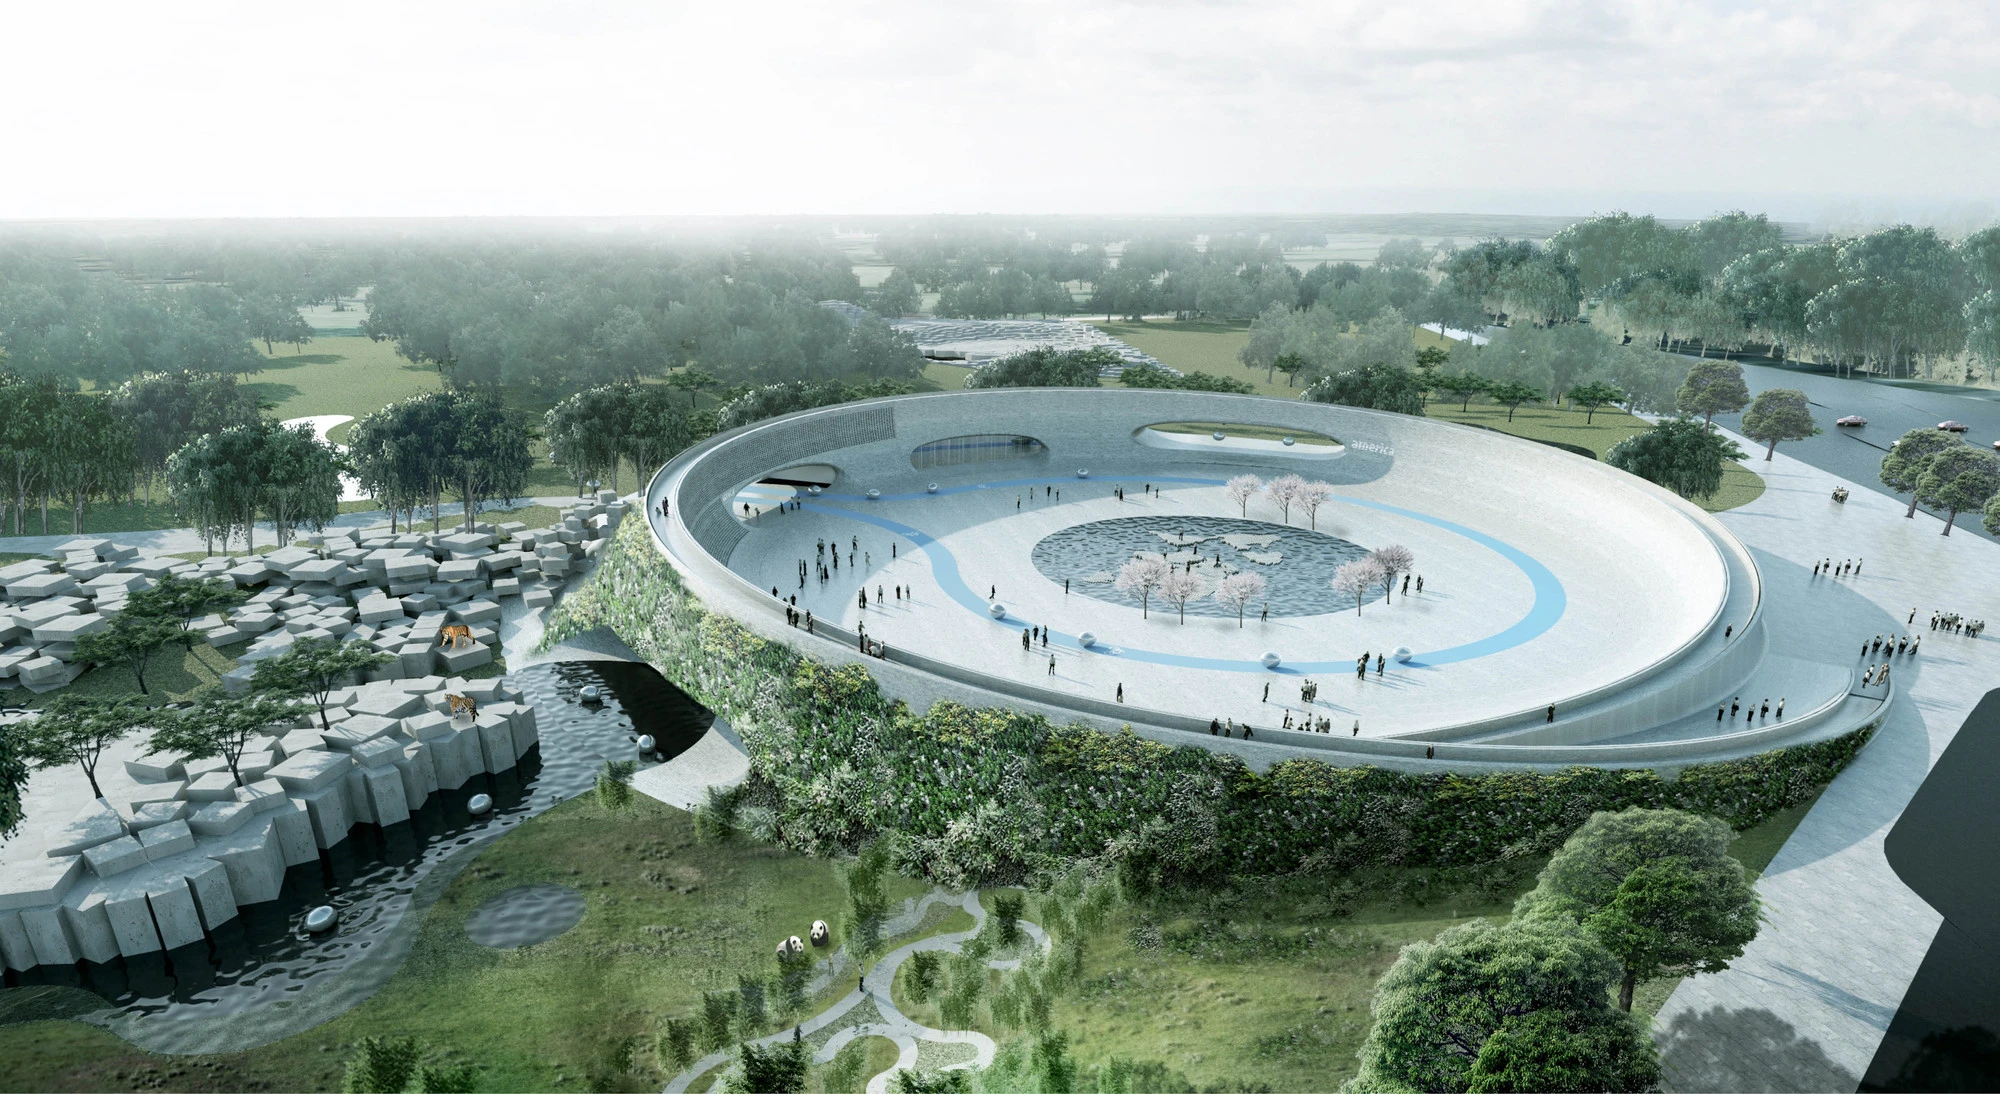
Envisioned by Bjarke Ingels Group for Givskud Zoo in Denmark, Zootopia is a proposed master plan that blurs the lines between architecture and natural landscape. The design uses steep berms and natural topography to define its zones and create open environments for animal encounters. At the heart of the project is a massive central bowl-like plaza from which three four-kilometer loops, America, Africa, and Asia, extend across the 120-hectare site.
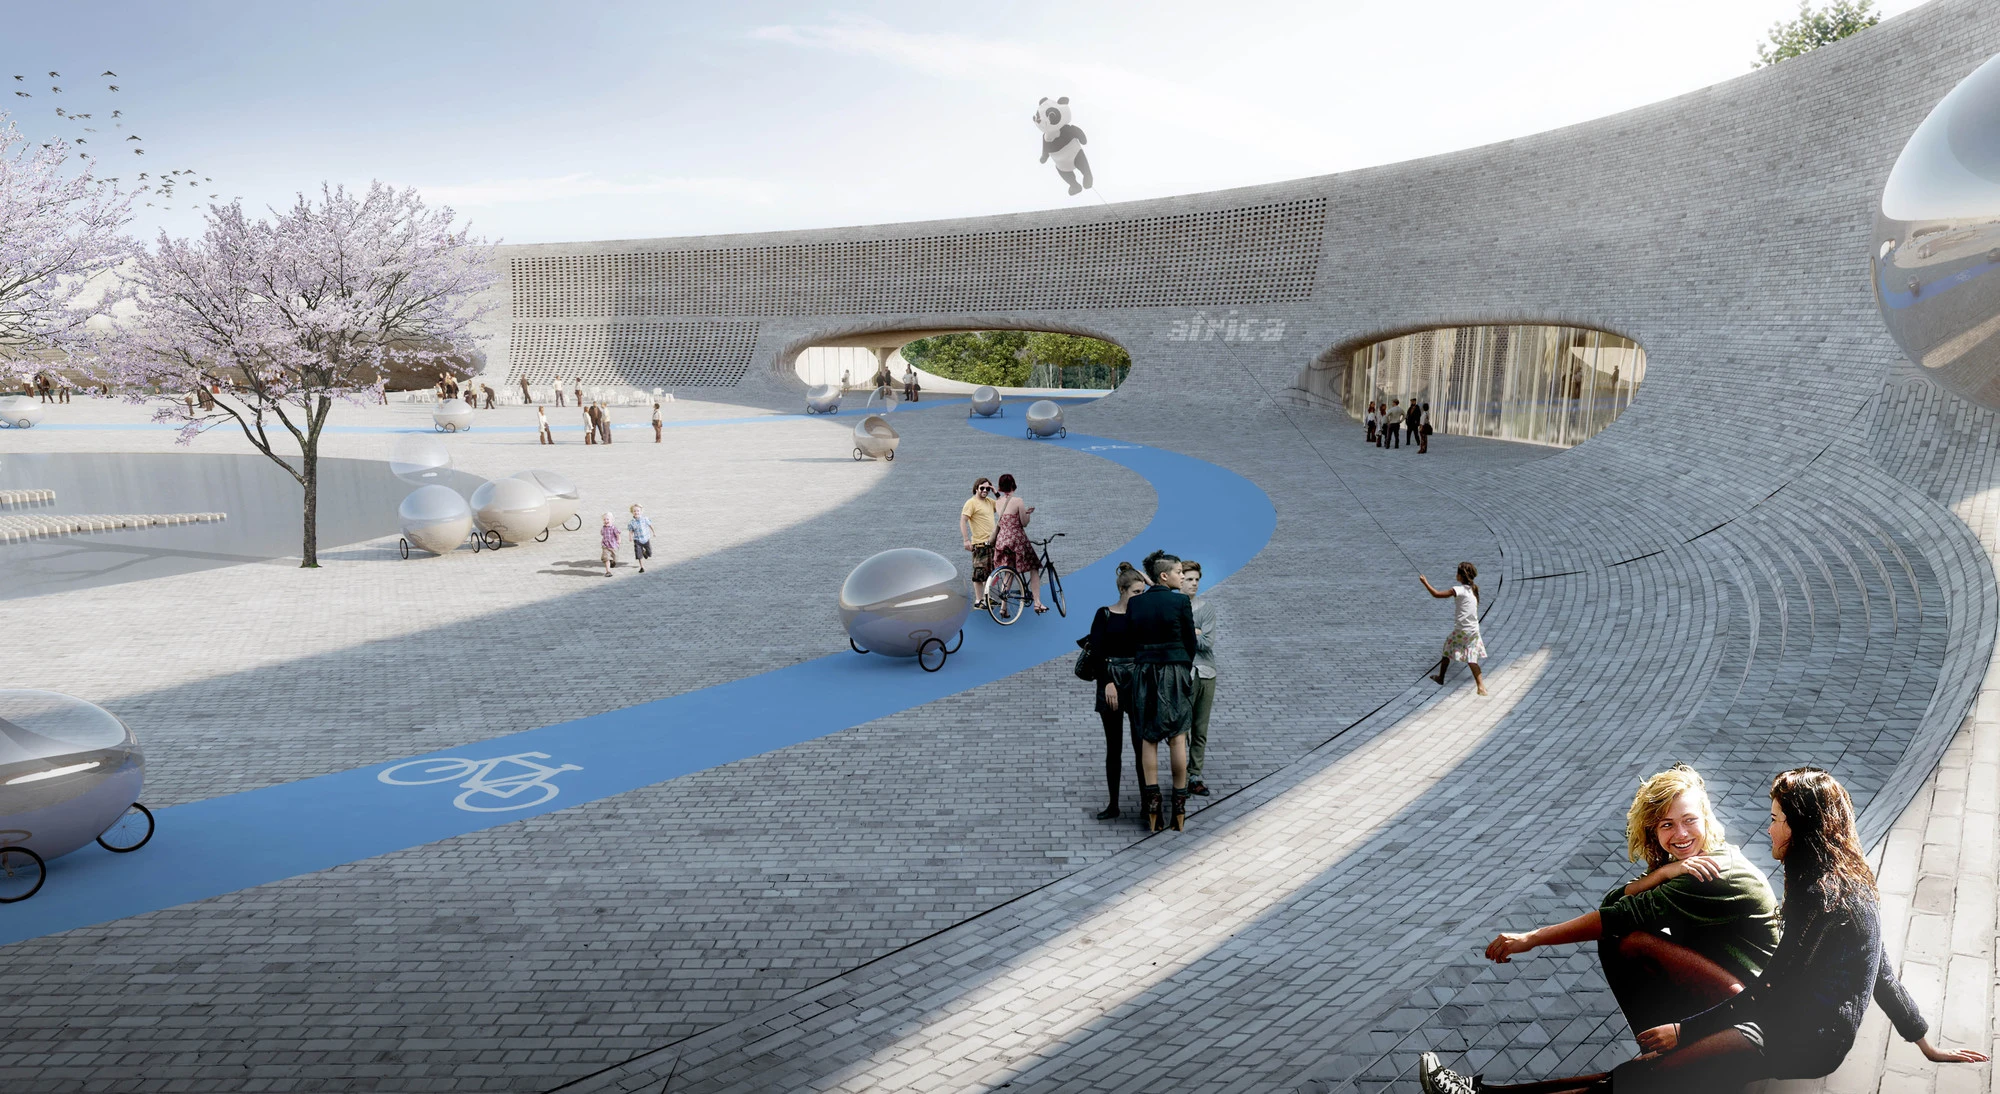
Designers shaped each enclosure according to the animals’ natural habitats, allowing visitors to sail through Asia along a river route, experience America from above via a flyover, or explore Africa on bubble-like bicycles. These safari-style journeys, combined with designated viewing areas, help maintain safe separation while preserving animal movement across the site.
From immersive biozones and landscape-integrated habitats to timber canopies and animal-centered master plans, these projects demonstrate how contemporary zoo architecture is increasingly shaped by ecology, animal behaviour and landscape design.
