

Close Menu
ParametricParametric

    Subscribe to Updates

    Get the latest creative news from FooBar about art, design and business.

    What's Hot

    tetsstststtt

    July 23, 2026

    Soundscape in Architecture: Designing Through Sound

    July 23, 2026

    MVRDV Wins Shift Embassy Competition with Rotterdam ROCKS!

    July 23, 2026
    Facebook X (Twitter) Instagram
    Facebook X (Twitter) Instagram Pinterest YouTube LinkedIn TikTok
    ParametricParametric
    Courses
    • Home
    • Features
      • Typography
      • Contact
      • View All On Demos
    • Typography
    • Buy Now
    ParametricParametric
    Home»Projects»Architecture»Zaha Hadid Architects Unfolds ‘Pebble-Shaped’ Shenzhen Science & Technology Museum
    Architecture

    Zaha Hadid Architects Unfolds ‘Pebble-Shaped’ Shenzhen Science & Technology Museum

    adminparametBy adminparametJuly 23, 202603 Mins Read0 Views
    Facebook Twitter Pinterest LinkedIn Tumblr WhatsApp Reddit Email
    Share
    Facebook Twitter LinkedIn Pinterest Email



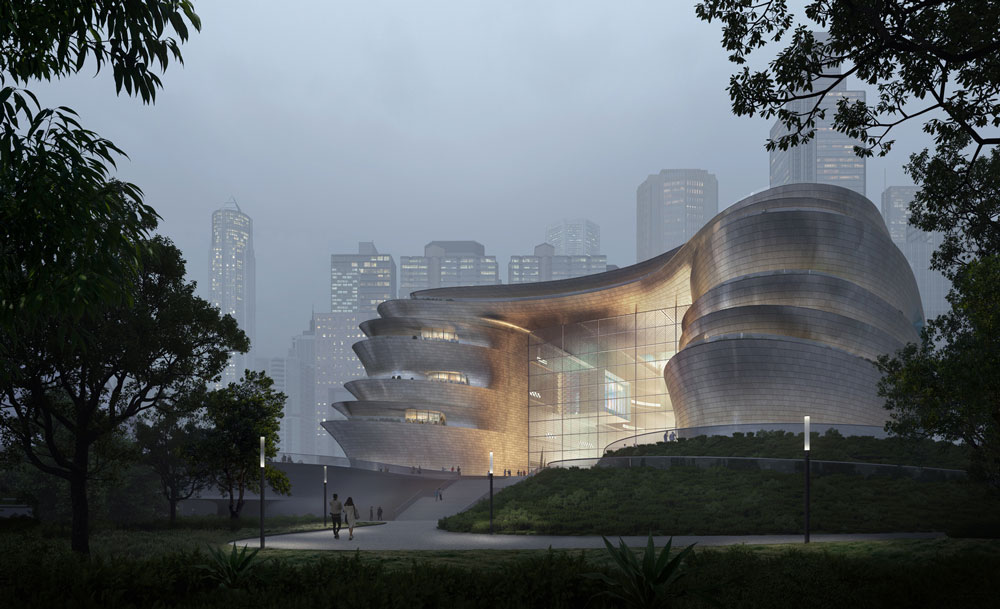

    The new Shenzhen Science & Technology Museum in Guangming Science City, China is a spectacular vision forged by Zaha Hadid Architects. The pebble-shaped envelope with cascading terraces will rise as an iconic landmark institution in the city. The museum invites to awaken the exploration of science and technology in breath-taking magnitude and performance.


    Envisaged in 125,000 square meters, the Shenzhen Science & Technology Museum subsequently derives a U-shaped plan intuitively oriented and navigated. The concept indeed showcases a series of interconnected public spaces, galleries, and educational facilities summoned to a central atrium courtyard. Furthermore, it enables an adaptability scheme to alter the exhibition spaces according to the shows.


    The design is a volumetric response to the site especially with a defining envelope echoing the spatial flow within. The central atrium in contrast connects to a public park towards the west. Additionally, the dynamic circulation geometries reiterate the urban circulation that surrounds the museum. The architects visualized the museum as a benchmark for sustainability besides the region’s civic architecture.

    “Detailed computer modeling and wind tunnel testing have provided extensive analysis of thermal performance, natural lighting, wind levels, and air quality to maximize the effectiveness of the building’s envelope in reducing energy consumption while ensuring visitor comfort and the preservation of its collection,” says ZHA designer of the Shenzhen Science & Technology Museum.

    The building efficiently performs to the subtropical climate optimizing energy conservation during the hot summers. Achieved in addition through high thermal insulation with high-efficiency glazing, HVAC, lighting and smart building management systems. Evaluations and assessments subsequently infer to reduce embodied carbon and achieve the highest three-star rating of China’s green building evaluation standard.

    The inspiring museum is set to open its doors by 2023 and will undoubtedly showcase and strengthen Shenzhen’s global position as a leading centre of innovation and technology.
    Location: Shenzhen, China
    Client: The Bureau Of Public Works Of The Shenzhen Municipality
    Operator: The Shenzhen Association For Science And Technology
    Design: Zaha Hadid Architects (ZHA)
    Consortium Local Design Institute: Beijing Institute Of Architectural Design (Biad)
    Consortium Lead (ZHA) Team:
    Principal Architect: Patrik Schumacher
    Project Directors: Charles Walker (Commercial Director), Paulo Flores, Simon Yu
    Project Architect: Edgar Payan
    Senior Associate: Lydia Kim
    Package Leads: Juan Montiel, Jinqi Huang, Niran Buyukkoz, Saman Dadgostar, Julian Lin, Richard Wasenegger
    Project Team: Berkin Islam, Cheryl Lim, John Kanakas, Sven Torres, Michael On, Yuxuan Zhao, Enoch Kolo, Karina Linnsen, Boyan Hristov, Bechara Malkoun, Mansel Haynes

    ZHA Competition Team:
    Project Design Directors: Paulo Flores, Simon Yu
    Project Architects: Karoly Markos, Edgar Payan
    Design Leads: Niran Buyukkoz, Saman Dadgostar.
    Project Team: Jinqi Huang, Berkin Islam, Billy Webb, Cheryl Lim, Christos Koukis, Federico Fauli, Juan Montiel, Jurij Licen, Michal Wojtkiewicz, Bogdan Zaha, Michael On, Yuxuan Zhao, Enoch Kolo, Nastasja Mitrovic
    GEN green building technology Zaha Hadid Zaha Hadid Architects Zaha Hadid Design
    Share. Facebook Twitter Pinterest LinkedIn Tumblr Email
    adminparamet
    • Website

    Related Posts

    External Reference’s Deportienda Features a Massive 3D-Printed Wave Inspired by the Atlantic

    July 23, 2026

    Shanghai’s Pollinator Machine Installation Brings Ancient Evolution to Life

    July 23, 2026

    Tesla Launches $225 Balance Bike for Kids

    July 23, 2026
    Add A Comment
    Leave A Reply Cancel Reply

    Demo
    Top Posts

    Design Reviews Are Moving Beyond Still Images and Animations. D5 3.1 Shows What’s Next.

    July 23, 20268 Views

    15 Picturesque Neighborhoods Around the World Every Design Lover Should Visit

    July 23, 20262 Views

    tetsstststtt

    July 23, 20261 Views

    MVRDV Designs Urban Revivo’s Beijing Flagship Store in Sanlitun

    July 23, 20261 Views
    Don't Miss

    tetsstststtt

    By adminparametJuly 23, 2026

    Soundscape in Architecture: Designing Through Sound

    July 23, 2026

    MVRDV Wins Shift Embassy Competition with Rotterdam ROCKS!

    July 23, 2026

    Shanghai’s Pollinator Machine Installation Brings Ancient Evolution to Life

    July 23, 2026
    Stay In Touch
    • Facebook
    • Twitter
    • Pinterest
    • Instagram
    • YouTube
    • Vimeo

    Subscribe to Updates

    Get the latest creative news from SmartMag about art & design.

    Demo
    About Us
    About Us

    Your source for the lifestyle news. This demo is crafted specifically to exhibit the use of the theme as a lifestyle site. Visit our main page for more demos.

    We're accepting new partnerships right now.

    Email Us: [email protected]
    Contact: +1-320-0123-451

    Our Picks

    tetsstststtt

    July 23, 2026

    Soundscape in Architecture: Designing Through Sound

    July 23, 2026

    MVRDV Wins Shift Embassy Competition with Rotterdam ROCKS!

    July 23, 2026
    Most Popular

    Design Reviews Are Moving Beyond Still Images and Animations. D5 3.1 Shows What’s Next.

    July 23, 20268 Views

    15 Picturesque Neighborhoods Around the World Every Design Lover Should Visit

    July 23, 20262 Views

    tetsstststtt

    July 23, 20261 Views
    Facebook X (Twitter) Instagram Pinterest YouTube LinkedIn TikTok
    • Home
    • Buy Now
    © 2026 ParametricArchitecture. All Rights Reserved. By utilizing this website, you are consenting to our User Agreement, Privacy Policy, and Cookie Statement. In compliance with the privacy laws of Turkey and the United States, we recognize and respect your rights. Please be aware that we may receive commissions for products bought through our affiliate links. Unauthorized reproduction, distribution, or transmission of any material from this site is strictly forbidden without prior written permission from ParametricArchitecture.

    Type above and press Enter to search. Press Esc to cancel.

    Sign In or Register

    Welcome Back!

    Login to your account below.

    Lost password?