

Close Menu
ParametricParametric

    Subscribe to Updates

    Get the latest creative news from FooBar about art, design and business.

    What's Hot

    tetsstststtt

    July 23, 2026

    Soundscape in Architecture: Designing Through Sound

    July 23, 2026

    MVRDV Wins Shift Embassy Competition with Rotterdam ROCKS!

    July 23, 2026
    Facebook X (Twitter) Instagram
    Facebook X (Twitter) Instagram Pinterest YouTube LinkedIn TikTok
    ParametricParametric
    Courses
    • Home
    • Features
      • Typography
      • Contact
      • View All On Demos
    • Typography
    • Buy Now
    ParametricParametric
    Home»Projects»Architecture»Robert Day Sciences Center by BIG Opens at Claremont McKenna College
    Architecture

    Robert Day Sciences Center by BIG Opens at Claremont McKenna College

    adminparametBy adminparametJuly 23, 202604 Mins Read0 Views
    Facebook Twitter Pinterest LinkedIn Tumblr WhatsApp Reddit Email
    Share
    Facebook Twitter LinkedIn Pinterest Email

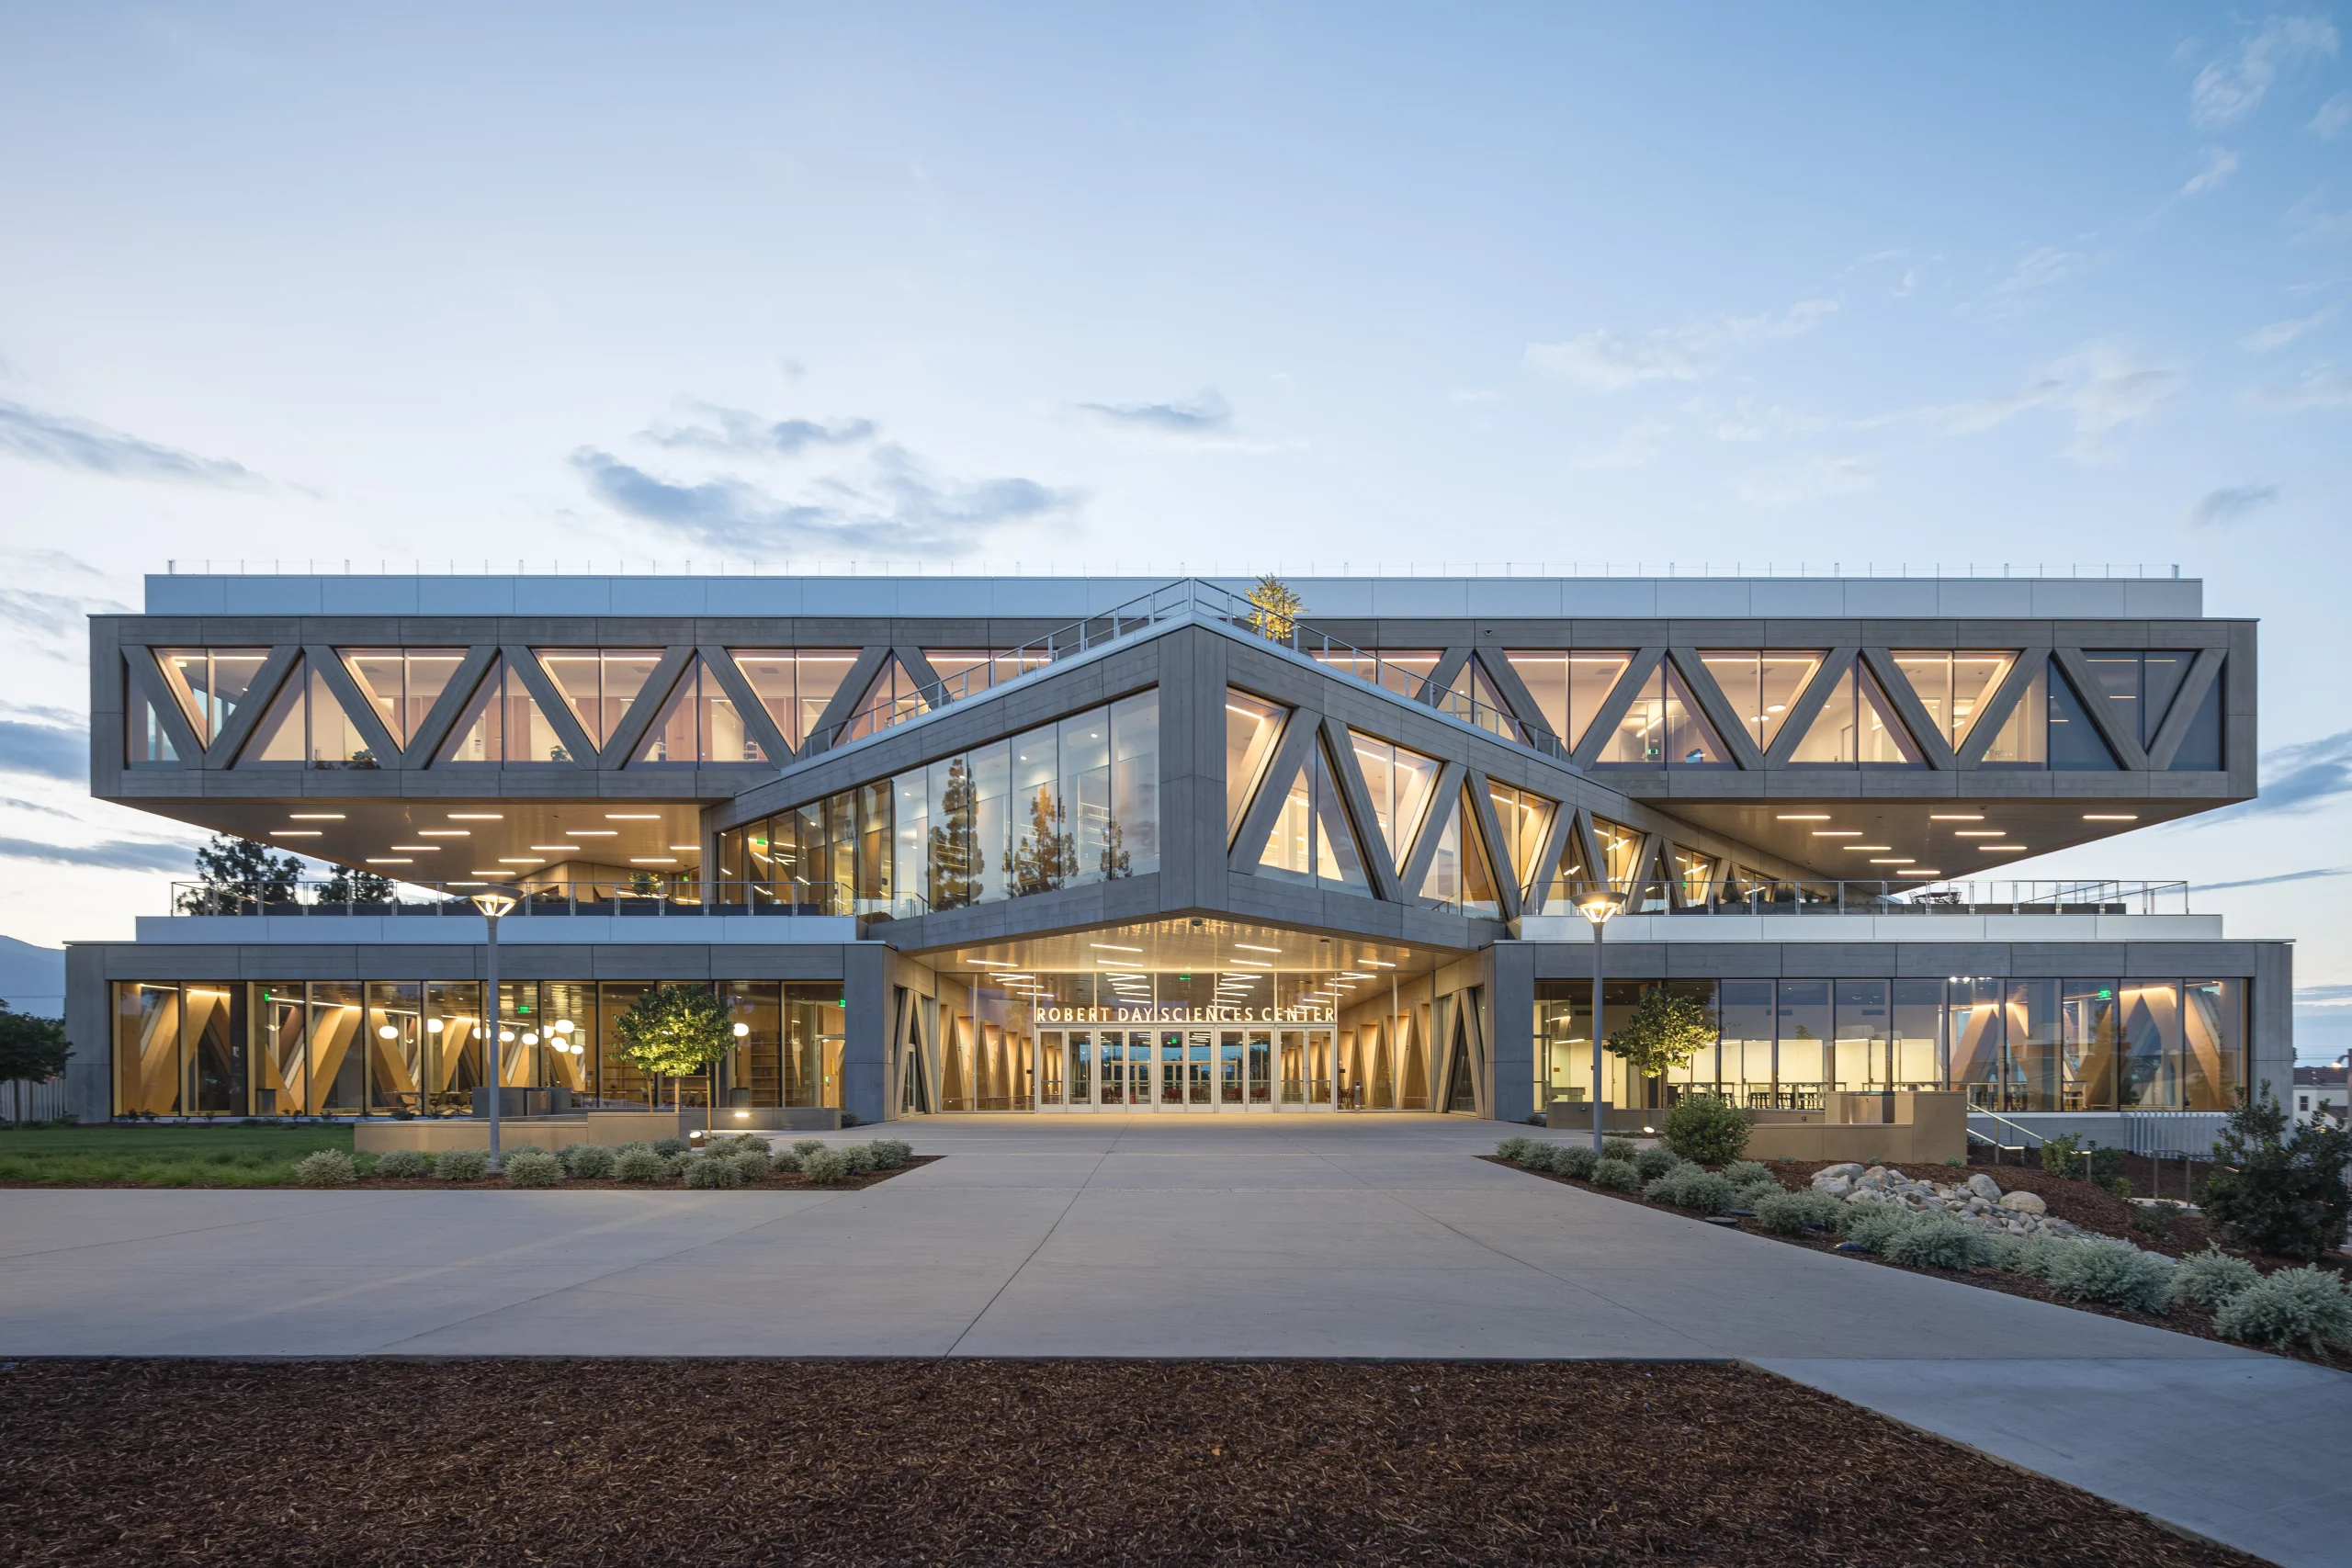
    The new Robert Day Sciences Center at Claremont McKenna College, designed by BIG, aims to maximize multidisciplinary integration and collaboration. Each level of the 135,000-sq.-ft. The building is rotated in a different direction, channeling the flow of people and ideas between labs, classrooms, and the surrounding campus.
    BIG Designs Robert Day Sciences Center at Claremont McKenna College

    Commissioned in 2020, the Robert Day Sciences Center serves CMC’s community of 1,400 students. It marks BIG’s first completed project in Los Angeles and the inaugural building of the BIG-designed master plan for CMC’s Roberts Campus.
    BIG Designs Robert Day Sciences Center at Claremont McKenna College

    The master plan envisions a more unified academic environment, shaped by a series of interconnected buildings that extend the central mall and the adjacent sports bowl, currently under construction. Key collaborators on the Sciences Center include Saiful Bouquet (structural engineer), KPRS Construction (general contractor), and IDS Real Estate Group (construction manager).
    BIG Designs Robert Day Sciences Center at Claremont McKenna College

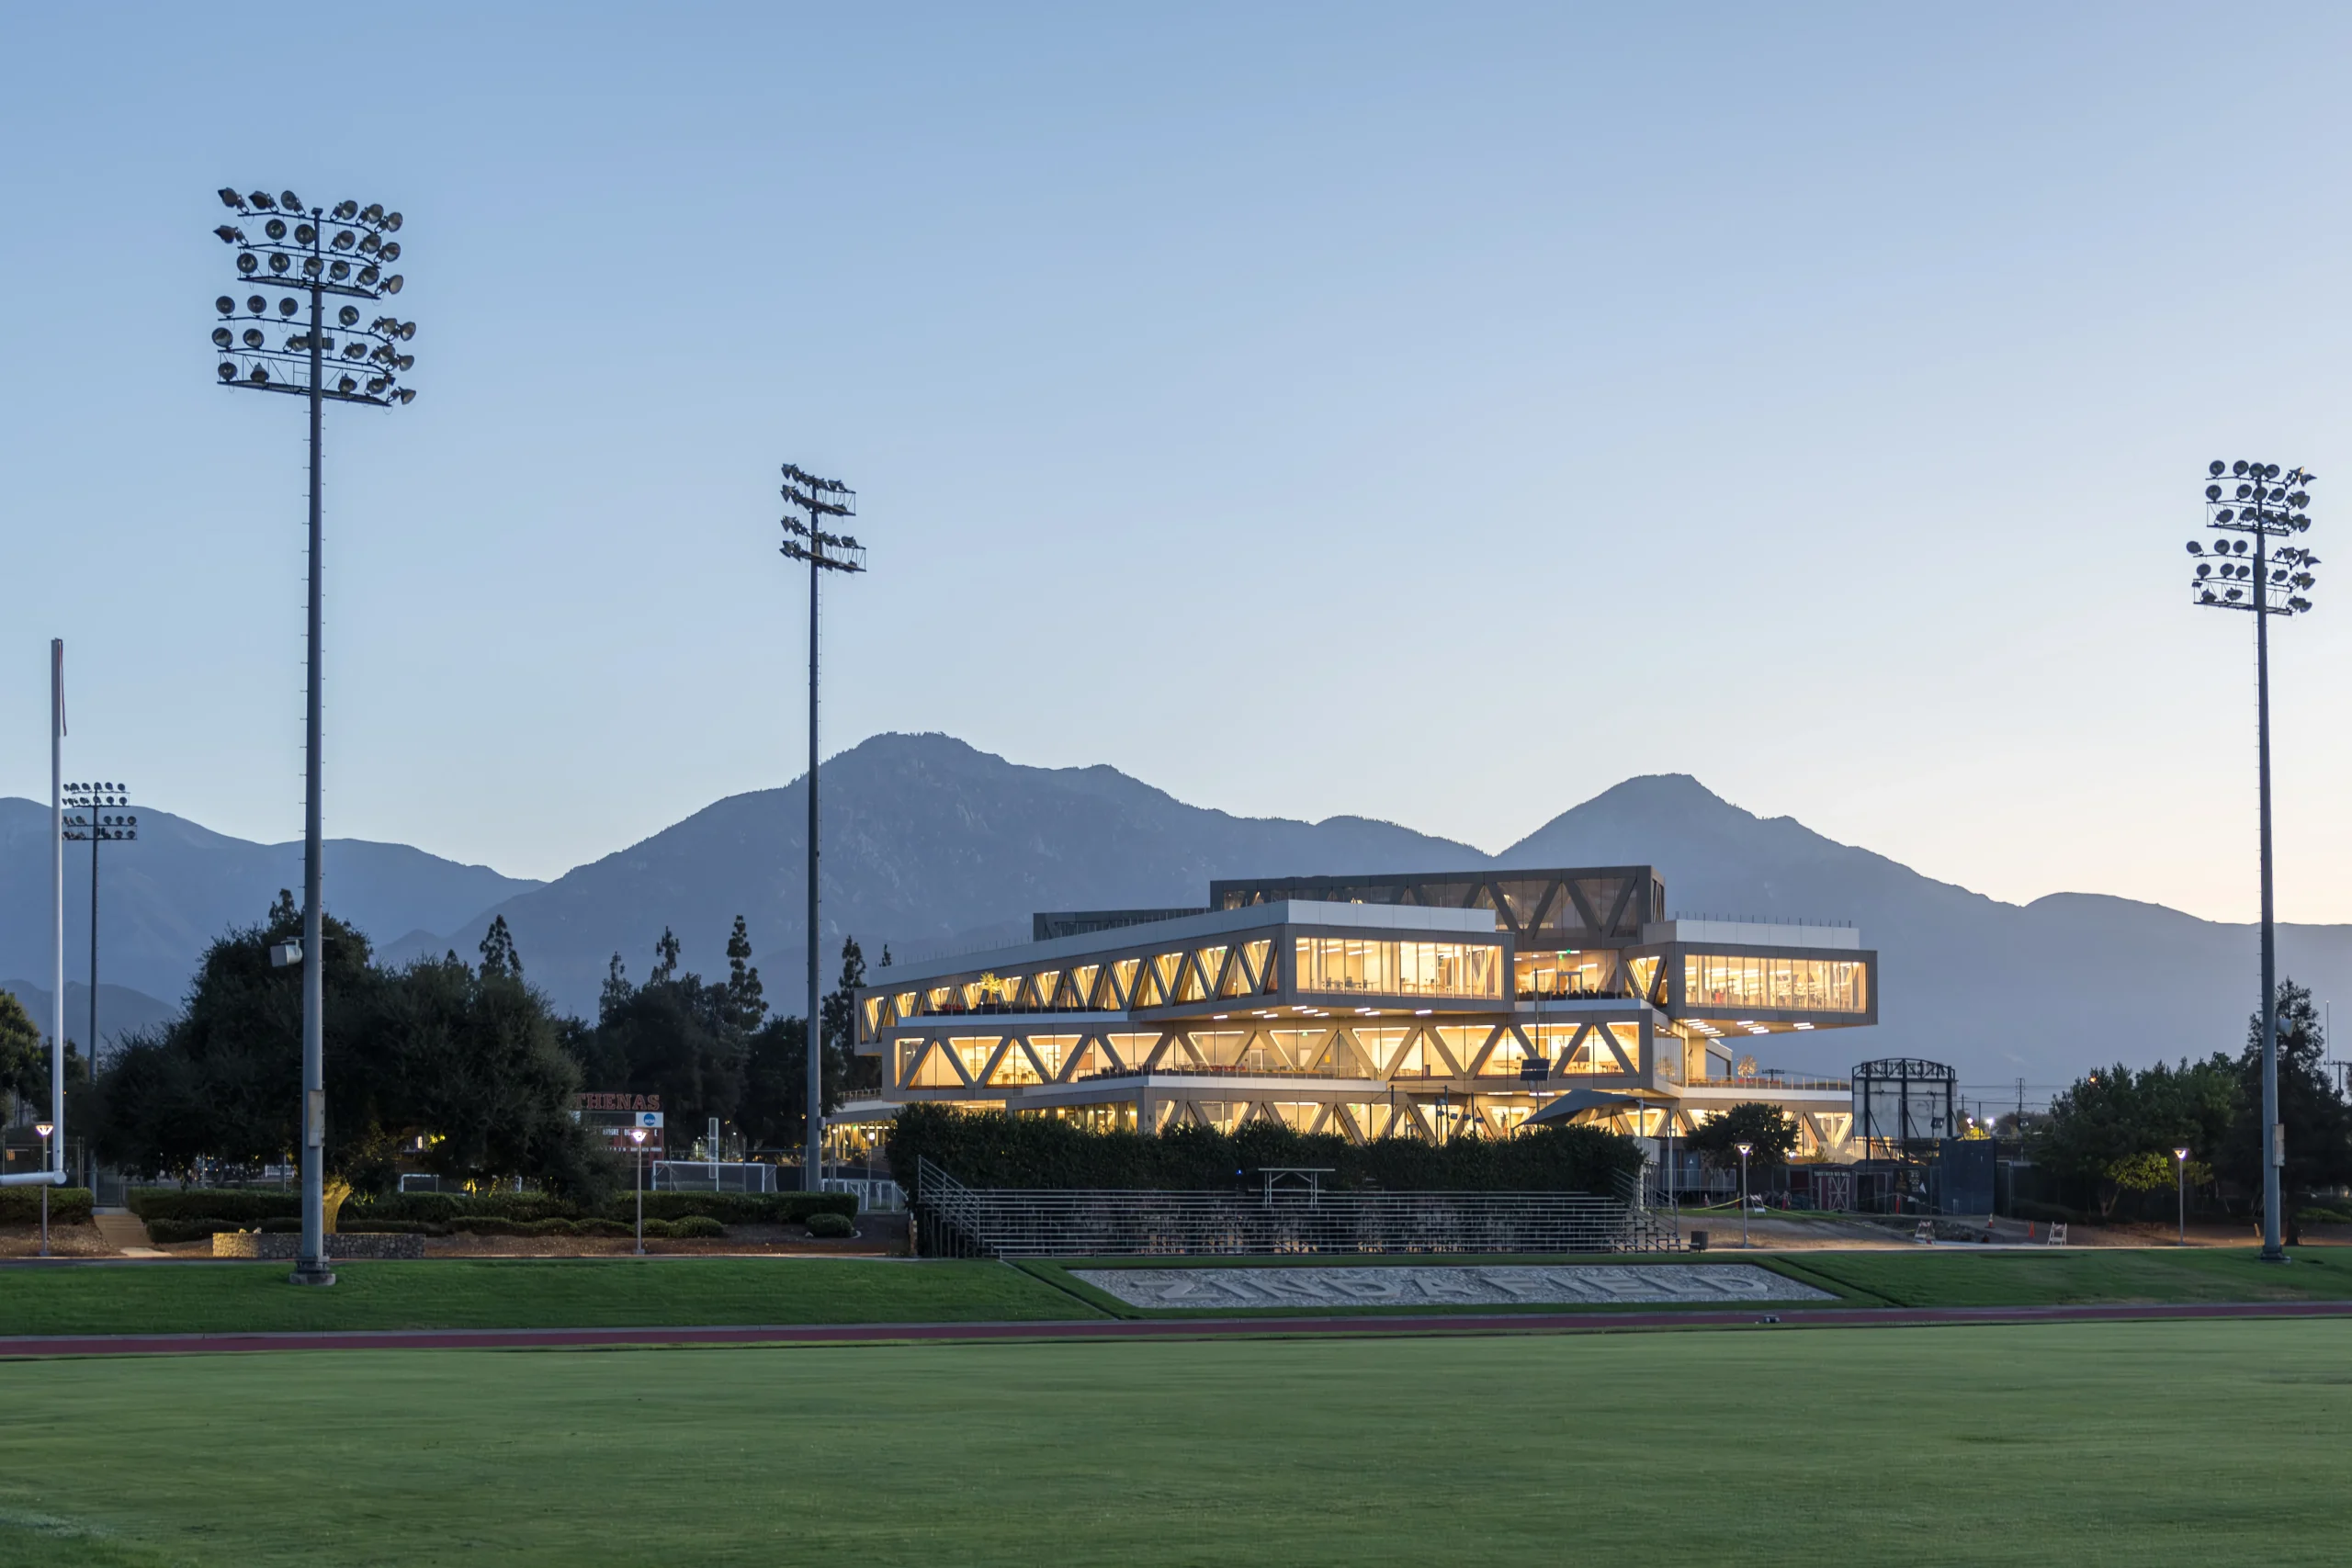
    Located at the corner of Ninth Street and Claremont Boulevard, with sweeping views of Mount Baldy, the Sciences Center forms a new eastern gateway to campus and fosters strong connections with other academic departments. A dramatic 15-ft. hovering canopy welcomes students, faculty, staff, and visitors into a sky-lit multilevel atrium buzzing with activity.
    BIG Designs Robert Day Sciences Center at Claremont McKenna College

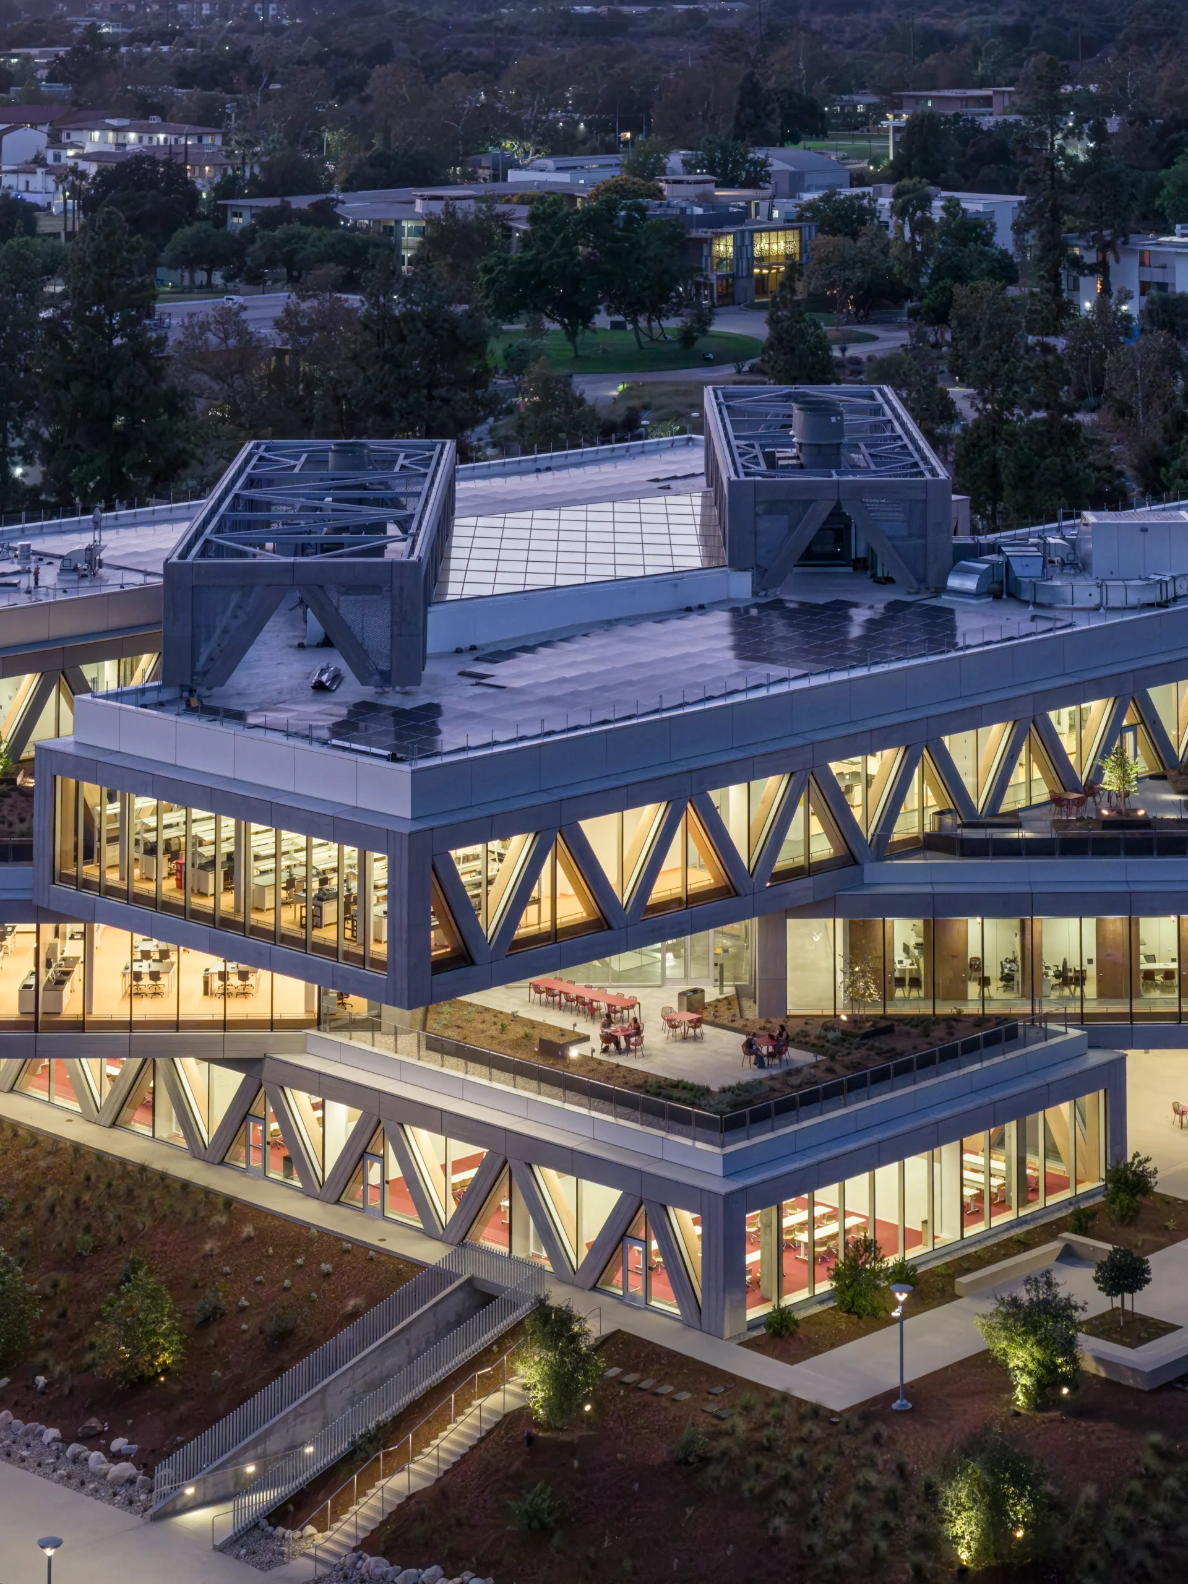
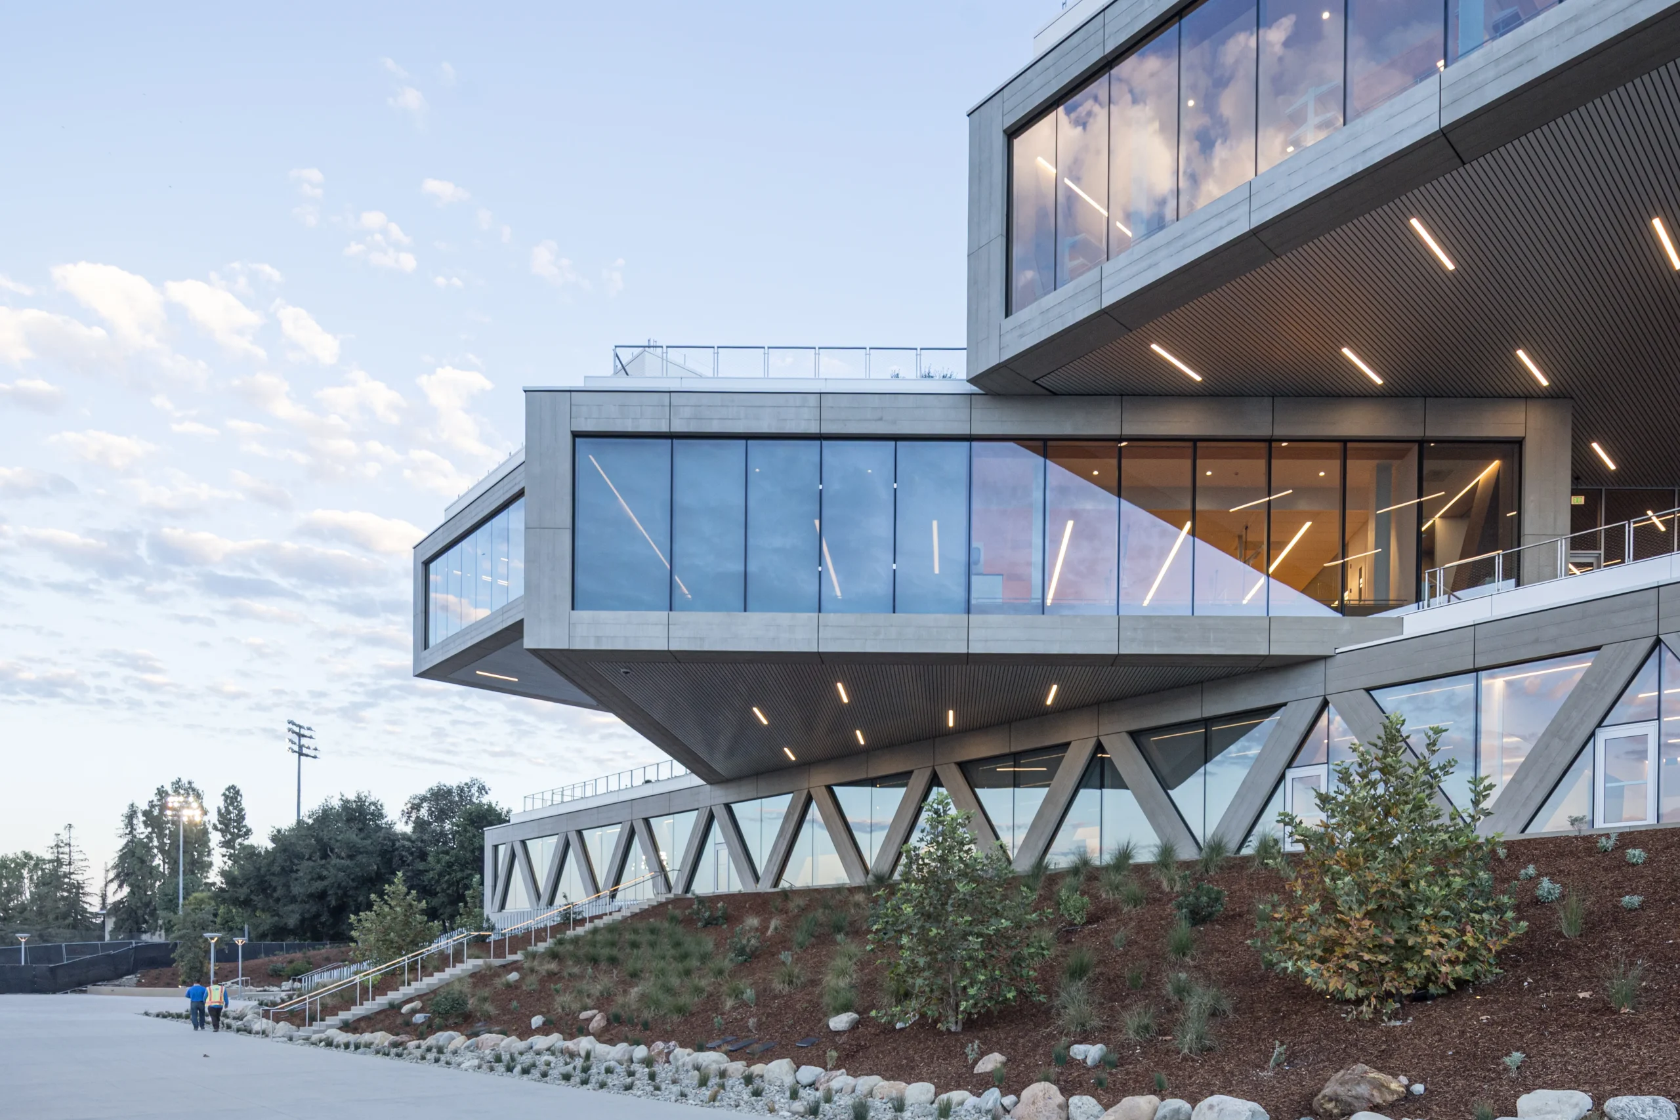
    The building’s form consists of stacked volumes, each rotated 45 degrees from the floor below. The voids created by this rotation form the soaring central atrium, offering direct sightlines into classrooms and research spaces on every level. The atrium functions as the heart of the building, encouraging collaboration and embodying its architectural and academic mission.
    BIG Designs Robert Day Sciences Center at Claremont McKenna College

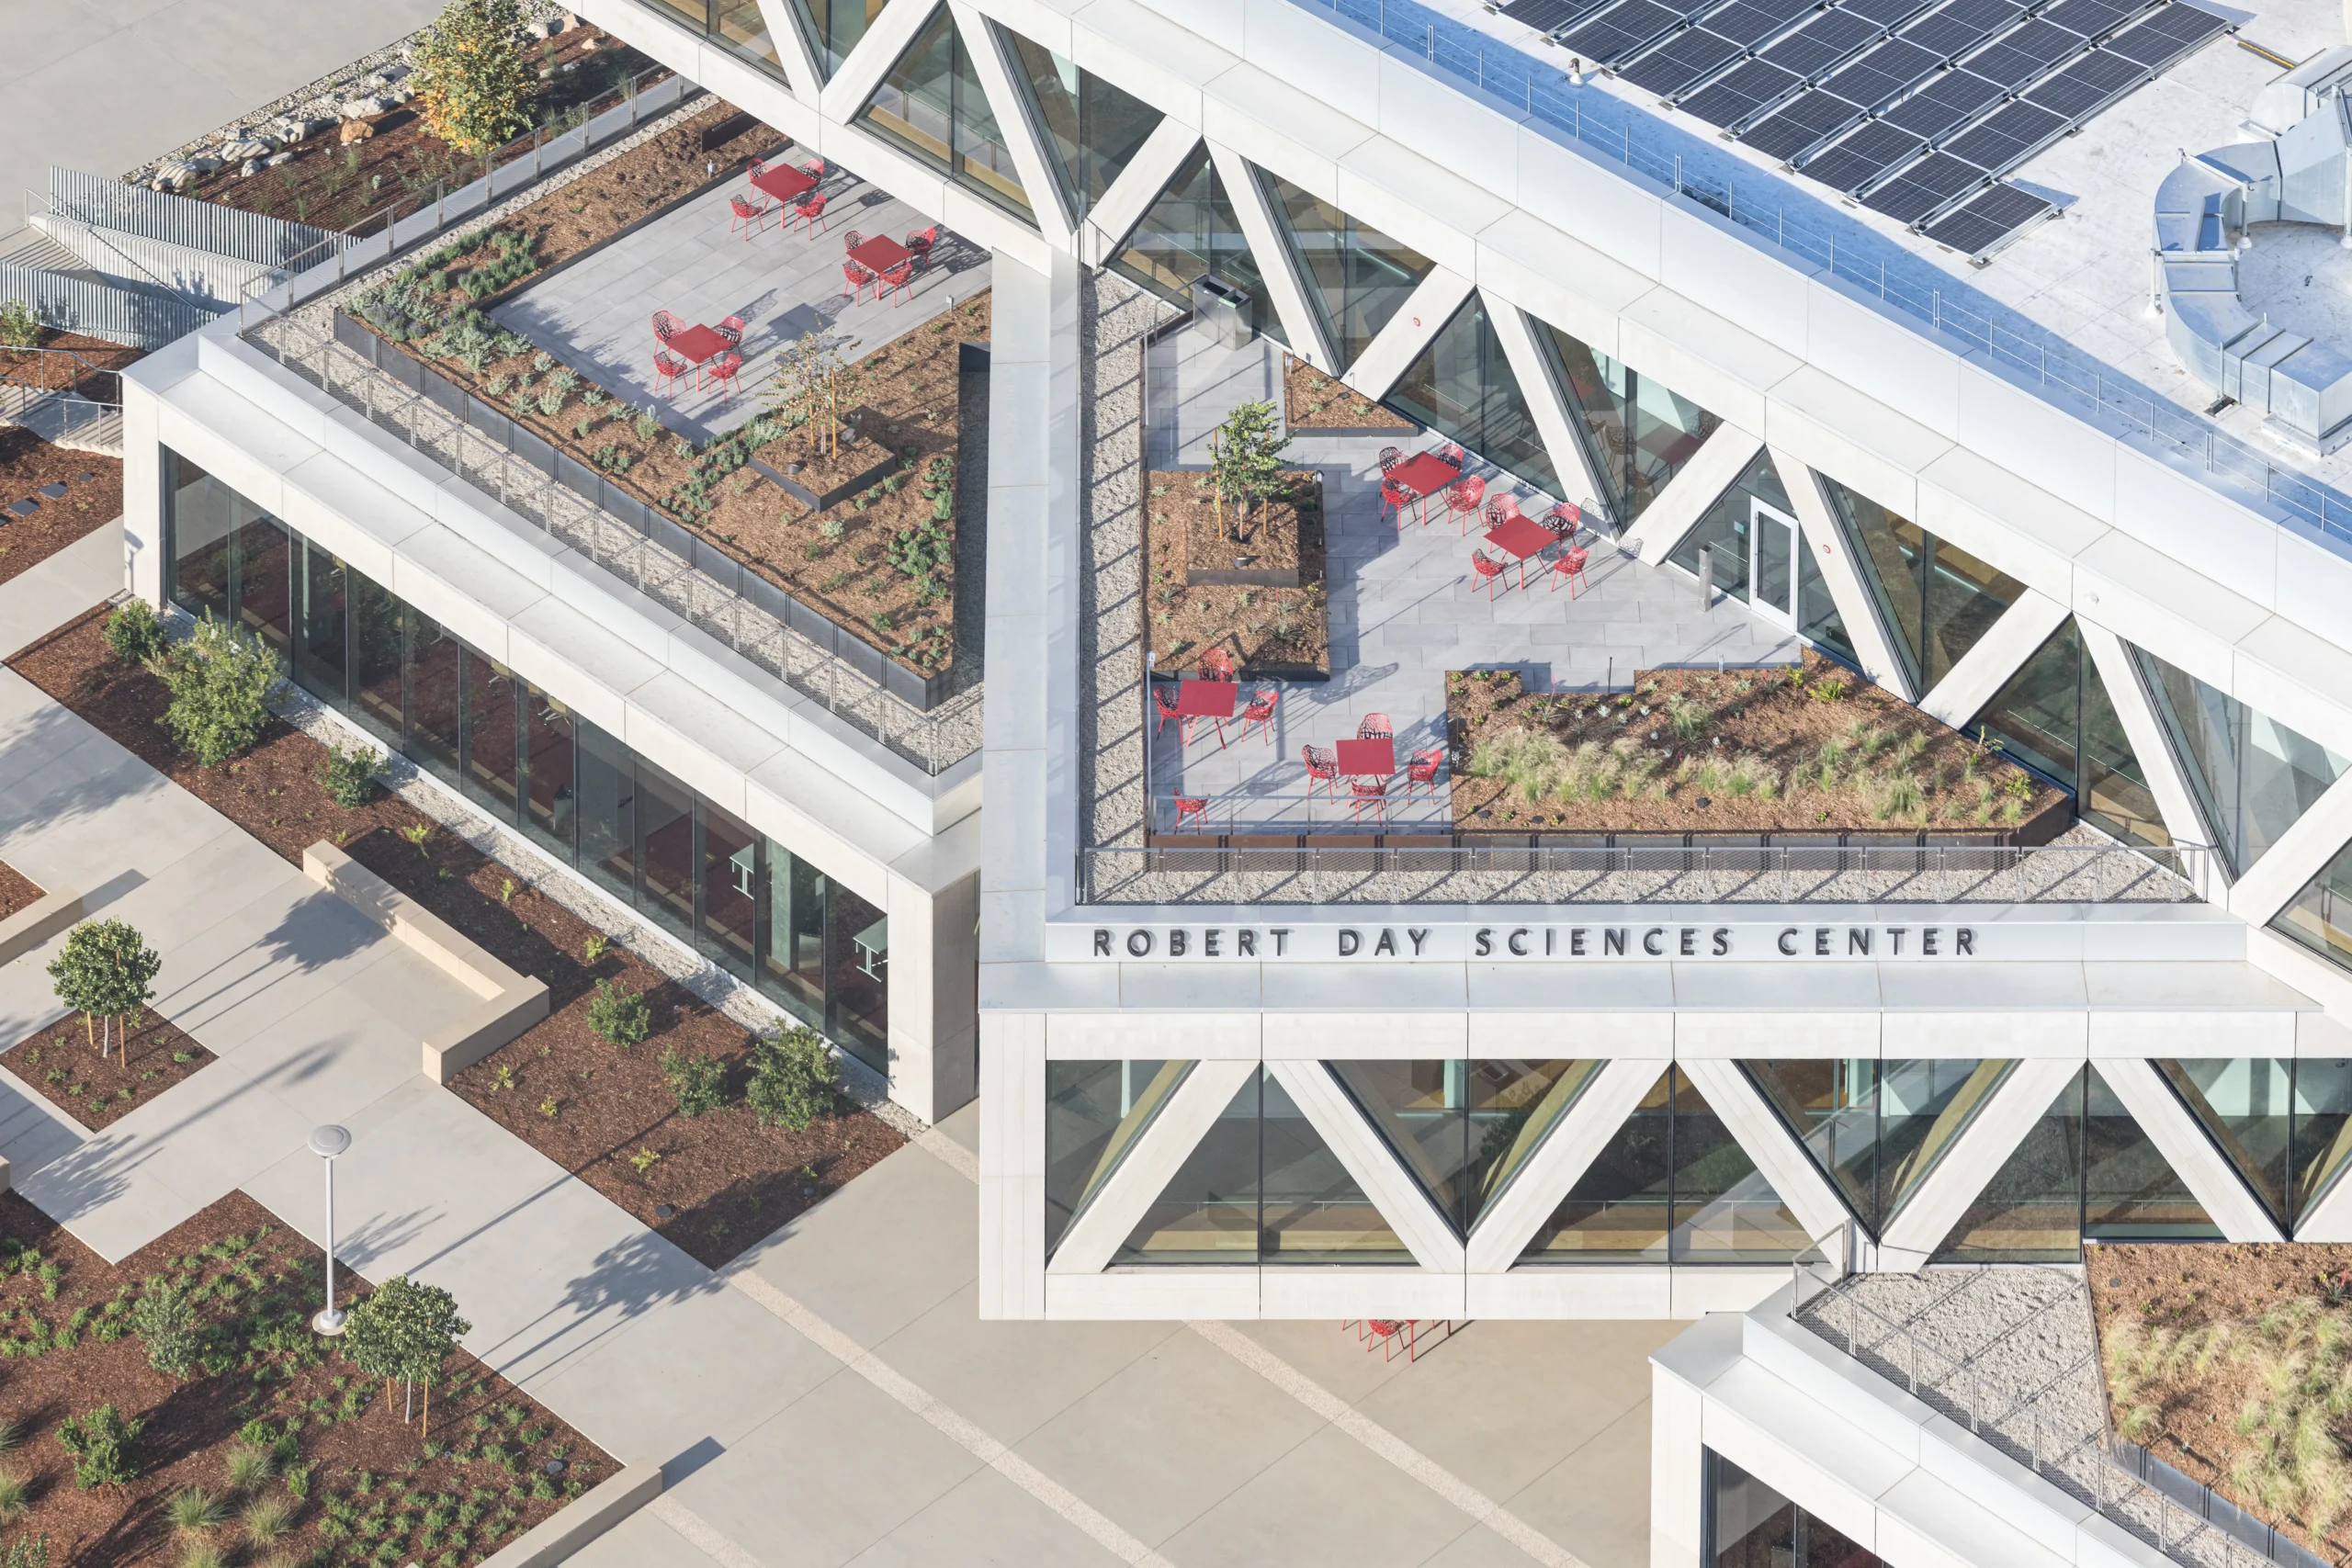
    The façade is clad in board-formed panels of glass fiber–reinforced concrete, producing a wood-like texture while ensuring durability and fire resistance. The roof supports 11,000 sq. ft. of solar panels, generating approximately 342 megawatt hours of energy annually.

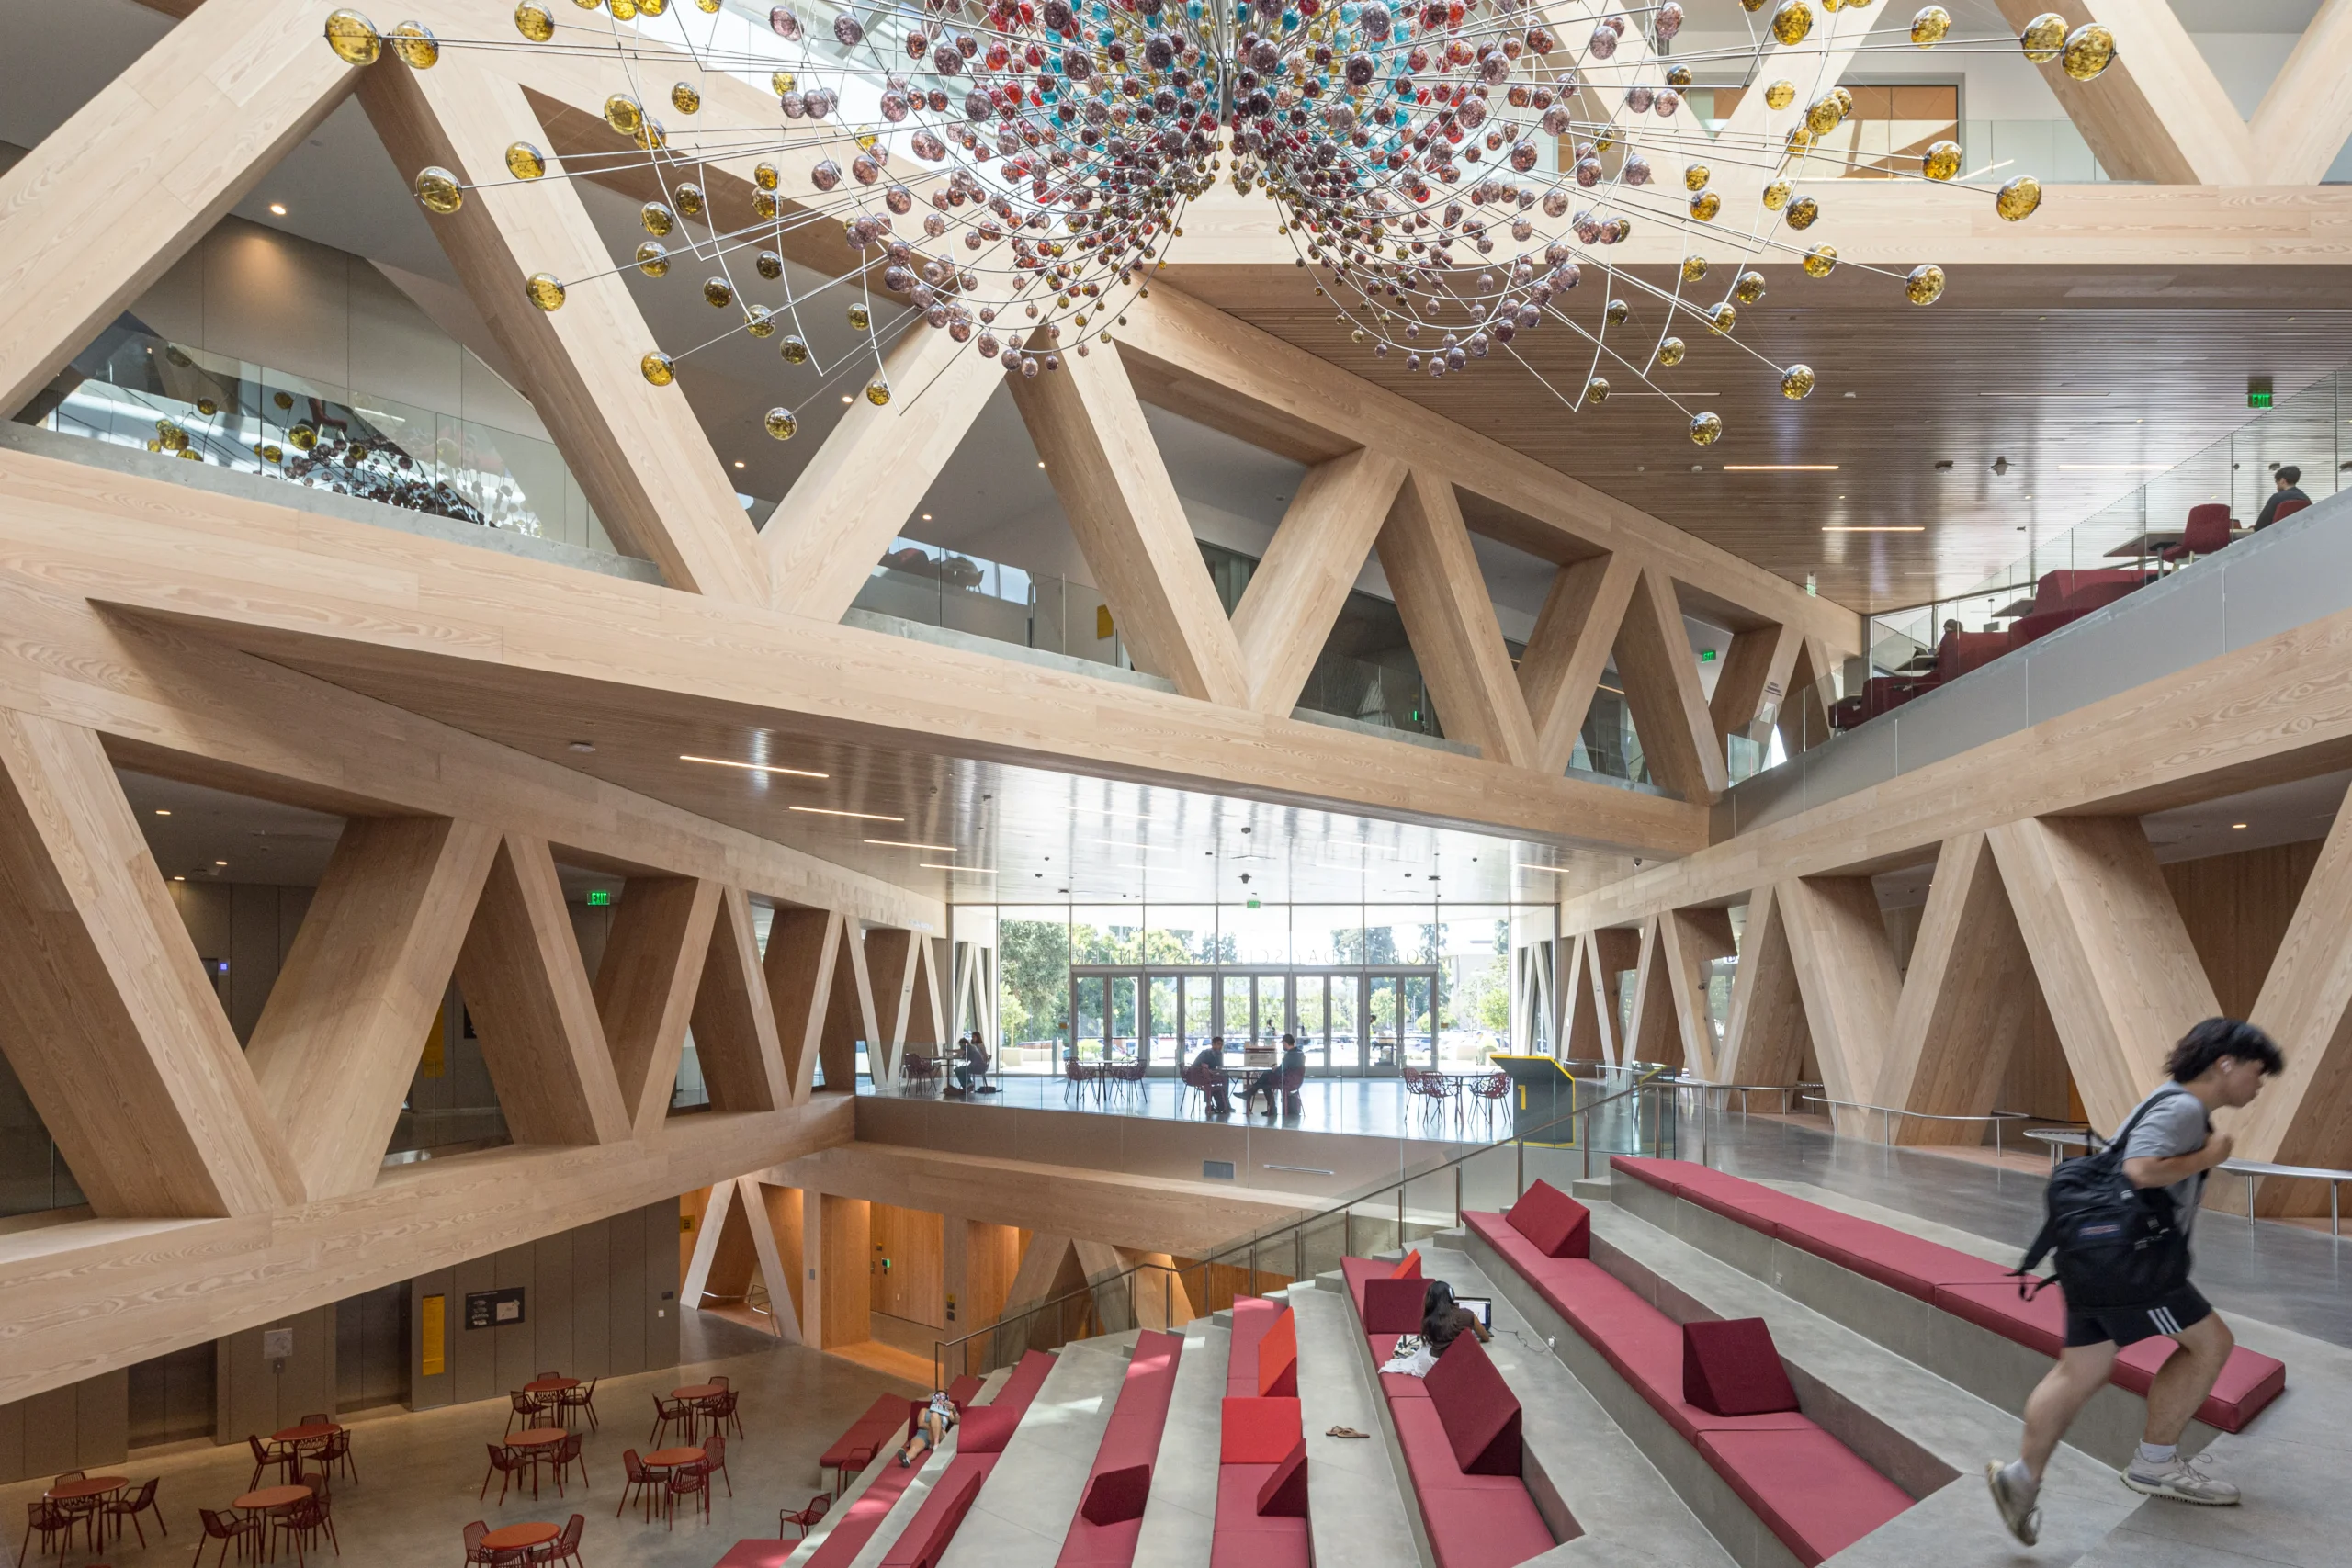
    Inside, each level bridges the one below, supported by triangular steel trusses clad in Douglas fir. These structural elements carry through to the exterior, creating continuity between inside and out. The atrium features a grand social staircase linking the first two floors and a café, establishing a lively communal hub.
    BIG Designs Robert Day Sciences Center at Claremont McKenna College

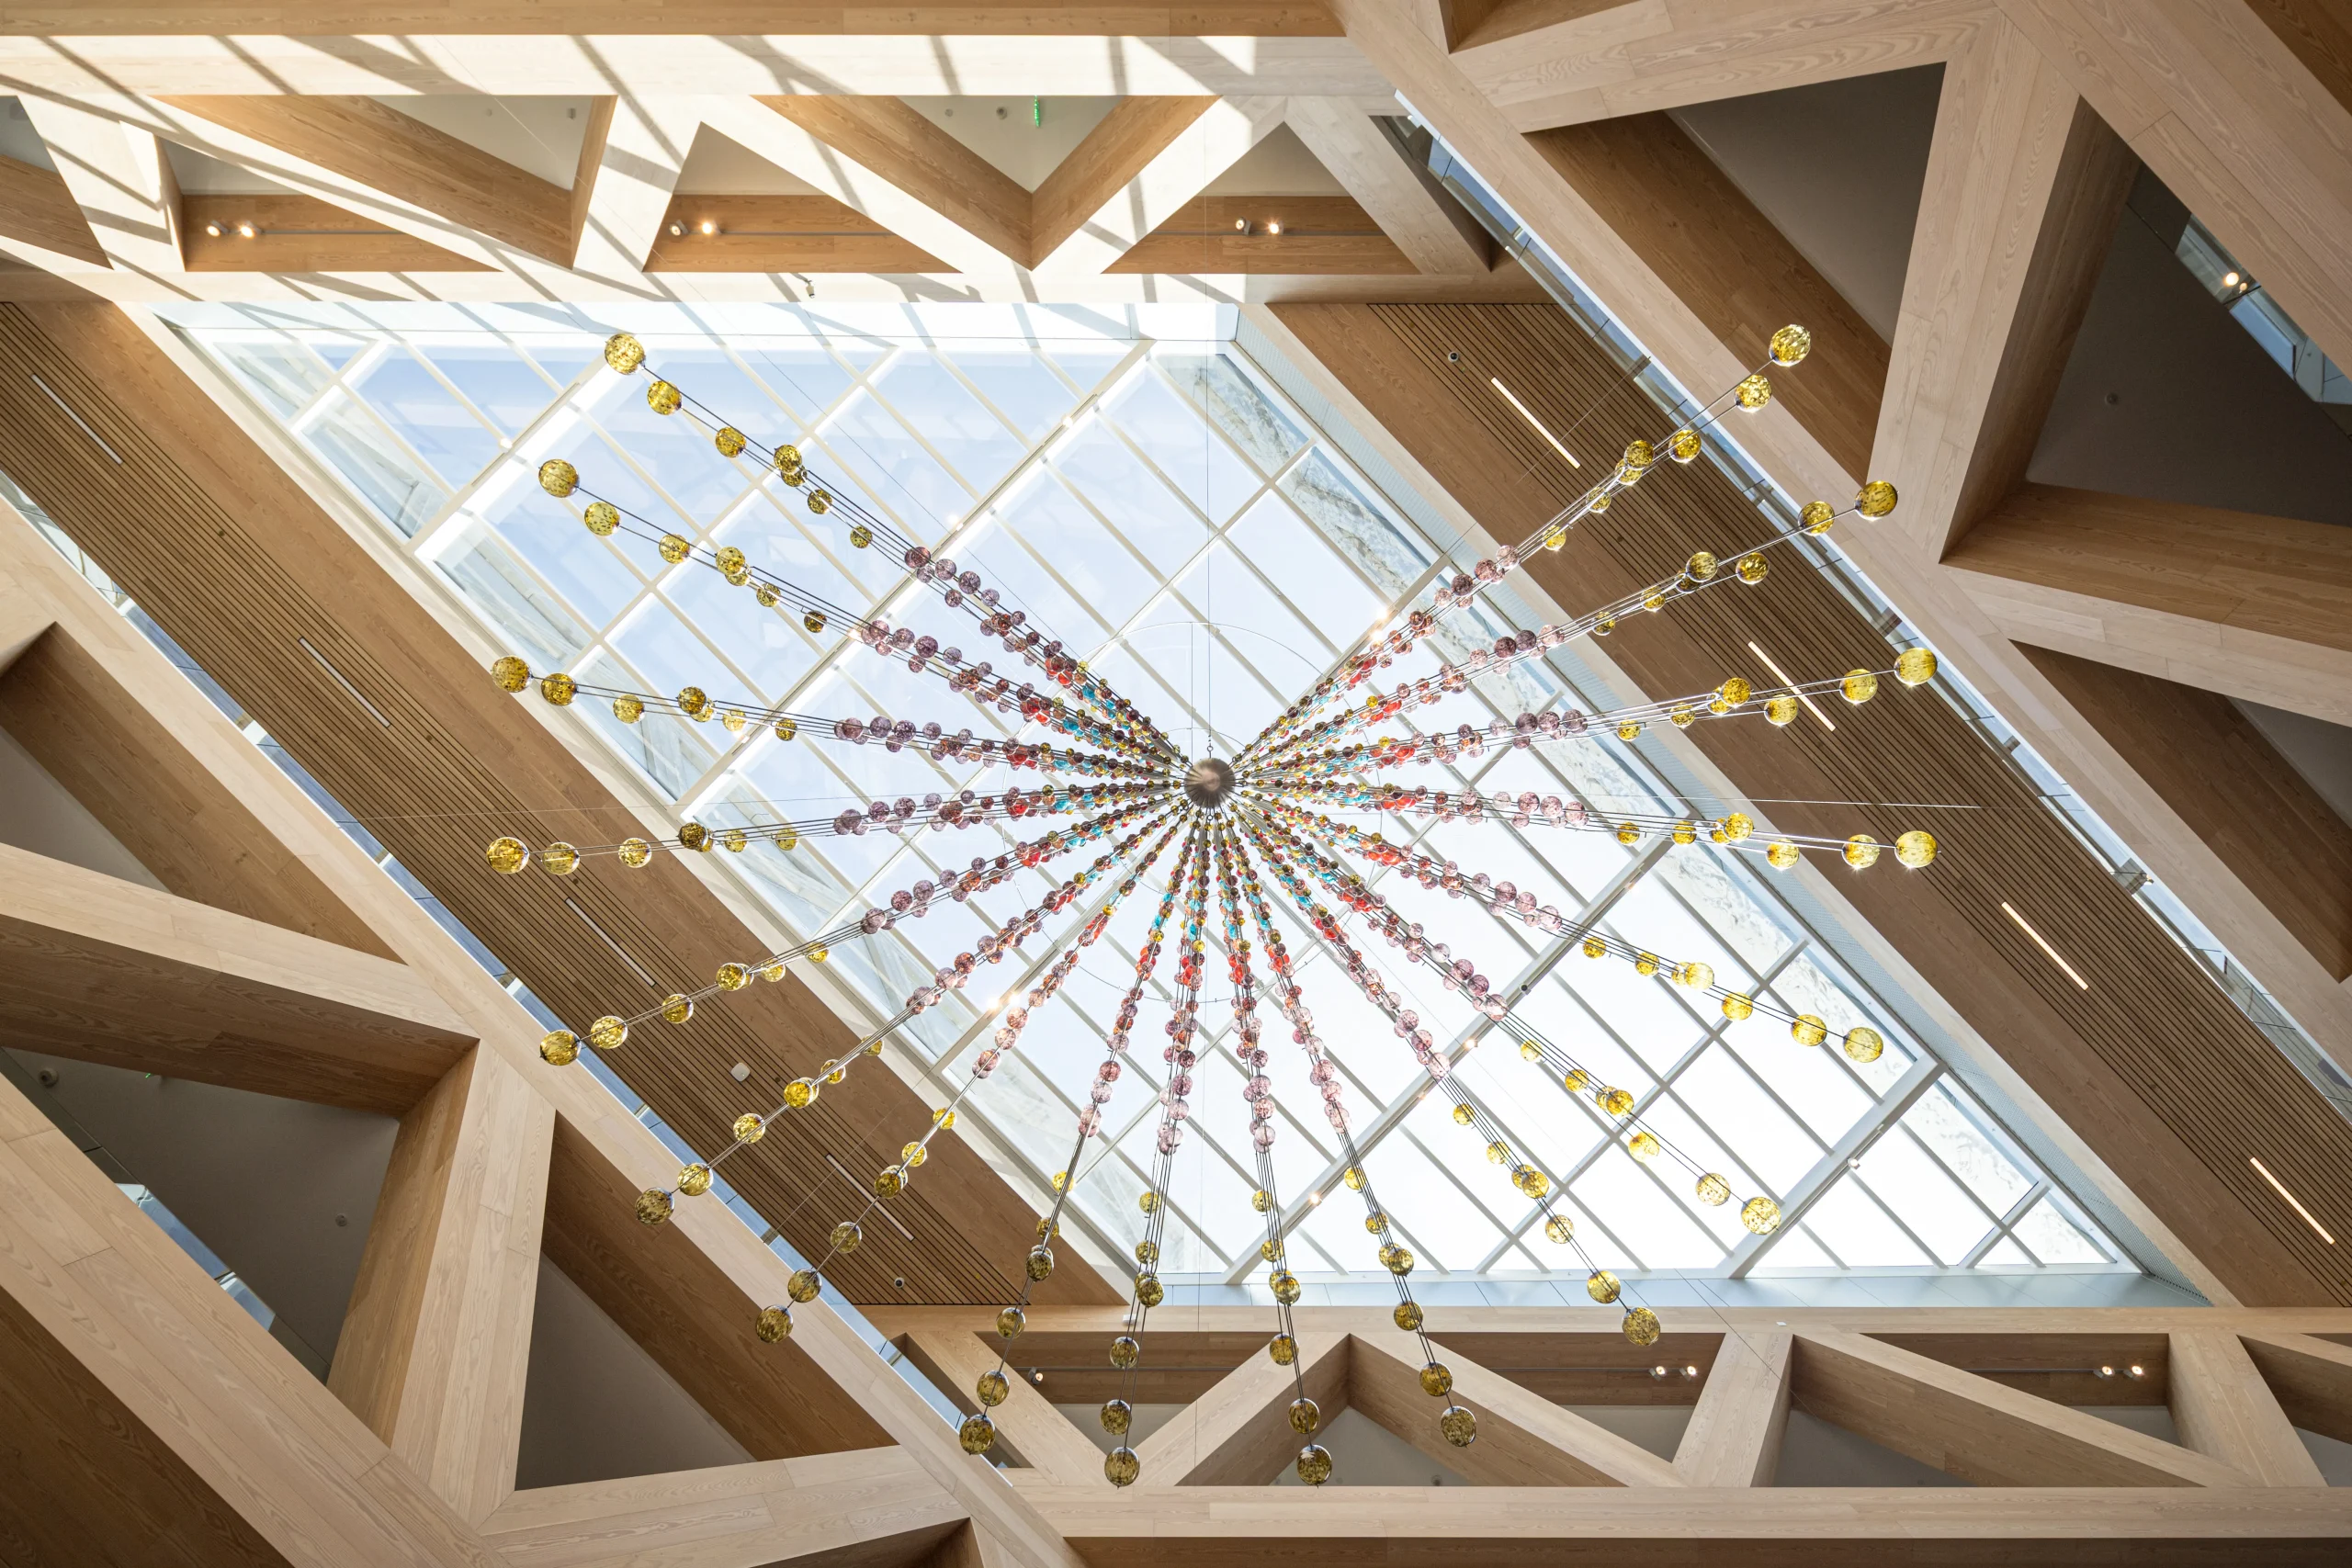
    Suspended 30 ft. overhead, Magnetic Field by artist Damien Ortega, an intricate representation of Earth’s magnetosphere, floats in orbit, composed of 18 metal rings and 1,476 colorful glass spheres.
    BIG Designs Robert Day Sciences Center at Claremont McKenna College

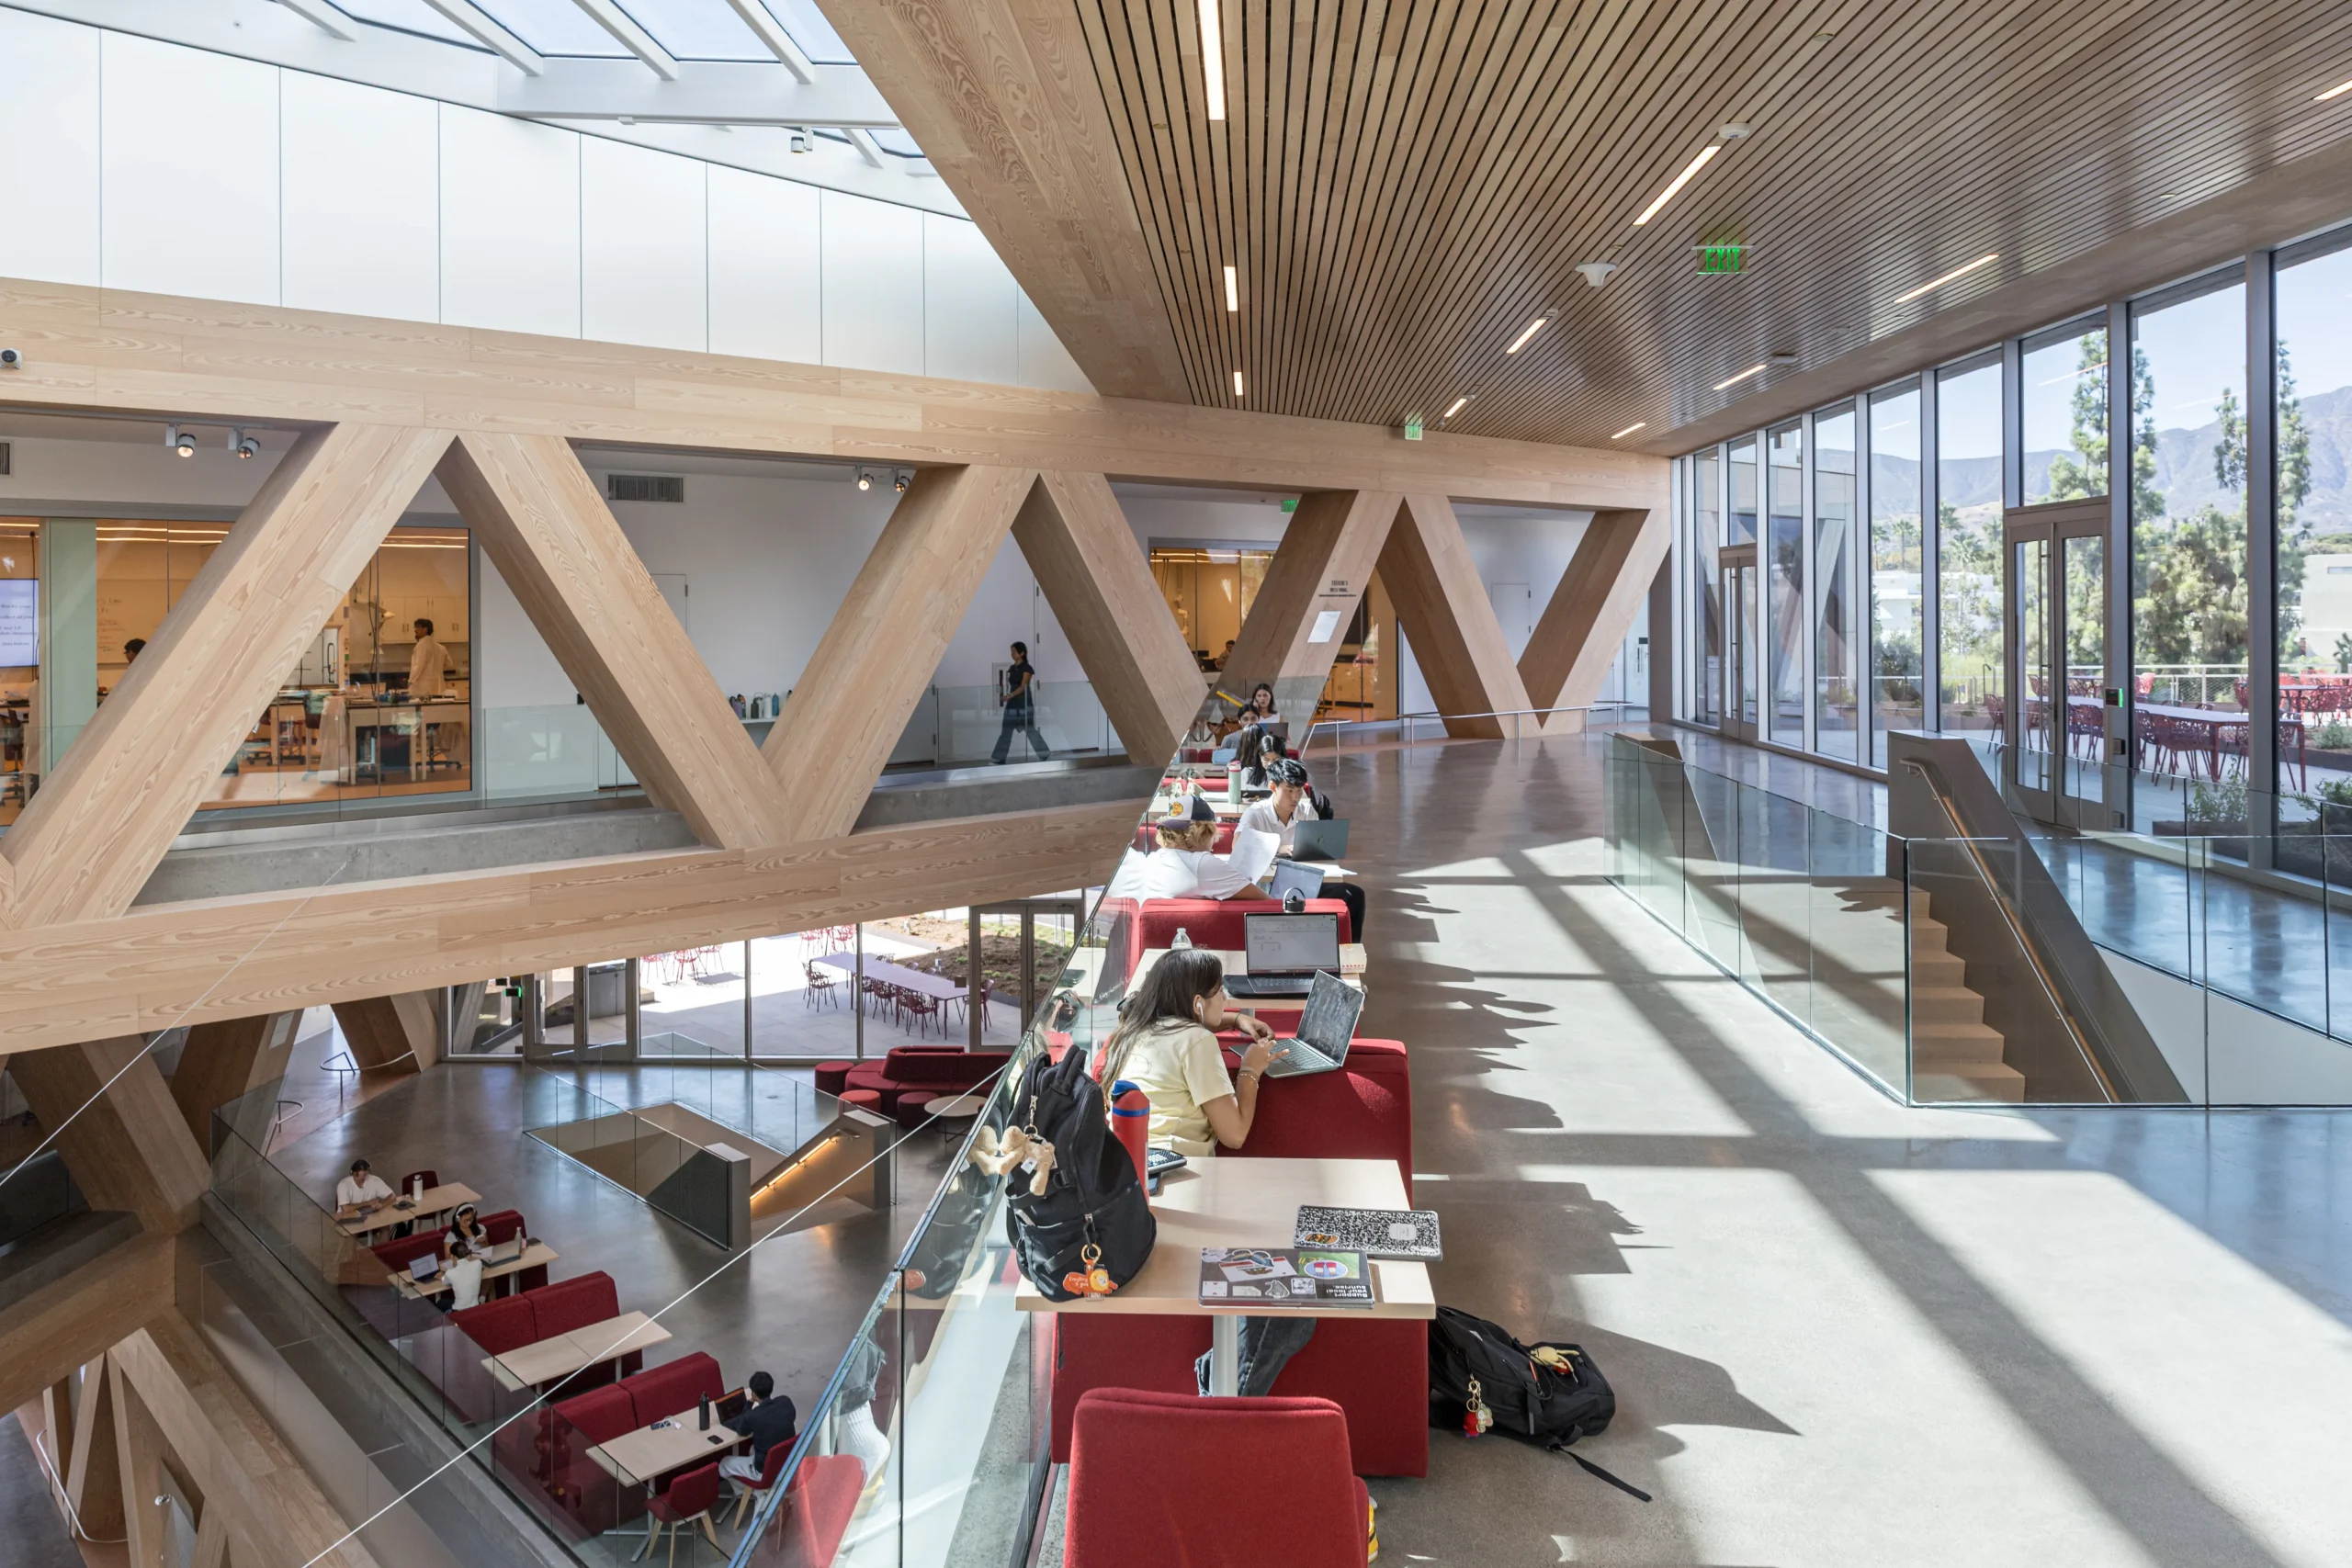
    The ground floor houses the McElwee Forum, a large seminar space, along with imaging suites. Upper levels contain classrooms, research spaces, dry and wet labs, the Quantum Library, and a maker’s space. Classrooms are arranged around the building’s perimeter, offering expansive views while maintaining separation from the central atrium.
    BIG Designs Robert Day Sciences Center at Claremont McKenna College

    Warm wood cladding, polished concrete floors, and accents in CMC’s signature red and gold establish a welcoming interior. BIG’s design also emphasizes adaptability, with reconfigurable classrooms and modular seating to accommodate future scientific advances.
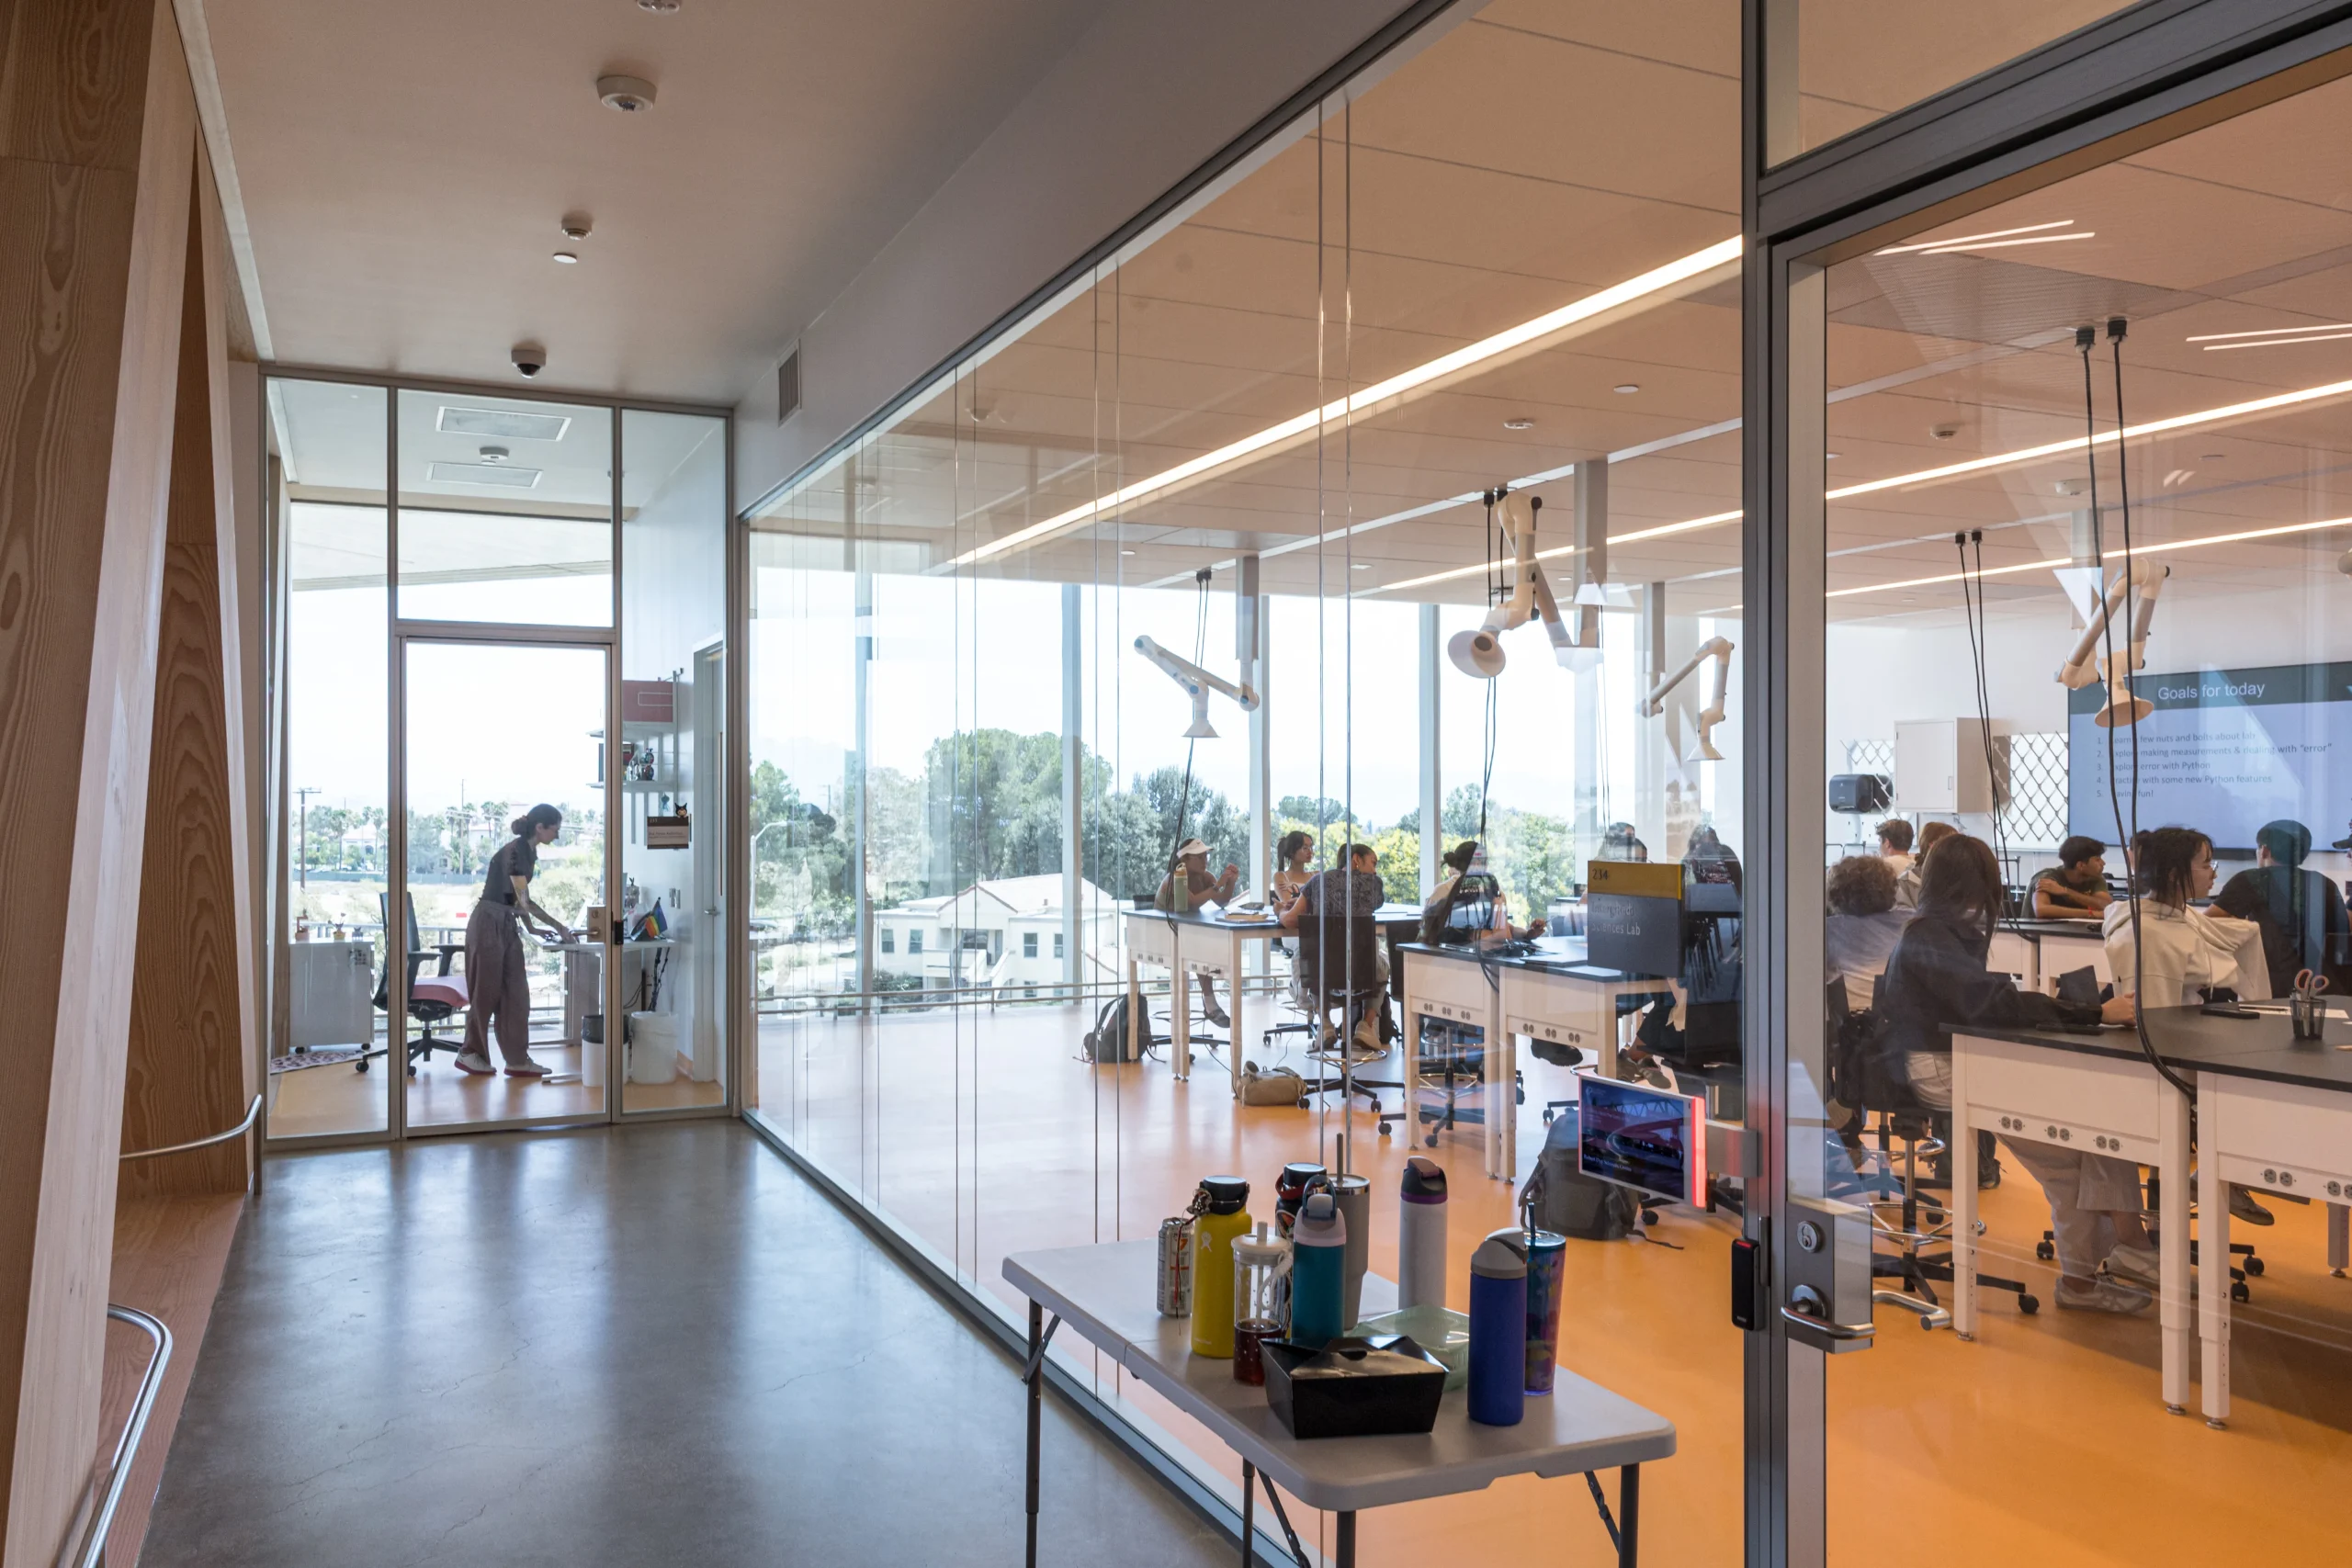
    BIG Designs Robert Day Sciences Center at Claremont McKenna College

    Eight outdoor terraces located at the corners of each volume provide panoramic views of the San Gabriel Mountains, the campus, and the sports bowl. Landscaped with native flora, these multifunctional terraces serve as outdoor classrooms, study zones, or gathering spaces. The building is targeting LEED Gold certification.

    As evening falls, the Robert Day Sciences Center glows against the San Gabriel Mountains, serving as both an academic hub and a beacon of research, innovation, and interdisciplinary discovery. Anchoring CMC’s eastern gateway, it redefines the surrounding campus as a vibrant place of intellectual exchange and inspiration.
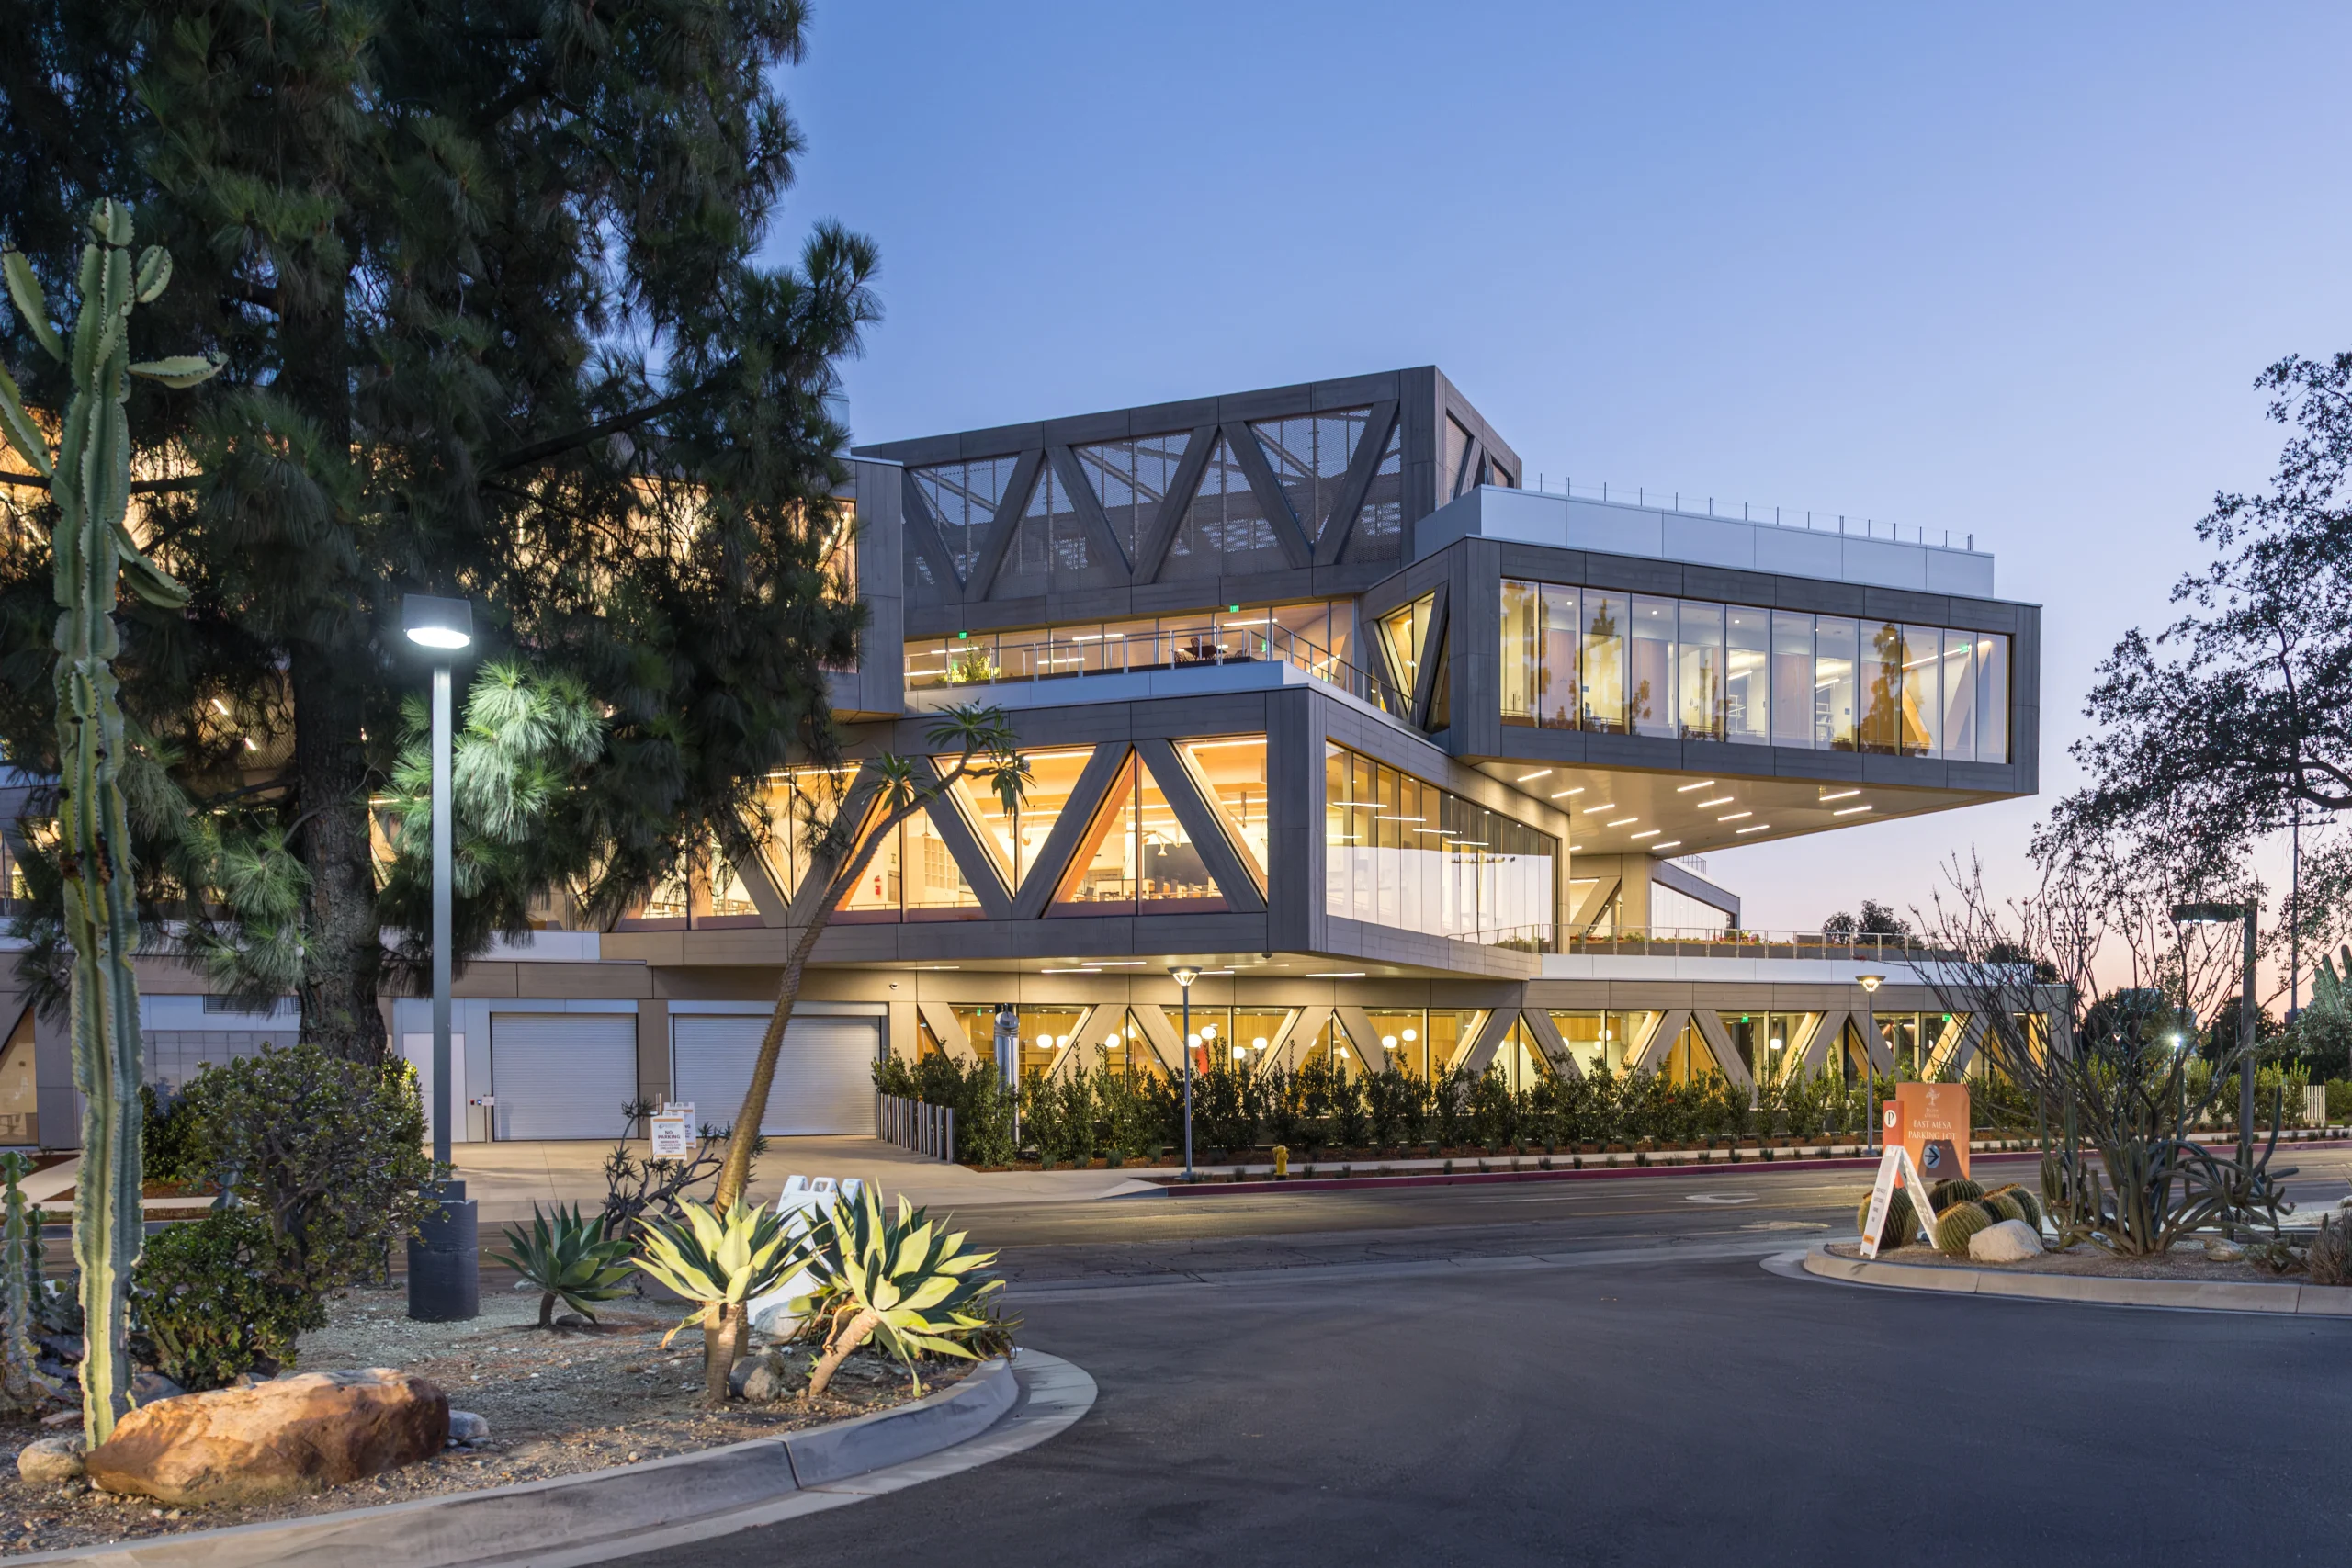
    BIG Designs Robert Day Sciences Center at Claremont McKenna College

    Robert Day Sciences Center Project Details

    Name: Claremont McKenna College Robert Day Sciences Center
    Size: 135,000 sq. ft.
    Location: Claremont, California, United States
    Client: Claremont McKenna College
    Architect: Bjarke Ingels Group
    Collaborators: Saiful Bouquet, Acco Engineered Systems, Atlas Civil Design, MRY, Rosendin Electric, WSP USA, Jacobs, ARUP, KGM Architectural Lighting, Heintges, KOA, EWCG, KPRS, Herrick, Hortus Environmental Design, IDS Real Estate Group, Kleinfelder, Salamander, and Code Consultants Inc.

    BIG TEAM

    Creative Director: Bjarke Ingels
    Partner-in-Charge: Leon Rost
    Project Manager: Aran Coakley
    Technical Lead: Amir Mikhaeil
    Project Leader: Lorenz Krisai

    Image credit: Laurian Ghinitoiu

    BIG Claremont McKenna College Computational Research Robert Day Sciences Center
    Share. Facebook Twitter Pinterest LinkedIn Tumblr Email
    adminparamet
    • Website

    Related Posts

    Tesla Launches $225 Balance Bike for Kids

    July 23, 2026

    This Robotic Clothing Wraps Around You in Just 10 Seconds

    July 23, 2026

    Why Everyone Is Talking About the Marisfrolg Fashion Campus in Shenzhen

    July 23, 2026
    Add A Comment
    Leave A Reply Cancel Reply

    Demo
    Top Posts

    Design Reviews Are Moving Beyond Still Images and Animations. D5 3.1 Shows What’s Next.

    July 23, 20268 Views

    15 Picturesque Neighborhoods Around the World Every Design Lover Should Visit

    July 23, 20262 Views

    tetsstststtt

    July 23, 20261 Views

    MVRDV Designs Urban Revivo’s Beijing Flagship Store in Sanlitun

    July 23, 20261 Views
    Don't Miss

    tetsstststtt

    By adminparametJuly 23, 2026

    Soundscape in Architecture: Designing Through Sound

    July 23, 2026

    MVRDV Wins Shift Embassy Competition with Rotterdam ROCKS!

    July 23, 2026

    Shanghai’s Pollinator Machine Installation Brings Ancient Evolution to Life

    July 23, 2026
    Stay In Touch
    • Facebook
    • Twitter
    • Pinterest
    • Instagram
    • YouTube
    • Vimeo

    Subscribe to Updates

    Get the latest creative news from SmartMag about art & design.

    Demo
    About Us
    About Us

    Your source for the lifestyle news. This demo is crafted specifically to exhibit the use of the theme as a lifestyle site. Visit our main page for more demos.

    We're accepting new partnerships right now.

    Email Us: [email protected]
    Contact: +1-320-0123-451

    Our Picks

    tetsstststtt

    July 23, 2026

    Soundscape in Architecture: Designing Through Sound

    July 23, 2026

    MVRDV Wins Shift Embassy Competition with Rotterdam ROCKS!

    July 23, 2026
    Most Popular

    Design Reviews Are Moving Beyond Still Images and Animations. D5 3.1 Shows What’s Next.

    July 23, 20268 Views

    15 Picturesque Neighborhoods Around the World Every Design Lover Should Visit

    July 23, 20262 Views

    tetsstststtt

    July 23, 20261 Views
    Facebook X (Twitter) Instagram Pinterest YouTube LinkedIn TikTok
    • Home
    • Buy Now
    © 2026 ParametricArchitecture. All Rights Reserved. By utilizing this website, you are consenting to our User Agreement, Privacy Policy, and Cookie Statement. In compliance with the privacy laws of Turkey and the United States, we recognize and respect your rights. Please be aware that we may receive commissions for products bought through our affiliate links. Unauthorized reproduction, distribution, or transmission of any material from this site is strictly forbidden without prior written permission from ParametricArchitecture.

    Type above and press Enter to search. Press Esc to cancel.

    Sign In or Register

    Welcome Back!

    Login to your account below.

    Lost password?