

Close Menu
ParametricParametric

    Subscribe to Updates

    Get the latest creative news from FooBar about art, design and business.

    What's Hot

    tetsstststtt

    July 23, 2026

    Soundscape in Architecture: Designing Through Sound

    July 23, 2026

    MVRDV Wins Shift Embassy Competition with Rotterdam ROCKS!

    July 23, 2026
    Facebook X (Twitter) Instagram
    Facebook X (Twitter) Instagram Pinterest YouTube LinkedIn TikTok
    ParametricParametric
    Courses
    • Home
    • Features
      • Typography
      • Contact
      • View All On Demos
    • Typography
    • Buy Now
    ParametricParametric
    Home»Projects»Prefab Accessory Dwelling Unit by A + A Arquitectos in Puebla, Mexico
    Projects

    Prefab Accessory Dwelling Unit by A + A Arquitectos in Puebla, Mexico

    adminparametBy adminparametJuly 23, 202603 Mins Read0 Views
    Facebook Twitter Pinterest LinkedIn Tumblr WhatsApp Reddit Email
    Share
    Facebook Twitter LinkedIn Pinterest Email

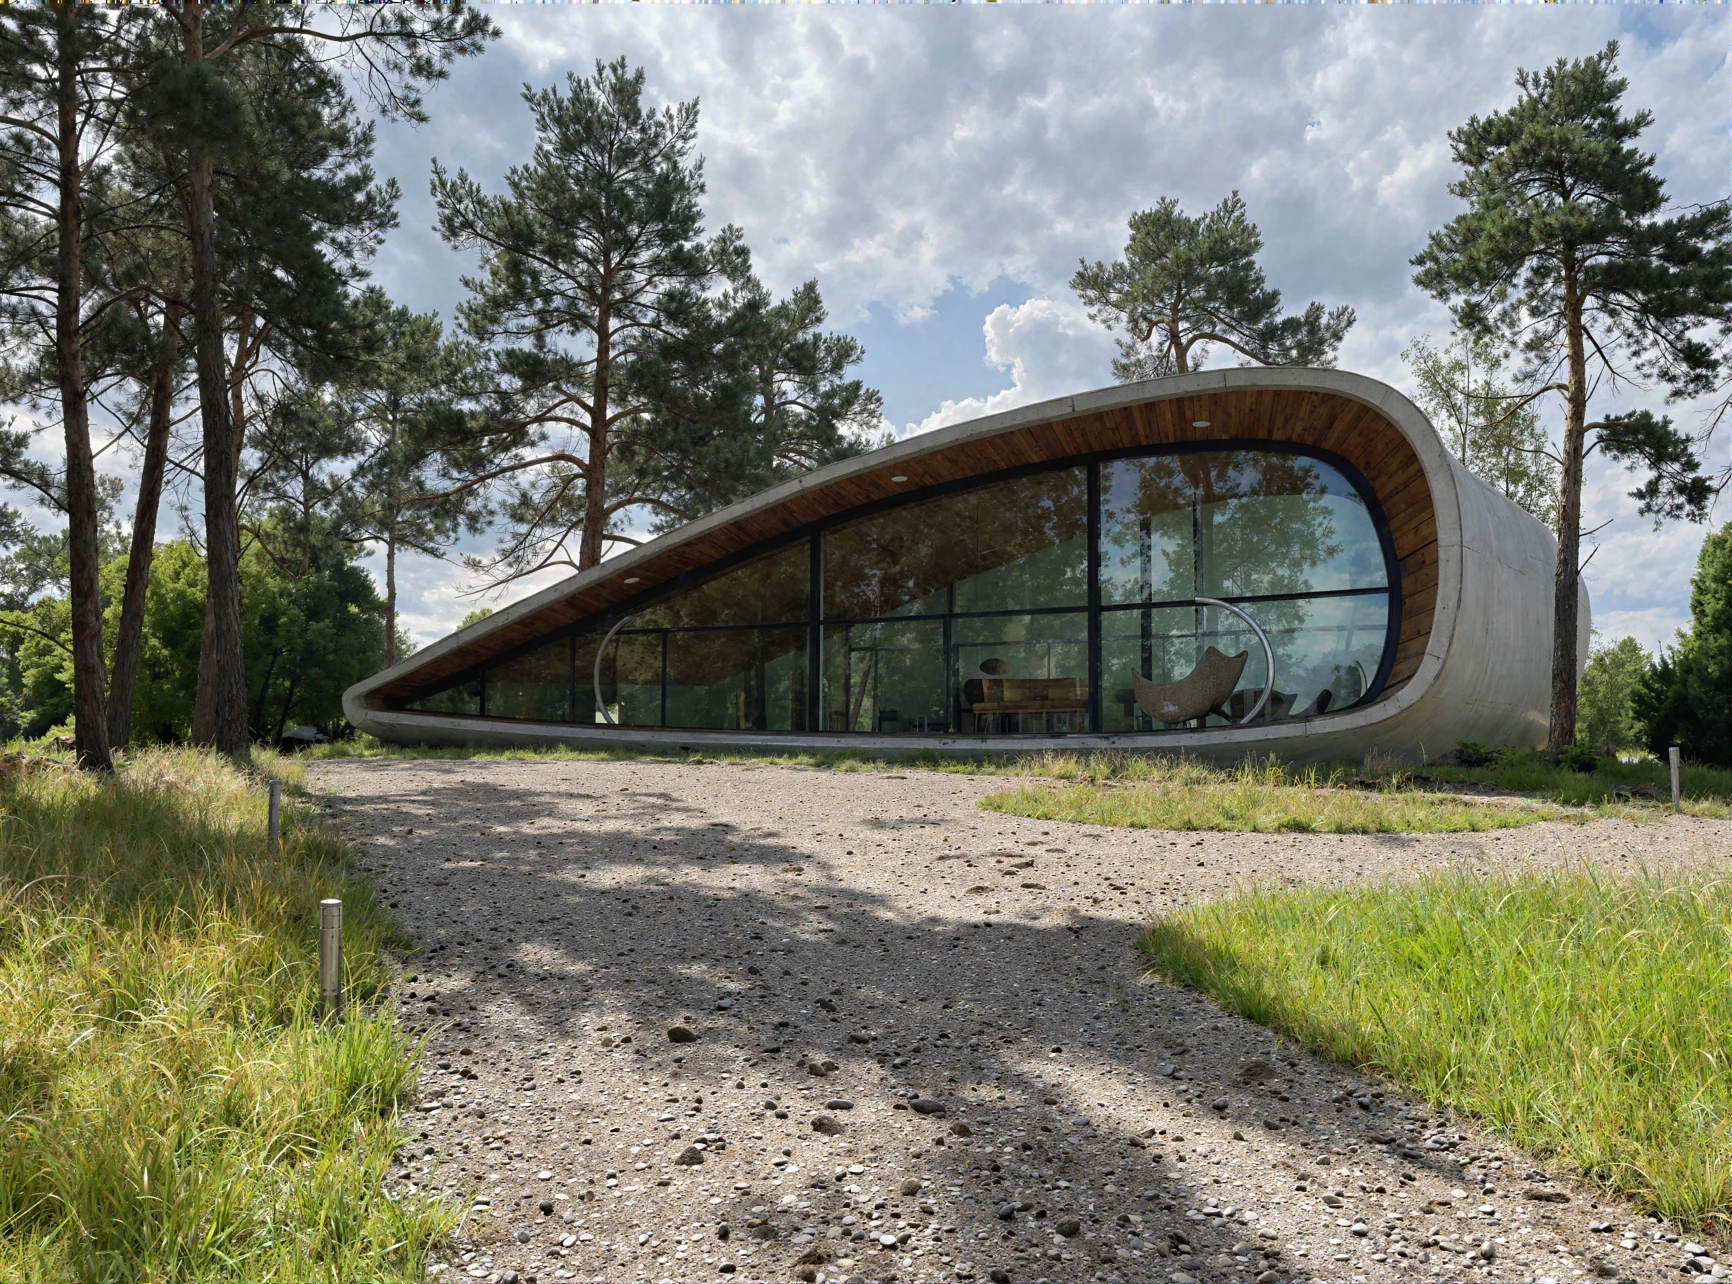
    Located in Puebla, Mexico, the Prefab Accessory Dwelling Unit was designed by M.Arch. Alfonso Alvarez Sandoval of A + A Arquitectos explores an alternative model of sustainable and transportable housing. Conceived in response to the spatial challenges highlighted by the Covid-19 crisis, the project proposes a prefabricated ecological dwelling that can be assembled quickly, transported with ease, and adapted to different contexts. The completed prototype demonstrates how architecture can address emergency housing needs while maintaining environmental responsibility and construction efficiency.
    Prefab Accessory Dwelling Unit by A + A Arquitectos in Puebla, Mexico

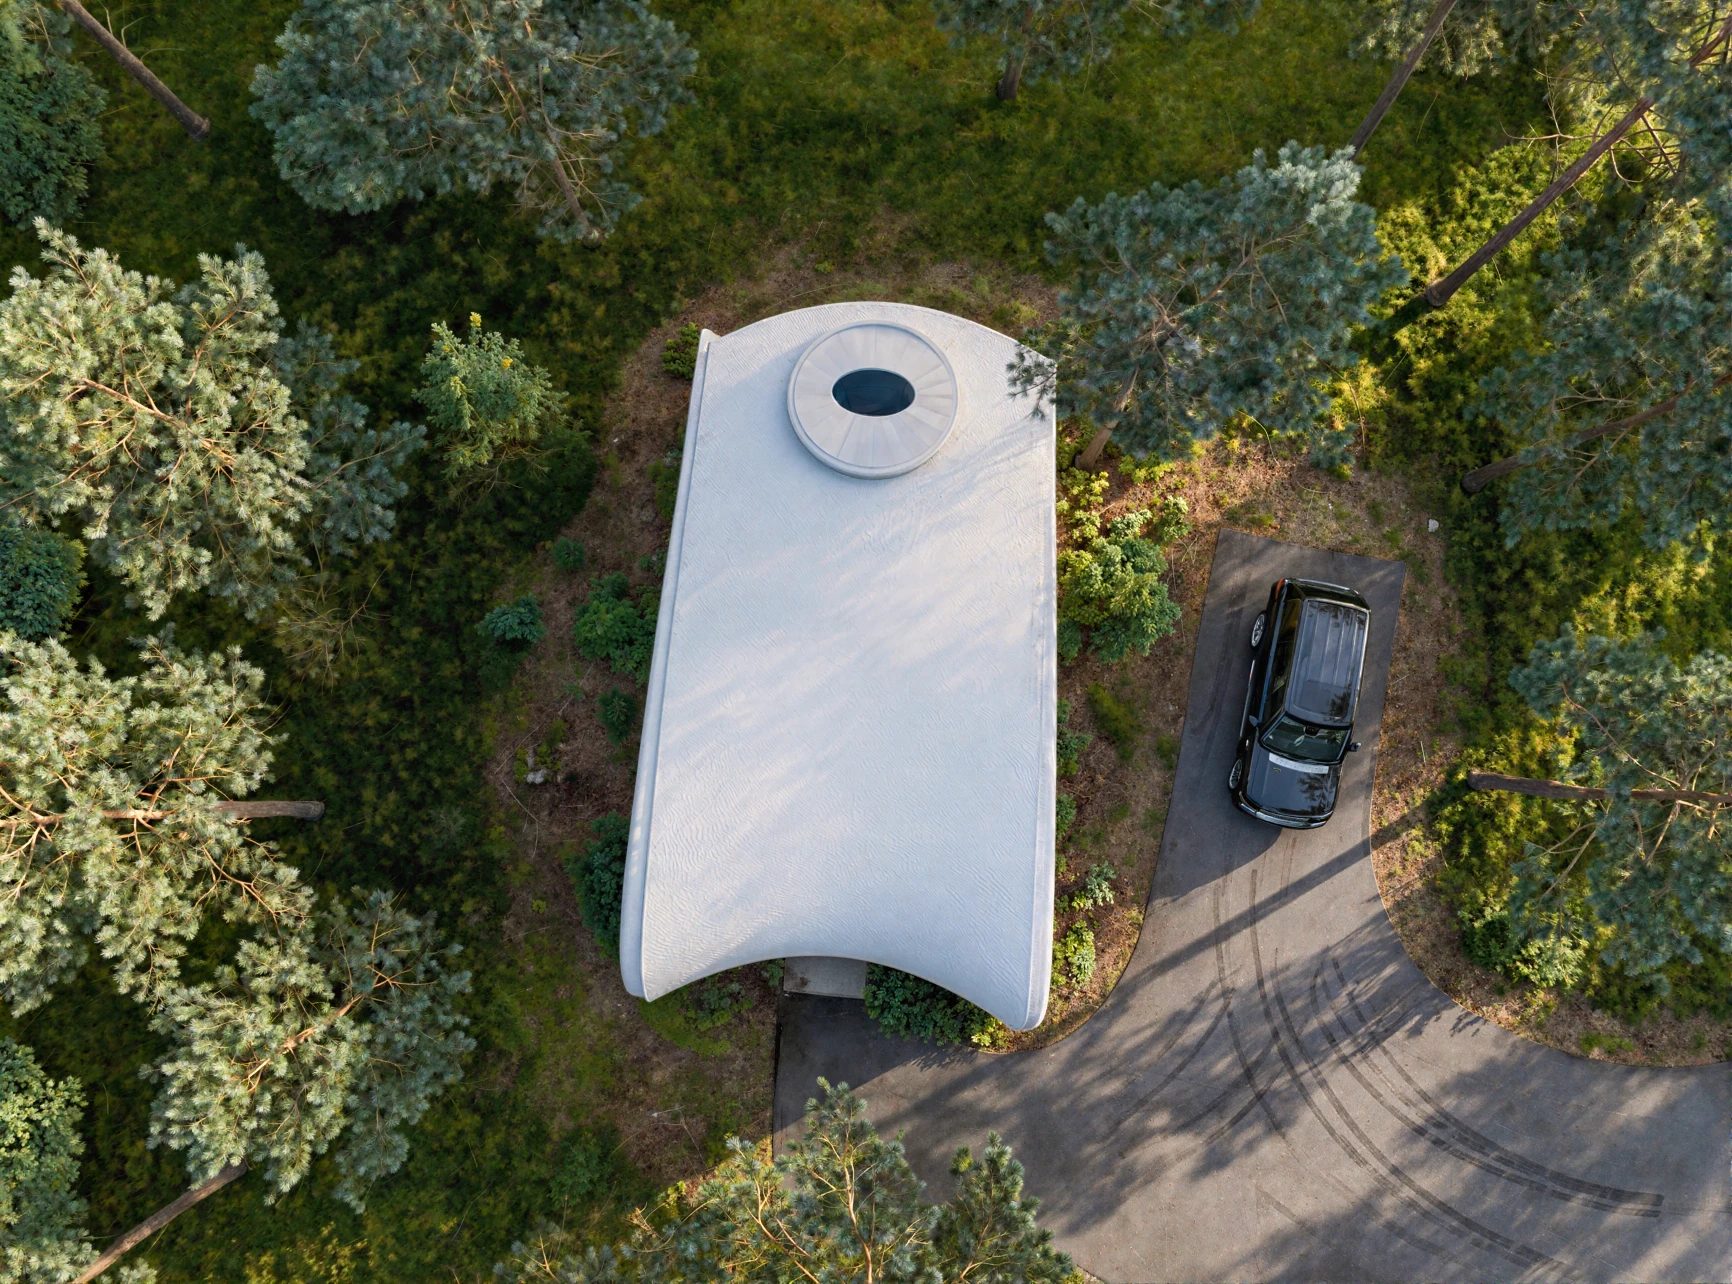
    The design is based on a modular prefabricated system developed for rapid deployment. Its compact form accommodates essential living functions while remaining adaptable to changing requirements. The project prioritizes healthy and eco-conscious construction methods, incorporating a ferrocement structural system alongside renewable technologies such as solar water heaters, photovoltaic cells, and an ecological septic system intended for drainage management and energy generation. These strategies contribute to the dwelling’s low environmental impact while supporting self-sufficiency.
    Prefab Accessory Dwelling Unit by A + A Arquitectos in Puebla, Mexico

    A defining aspect of the project is its reliance on digital fabrication and parametric design. The design process integrated both creative and technical considerations, allowing the architects to develop a modular platform that can be easily assembled and configured. The structure was designed using lightweight concrete supplied by Cemex, enabling a balance between durability, transportability, and construction efficiency. According to the project documentation, the modular system facilitates serial production through digital manufacturing methods, supporting the possibility of large-scale deployment when required.
    Prefab Accessory Dwelling Unit by A + A Arquitectos in Puebla, Mexico

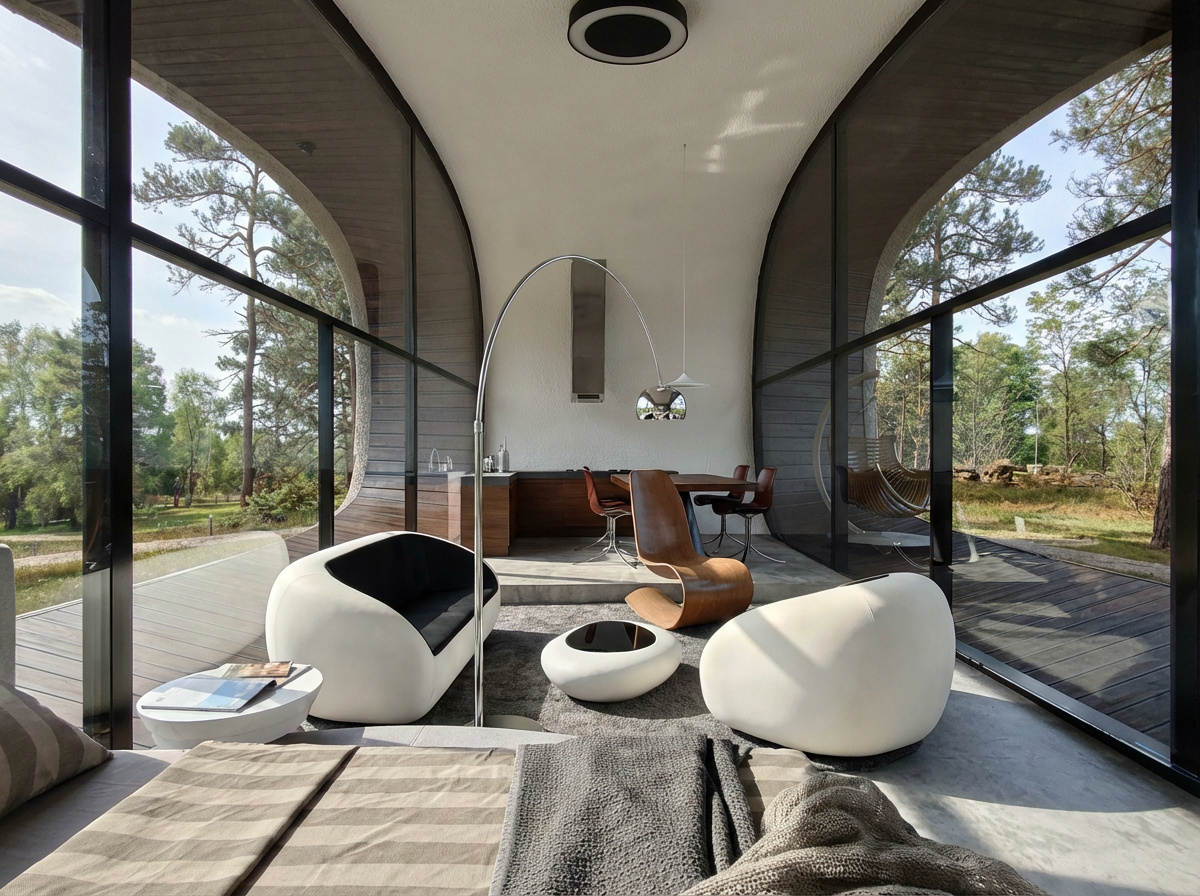
    Internally, the dwelling provides approximately 90 square metres of living space, organized as a compact environment containing the necessities for habitation. Large glazed openings strengthen the connection between the interior and the surrounding landscape, while the curved shell form creates a continuous spatial experience. The layout is conceived as an example of ephemeral architecture that can respond to temporary housing demands without sacrificing comfort or environmental awareness.
    Prefab Accessory Dwelling Unit by A + A Arquitectos in Puebla, Mexico

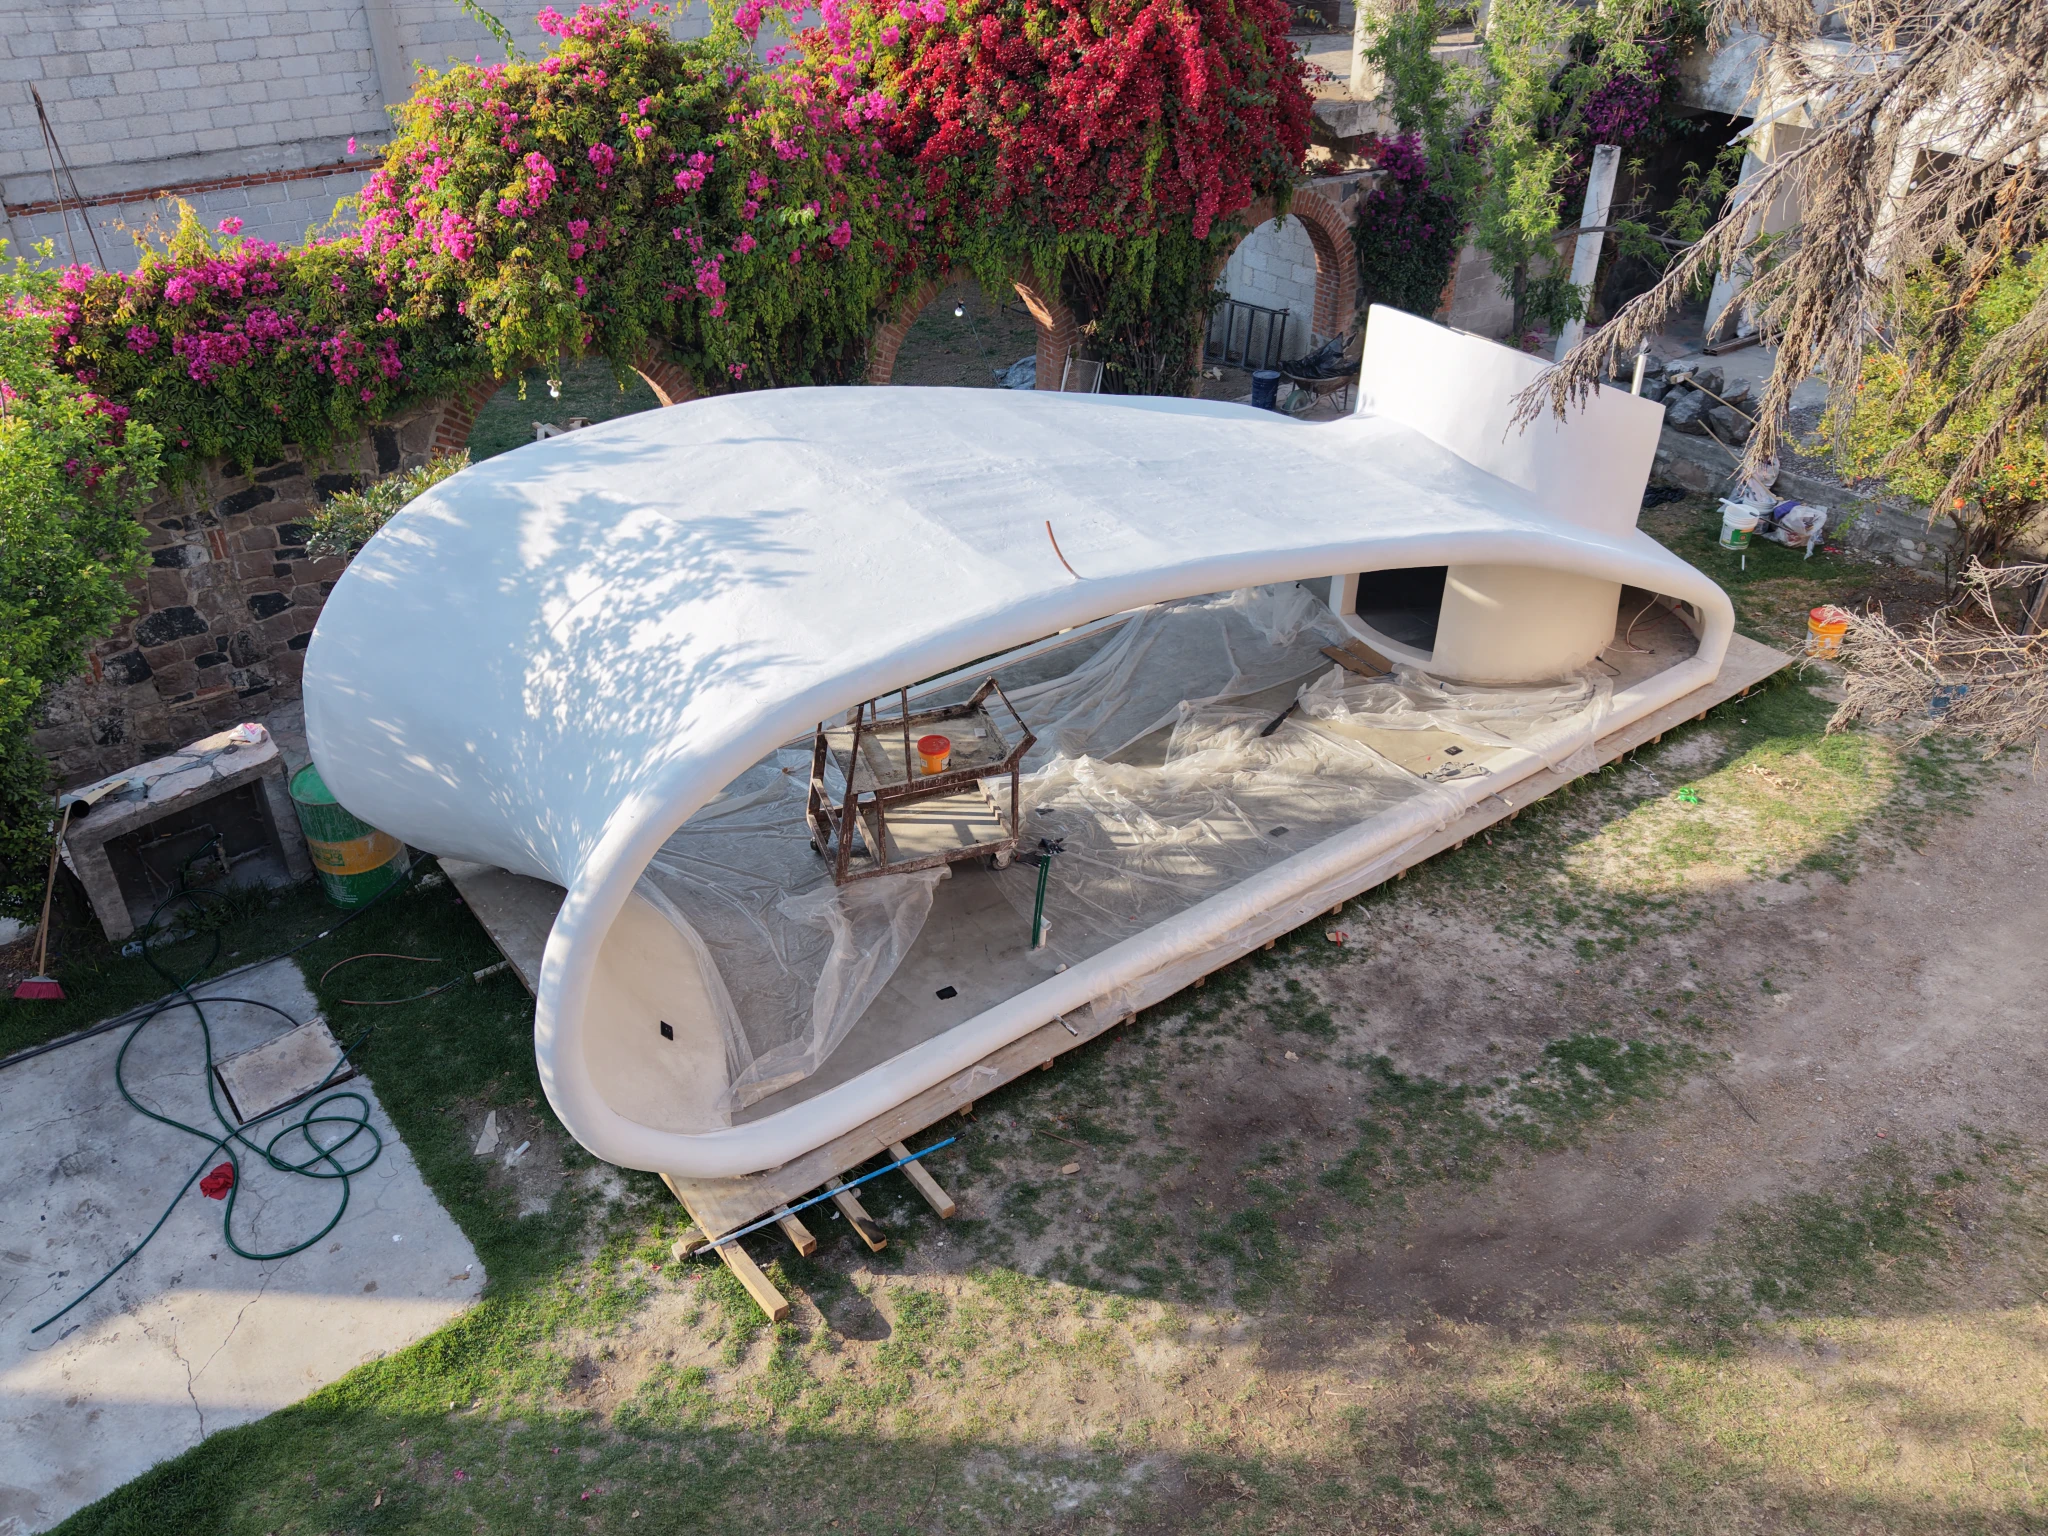
    The construction process reflects the experimental nature of the project. The shell structure was developed through parametric modelling and built using a framework of #3, #4, and #5 reinforcing bars. Ferrocement construction techniques were employed without traditional formwork; instead, temporary shoring was used to create the required geometry. Hexagonal mesh and ceiling mesh were combined with lightweight cement, mortar, and plastic cement to form the enclosure. The project team also fabricated custom moulds for structural components, metalwork, and glazing elements. Future iterations are expected to explore inflatable membrane systems paired with lightweight reinforced concrete shells to further streamline construction.
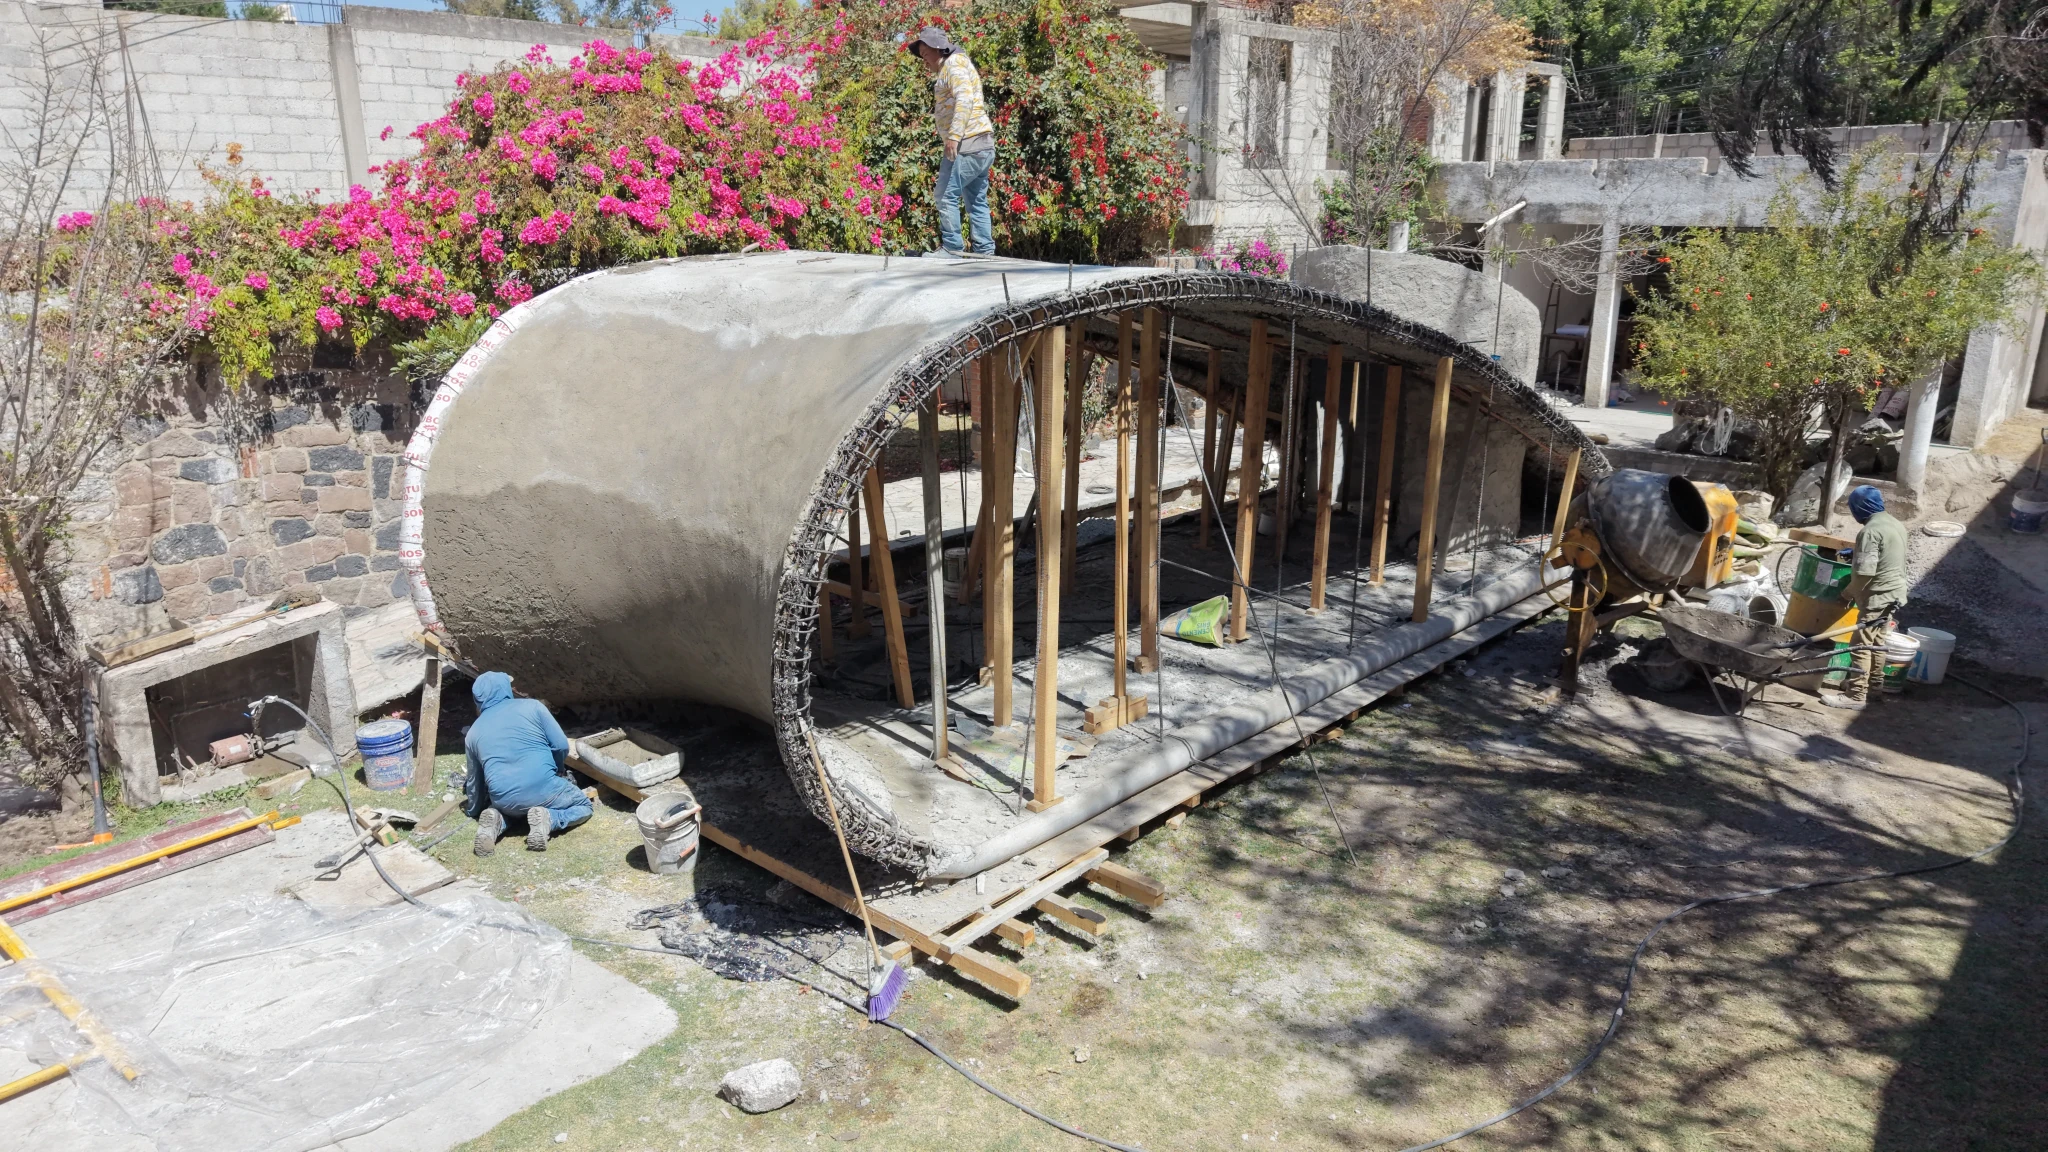
    Prefab Accessory Dwelling Unit by A + A Arquitectos in Puebla, Mexico

    Envisioned as a prototype for broader implementation, the project’s development strategy involves constructing a demonstration unit before moving toward serial production for emergency and temporary housing applications. By combining prefabrication, renewable energy systems, digital fabrication, and lightweight construction methods, the Prefab Accessory Dwelling Unit presents a practical model for flexible, sustainable living in rapidly changing circumstances.
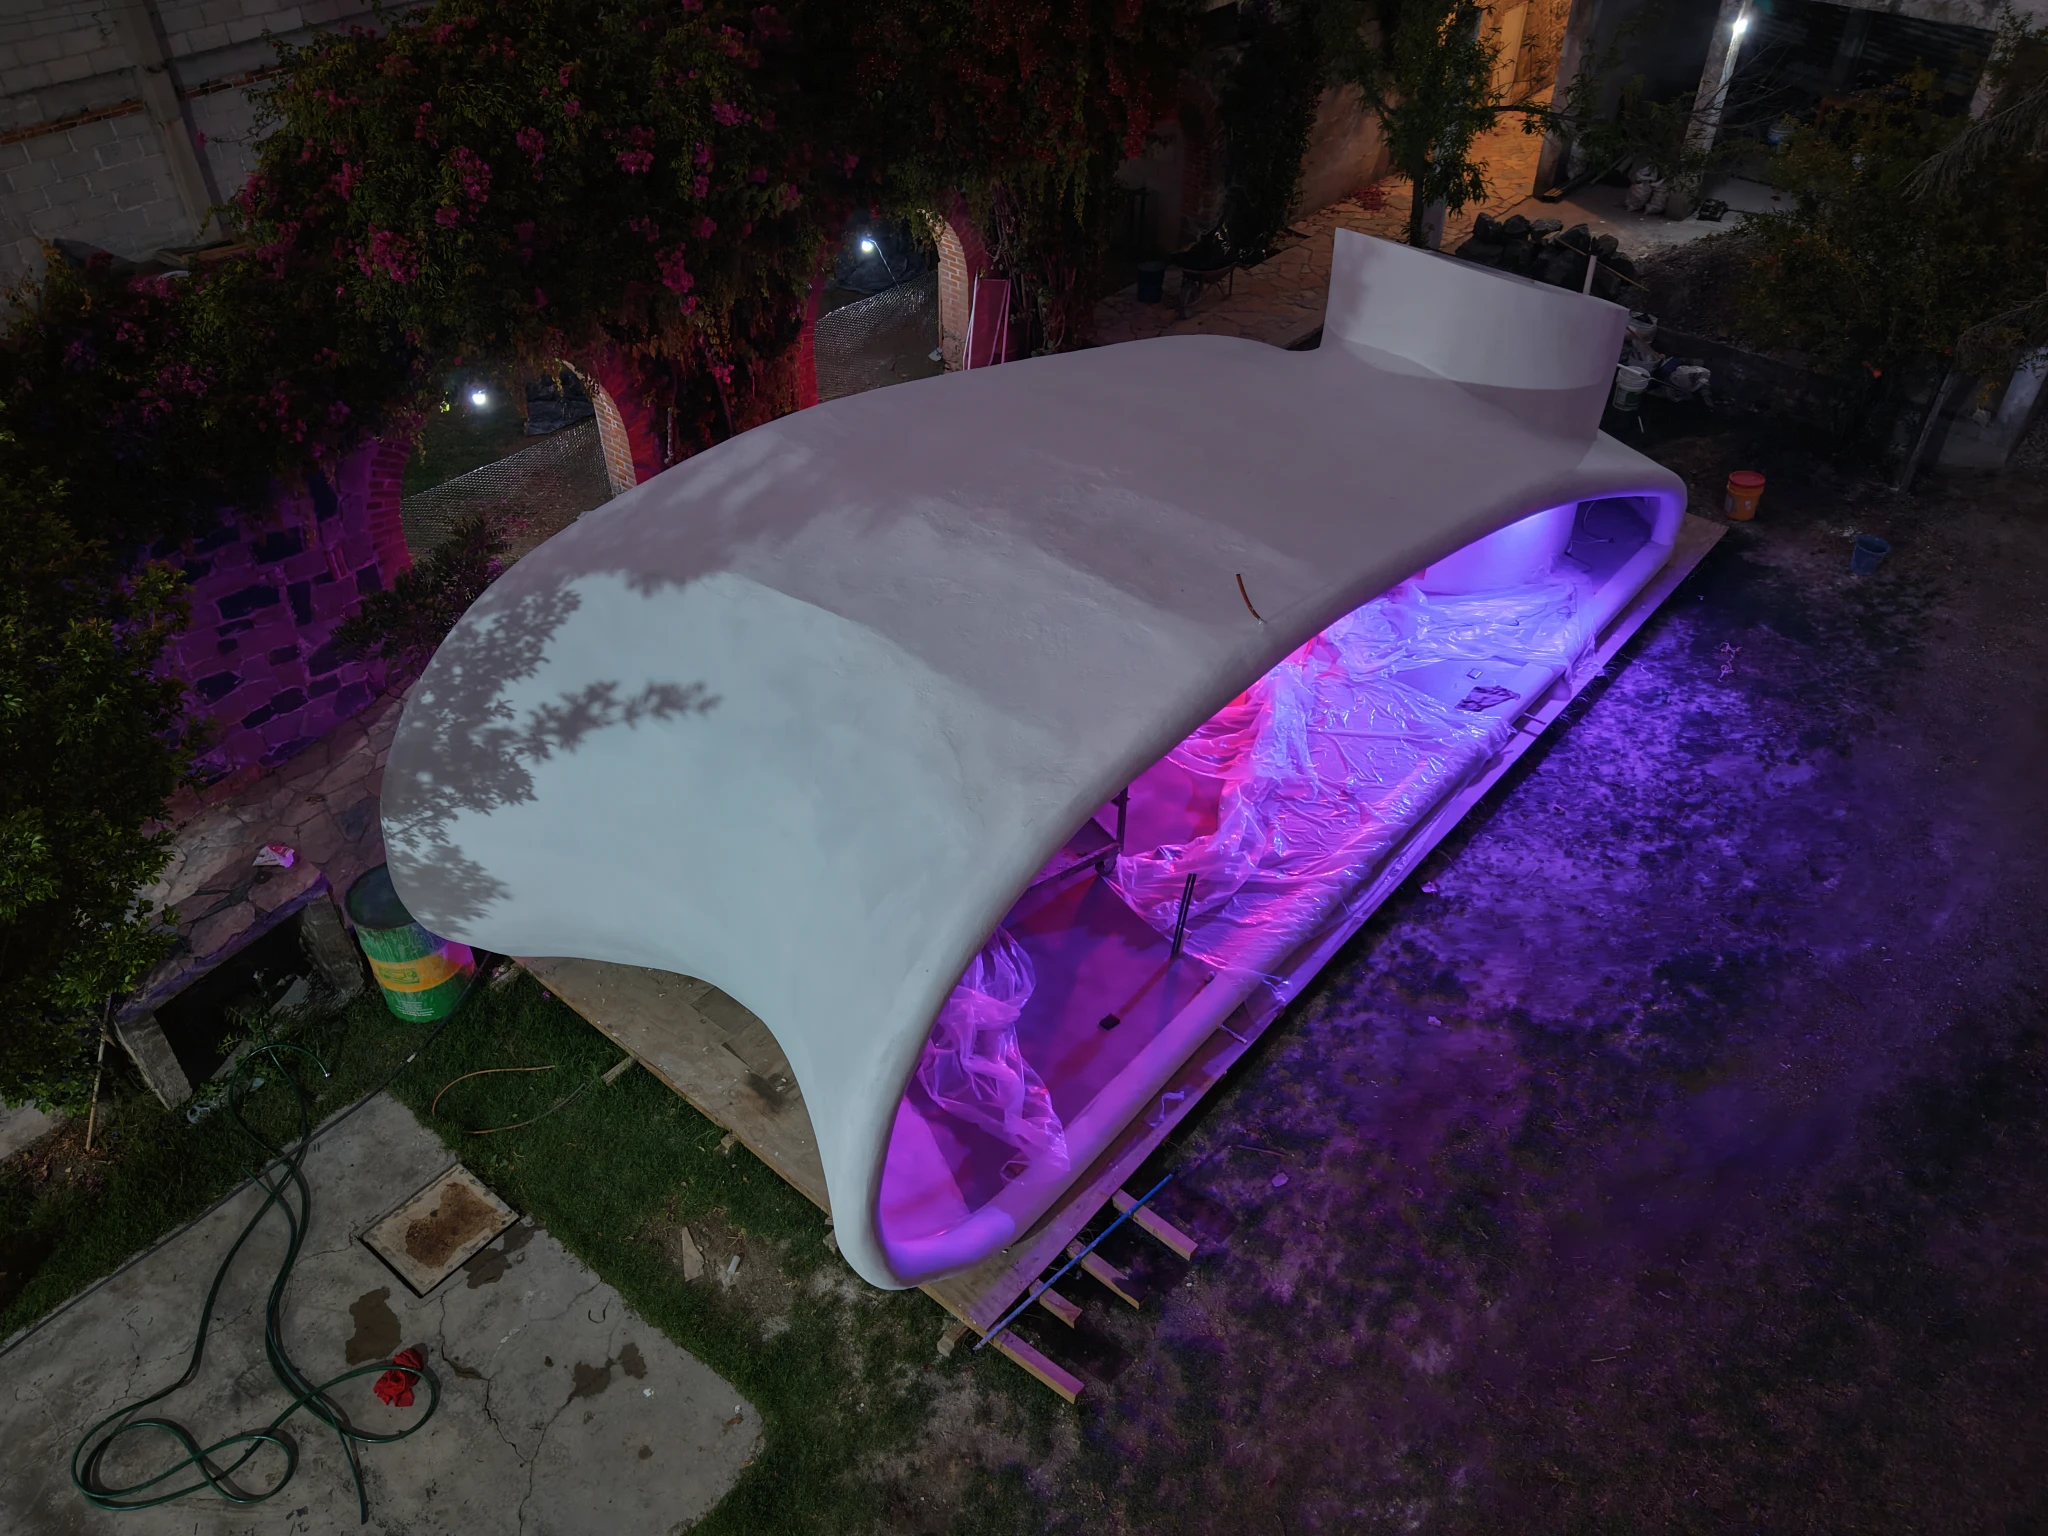
    Prefab Accessory Dwelling Unit by A + A Arquitectos in Puebla, Mexico

    Prefab Accessory Dwelling Unit Project Details

    Project: Prefab Accessory Dwelling Unit (ADU)
    Location: Puebla, Mexico
    Year: 2026
    Status: Completed
    Built Area: 190 sqm
    Architecture Firm: A + A Arquitectos
    Lead Architect: M.Arch. Alfonso Alvarez Sandoval
    Project Type: Prefabricated Ecological Housing / Accessory Dwelling Unit
    Design Approach: Parametric Design and Digital Fabrication
    Structural System: Ferrocement Shell Structure

    A + A Arquitectos digital fabrication housing Mexico parametric design Prefab Accessory Dwelling Unit Puebla
    Share. Facebook Twitter Pinterest LinkedIn Tumblr Email
    adminparamet
    • Website

    Related Posts

    Tesla Launches $225 Balance Bike for Kids

    July 23, 2026

    This Robotic Clothing Wraps Around You in Just 10 Seconds

    July 23, 2026

    Why Everyone Is Talking About the Marisfrolg Fashion Campus in Shenzhen

    July 23, 2026
    Add A Comment
    Leave A Reply Cancel Reply

    Demo
    Top Posts

    Design Reviews Are Moving Beyond Still Images and Animations. D5 3.1 Shows What’s Next.

    July 23, 20268 Views

    15 Picturesque Neighborhoods Around the World Every Design Lover Should Visit

    July 23, 20262 Views

    tetsstststtt

    July 23, 20261 Views

    MVRDV Designs Urban Revivo’s Beijing Flagship Store in Sanlitun

    July 23, 20261 Views
    Don't Miss

    tetsstststtt

    By adminparametJuly 23, 2026

    Soundscape in Architecture: Designing Through Sound

    July 23, 2026

    MVRDV Wins Shift Embassy Competition with Rotterdam ROCKS!

    July 23, 2026

    Shanghai’s Pollinator Machine Installation Brings Ancient Evolution to Life

    July 23, 2026
    Stay In Touch
    • Facebook
    • Twitter
    • Pinterest
    • Instagram
    • YouTube
    • Vimeo

    Subscribe to Updates

    Get the latest creative news from SmartMag about art & design.

    Demo
    About Us
    About Us

    Your source for the lifestyle news. This demo is crafted specifically to exhibit the use of the theme as a lifestyle site. Visit our main page for more demos.

    We're accepting new partnerships right now.

    Email Us: [email protected]
    Contact: +1-320-0123-451

    Our Picks

    tetsstststtt

    July 23, 2026

    Soundscape in Architecture: Designing Through Sound

    July 23, 2026

    MVRDV Wins Shift Embassy Competition with Rotterdam ROCKS!

    July 23, 2026
    Most Popular

    Design Reviews Are Moving Beyond Still Images and Animations. D5 3.1 Shows What’s Next.

    July 23, 20268 Views

    15 Picturesque Neighborhoods Around the World Every Design Lover Should Visit

    July 23, 20262 Views

    tetsstststtt

    July 23, 20261 Views
    Facebook X (Twitter) Instagram Pinterest YouTube LinkedIn TikTok
    • Home
    • Buy Now
    © 2026 ParametricArchitecture. All Rights Reserved. By utilizing this website, you are consenting to our User Agreement, Privacy Policy, and Cookie Statement. In compliance with the privacy laws of Turkey and the United States, we recognize and respect your rights. Please be aware that we may receive commissions for products bought through our affiliate links. Unauthorized reproduction, distribution, or transmission of any material from this site is strictly forbidden without prior written permission from ParametricArchitecture.

    Type above and press Enter to search. Press Esc to cancel.

    Sign In or Register

    Welcome Back!

    Login to your account below.

    Lost password?