

Close Menu
ParametricParametric

    Subscribe to Updates

    Get the latest creative news from FooBar about art, design and business.

    What's Hot

    tetsstststtt

    July 23, 2026

    Soundscape in Architecture: Designing Through Sound

    July 23, 2026

    MVRDV Wins Shift Embassy Competition with Rotterdam ROCKS!

    July 23, 2026
    Facebook X (Twitter) Instagram
    Facebook X (Twitter) Instagram Pinterest YouTube LinkedIn TikTok
    ParametricParametric
    Courses
    • Home
    • Features
      • Typography
      • Contact
      • View All On Demos
    • Typography
    • Buy Now
    ParametricParametric
    Home»Projects»Architecture»Populus Hotel: A Landmark Built from Nature by Studio Gang
    Architecture

    Populus Hotel: A Landmark Built from Nature by Studio Gang

    adminparametBy adminparametJuly 23, 202604 Mins Read0 Views
    Facebook Twitter Pinterest LinkedIn Tumblr WhatsApp Reddit Email
    Share
    Facebook Twitter LinkedIn Pinterest Email

    The Populus Hotel by Studio Gang has introduced a new identity to downtown Denver. It brings out a radical design based on local ecology. The hotel is unique in form and purpose, having cast concrete, and unique windows with no parking levels.
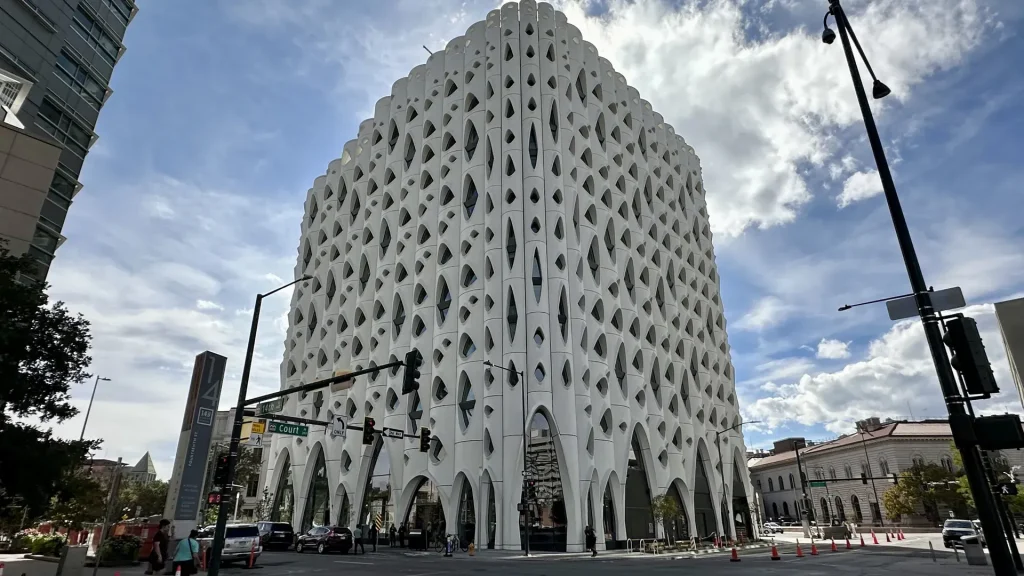
    Populous Hotel © Alayna Alvarez/Axios

    A Natural Form in an Urban Setting

    The hotel takes its name and form from Populus tremuloides, also known as the Aspen tree. These trees are common in Colorado and have eye-shaped marks on their bark. Studio Gang used this pattern to design the hotel’s unique windows.
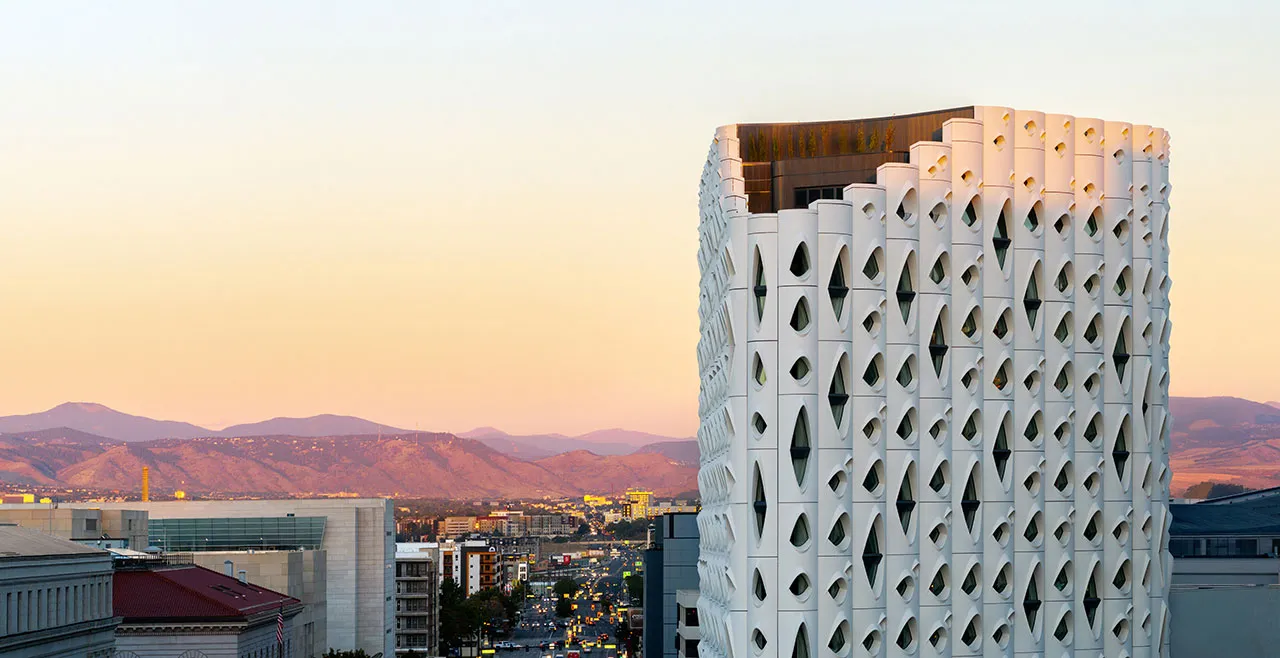
    Populus Hotel © Jason O’Rear

    Each of the windows shows this natural shape, combining visual beauty and local meaning. Sculpted concrete panels structure the surface of the building, where the designers shaped them in vertical scallops. These features extend along the façade, bringing texture and rhythm. The acid-washing finish enhances the natural tone of the surface, which makes it fit right into the Denver light. 

    An Open and Welcoming Corner

    The hotel stands at a major intersection in the city. This location connects the civic, arts, and business districts. It has no single “front”, each of its three sides is equally open to the neighborhood.
    Large windows stretch along the base of the hotel. These frame the main entrances and allow people walking by to look inside. The hotel feels open and grounded, not distant or isolated as its lower level connects naturally with the street, inviting both visitors and locals to step into its premises.

    Shaped for View and Comfort
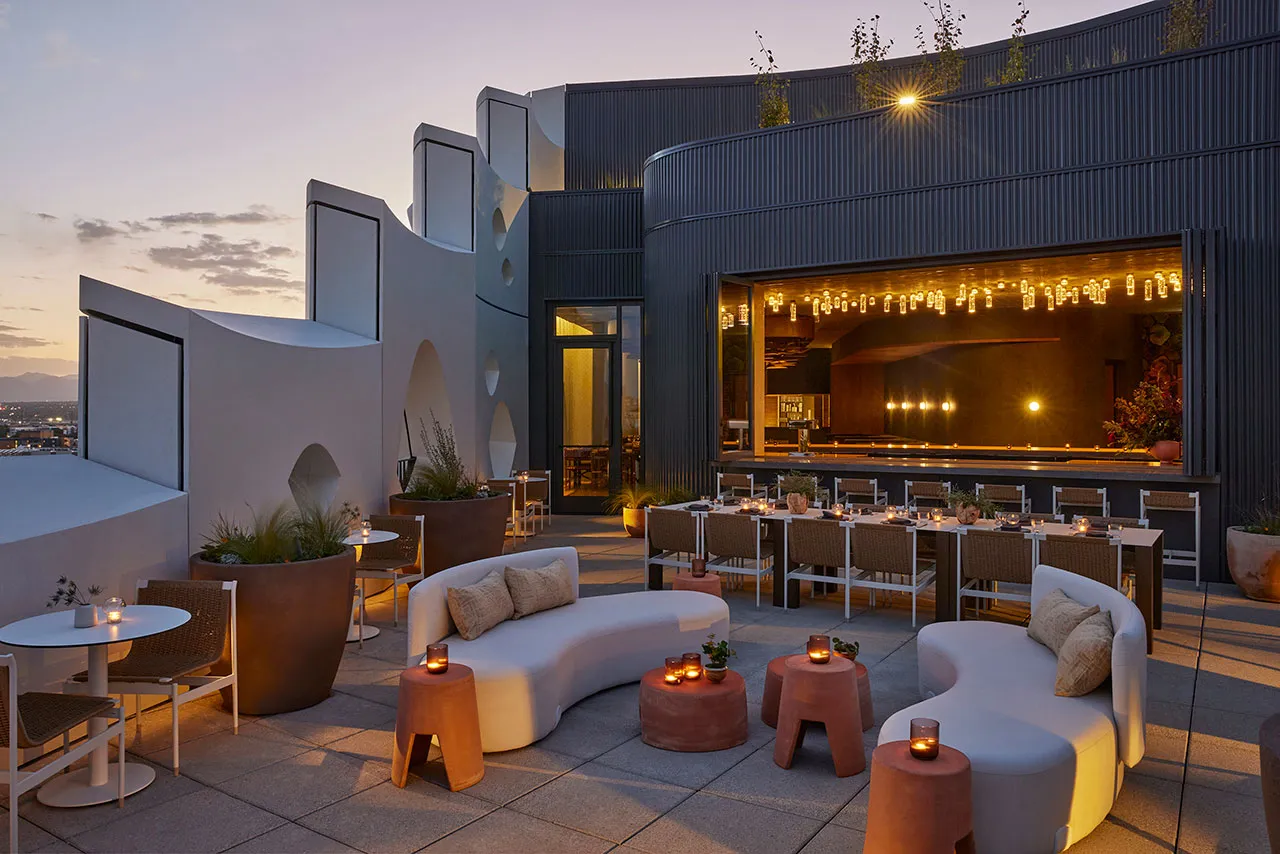
    Populus Hotel © Studio Gang

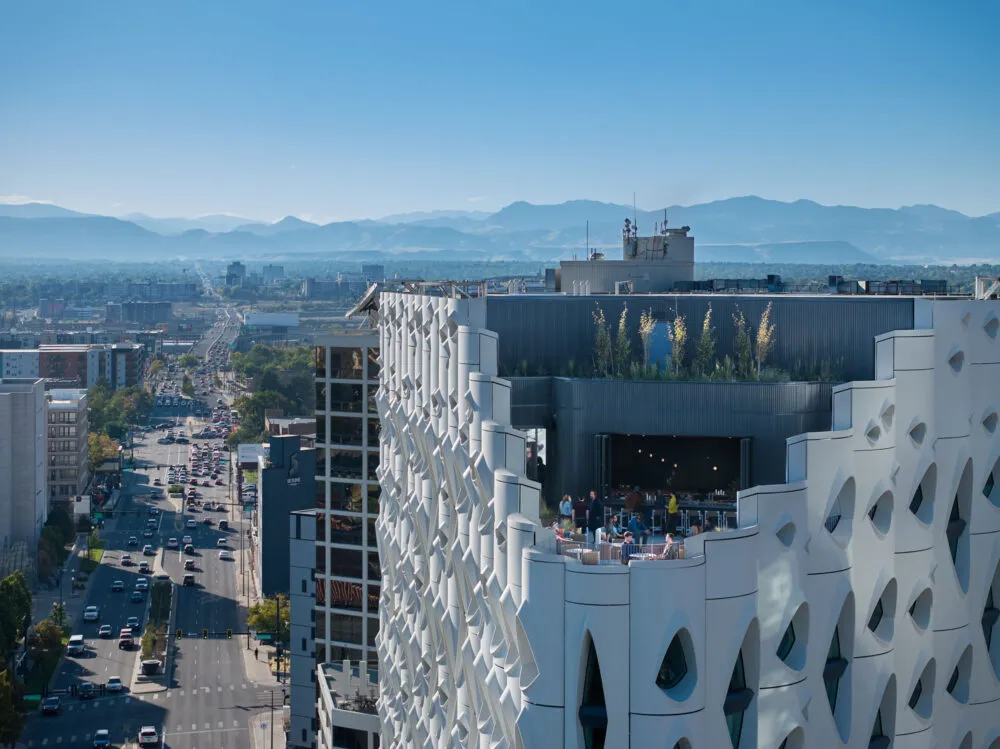
    As you go higher, the window shapes change as the public spaces get wider openings, while guest rooms have smaller, more private ones. Some rooms include window seats where guests can sit and look outside. These views open toward Civic Center Park, the State Capitol, and the distant Rockies.

    The ground floor includes a restaurant and a coffee bar. The design keeps these areas open to the public as anyone can walk in and enjoy the space. Just above, guests have access to a fitness center, a lounge, and event areas. At the top of the building is a rooftop restaurant and terrace. From here, visitors can enjoy sweeping views of downtown and beyond. 

    Sustainable in Every Sense
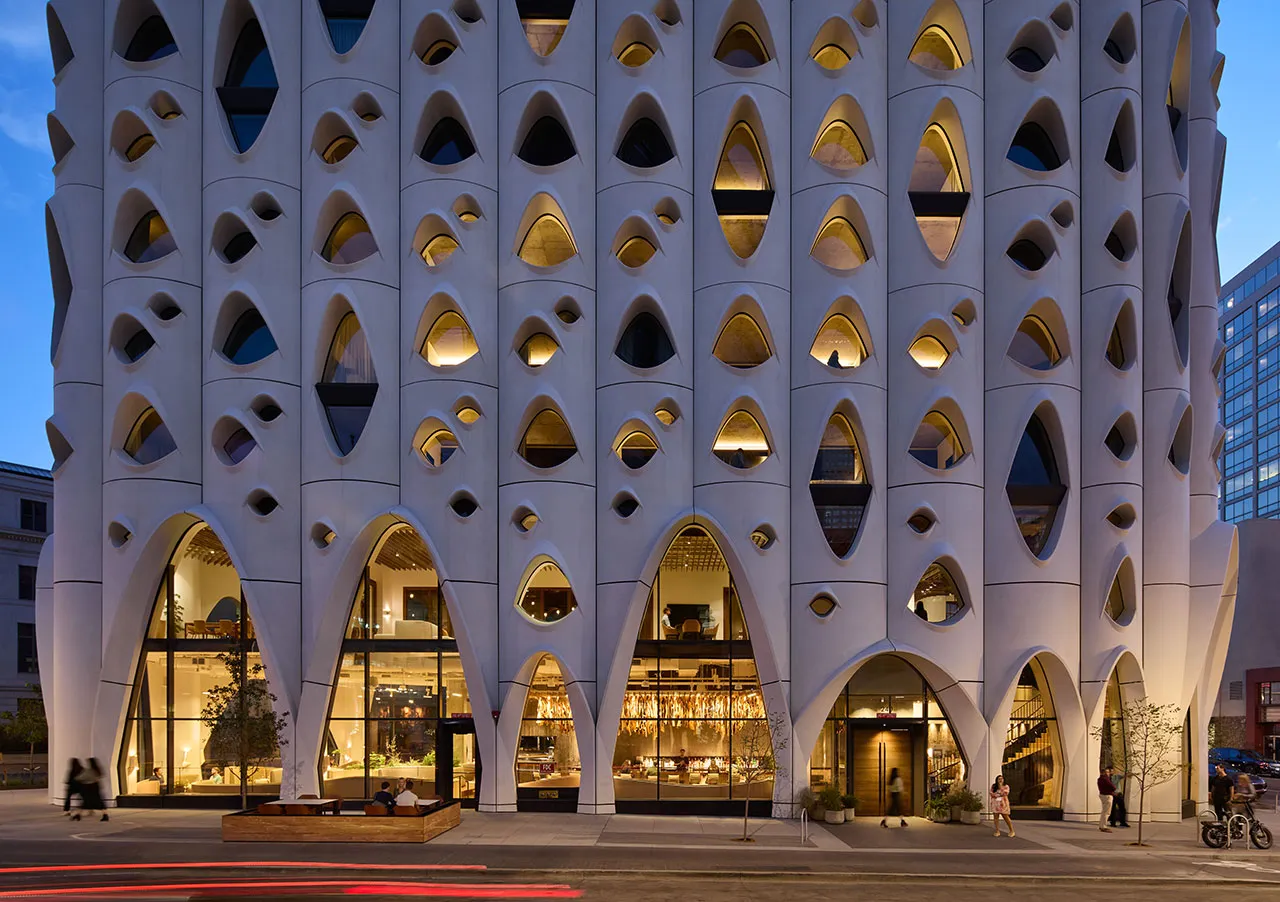
    Façade of Populus Hotel © Steve Hall

    This building does not include parking, which is a rare choice, especially for a new hotel downtown. But it’s a clear step toward reducing car use and traffic as it encourages people to use greener ways to travel. The building’s concrete mix has fly ash, which reduces the need for cement and reduces carbon emissions. The architects have used bare concrete as a design element inside, ensuring no need for any extra finishes.
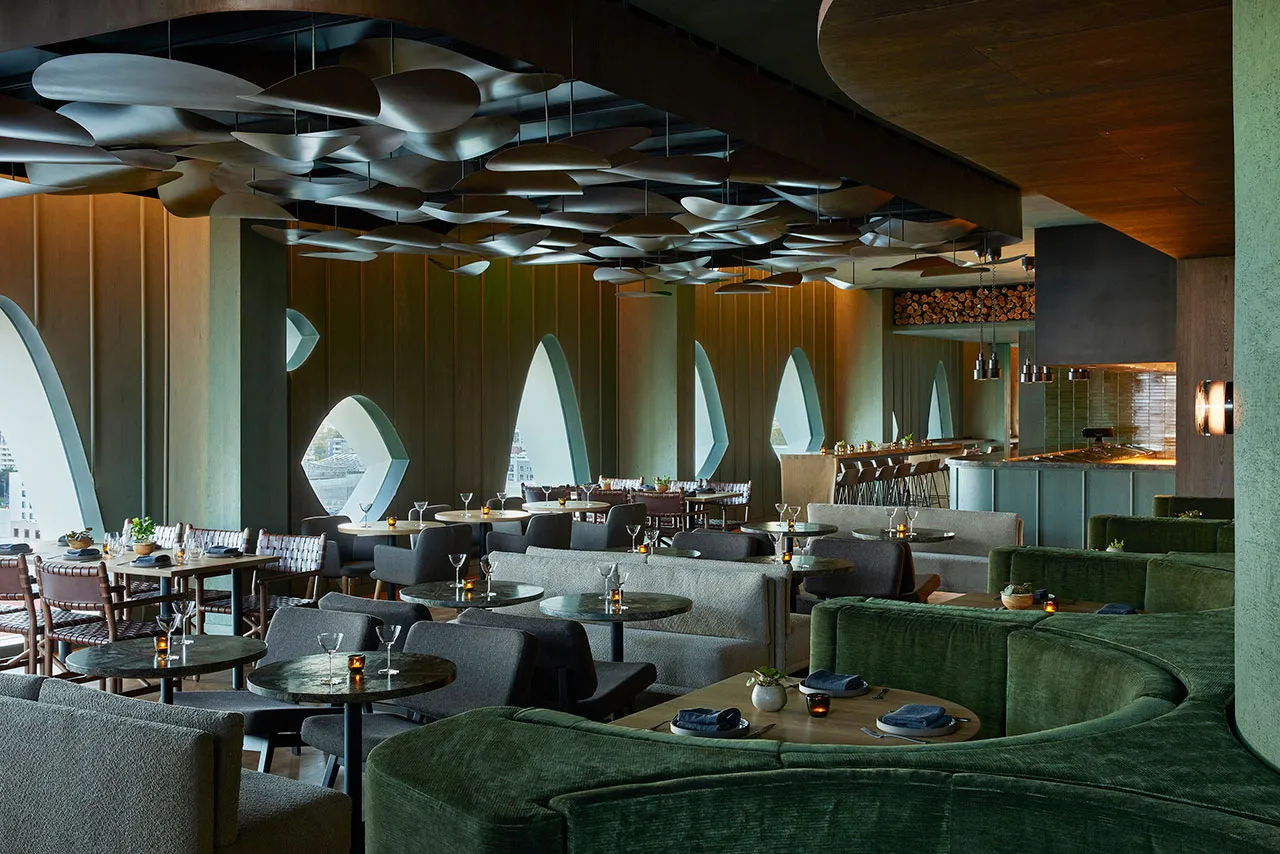
    Interior of the Populus Hotel © Yoshihiro Makino

    The team has carefully chosen finishes, as some ceilings even contain reclaimed wood. Desk surfaces and elevators include recycled leather, and the window design plays a role too, as their upper “lids” block direct sun, keeping rooms cooler. They also guide rainwater down and away from the walls.

    The architects have defined Populus’ architectural clarity through its scalloped GFRC panels. The size and depth of the window apertures differ according to program requirements, and this increases daylight control and thermal energy as well. The architects built each element using specific architectural logic based on both the context and climate, making a true architectural marvel. 
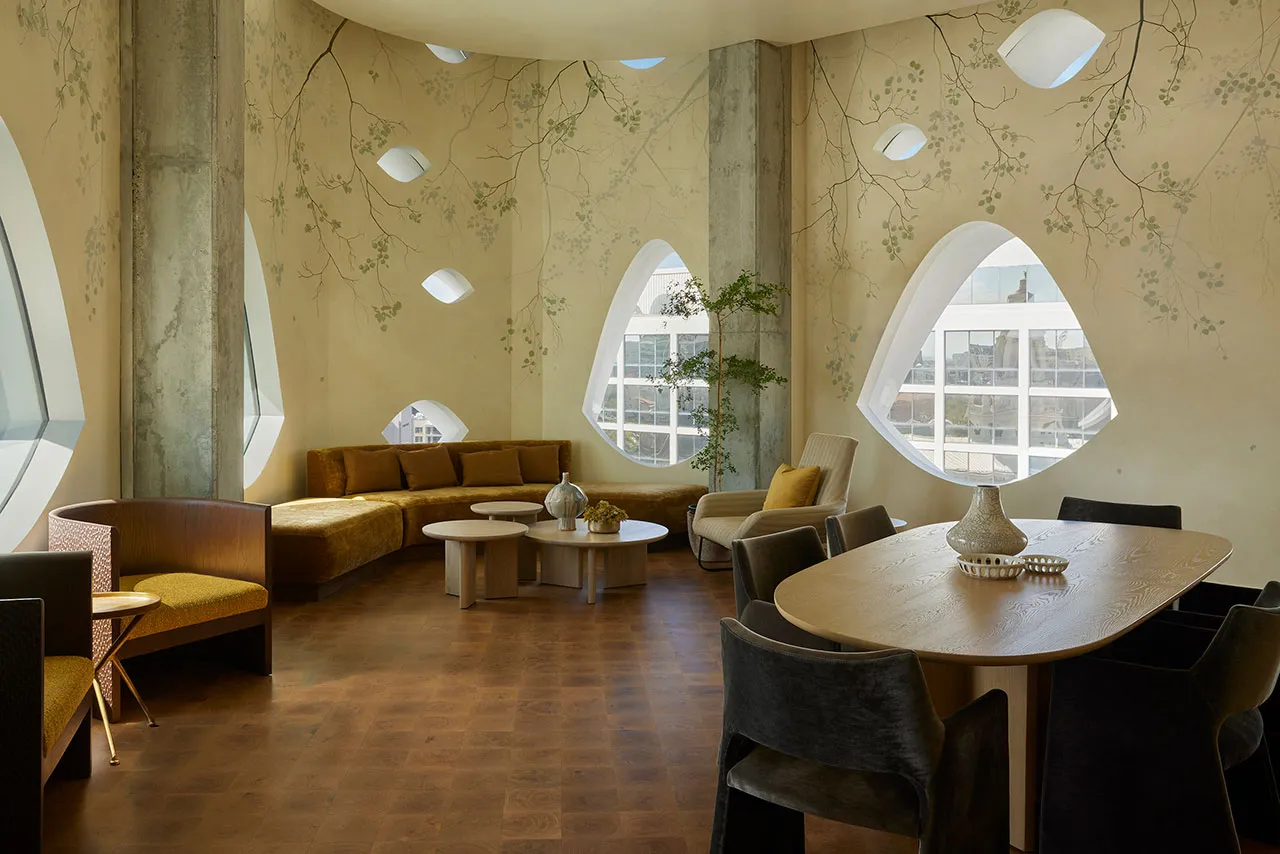
    Interior of the Populus Hotel © Yoshihiro Makino

    For architects and students who want to expand their knowledge of advanced building systems, parametric design, and sustainability, PAACADEMY provides a variety of in-depth courses. Explore the most recent courses and sign up to influence conscious architectural direction.

    Populus Hotel Project Details

    Location: Downtown Denver, Colorado
    Architect: Studio Gang
    Client: Urban Villages
    Operator: Aparium Hotel Group
    Total Area: 135,000 square feet
    Stories / Rooms: 13 floors, 265 guest rooms
    Completion Year: 2024
    Sustainability Target: LEED Gold certification

    populus hotel Studio Gang
    Share. Facebook Twitter Pinterest LinkedIn Tumblr Email
    adminparamet
    • Website

    Related Posts

    External Reference’s Deportienda Features a Massive 3D-Printed Wave Inspired by the Atlantic

    July 23, 2026

    Shanghai’s Pollinator Machine Installation Brings Ancient Evolution to Life

    July 23, 2026

    Tesla Launches $225 Balance Bike for Kids

    July 23, 2026
    Add A Comment
    Leave A Reply Cancel Reply

    Demo
    Top Posts

    Design Reviews Are Moving Beyond Still Images and Animations. D5 3.1 Shows What’s Next.

    July 23, 20268 Views

    15 Picturesque Neighborhoods Around the World Every Design Lover Should Visit

    July 23, 20262 Views

    tetsstststtt

    July 23, 20261 Views

    MVRDV Designs Urban Revivo’s Beijing Flagship Store in Sanlitun

    July 23, 20261 Views
    Don't Miss

    tetsstststtt

    By adminparametJuly 23, 2026

    Soundscape in Architecture: Designing Through Sound

    July 23, 2026

    MVRDV Wins Shift Embassy Competition with Rotterdam ROCKS!

    July 23, 2026

    Shanghai’s Pollinator Machine Installation Brings Ancient Evolution to Life

    July 23, 2026
    Stay In Touch
    • Facebook
    • Twitter
    • Pinterest
    • Instagram
    • YouTube
    • Vimeo

    Subscribe to Updates

    Get the latest creative news from SmartMag about art & design.

    Demo
    About Us
    About Us

    Your source for the lifestyle news. This demo is crafted specifically to exhibit the use of the theme as a lifestyle site. Visit our main page for more demos.

    We're accepting new partnerships right now.

    Email Us: [email protected]
    Contact: +1-320-0123-451

    Our Picks

    tetsstststtt

    July 23, 2026

    Soundscape in Architecture: Designing Through Sound

    July 23, 2026

    MVRDV Wins Shift Embassy Competition with Rotterdam ROCKS!

    July 23, 2026
    Most Popular

    Design Reviews Are Moving Beyond Still Images and Animations. D5 3.1 Shows What’s Next.

    July 23, 20268 Views

    15 Picturesque Neighborhoods Around the World Every Design Lover Should Visit

    July 23, 20262 Views

    tetsstststtt

    July 23, 20261 Views
    Facebook X (Twitter) Instagram Pinterest YouTube LinkedIn TikTok
    • Home
    • Buy Now
    © 2026 ParametricArchitecture. All Rights Reserved. By utilizing this website, you are consenting to our User Agreement, Privacy Policy, and Cookie Statement. In compliance with the privacy laws of Turkey and the United States, we recognize and respect your rights. Please be aware that we may receive commissions for products bought through our affiliate links. Unauthorized reproduction, distribution, or transmission of any material from this site is strictly forbidden without prior written permission from ParametricArchitecture.

    Type above and press Enter to search. Press Esc to cancel.

    Sign In or Register

    Welcome Back!

    Login to your account below.

    Lost password?