

Close Menu
ParametricParametric

    Subscribe to Updates

    Get the latest creative news from FooBar about art, design and business.

    What's Hot

    tetsstststtt

    July 23, 2026

    Soundscape in Architecture: Designing Through Sound

    July 23, 2026

    MVRDV Wins Shift Embassy Competition with Rotterdam ROCKS!

    July 23, 2026
    Facebook X (Twitter) Instagram
    Facebook X (Twitter) Instagram Pinterest YouTube LinkedIn TikTok
    ParametricParametric
    Courses
    • Home
    • Features
      • Typography
      • Contact
      • View All On Demos
    • Typography
    • Buy Now
    ParametricParametric
    Home»Architecture News»Populous Designs New Benfica District to Transform Estádio da Luz by 2030
    Architecture News

    Populous Designs New Benfica District to Transform Estádio da Luz by 2030

    adminparametBy adminparametJuly 23, 202603 Mins Read0 Views
    Facebook Twitter Pinterest LinkedIn Tumblr WhatsApp Reddit Email
    Share
    Facebook Twitter LinkedIn Pinterest Email

    Lisbon is buzzing with excitement as S.L. Benfica unveils a transformative masterplan for the legendary Estádio da Luz. World-renowned firm Populous, in collaboration with Saraiva + Associados, unveils the Benfica District project with a visionary masterplan to transform Estádio da Luz.

    Positioned at the intersection of sport, culture, and urban regeneration, the Benfica District masterplan reframes Lisbon as a leading global capital of contemporary stadium design, transforming Estádio da Luz into a year-round, mixed-use destination that merges community life with world-class entertainment.

    A Vision Beyond Football: What is the Benfica District?
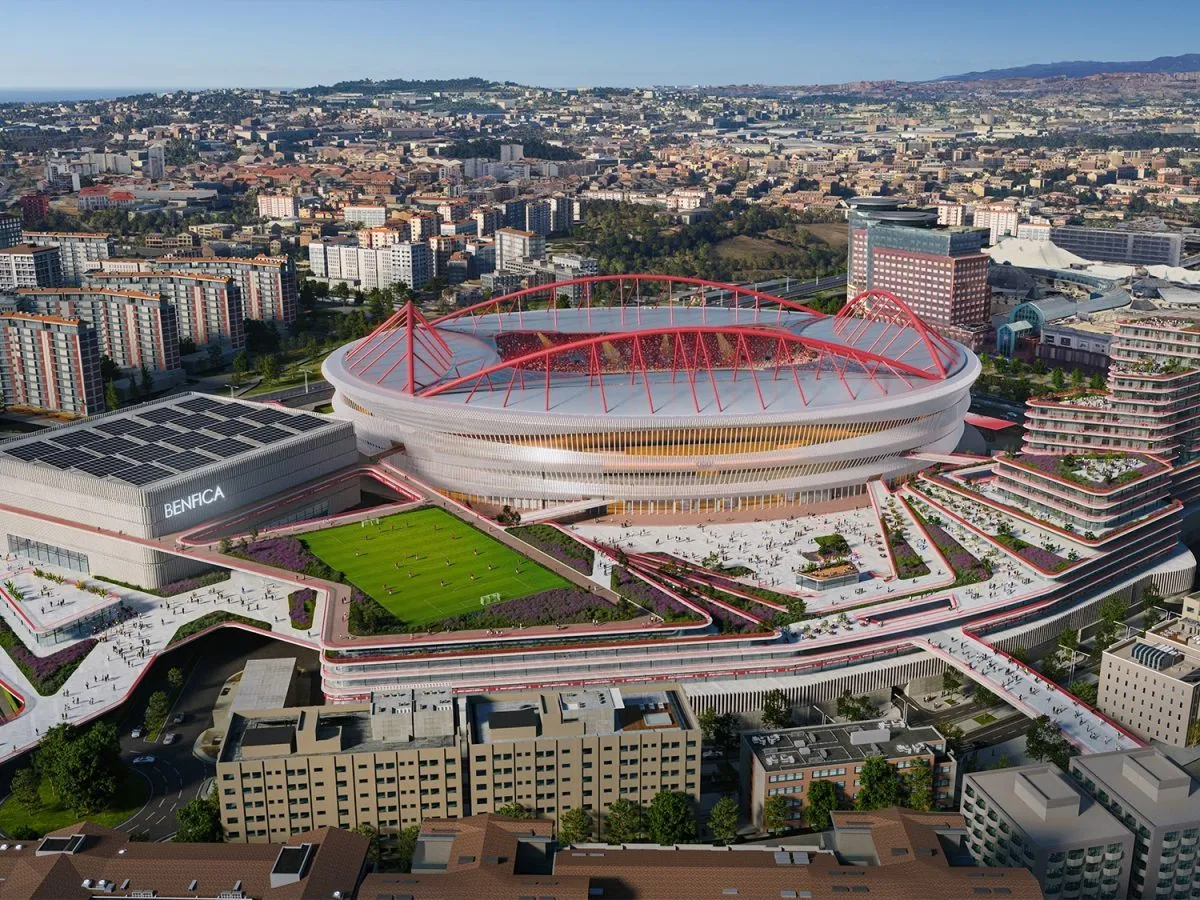
    Populous Designs New Benfica District to Transform Estádio da Luz by 2030
    Benfica District Masterplan © Populous 

    Originally designed by Populous and opened in 2004, the Estádio da Luz, known as the fortress of football passion, is set to transform into a new redevelopment project with an LED lighting dynamic facade to create a stunning visual spectacle, perfect for match days and events. The new vibrant skin incorporates vertical louvres to maintain heat and light, improving the user’s comfort.

    Spanning 6,800 square meters of new space, the fourth level will be added to provide premium and luxurious hospitality, arenas, halls, a swimming pool, rooftop fitness zones, club offices, and commercial ventures, opening up new revenue streams and opportunities. Fostering the contemporary lens, the new facade, fluid and dynamic in form, will provide shade while preserving the building’s existing curved roof trusses. 

    Inside the Masterplan: Key Facilities and Experiences
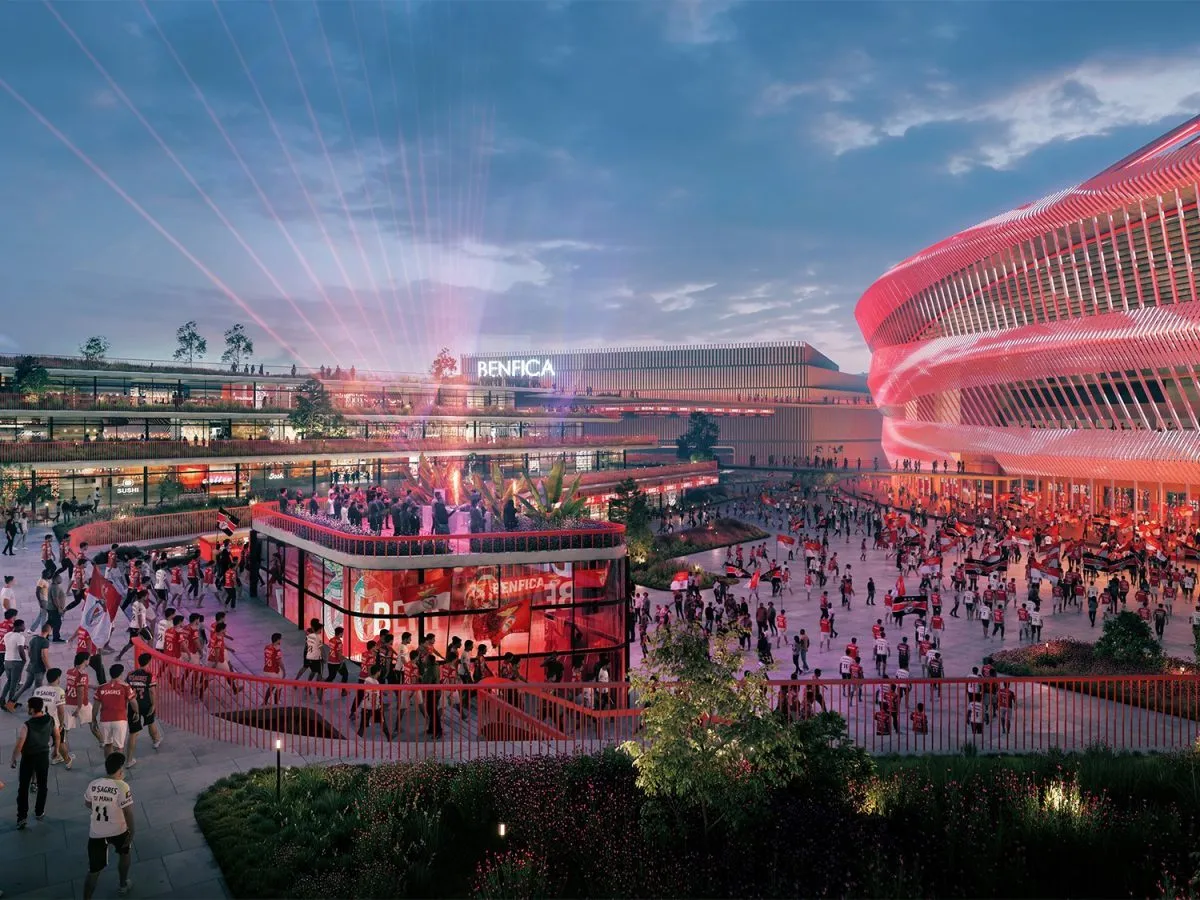
    Estádio da Luz redevelopment with fan plaza, arena, and mixed-use facilities © Populous 

    The masterplan of the Benfica District’s holistic approach includes spaces for sports, entertainment, commercial facilities, and a fan base, to a plaza to gather for year-round community gatherings. 

    • Multi-Purpose Indoor Arena: A new 10,000 capacity arena will be the key design space that will cater wide range of sports, cultural events, and concerts. 
    • Sports & Recreation Halls: The existing swimming pools and pavilion will be replaced with a new community swimming pool (25x25m) and two new indoor sports halls, 2500 with 1500 seating capacities, respectively. 
    • A Grand Fan Plaza: Inspired by the grand civic plaza of Lisbon, the new 100 metre by 40 metre fan plaza will be added to host over 10,000 dedicated fans with including amenities such as a DJ deck, food and beverage outlets, and retail spaces.
    • Rooftop Football Pitch & Running Track: A new theatre and events space with a capacity for 500 people, as well as a rooftop football pitch and running track, will further embed the stadium into the urban life of Lisbon.
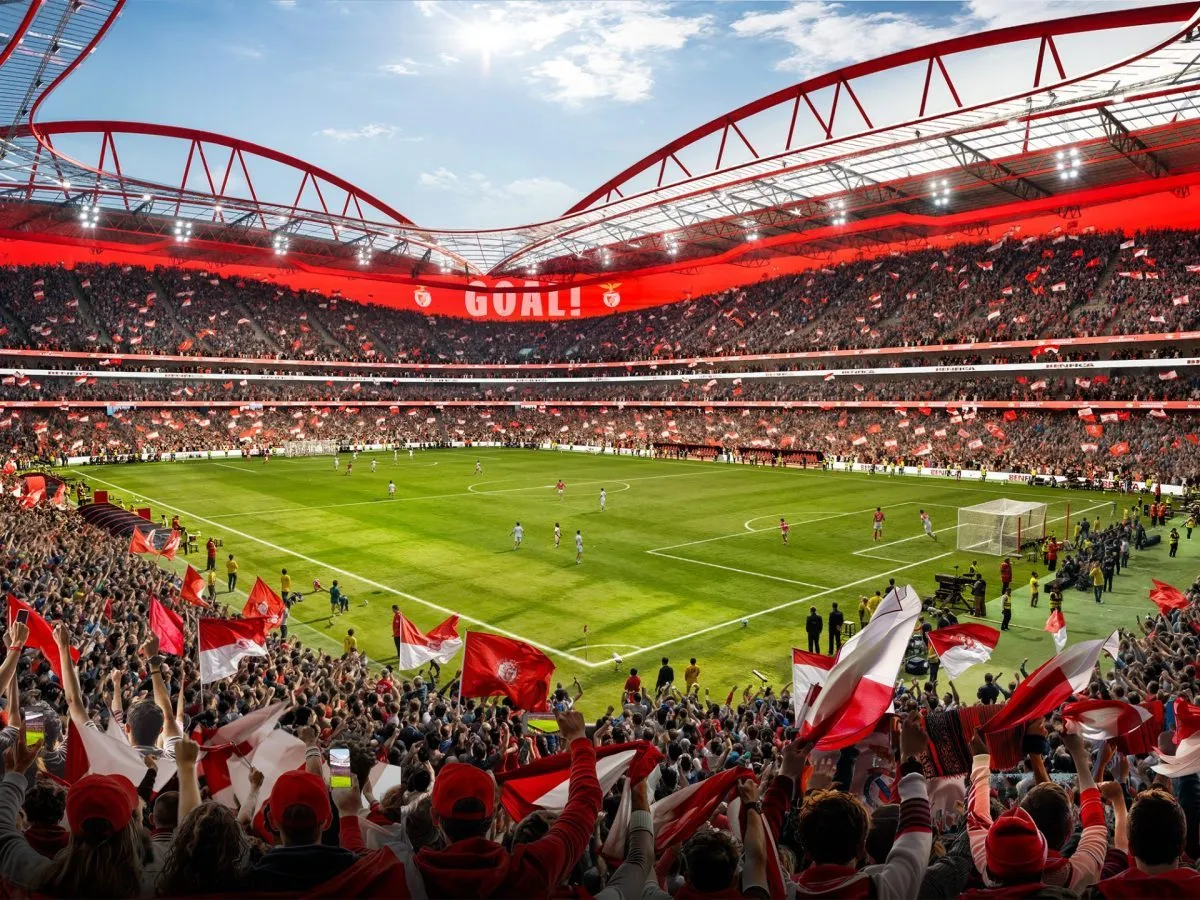
    Benfica District Will Redefine Community, Culture, and Sport © Populous 

    Sustainability at the Heart of Benfica’s Future

    The project follows the sustainable ethos, and the new master plan incorporates photovoltaic panels on the roof of the new arena, green roofs, and rainwater harvesting systems, making the Benfica District an example of environmentally conscious urban development. The redevelopment of the stadium is a strategic move to put Portugal and Lisbon under the global spotlight.
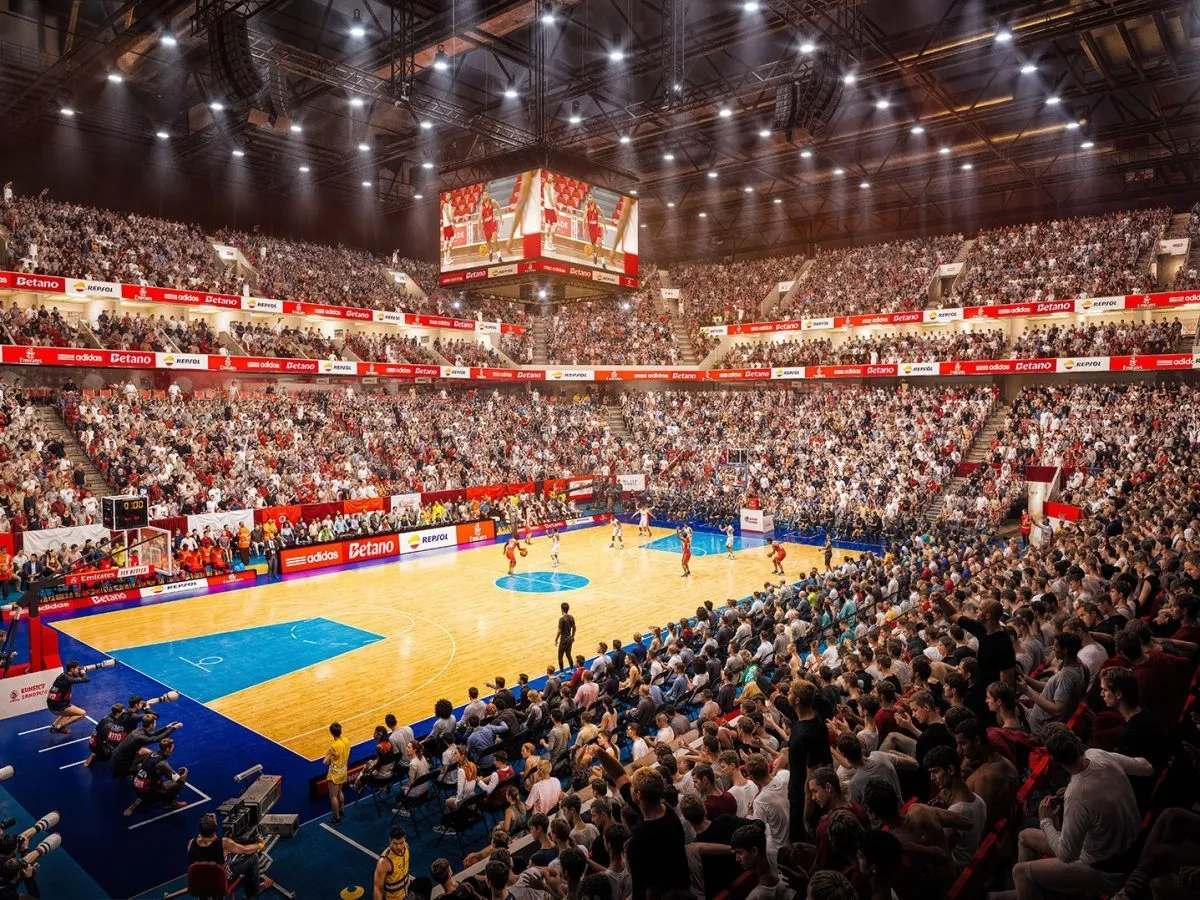
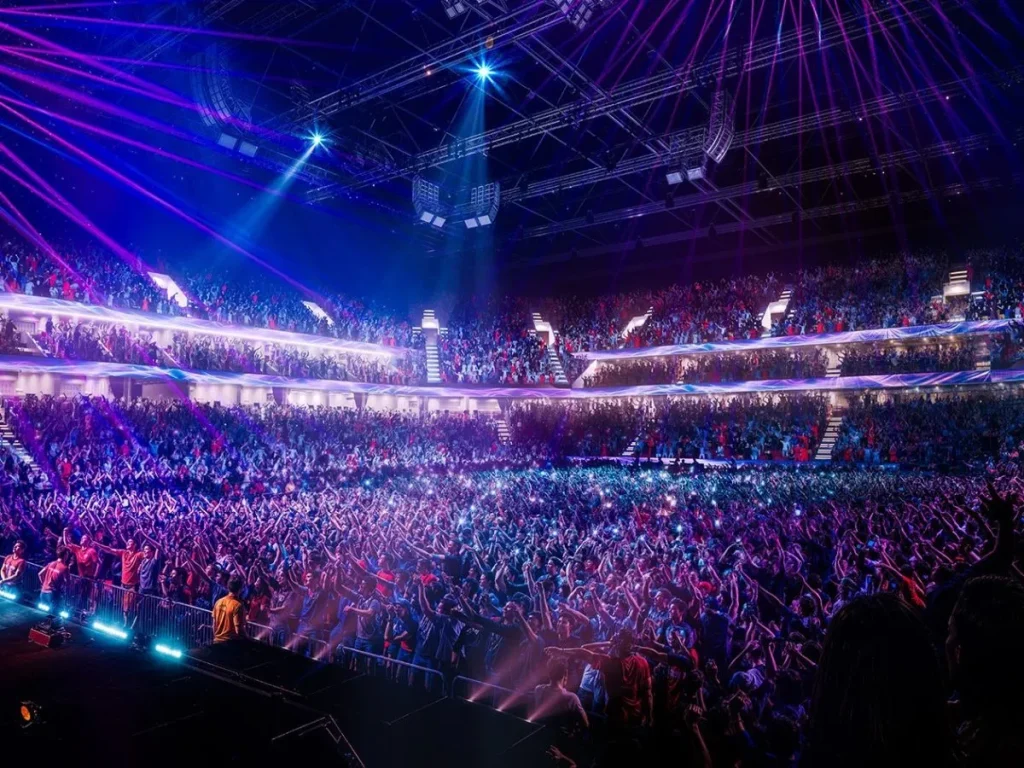
    Concept design of Benfica’s new 10,000-seat indoor arena and sports halls © Populous 
    © Populous 

    With Portugal’s growing role on the international stage, this project plans to host the 2030 FIFA World Cup, welcoming the world and solidifying Benfica’s position as a global football powerhouse. The beloved icon of the club, the statue of Eusébio, will be relocated to stand at the main entrance plaza, standing at the backdrop of the stadium facade to greet fans as they arrive. The project aims to enhance fan experience, connect the community with the world, and ensure long-term financial sustainability. 

    Populous stadiums
    Share. Facebook Twitter Pinterest LinkedIn Tumblr Email
    adminparamet
    • Website

    Related Posts

    MVRDV Designs Urban Revivo’s Beijing Flagship Store in Sanlitun

    July 23, 2026

    Morandi Bridge Collapse Ex-CEO Sentenced to 12 Years

    July 23, 2026

    MVRDV Wins Shift Embassy Competition with Rotterdam ROCKS!

    July 23, 2026
    Add A Comment
    Leave A Reply Cancel Reply

    Demo
    Top Posts

    Design Reviews Are Moving Beyond Still Images and Animations. D5 3.1 Shows What’s Next.

    July 23, 20268 Views

    15 Picturesque Neighborhoods Around the World Every Design Lover Should Visit

    July 23, 20262 Views

    tetsstststtt

    July 23, 20261 Views

    MVRDV Designs Urban Revivo’s Beijing Flagship Store in Sanlitun

    July 23, 20261 Views
    Don't Miss

    tetsstststtt

    By adminparametJuly 23, 2026

    Soundscape in Architecture: Designing Through Sound

    July 23, 2026

    MVRDV Wins Shift Embassy Competition with Rotterdam ROCKS!

    July 23, 2026

    Shanghai’s Pollinator Machine Installation Brings Ancient Evolution to Life

    July 23, 2026
    Stay In Touch
    • Facebook
    • Twitter
    • Pinterest
    • Instagram
    • YouTube
    • Vimeo

    Subscribe to Updates

    Get the latest creative news from SmartMag about art & design.

    Demo
    About Us
    About Us

    Your source for the lifestyle news. This demo is crafted specifically to exhibit the use of the theme as a lifestyle site. Visit our main page for more demos.

    We're accepting new partnerships right now.

    Email Us: [email protected]
    Contact: +1-320-0123-451

    Our Picks

    tetsstststtt

    July 23, 2026

    Soundscape in Architecture: Designing Through Sound

    July 23, 2026

    MVRDV Wins Shift Embassy Competition with Rotterdam ROCKS!

    July 23, 2026
    Most Popular

    Design Reviews Are Moving Beyond Still Images and Animations. D5 3.1 Shows What’s Next.

    July 23, 20268 Views

    15 Picturesque Neighborhoods Around the World Every Design Lover Should Visit

    July 23, 20262 Views

    tetsstststtt

    July 23, 20261 Views
    Facebook X (Twitter) Instagram Pinterest YouTube LinkedIn TikTok
    • Home
    • Buy Now
    © 2026 ParametricArchitecture. All Rights Reserved. By utilizing this website, you are consenting to our User Agreement, Privacy Policy, and Cookie Statement. In compliance with the privacy laws of Turkey and the United States, we recognize and respect your rights. Please be aware that we may receive commissions for products bought through our affiliate links. Unauthorized reproduction, distribution, or transmission of any material from this site is strictly forbidden without prior written permission from ParametricArchitecture.

    Type above and press Enter to search. Press Esc to cancel.

    Sign In or Register

    Welcome Back!

    Login to your account below.

    Lost password?