


The New Museum announced plans for its second building, designed by OMA / Shohei Shigematsu and Rem Koolhaas. This will be OMA’s first public building in New York City. The new structure will complement and respect the integrity of the adjoining SANAA-designed flagship building while asserting its own distinct identity.
The seven-story, 60,000-square-foot building will include three floors of galleries, doubling the Museum’s exhibition space, along with additional space for the Museum’s many community and education programs, a permanent home for NEW INC, as well as increased public amenities and improved vertical circulation.
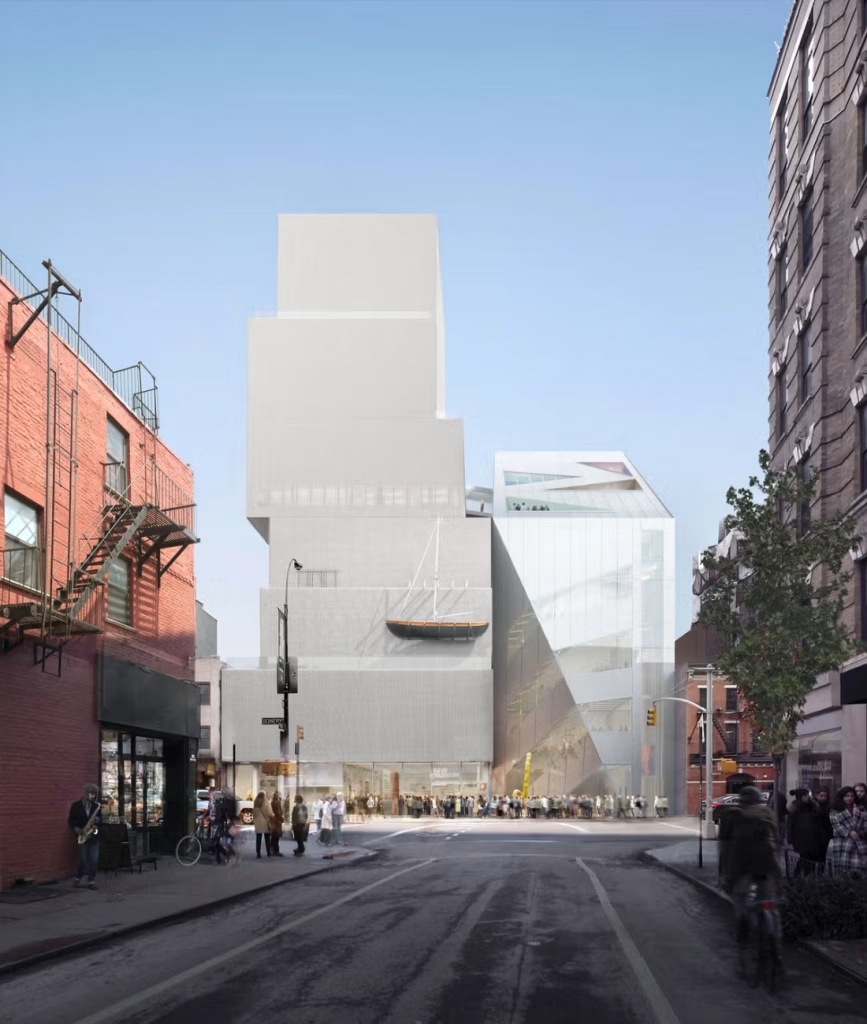
OMA Partner Shohei Shigematsu said: “Our new building establishes its own distinct identity, yet it is highly connected to the existing museum. The New Museum will be a synergistic pair working spatially and programmatically in tandem, offering a repertoire of spaces to match the institution’s curatorial ambitions and diverse programs.
A counterpart to the existing tower’s verticality and solidity, the new building will expand the galleries horizontally and reveal the vertical circulation through a transparent facade. We wanted to create a highly public face—starting from the exterior plaza and atrium stair to terraced multipurpose rooms at the top—that will be a conduit of art and activities that provide openness to engage Bowery and the city beyond.”
New Museum
The OMA building will replace the current 50,000-square-foot building at 231 Bowery, which was acquired nearly twelve years ago to provide additional space for expanded programs. During that time, the Museum has steadily used the building to capacity for a range of activities, including additional gallery space, the Museum’s cultural incubator NEW INC, office space for Rhizome and IdeasCity, studio space for artists, archives, and back-of-house staging, prep, and storage.
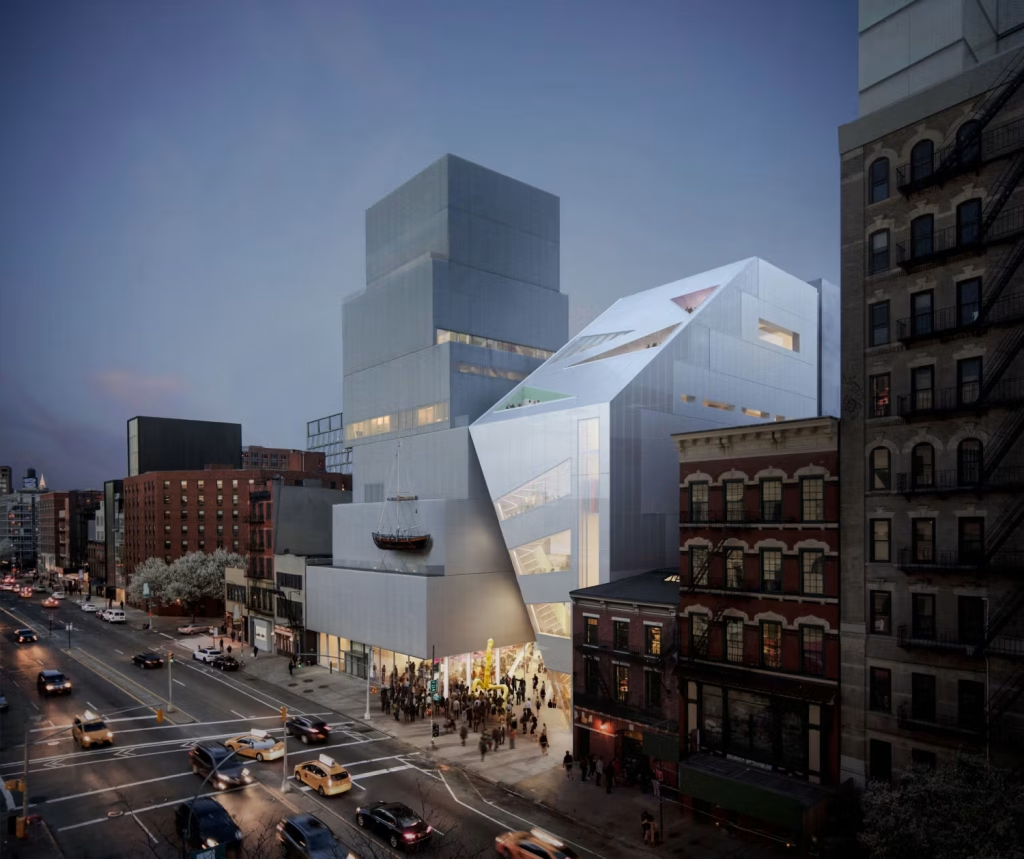
Following extensive research and study of many options, including renovating the existing building, the Museum concluded that new, ground-up construction would be the most efficient way, both spatially and financially, to fulfill the Museum’s needs and civic purpose. The OMA building will improve vertical circulation with the addition of an atrium stair, which will offer views over the surrounding neighborhood.
OMA’s expansion of the New Museum highlights the power of thoughtful design in reshaping urban spaces and cultural experiences. Workshops at PAACADEMY delve into computational techniques that inspire similar innovations in architecture.
The stairs and new entry align to the terminus of Prince Street, opening up the museum to the city. The building will also provide three new elevators (two of which are dedicated to galleries) and additional public spaces and services, including an expanded lobby and bookstore, an upper-level forum connecting to the existing Skyroom, and a new 80-seat restaurant. The building also provides space for a more efficient organization of vital back-of-house, storage, and office space.
Adding a total of 10,096 sq. feet of exhibition space, the new galleries will connect with the existing galleries on three levels (second, third, and fourth floors), with the ceiling heights aligning on each floor, creating expanded space for exhibitions and horizontal flow between the buildings.
The expanded spaces can be used singularly across the floor-plate to host larger exhibitions or separately for diversity and curatorial freedom. The organization of new galleries and program spaces will support a stronger integration between exhibition programs, education, research, residencies, and community outreach programs, which will help expand the Museum’s audiences.
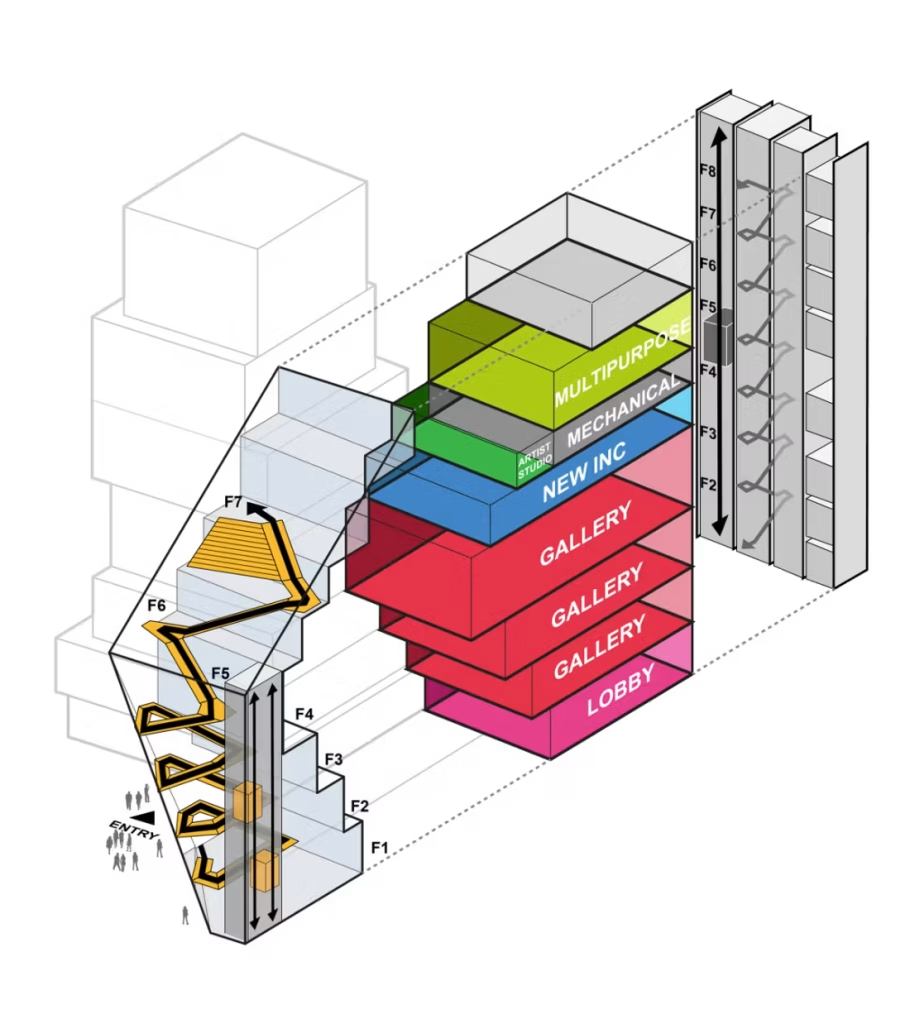
The layout of the building program is as follows: lower levels devoted to back of house and storage; the ground floor to feature a new restaurant, expanded lobby, and bookstore, along with a public plaza set back at street level; second, third, and fourth floors for galleries; fifth floor for NEW INC; sixth floor for an artist-in-residence studio, as well as a forum for events and gathering, which leads to the seventh floor for Education programming and additional events; and an atrium stair on the west façade, connecting each of the floors, along with an elevator core at the front and rear.
The new building’s façade is another notable attribute of OMA’s design. Using laminated glass with metal mesh, the façade will provide a simple, unified exterior alongside the SANAA building, with a material that recalls and complements the SANAA façade yet allows for a higher degree of transparency. The OMA building will communicate the activities of the Museum outwards while creating a more inviting presence, drawing the public inward.
Project Details:
Location: New York City, USA
Client: New Museum
Year: Ongoing
Status: Construction
Program: Museum / Gallery
Partners: Shohei Shigematsu, Rem Koolhaas
Associate: Jake Forster
The project description is provided by OMA.
