

Close Menu
ParametricParametric

    Subscribe to Updates

    Get the latest creative news from FooBar about art, design and business.

    What's Hot

    tetsstststtt

    July 23, 2026

    Soundscape in Architecture: Designing Through Sound

    July 23, 2026

    MVRDV Wins Shift Embassy Competition with Rotterdam ROCKS!

    July 23, 2026
    Facebook X (Twitter) Instagram
    Facebook X (Twitter) Instagram Pinterest YouTube LinkedIn TikTok
    ParametricParametric
    Courses
    • Home
    • Features
      • Typography
      • Contact
      • View All On Demos
    • Typography
    • Buy Now
    ParametricParametric
    Home»Projects»National Assembly Building, Bangladesh: Louis Kahn’s Brutalist Masterpiece
    Projects

    National Assembly Building, Bangladesh: Louis Kahn’s Brutalist Masterpiece

    adminparametBy adminparametJuly 23, 202604 Mins Read0 Views
    Facebook Twitter Pinterest LinkedIn Tumblr WhatsApp Reddit Email
    Share
    Facebook Twitter LinkedIn Pinterest Email

    The National Assembly Building in Dhaka, Bangladesh, remains the most significant work of modern architecture in South Asia, designed by the legendary Louis I. Kahn. Completed in 1982, this brutalist legislative complex, also known as Jatiyo Sangsad Bhaban, symbolizes the nation’s identity and democracy in Dhaka. This project exemplifies Kahn’s design genius, blending modernist principles with cultural and contextual sensitivity.
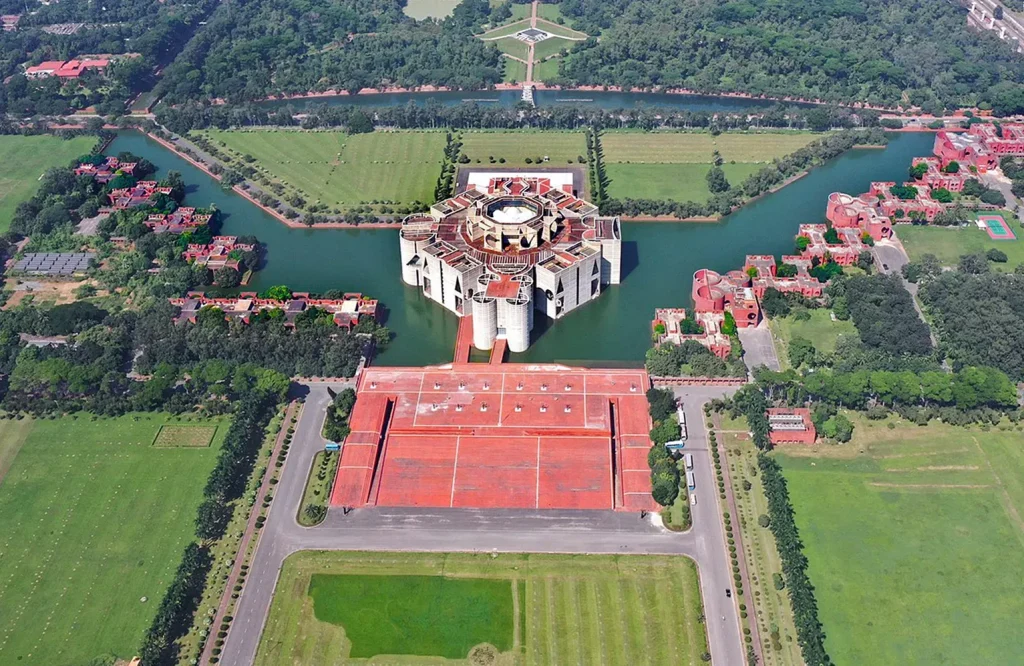
    Louis Kahn’s National Assembly Building, Bangladesh
    Louis Kahn’s National Assembly Building © Cemal Emden

    National Assembly Building: A Brutalist Masterpiece
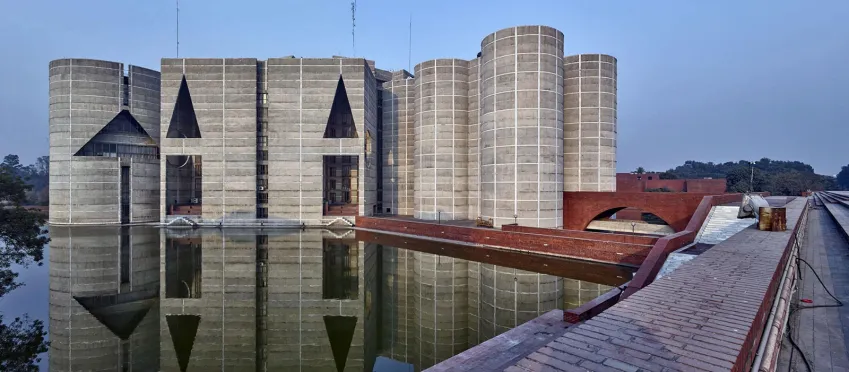
    Louis Kahn’s National Assembly Building, Bangladesh
    The iconic geometric facade © Cemal Emden

    Collaborating with local architects Muzharul Islam and Alam Syed Zahoor, Louis Kahn envisioned this project, which illustrates post-independence modernist principles deeply rooted in the local context. Surrounded by an artificial lake on three sides, the National Assembly Building emerges from Bangladesh’s riverine landscape and Kahn’s philosophy of served and servant spaces, which guides the design through transitions of mass and void in the spatial experience.
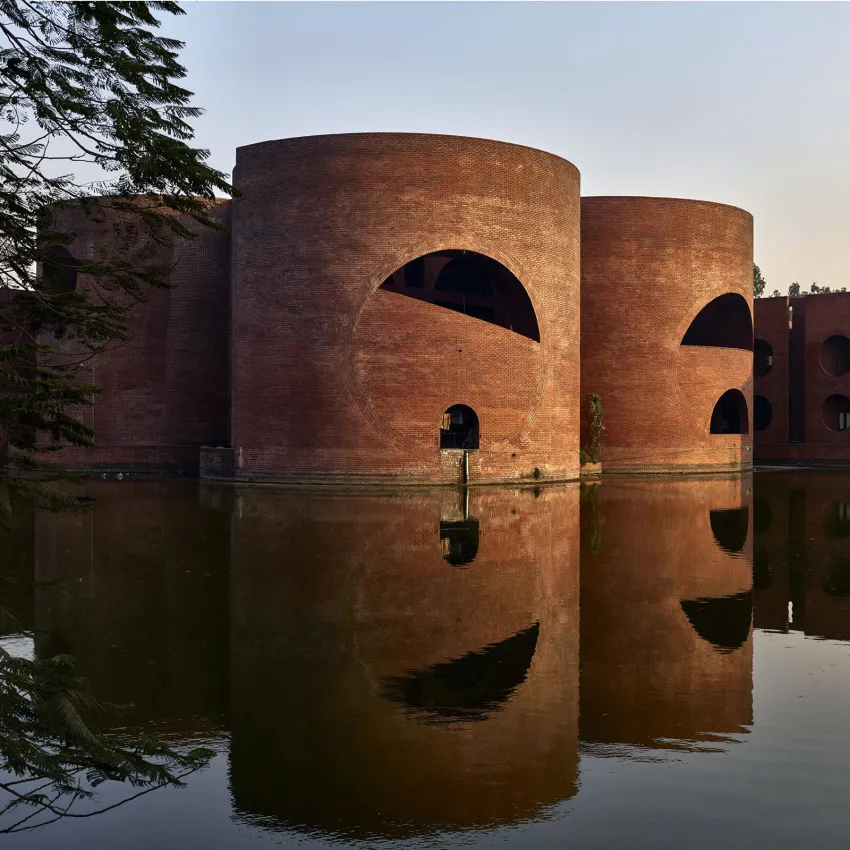
    Louis Kahn’s National Assembly Building, Bangladesh
    Artificial lake reflects the Assembly Building © Cemal Emden

    The strategic placement of cubes, triangles, and cylinders portrays the bold geometric form, punctured with large circular and triangular openings. These voids bring natural light into the space and add clarity to the sculptural mass. The bold concrete form with punctured voids and deep recesses frames the volume, providing a durable envelope and connecting to the surroundings.

    Kahn’s Geometric Vision
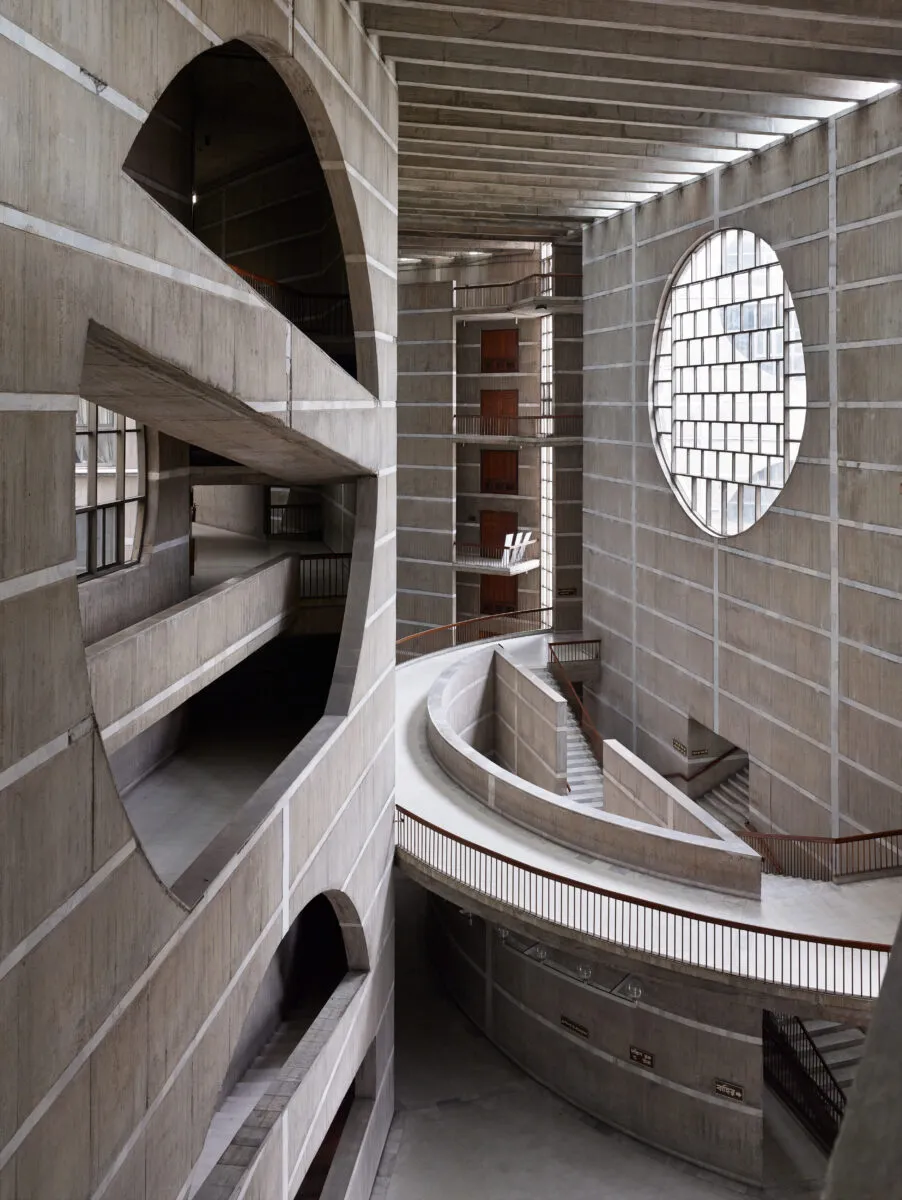
    Louis Kahn’s National Assembly Building, Bangladesh
    Concrete walls with circular and triangular cutouts © Grischa Rüschendorf

    With profound reflection on spirit and silence, Kahn believed that architecture should speak of its time and place that are deeply connected through culture, environment, and people. The spatial layout of the brutalist form was designed on three main inspirations that are still evident today.
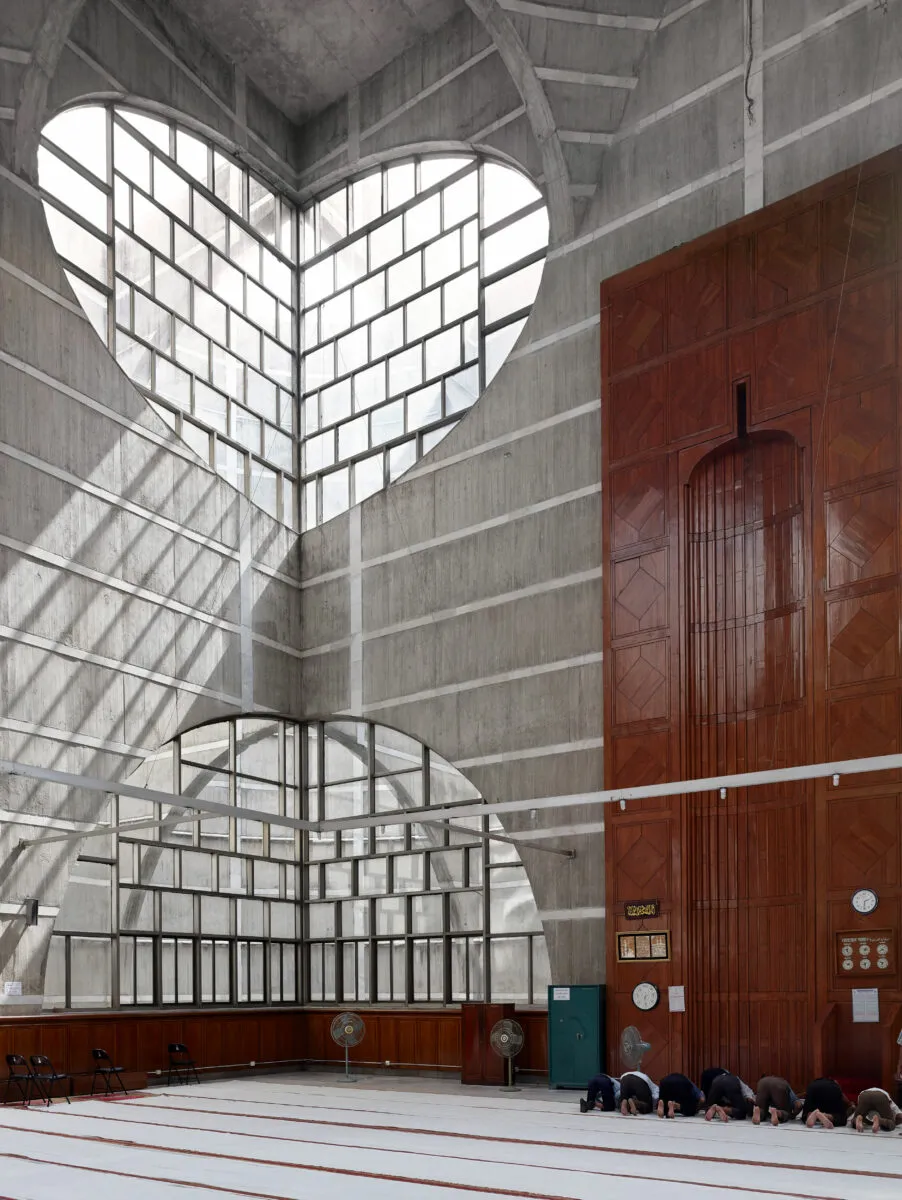
    Louis Kahn’s National Assembly Building, Bangladesh
    Louis Kahn’s interplay of light and voids © Grischa Rüschendorf

    Light as a Maker of Space: Kahn believed that natural light is not just for illumination but a fundamental design element. With this idea, he created voids in the building mass that are light-giving elements, creating dynamic patterns of light and shadow throughout the day and reducing the dependency on artificial lighting.
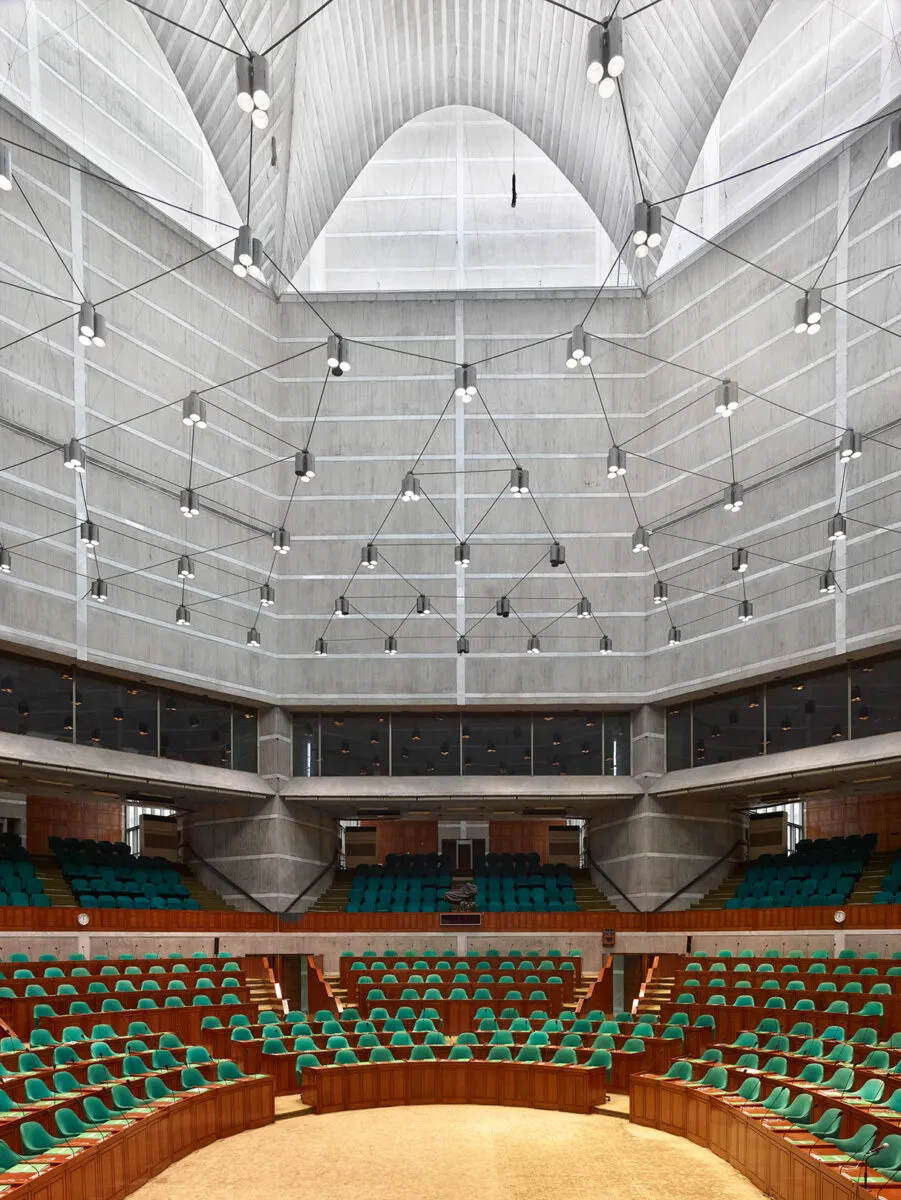
    Louis Kahn’s National Assembly Building, Bangladesh
    The monumental character of Kahn’s design © Grischa Rüschendorf

    Monumentality and Geometry: Constructing on the modern ideas, the built form appeared as a massive and monumental representation of monolithic presence. It was a pure composition of geometric forms, strategically placed in a simplistic abstract shape.
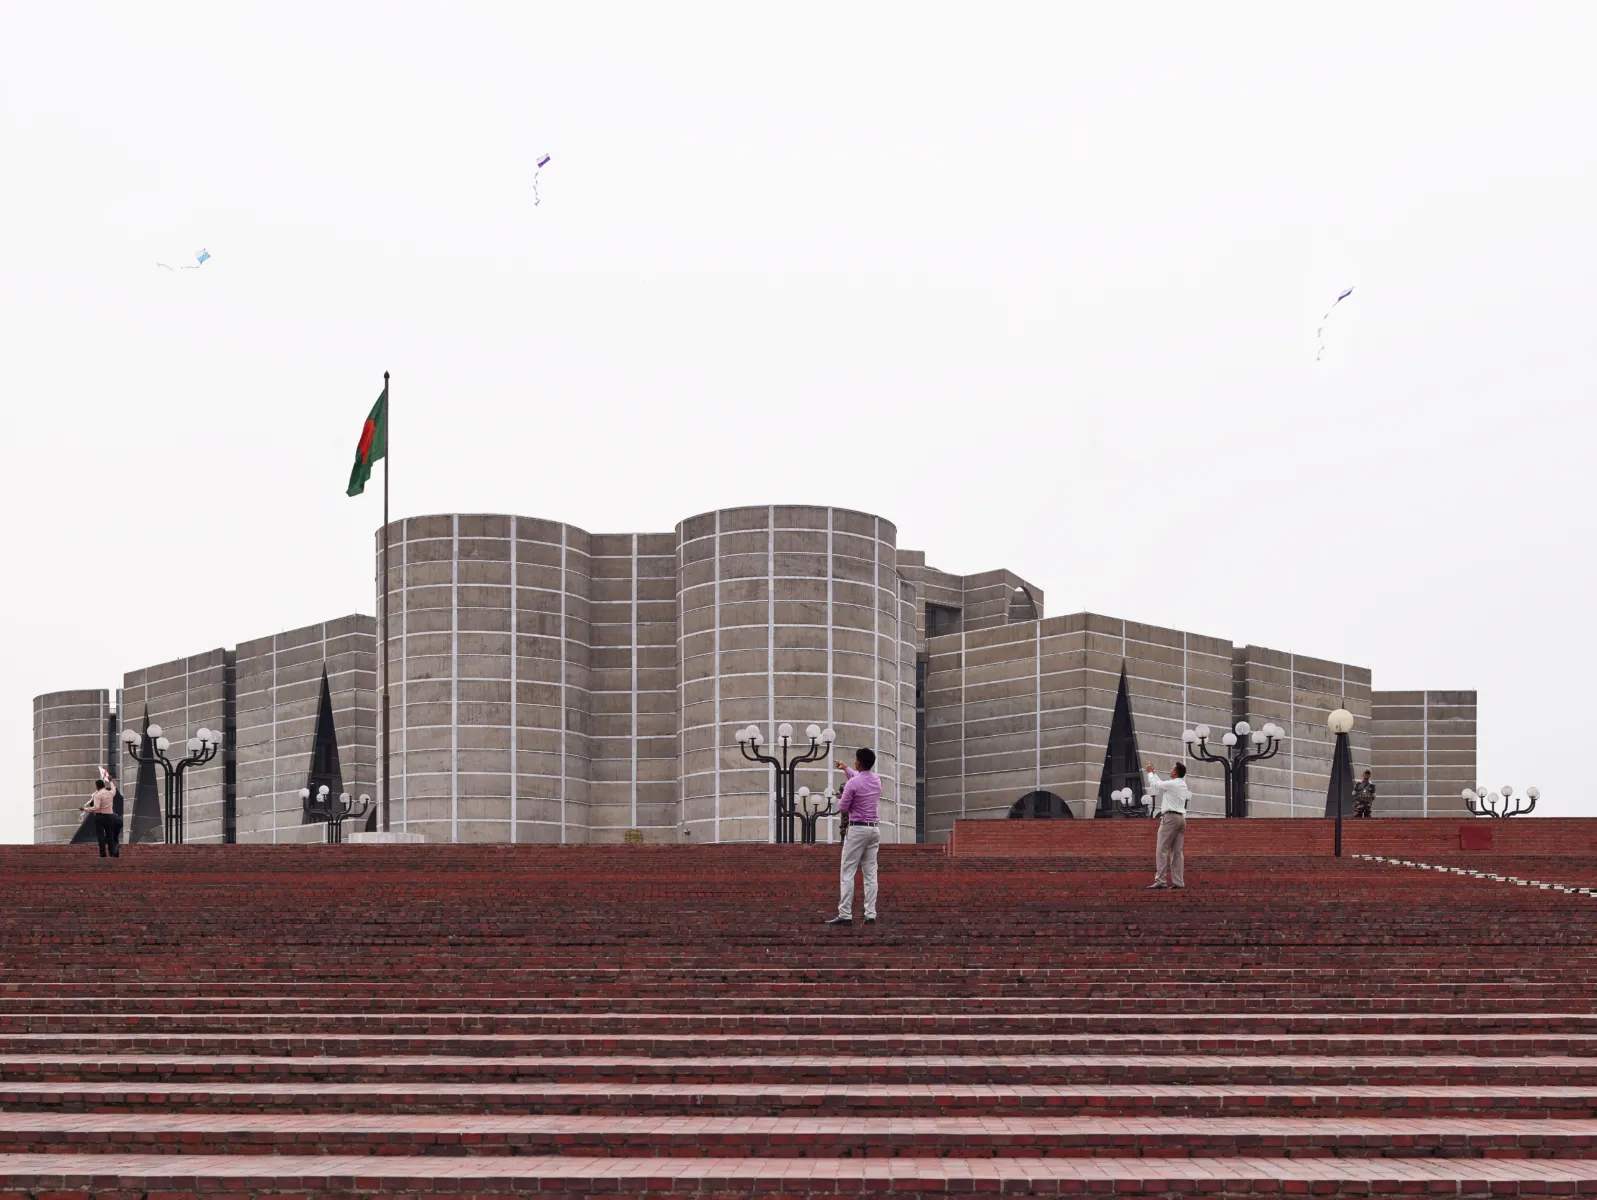
    Louis Kahn’s National Assembly Building, Bangladesh
    The vast plaza emphasizes the building’s civic scale © Grischa Rüschendorf

    Local Context and Culture: Inspired by traditional local motifs of Bengali culture and Bangladeshi terrain, the structure integrates an abstract reinterpretation of geometric openings that create a buffer between dense urban massing and the surrounding landscape, connecting to the outside and providing a cooling effect from artificial lakes.

    Inside the Plan: How Spaces Serve Power and People
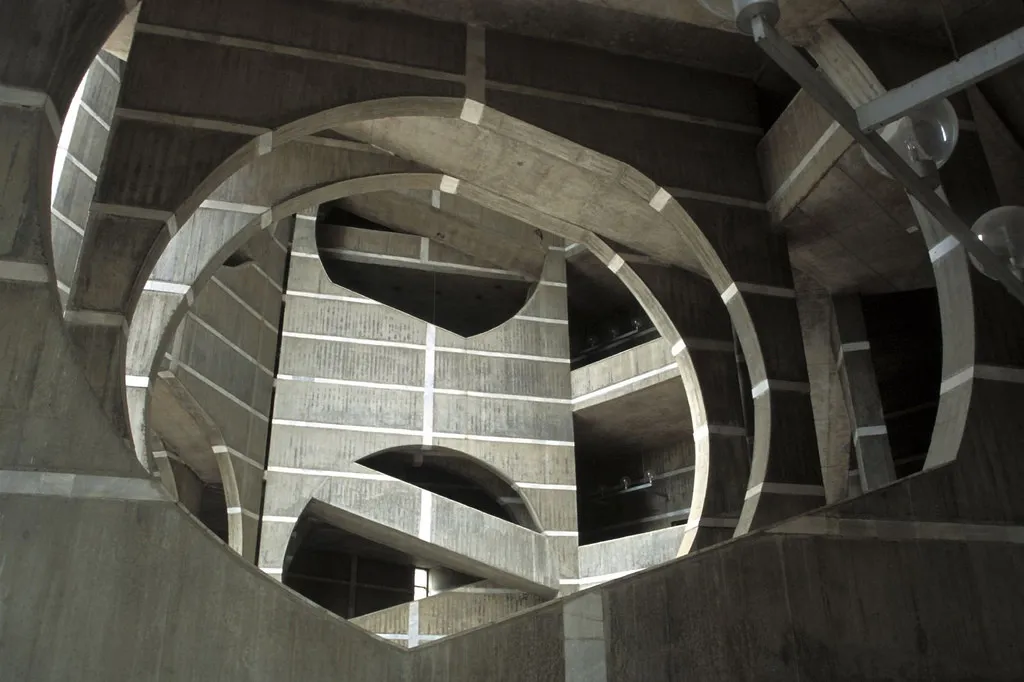
    Louis Kahn’s National Assembly Building, Bangladesh
    Geometry of Circles and Triangles © Cemal Emden

    Designed on a central axis, the exposed reinforced concrete complex spans over 80 hectares and consists of an octagonal legislative chamber surrounded by eight peripheral blocks that include offices of Members of Parliament (MPs), committee rooms, and a library, all linked to the main hall by corridors and staircases. A seven-story ambulatory wraps around the main assembly hall that serves as both a circulation corridor and a symbolic pathway, reminiscent of the circumambulatory paths found in religious buildings.
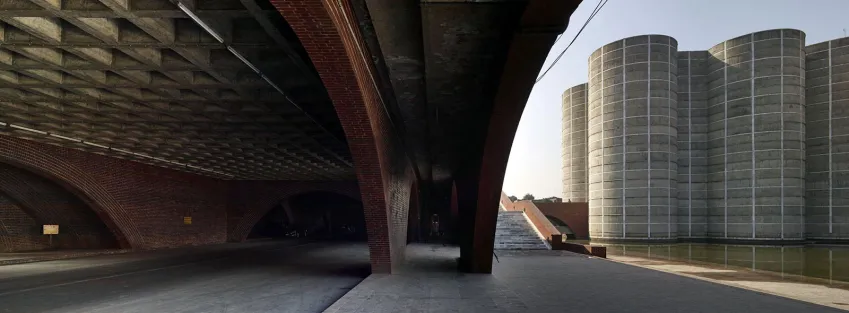
    Louis Kahn’s National Assembly Building, Bangladesh
    A parabolic shell roof © Cemal Emden

    A parabolic shell roof rises to 36 meters in the assembly hall that accommodates 354 members. This layout creates a clear hierarchy of spaces, with the central chamber as the focal point, while ensuring functional efficiency. The spatial definition evolved with reinforced concrete walls and a parabolic shell that demonstrates advanced structural design. The recessed horizontal bands were filled with white marble to address uneven concrete pours and create a distinctive facade, allowing a light-filled interior.

    A Monument Rooted in Dhaka’s Culture and Landscape
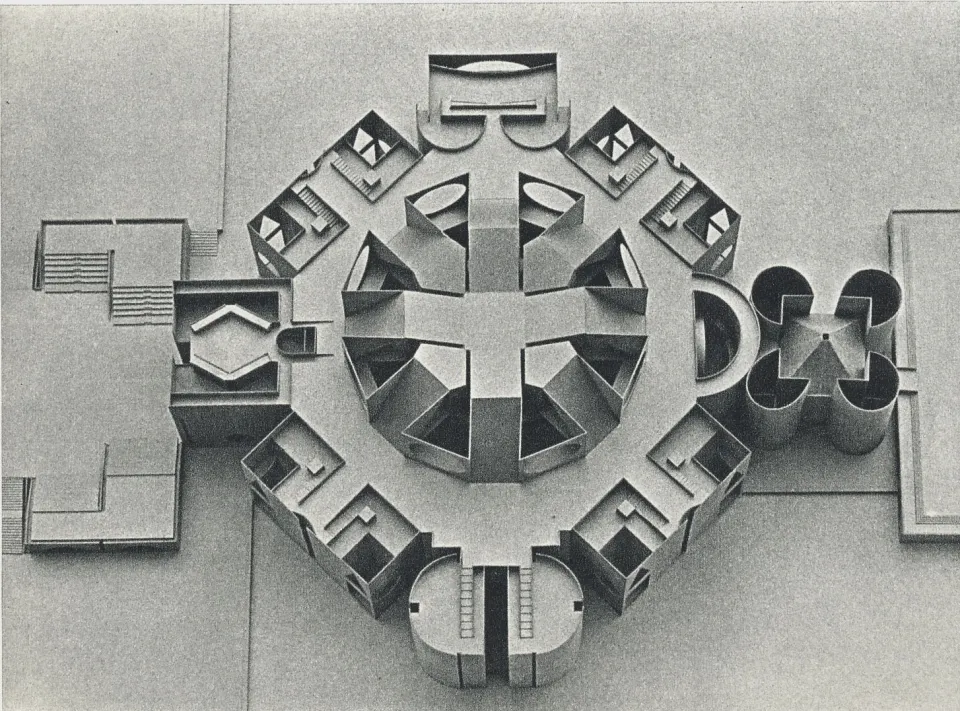
    Cardboard study model for the Capitol © Louis I. Kahn

    More than four decades after its completion, Louis Kahn’s National Assembly Building continues to be studied for its synthesis of modernist principles with cultural symbolism. Its planning represents ancient references, and the architectural form showcases the importance of transparency, monumental presence, and public access in national governance, influencing the generation of architects to establish dialogue between tradition and modernism. 

    Jatiyo Sangsad Bhaban (National Assembly Building) Project Details 

    Location: Sher-e-Bangla Nagar, Dhaka, Bangladesh
    Architect: Louis I. Kahn, with assistance from Muzharul Islam
    Year of Completion: 1982
    Client: Government of Bangladesh

    Bangladesh brutalist form Dhaka Louis Kahn National Assembly Building
    Share. Facebook Twitter Pinterest LinkedIn Tumblr Email
    adminparamet
    • Website

    Related Posts

    Tesla Launches $225 Balance Bike for Kids

    July 23, 2026

    This Robotic Clothing Wraps Around You in Just 10 Seconds

    July 23, 2026

    Why Everyone Is Talking About the Marisfrolg Fashion Campus in Shenzhen

    July 23, 2026
    Add A Comment
    Leave A Reply Cancel Reply

    Demo
    Top Posts

    Design Reviews Are Moving Beyond Still Images and Animations. D5 3.1 Shows What’s Next.

    July 23, 20268 Views

    15 Picturesque Neighborhoods Around the World Every Design Lover Should Visit

    July 23, 20262 Views

    tetsstststtt

    July 23, 20261 Views

    MVRDV Designs Urban Revivo’s Beijing Flagship Store in Sanlitun

    July 23, 20261 Views
    Don't Miss

    tetsstststtt

    By adminparametJuly 23, 2026

    Soundscape in Architecture: Designing Through Sound

    July 23, 2026

    MVRDV Wins Shift Embassy Competition with Rotterdam ROCKS!

    July 23, 2026

    Shanghai’s Pollinator Machine Installation Brings Ancient Evolution to Life

    July 23, 2026
    Stay In Touch
    • Facebook
    • Twitter
    • Pinterest
    • Instagram
    • YouTube
    • Vimeo

    Subscribe to Updates

    Get the latest creative news from SmartMag about art & design.

    Demo
    About Us
    About Us

    Your source for the lifestyle news. This demo is crafted specifically to exhibit the use of the theme as a lifestyle site. Visit our main page for more demos.

    We're accepting new partnerships right now.

    Email Us: [email protected]
    Contact: +1-320-0123-451

    Our Picks

    tetsstststtt

    July 23, 2026

    Soundscape in Architecture: Designing Through Sound

    July 23, 2026

    MVRDV Wins Shift Embassy Competition with Rotterdam ROCKS!

    July 23, 2026
    Most Popular

    Design Reviews Are Moving Beyond Still Images and Animations. D5 3.1 Shows What’s Next.

    July 23, 20268 Views

    15 Picturesque Neighborhoods Around the World Every Design Lover Should Visit

    July 23, 20262 Views

    tetsstststtt

    July 23, 20261 Views
    Facebook X (Twitter) Instagram Pinterest YouTube LinkedIn TikTok
    • Home
    • Buy Now
    © 2026 ParametricArchitecture. All Rights Reserved. By utilizing this website, you are consenting to our User Agreement, Privacy Policy, and Cookie Statement. In compliance with the privacy laws of Turkey and the United States, we recognize and respect your rights. Please be aware that we may receive commissions for products bought through our affiliate links. Unauthorized reproduction, distribution, or transmission of any material from this site is strictly forbidden without prior written permission from ParametricArchitecture.

    Type above and press Enter to search. Press Esc to cancel.

    Sign In or Register

    Welcome Back!

    Login to your account below.

    Lost password?