


In Gujarat, India, Logic Design + Build has transformed a fragmented commercial office into The Mortar House, a warm and collaborative workspace shared by the architecture studio and an e-commerce start-up. Rather than dividing the 280-square-metre floor into separate offices, the design embraces openness, natural light, and flexible planning. Characterised by handcrafted brick arches, colourful stained-glass partitions, and custom-made furniture, the project demonstrates how thoughtful architecture can foster creativity, collaboration, and a strong sense of community while working within a modest budget and a four-month construction timeline.
Redesigns a Fragmented Office into a Collaborative Workspace
Originally, the low-rise commercial building was divided into a series of small, disconnected rooms that limited natural light and circulation. The renovation began by removing unnecessary partitions to create an open, cohesive workplace that both companies could comfortably share.
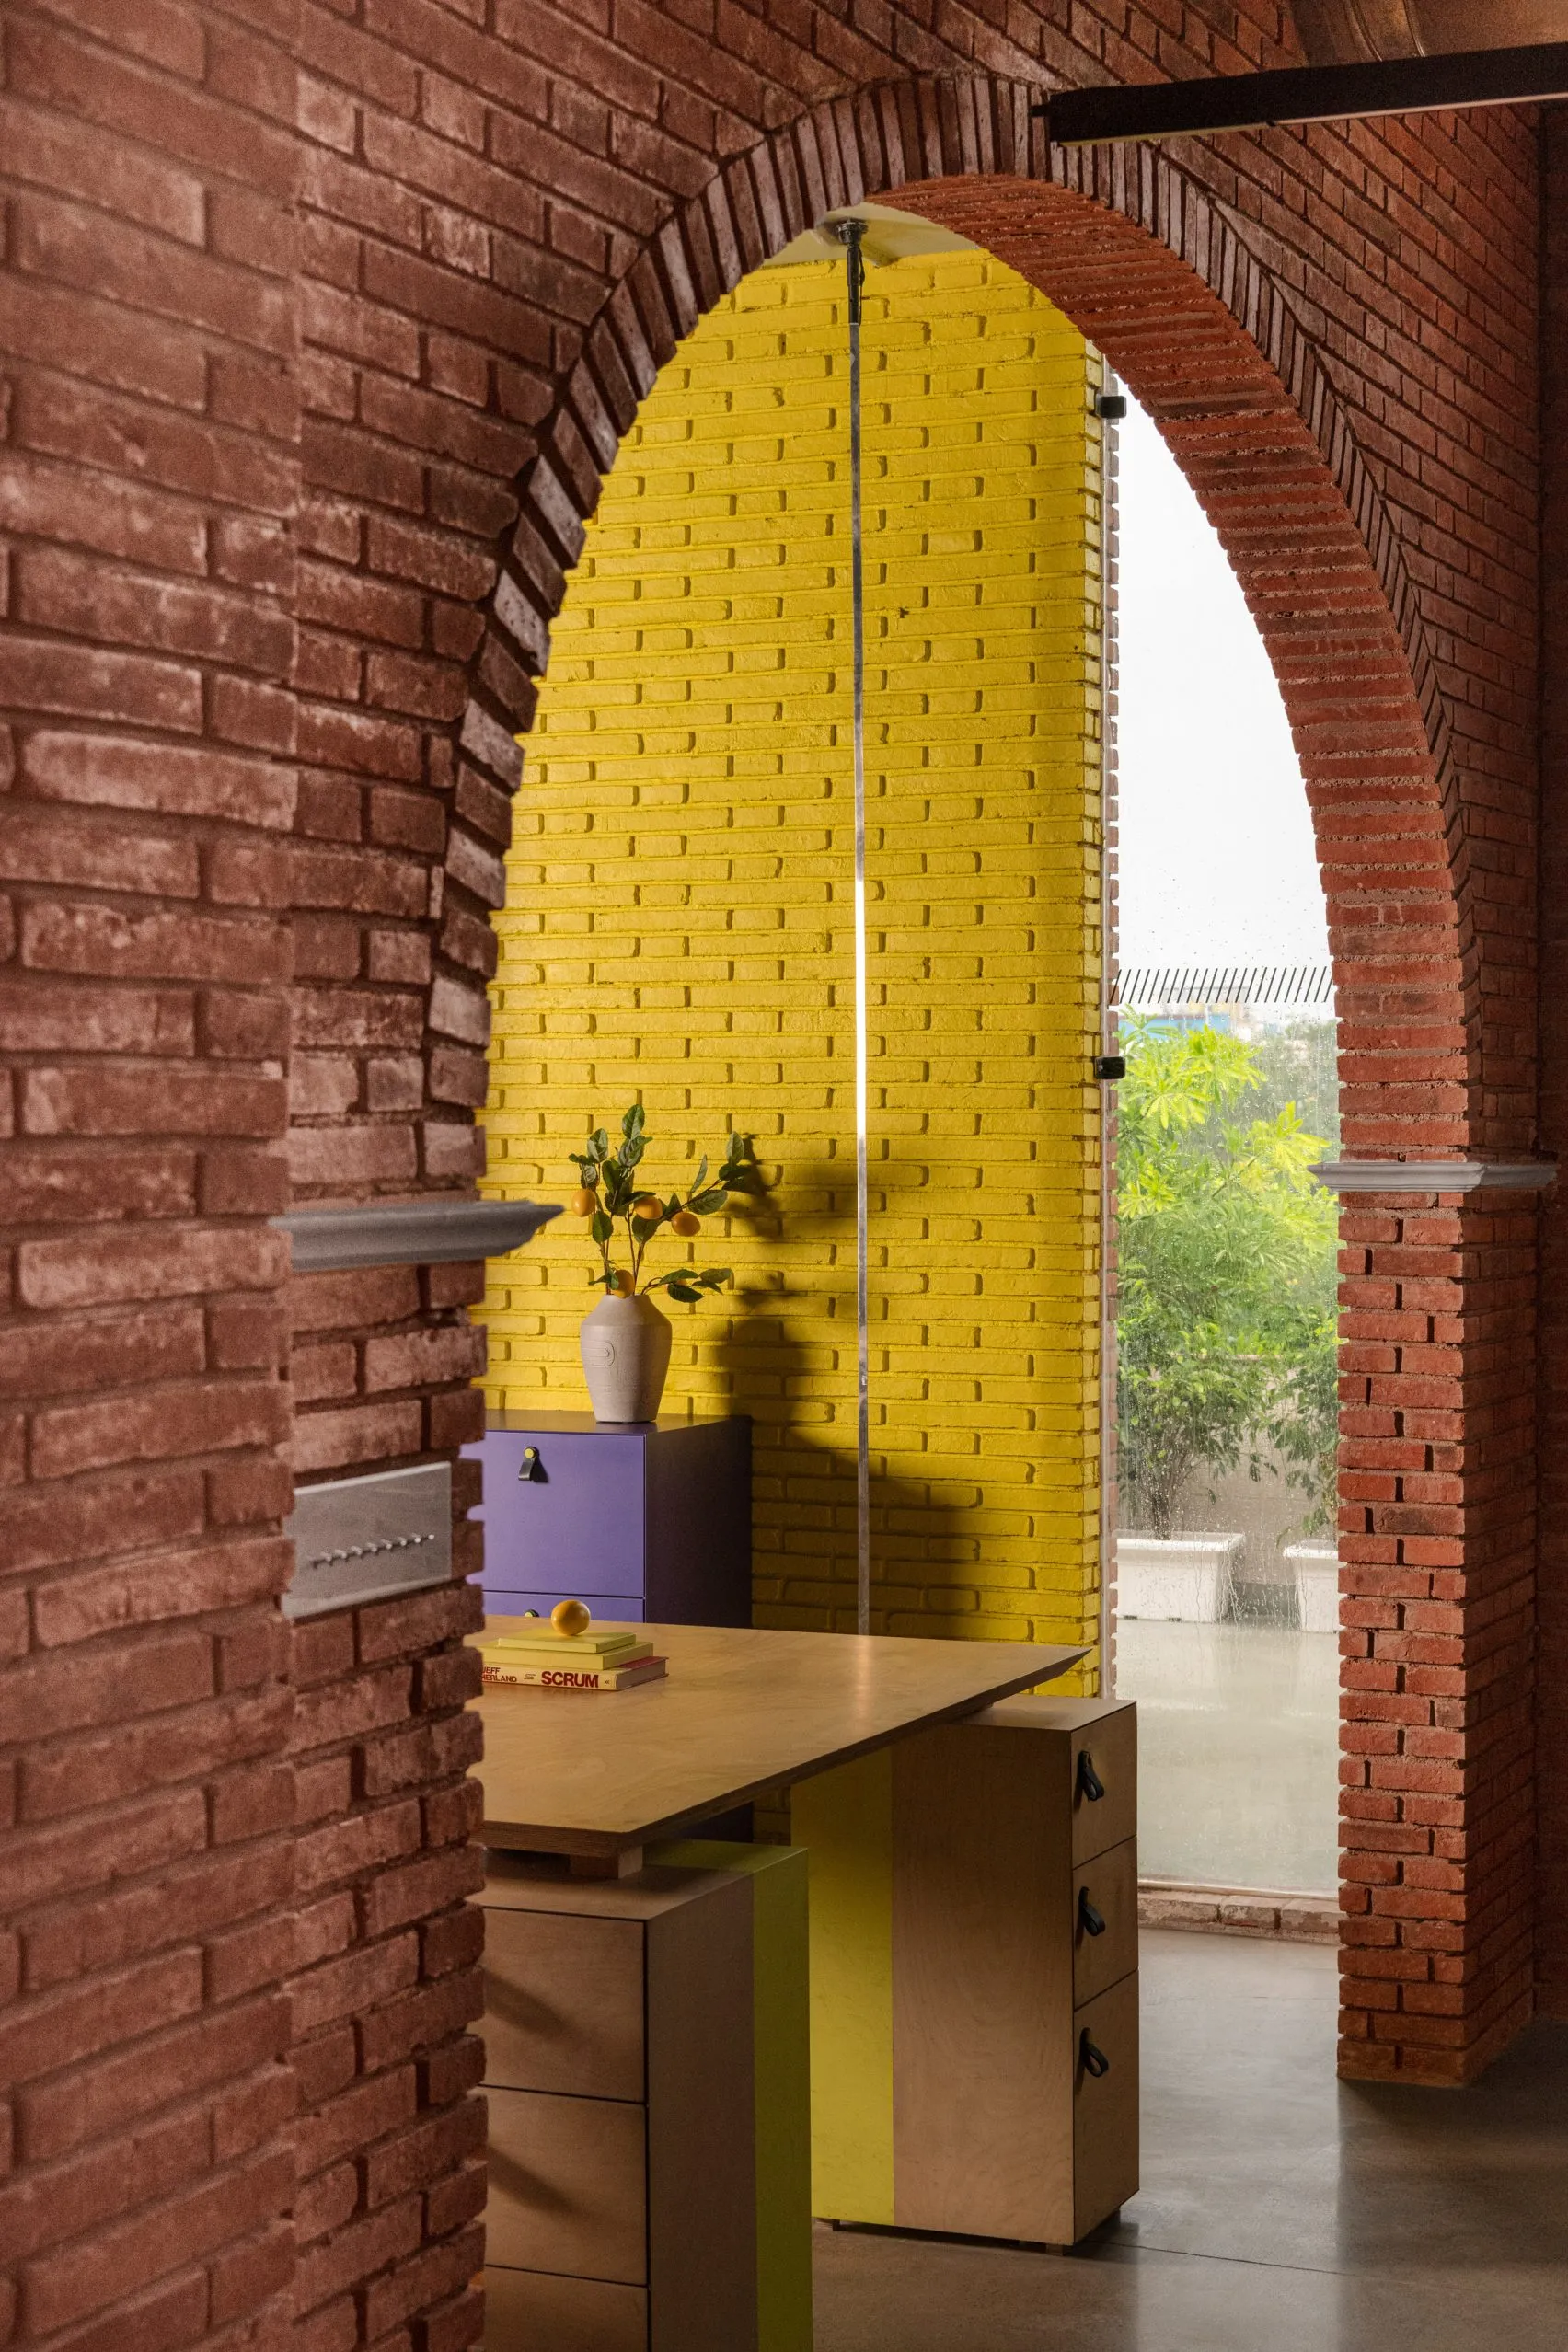
Instead of separating the occupants into independent offices, the architects envisioned a unified environment where workspaces, meeting areas, and communal facilities function seamlessly together. The result is an office that prioritises interaction, flexibility, and visual continuity while maintaining privacy where needed.
Brick Arches Create Rhythm and Spatial Flow
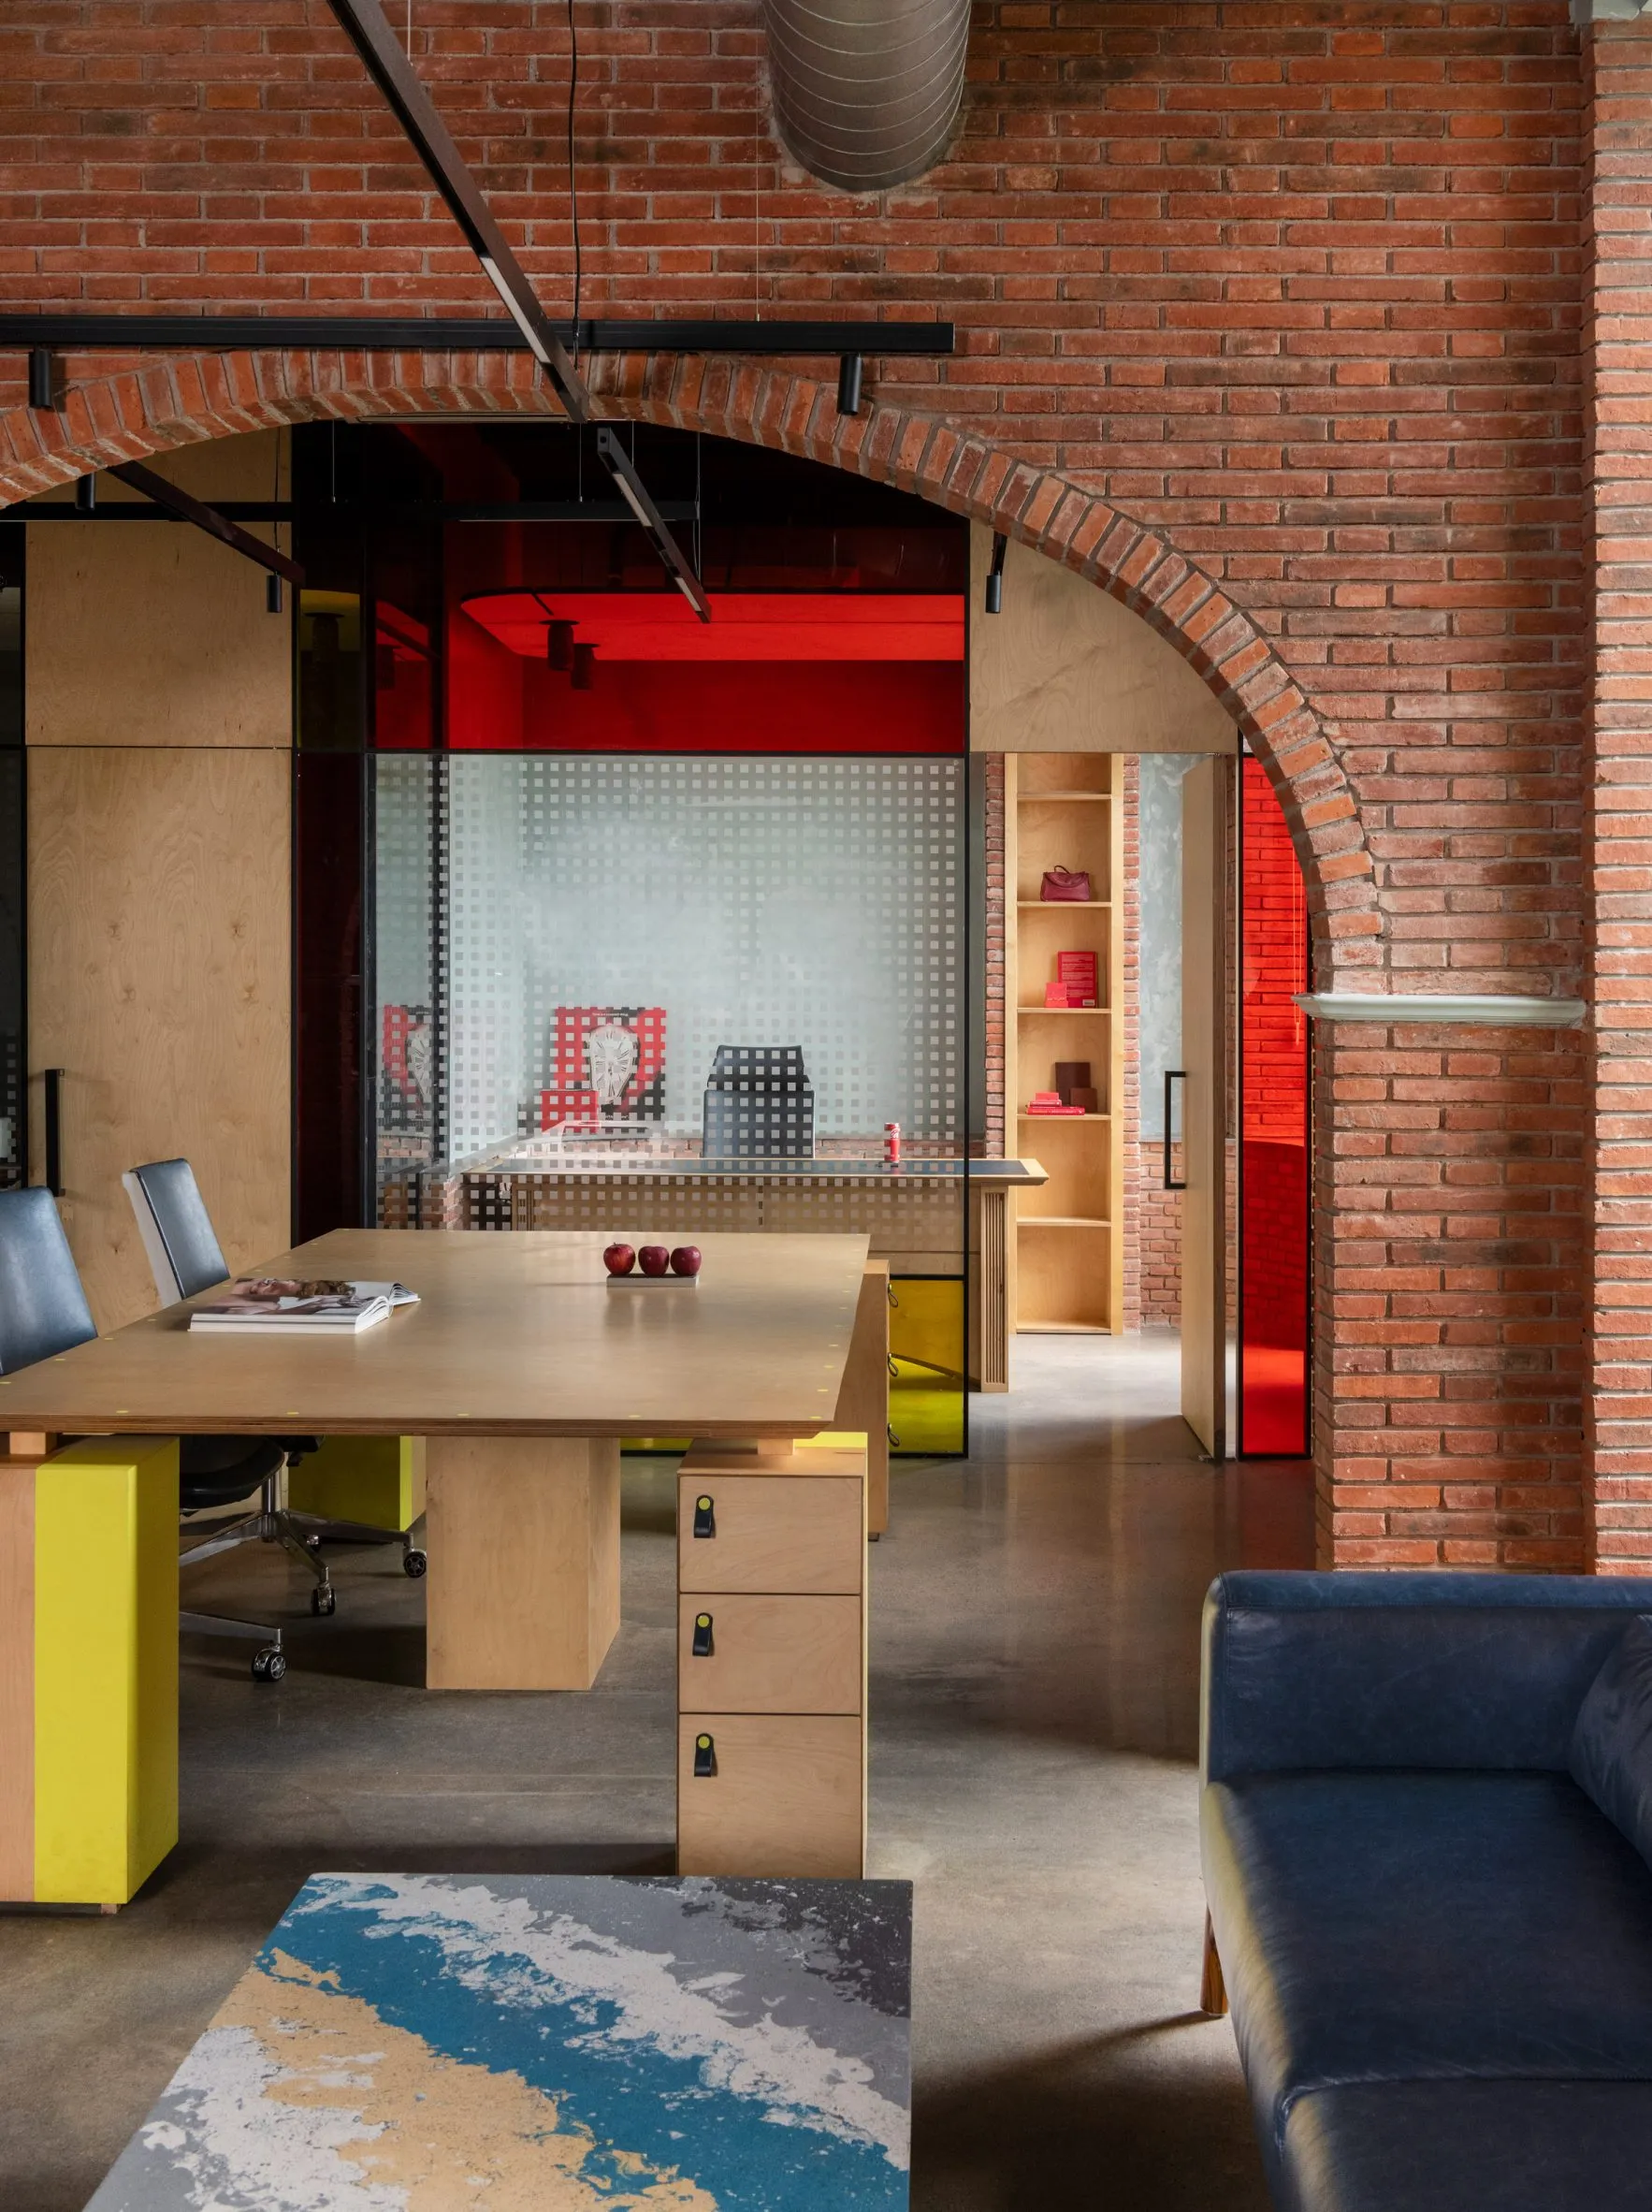
One of the defining architectural elements of The Mortar House by Logic Design + Build is its series of exposed brick arches. Replacing conventional doorways, these arches establish a rhythmic sequence through the office, framing views and subtly guiding movement between different zones.
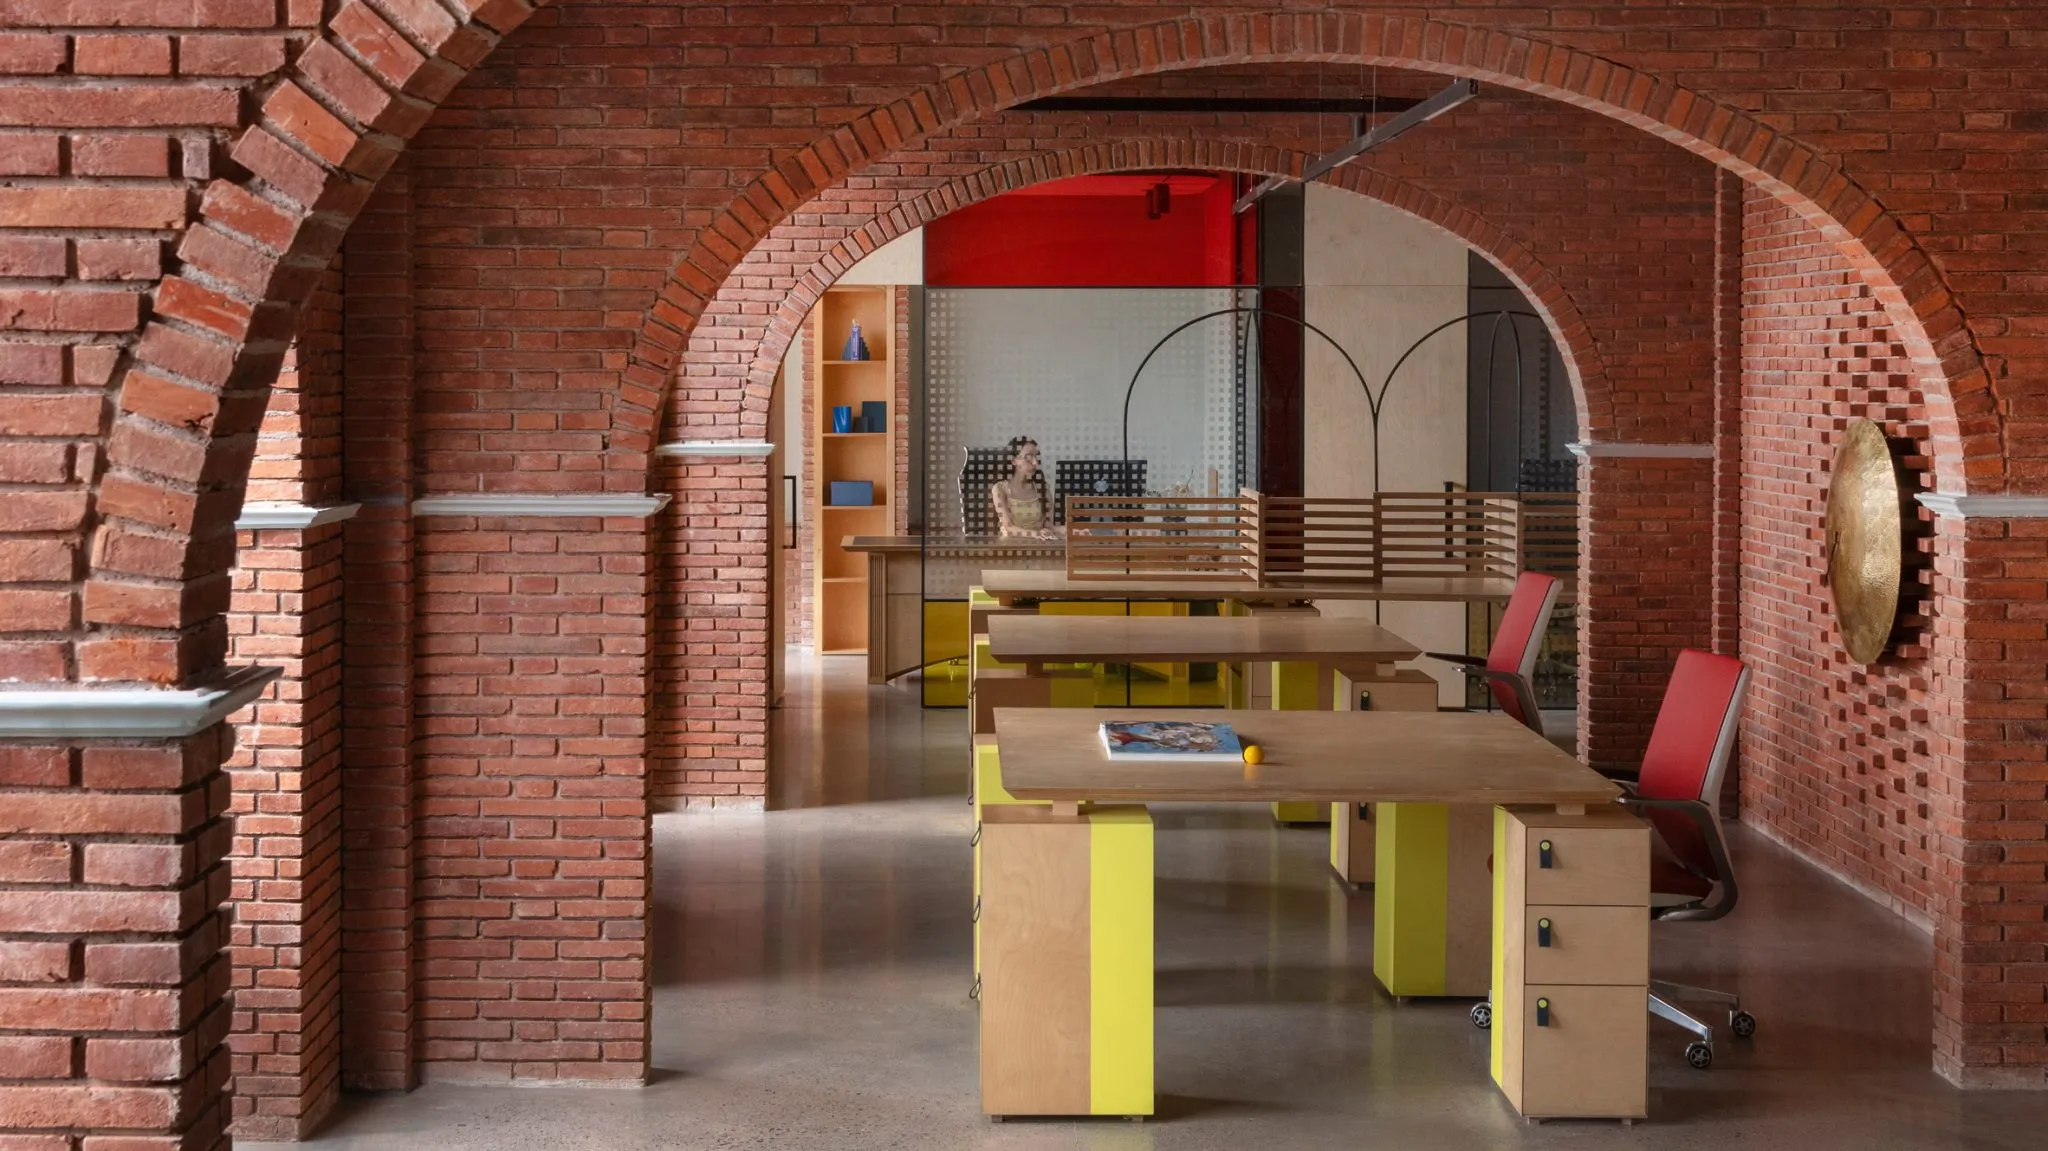
Beyond their visual appeal, the arches reinforce the building’s masonry character while creating “invisible partitions” that define spaces without enclosing them. Carefully positioned openings also regulate daylight, reducing heat gain while ensuring that workstations receive ample natural illumination throughout the day.
Mondrian-Inspired Glass Adds Colour to the Workplace
Vibrant stained-glass panels in shades of red, yellow, and blue introduce moments of colour across the otherwise restrained material palette. Inspired by the compositions of Dutch artist Piet Mondrian, the partitions separate meeting rooms, private offices, presentation areas, and collaborative spaces without interrupting visual openness.
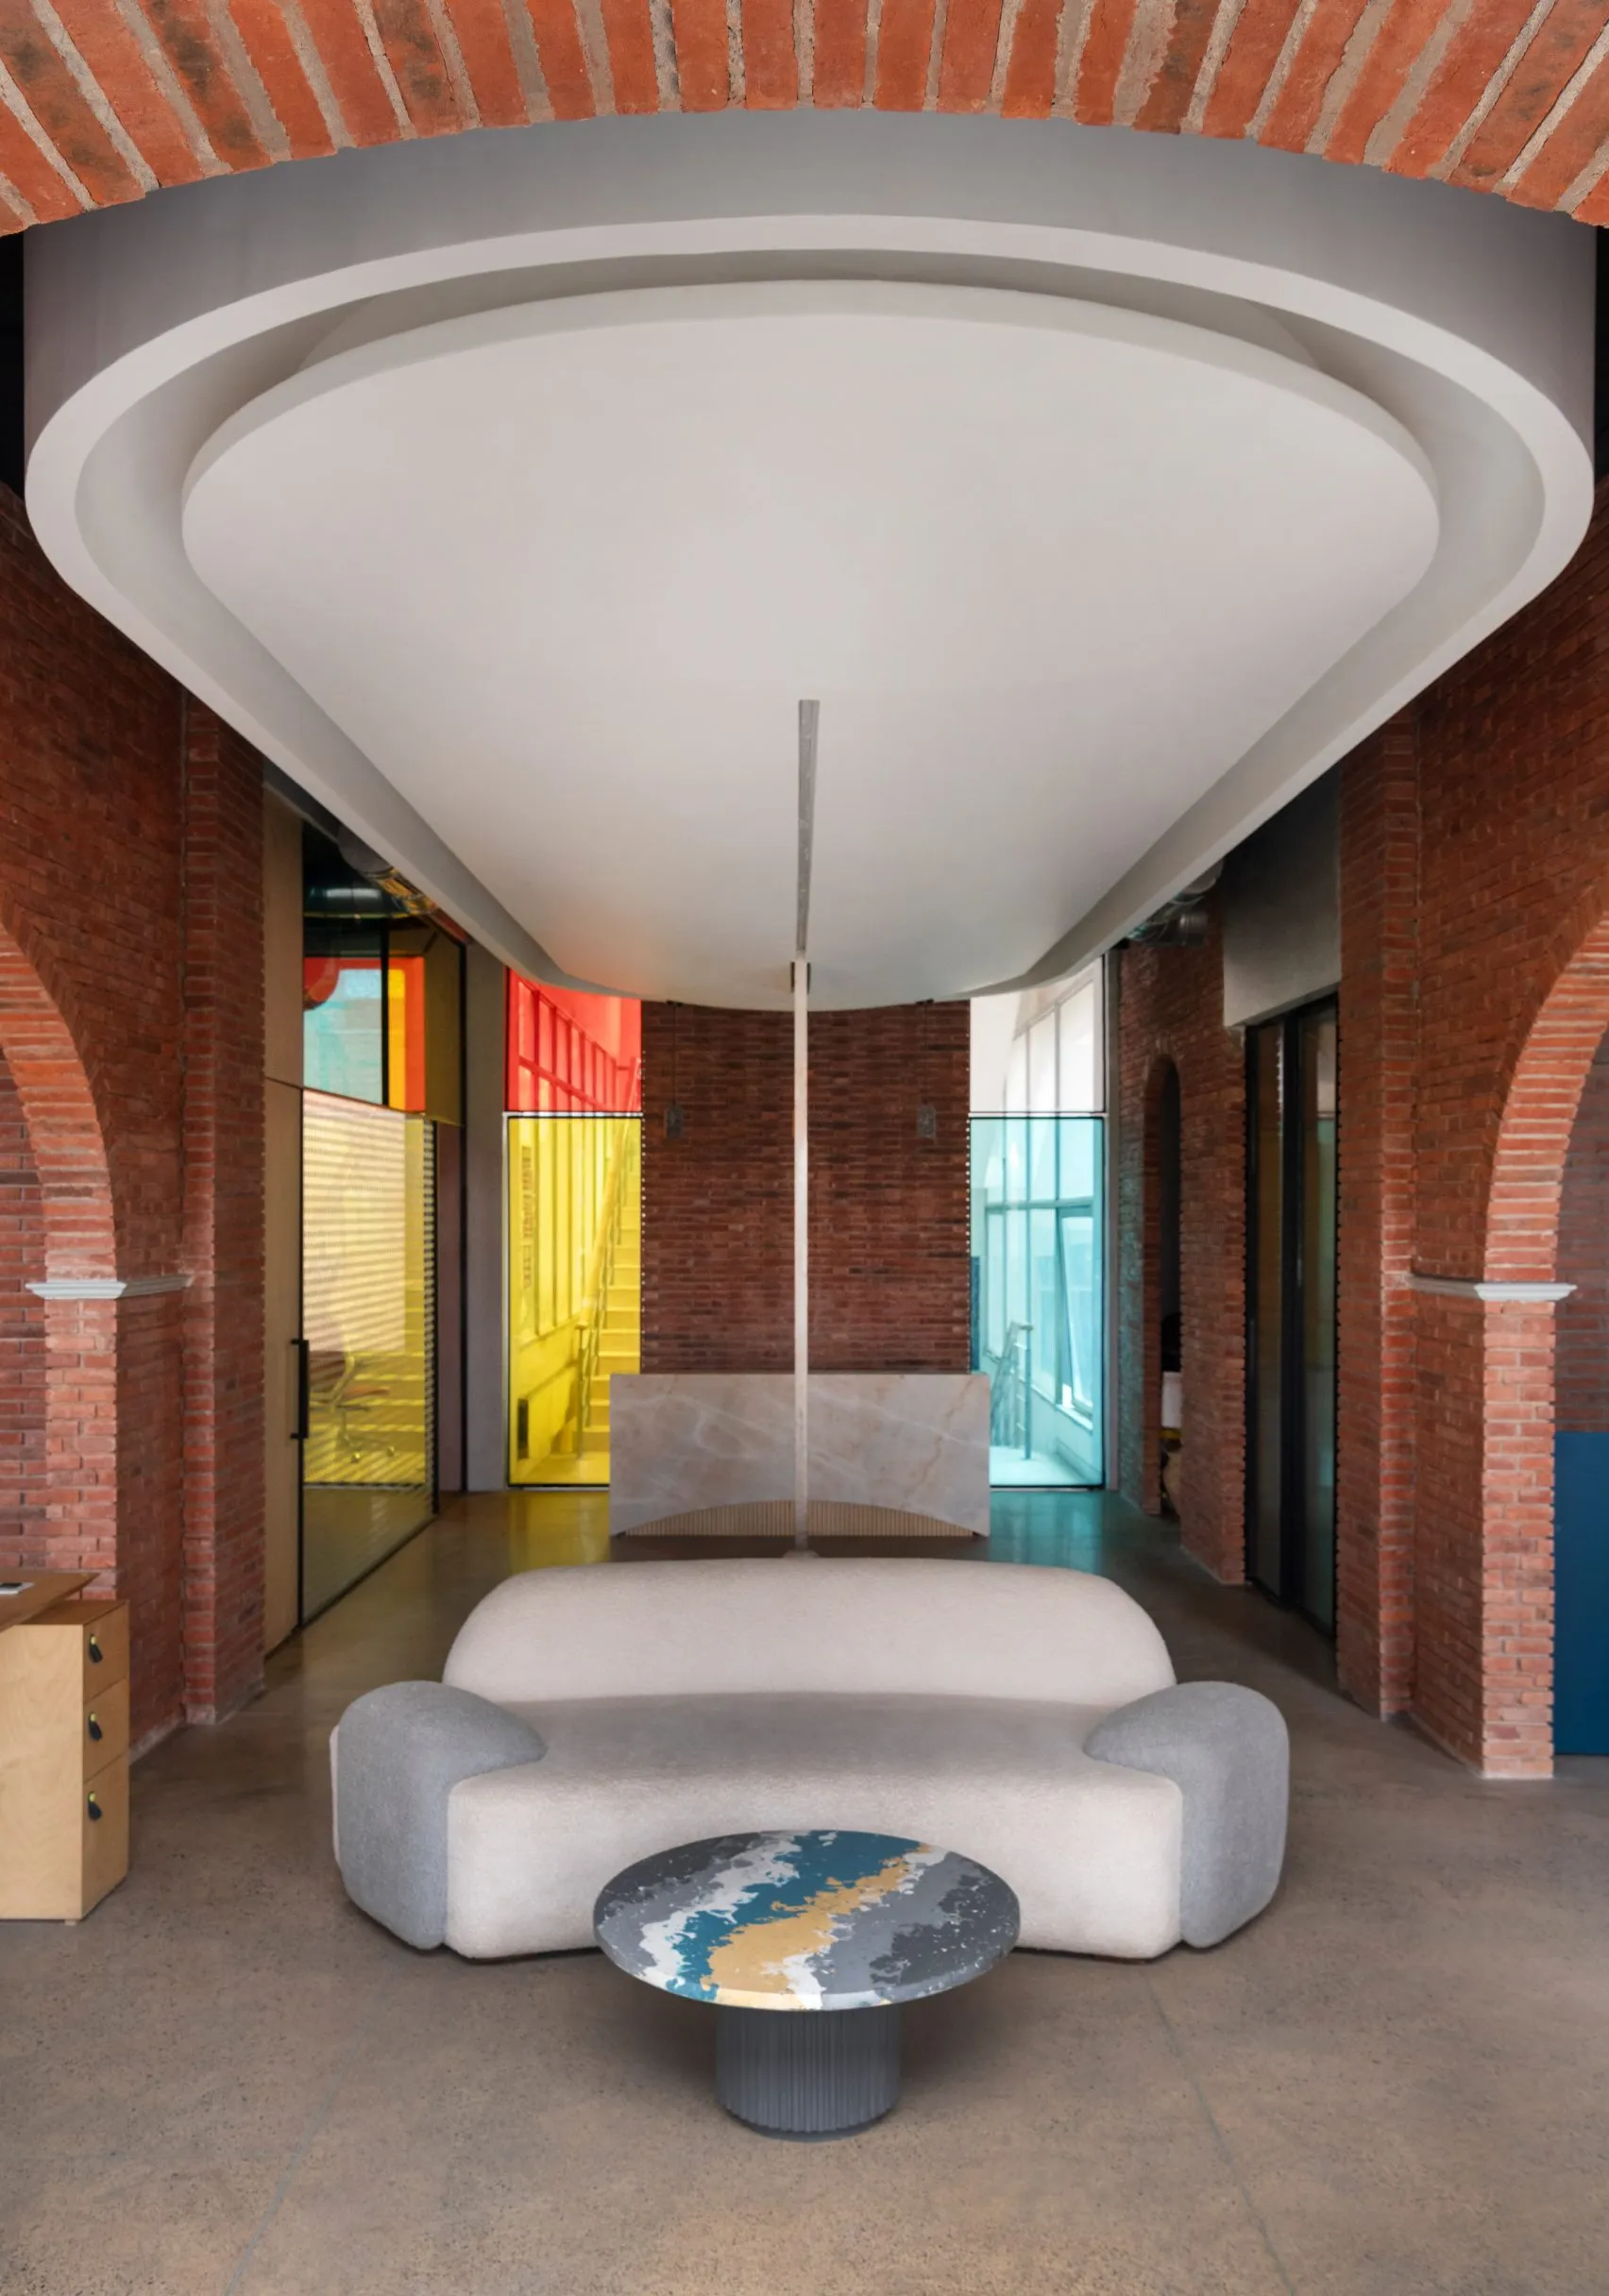
As sunlight filters through the coloured glass, changing chromatic effects animate the interiors throughout the day. The architects intentionally paired these bold accents with natural materials, allowing the colours to stand out while maintaining a calm and understated atmosphere.
A Minimal Material Palette Celebrates Craftsmanship
Working within a tight budget required a simple yet carefully considered selection of materials. Clay brick, lime plaster, birch plywood, leather, and marble form the primary palette, creating an interior that feels warm, tactile, and enduring.
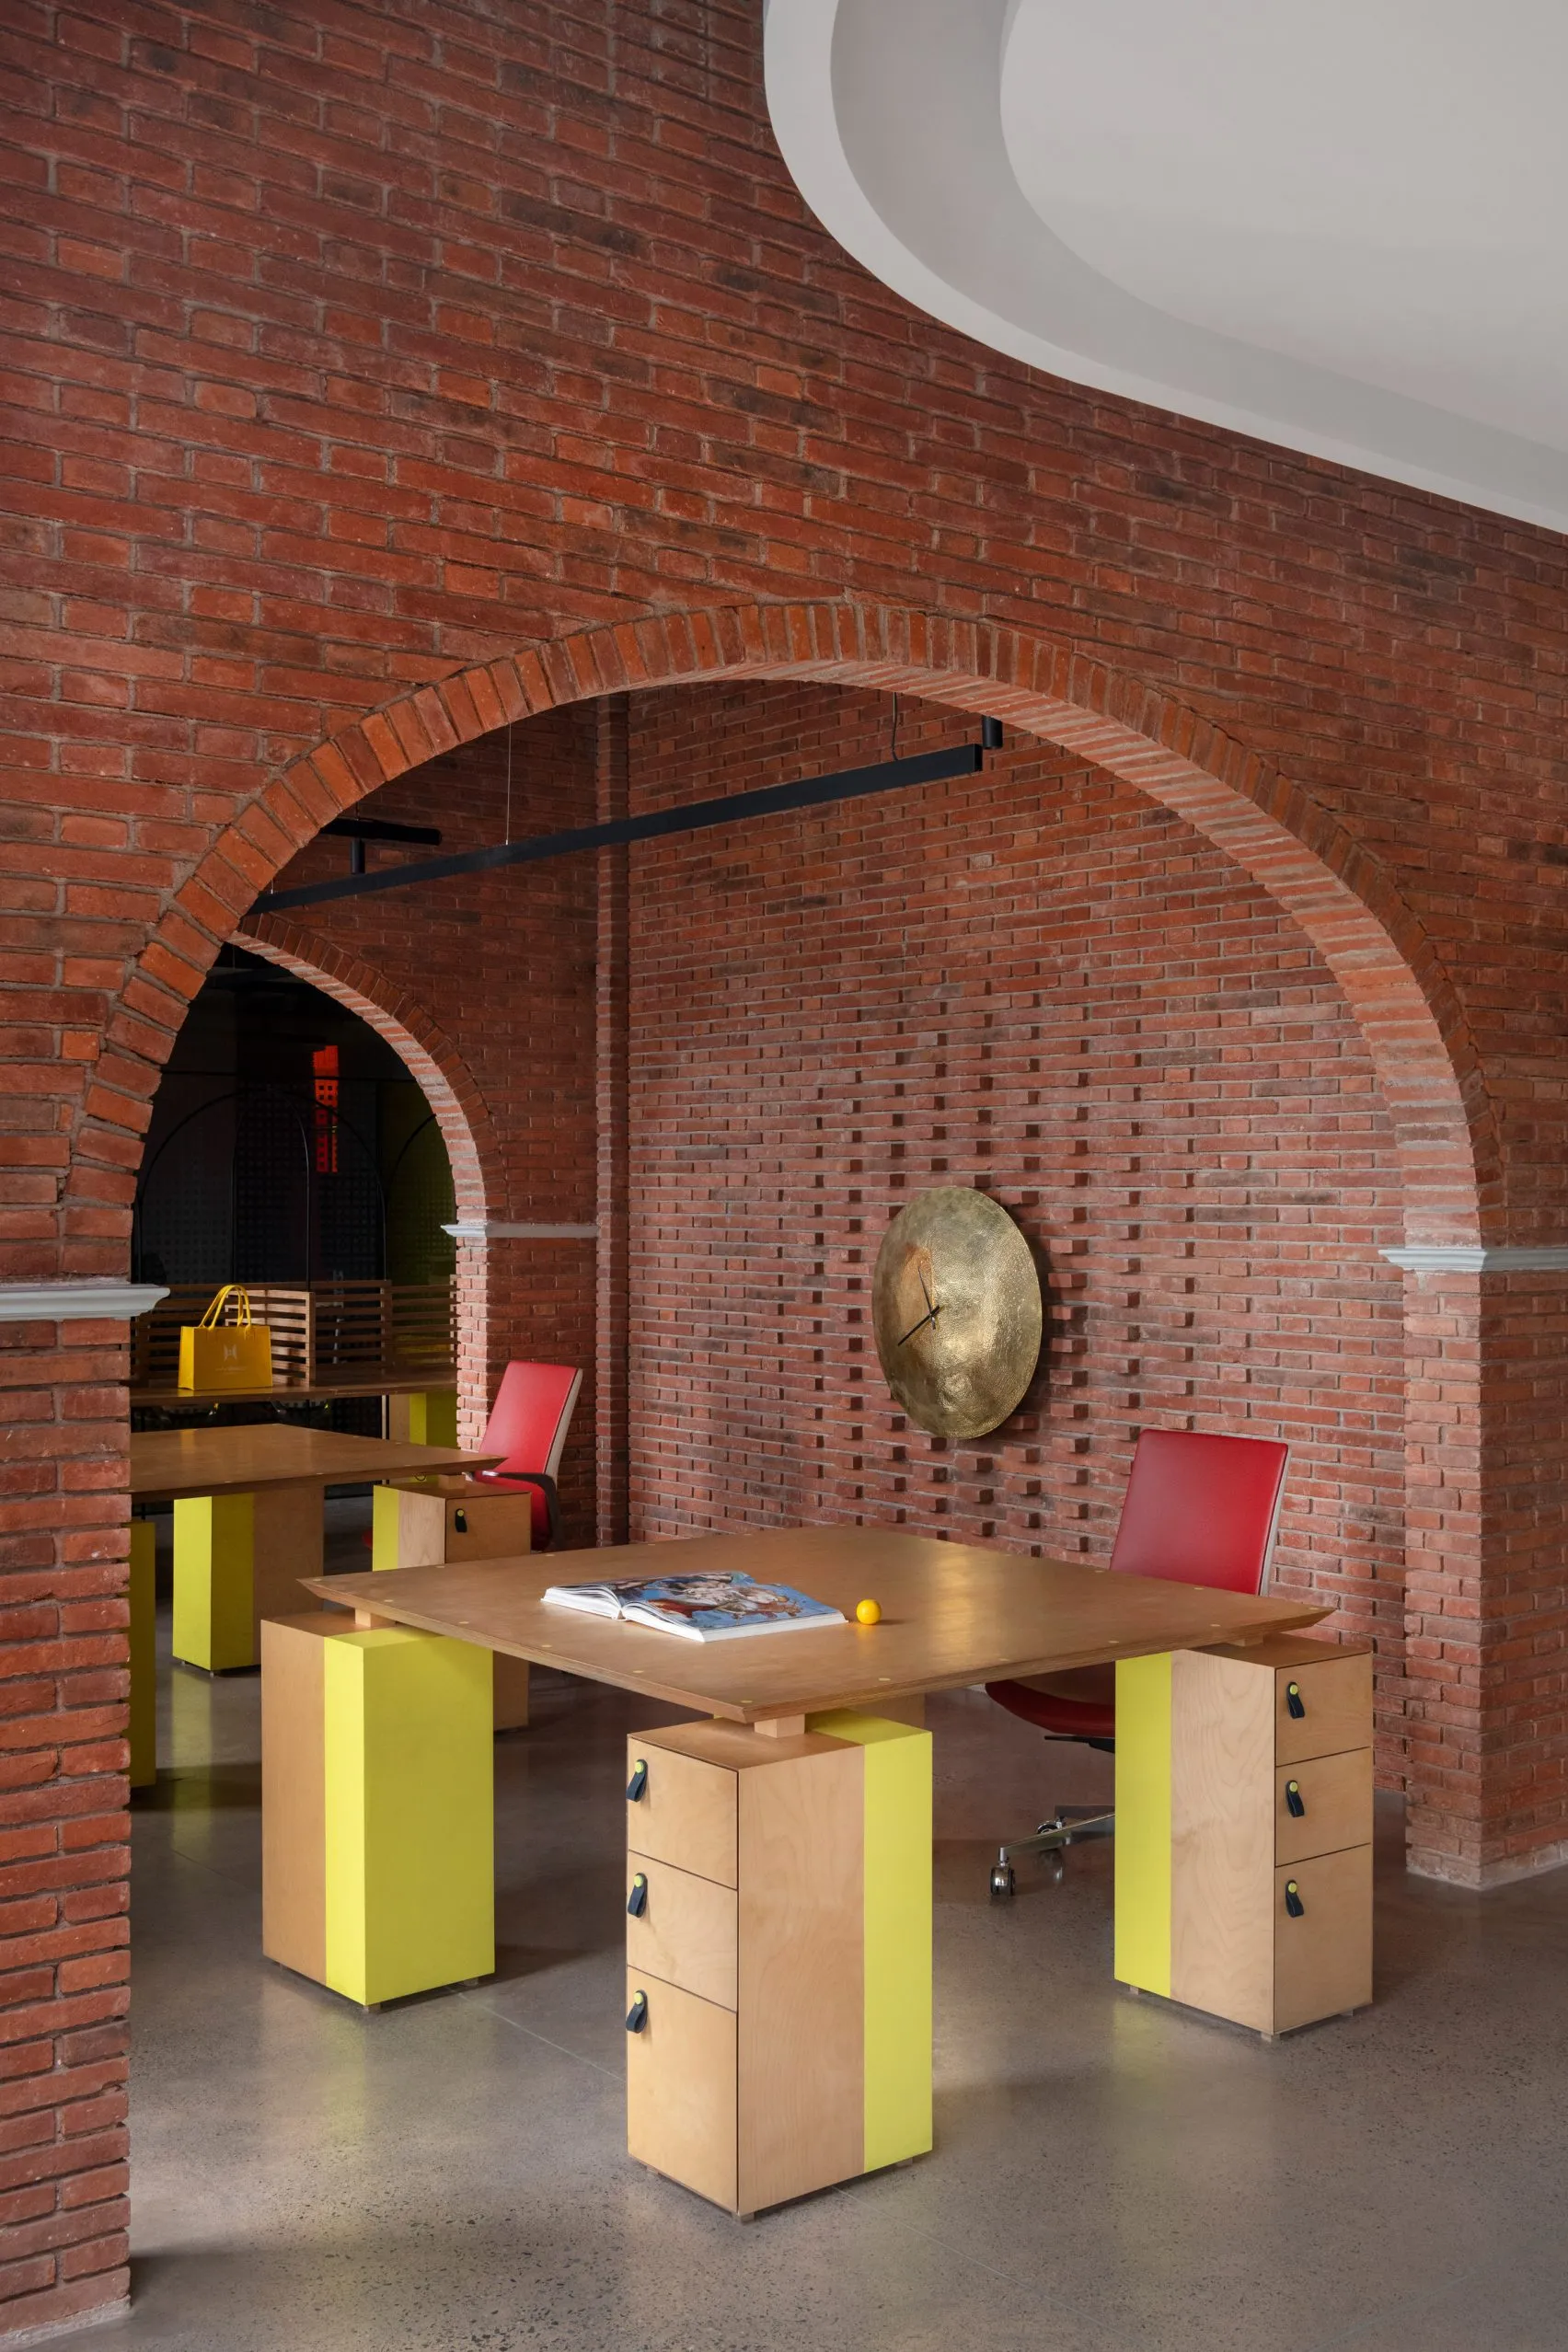
Attention to detailing elevates these everyday materials. Concrete cornices integrated into the brick arches reference vernacular Indian architecture, while bevelled plywood worktops echo the same geometry, creating consistency throughout the workspace.
Custom Furniture Designed for Everyday Functionality
Nearly all of the office furniture was designed specifically for the project by Logic Design + Build. Shared worktables, individual desks with integrated charging points, built-in storage, and flexible workstations were developed to maximise efficiency while complementing the architectural language.
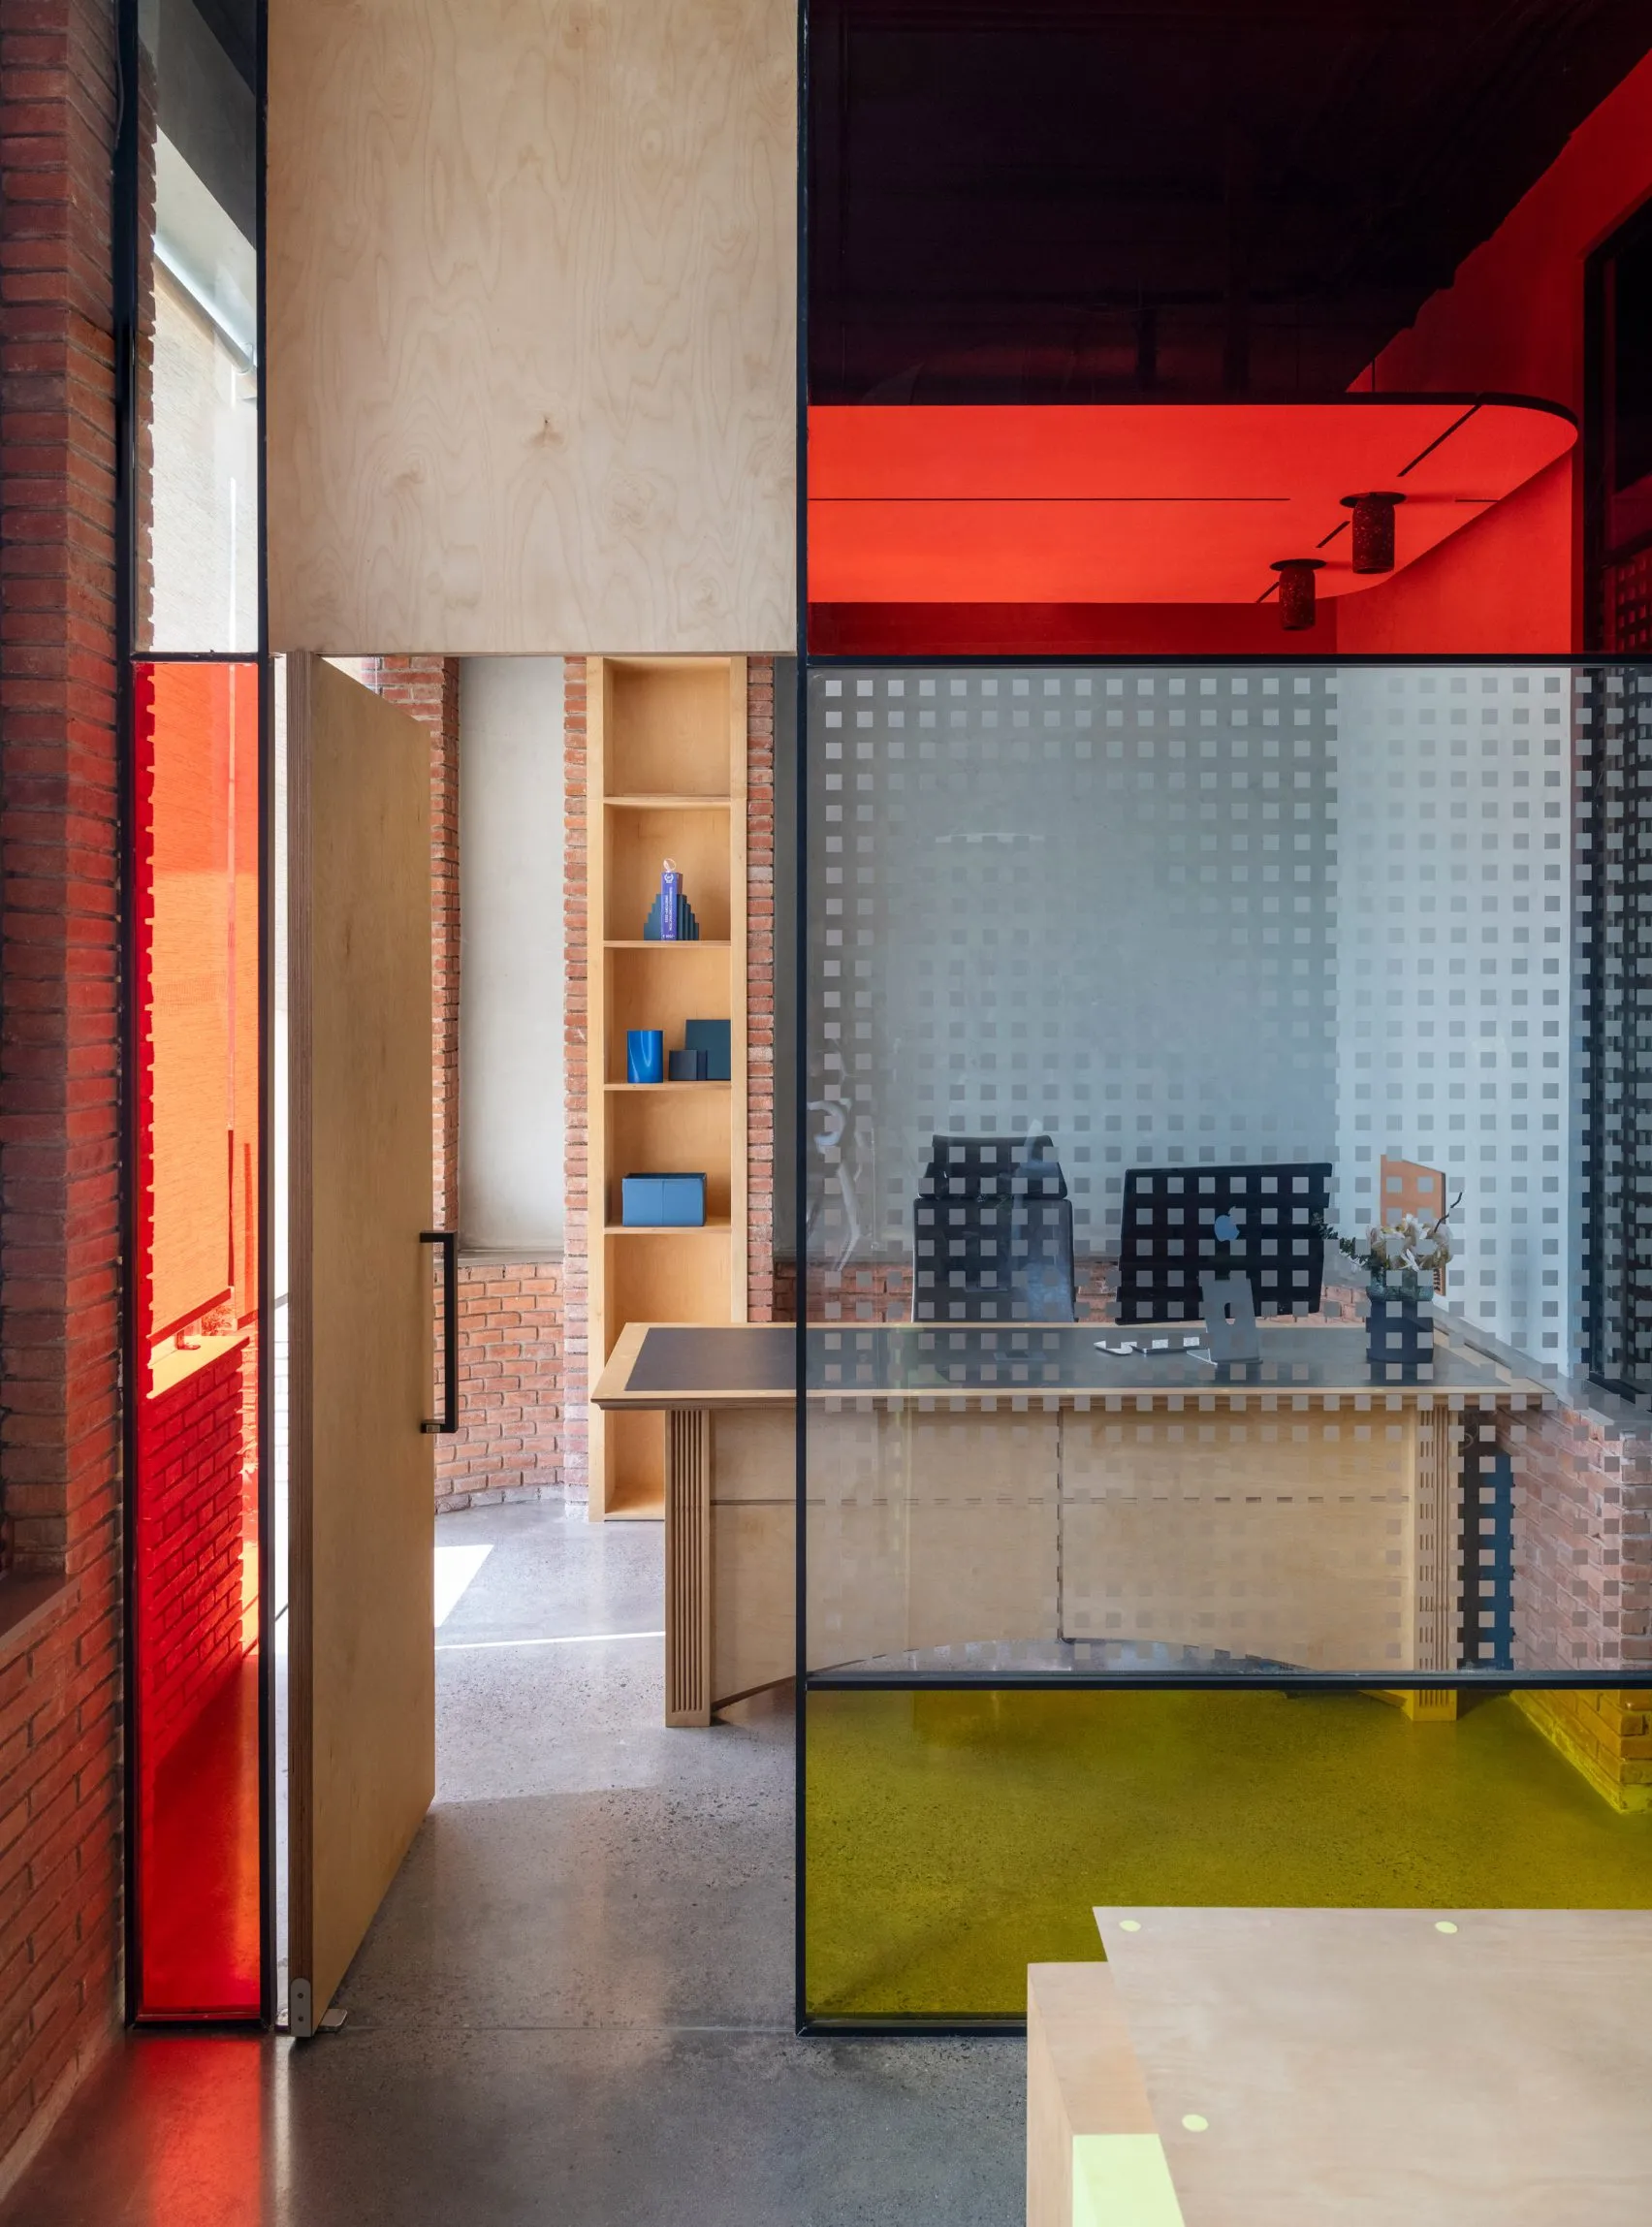
The studio also embraced sustainable thinking by repurposing leftover materials into smaller elements such as leather-wrapped handles and functional accessories. The furniture adopts a restrained, almost brutalist character that balances practicality with craftsmanship.
Shared Amenities Encourage Collaboration
The workplace incorporates a variety of communal spaces that strengthen collaboration between both organisations. Alongside private offices and meeting rooms, the layout includes breakout areas for informal discussions, a shared pantry and coffee station, multipurpose conference spaces, and common washrooms.
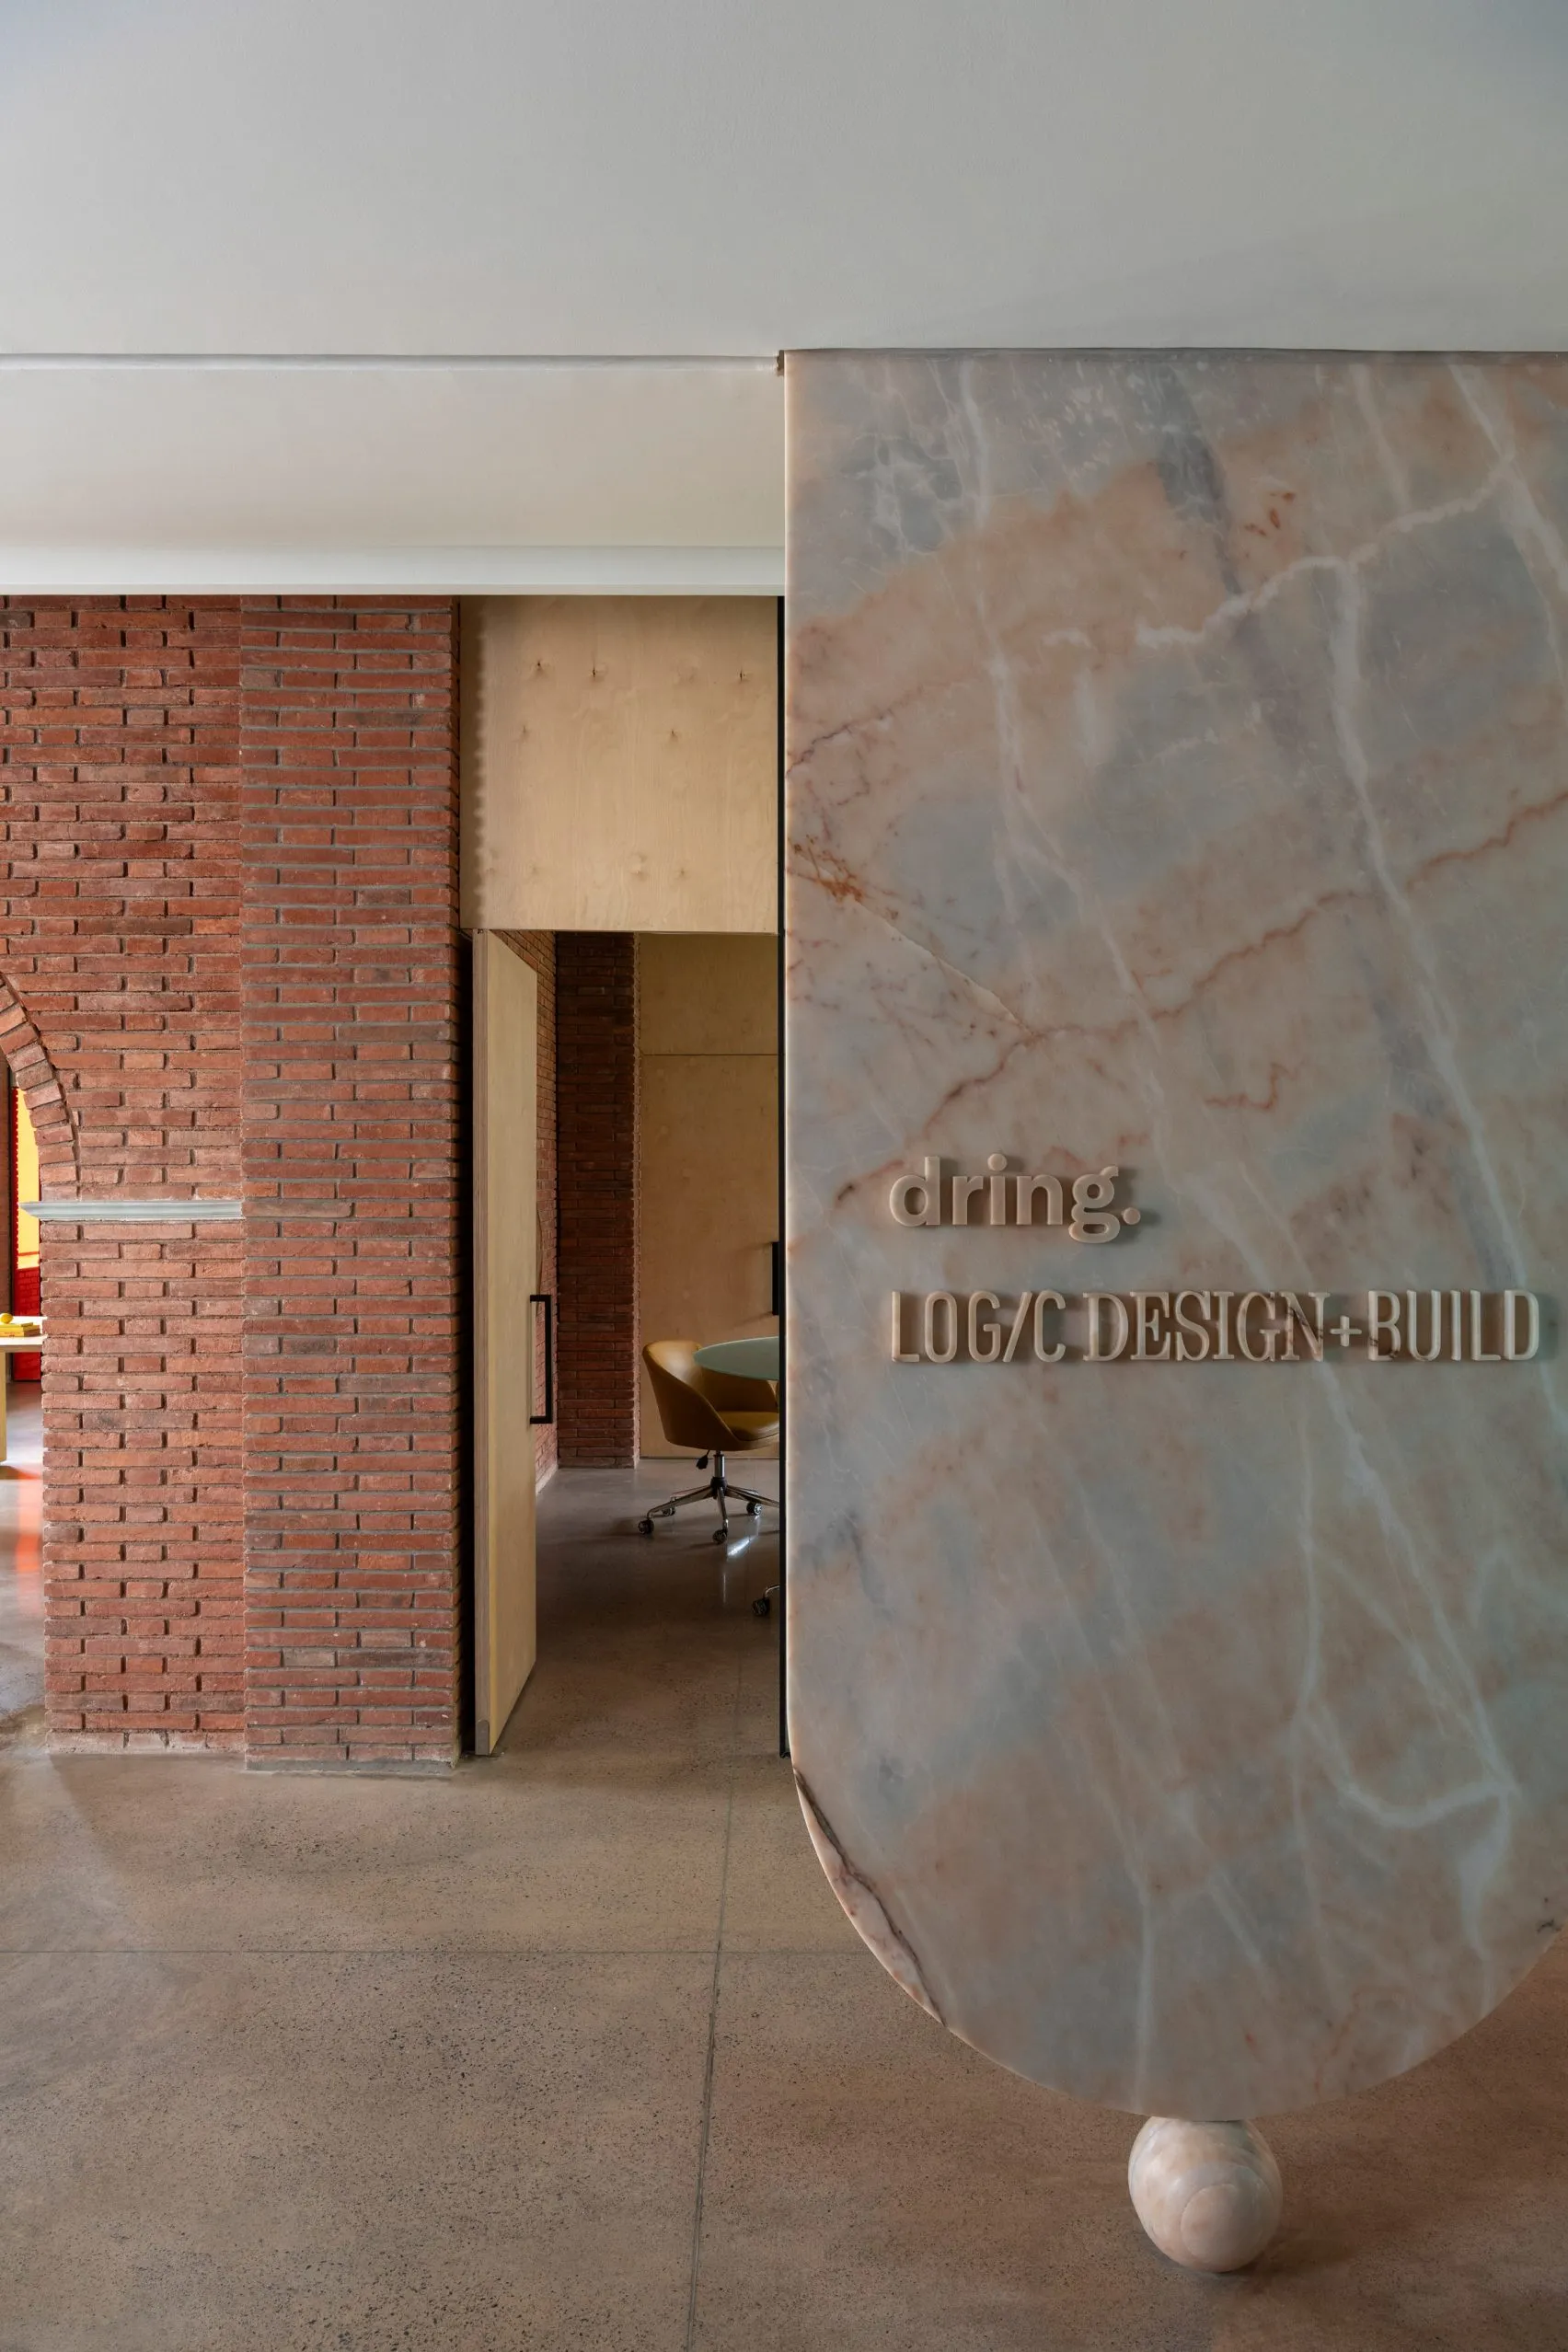
A centrally positioned lift lobby doubles as a welcoming reception area, featuring seating and a marble feature wall displaying the identities of both companies, reinforcing the concept of a shared workplace rather than two independent offices.
Strengthening the Connection Between Indoors and Nature
The renovation also enhances the relationship between the office and its outdoor spaces. The existing courtyard design and a generous terrace were better integrated into the plan through carefully positioned openings that draw natural light, fresh air, and greenery deep into the interior.
On the terrace, built-in seating surrounds two plumeria trees, creating a relaxed outdoor retreat where employees can gather, work informally, or simply take a break within a landscaped setting.
Photo Credit: Suryan Saurabh
