

Close Menu
ParametricParametric

    Subscribe to Updates

    Get the latest creative news from FooBar about art, design and business.

    What's Hot

    tetsstststtt

    July 23, 2026

    Soundscape in Architecture: Designing Through Sound

    July 23, 2026

    MVRDV Wins Shift Embassy Competition with Rotterdam ROCKS!

    July 23, 2026
    Facebook X (Twitter) Instagram
    Facebook X (Twitter) Instagram Pinterest YouTube LinkedIn TikTok
    ParametricParametric
    Courses
    • Home
    • Features
      • Typography
      • Contact
      • View All On Demos
    • Typography
    • Buy Now
    ParametricParametric
    Home»Architecture News»Las Vegas’ New Athletics Ballpark by BIG and HNTB Begins Construction
    Architecture News

    Las Vegas’ New Athletics Ballpark by BIG and HNTB Begins Construction

    adminparametBy adminparametJuly 23, 202603 Mins Read0 Views
    Facebook Twitter Pinterest LinkedIn Tumblr WhatsApp Reddit Email
    Share
    Facebook Twitter LinkedIn Pinterest Email

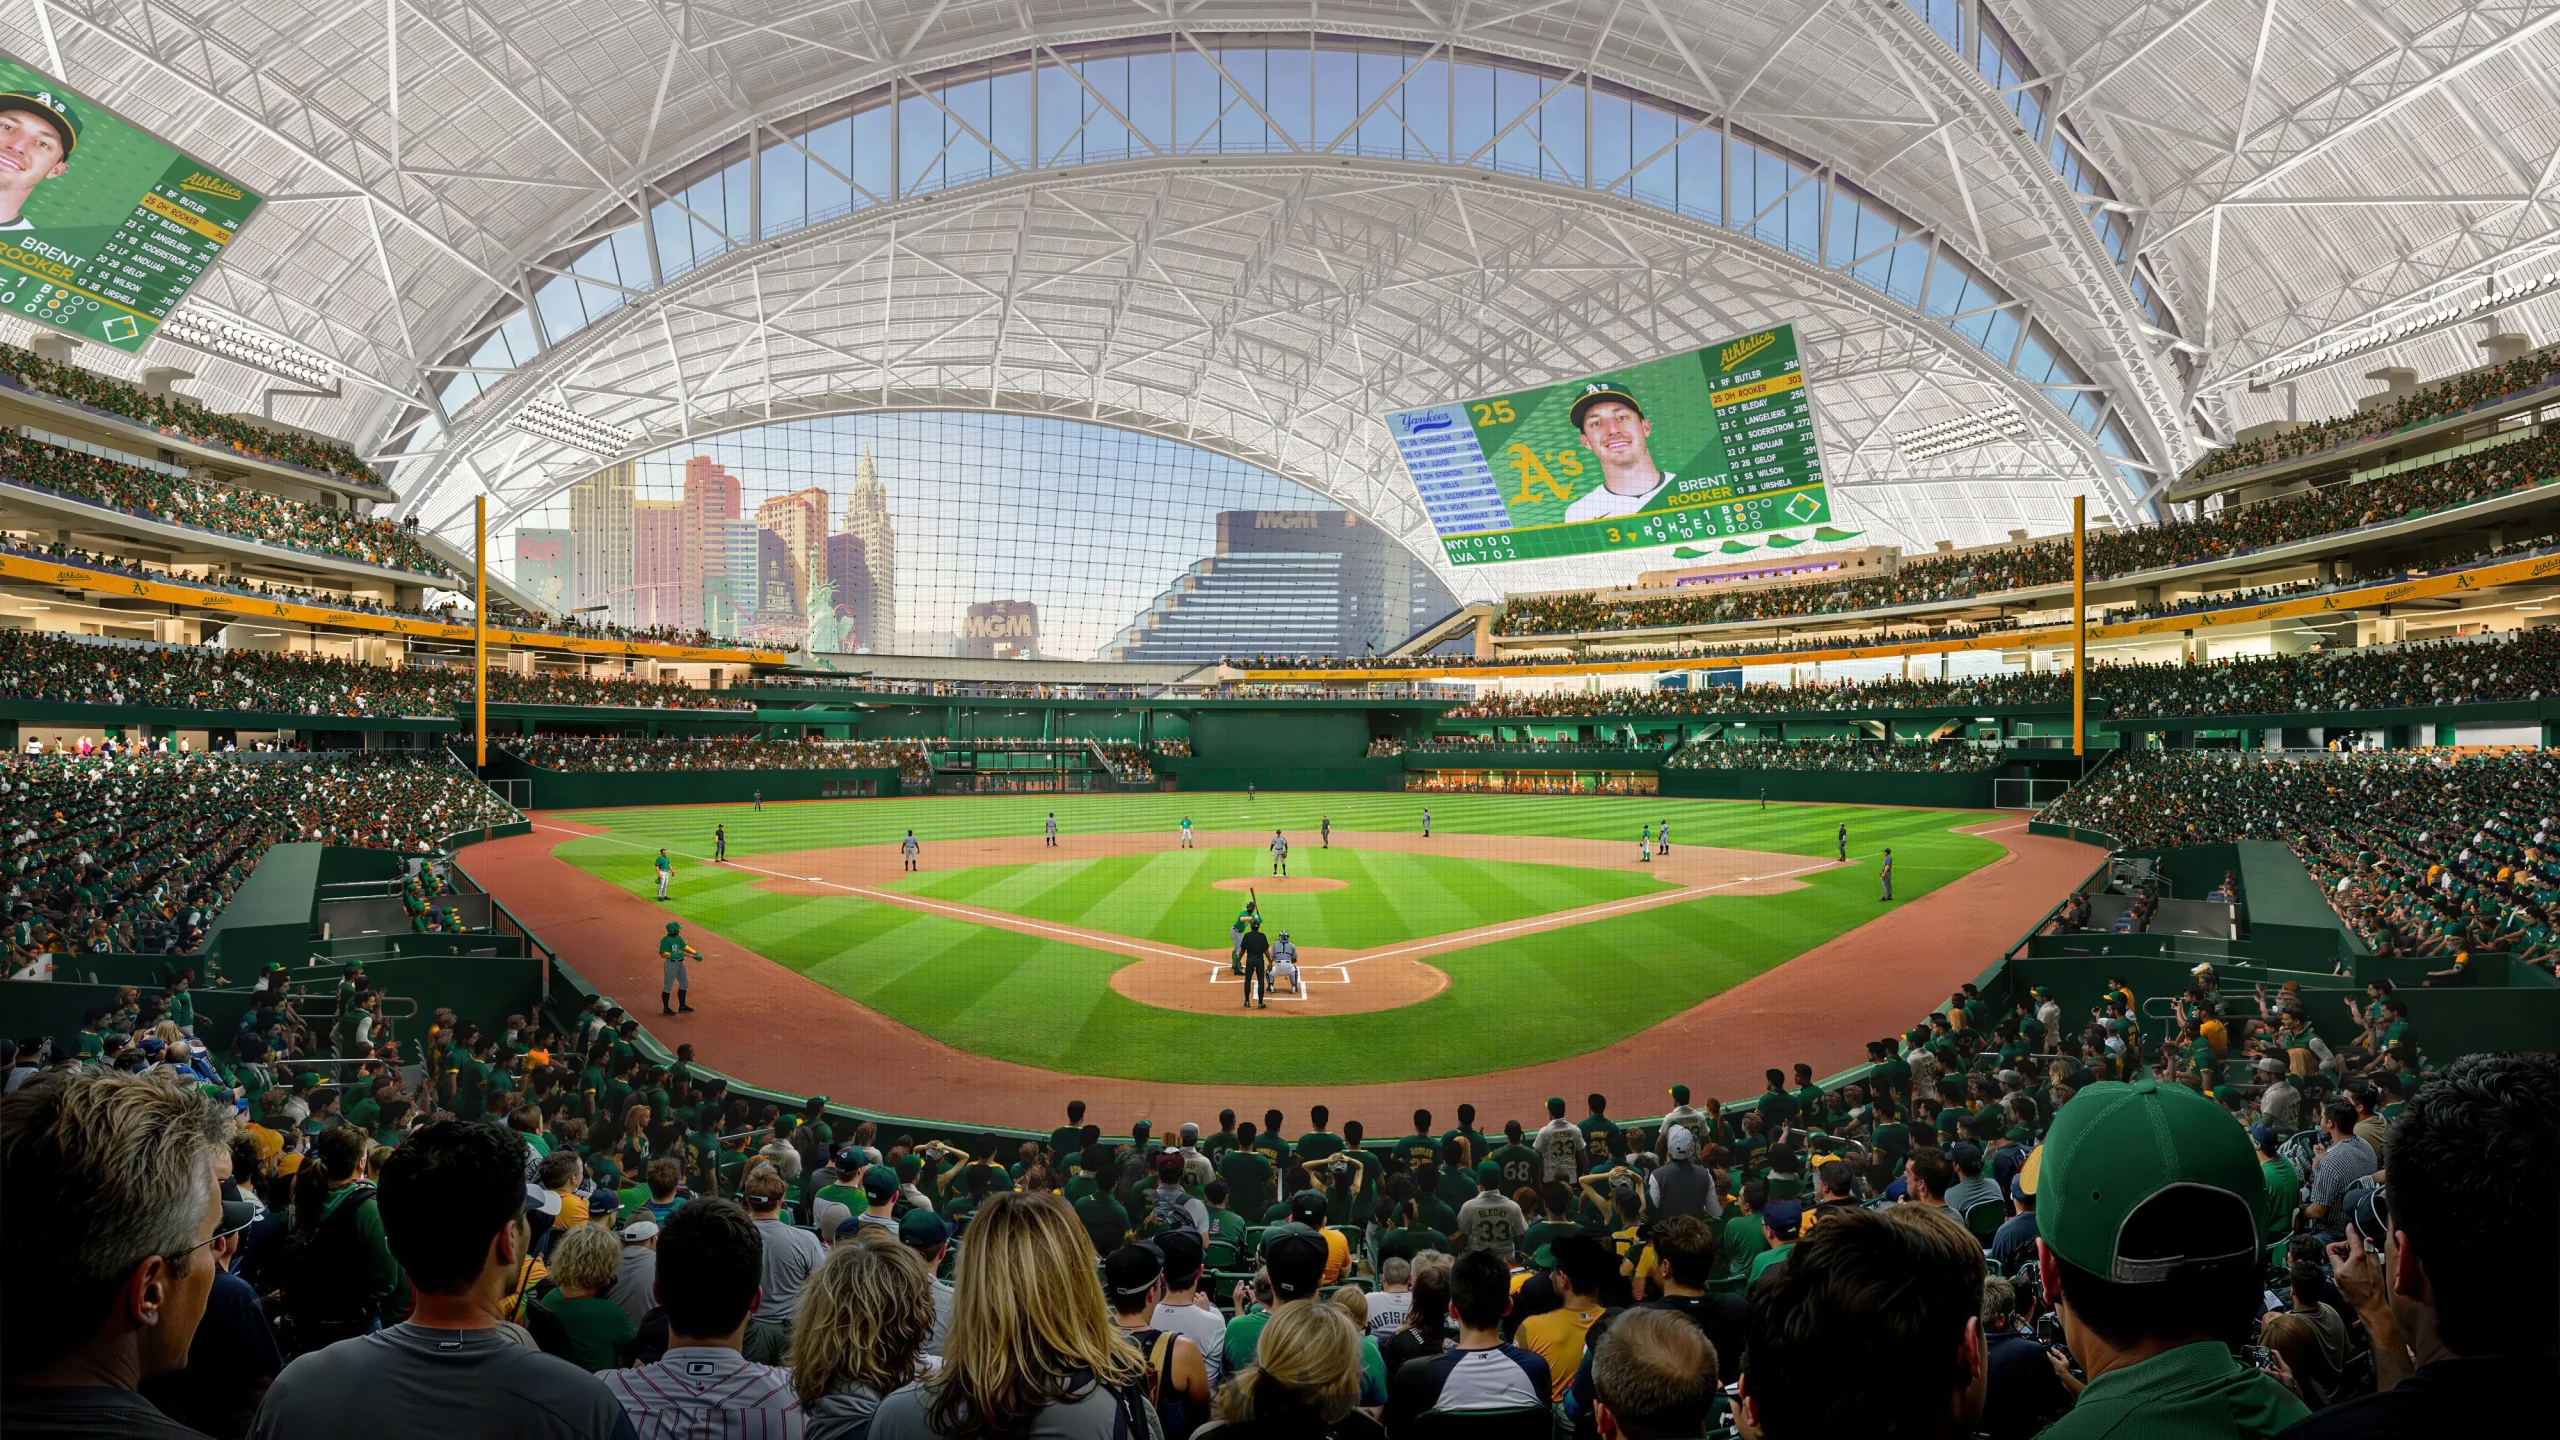
    The Athletics, BIG–Bjarke Ingels Group, and HNTB officially broke ground on the A’s Ballpark in Las Vegas, signaling the next chapter for the Major League Baseball team as they make their new home in The Entertainment Capital of the World. Set to open ahead of the 2028 MLB season, the covered venue, which will feature an expansive cable-net glass wall framing iconic views of The Strip, will be BIG’s first realized baseball stadium.
    Las Vegas' New Athletics Ballpark by BIG and HNTB Begins Construction

    Athletics Ballpark Location and Design Concept

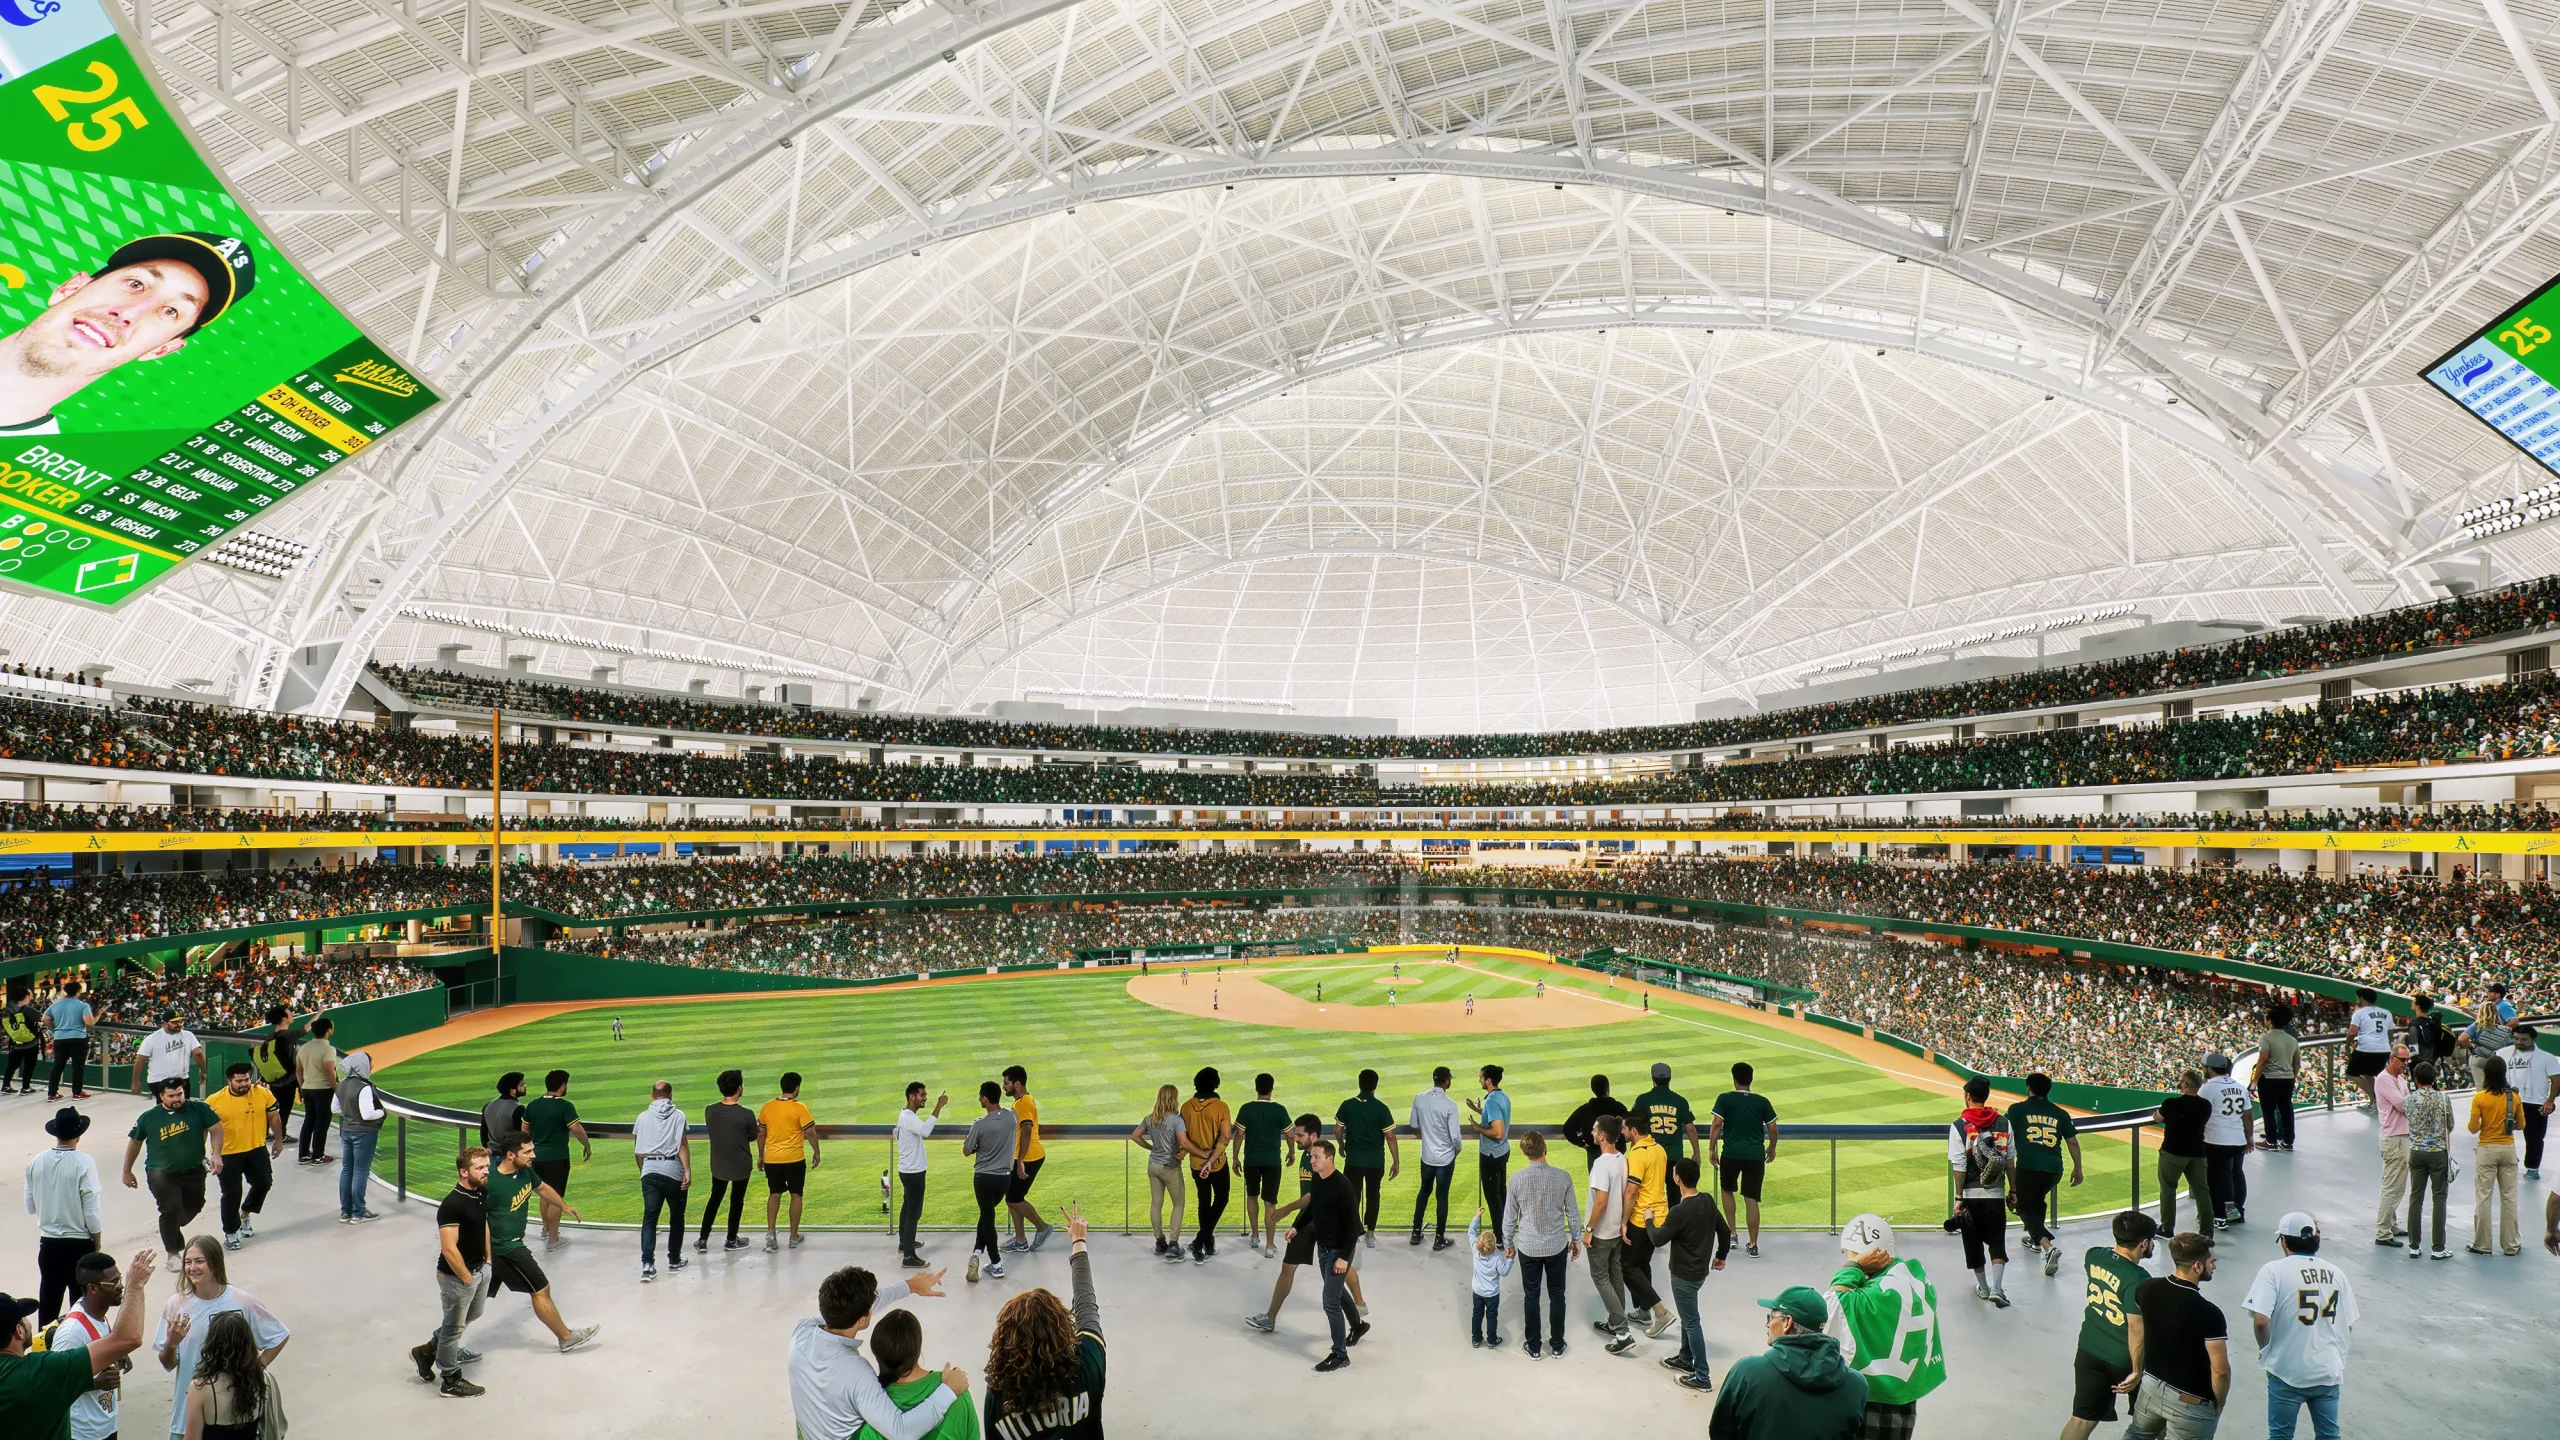
    Sitting on nine acres between Tropicana and Reno Avenues, the 33,000-capacity Athletics Ballpark is designed to echo the vibrancy of Las Vegas. The roof, composed of five overlapping shells inspired by baseball pennants, serves as a tribute to the sport’s legacy while defining the ballpark’s silhouette.
    Las Vegas' New Athletics Ballpark by BIG and HNTB Begins Construction

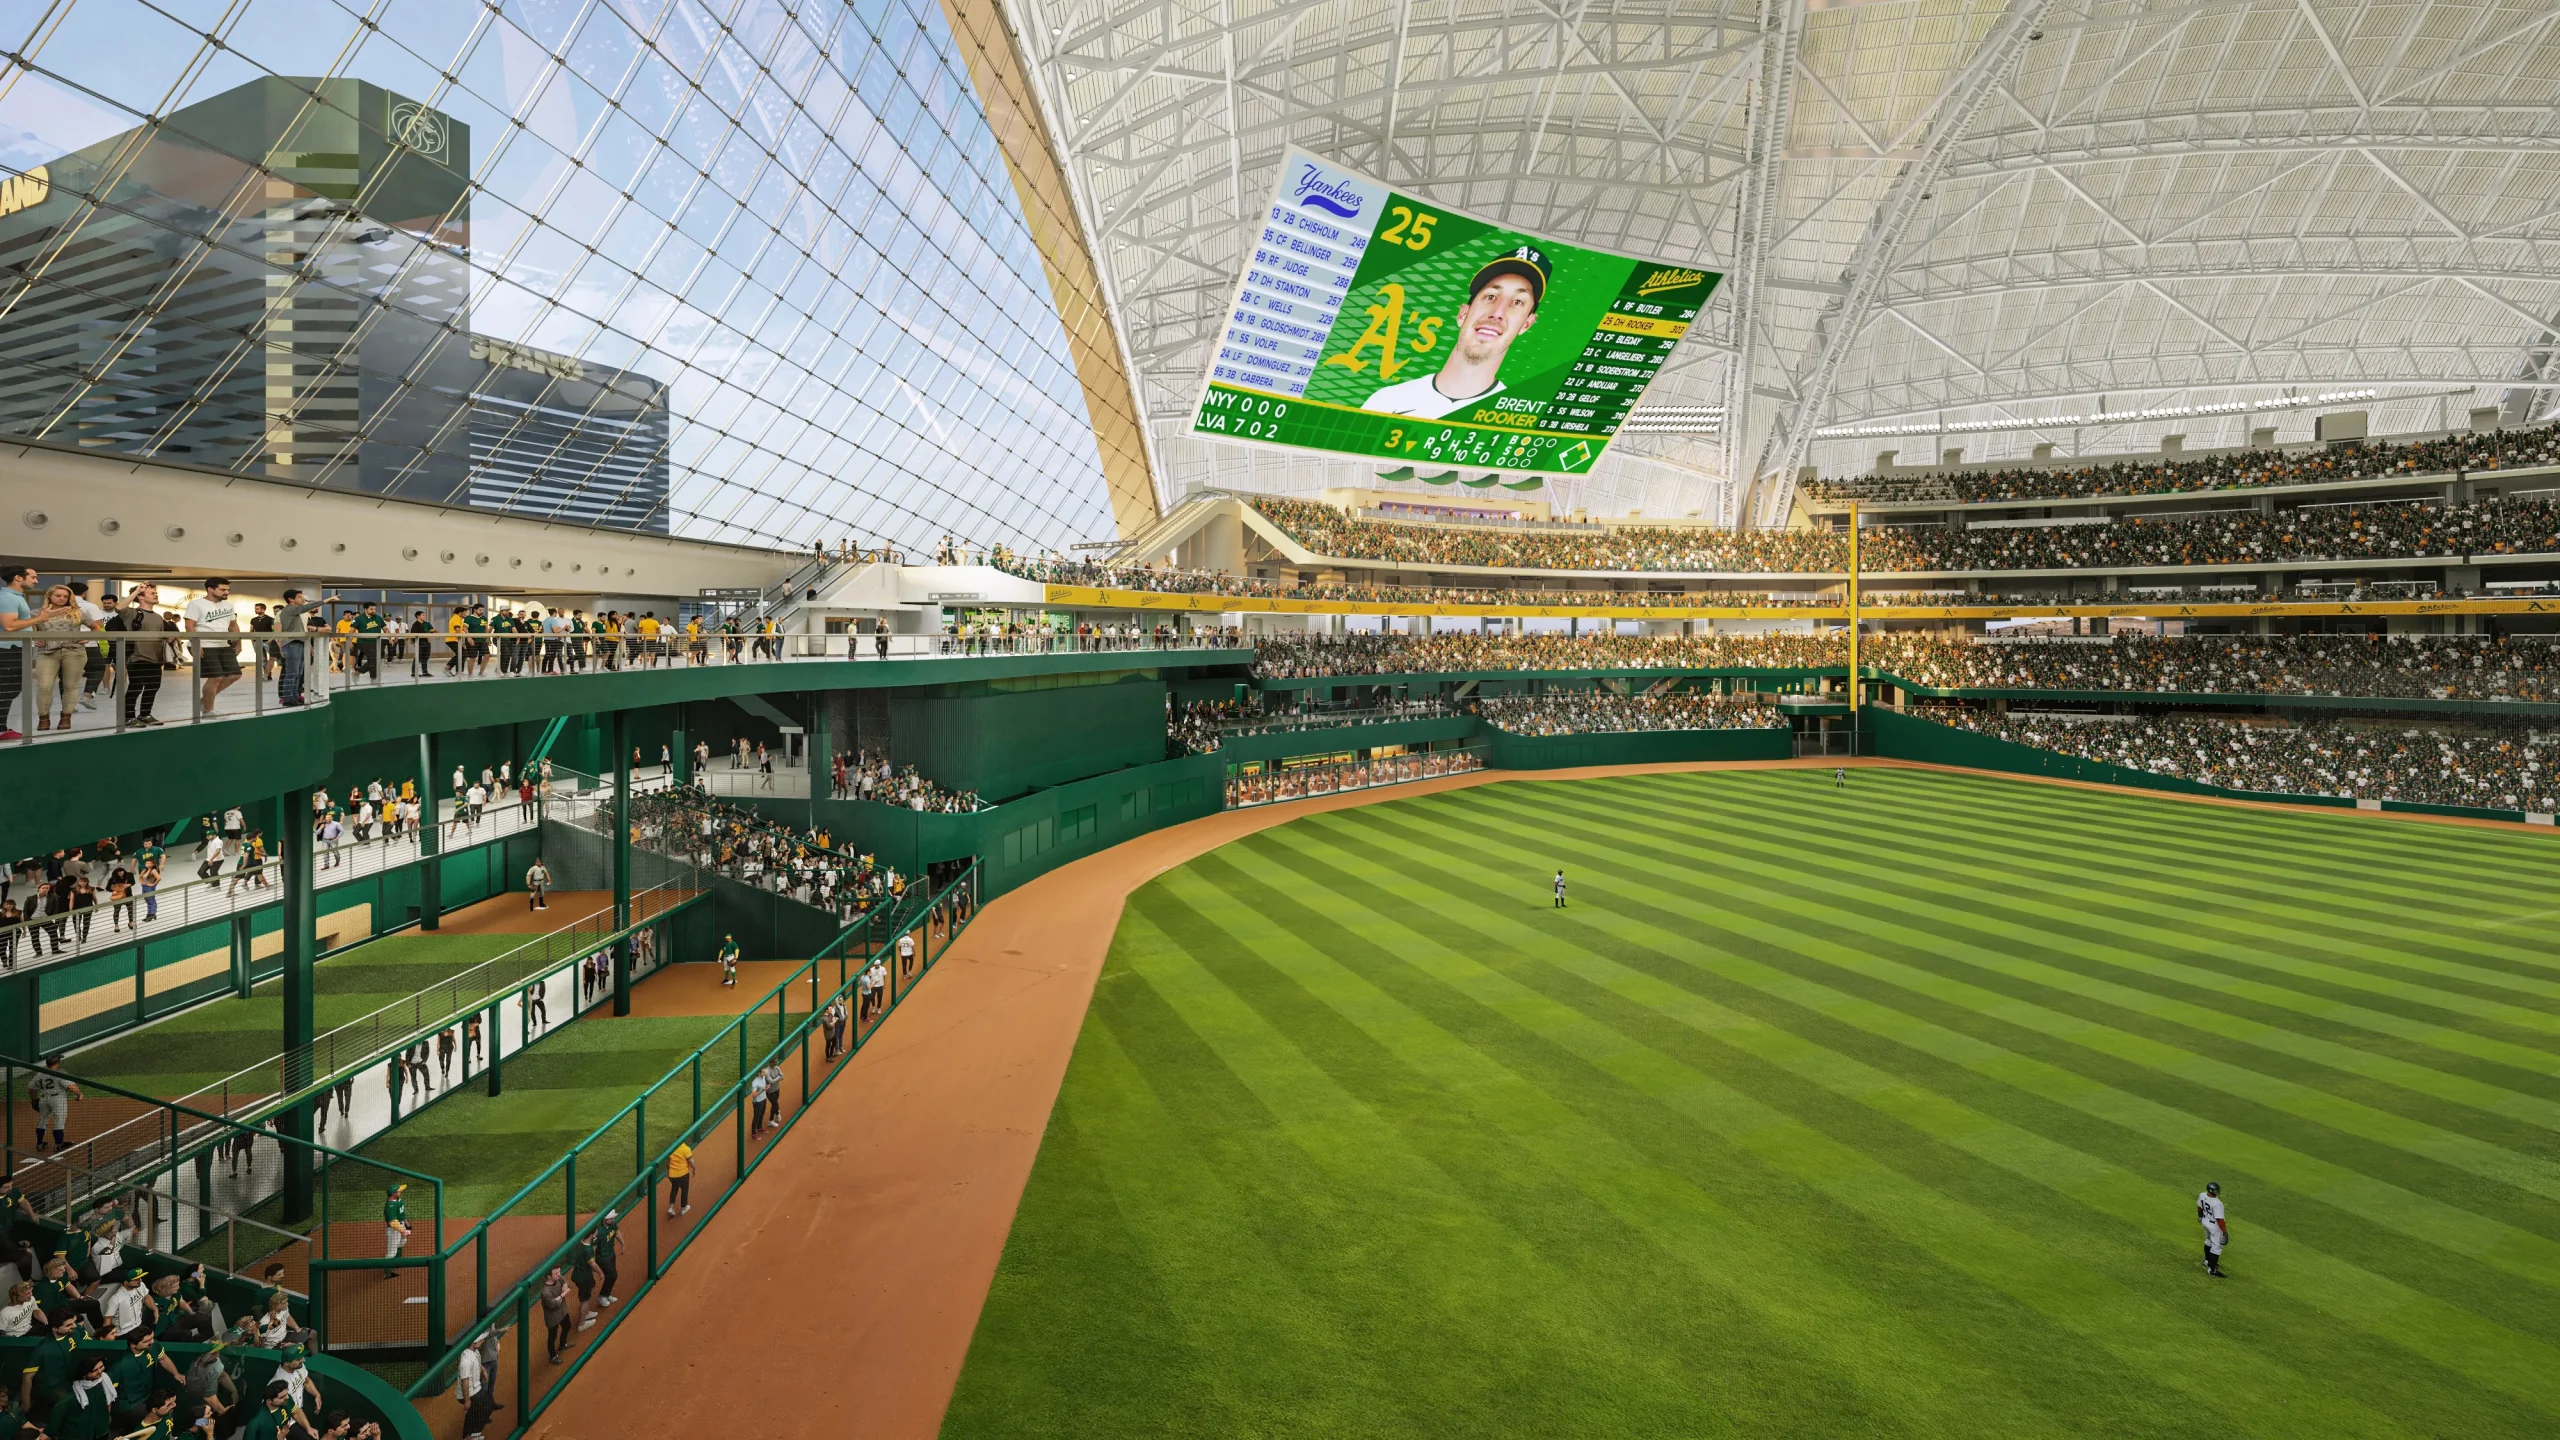
    These arched “pennants” attenuate direct sunlight glare and welcome indirect natural light through northern-oriented clerestory windows. The cable-net glass wall creates an open, outdoor feel, inviting the energy of The Strip into the ballpark. During the day, the structure’s metal cladding shimmers under the desert sun; at night, it reflects the dazzling lights of Las Vegas.
    Las Vegas' New Athletics Ballpark by BIG and HNTB Begins Construction
    Las Vegas' New Athletics Ballpark by BIG and HNTB Begins Construction

    Entry Experience and Circulation

    An elevated outdoor plaza connects to the bridges over Las Vegas and Tropicana Boulevards, directing fans to the ballpark’s main concourse, where a large glass atrium draws the life of the city inside. This entrance sequence allows for views of the entire park upon entry, optimizing wayfinding and circulation. Secondary north and south entrances are marked by “bouncing” arches to increase visitor accessibility and promote a connection to the outdoors.
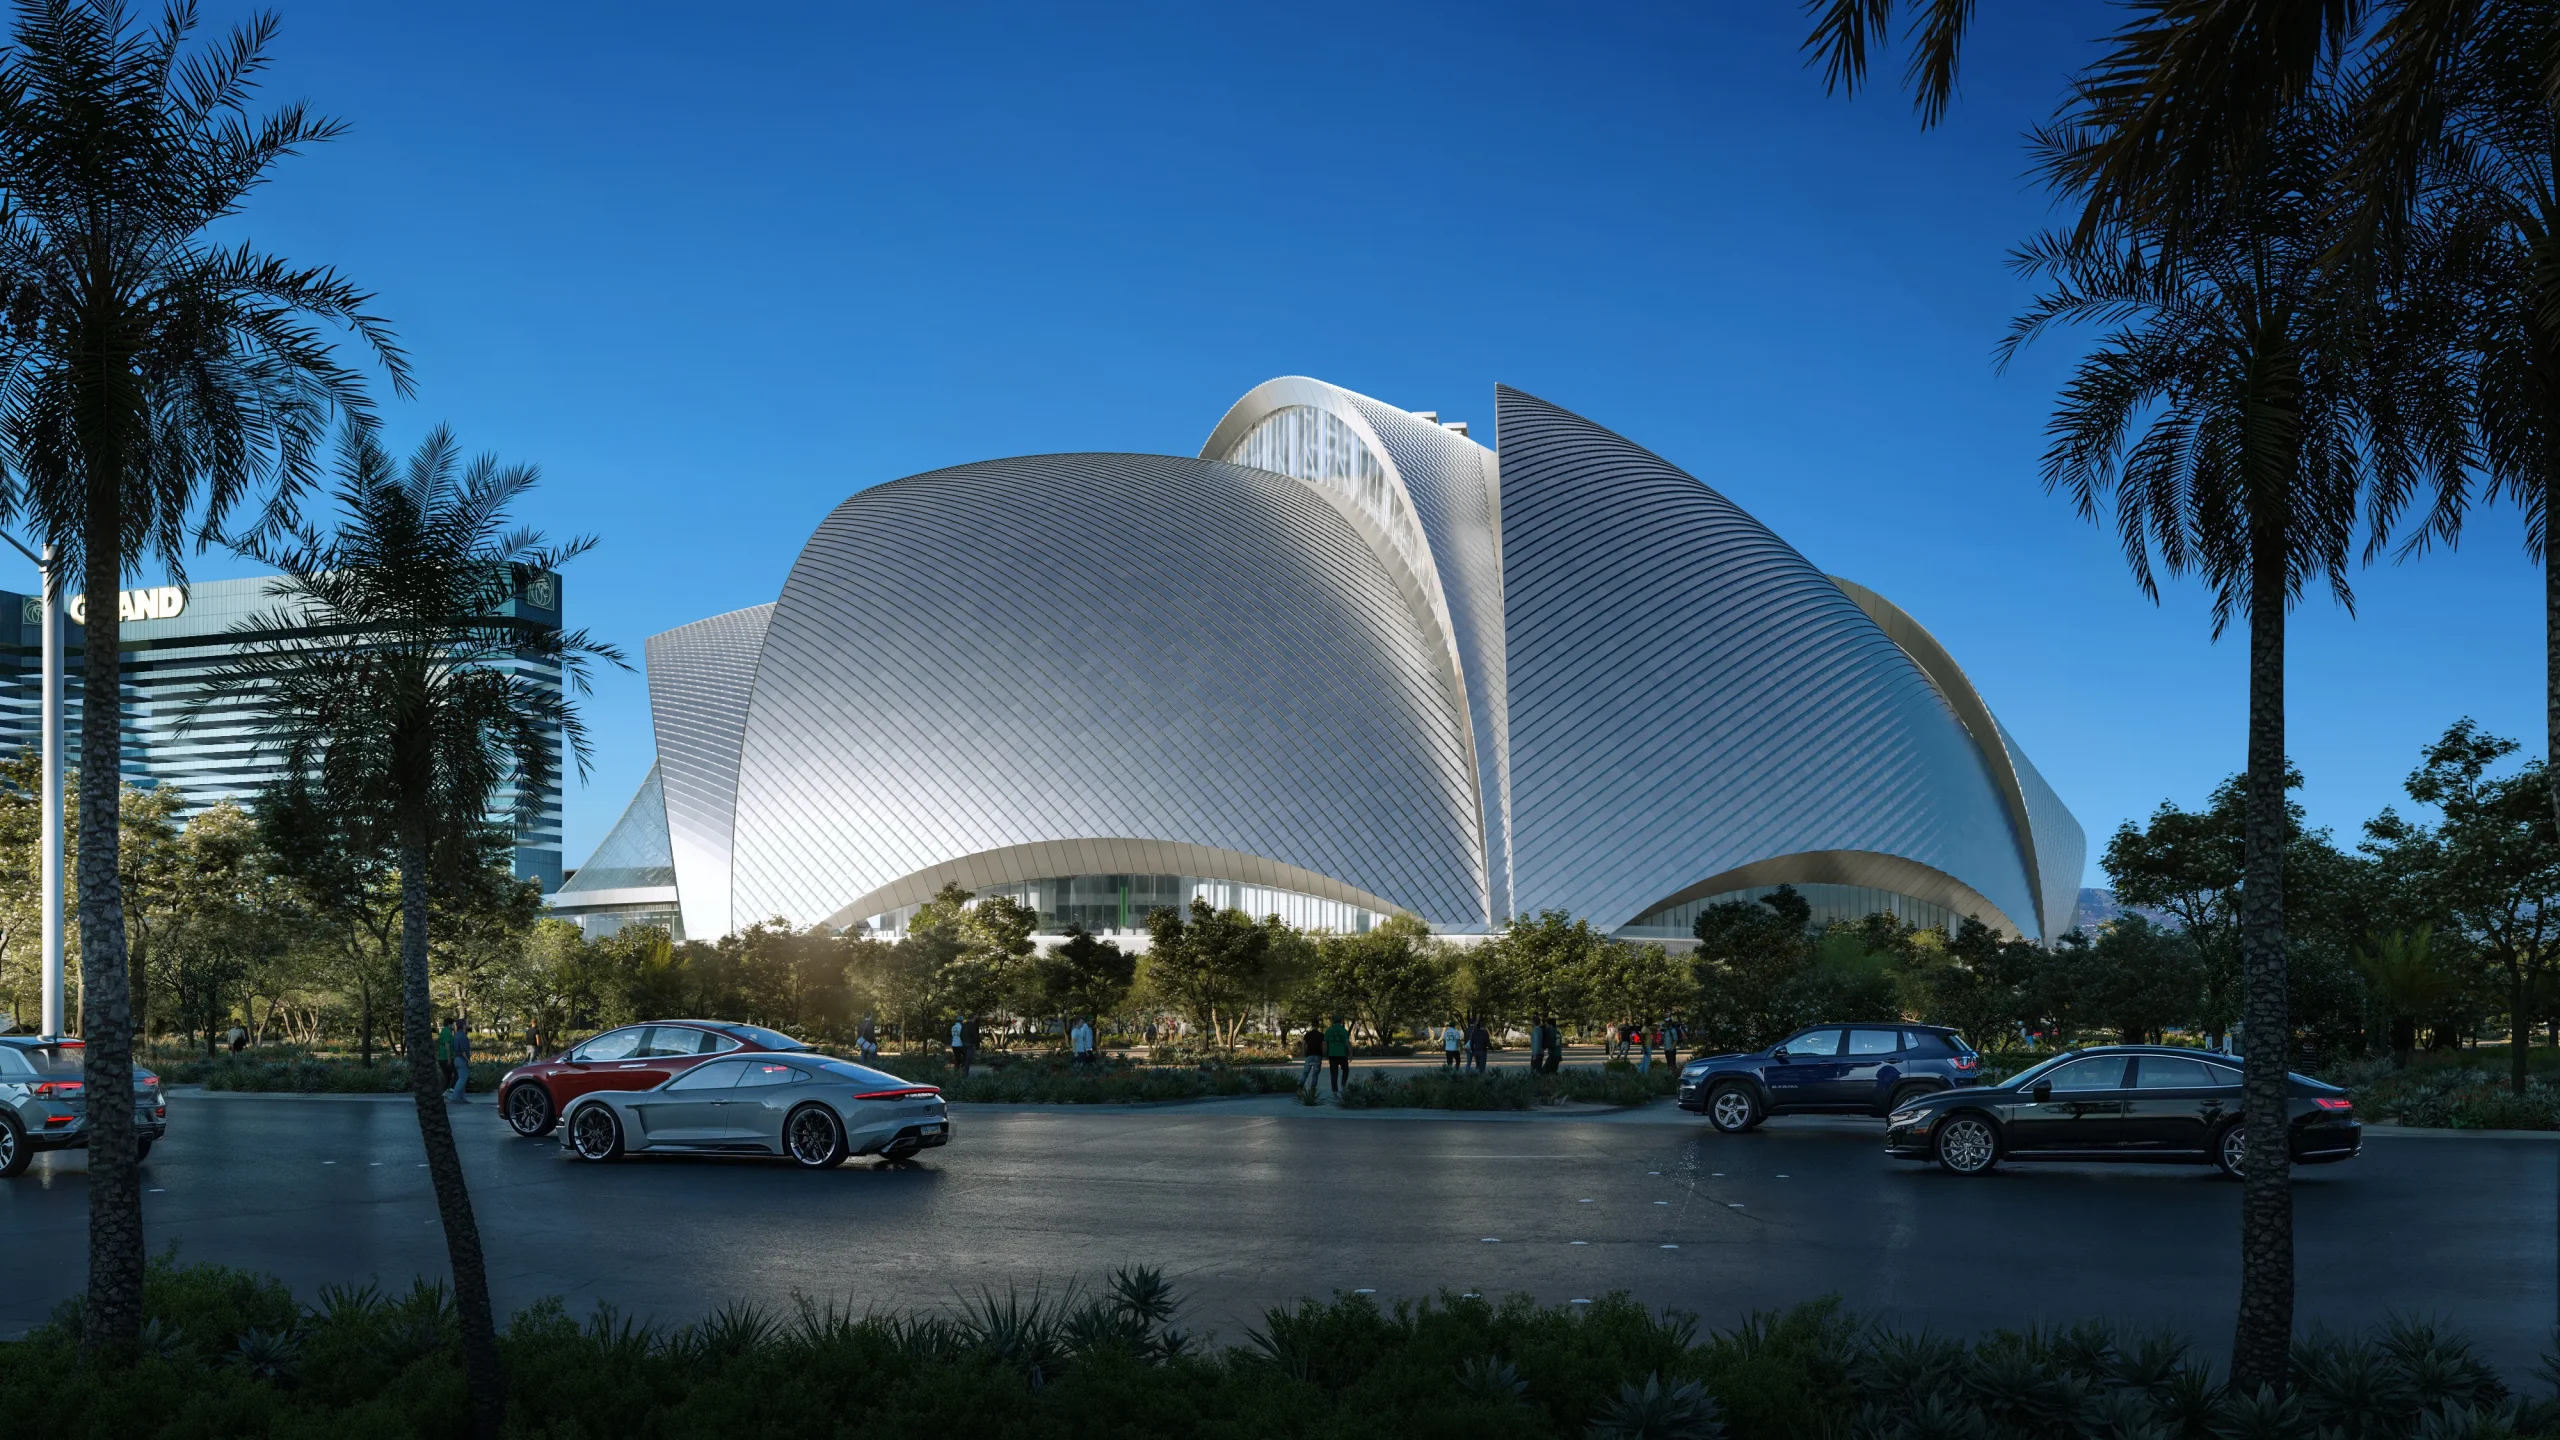
    Las Vegas' New Athletics Ballpark by BIG and HNTB Begins Construction

    Interior Features and Seating

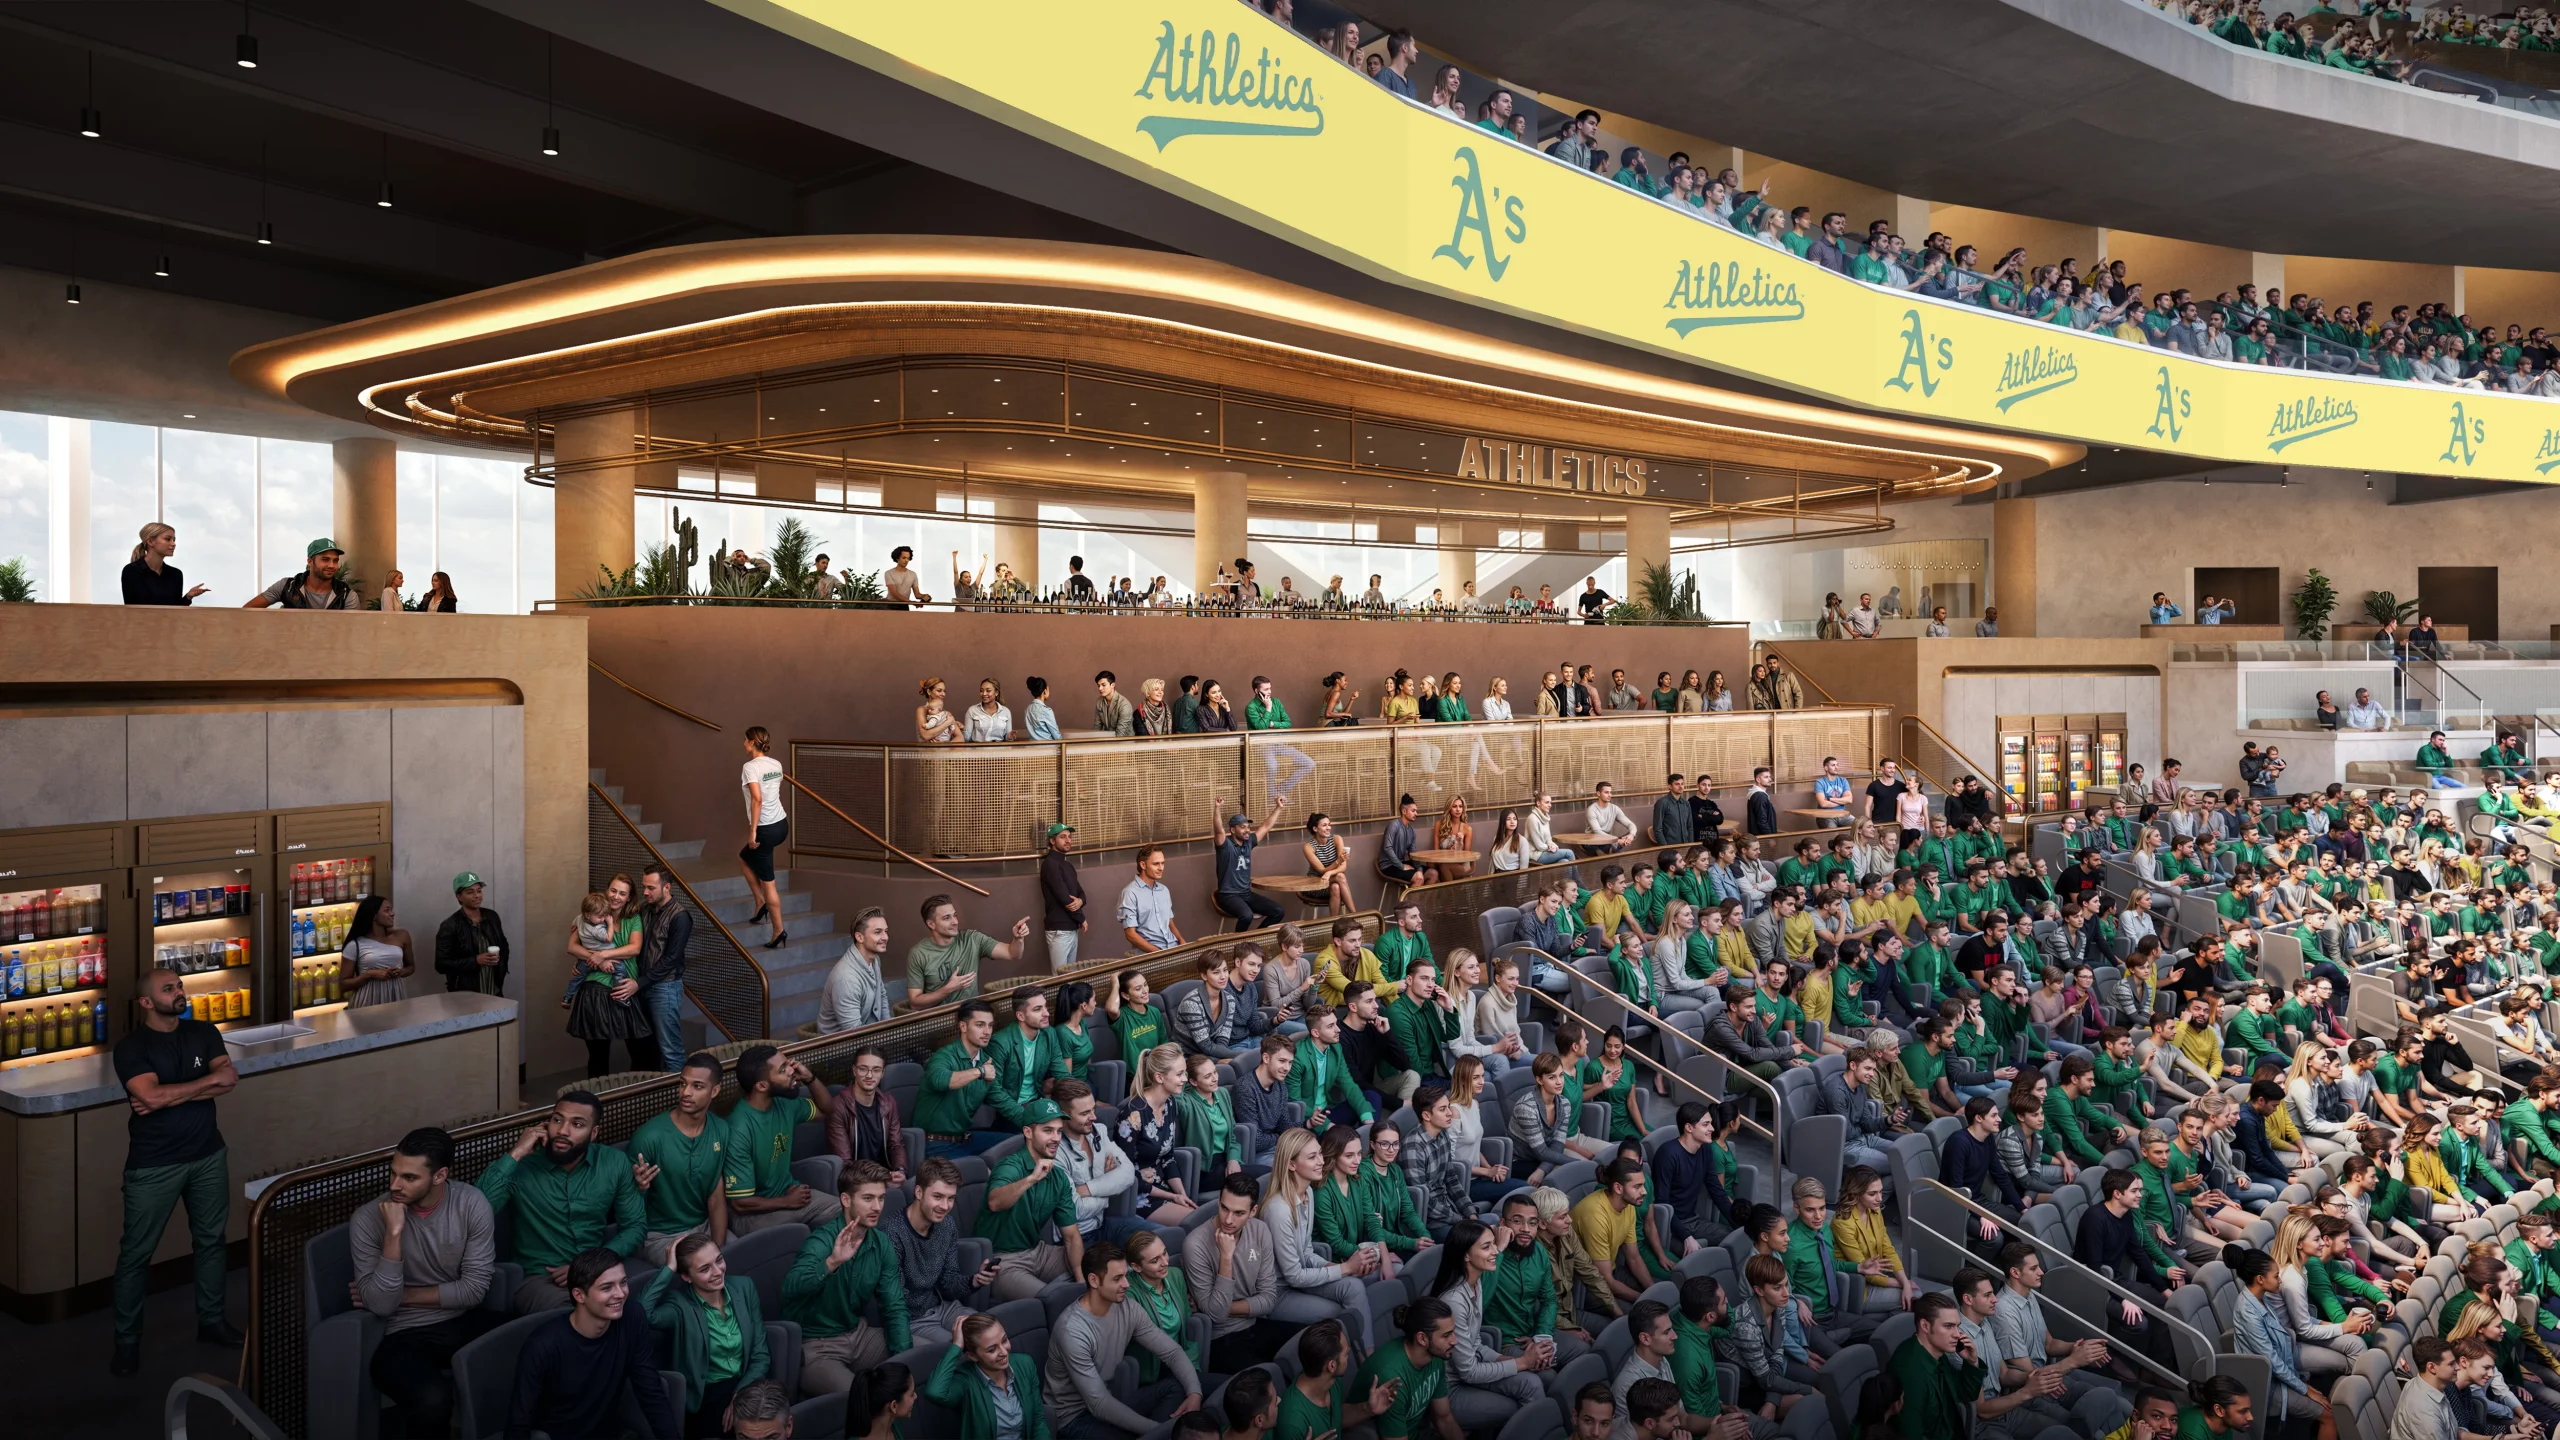
    Once inside, fans are met with bright, open atria that showcase international and local art. The ballpark’s tiered design, inspired by historic ballparks like Fenway and Wrigley, incorporates a split upper and lower bowl, bringing fans closer to the action and providing clear sight lines from every seat. The Athletics’ Las Vegas ballpark features the closest seats to home plate and the smallest foul territory of any MLB stadium.
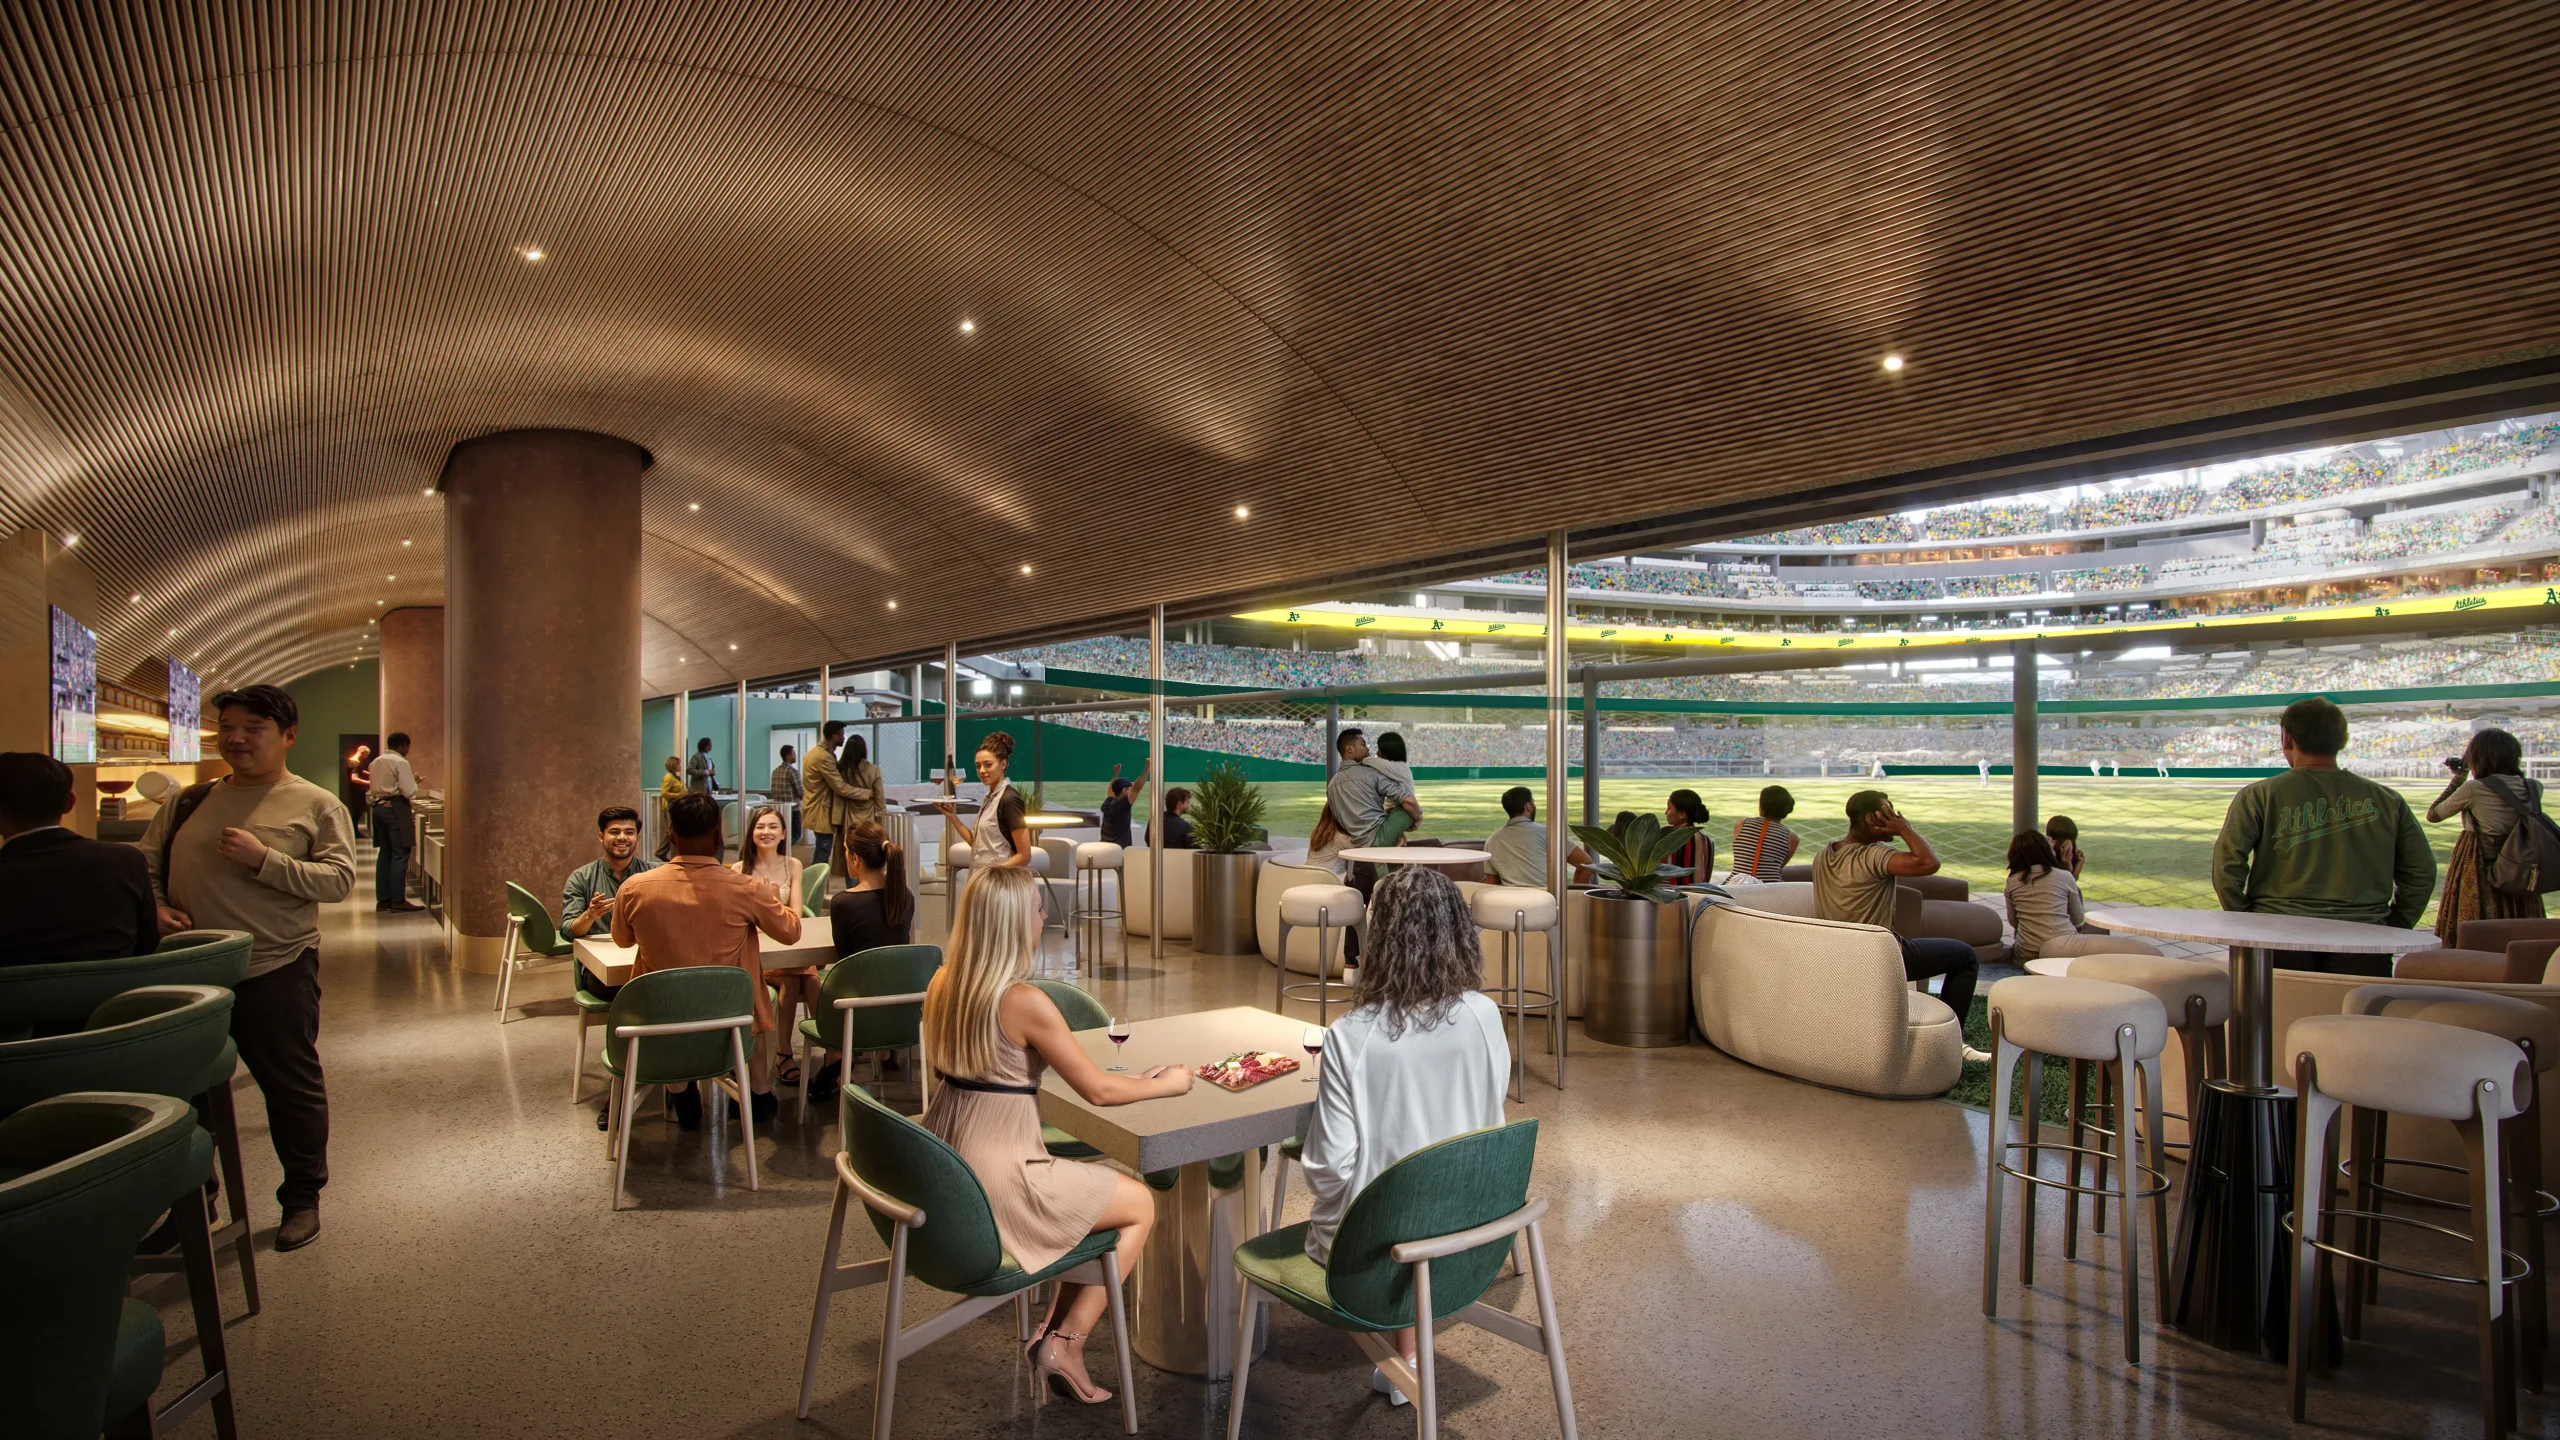
    Las Vegas' New Athletics Ballpark by BIG and HNTB Begins Construction

    With a range of suite and club seat experiences, premium group seating options, and areas designed for families and affordability, the Athletics Ballpark ensures every fan can enjoy the game in their way. From tiered lounges behind home plate to the outfield terrace perched just feet from the bullpens, each area is tailored to immerse fans in the game. Wide concourses and standing terraces invite spectators to move freely and experience the action from multiple vantage points.
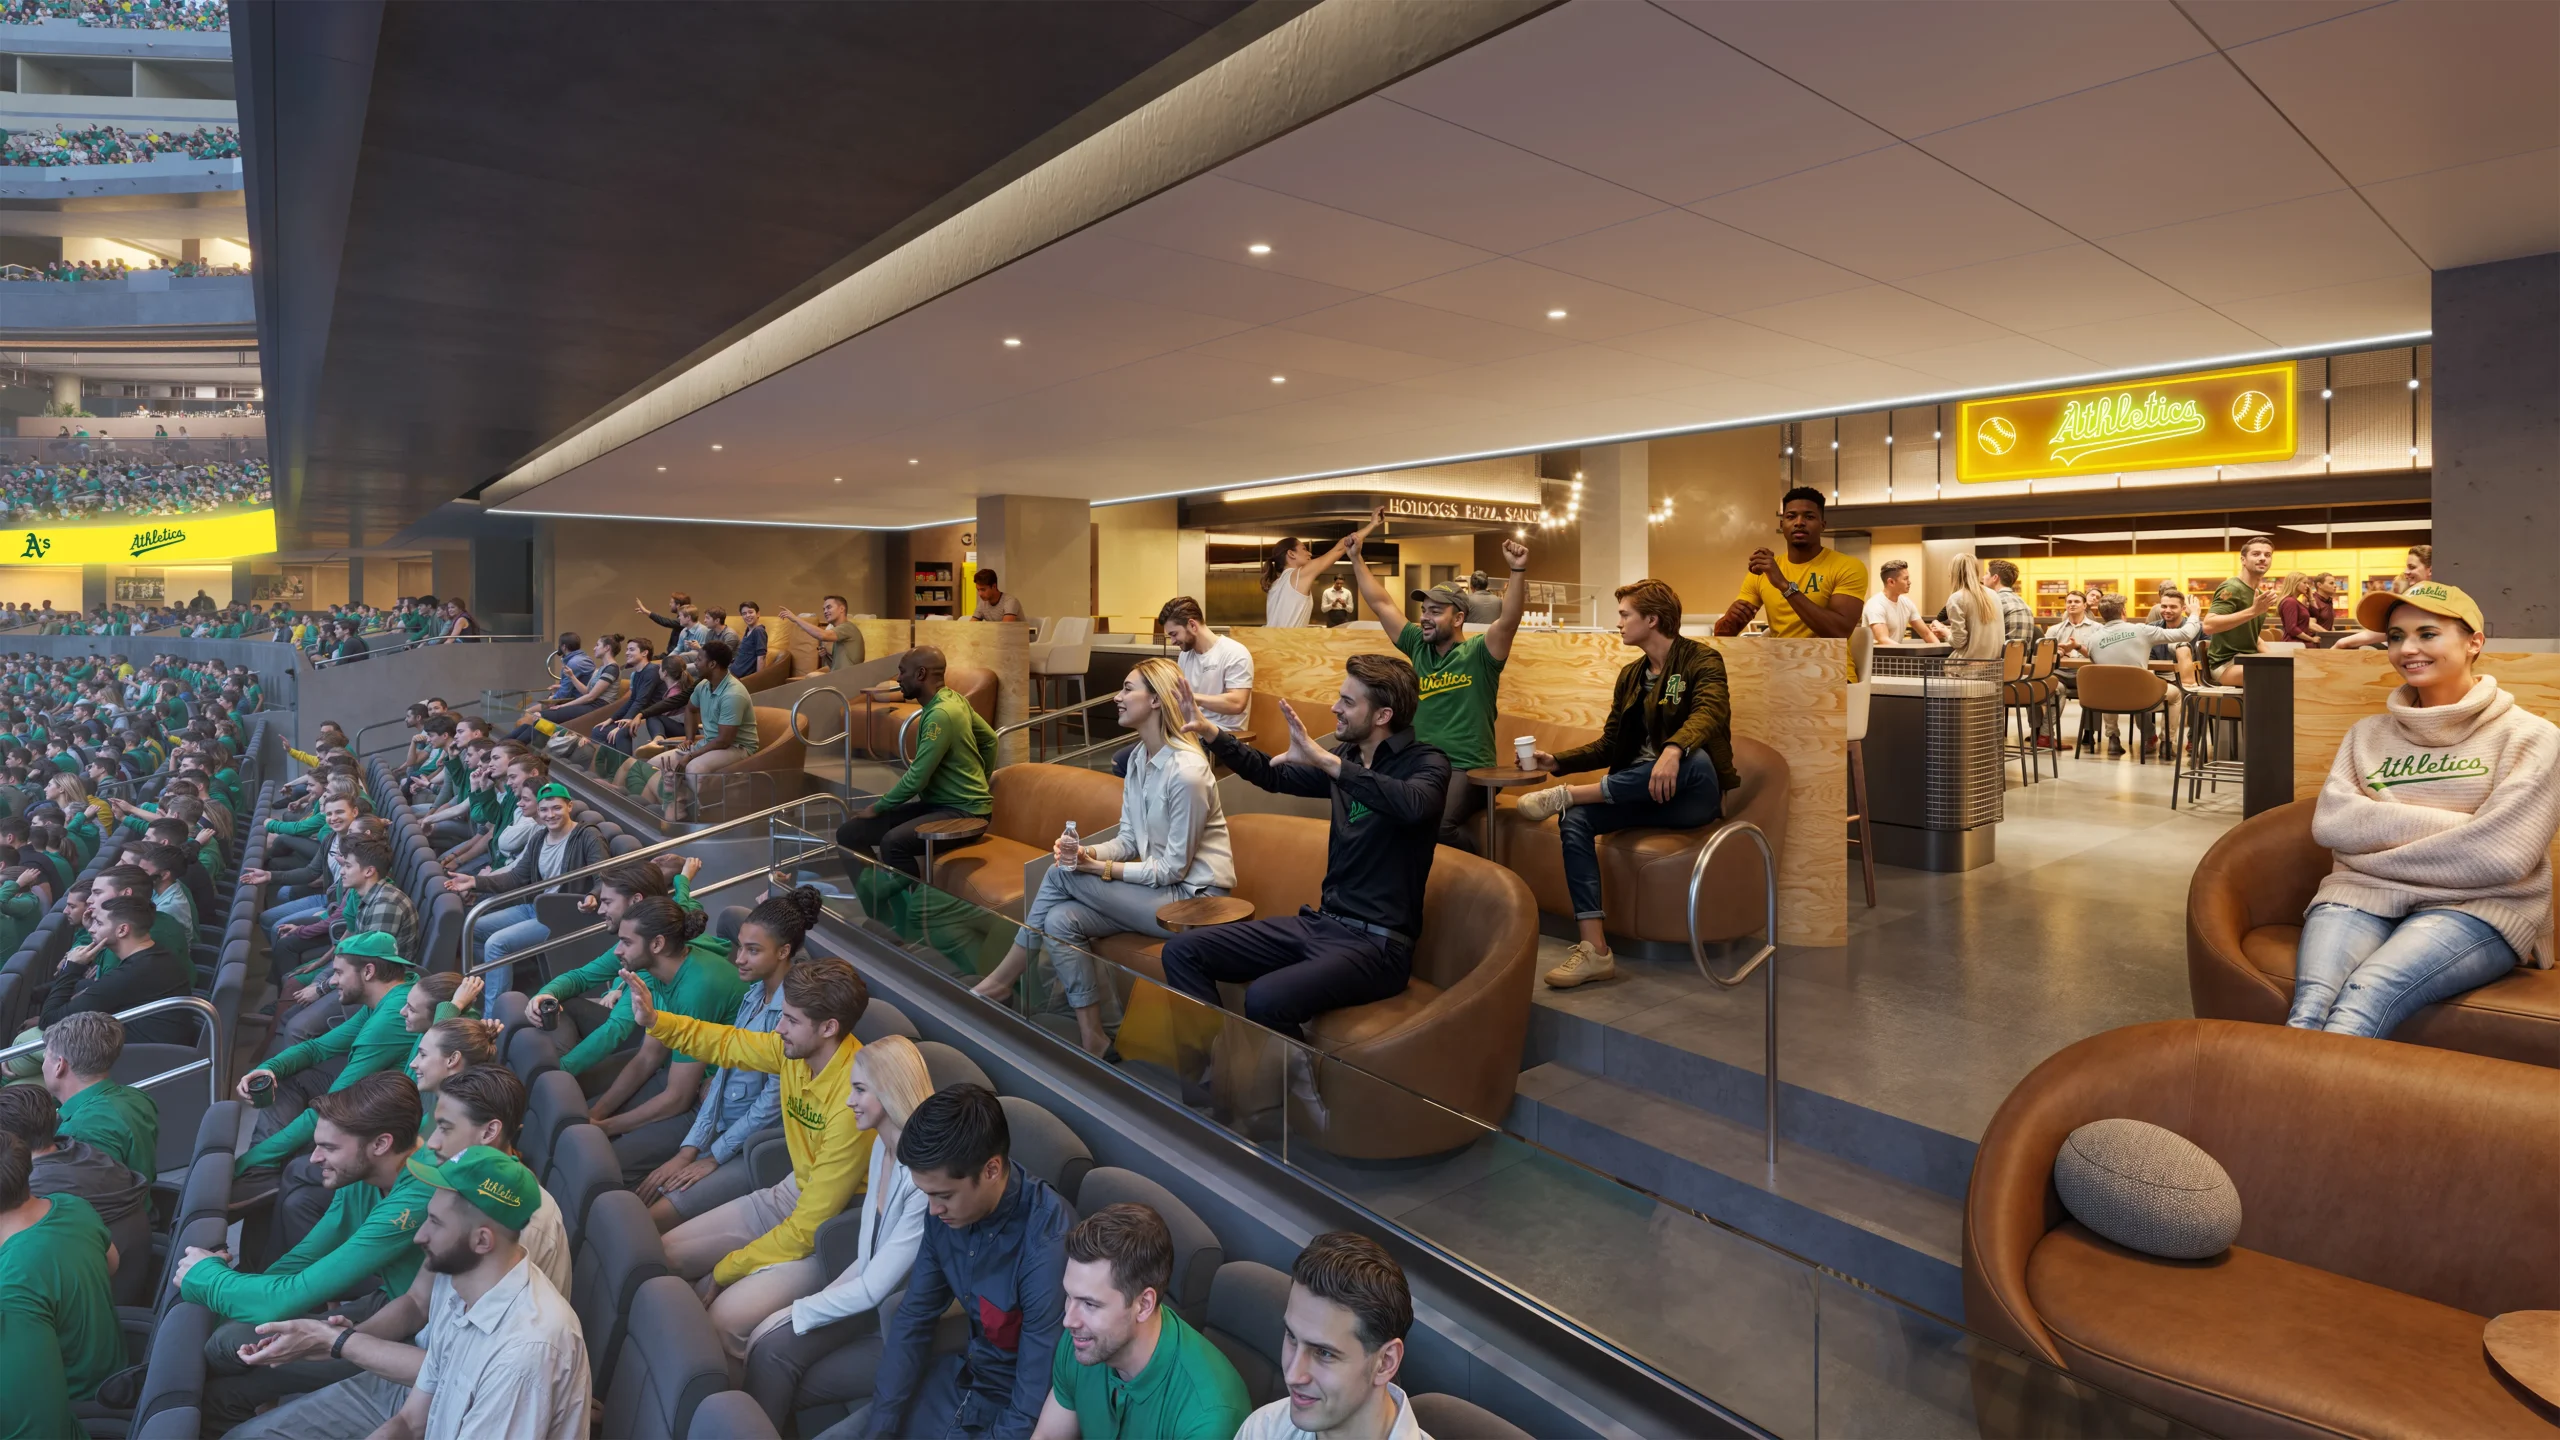
    Las Vegas' New Athletics Ballpark by BIG and HNTB Begins Construction

    The Athletics Ballpark will function as a multipurpose venue, able to host concerts, conferences, and other events. Future development is expected to surround the ballpark, including an on-site hotel and casino.
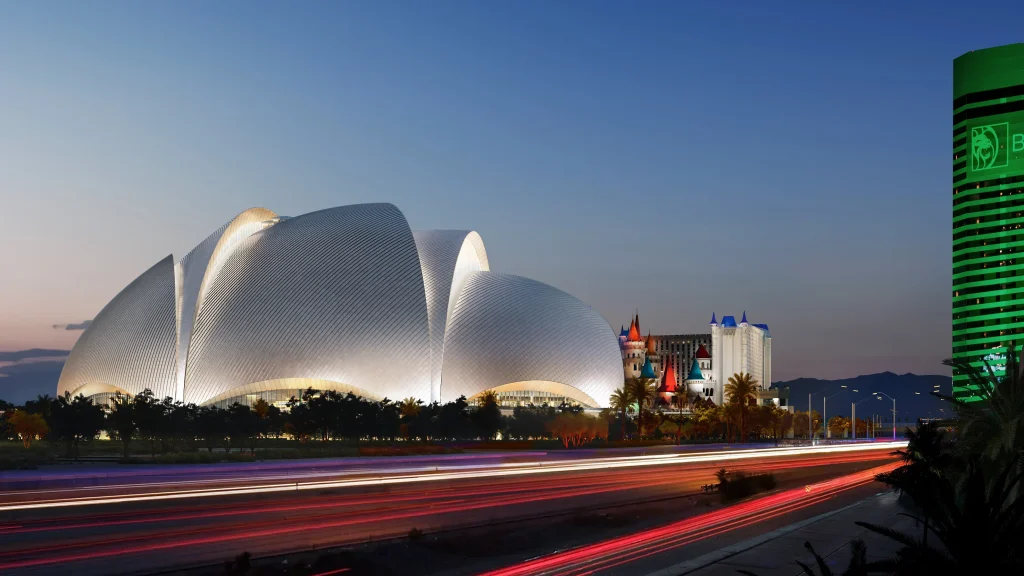
    Las Vegas' New Athletics Ballpark by BIG and HNTB Begins Construction

    Architects and designers interested in mastering tools like Rhino, Grasshopper, Unreal Engine, and more, the same tools shaping projects like the Athletics Ballpark, can explore advanced computational design courses at PAACADEMY, a global platform for design innovation.

    Athletics Ballpark Project Details

    Location: Las Vegas Boulevard (between Tropicana Avenue and Reno Avenue), Las Vegas, NV
    Name: Athletics Las Vegas Ballpark
    Architects: BIG – Bjarke Ingels Group & HNTB
    Size: 925,000 sq ft
    Capacity: 33,000
    Client: Athletics
    Expected Opening: Spring 2028

    Images © Negativ

    athletics ballpark BIG HNTB Las Vegas Stadium
    Share. Facebook Twitter Pinterest LinkedIn Tumblr Email
    adminparamet
    • Website

    Related Posts

    MVRDV Designs Urban Revivo’s Beijing Flagship Store in Sanlitun

    July 23, 2026

    Morandi Bridge Collapse Ex-CEO Sentenced to 12 Years

    July 23, 2026

    MVRDV Wins Shift Embassy Competition with Rotterdam ROCKS!

    July 23, 2026
    Add A Comment
    Leave A Reply Cancel Reply

    Demo
    Top Posts

    Design Reviews Are Moving Beyond Still Images and Animations. D5 3.1 Shows What’s Next.

    July 23, 20268 Views

    15 Picturesque Neighborhoods Around the World Every Design Lover Should Visit

    July 23, 20262 Views

    tetsstststtt

    July 23, 20261 Views

    MVRDV Designs Urban Revivo’s Beijing Flagship Store in Sanlitun

    July 23, 20261 Views
    Don't Miss

    tetsstststtt

    By adminparametJuly 23, 2026

    Soundscape in Architecture: Designing Through Sound

    July 23, 2026

    MVRDV Wins Shift Embassy Competition with Rotterdam ROCKS!

    July 23, 2026

    Shanghai’s Pollinator Machine Installation Brings Ancient Evolution to Life

    July 23, 2026
    Stay In Touch
    • Facebook
    • Twitter
    • Pinterest
    • Instagram
    • YouTube
    • Vimeo

    Subscribe to Updates

    Get the latest creative news from SmartMag about art & design.

    Demo
    About Us
    About Us

    Your source for the lifestyle news. This demo is crafted specifically to exhibit the use of the theme as a lifestyle site. Visit our main page for more demos.

    We're accepting new partnerships right now.

    Email Us: [email protected]
    Contact: +1-320-0123-451

    Our Picks

    tetsstststtt

    July 23, 2026

    Soundscape in Architecture: Designing Through Sound

    July 23, 2026

    MVRDV Wins Shift Embassy Competition with Rotterdam ROCKS!

    July 23, 2026
    Most Popular

    Design Reviews Are Moving Beyond Still Images and Animations. D5 3.1 Shows What’s Next.

    July 23, 20268 Views

    15 Picturesque Neighborhoods Around the World Every Design Lover Should Visit

    July 23, 20262 Views

    tetsstststtt

    July 23, 20261 Views
    Facebook X (Twitter) Instagram Pinterest YouTube LinkedIn TikTok
    • Home
    • Buy Now
    © 2026 ParametricArchitecture. All Rights Reserved. By utilizing this website, you are consenting to our User Agreement, Privacy Policy, and Cookie Statement. In compliance with the privacy laws of Turkey and the United States, we recognize and respect your rights. Please be aware that we may receive commissions for products bought through our affiliate links. Unauthorized reproduction, distribution, or transmission of any material from this site is strictly forbidden without prior written permission from ParametricArchitecture.

    Type above and press Enter to search. Press Esc to cancel.

    Sign In or Register

    Welcome Back!

    Login to your account below.

    Lost password?