

Close Menu
ParametricParametric

    Subscribe to Updates

    Get the latest creative news from FooBar about art, design and business.

    What's Hot

    tetsstststtt

    July 23, 2026

    Soundscape in Architecture: Designing Through Sound

    July 23, 2026

    MVRDV Wins Shift Embassy Competition with Rotterdam ROCKS!

    July 23, 2026
    Facebook X (Twitter) Instagram
    Facebook X (Twitter) Instagram Pinterest YouTube LinkedIn TikTok
    ParametricParametric
    Courses
    • Home
    • Features
      • Typography
      • Contact
      • View All On Demos
    • Typography
    • Buy Now
    ParametricParametric
    Home»Projects»Design»Kew’s Mushroom-Like Carbon Garden Pavilion by Mizzi Studio
    Design

    Kew’s Mushroom-Like Carbon Garden Pavilion by Mizzi Studio

    adminparametBy adminparametJuly 23, 202603 Mins Read0 Views
    Facebook Twitter Pinterest LinkedIn Tumblr WhatsApp Reddit Email
    Share
    Facebook Twitter LinkedIn Pinterest Email

    At Kew Gardens in London, the Carbon Garden Pavilion by Mizzi Studio is defined by clarity of form and material intent. A mushroom-like structure supports a translucent roof made from flax fibers, held by an intricately detailed timber framework.

    The pavilion is conceived as part of the landscape rather than an isolated architectural object, using low-carbon materials to reflect ecological processes. Its structure and assembly reference natural systems, positioning the pavilion as a built organism embedded within its environment. As Mizzi Studio states, the Carbon Garden Pavilion is designed as a physical extension of the landscape, emulating the logic of a living organism.
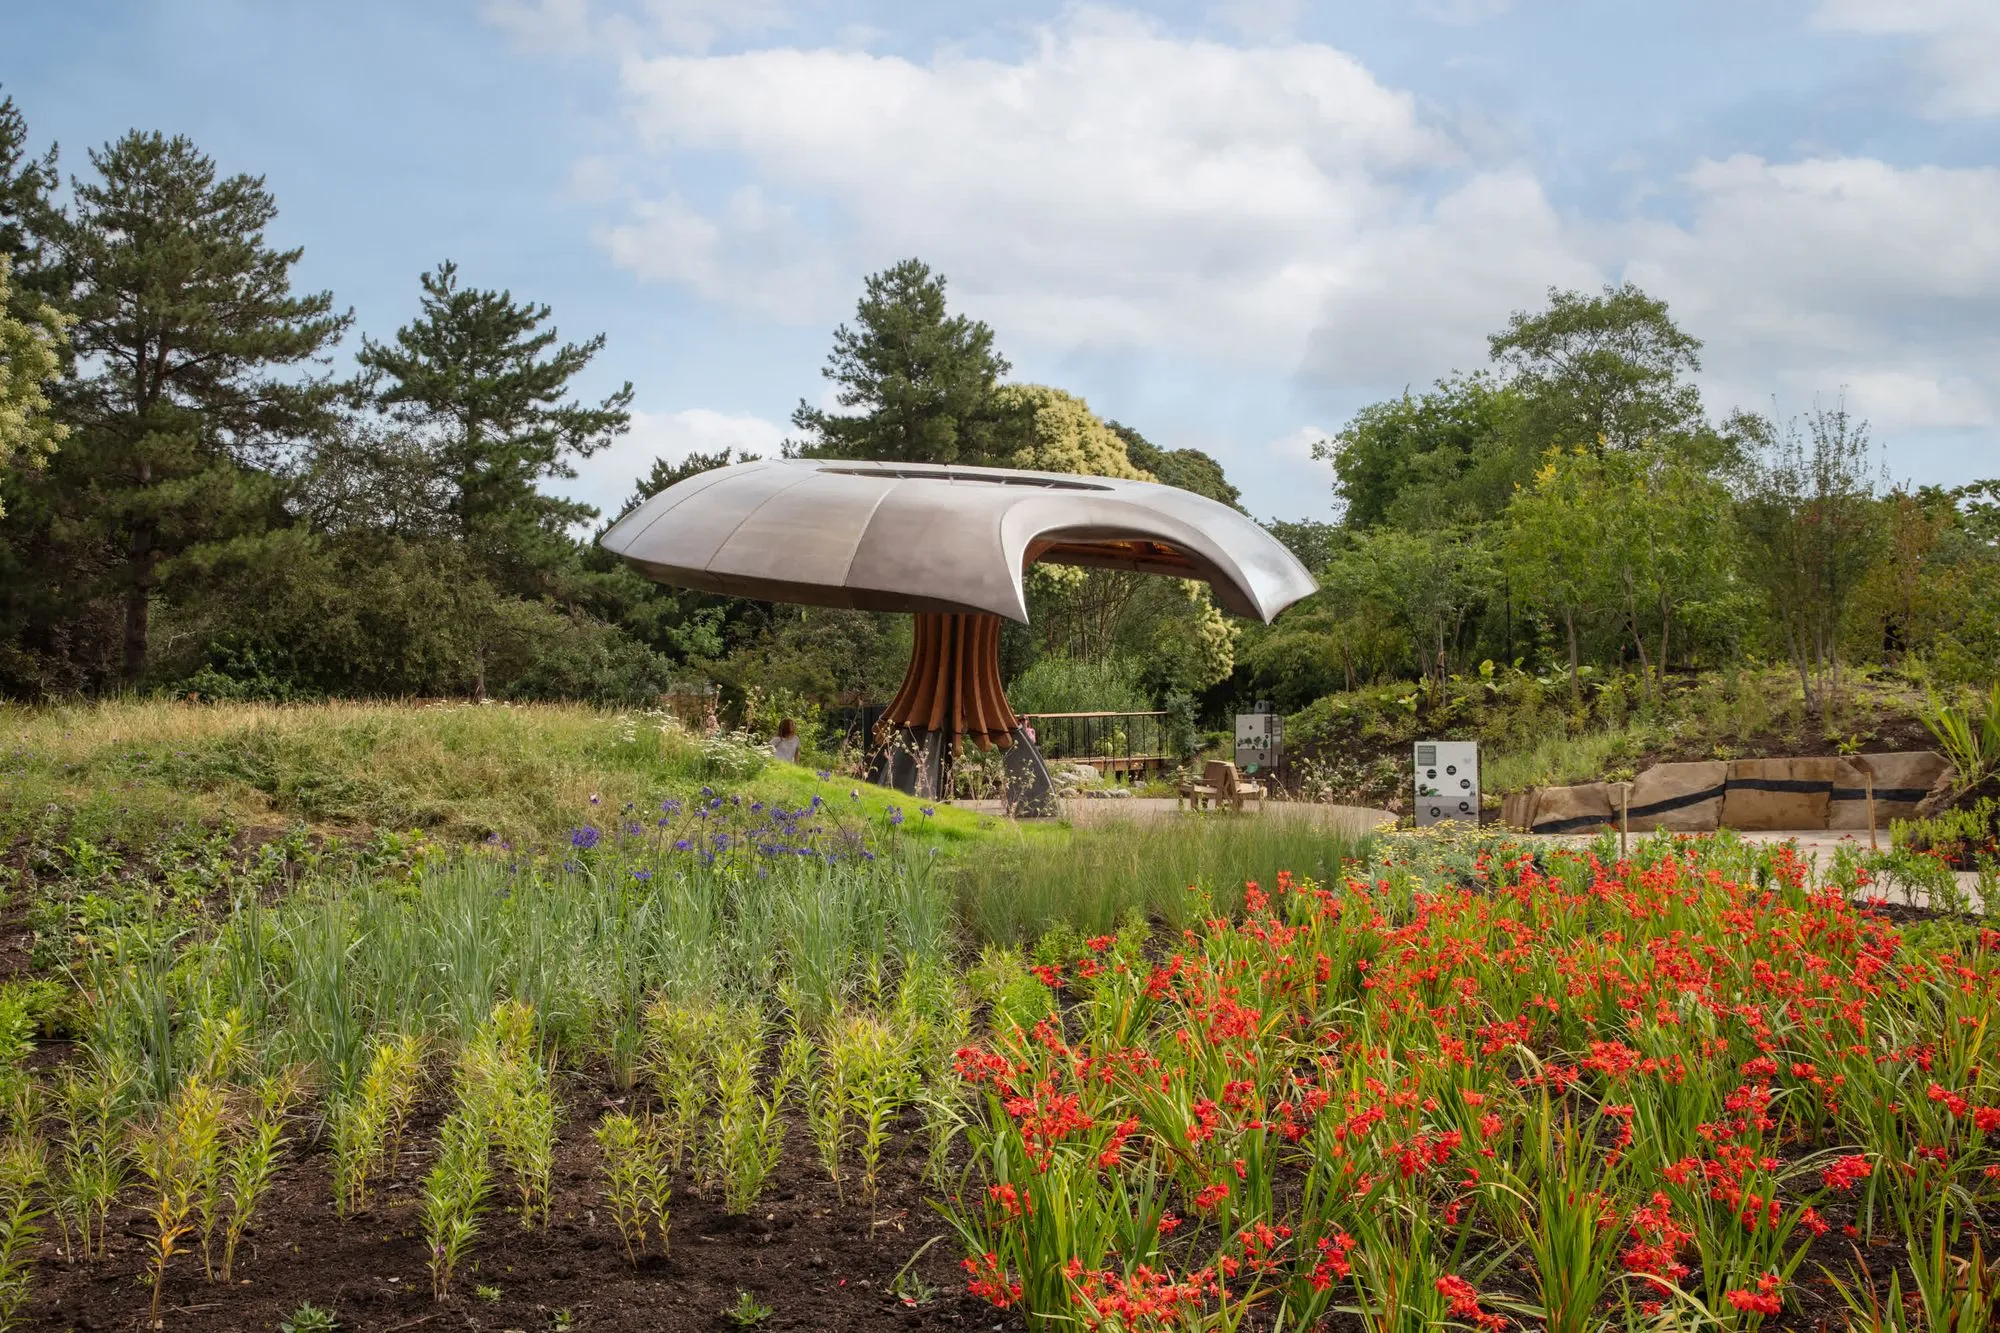
    The Carbon Garden Pavilion, London, mushroom-like form
    Designed by Mizzi Studio © Luke Hayes, Eden Rice / Mizzi Studio

    Envisioned as the focal point of the Carbon Garden, the pavilion invites reflection on carbon’s fundamental role in sustaining life. Constructed from natural materials such as wood and stone, the structure reflects Mizzi Studio’s dedication to regenerative thinking and environmental responsibility. Carefully placed within the garden and aligned with the sun’s movement, it allows light, shadow, and time to shape a quiet, immersive experience for visitors.
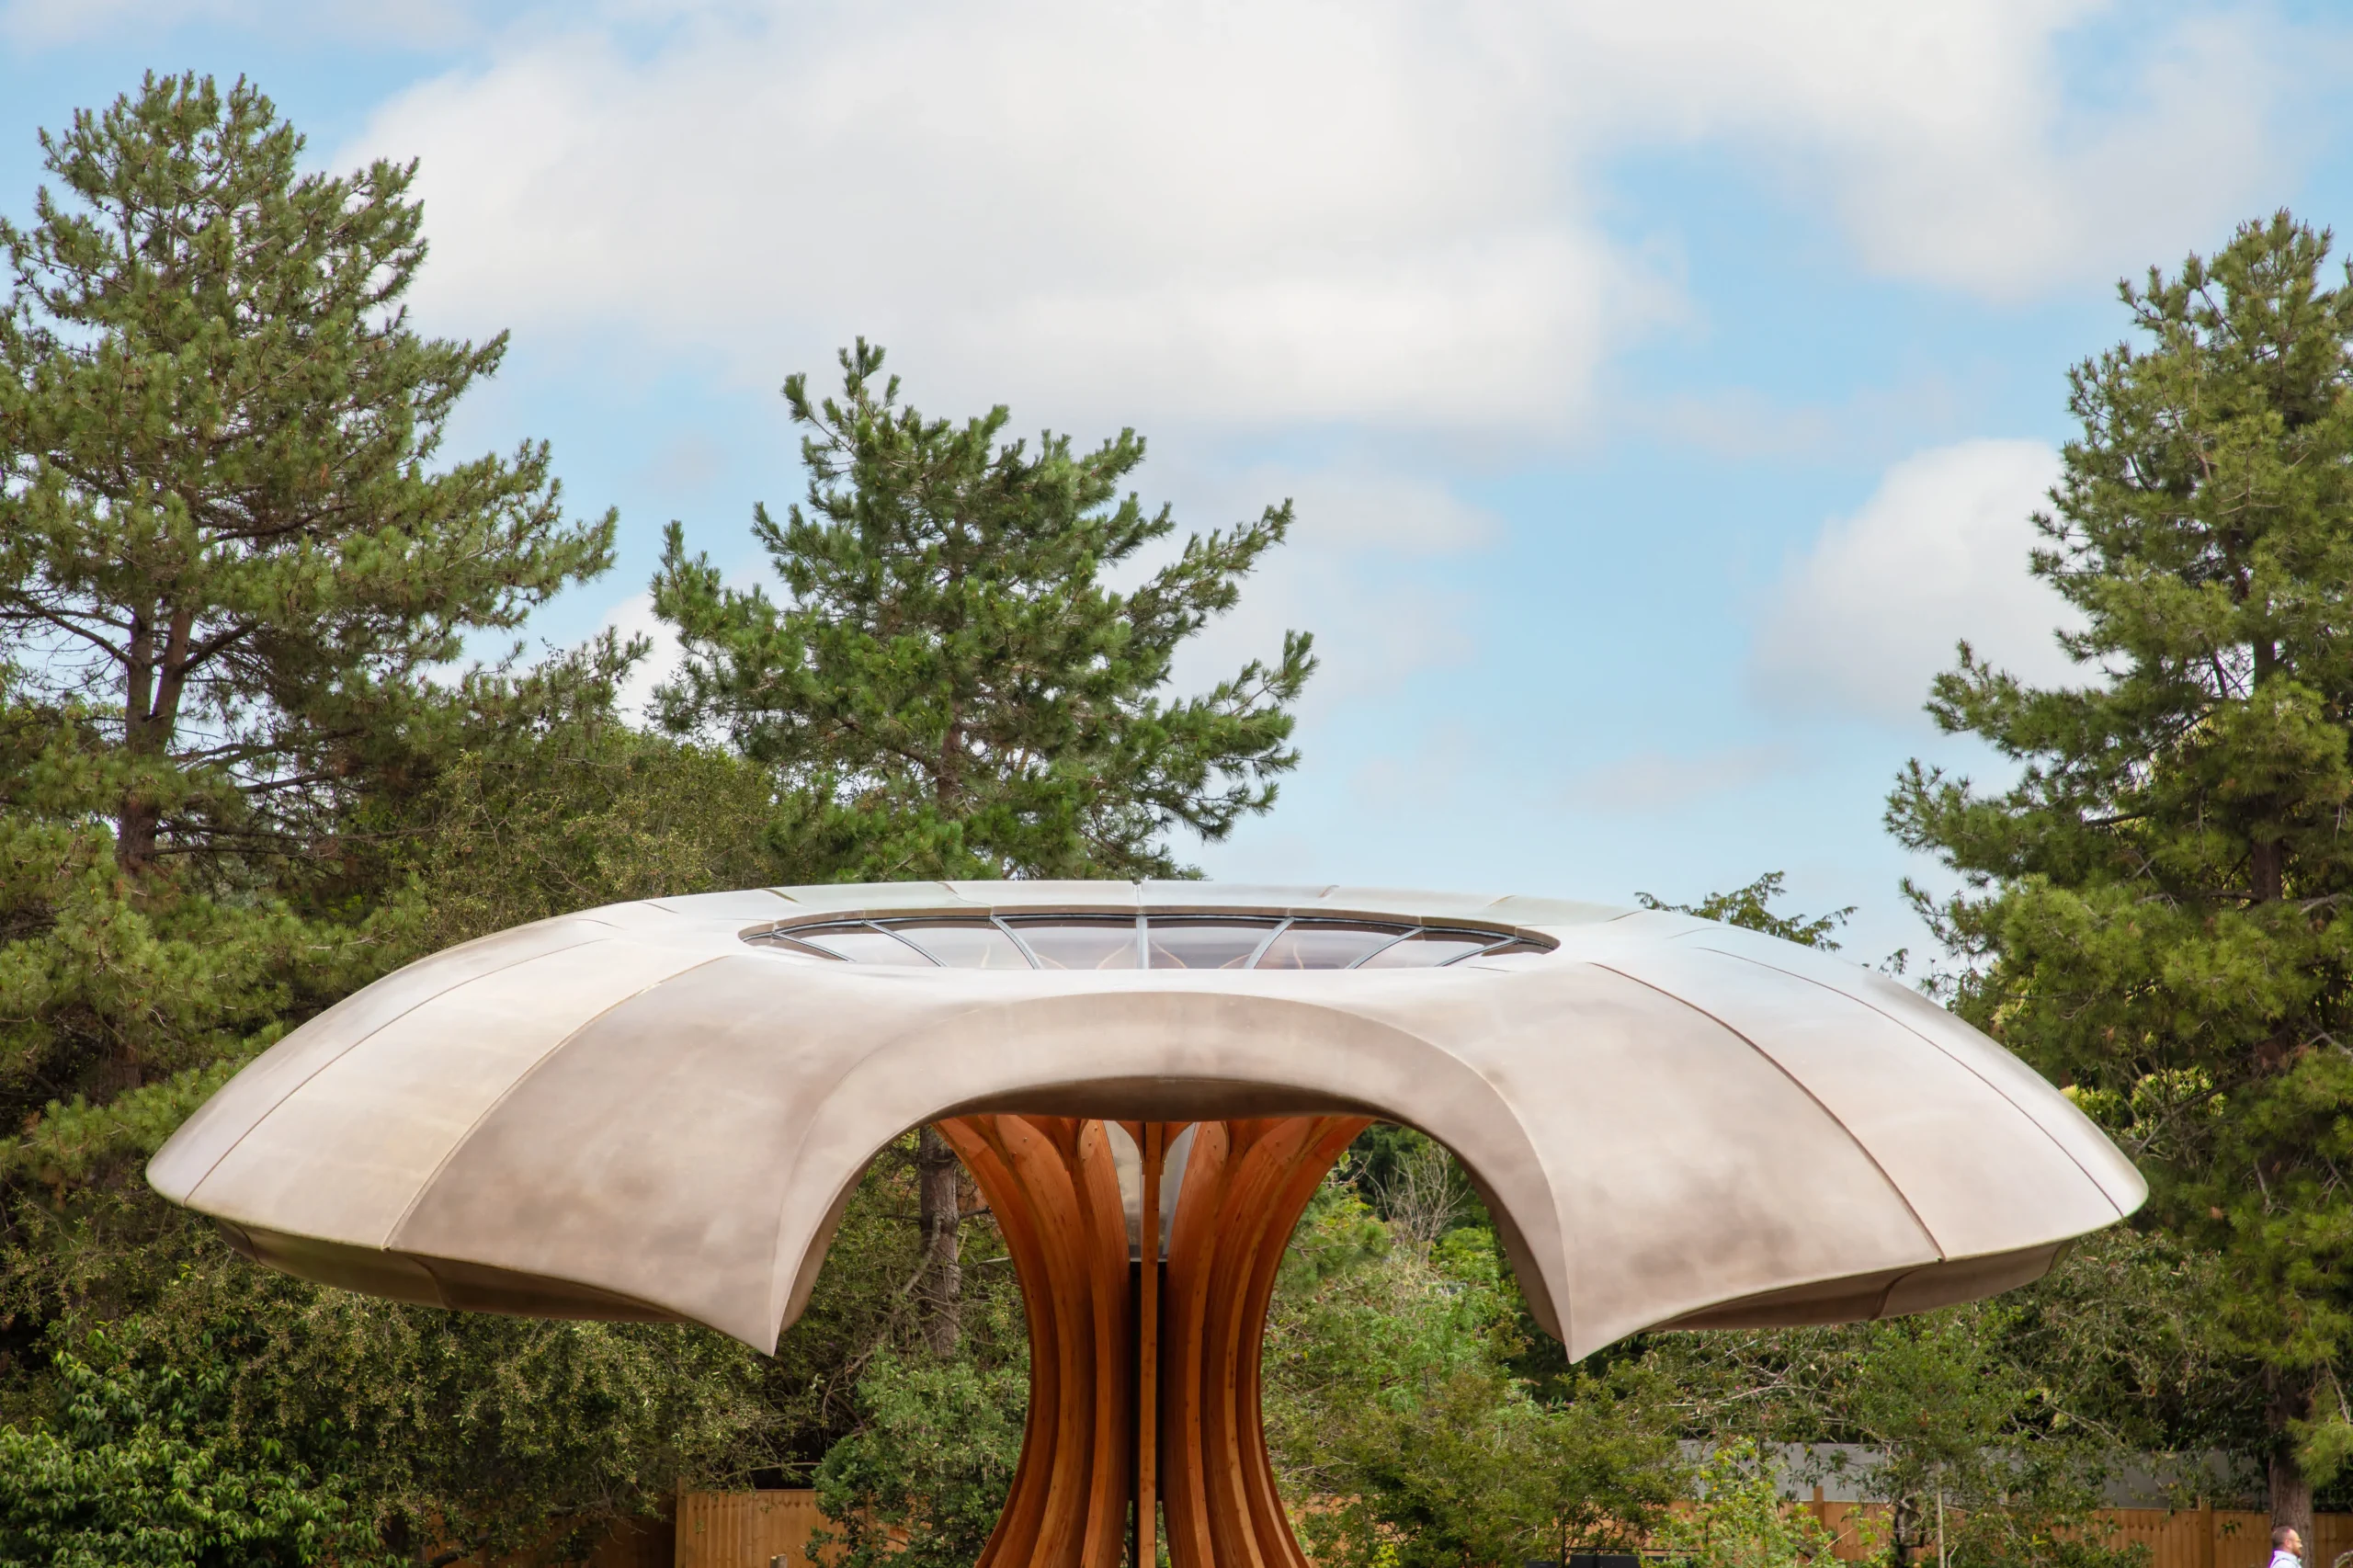
    The Carbon Garden Pavilion, London, mushroom-like form

    The main structure is composed of a larvikite foundation, a coarse-grained igneous stone without concrete addition, and crafted from ornate glued laminated timber in larch. The wooden framework opens to support the overhanging canopy composed of translucent flax fiber and a resin roof that balances strength and lightness.

    A key feature of the pavilion is a recycled polycarbonate funnel that forms part of the canopy, designed to harvest rainwater down through the pavilion’s center for use in the garden. The central timber trunk supports the entire form above ground with a delicate, vein-like structural system.
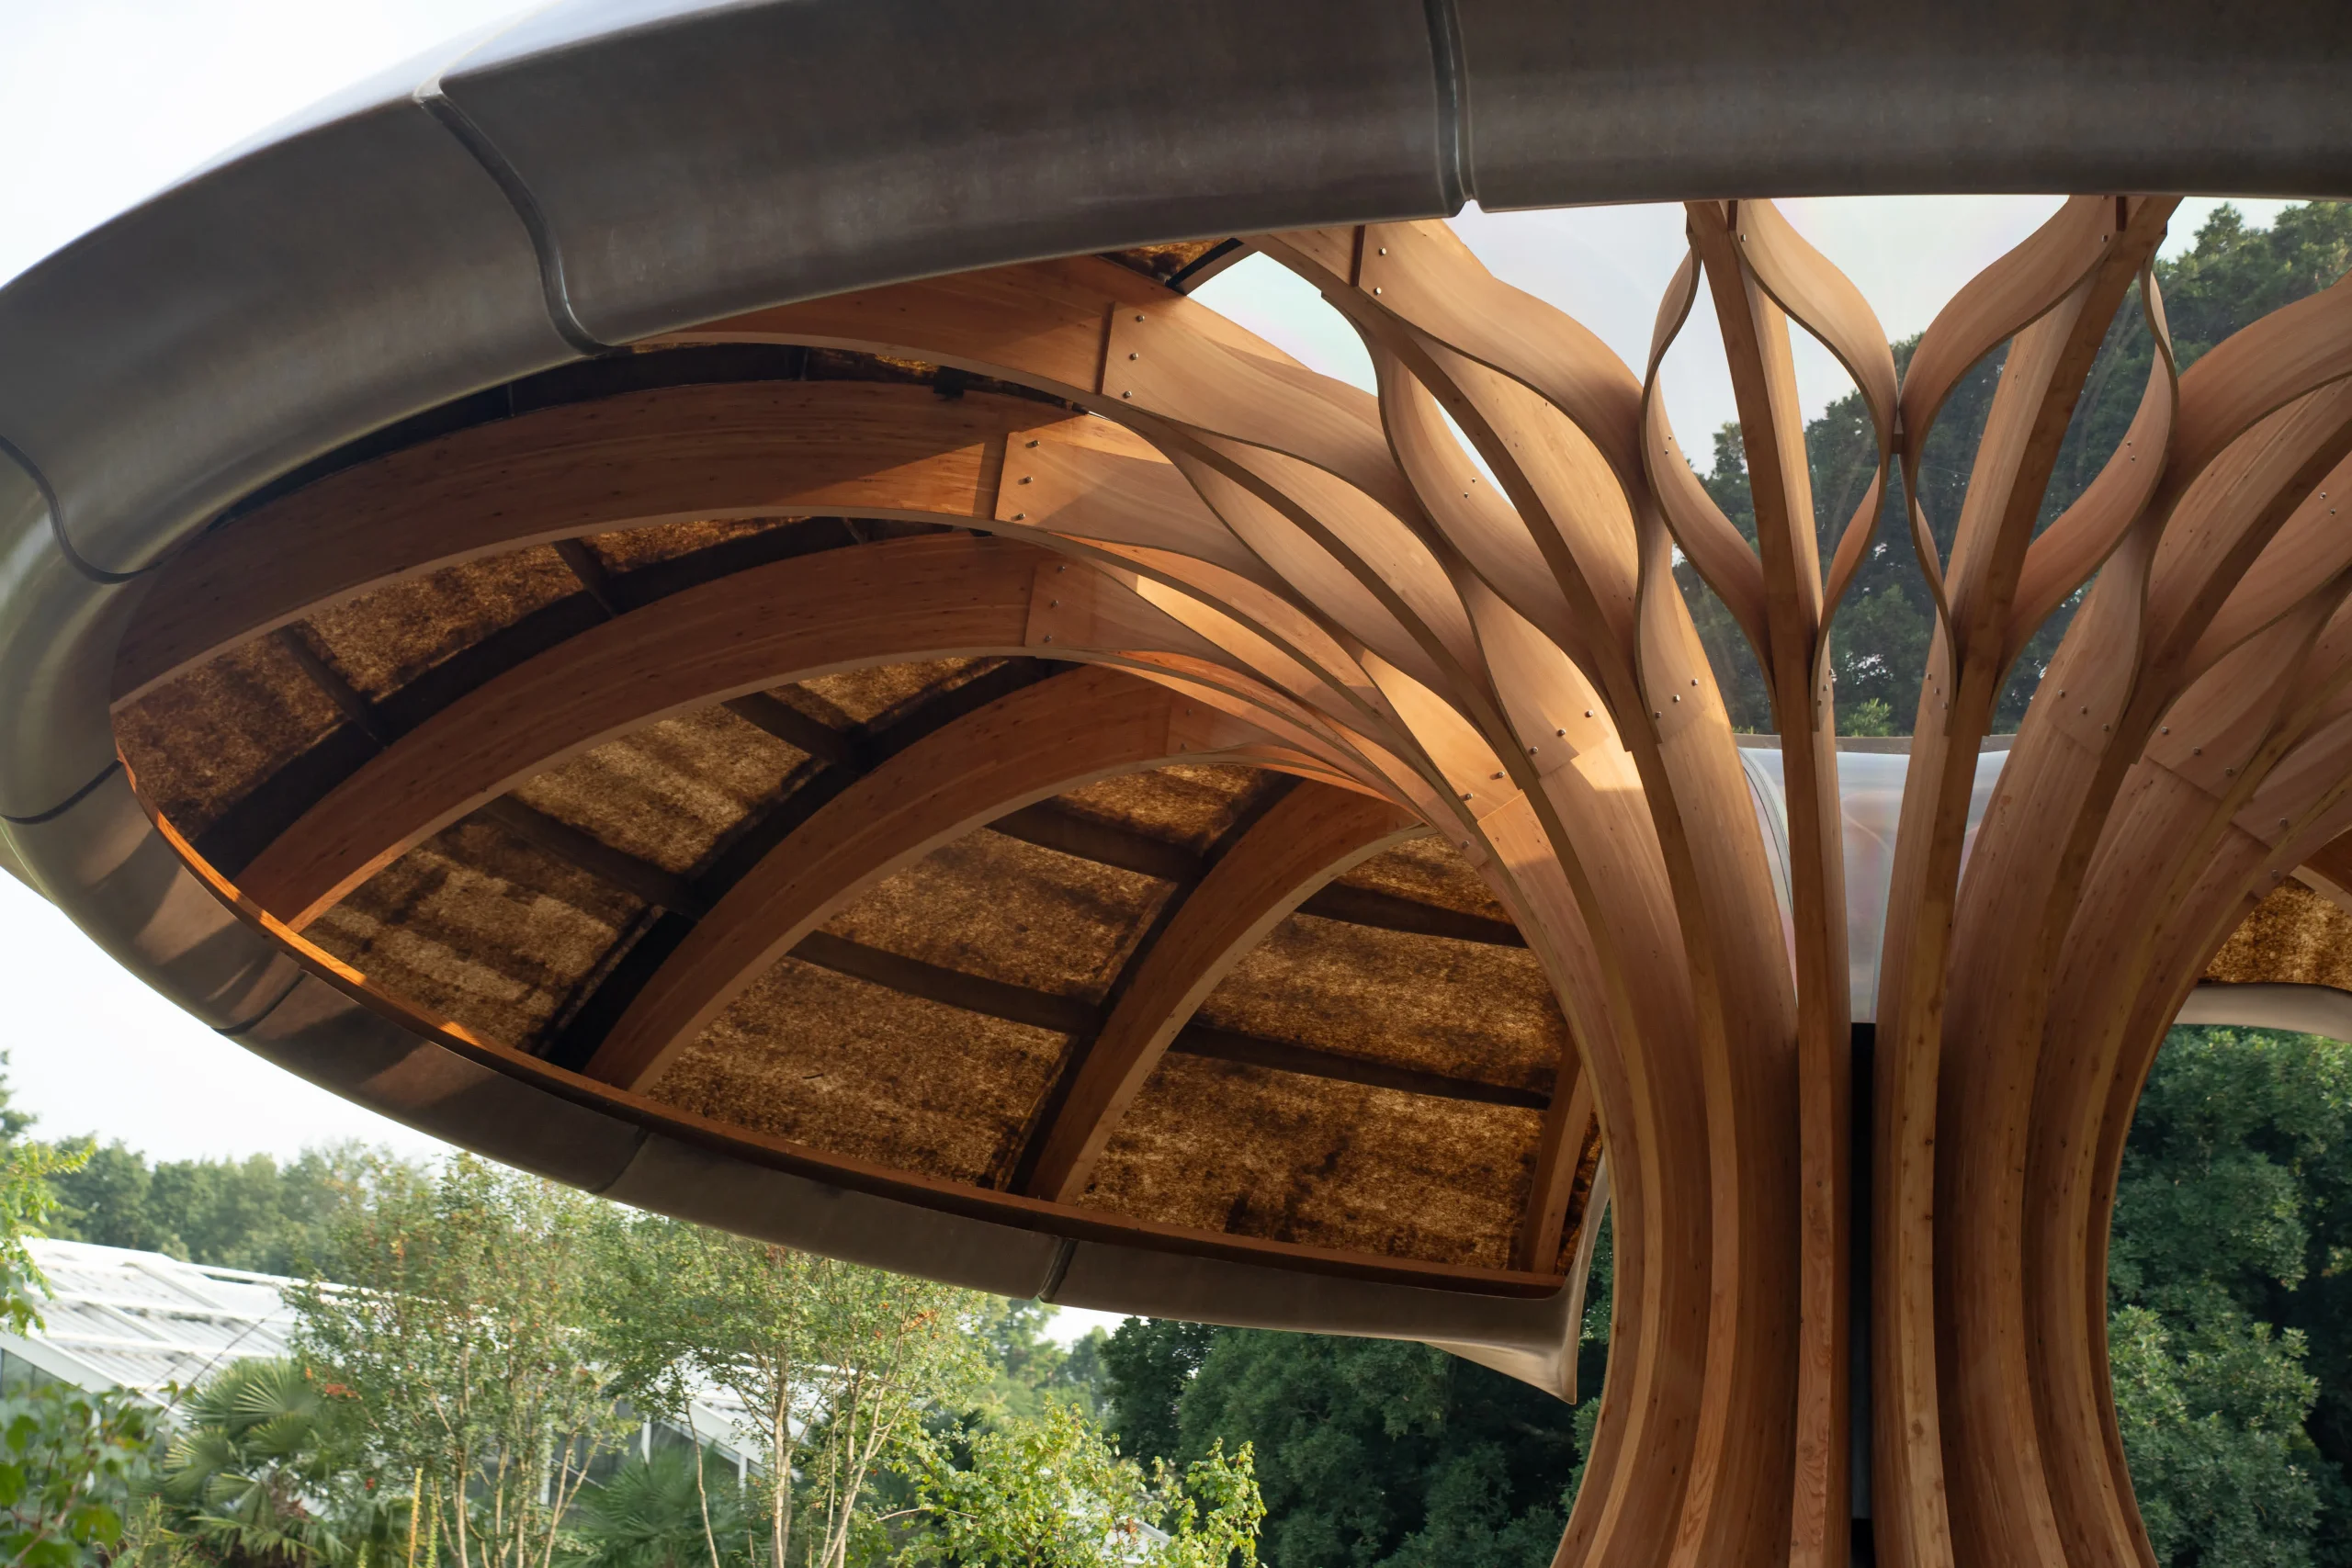
    The Carbon Garden Pavilion, London, mushroom-like form

    The pavilion is conceived as a warm, inviting space that feels intimate while encouraging community engagement through hosting school groups and community learning events.
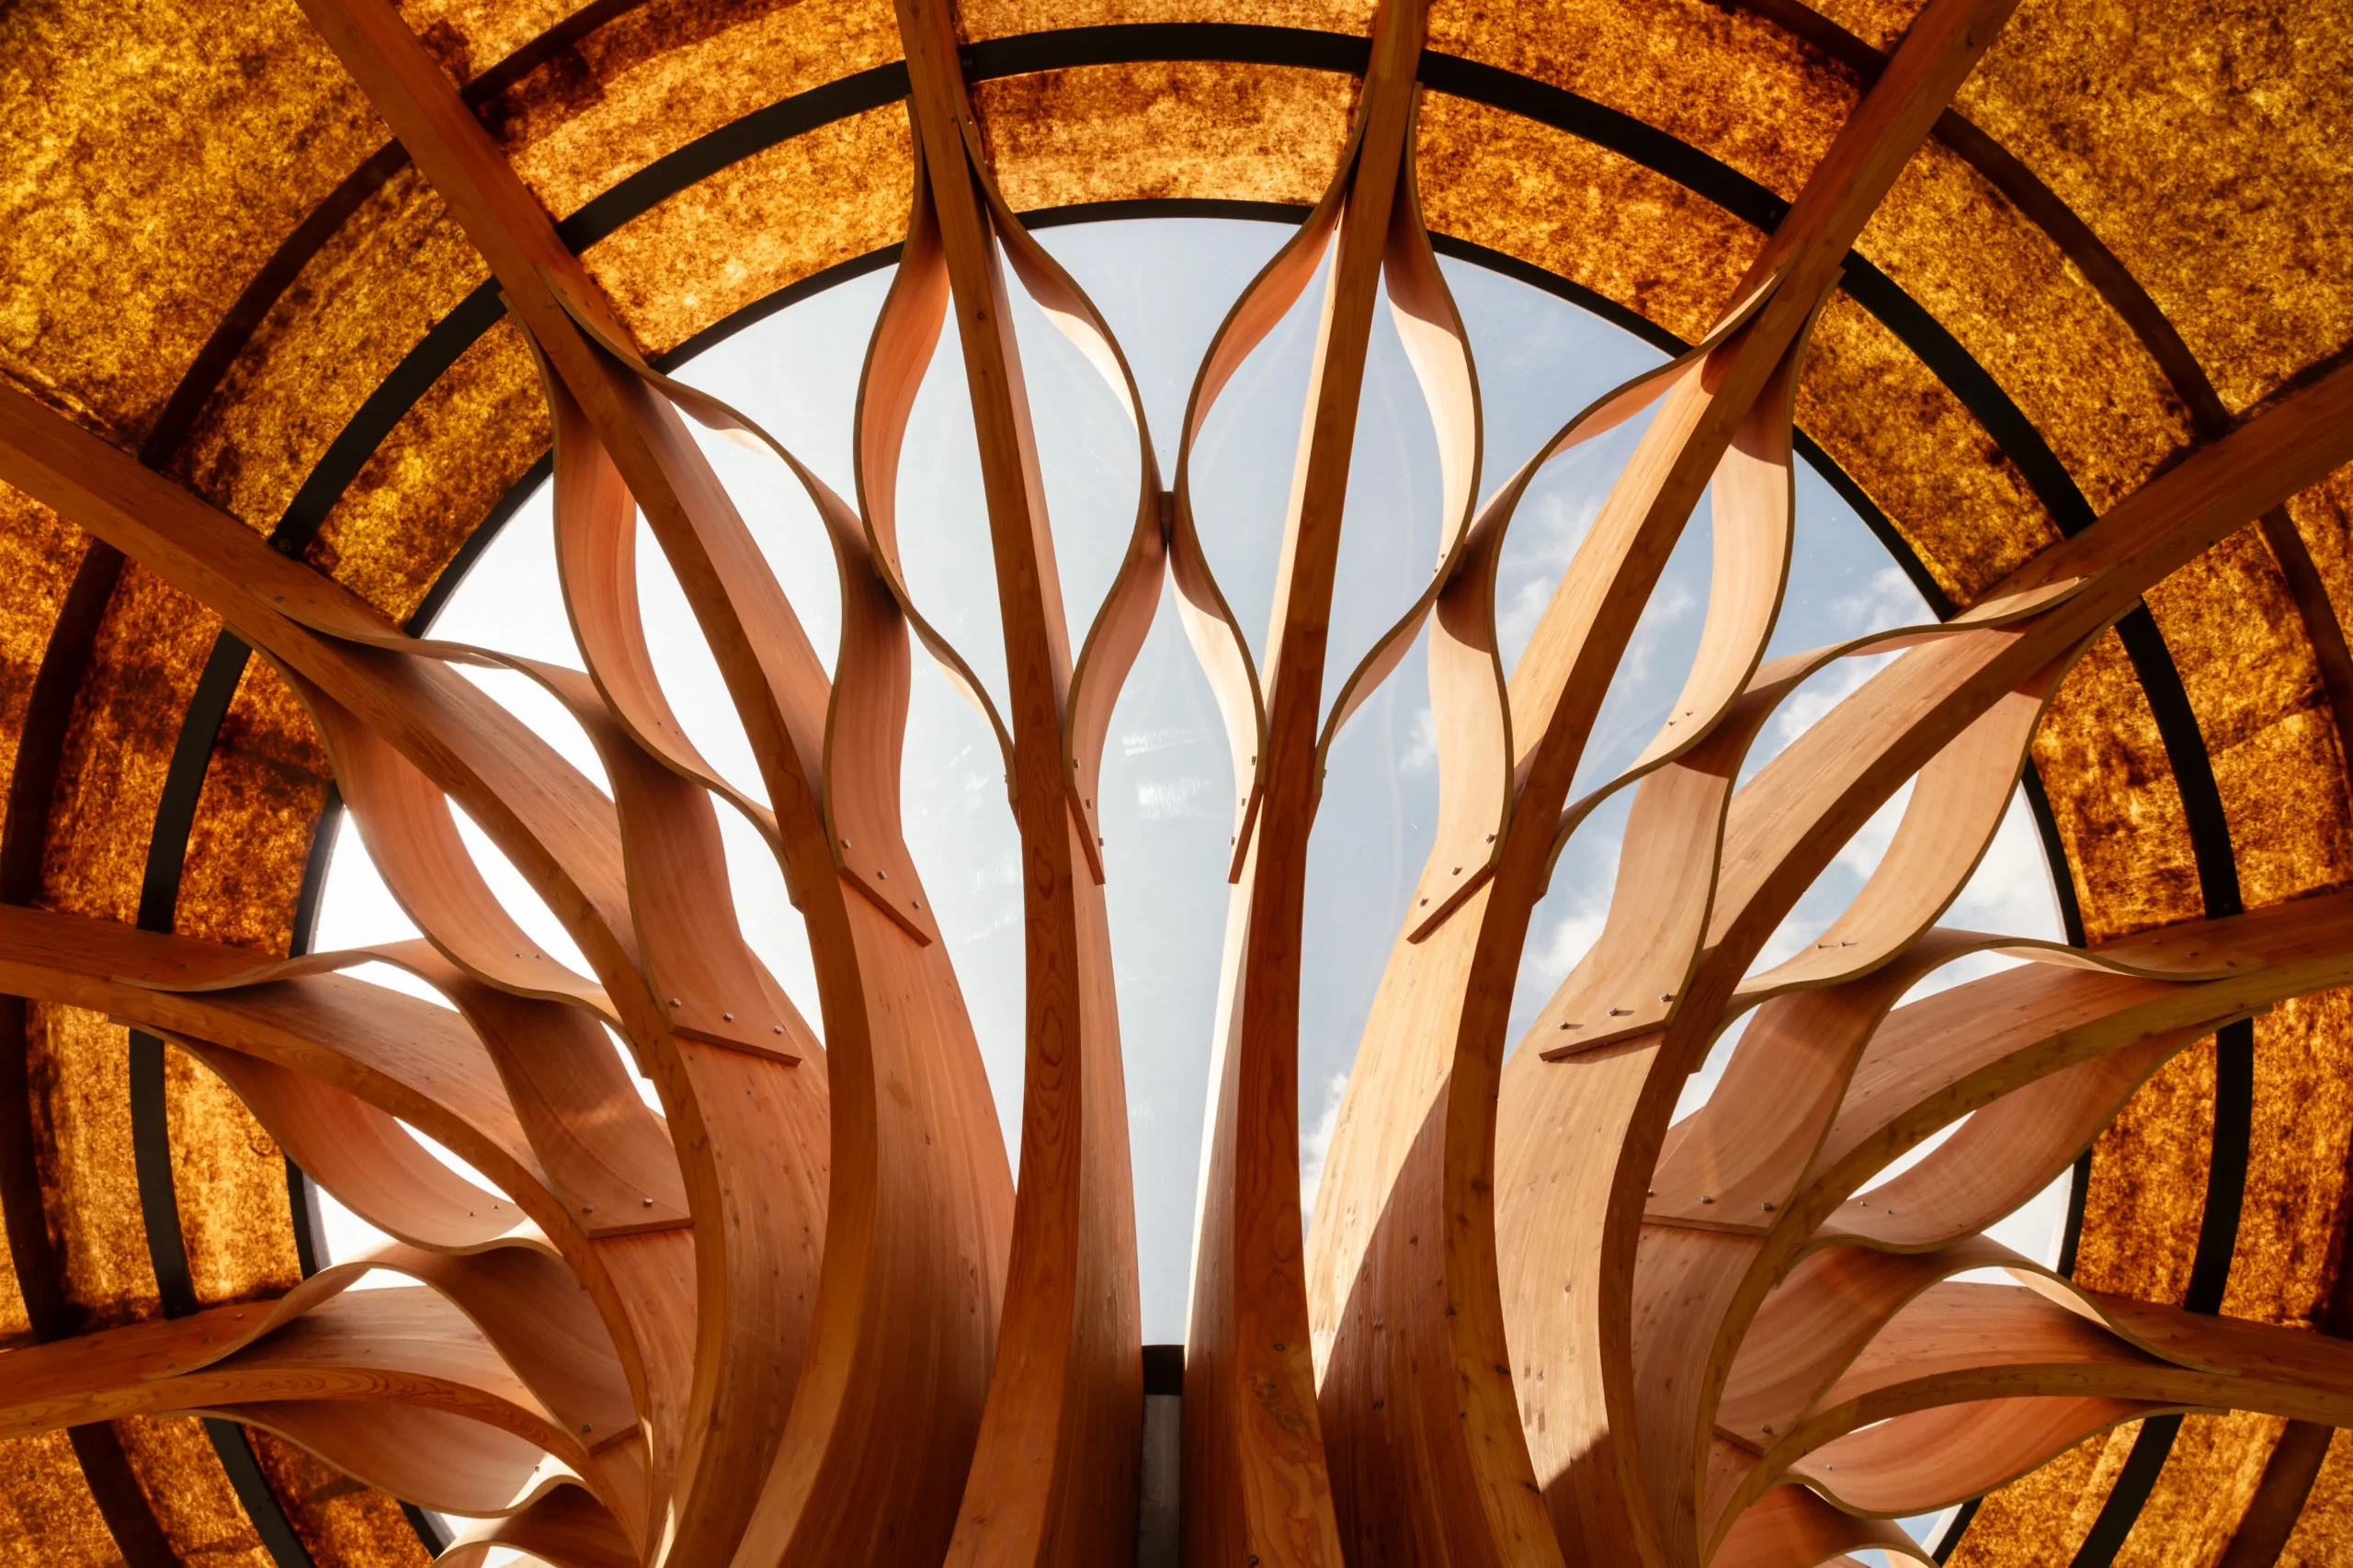
    The Carbon Garden Pavilion, London, mushroom-like form

    Sustainability is woven into the pavilion’s design through thoughtful and responsibly sourced materials, from low-carbon stone foundations to innovative natural fibers. One of its most distinctive features is a recycled polycarbonate funnel integrated into the canopy, transforming the roof into an active environmental system. This sculptural element gently channels rainwater through the heart of the pavilion, nourishing the surrounding garden landscape below.
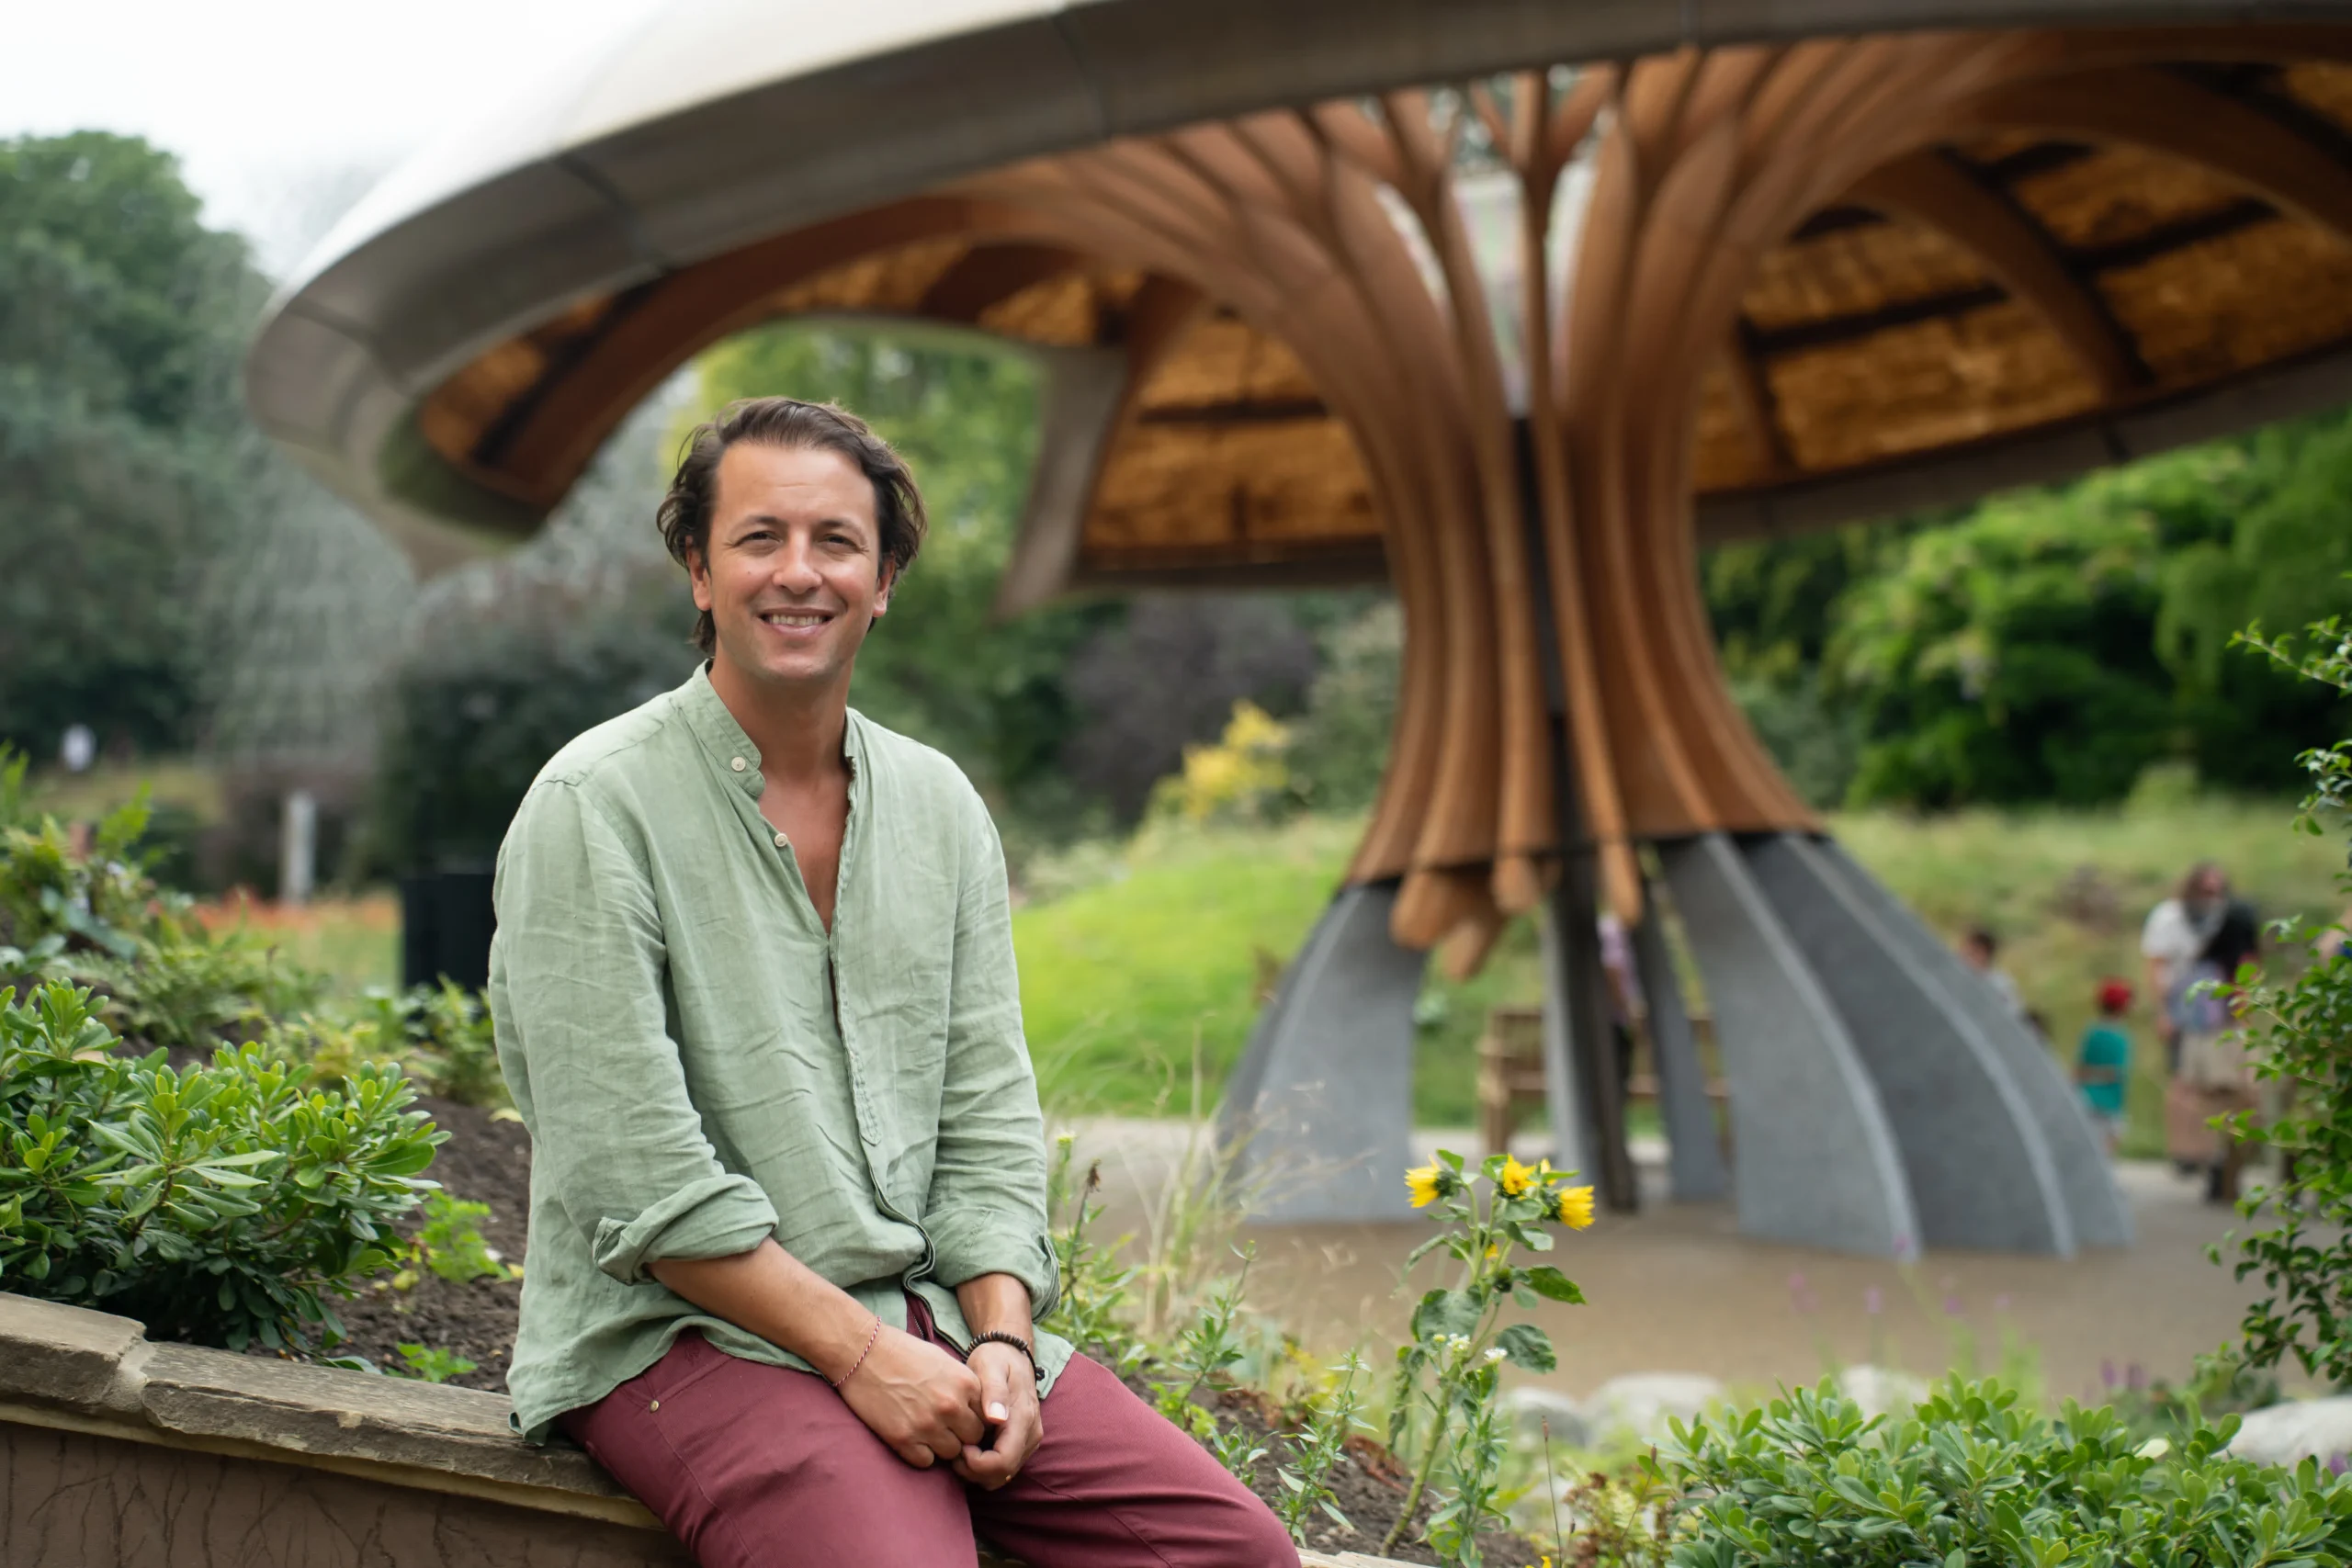
    The Carbon Garden Pavilion, London, mushroom-like form

    The architecture was brought to life through close collaboration with structural engineers Atelier One and specialist makers Xylotek and 2D3D, crafted as a fusion of design and engineering.
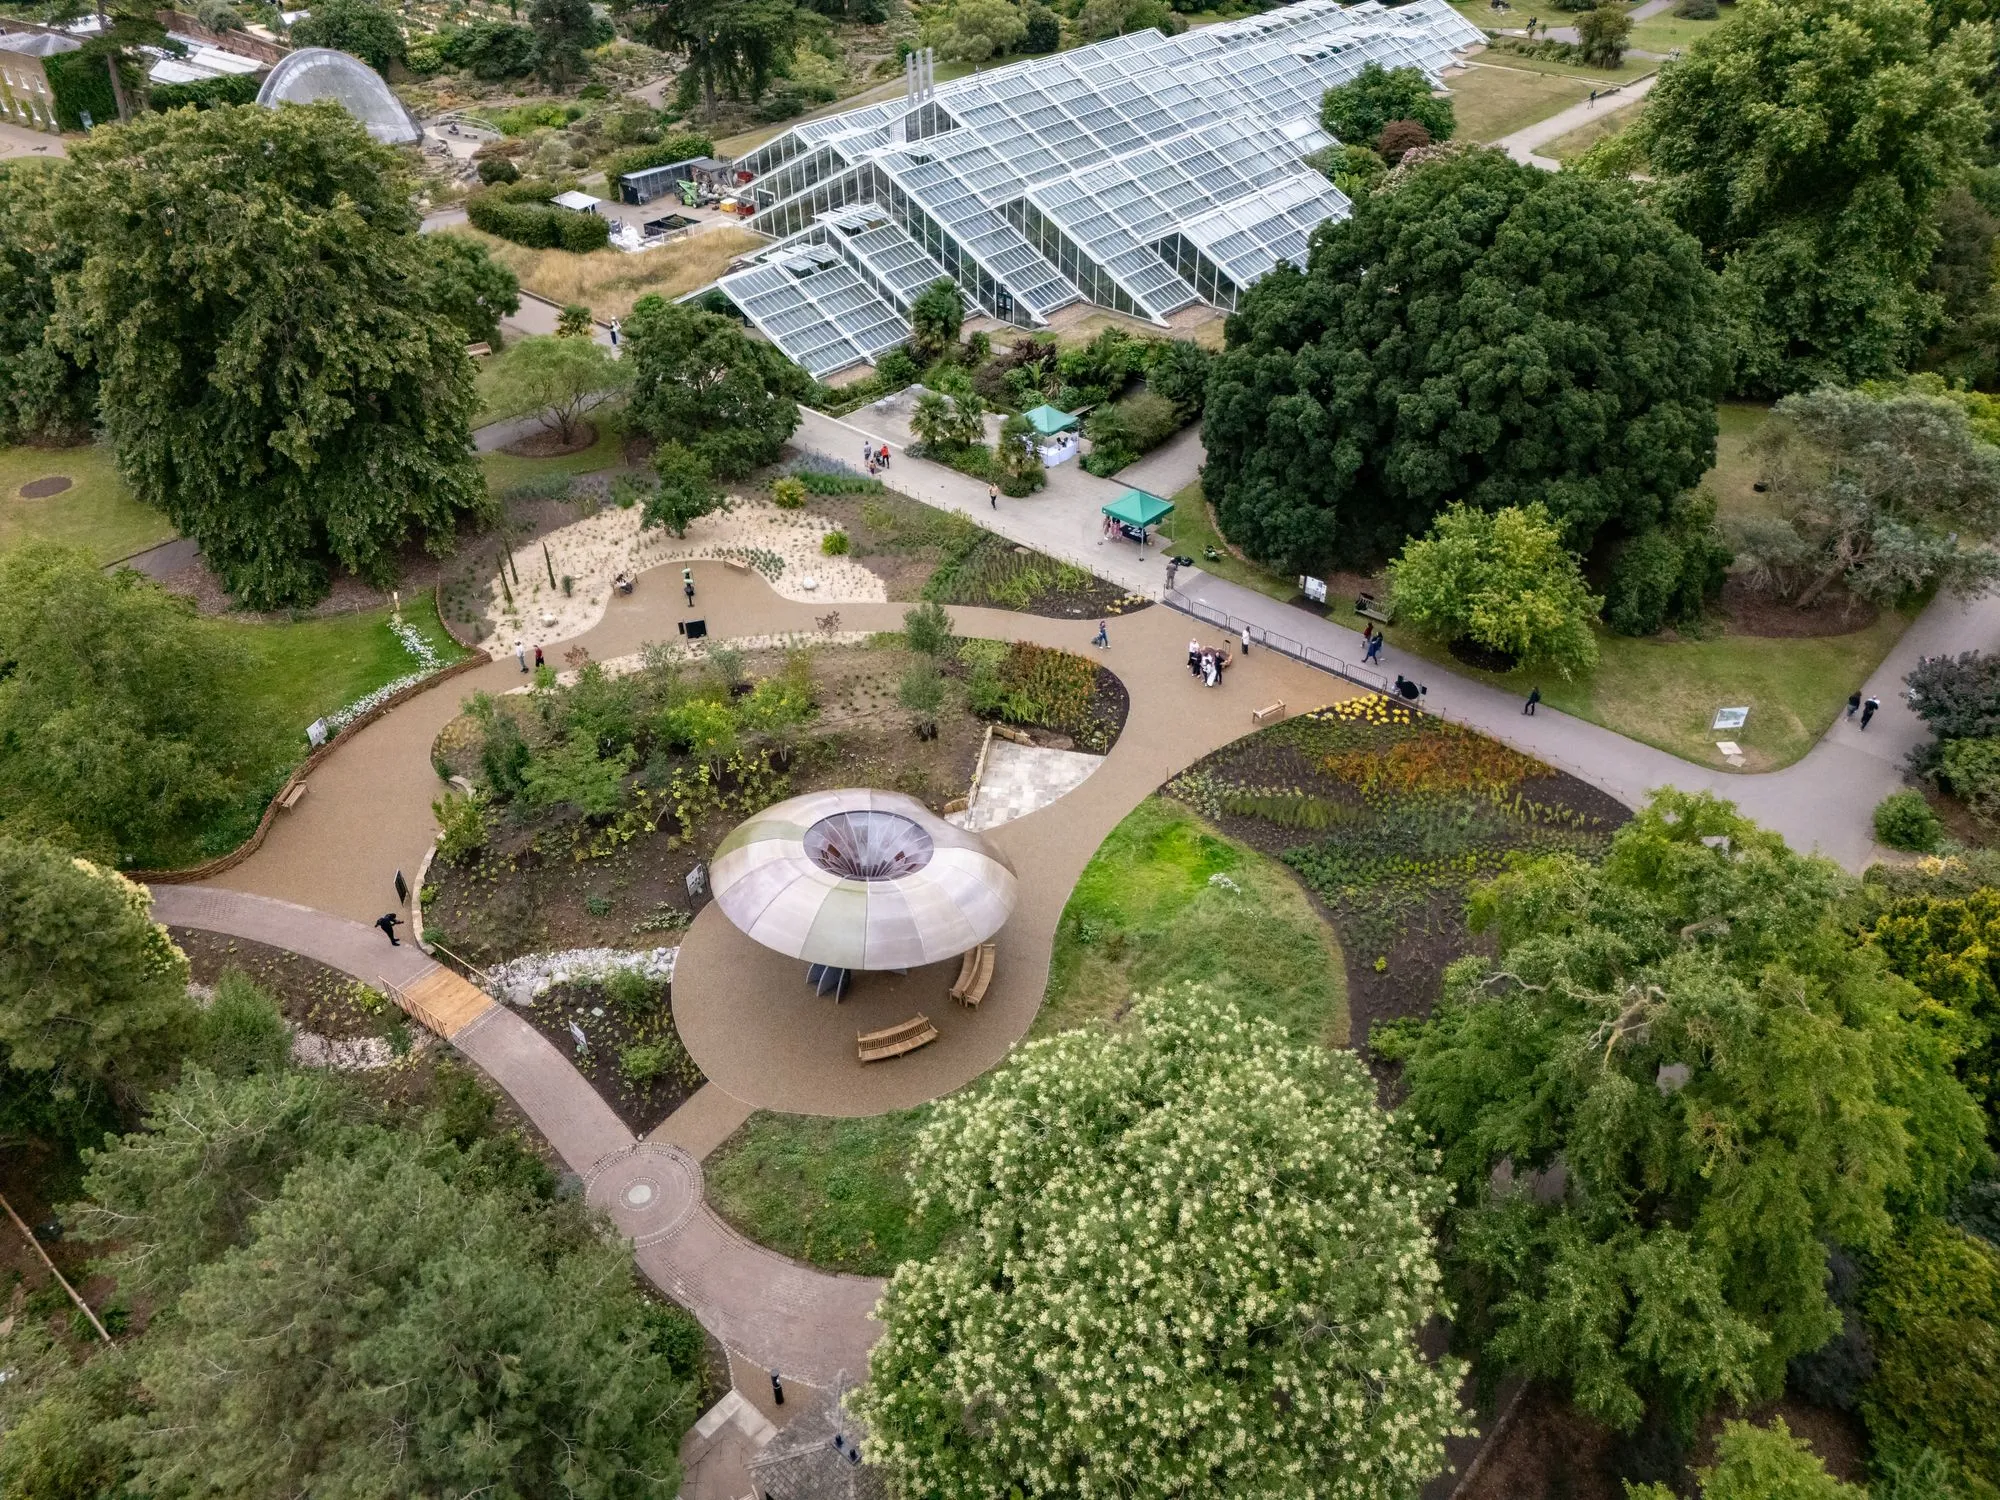
    The Carbon Garden Pavilion, London, mushroom-like form

    The structure radiates a quiet warmth, creating the gentle sensation of standing beneath a sunlit leaf.

    The Carbon Garden Pavilion Project Details

    Project name: The Carbon Garden & Pavilion
    Location: Royal Botanic Gardens of Kew, London, UK
    Architect: Mizzi Studio
    Year: 2025
    Photography: Luke Hayes, Eden Rice / Mizzi Studio

    Kew Gardens London Mizzi Studio Mushroom-Like Carbon Garden Pavilion pavilion
    Share. Facebook Twitter Pinterest LinkedIn Tumblr Email
    adminparamet
    • Website

    Related Posts

    Why Everyone Is Talking About the Marisfrolg Fashion Campus in Shenzhen

    July 23, 2026

    Audi Zero One Sphere: Wini Camacho’s Radical Electric Car Design

    July 23, 2026

    External Reference’s Deportienda Features a Massive 3D-Printed Wave Inspired by the Atlantic

    July 23, 2026
    Add A Comment
    Leave A Reply Cancel Reply

    Demo
    Top Posts

    Design Reviews Are Moving Beyond Still Images and Animations. D5 3.1 Shows What’s Next.

    July 23, 20268 Views

    15 Picturesque Neighborhoods Around the World Every Design Lover Should Visit

    July 23, 20262 Views

    tetsstststtt

    July 23, 20261 Views

    MVRDV Designs Urban Revivo’s Beijing Flagship Store in Sanlitun

    July 23, 20261 Views
    Don't Miss

    tetsstststtt

    By adminparametJuly 23, 2026

    Soundscape in Architecture: Designing Through Sound

    July 23, 2026

    MVRDV Wins Shift Embassy Competition with Rotterdam ROCKS!

    July 23, 2026

    Shanghai’s Pollinator Machine Installation Brings Ancient Evolution to Life

    July 23, 2026
    Stay In Touch
    • Facebook
    • Twitter
    • Pinterest
    • Instagram
    • YouTube
    • Vimeo

    Subscribe to Updates

    Get the latest creative news from SmartMag about art & design.

    Demo
    About Us
    About Us

    Your source for the lifestyle news. This demo is crafted specifically to exhibit the use of the theme as a lifestyle site. Visit our main page for more demos.

    We're accepting new partnerships right now.

    Email Us: [email protected]
    Contact: +1-320-0123-451

    Our Picks

    tetsstststtt

    July 23, 2026

    Soundscape in Architecture: Designing Through Sound

    July 23, 2026

    MVRDV Wins Shift Embassy Competition with Rotterdam ROCKS!

    July 23, 2026
    Most Popular

    Design Reviews Are Moving Beyond Still Images and Animations. D5 3.1 Shows What’s Next.

    July 23, 20268 Views

    15 Picturesque Neighborhoods Around the World Every Design Lover Should Visit

    July 23, 20262 Views

    tetsstststtt

    July 23, 20261 Views
    Facebook X (Twitter) Instagram Pinterest YouTube LinkedIn TikTok
    • Home
    • Buy Now
    © 2026 ParametricArchitecture. All Rights Reserved. By utilizing this website, you are consenting to our User Agreement, Privacy Policy, and Cookie Statement. In compliance with the privacy laws of Turkey and the United States, we recognize and respect your rights. Please be aware that we may receive commissions for products bought through our affiliate links. Unauthorized reproduction, distribution, or transmission of any material from this site is strictly forbidden without prior written permission from ParametricArchitecture.

    Type above and press Enter to search. Press Esc to cancel.

    Sign In or Register

    Welcome Back!

    Login to your account below.

    Lost password?