Close Menu
ParametricParametric

    Subscribe to Updates

    Get the latest creative news from FooBar about art, design and business.

    What's Hot

    tetsstststtt

    July 23, 2026

    Soundscape in Architecture: Designing Through Sound

    July 23, 2026

    MVRDV Wins Shift Embassy Competition with Rotterdam ROCKS!

    July 23, 2026
    Facebook X (Twitter) Instagram
    Facebook X (Twitter) Instagram Pinterest YouTube LinkedIn TikTok
    ParametricParametric
    Courses
    • Home
    • Features
      • Typography
      • Contact
      • View All On Demos
    • Typography
    • Buy Now
    ParametricParametric
    Home»Projects»Architecture»Keisuke Oka Completes the Arimaston Building After 20 Years of Handcrafted Construction
    Architecture

    Keisuke Oka Completes the Arimaston Building After 20 Years of Handcrafted Construction

    adminparametBy adminparametJuly 23, 202604 Mins Read0 Views
    Facebook Twitter Pinterest LinkedIn Tumblr WhatsApp Reddit Email
    Share
    Facebook Twitter LinkedIn Pinterest Email

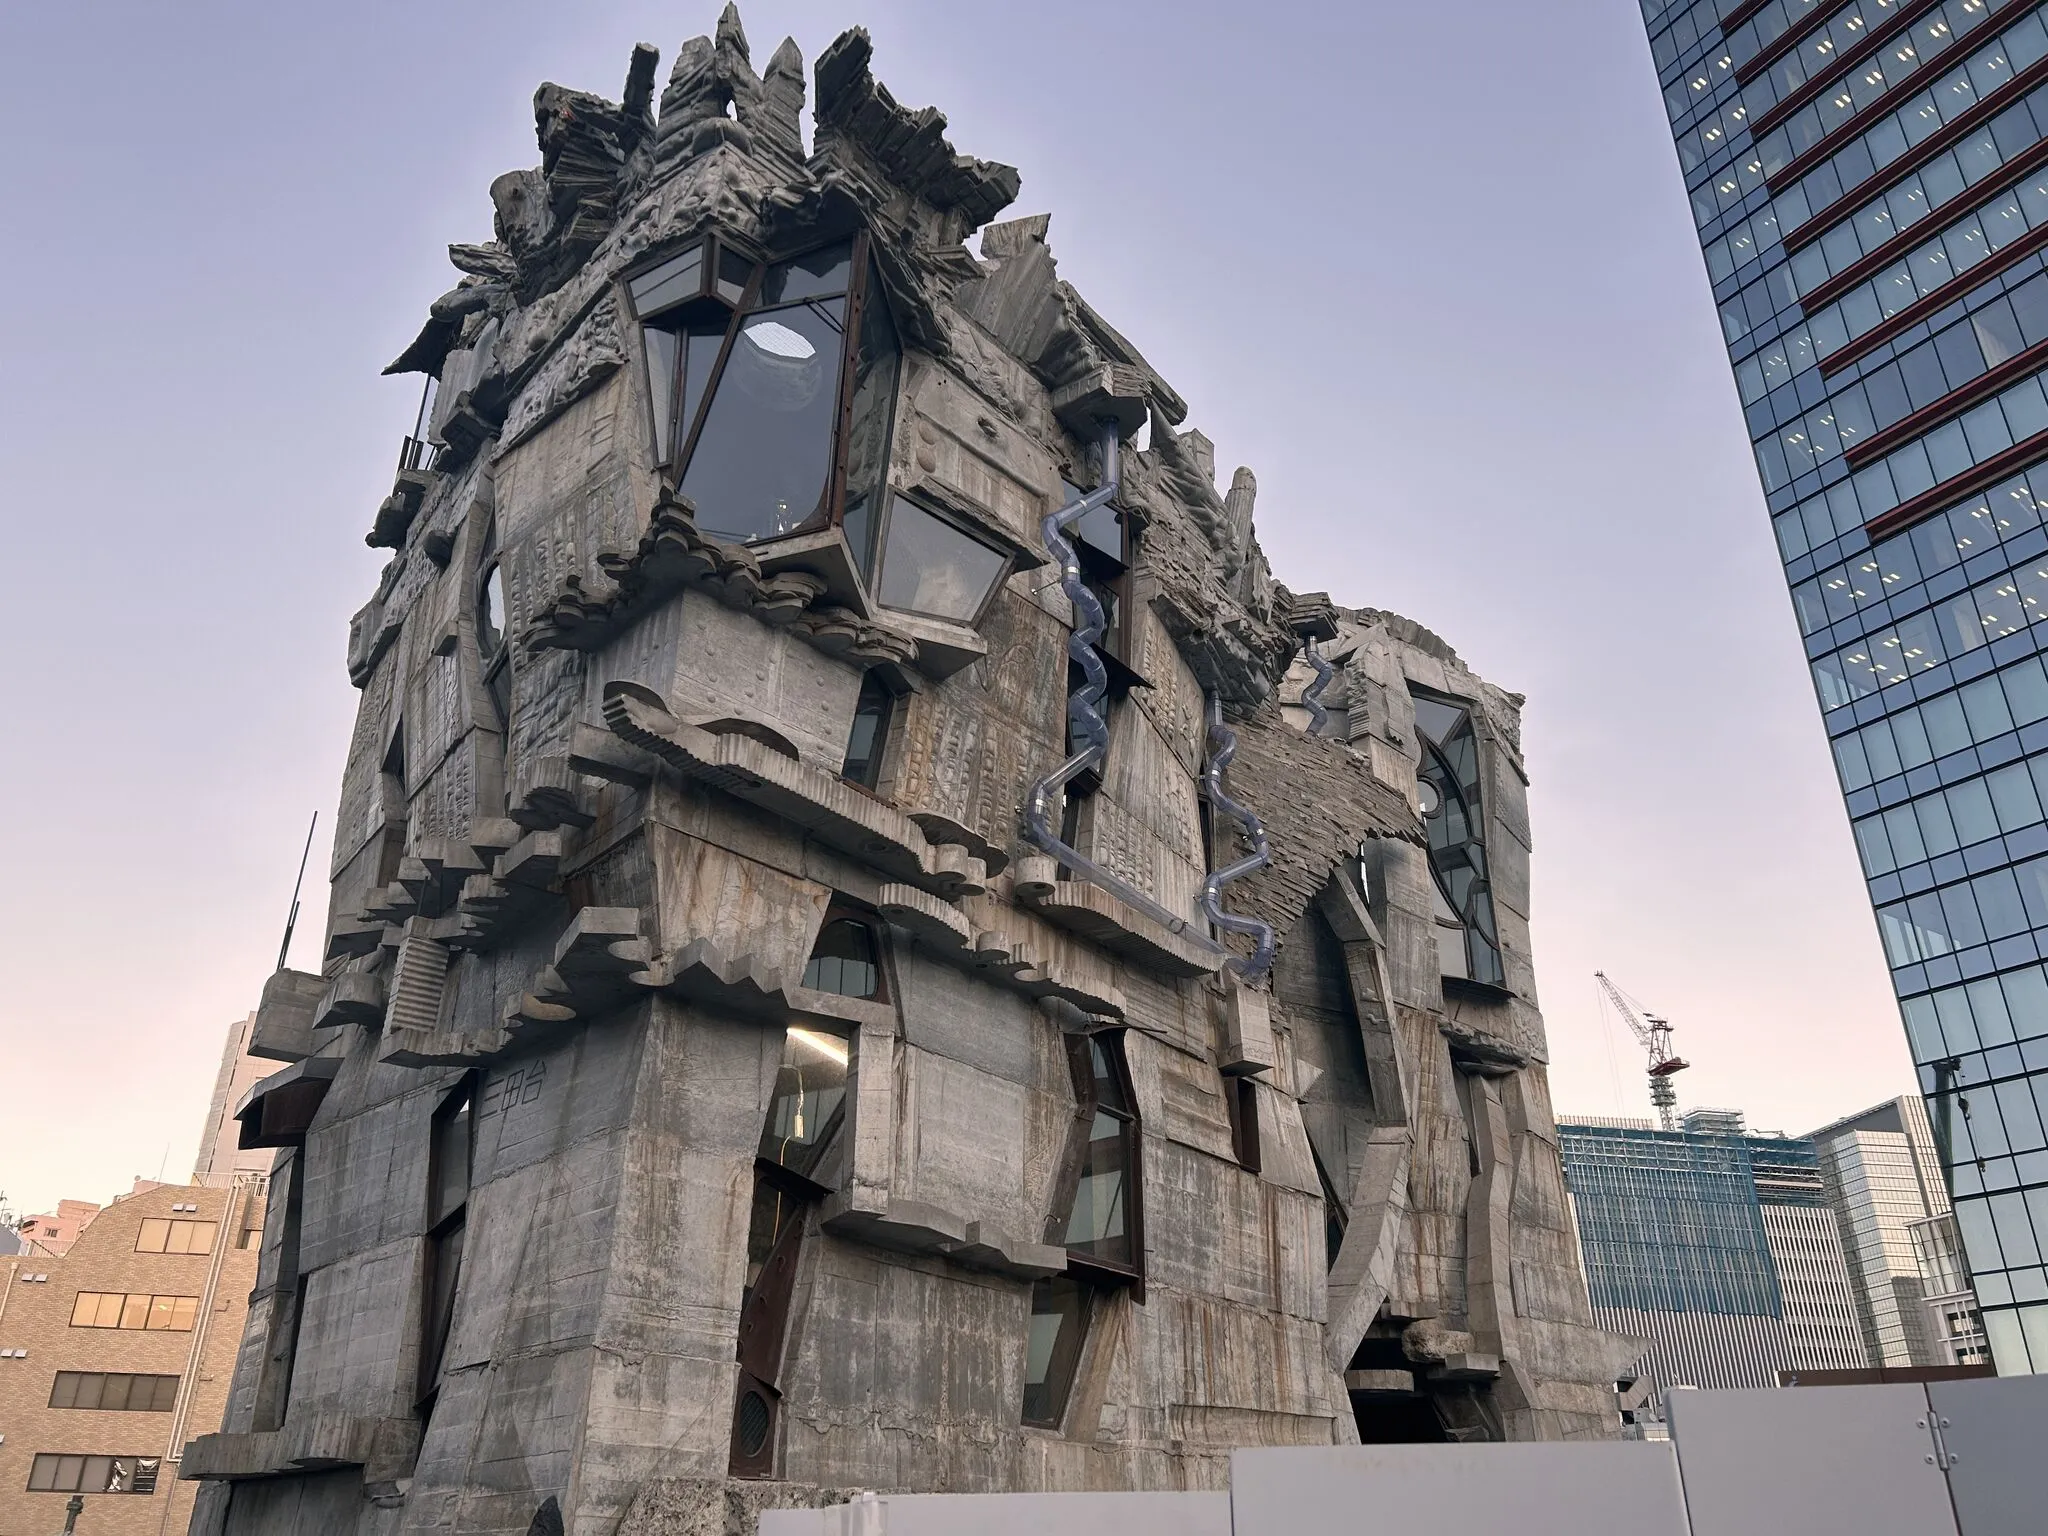
    Keisuke Oka’s Arimaston Building, a masterpiece of Butō-inspired Brutalism, is a twisting, organic form of reinforced concrete that contrasts with the sleek, digitally precise architecture of its surroundings.

    The project evolved through the hands-on construction of architect Keisuke Oka in Tokyo’s Minato Ward over two decades, reimagining architecture as an act of making guided by simple tools and spontaneous methodology. Construction began in February 2005 and continued for nearly twenty years until the scaffolding was finally removed in late October, marking its completion in 2025.

    Handcrafted Architecture: The Making of Arimaston Building
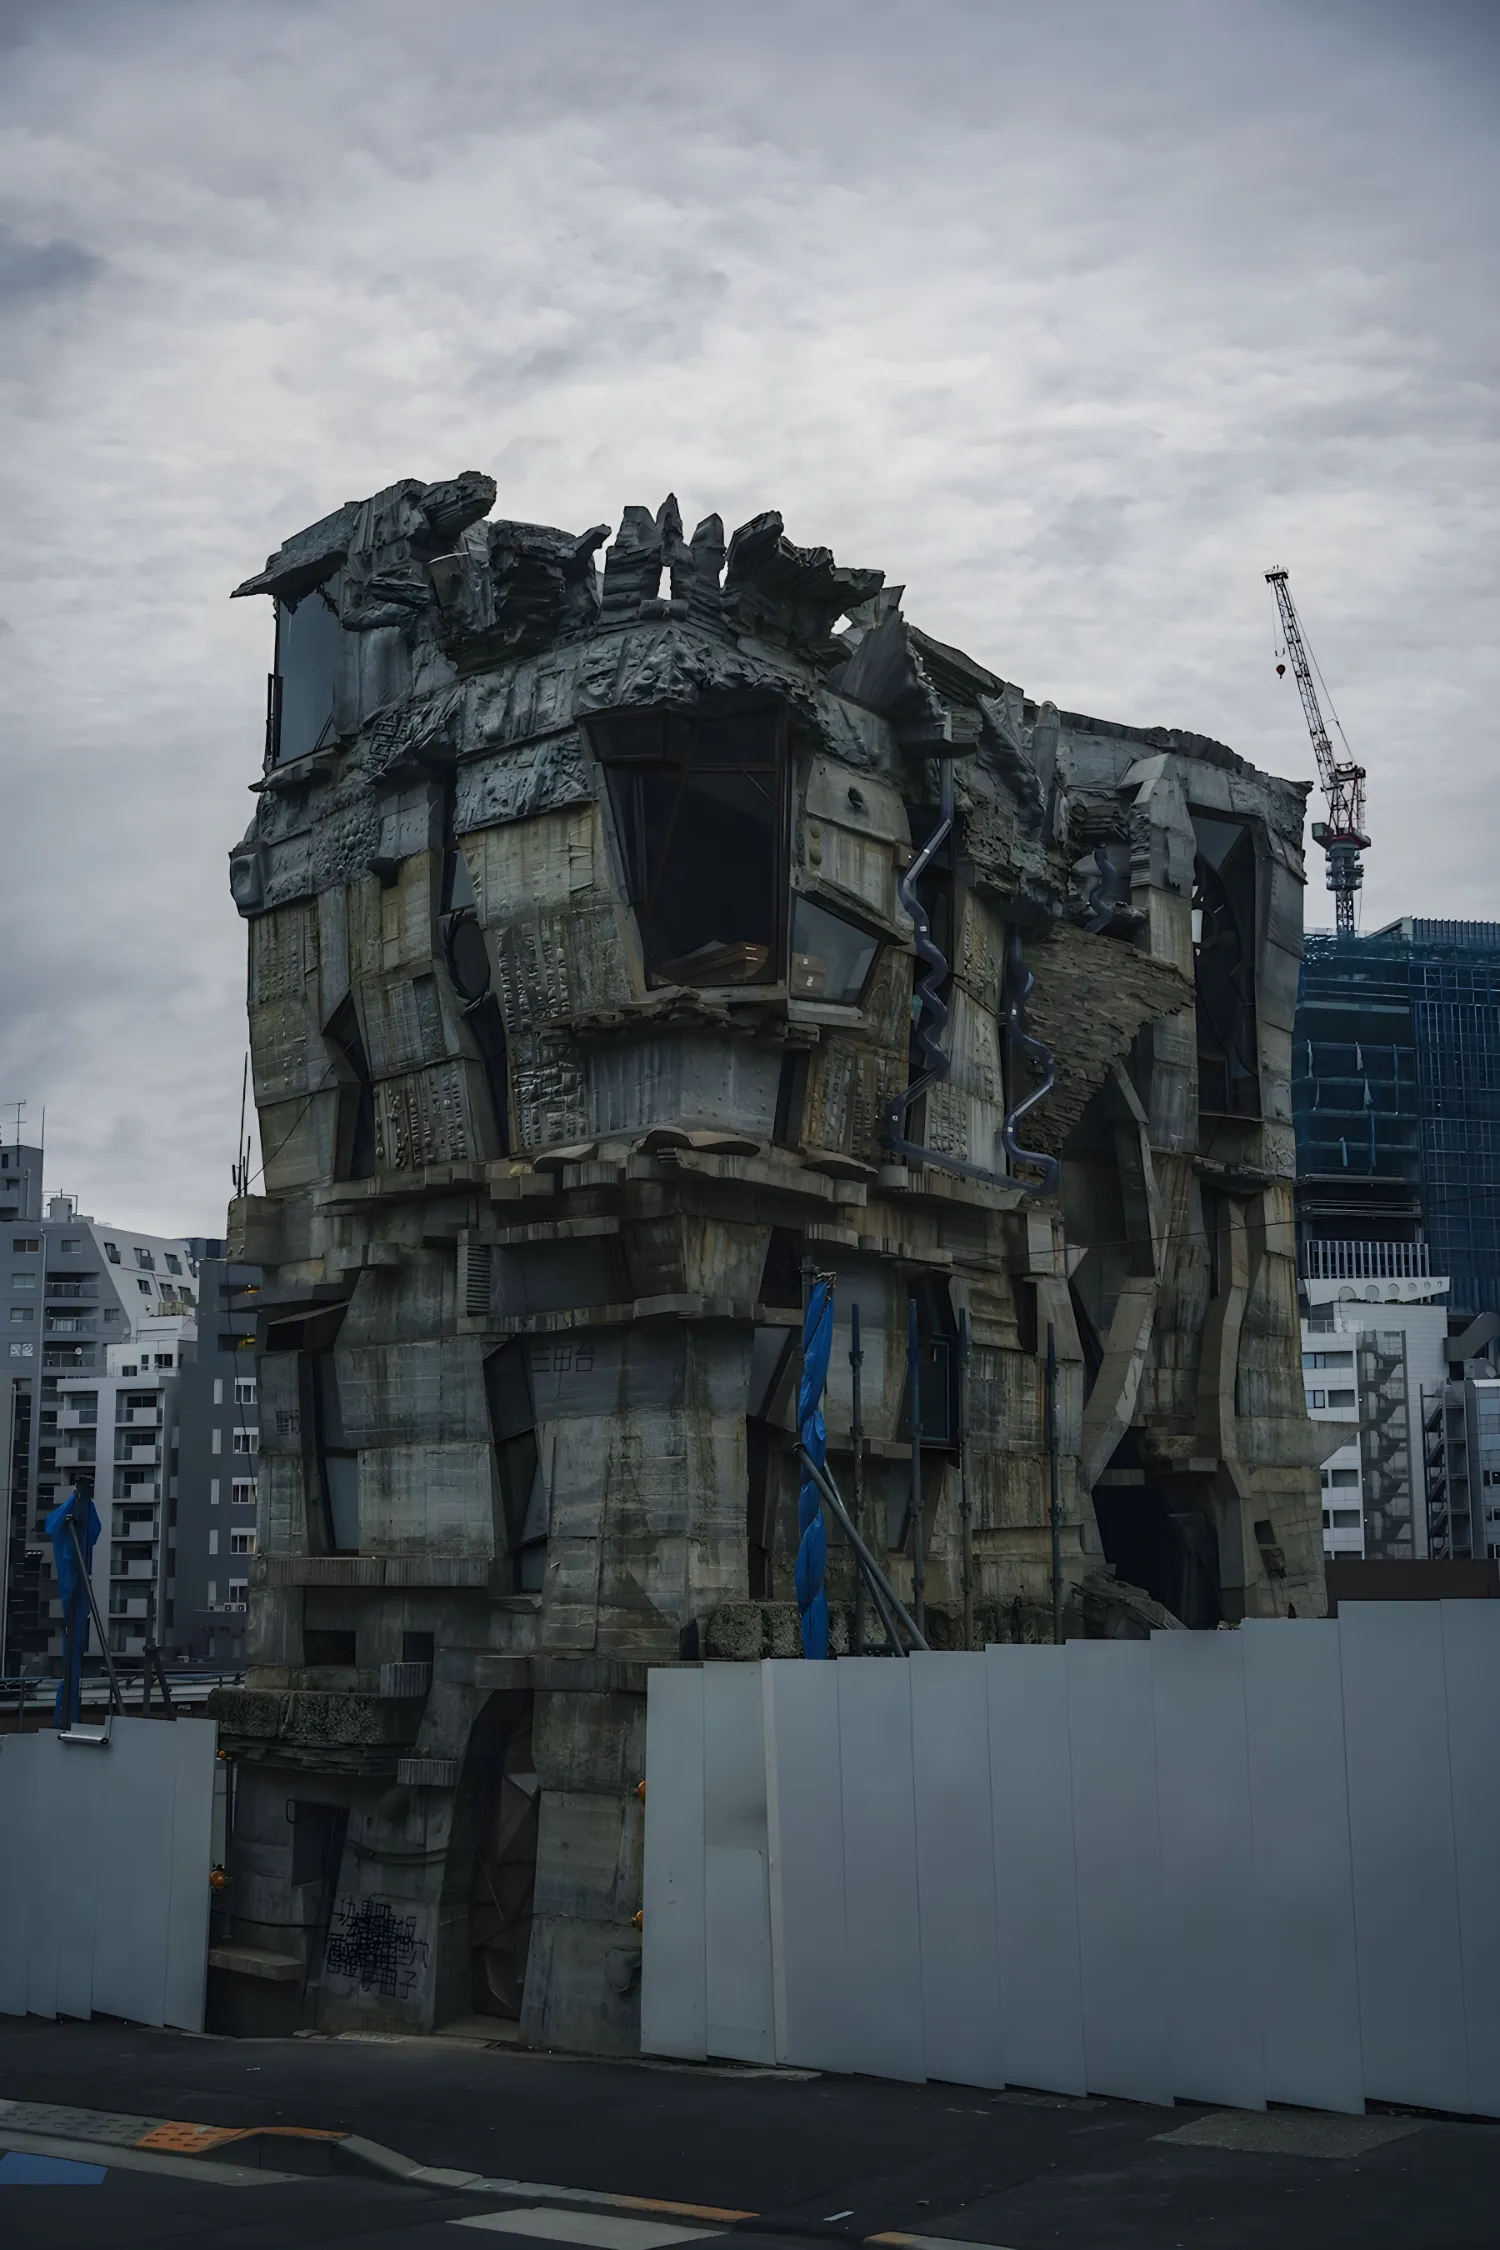
    Keisuke Oka’s Arimaston Building Moved 10 Meters Using Japan’s Traditional Hikiya Technique
    © husky_003

    Located on the Hijirizaka slope in Tokyo’s Minato Ward, this minimalist, 40-square-meter urban structure showcases the intrinsic value of human craftsmanship in an era of hyper-efficiency and mass production. The building’s raw concrete form stands in contrast to the uniform modern urban context, underscoring the architect’s dedication to expressive creativity over spatial efficiency.
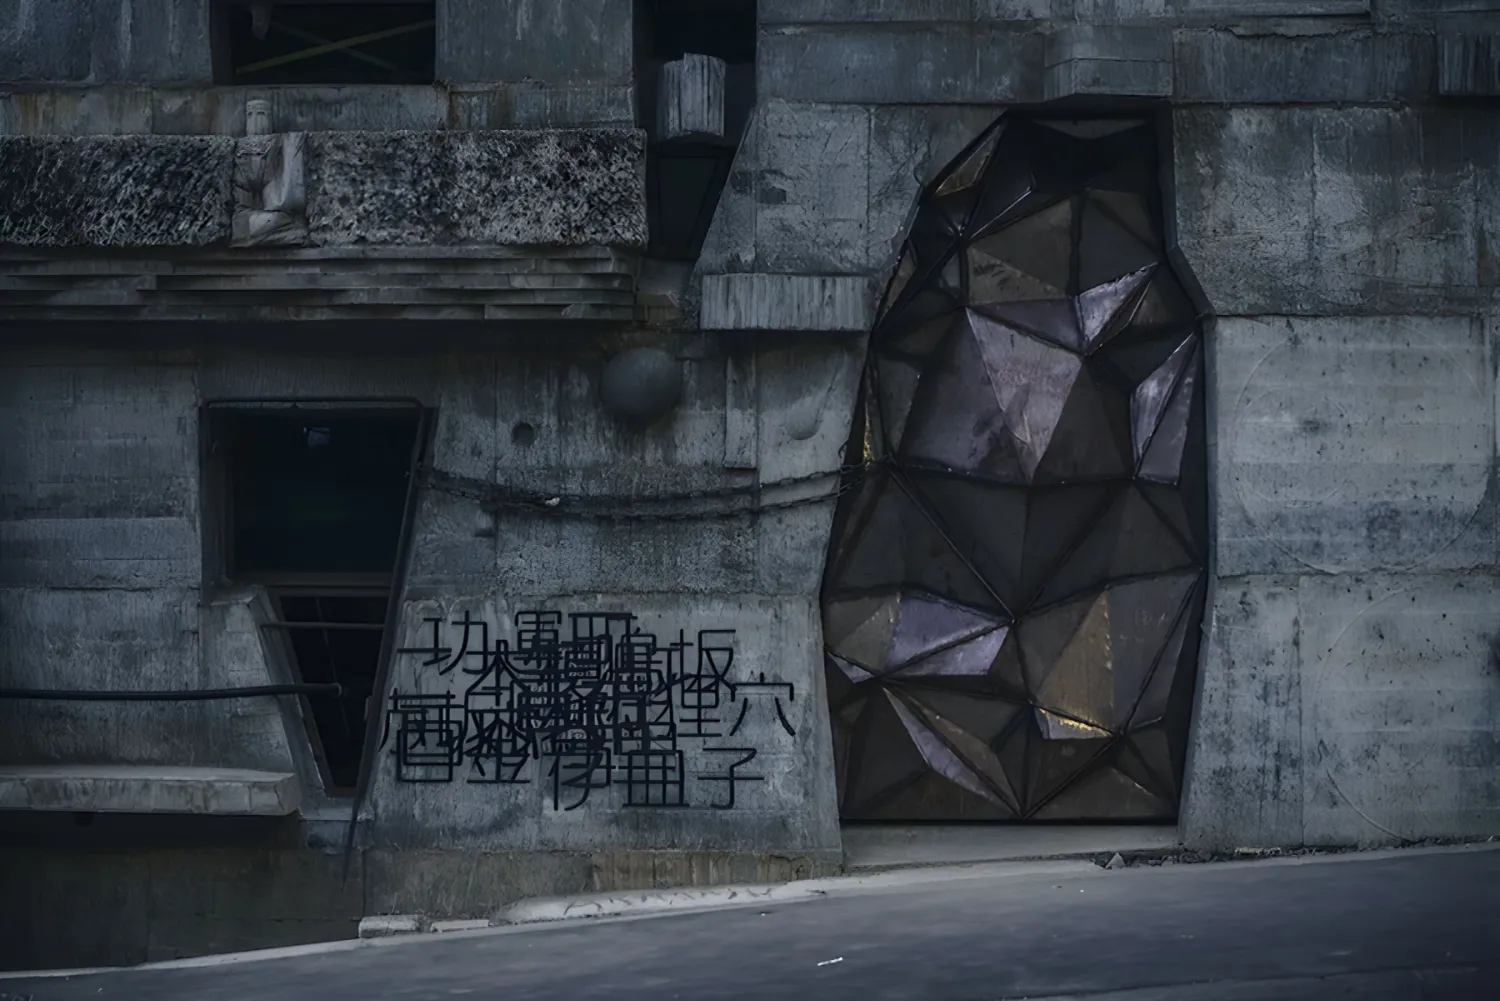
    Keisuke Oka’s Arimaston Building Moved 10 Meters Using Japan’s Traditional Hikiya Technique
    © husky_003

    Keisuke Oka believed that in modern society, where everything is built for us, our tangible connection to making is lost. Building on this philosophy, he began construction in 2005, embracing slow, manual work and patience as a provocation in a city defined by speed.

    The structure name, Arimaston, is a combination of Japanese words for ant, trout, and black kite and has symbolic value, each carrying symbolic meaning: the ant represents persistent labor and discipline, the trout symbolizes resilience and endurance amid environmental challenges, and the black kite embodies aspiration and freedom, soaring above.

    Keisuke Oka’s Experimental Process
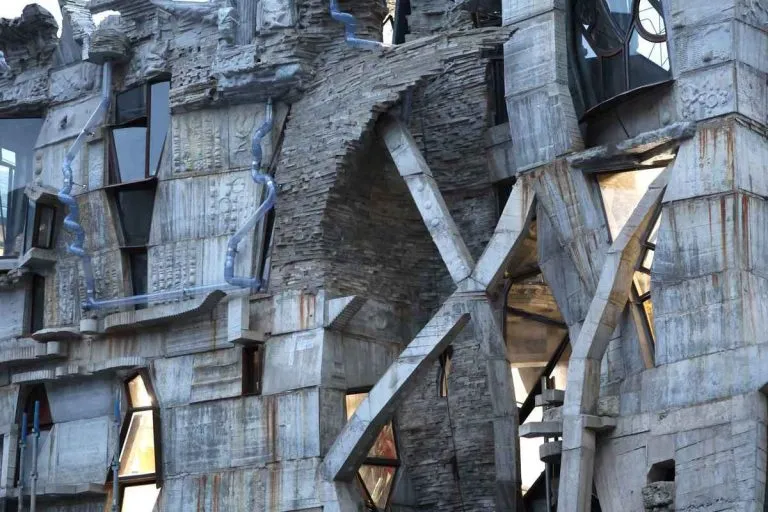
    Keisuke Oka’s Arimaston Building Moved 10 Meters Using Japan’s Traditional Hikiya Technique
    The rain gutter installed on the outer wall © Sankei

    The defining characteristic of the Arimaston Building is Oka’s approach to design without fixed plans. He worked directly with the raw reinforced concrete, like a sculptor works with clay, defining unexpected angles, imperfect curves, and irregular surfaces that celebrate the art of making.

    Often described as a fantasy tower or a scene from animation, the Arimaston building evokes a sense of playful distortion and whimsical ornamentation, a sculpture with angular windows designed to lean toward the city and irregular surfaces that incorporate subtle patterns from the formwork.
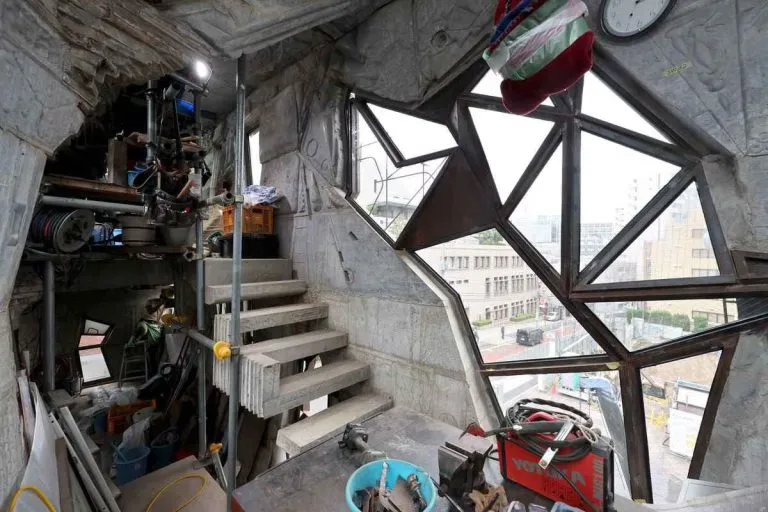
    Keisuke Oka’s Arimaston Building Moved 10 Meters Using Japan’s Traditional Hikiya Technique
    Polygonal windows © Sankei

    The Philosophy of Butō Brutalism

    Keisuke Oka’s Arimaston Building Moved 10 Meters Using Japan’s Traditional Hikiya Technique
    Arimaston rises like a living form © Annie Ziesmann

    Oka explicitly links his architectural process to his background as a dancer, drawing inspiration from the philosophy of Butō with the raw materiality of Brutalism. The imperfect creation of the structure is not a flaw but an intentional aesthetic expression, conveying that each wall carries traces of the hands that shaped it. The Arimaston house emerged through a collective effort over the years, with friends, neighbors, students, musicians, and artists contributing their labor and creativity. 

    The Gaudí of Mita: Embracing the Unfinished Form
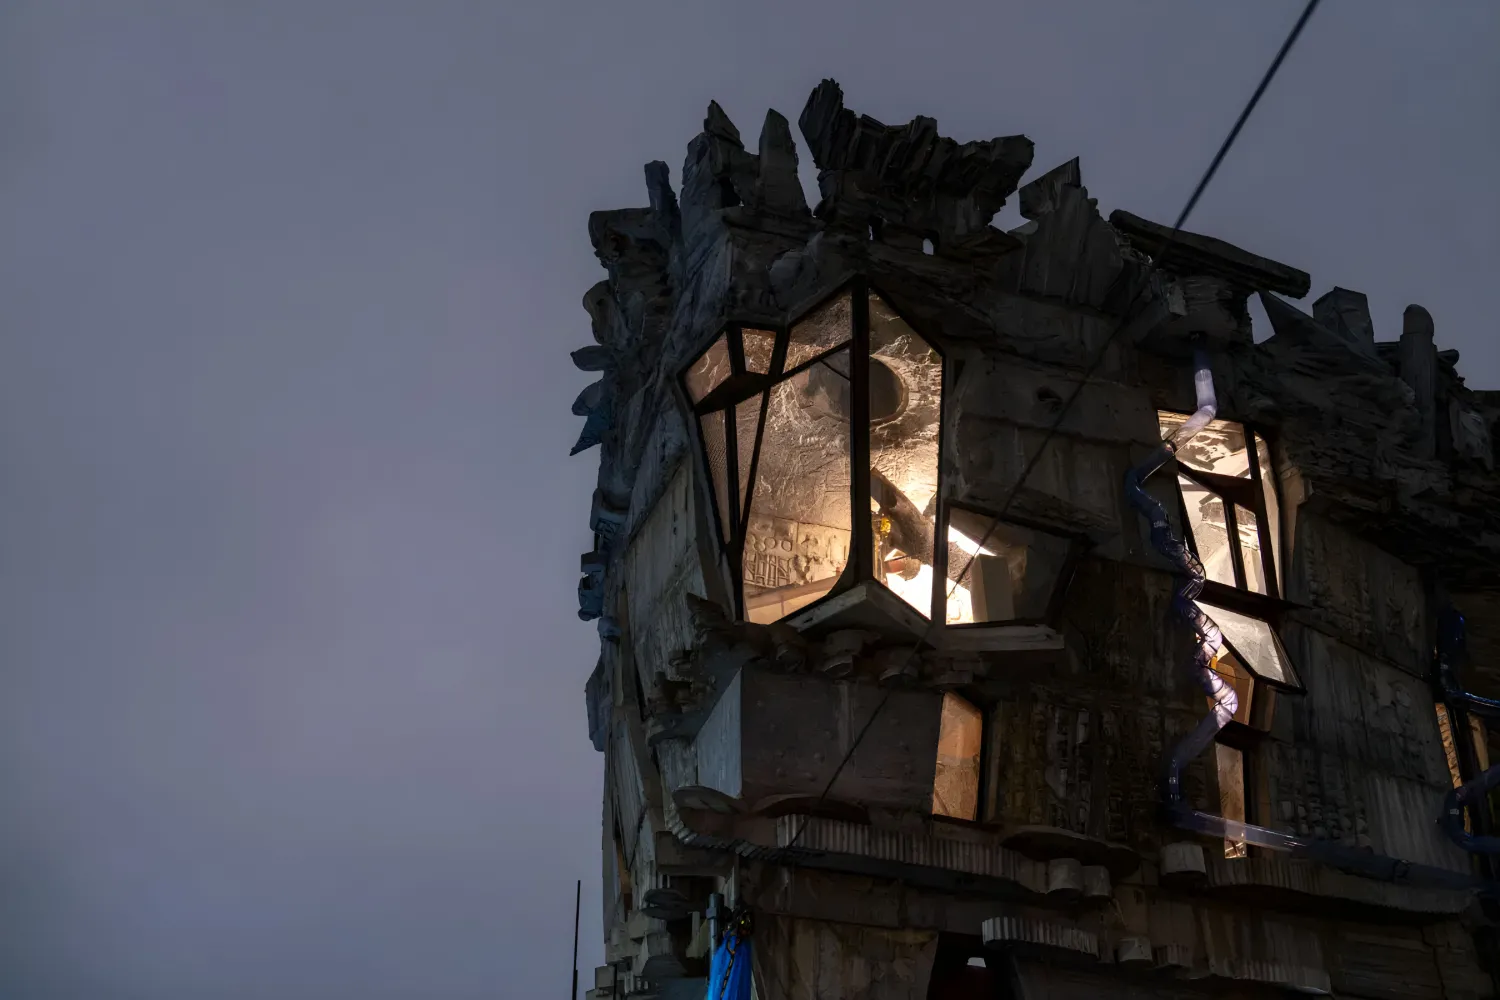
    Keisuke Oka’s Arimaston Building Moved 10 Meters Using Japan’s Traditional Hikiya Technique
    © Thisispaper

    Due to its organic, twisting forms and lengthy construction timeline, the Arimaston Building has earned the flattering comparison to the “Gaudí of Mita,” or the “Sagrada Familia of Mita,” associated with the famous Spanish architect Antoni Gaudí. Oka describes his design philosophy, deeply rooted in the essence of Butō dance, as reflecting an improvisational, bodily process of shaping rather than the calculated, mathematically derived geometry that defines Gaudí’s structural artistry. 

    The Hikiya Method of Relocation

    The four-story building faces its ultimate challenge in 2025, a relocation using the traditional hikiya method, necessitated by the surrounding large-scale redevelopment. The building was shifted 10 meters southwest, presenting a significant civil engineering challenge.

    The hand-built reinforced concrete structure demonstrates that unconventional, performance-driven construction can achieve resilience surpassing that of standardized methodologies, validating the structural integrity of the entire improvisational project under extreme, non-design loads.
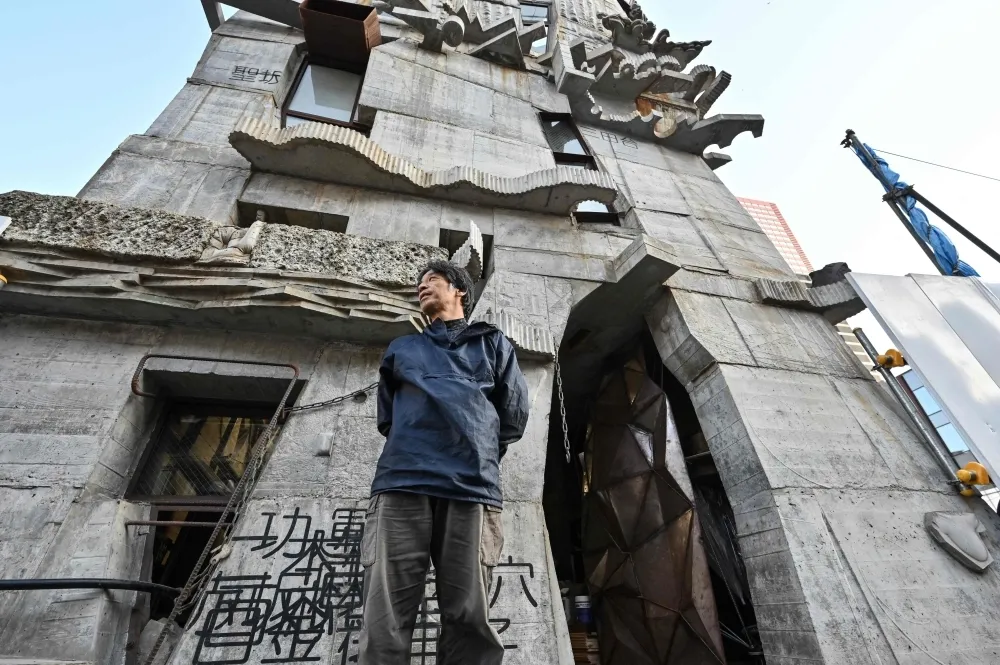
    Keisuke Oka’s Arimaston Building Moved 10 Meters Using Japan’s Traditional Hikiya Technique
    Keisuke Oka standing in front of the Arimaston Building

    Rejecting the architectural paradigm of digital design, fabrication, and technological speed, Oka introduces an architecture of softness. The project’s twenty-year journey and its collaborative, hand-built nature transcend its function as a dwelling; it operates as a multidisciplinary exploration of architectural value, labor, and urban persistence.

    The Hikiya relocation in 2025 represents the final, defining chapter of Arimaston’s narrative, demonstrating that architectural mastery lies not just in innovative design but in the enduring power of patience, craft, and collective efforts.

    brutalism japan Keisuke Oka's Arimaston Building tokyo Traditional Hikiya Technique
    Share. Facebook Twitter Pinterest LinkedIn Tumblr Email
    adminparamet
    • Website

    Related Posts

    Tesla Launches $225 Balance Bike for Kids

    July 23, 2026

    This Robotic Clothing Wraps Around You in Just 10 Seconds

    July 23, 2026

    Why Everyone Is Talking About the Marisfrolg Fashion Campus in Shenzhen

    July 23, 2026
    Add A Comment
    Leave A Reply Cancel Reply

    Demo
    Top Posts

    Design Reviews Are Moving Beyond Still Images and Animations. D5 3.1 Shows What’s Next.

    July 23, 20268 Views

    15 Picturesque Neighborhoods Around the World Every Design Lover Should Visit

    July 23, 20262 Views

    tetsstststtt

    July 23, 20261 Views

    MVRDV Designs Urban Revivo’s Beijing Flagship Store in Sanlitun

    July 23, 20261 Views
    Don't Miss

    tetsstststtt

    By adminparametJuly 23, 2026

    Soundscape in Architecture: Designing Through Sound

    July 23, 2026

    MVRDV Wins Shift Embassy Competition with Rotterdam ROCKS!

    July 23, 2026

    Shanghai’s Pollinator Machine Installation Brings Ancient Evolution to Life

    July 23, 2026
    Stay In Touch
    • Facebook
    • Twitter
    • Pinterest
    • Instagram
    • YouTube
    • Vimeo

    Subscribe to Updates

    Get the latest creative news from SmartMag about art & design.

    Demo
    About Us
    About Us

    Your source for the lifestyle news. This demo is crafted specifically to exhibit the use of the theme as a lifestyle site. Visit our main page for more demos.

    We're accepting new partnerships right now.

    Email Us: [email protected]
    Contact: +1-320-0123-451

    Our Picks

    tetsstststtt

    July 23, 2026

    Soundscape in Architecture: Designing Through Sound

    July 23, 2026

    MVRDV Wins Shift Embassy Competition with Rotterdam ROCKS!

    July 23, 2026
    Most Popular

    Design Reviews Are Moving Beyond Still Images and Animations. D5 3.1 Shows What’s Next.

    July 23, 20268 Views

    15 Picturesque Neighborhoods Around the World Every Design Lover Should Visit

    July 23, 20262 Views

    tetsstststtt

    July 23, 20261 Views
    Facebook X (Twitter) Instagram Pinterest YouTube LinkedIn TikTok
    • Home
    • Buy Now
    © 2026 ParametricArchitecture. All Rights Reserved. By utilizing this website, you are consenting to our User Agreement, Privacy Policy, and Cookie Statement. In compliance with the privacy laws of Turkey and the United States, we recognize and respect your rights. Please be aware that we may receive commissions for products bought through our affiliate links. Unauthorized reproduction, distribution, or transmission of any material from this site is strictly forbidden without prior written permission from ParametricArchitecture.

    Type above and press Enter to search. Press Esc to cancel.

    Sign In or Register

    Welcome Back!

    Login to your account below.

    Lost password?