Close Menu
ParametricParametric

    Subscribe to Updates

    Get the latest creative news from FooBar about art, design and business.

    What's Hot

    tetsstststtt

    July 23, 2026

    Soundscape in Architecture: Designing Through Sound

    July 23, 2026

    MVRDV Wins Shift Embassy Competition with Rotterdam ROCKS!

    July 23, 2026
    Facebook X (Twitter) Instagram
    Facebook X (Twitter) Instagram Pinterest YouTube LinkedIn TikTok
    ParametricParametric
    Courses
    • Home
    • Features
      • Typography
      • Contact
      • View All On Demos
    • Typography
    • Buy Now
    ParametricParametric
    Home»Projects»Architecture»Inspiring Accessibility Solutions by DS+R Designed Museum
    Architecture

    Inspiring Accessibility Solutions by DS+R Designed Museum
    adminparametBy adminparametJuly 23, 202604 Mins Read0 Views
    Facebook Twitter Pinterest LinkedIn Tumblr WhatsApp Reddit Email
    Share
    Facebook Twitter LinkedIn Pinterest Email

    Inspiring Accessibility Solutions by DS+R Designed Museum


    The U.S. Olympic & Paralympic Museum opens its doors to the public in the Olympic City USA, which also accommodates the U.S. Olympic & Paralympic Committee and the U.S. Olympic & Paralympic Training Center. The proximity of the location to Colorado Springs, the natural setting that attracts millions of tourists each year, is considered as having an impact on the number of visitors of the  Diller Scofidio + Renfro designed museum.

    Focused on the dynamism of the Olympic runners, the entire project is designed to direct its guests to feel their spirit while visiting the museum. The architects achieved a route that connects the elevated floors by using a 1.8 meters wide spiral ramp to allow the wheelchairs, inspired by the Guggenheim Museum in New York City. In this way, the building space became reachable also for individuals with disabilities, underlining the design of a museum considered as one of the most accessible in the world. On the other hand, the architectural elements in terms of visibility and materiality have been also designed to enable people having disabilities to enjoy the building just as everybody else. The floors are covered by smooth materials for the wheelchair movements as the transparency of the handrails has been improved to create a special line of sight.



    The visitors enter the museum through a grand atrium covered by a 12-meter-high ceiling. Then using the elevator, they access to the top level in order to start their journey to the 12 different galleries. The light that enters these galleries from the clerestory windows also goes into the atrium. To create a circulation path concerning the accessibility matters, descending the levels of the museum gradually was considered at the beginning of the design phases. At the end of this scenario, the function of windows is enriched by the cityscape view.

    The project has great importance creating a public flow to link the urbanized and the old part of the city. Contributing in this distribution, a pedestrian bridge structure in a fine form is designed to be built soon.
    PA_Inspiring_Accessibility_Solutions_by_DSR_Designed_Museum_12




    The geographical significance of the project has resulted in an ambition for the architecture company to design internal and external contacts within the building site. Therefore, the actual building consists of two parts that are connected by a terraced plaza with the amphitheater seats to host outdoor events while enabling a pleasant view of the environment. The theater that accommodates up to 130 people including the space for those with disabilities, and the events space are located inside the main building of the museum. However, the café and the educational space are established in the additional construction, covered by a green roof.

    The custom designed aluminum cover is selected to dress the main structure to make it look like the stretchy clothing of an Olympic runner. 9000 aluminum panels are used in diamond like shape. Each of them is different in scale but elevated from the center, which is decided after numerous modelling trials with aluminum, creating 2 triangular shape to animate the light on the façades of the museum. It is considered that the diamond shape changes the motion of the shadow. Thus, the shade of the metal color of every panel varies every hour.
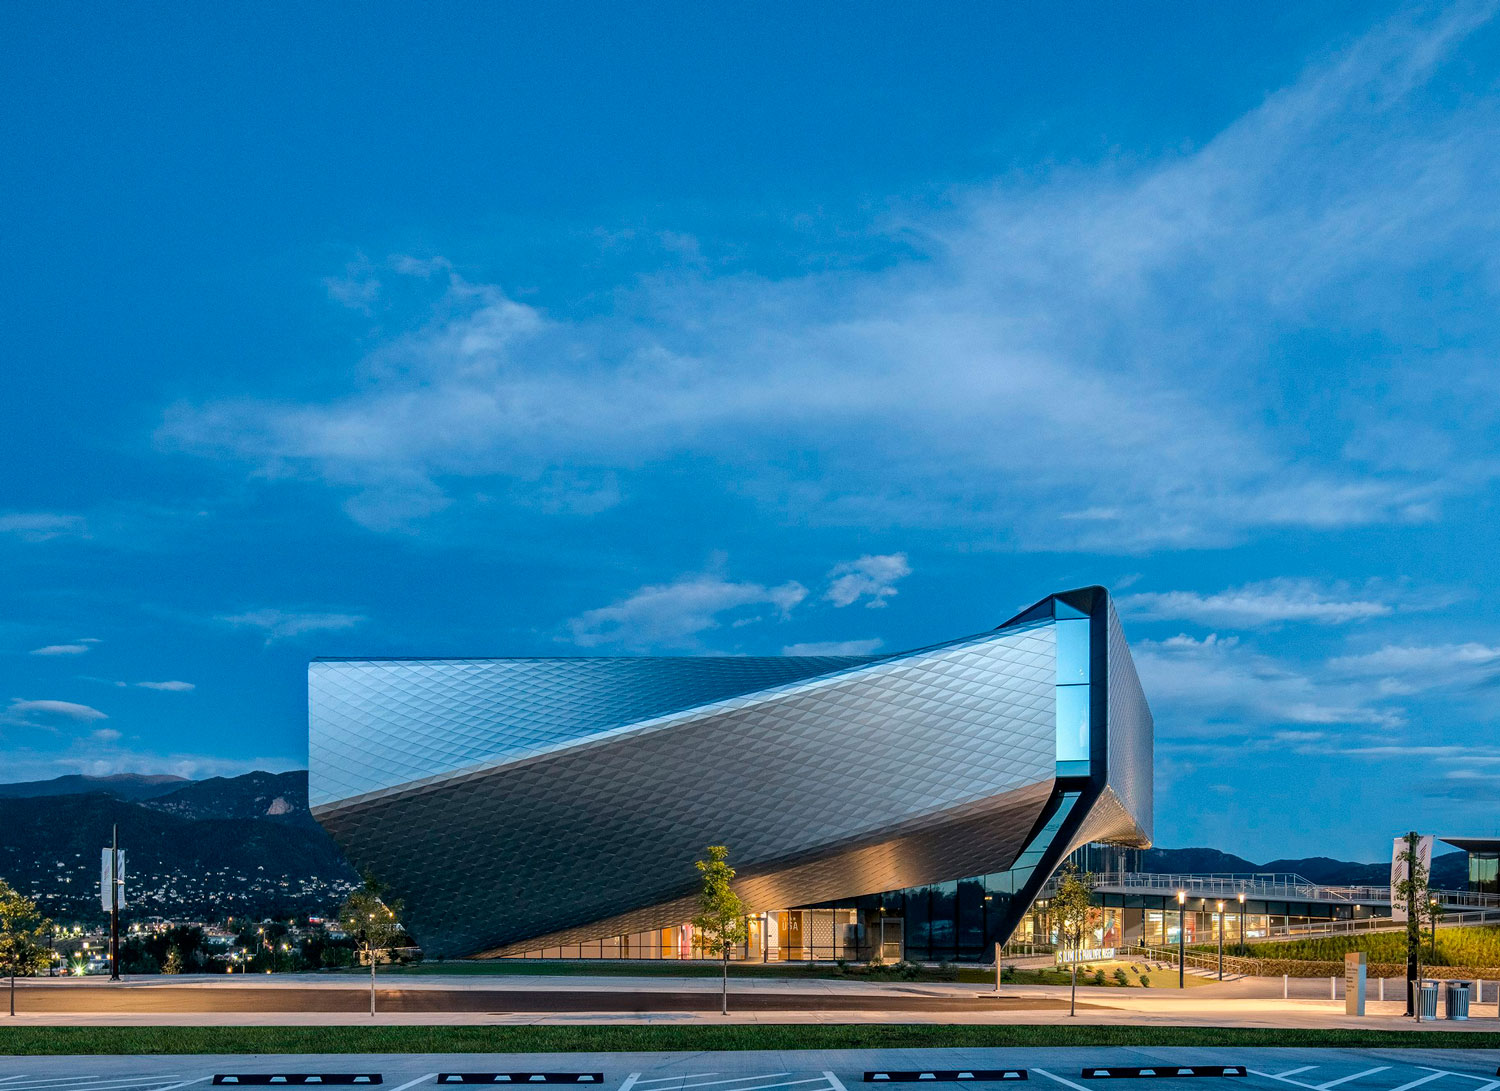
    This current activity of the architecture studio presents the accessibility solutions in all design aspects.

    PHOTOGRAPHS: Jason O’Rear

    YEAR: 2020

    DESIGN ARCHITECT: Diller Scofidio + Renfro, (Partner-in-charge: Benjamin Gilmartin)

    ARCHITECT OF RECORD: Anderson Mason Dale Architects

    EXHIBITION DESIGNERS: Gallagher & Associates

    MUSEUM AND CONTENT DEVELOPMENT: Barrie Projects

    STRUCTURAL ENGINEER: KL&A in collaboration with Arup

    CIVIL ENGINEER: Kiowa Engineering Corporation

    accessibility architecture Diller Scofidio + Renfro GEN museum Olympic
    Share. Facebook Twitter Pinterest LinkedIn Tumblr Email
    adminparamet
    • Website

    Related Posts

    Audi Zero One Sphere: Wini Camacho’s Radical Electric Car Design

    July 23, 2026

    External Reference’s Deportienda Features a Massive 3D-Printed Wave Inspired by the Atlantic

    July 23, 2026

    Shanghai’s Pollinator Machine Installation Brings Ancient Evolution to Life

    July 23, 2026
    Add A Comment
    Leave A Reply Cancel Reply

    Demo
    Top Posts

    Design Reviews Are Moving Beyond Still Images and Animations. D5 3.1 Shows What’s Next.

    July 23, 20268 Views

    15 Picturesque Neighborhoods Around the World Every Design Lover Should Visit

    July 23, 20262 Views

    tetsstststtt

    July 23, 20261 Views

    MVRDV Designs Urban Revivo’s Beijing Flagship Store in Sanlitun

    July 23, 20261 Views
    Don't Miss

    tetsstststtt

    By adminparametJuly 23, 2026

    Soundscape in Architecture: Designing Through Sound

    July 23, 2026

    MVRDV Wins Shift Embassy Competition with Rotterdam ROCKS!

    July 23, 2026

    Shanghai’s Pollinator Machine Installation Brings Ancient Evolution to Life

    July 23, 2026
    Stay In Touch
    • Facebook
    • Twitter
    • Pinterest
    • Instagram
    • YouTube
    • Vimeo

    Subscribe to Updates

    Get the latest creative news from SmartMag about art & design.

    Demo
    About Us
    About Us

    Your source for the lifestyle news. This demo is crafted specifically to exhibit the use of the theme as a lifestyle site. Visit our main page for more demos.

    We're accepting new partnerships right now.

    Email Us: [email protected]
    Contact: +1-320-0123-451

    Our Picks

    tetsstststtt

    July 23, 2026

    Soundscape in Architecture: Designing Through Sound

    July 23, 2026

    MVRDV Wins Shift Embassy Competition with Rotterdam ROCKS!

    July 23, 2026
    Most Popular

    Design Reviews Are Moving Beyond Still Images and Animations. D5 3.1 Shows What’s Next.

    July 23, 20268 Views

    15 Picturesque Neighborhoods Around the World Every Design Lover Should Visit

    July 23, 20262 Views

    tetsstststtt

    July 23, 20261 Views
    Facebook X (Twitter) Instagram Pinterest YouTube LinkedIn TikTok
    • Home
    • Buy Now
    © 2026 ParametricArchitecture. All Rights Reserved. By utilizing this website, you are consenting to our User Agreement, Privacy Policy, and Cookie Statement. In compliance with the privacy laws of Turkey and the United States, we recognize and respect your rights. Please be aware that we may receive commissions for products bought through our affiliate links. Unauthorized reproduction, distribution, or transmission of any material from this site is strictly forbidden without prior written permission from ParametricArchitecture.

    Type above and press Enter to search. Press Esc to cancel.

    Sign In or Register

    Welcome Back!

    Login to your account below.

    Lost password?