


Milan, a city renowned for its fashion and design, is also emerging as a testing ground for bold architectural experiments. One of its most notable additions is CityWave, a project by the Bjarke Ingels Group (BIG), planned for completion in 2026.
This project aims to demonstrate how computational design and environmental strategies can be integrated in large-scale commercial architecture. Its immense roof arch, one of Europe’s largest urban canopies, will create a shaded civic space while integrating cutting-edge energy solutions.
BIG’s architectural concept for CityWave
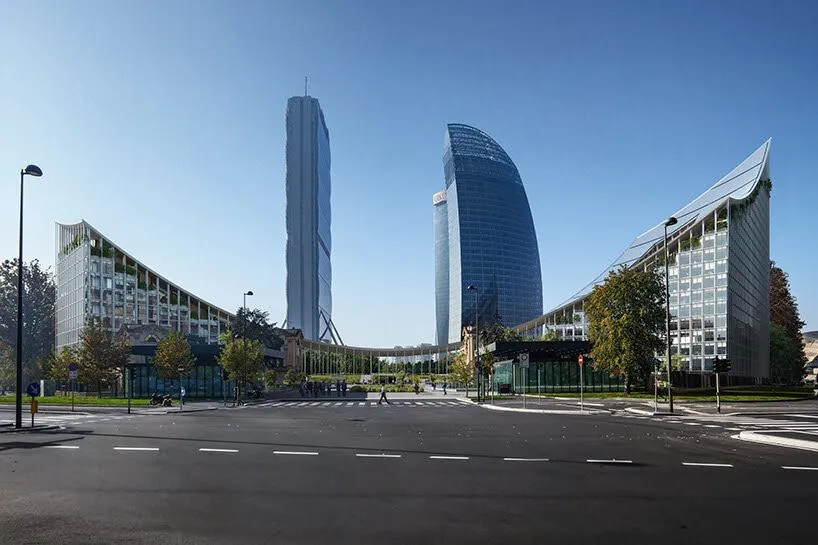
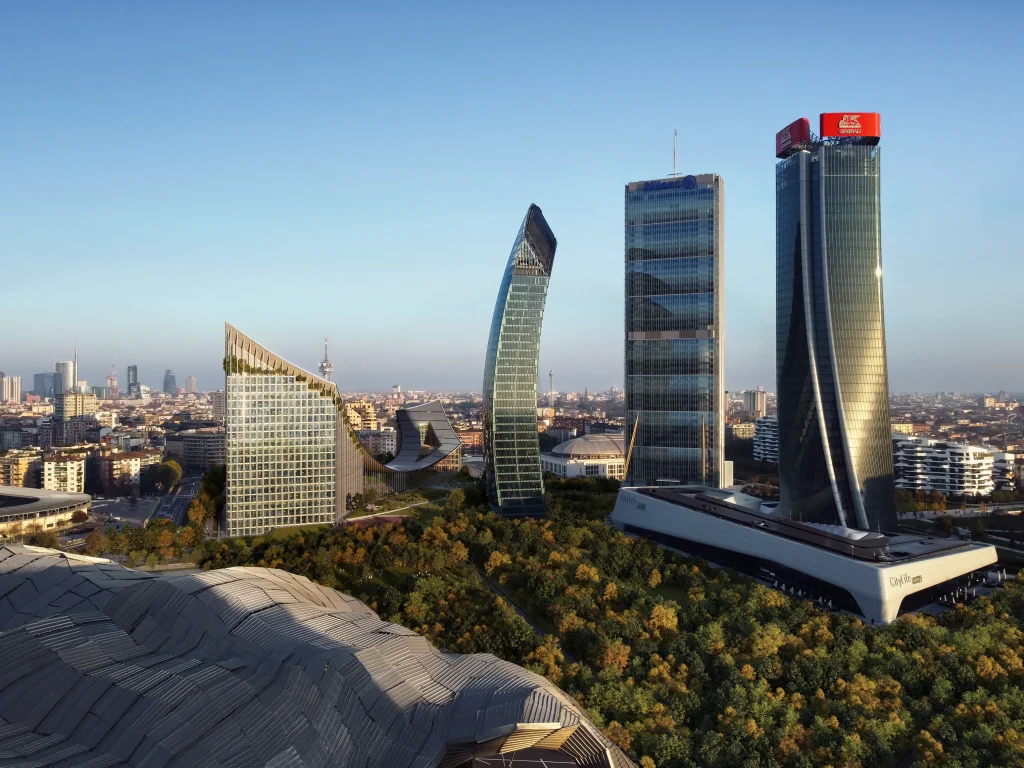

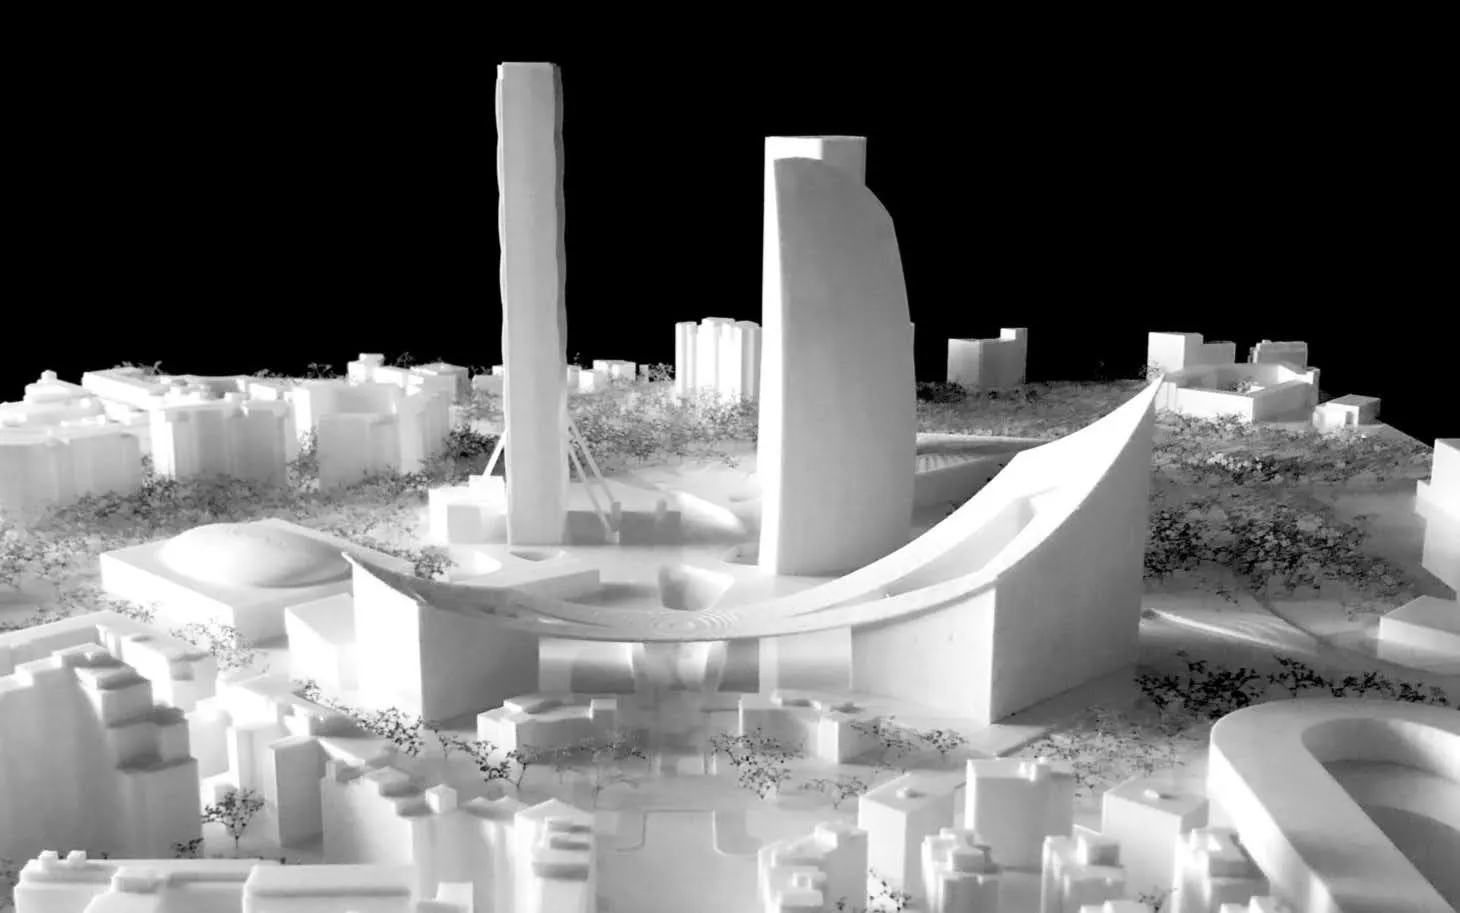
Two glass towers are connected by a 140-meter arched roof that will define Milan’s CityLife skyline. BIG’s unifying arch aims to blend private workplaces with public areas, making the building both a monument and an urban connection.
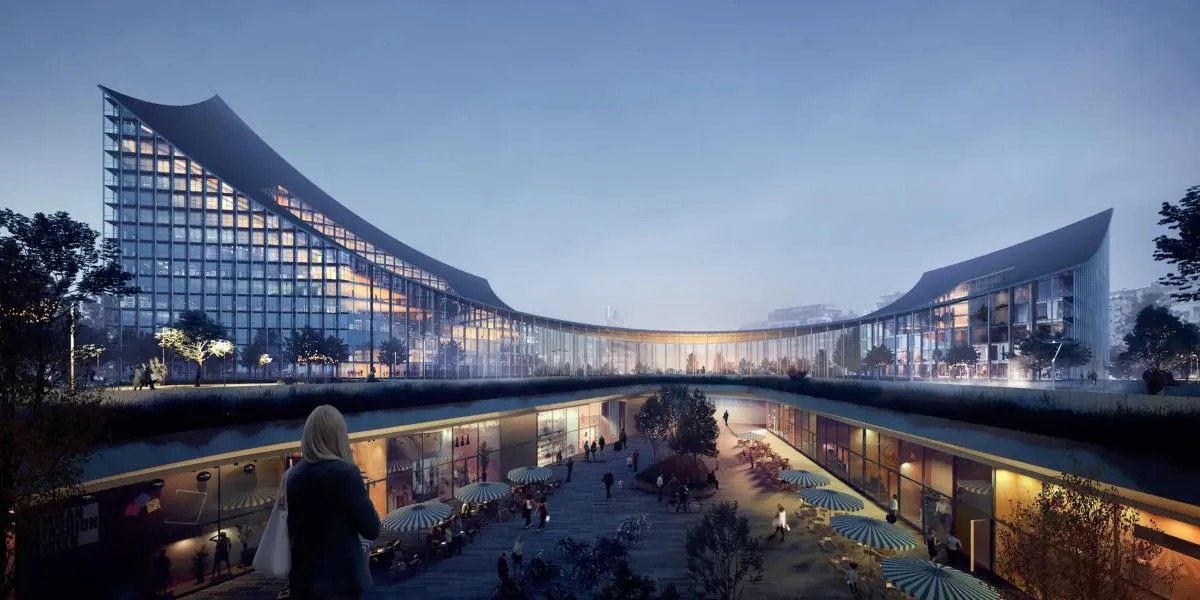
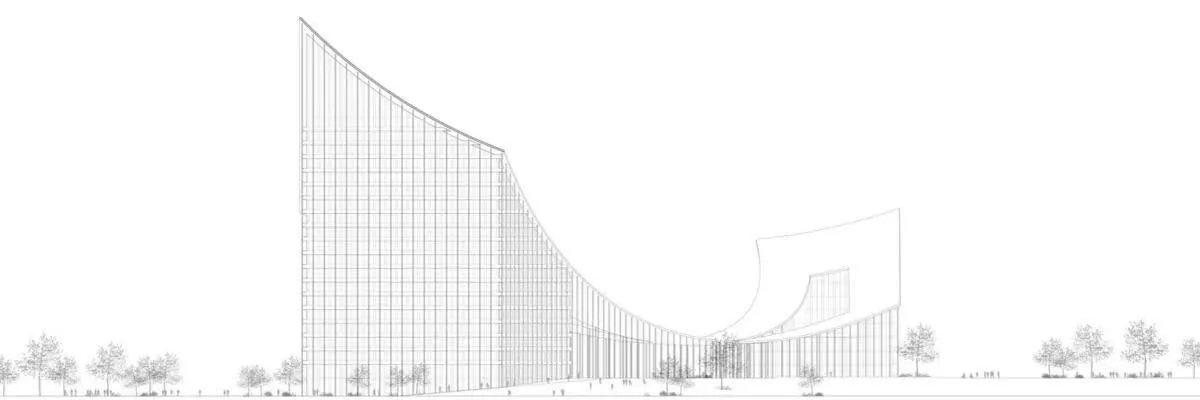
The arch is parametric: each curve and each angle was digitally simulated for optimal daylight, ventilation, and wind reduction at the pedestrian level. Computational models predicted conditions under various scenarios, allowing designers to optimize the form for performance. This smooth shape is the result of complex calculations.
Beneath the arch, the office towers will feature high-performance glazing and shading systems to minimize heat gain. Interiors are designed with flexibility in mind, allowing for adaptability to new work patterns. In essence, CityWave pairs monumental ambition with everyday practicality.
1. Geometrical Design and Space Strategy
The curvature follows a geometric logic, guiding movement, framing views, and connecting the building with its urban surroundings. Parametric rules controlled radii, slopes, and transitions, generating an overarching fluid form. This geometry is as much about structural necessity as it is about visual impact.
CityWave emerges from advanced digital design. Parametric modeling allowed designers to fine-tune the arch’s curve to meet performance goals.
Parametric tools enabled the creation of thousands of design variants, striking a balance between structural efficiency, daylight, and comfort. The canopy was digitally optimized before any prototypes were produced, reducing risk and waste.
2. Materiality and Structural Innovation
CityWave employs a material palette that combines high-performance glazing, steel, concrete, and integrated photovoltaic panels, aligning structural efficiency with sustainability goals. The expansive glass façades of the towers are carefully engineered to minimize solar gain through selective coatings and optimized orientation, while at the same time ensuring visual transparency and daylight penetration deep into the interiors. This approach reduces reliance on artificial lighting, contributing to both energy savings and user comfort.
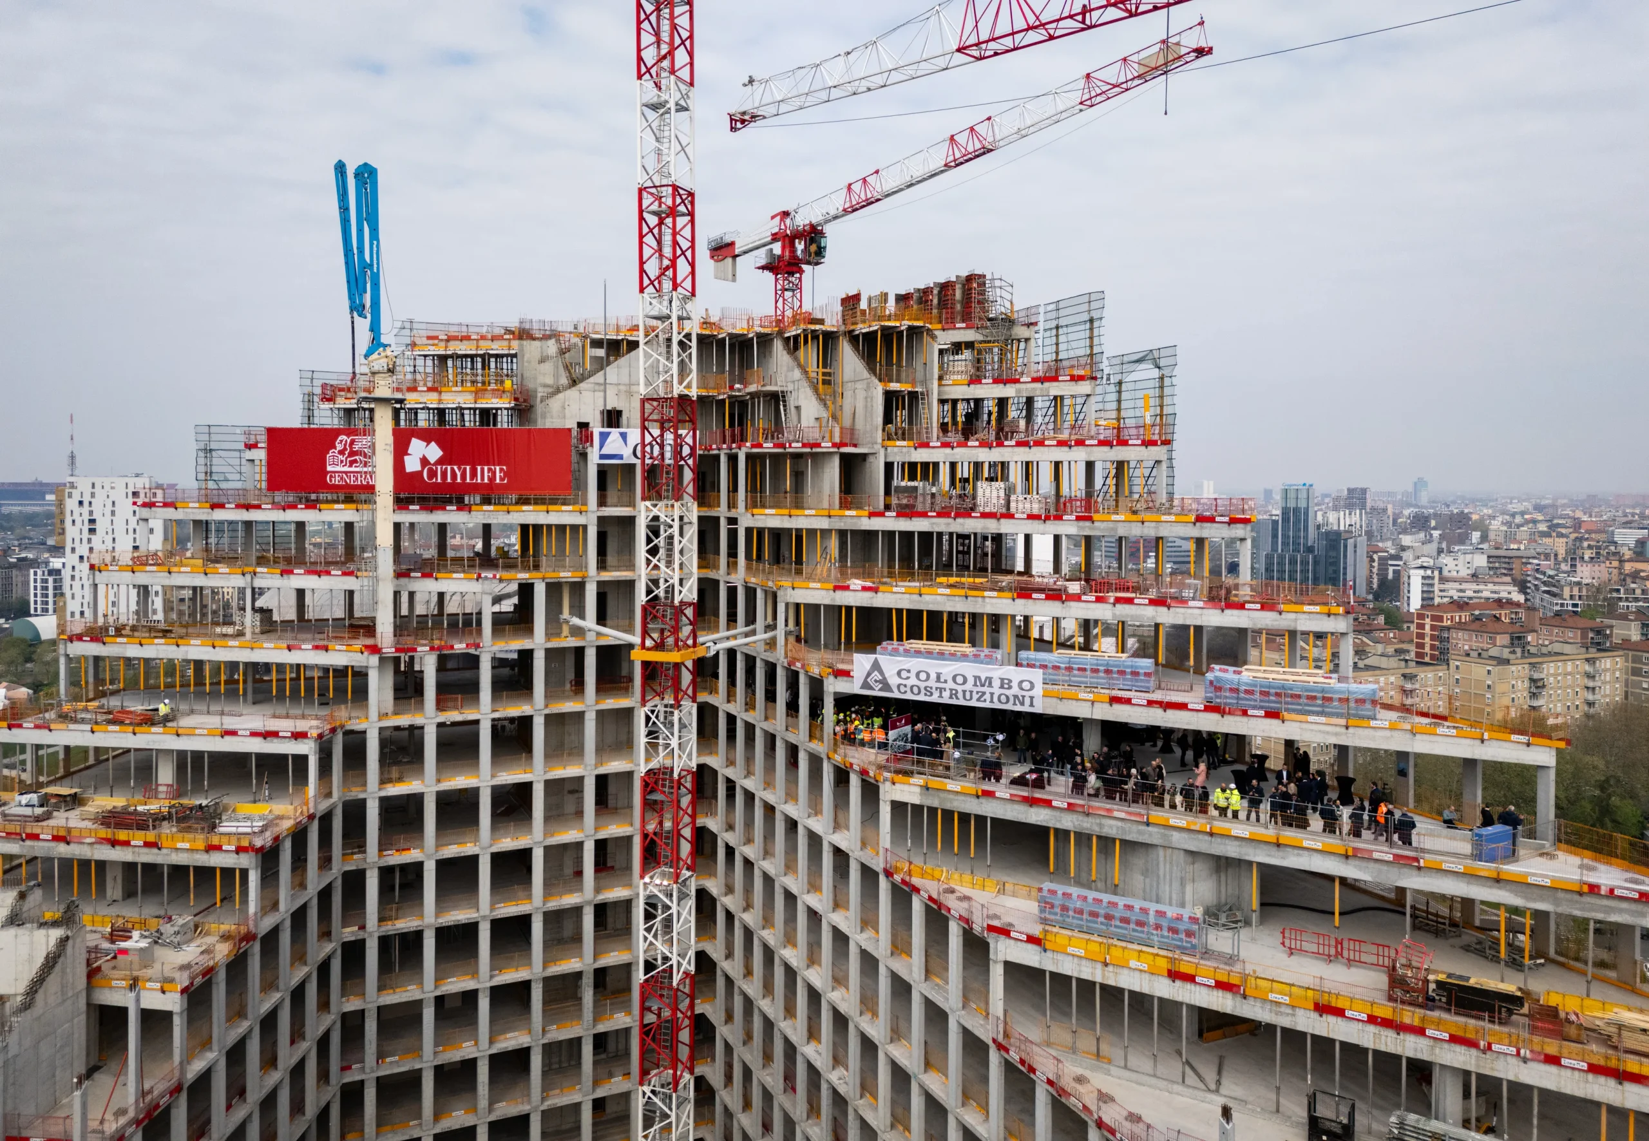
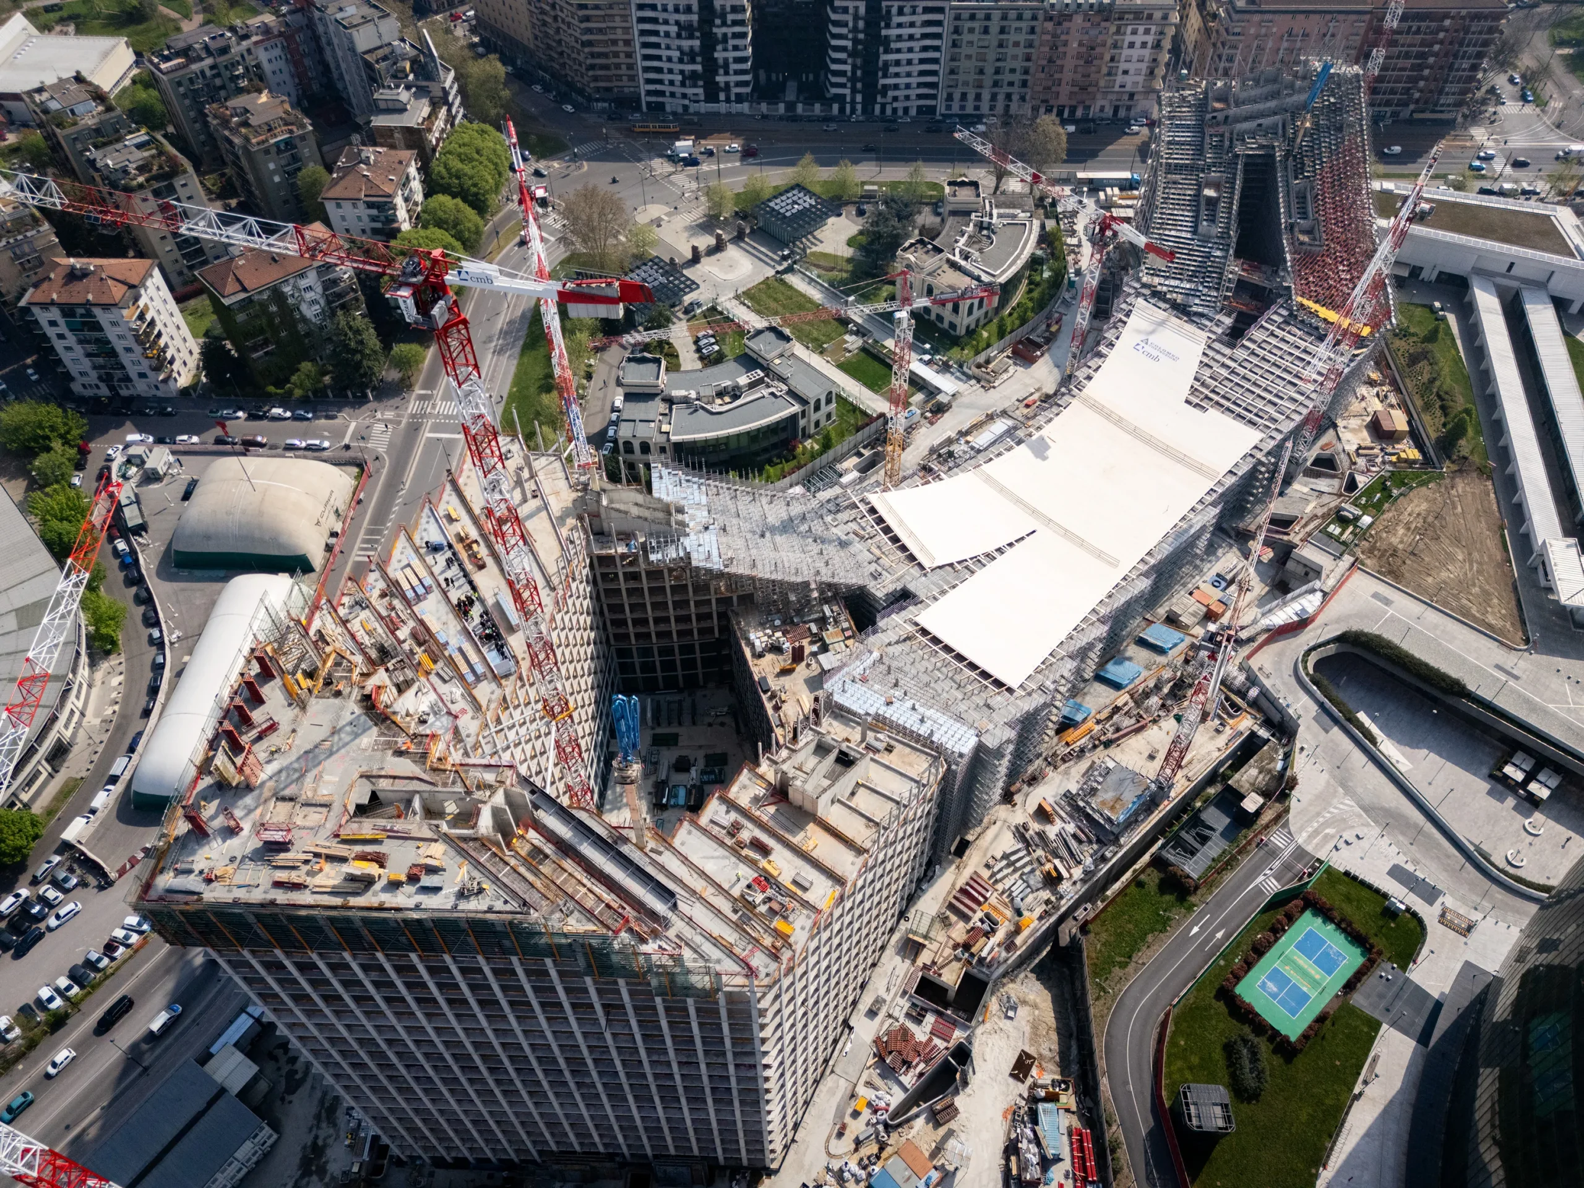
The canopy, envisioned as one of the most striking features of the complex, spans impressive distances and is supported by an advanced network of steel trusses. These structural elements are not only designed for aesthetic lightness but also optimized to handle complex load scenarios. Wind and seismic performance have been rigorously verified through digital simulations and physical modeling, ensuring long-term resilience in Milan’s dynamic urban environment. The use of reinforced concrete in the podium and core elements provides additional stability, while the integration of photovoltaic panels within the canopy highlights the project’s commitment to renewable energy production.
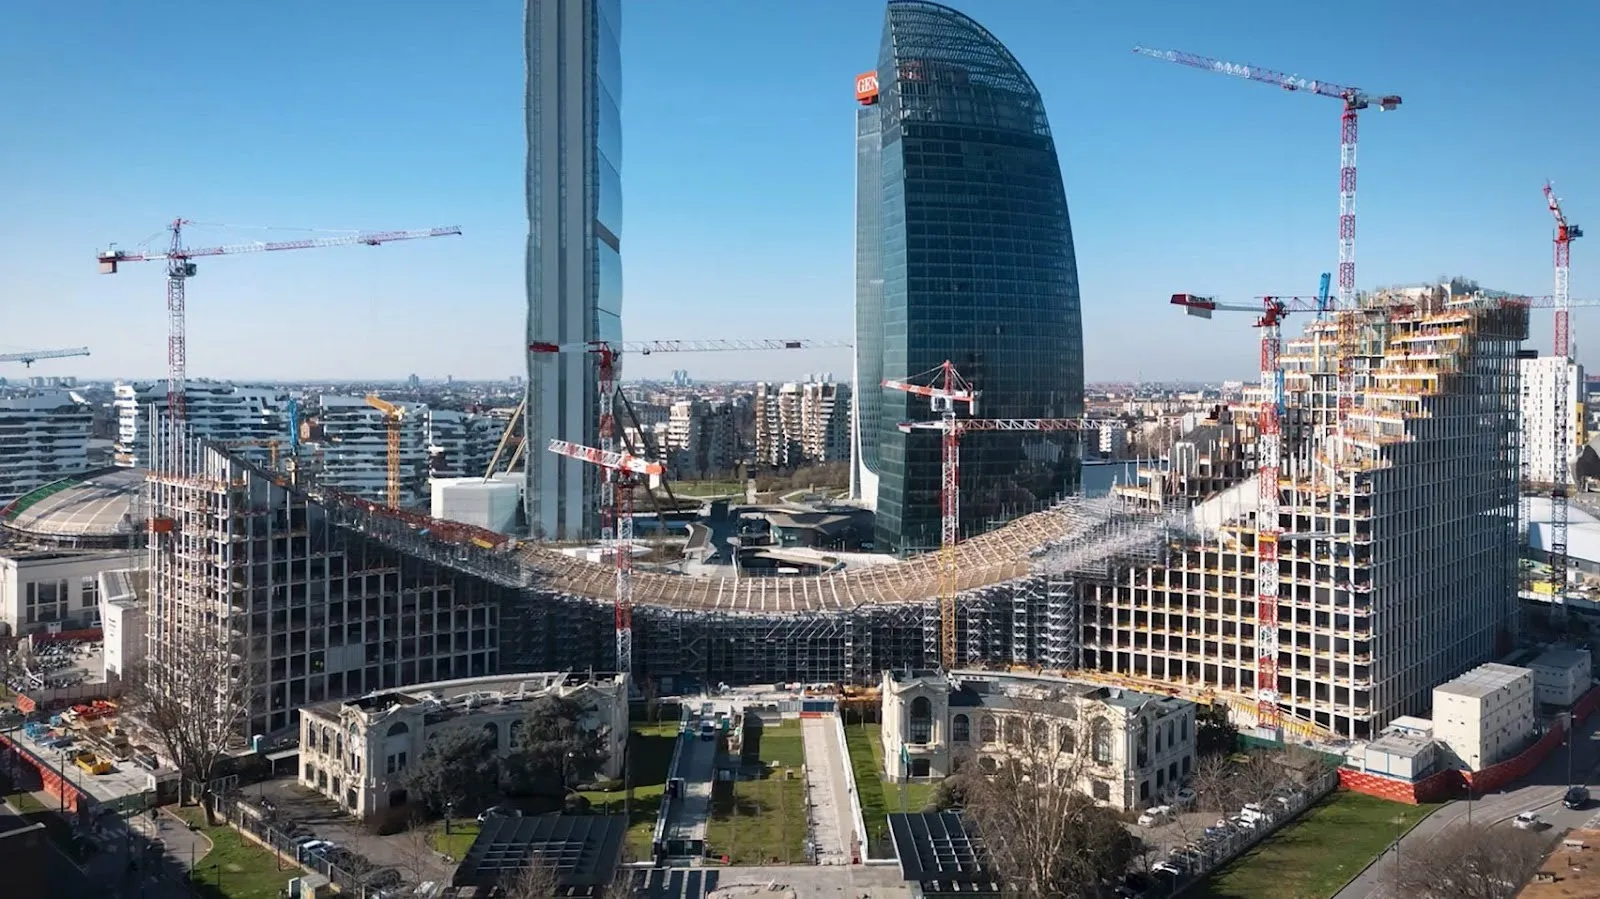
Photovoltaic panels on the canopy are oriented to maximize solar input, contributing to the building’s energy efficiency. Concrete cores ensure stability, while steel allows for curvature and long spans. This hybrid approach demonstrates a deep understanding of both material and structural performance.
Sustainability and Environmental Strategies
Sustainability is central to CityWave’s design. The project aims to achieve LEED and WELL certifications, reflecting a holistic approach to energy efficiency, indoor environmental quality, and user well-being. The canopy’s photovoltaic panels will power a significant share of the complex, while passive shading, high-performance glazing, and natural ventilation will reduce energy demand.
Rainwater collection systems, green terraces, and landscaped plazas will further enhance the building’s environmental performance. CityWave is set to function as a microclimate moderator, reducing heat gain in summer and improving pedestrian comfort in public spaces. The monumental arch is conceived not only as an architectural statement but also as an ecological asset integrated into Milan’s urban ecosystem.
Technological Integration and Smart Systems
CityWave is also envisioned as a digital building, integrating smart technologies into its daily operations. Advanced building management systems will monitor energy consumption, indoor air quality, and user comfort in real time.
Sensors embedded within the canopy and façades will regulate shading, ventilation, and lighting based on environmental conditions, ensuring maximum efficiency with minimum intervention. This fusion of parametric design and smart technologies makes CityWave a responsive architectural organism.
Visitor Experience and Urban Interaction
The arch creates a shaded plaza designed to encourage social interaction and public use, blurring the boundary between corporate and civic space. Light filtering through the canopy will reflect onto the glass towers, generating a different atmosphere.
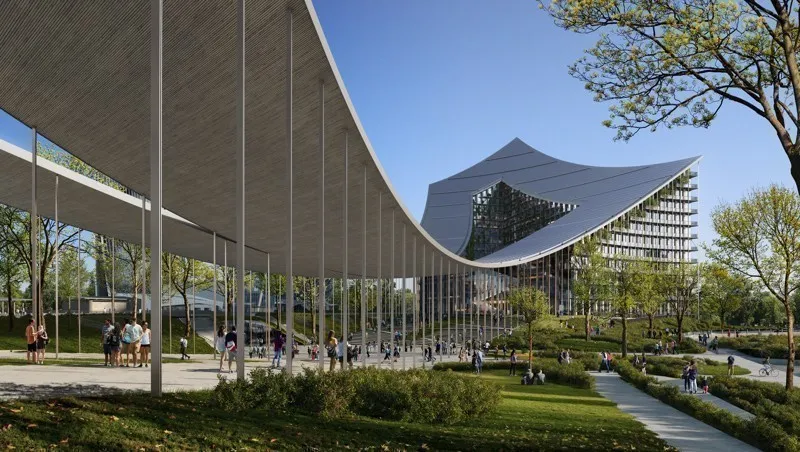
Pedestrian circulation has been carefully choreographed. Open passages under the arch will guide visitors toward entrances while framing views of the city. Reflective surfaces and mirrored angles will expand visual perception, creating a sense of spaciousness despite the monumental scale. The experience of CityWave will be as much about atmosphere as it is about visual spectacle.
CityWave in Context: Milan’s Urban Fabric
CityWave will be an impactful addition to Milan’s CityLife district. The district is characterized by contemporary development and mixed urbanism. The project is more than simply an office complex, however. It exists as a civic gesture. CityWave creates a connection between architecture and city experience.
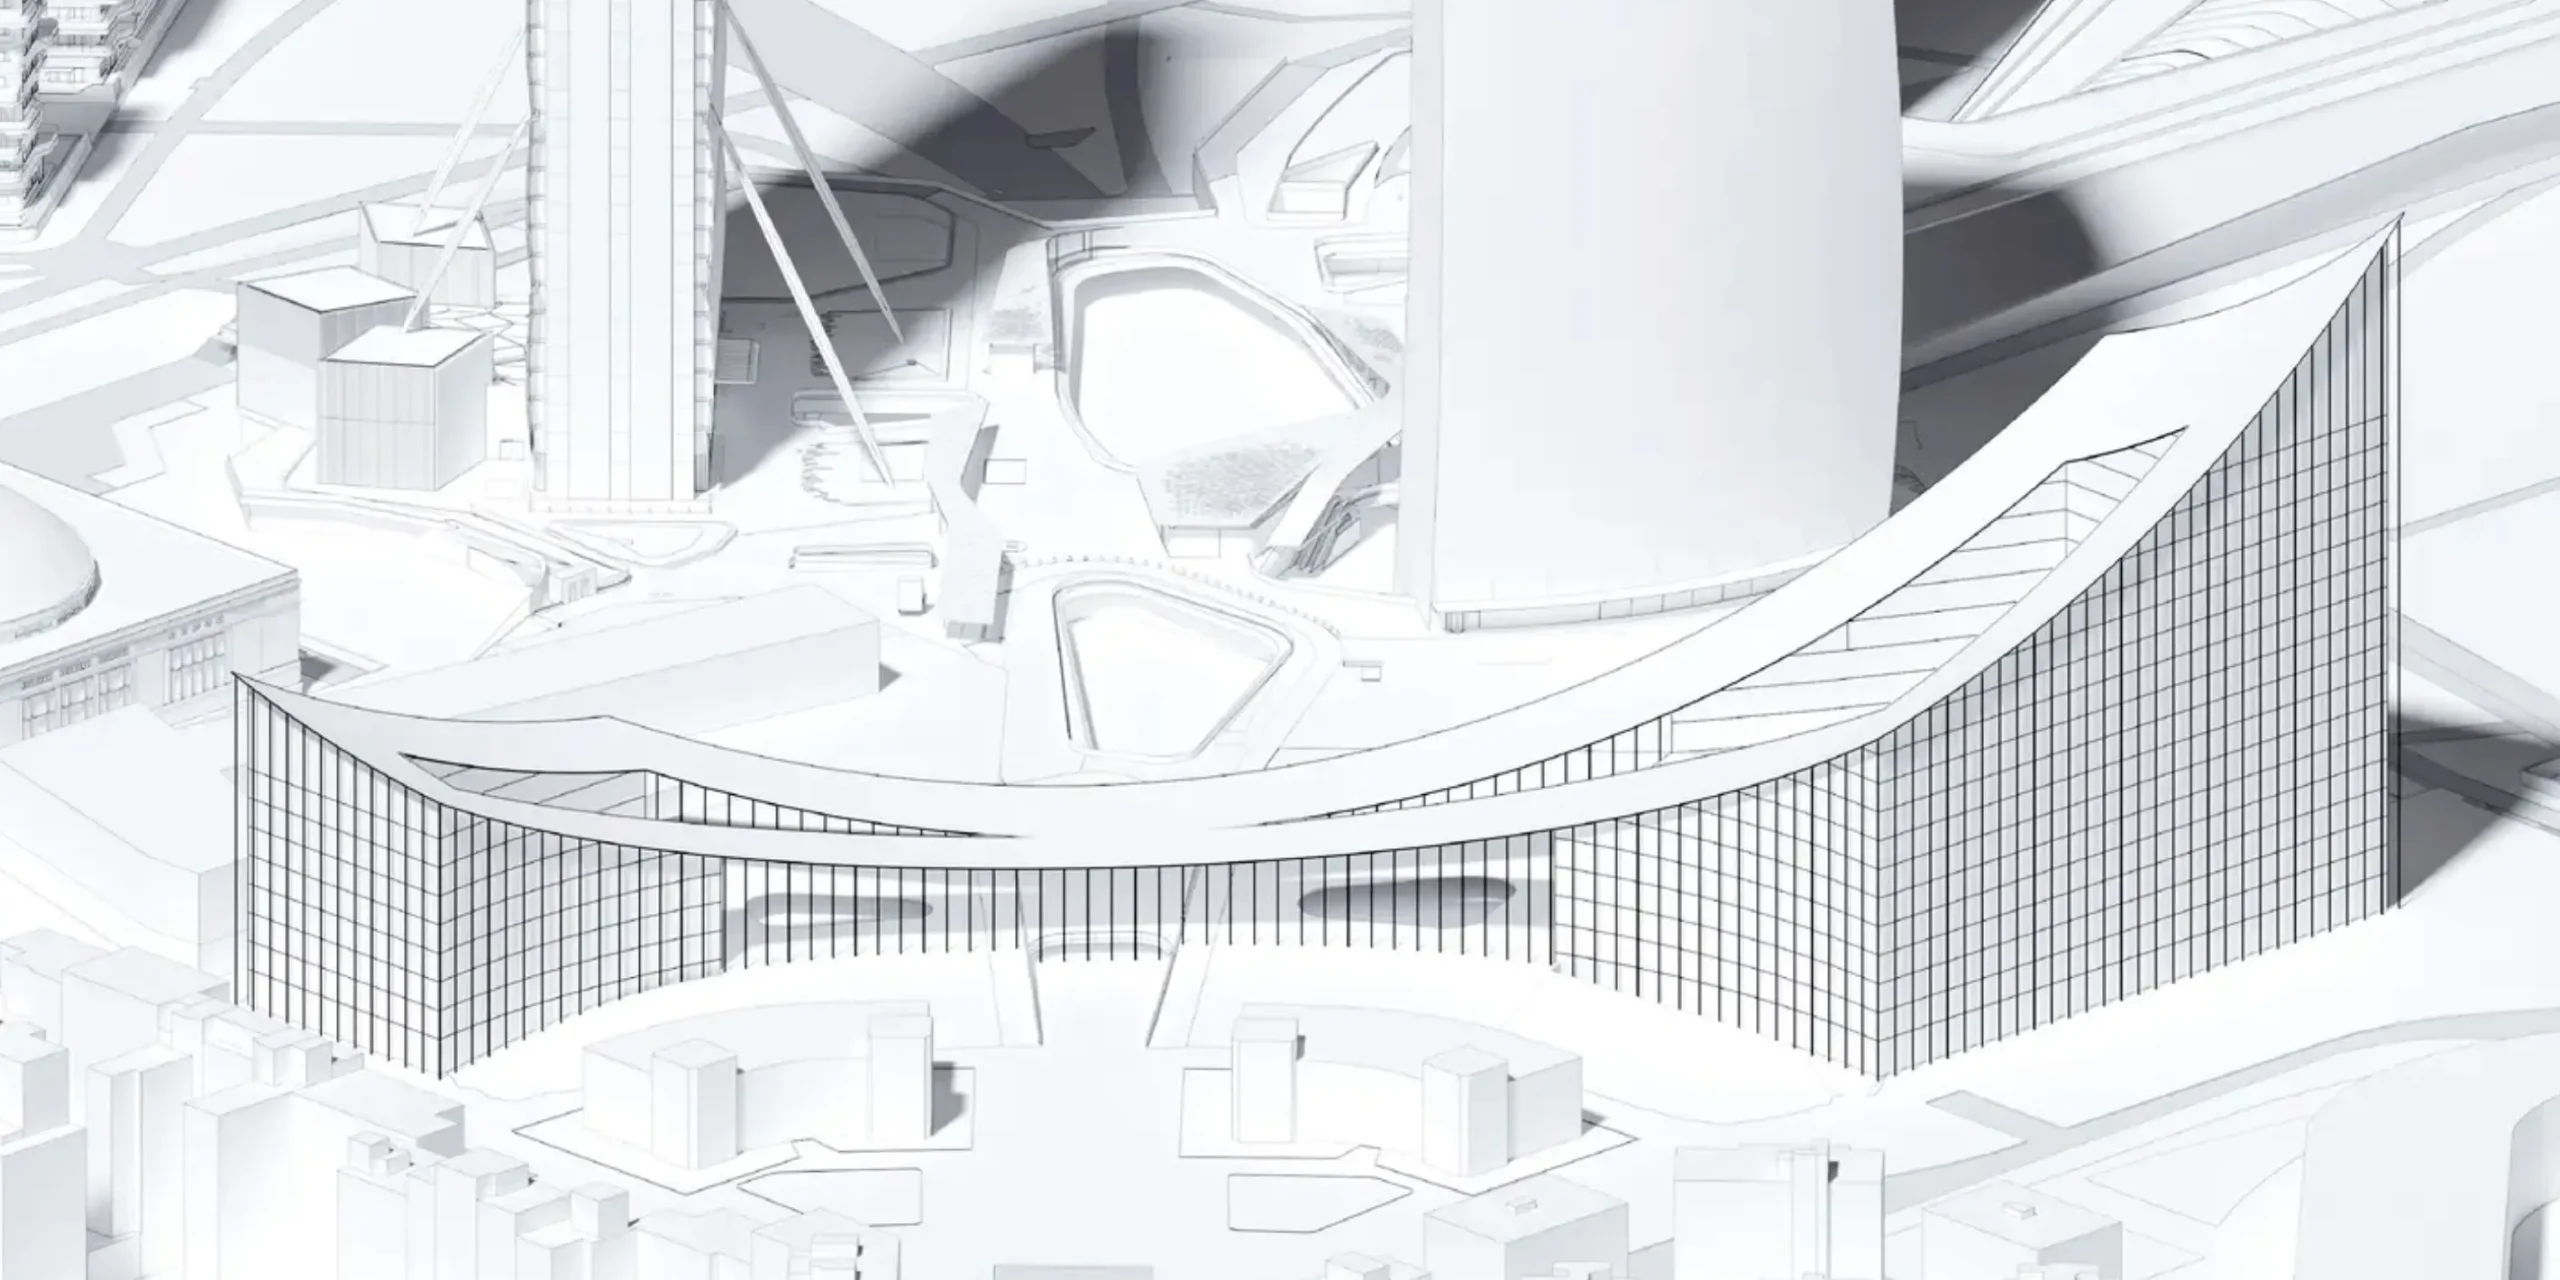
The arch serves as a visual axis, pointing towards the district and creating relationships among commercial, residential, and public spaces. Through the creation of a sense of permeability and openness, it invites people to pass through and circumnavigate the building. This reinforces the district’s reputation as a pedestrian district.
In this manner, CityWave not only unifies the district’s urban landscape but also creates a new landmark that symbolizes Milan’s vision for sustainable, visionary development. Its parametric form and green incorporation highlight a visionary approach that mirrors the city’s stature as a center of design innovation.
As part of CityLife’s broader master plan, the project further harmonizes the conversation between the surrounding architectural icons and continues to evolve the skyline, ensuring Milan remains a harmony of novelty and habitability in its built environment.
CityWave Project Details
Project Name: CityWave
Architect(s): BIG Bjarke Ingels Group
Year: 2022-2026
Location: Milan, Italy
Type: Public Landmark Structure
Image credit: BIG Bjarke Ingels Group (BIG)
