

Close Menu
ParametricParametric

    Subscribe to Updates

    Get the latest creative news from FooBar about art, design and business.

    What's Hot

    tetsstststtt

    July 23, 2026

    Soundscape in Architecture: Designing Through Sound

    July 23, 2026

    MVRDV Wins Shift Embassy Competition with Rotterdam ROCKS!

    July 23, 2026
    Facebook X (Twitter) Instagram
    Facebook X (Twitter) Instagram Pinterest YouTube LinkedIn TikTok
    ParametricParametric
    Courses
    • Home
    • Features
      • Typography
      • Contact
      • View All On Demos
    • Typography
    • Buy Now
    ParametricParametric
    Home»Articles»3D Printing»Aki Hamada Architects’ 3D-Printed Biodegradable Rest Area at Expo 2025
    3D Printing

    Aki Hamada Architects’ 3D-Printed Biodegradable Rest Area at Expo 2025

    adminparametBy adminparametJuly 23, 202603 Mins Read0 Views
    Facebook Twitter Pinterest LinkedIn Tumblr WhatsApp Reddit Email
    Share
    Facebook Twitter LinkedIn Pinterest Email

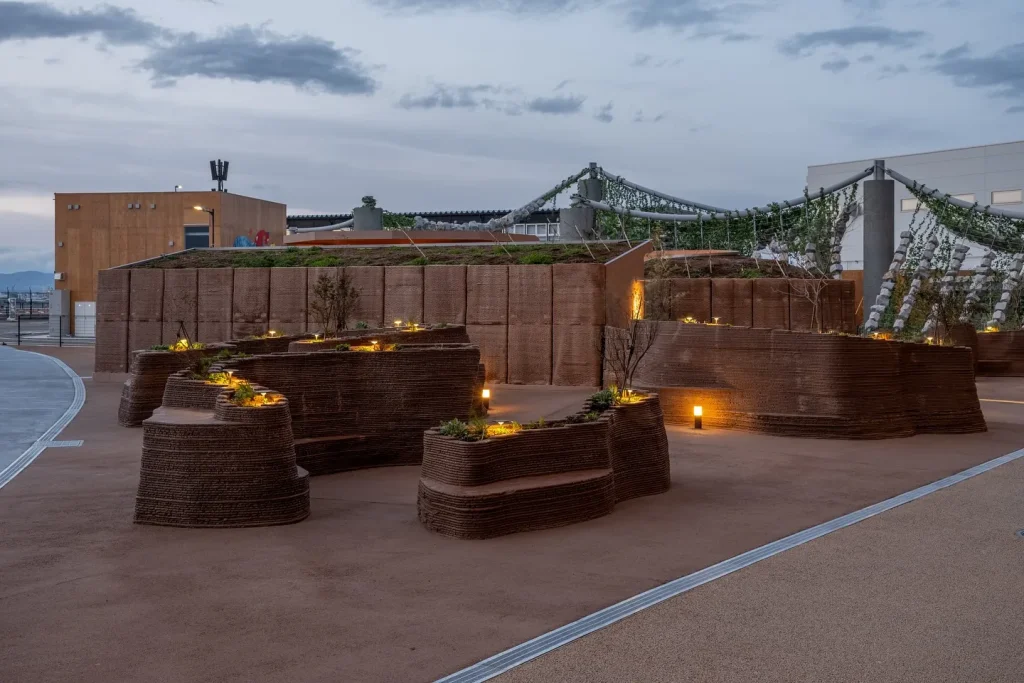
    At Expo 2025 in Osaka, Japanese firm Aki Hamada Architects has unveiled a striking 3D-printed rest facility that reimagines public space through sustainable materials and robotic construction. Developed as part of a broader national initiative featuring 20 pavilions by emerging Japanese architects, the installation combines organic form-making with traditional building methods to create a structure that invites pause, interaction, and reflection.

    The project was constructed using the Crane WASP Stand Alone, a large-scale 3D printing system provided by Italian company WASP, known for their innovative work in sustainable architecture. The rest facility incorporates seating areas, toilets, a satellite studio, and a small stage, organized within an earthy, canyon-inspired composition made almost entirely of soil-based materials.
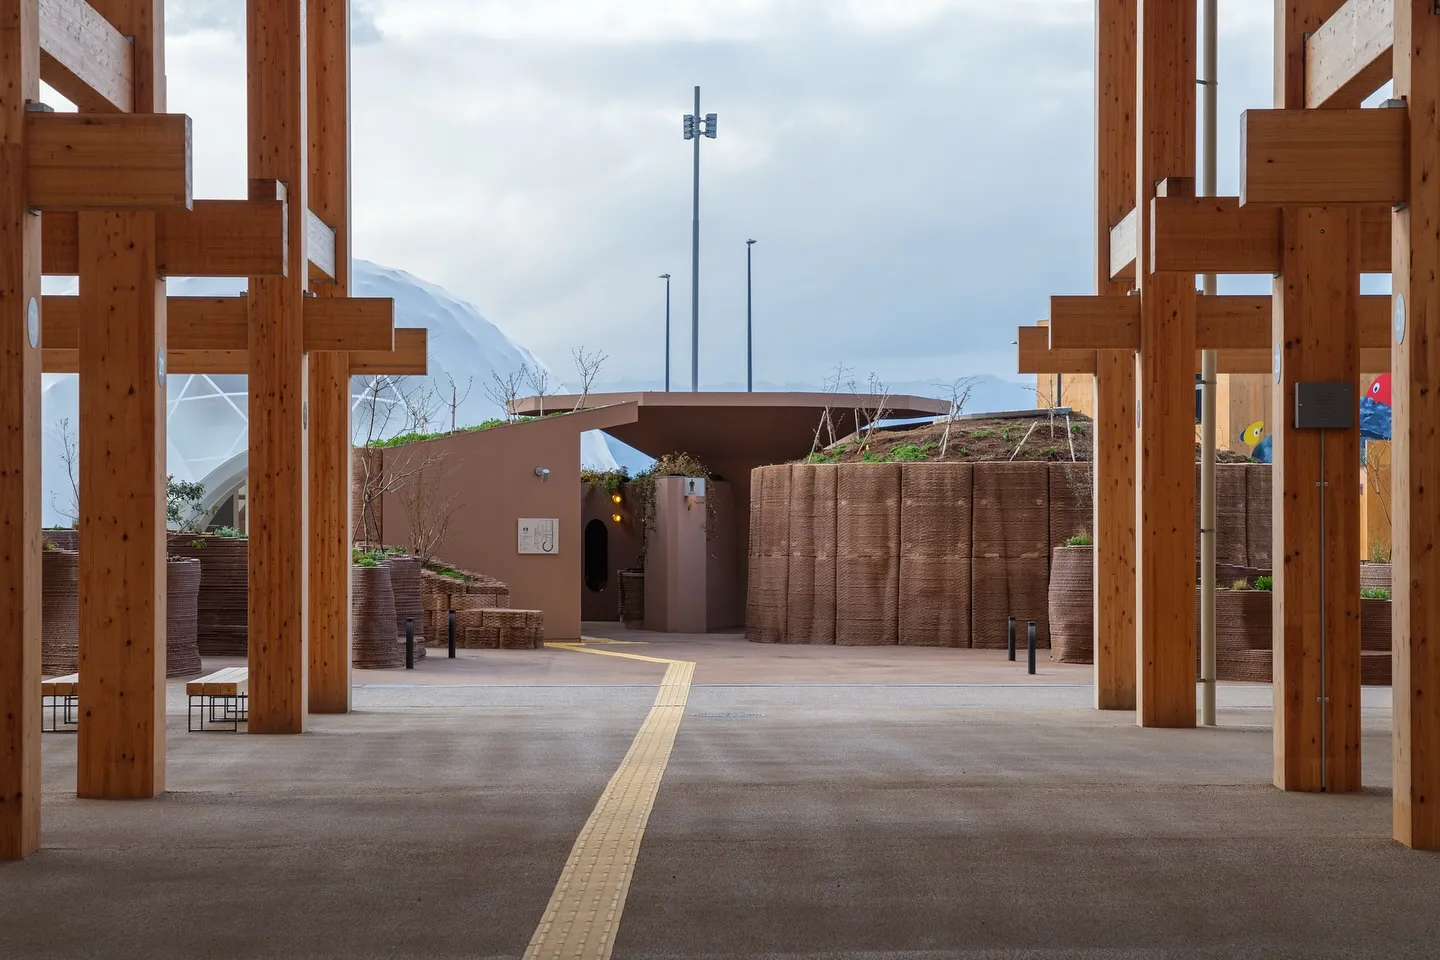
    The 3D printed rest facility at Expo 2025 in Osaka © Aki Hamada Architects

    At the core of the construction is a locally sourced soil mix, composed of clay, straw, seaweed glue, pigments, and a magnesium oxide-based hardener. The materials not only honor Japan’s legacy of earthen wall construction but also offer a fully biodegradable solution that can decompose or be disassembled post-event with no lasting environmental impact.
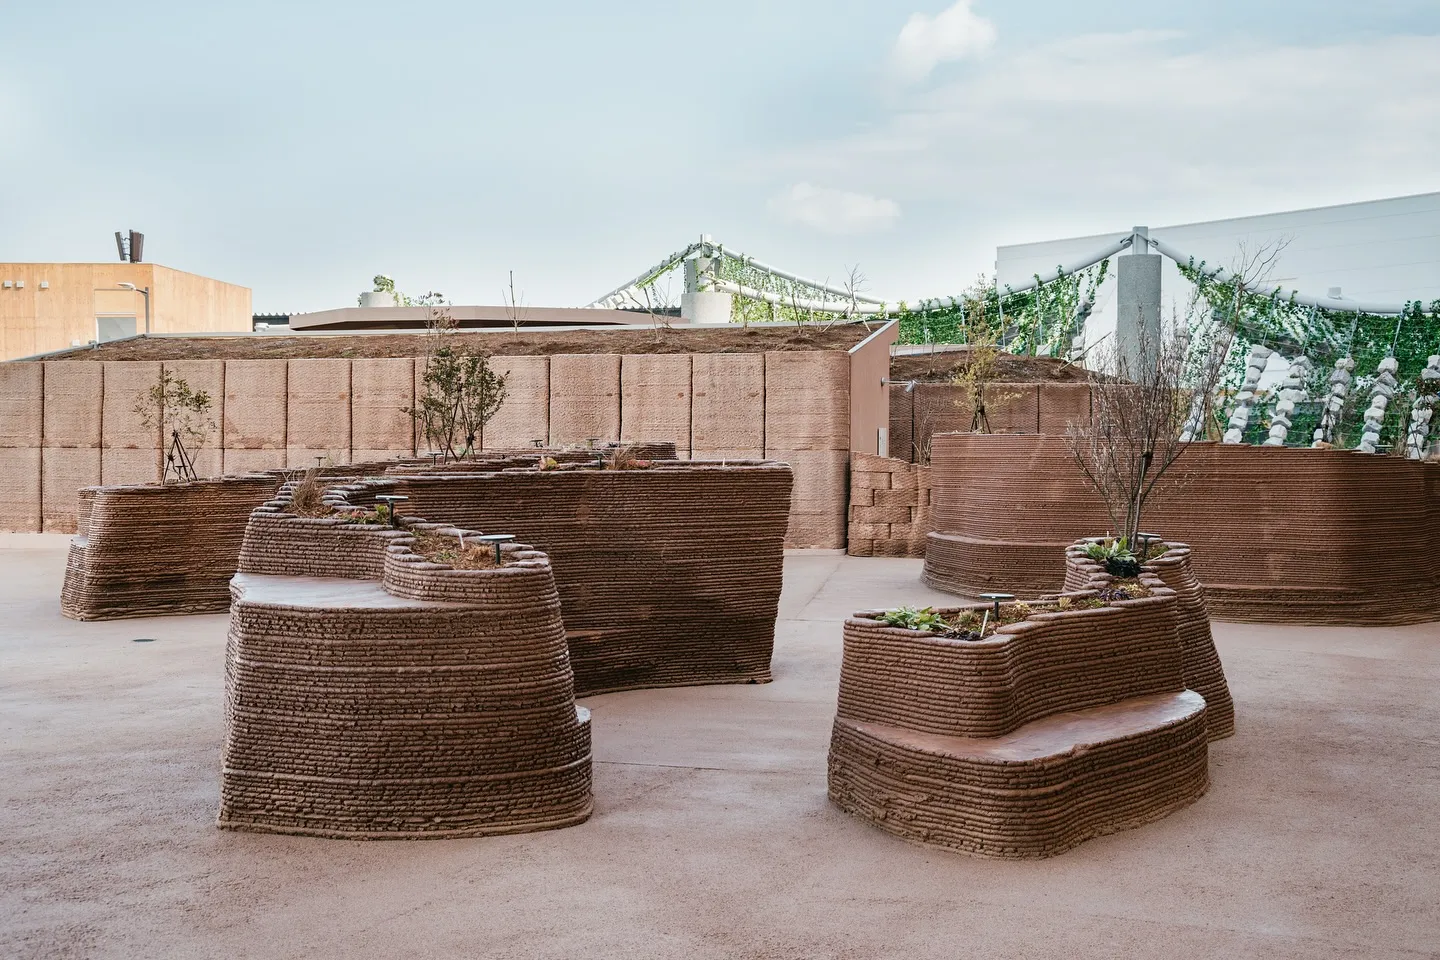
    © Aki Hamada Architects

    All printed components, ranging from exterior wall panels and benches to cylindrical washbasin, were produced using WASP’s 3D printer, both onsite and at a facility in Toyama. Each element was cured for three days in a humid environment, then air-dried to achieve structural strength. Timber framing and wooden inserts were used to anchor the panels, enabling modular assembly on-site.
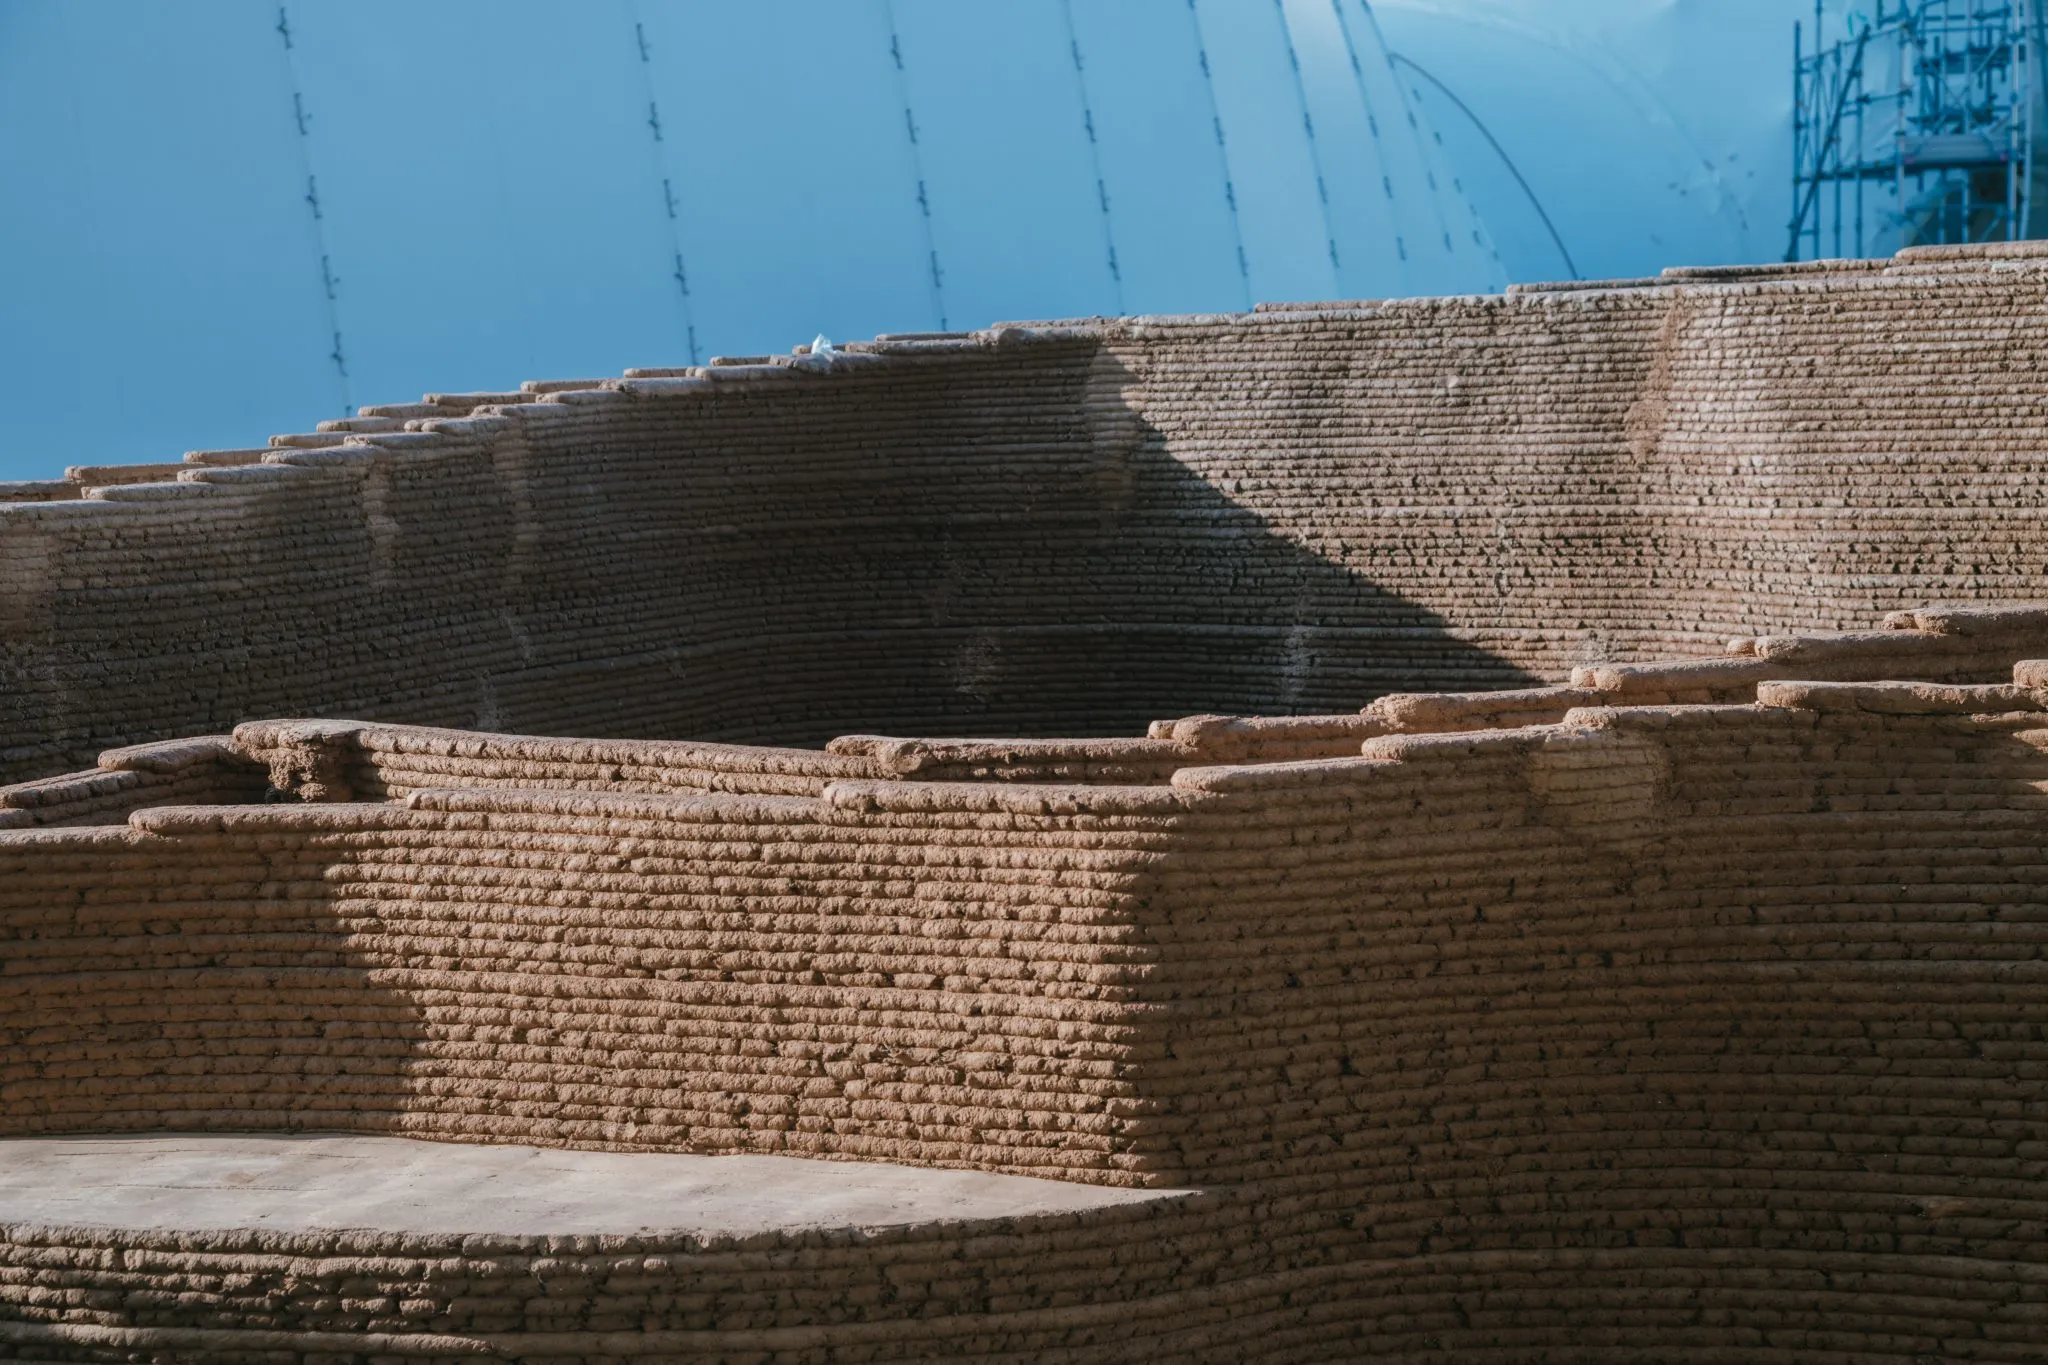
    Close-up of the earthen walls fabricated using a locally sourced soil mix © WASP

    The design draws direct inspiration from Japan’s geological landscape. The architects 3D scanned rock forms from across the country, generating composite geometries that were physically tested to ensure stability using soil alone. These shapes were digitally optimized to meet 3D printing tolerances, allowing the production of curved walls, clustered islands, and semi-enclosed seating zones.
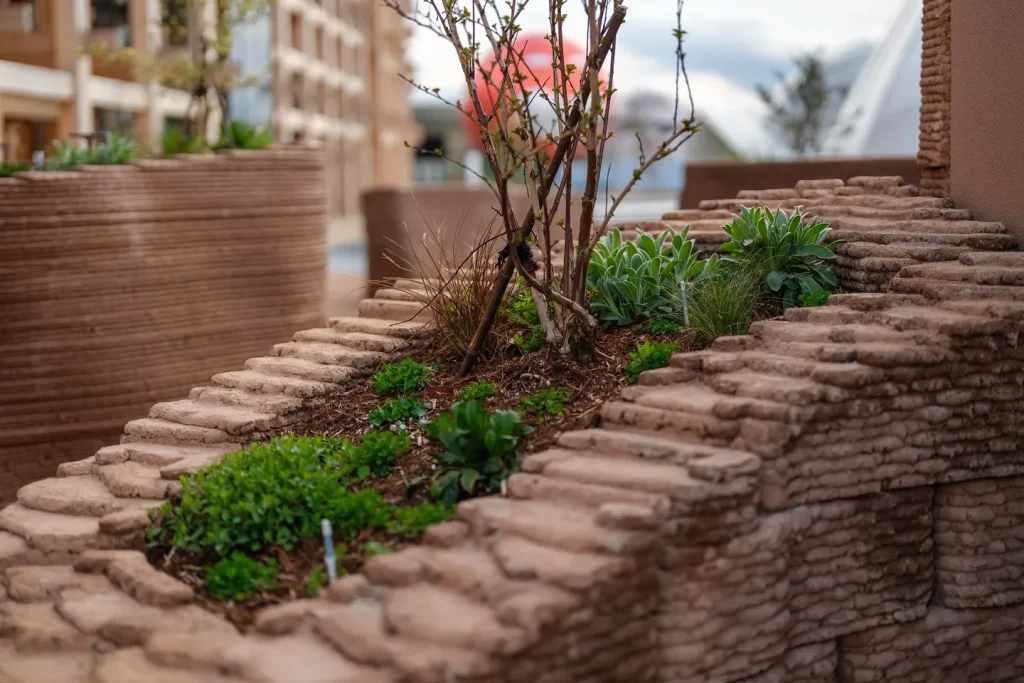
    © Aki Hamada Architects

    Some features, like planter-benches, were printed directly at the Expo site using the Crane WASP printer’s 6.2-meter diameter and 1.7-meter height build volume. Other components, like modular earthen blocks, were reinforced with bamboo rods, used as a biodegradable alternative to steel rebar, and filled with hardener to support stacked planters. Washbasins were printed off-site and fitted with concealed plumbing access panels, then installed beneath pre-cast countertops.

    Aki Hamada Architects approached the project as a statement against the uniformity of industrial construction, proposing a more fluid model where materials are gathered from the site and complexity grows from time and labor rather than expense. “We wanted to present a glimpse of a future society in which humans, nature, and machines coexist,” said principal architect Aki Hamada.
    © Aki Hamada Architects

    A Broader Movement

    The project arrives as Japan and other regions in Asia and the Middle East increasingly explore the architectural potential of additive manufacturing. In early 2025, JR West partnered with Serendix to pilot a 3D-printed train station at Hatsushima Station, built in just six hours between nightly train operations. Meanwhile, Dubai’s Proto21 recently completed the world’s largest 3D printed architectural structure by volume, using over 21,000 custom-printed components.

    Within this rapidly evolving landscape, Aki Hamada Architects’ earthen rest facility stands out for its material honesty and ecological logic. As Expo 2025 positions itself as a testbed for future societies, this project reminds us that innovation sometimes looks backward, to local soil, to slow processes, and to architecture that disappears as gently as it arrives.

    3d printing Aki Hamada Architects expo 2025 Expo 2025 Osaka pavilion WASP
    Share. Facebook Twitter Pinterest LinkedIn Tumblr Email
    adminparamet
    • Website

    Related Posts

    Tesla Launches $225 Balance Bike for Kids

    July 23, 2026

    15 Picturesque Neighborhoods Around the World Every Design Lover Should Visit

    July 23, 2026

    This Robotic Clothing Wraps Around You in Just 10 Seconds

    July 23, 2026
    Add A Comment
    Leave A Reply Cancel Reply

    Demo
    Top Posts

    Design Reviews Are Moving Beyond Still Images and Animations. D5 3.1 Shows What’s Next.

    July 23, 20268 Views

    15 Picturesque Neighborhoods Around the World Every Design Lover Should Visit

    July 23, 20262 Views

    tetsstststtt

    July 23, 20261 Views

    MVRDV Designs Urban Revivo’s Beijing Flagship Store in Sanlitun

    July 23, 20261 Views
    Don't Miss

    tetsstststtt

    By adminparametJuly 23, 2026

    Soundscape in Architecture: Designing Through Sound

    July 23, 2026

    MVRDV Wins Shift Embassy Competition with Rotterdam ROCKS!

    July 23, 2026

    Shanghai’s Pollinator Machine Installation Brings Ancient Evolution to Life

    July 23, 2026
    Stay In Touch
    • Facebook
    • Twitter
    • Pinterest
    • Instagram
    • YouTube
    • Vimeo

    Subscribe to Updates

    Get the latest creative news from SmartMag about art & design.

    Demo
    About Us
    About Us

    Your source for the lifestyle news. This demo is crafted specifically to exhibit the use of the theme as a lifestyle site. Visit our main page for more demos.

    We're accepting new partnerships right now.

    Email Us: [email protected]
    Contact: +1-320-0123-451

    Our Picks

    tetsstststtt

    July 23, 2026

    Soundscape in Architecture: Designing Through Sound

    July 23, 2026

    MVRDV Wins Shift Embassy Competition with Rotterdam ROCKS!

    July 23, 2026
    Most Popular

    Design Reviews Are Moving Beyond Still Images and Animations. D5 3.1 Shows What’s Next.

    July 23, 20268 Views

    15 Picturesque Neighborhoods Around the World Every Design Lover Should Visit

    July 23, 20262 Views

    tetsstststtt

    July 23, 20261 Views
    Facebook X (Twitter) Instagram Pinterest YouTube LinkedIn TikTok
    • Home
    • Buy Now
    © 2026 ParametricArchitecture. All Rights Reserved. By utilizing this website, you are consenting to our User Agreement, Privacy Policy, and Cookie Statement. In compliance with the privacy laws of Turkey and the United States, we recognize and respect your rights. Please be aware that we may receive commissions for products bought through our affiliate links. Unauthorized reproduction, distribution, or transmission of any material from this site is strictly forbidden without prior written permission from ParametricArchitecture.

    Type above and press Enter to search. Press Esc to cancel.

    Sign In or Register

    Welcome Back!

    Login to your account below.

    Lost password?