

Close Menu
ParametricParametric

    Subscribe to Updates

    Get the latest creative news from FooBar about art, design and business.

    What's Hot

    tetsstststtt

    July 23, 2026

    Soundscape in Architecture: Designing Through Sound

    July 23, 2026

    MVRDV Wins Shift Embassy Competition with Rotterdam ROCKS!

    July 23, 2026
    Facebook X (Twitter) Instagram
    Facebook X (Twitter) Instagram Pinterest YouTube LinkedIn TikTok
    ParametricParametric
    Courses
    • Home
    • Features
      • Typography
      • Contact
      • View All On Demos
    • Typography
    • Buy Now
    ParametricParametric
    Home»Articles»Architecture & Design»A Sculpted Home in Bengaluru Redefines the Urban Plot: Ale Mane House by N&RD
    Architecture & Design

    A Sculpted Home in Bengaluru Redefines the Urban Plot: Ale Mane House by N&RD

    adminparametBy adminparametJuly 23, 202602 Mins Read0 Views
    Facebook Twitter Pinterest LinkedIn Tumblr WhatsApp Reddit Email
    Share
    Facebook Twitter LinkedIn Pinterest Email

    Set on a 200-by-50-foot plot in Bengaluru, India, this residence finds clarity in contrast. Two sides of the site are hemmed in by dense urban housing, typical of the city’s fabric, while the remaining edges open out to a rare pocket of unbuilt land. The western boundary, facing an untouched hillside, offers a sense of release within the otherwise tight grid of the neighborhood.
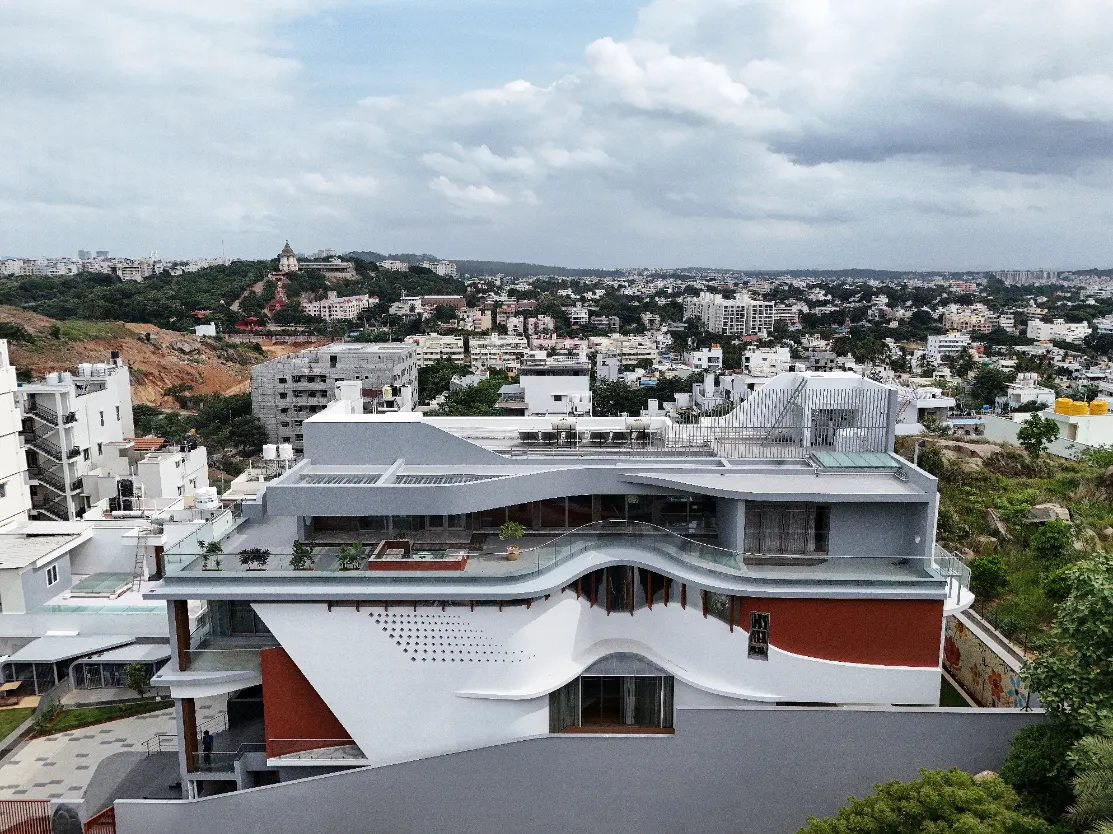
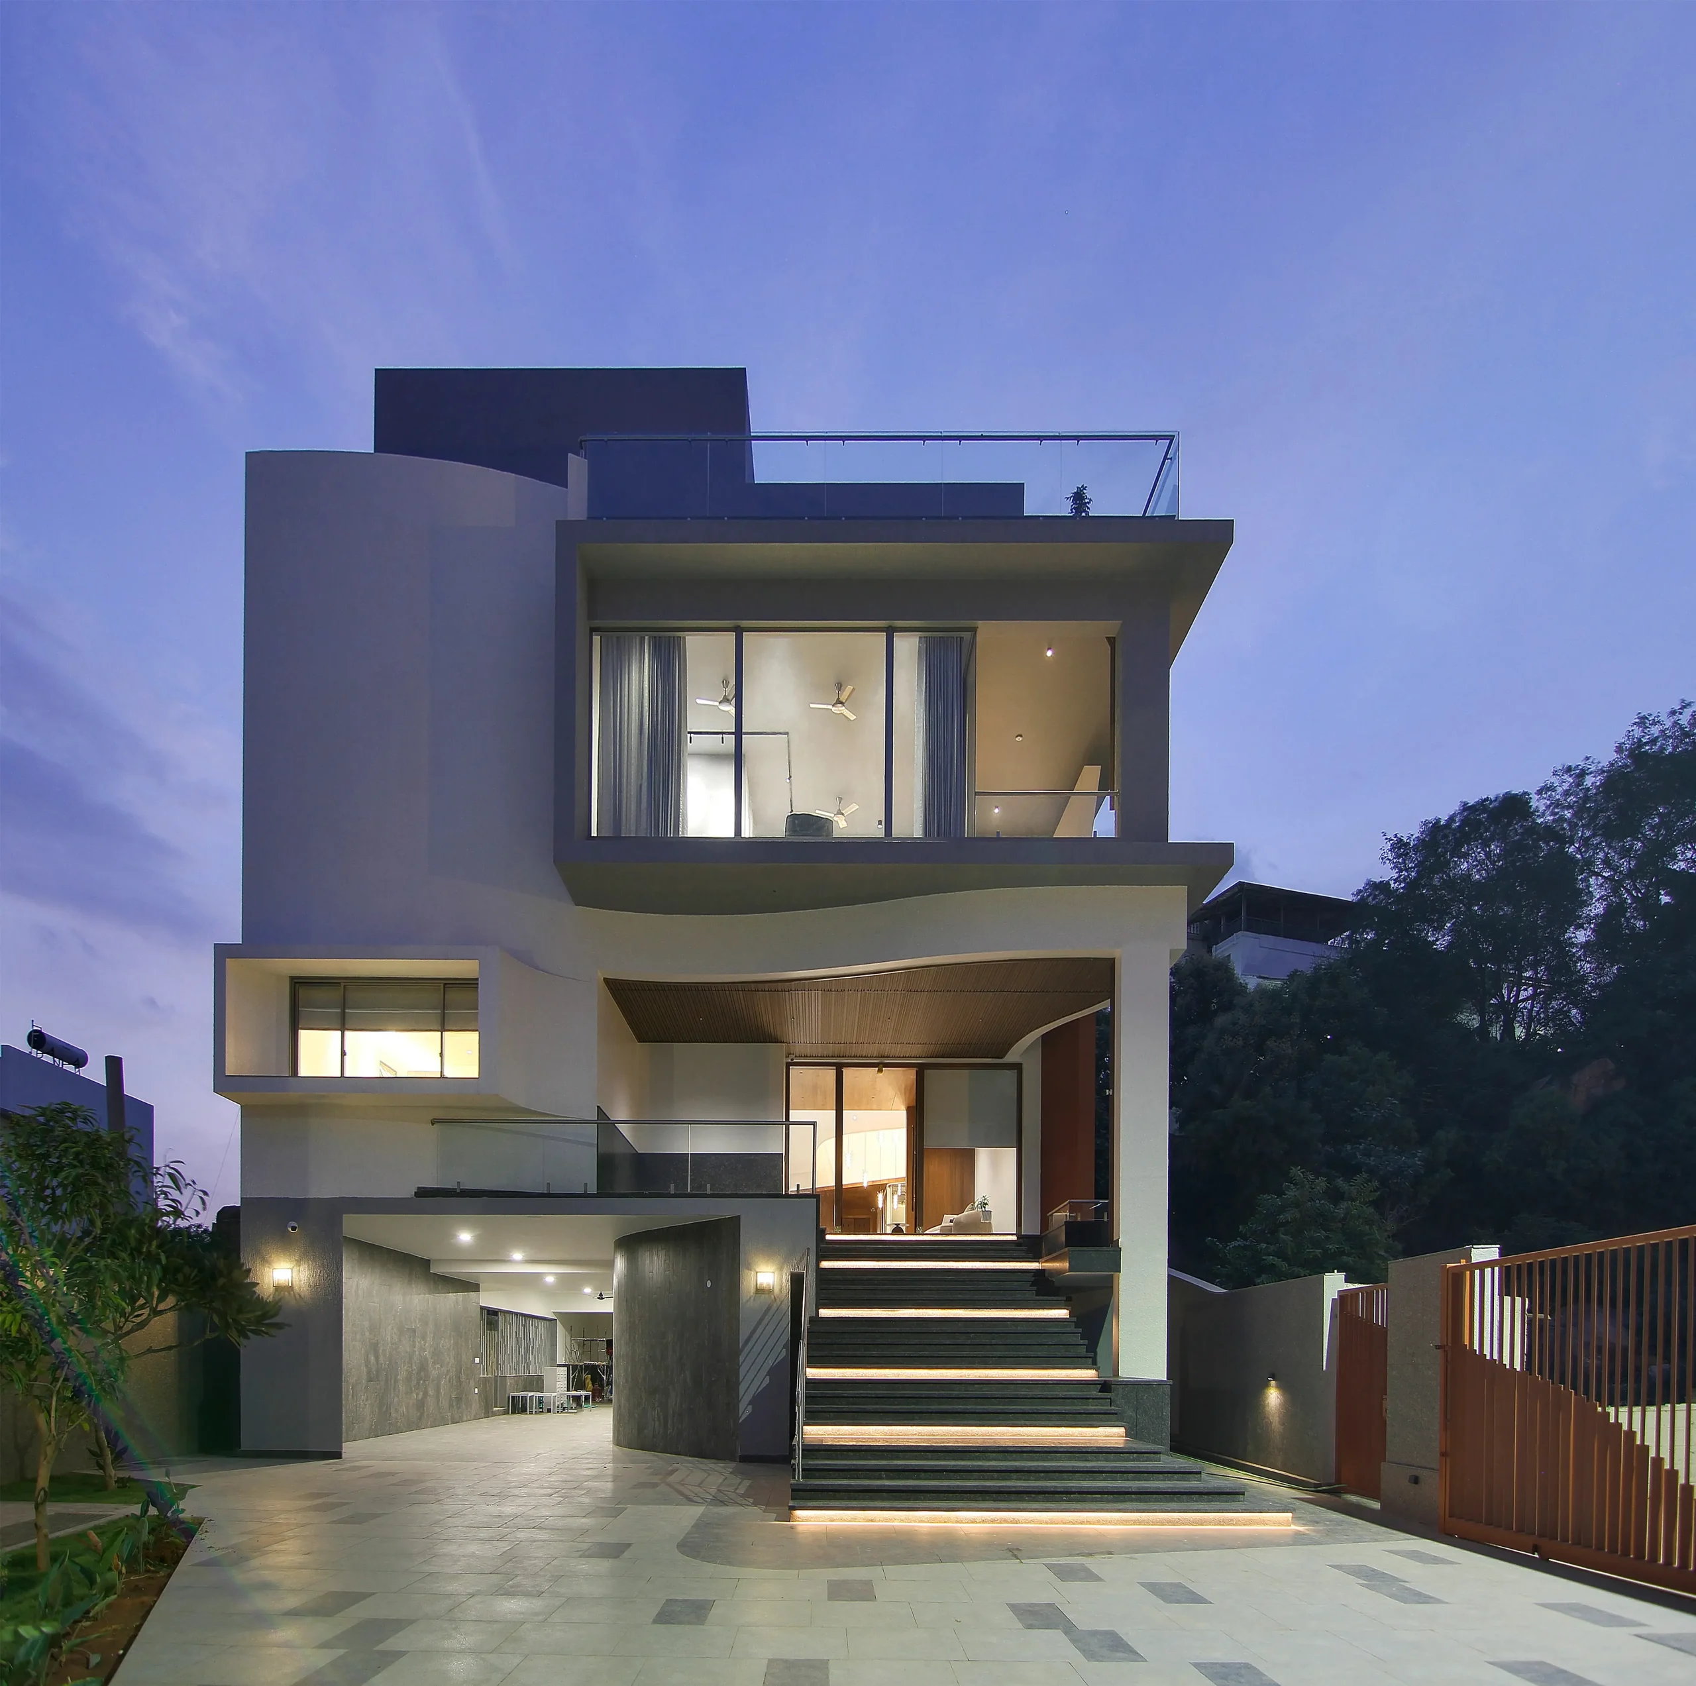
    The architects were tasked with designing a home for a family of four, complete with four bedrooms, a terrace hangout, a spa, and ample space for parking. But beyond the program, the project’s identity emerged from the terrain itself. The design takes cues from the site’s original rocky topography, translated into an expressive, curving façade wall held between contoured concrete slabs. Like exposed geological strata, these slabs trace the natural layers of the land.
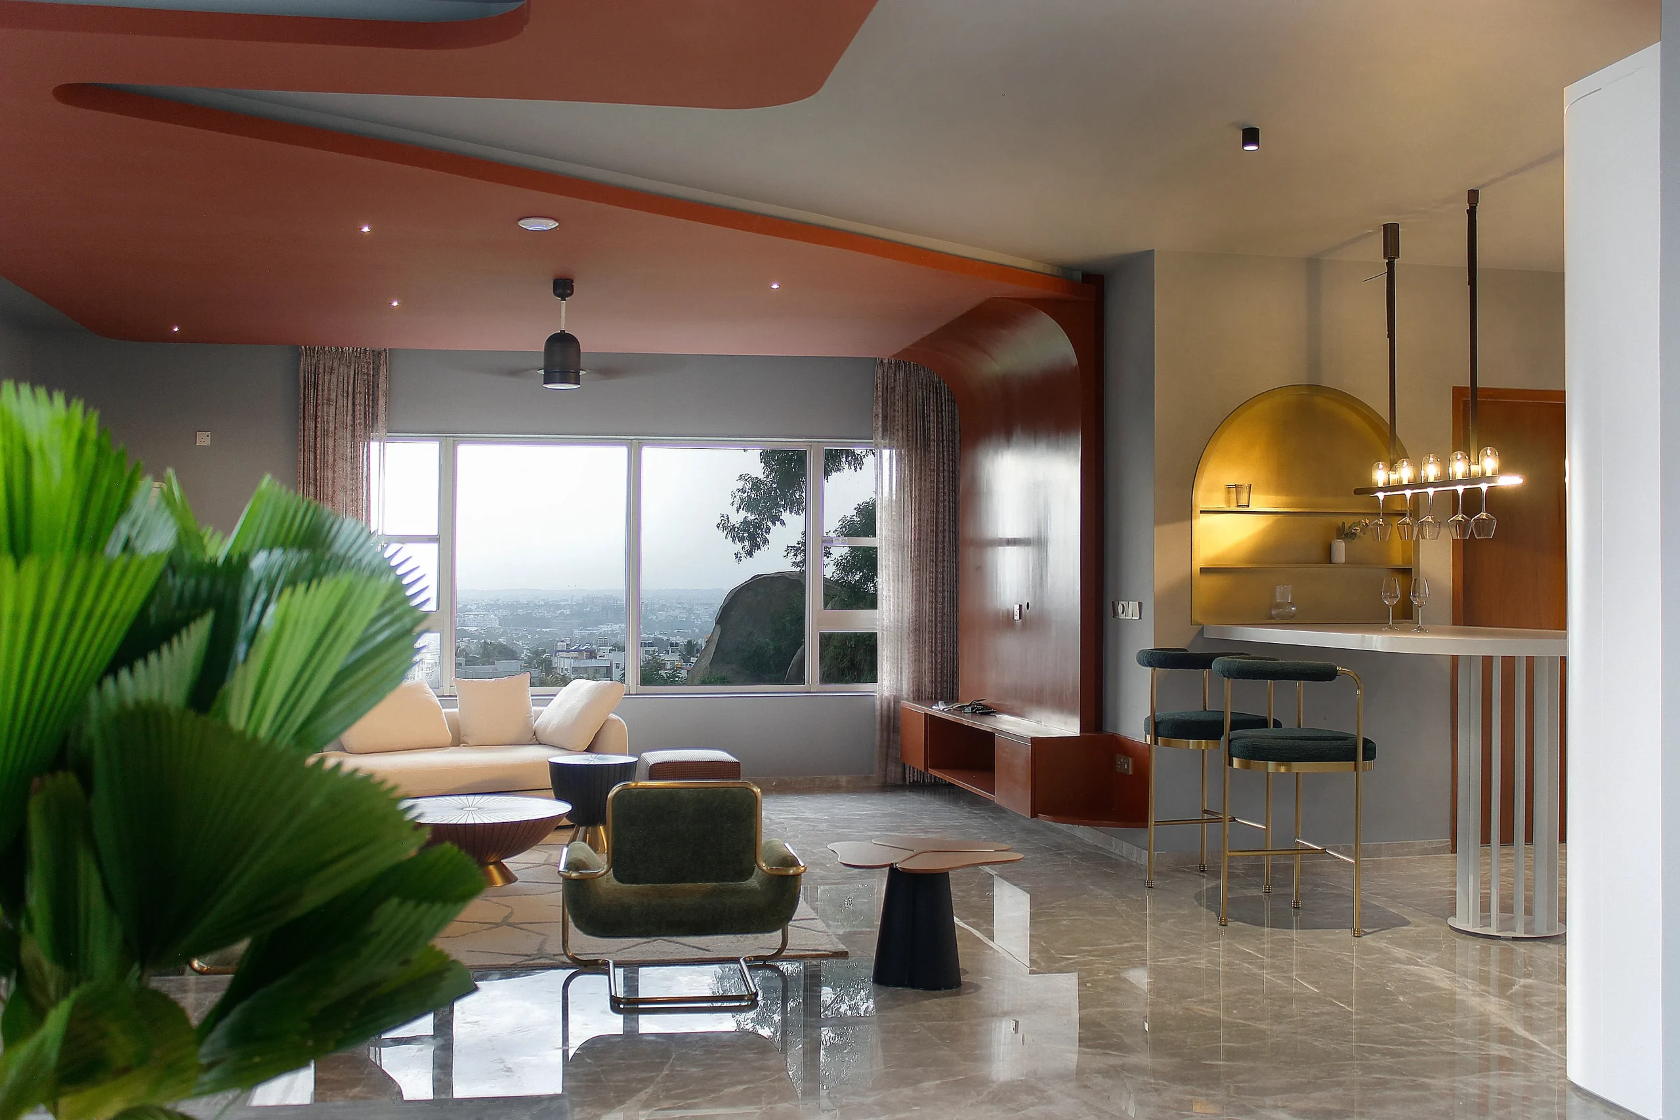
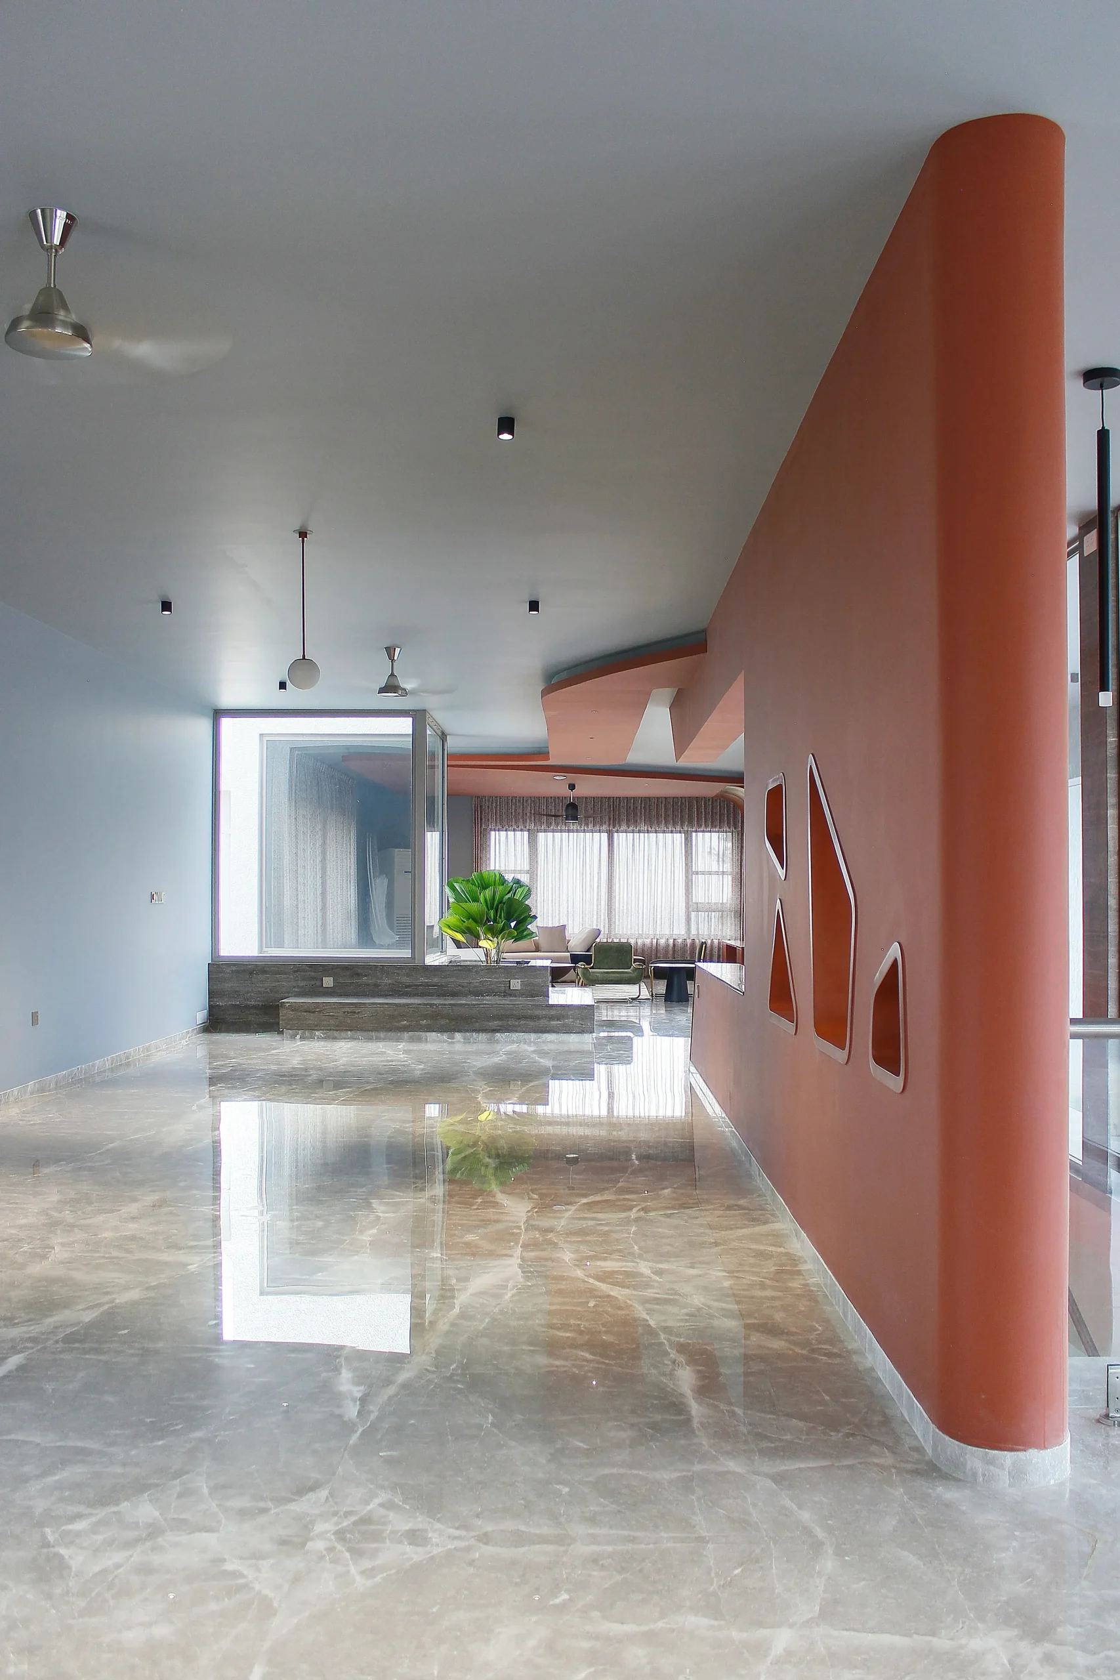
    The façade acts as both envelope and experience. alternating between solid and porous, open and enclosed. Clearstorey openings punctuate the wall, orchestrating a play of light and shadow that shifts throughout the day. Inside, spaces expand and compress, guiding movement while maintaining a tactile connection to the site’s material character.
    Common areas such as the living and dining rooms are oriented north and west, capturing open views of the landscape. More private functions, the kitchen, bedrooms, and bathrooms, occupy the quieter southern edge. To the east, an open yard and garden extend toward the street, integrating kennels and paved outdoor areas into the daily rhythm of the house.
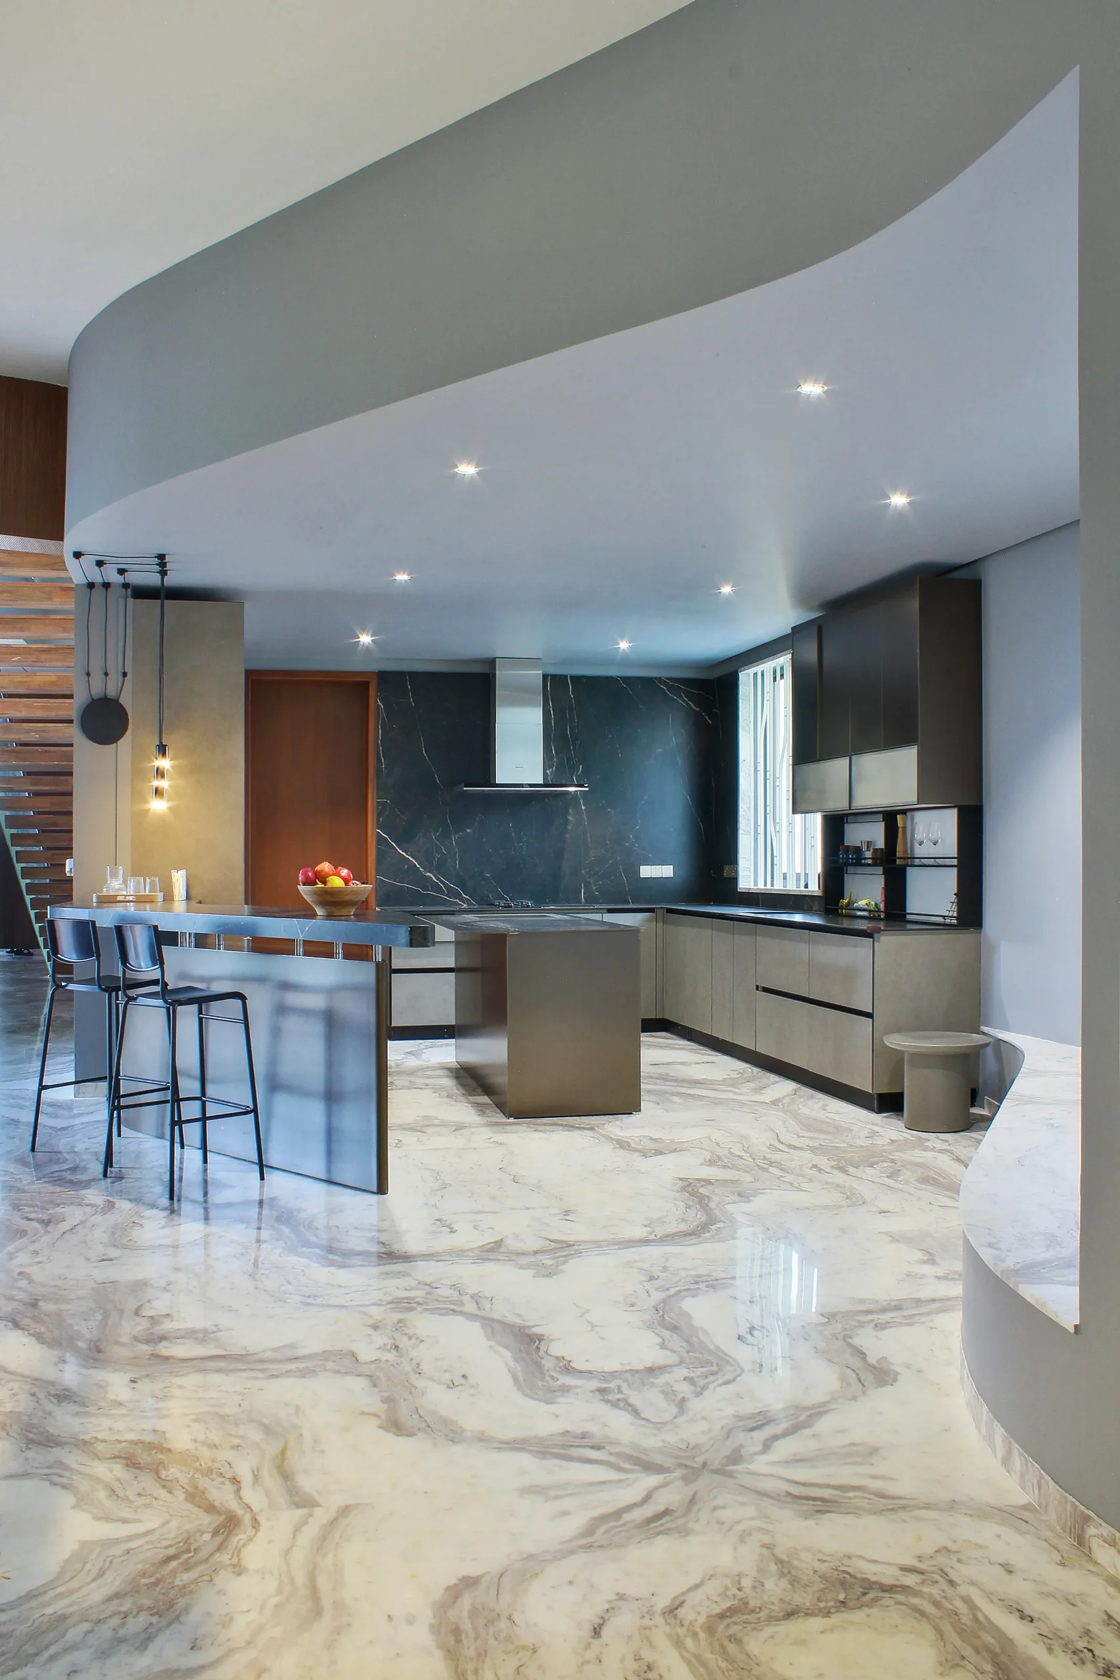
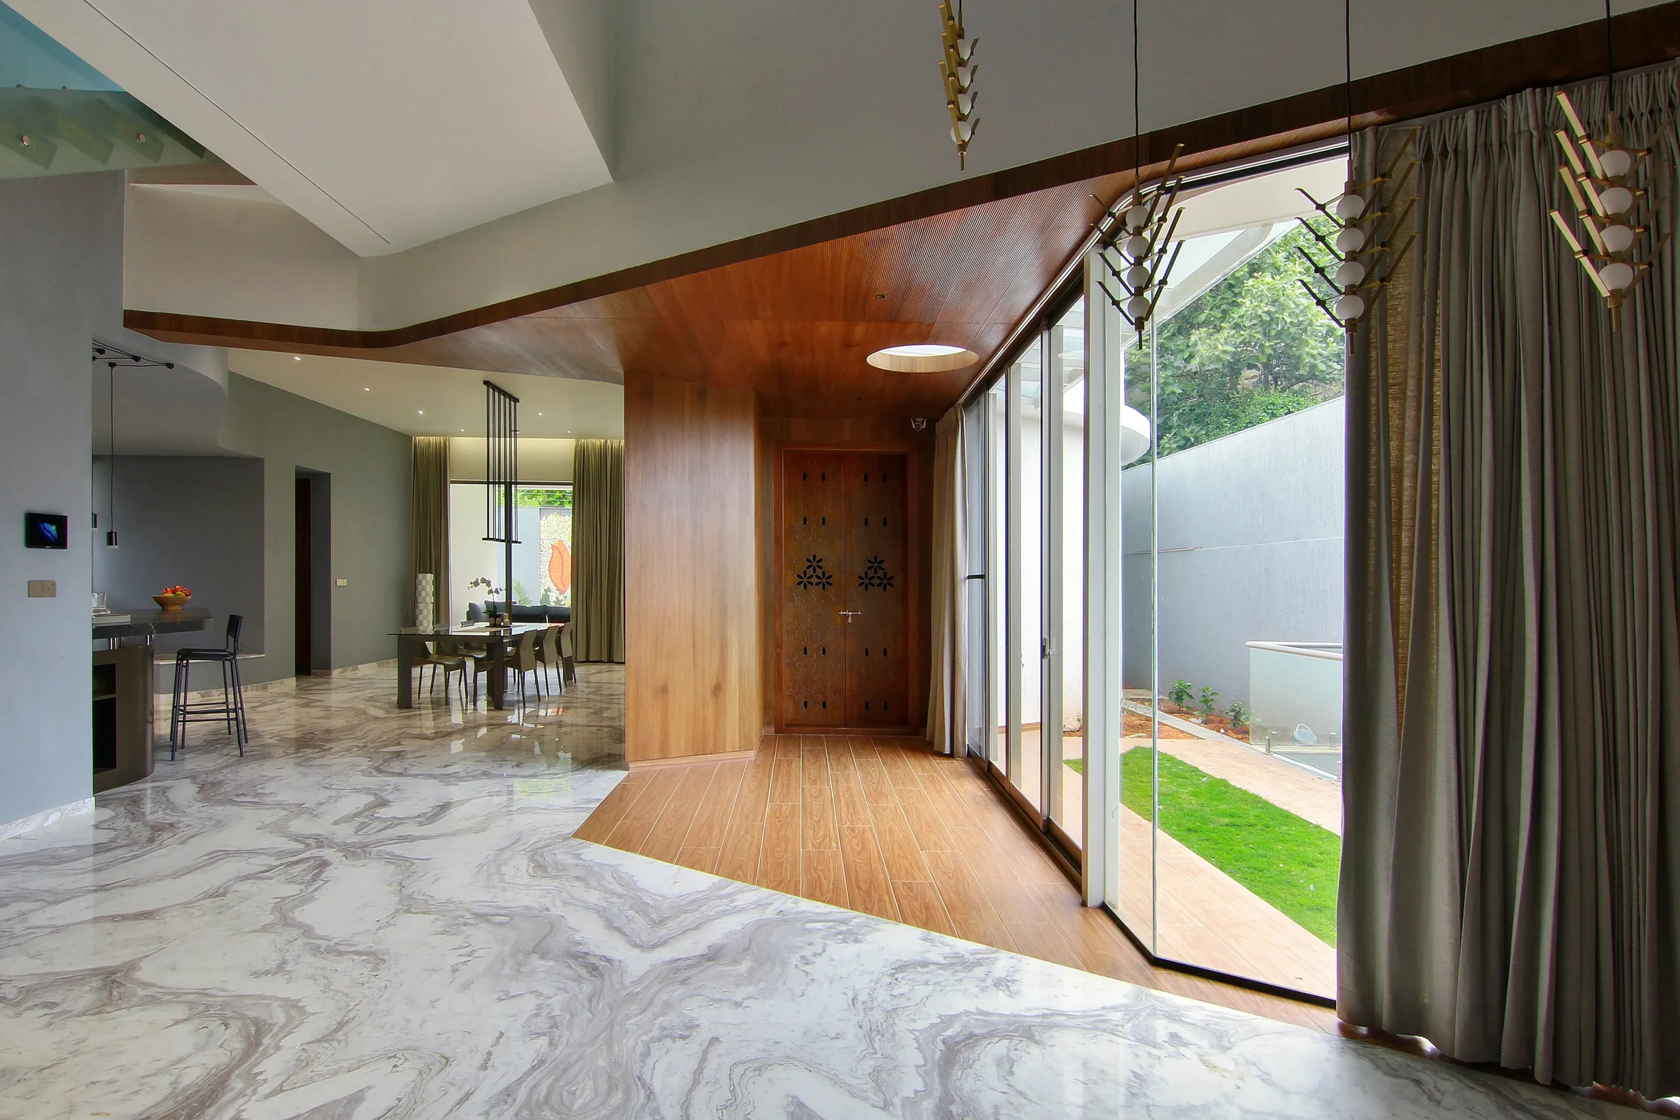
    Responding to the site’s natural slope, the main entry is located on the first floor, with the ground level reserved for parking. The second floor houses the family’s private quarters, three bedrooms with attached dressing rooms and bathrooms, along with a small spa and a northeast-facing balcony overlooking the approach road.
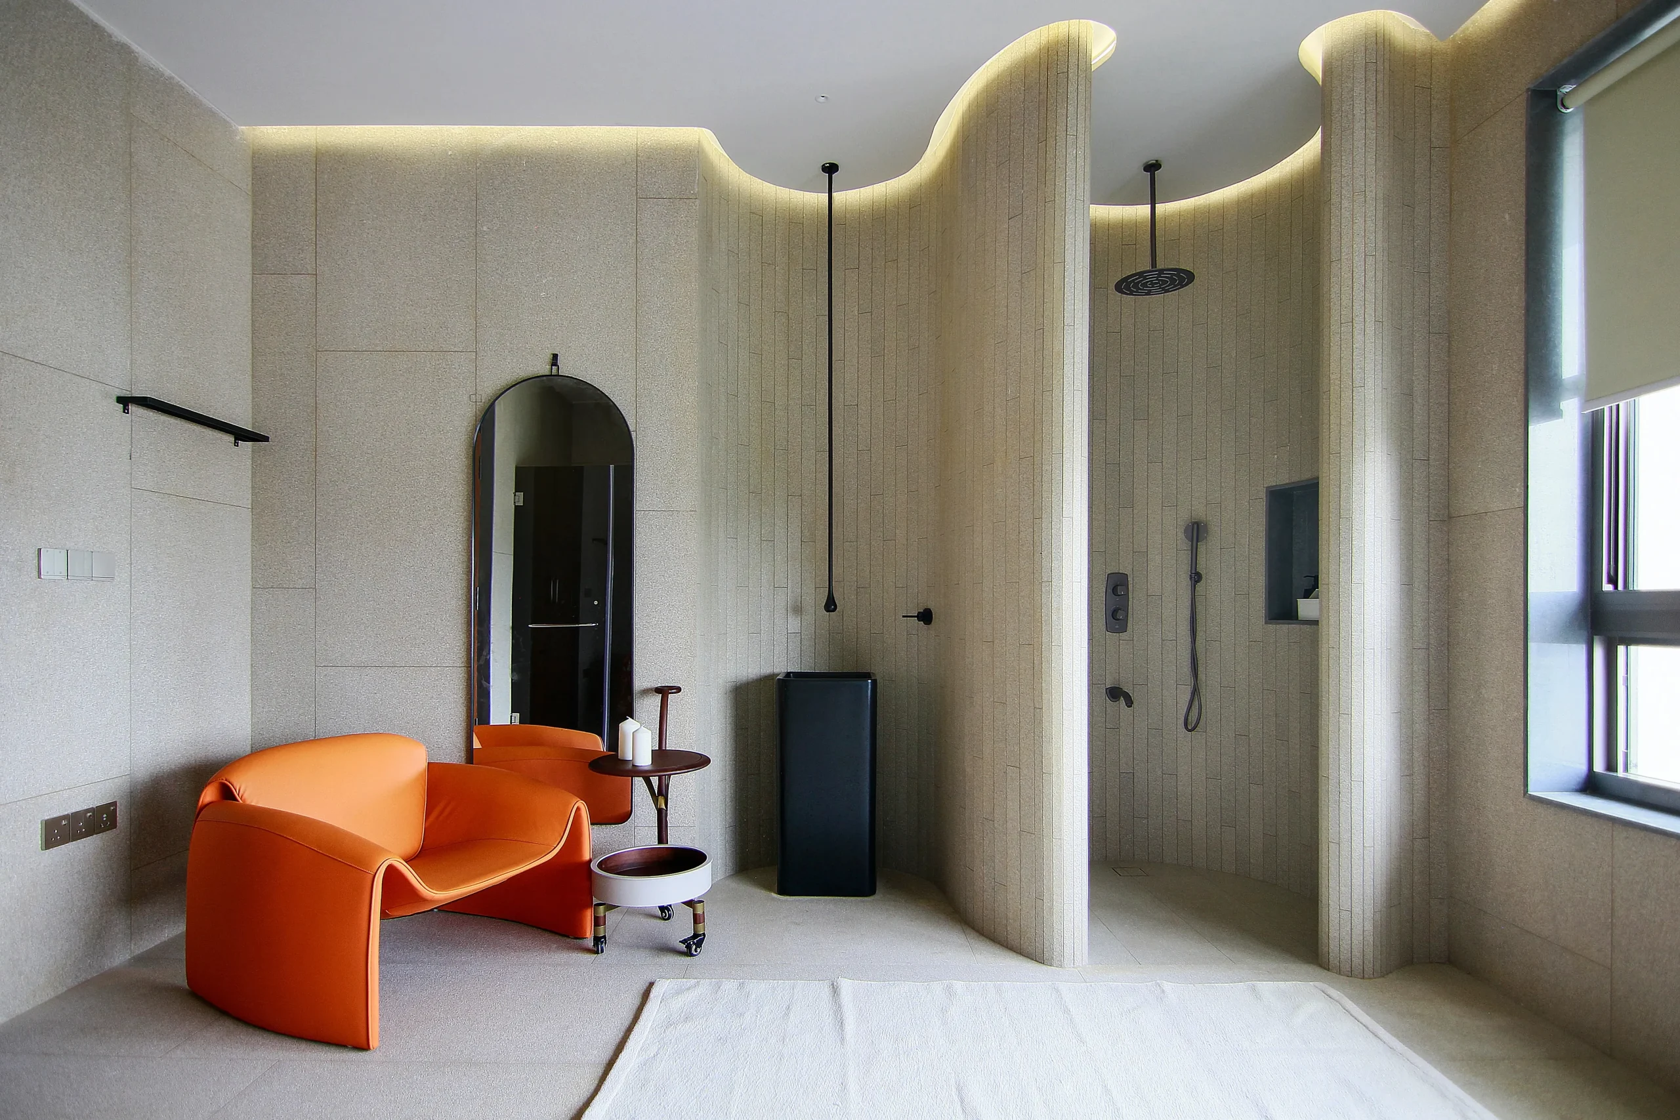
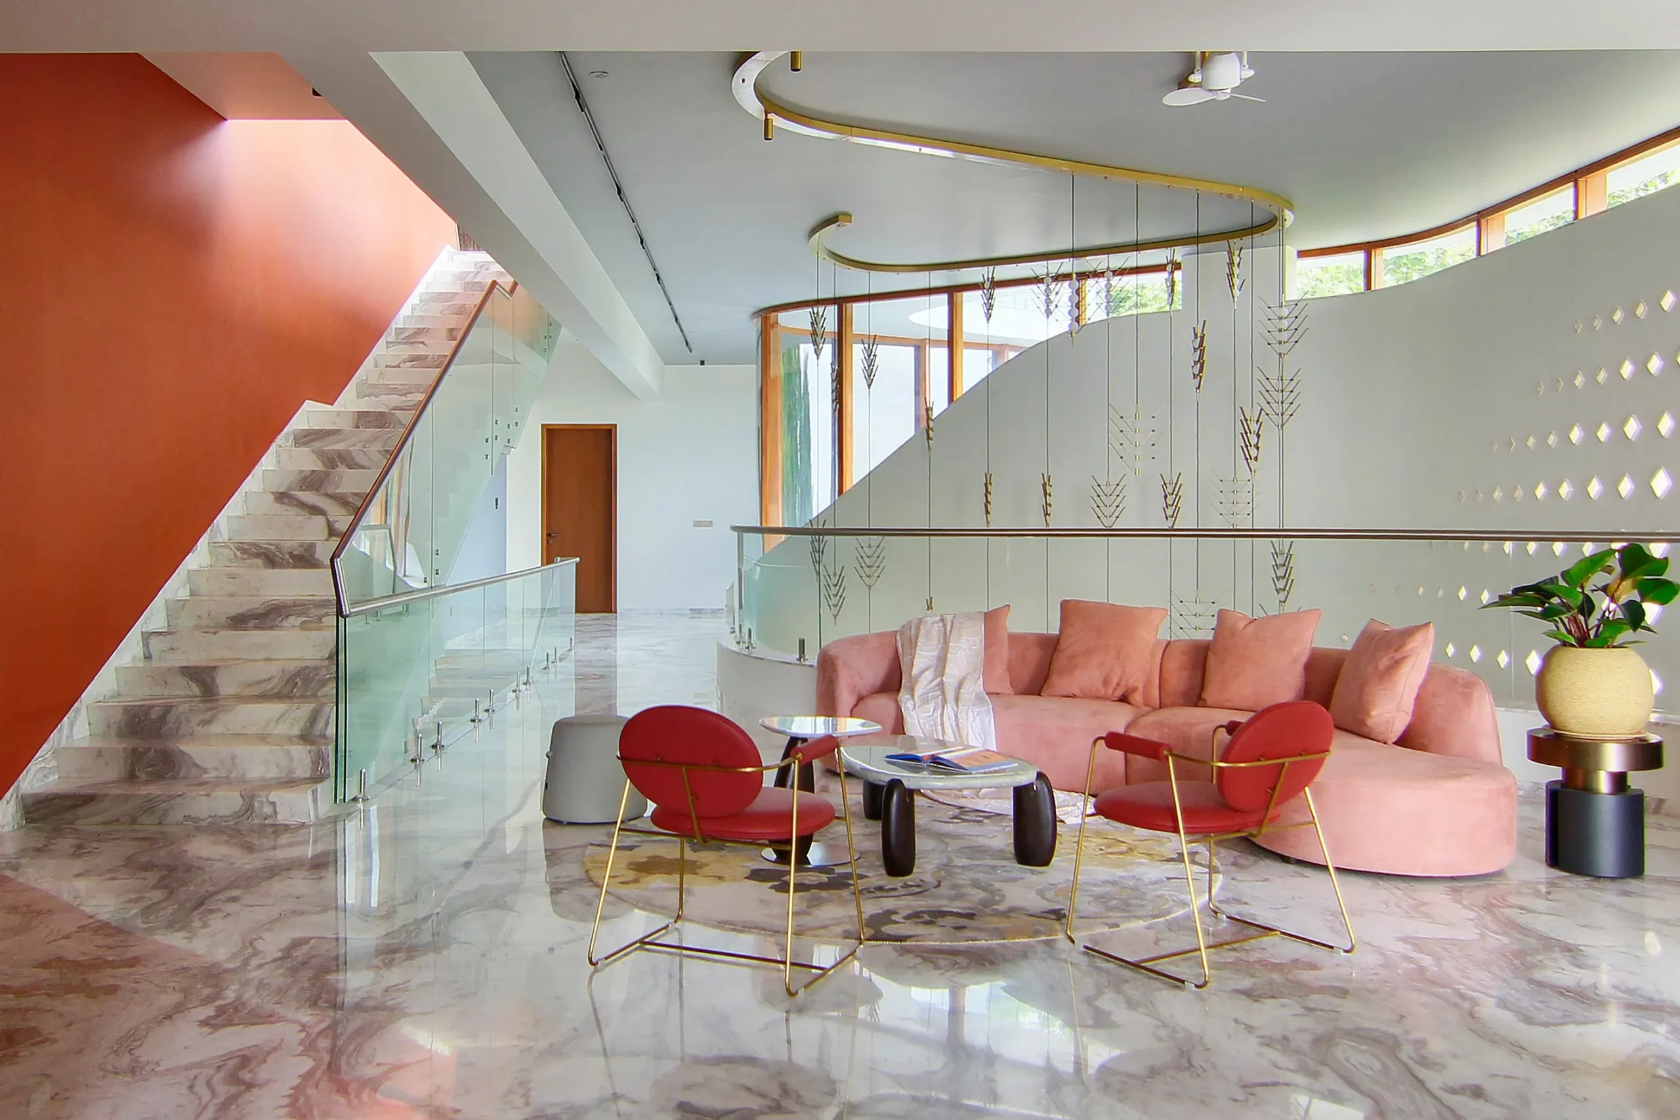
    The topmost level transforms into a social domain. Designed for gatherings and events, it accommodates a bar, lounge, and games area, opening out to terraces and an open yard. In a city where density often dictates design, this residence turns the hillside’s quiet edge into its defining feature, a rare balance between urban life and topographic memory.
    Project Details

    Project Name: Ale Mane House 
    Location: Bengaluru
    Architecture Firm: N&RD
    Architect: Nikhila Raveendran, Rejin Karthik
    Project Year: 2025
    Built / Unbuilt: Completed
    Built Area: 1250 sq.m
    Photographer: Vinay Shekhar
    Software Used: Rhinoceros3D, Autodesk AutoCAD, Vray, Enscape

    india residence
    Share. Facebook Twitter Pinterest LinkedIn Tumblr Email
    adminparamet
    • Website

    Related Posts

    15 Picturesque Neighborhoods Around the World Every Design Lover Should Visit

    July 23, 2026

    This Robotic Clothing Wraps Around You in Just 10 Seconds

    July 23, 2026

    Where Did the Women Go? The Hidden Disappearance of Female Architects After Graduation

    July 23, 2026
    Add A Comment
    Leave A Reply Cancel Reply

    Demo
    Top Posts

    Design Reviews Are Moving Beyond Still Images and Animations. D5 3.1 Shows What’s Next.

    July 23, 20268 Views

    15 Picturesque Neighborhoods Around the World Every Design Lover Should Visit

    July 23, 20262 Views

    tetsstststtt

    July 23, 20261 Views

    MVRDV Designs Urban Revivo’s Beijing Flagship Store in Sanlitun

    July 23, 20261 Views
    Don't Miss

    tetsstststtt

    By adminparametJuly 23, 2026

    Soundscape in Architecture: Designing Through Sound

    July 23, 2026

    MVRDV Wins Shift Embassy Competition with Rotterdam ROCKS!

    July 23, 2026

    Shanghai’s Pollinator Machine Installation Brings Ancient Evolution to Life

    July 23, 2026
    Stay In Touch
    • Facebook
    • Twitter
    • Pinterest
    • Instagram
    • YouTube
    • Vimeo

    Subscribe to Updates

    Get the latest creative news from SmartMag about art & design.

    Demo
    About Us
    About Us

    Your source for the lifestyle news. This demo is crafted specifically to exhibit the use of the theme as a lifestyle site. Visit our main page for more demos.

    We're accepting new partnerships right now.

    Email Us: [email protected]
    Contact: +1-320-0123-451

    Our Picks

    tetsstststtt

    July 23, 2026

    Soundscape in Architecture: Designing Through Sound

    July 23, 2026

    MVRDV Wins Shift Embassy Competition with Rotterdam ROCKS!

    July 23, 2026
    Most Popular

    Design Reviews Are Moving Beyond Still Images and Animations. D5 3.1 Shows What’s Next.

    July 23, 20268 Views

    15 Picturesque Neighborhoods Around the World Every Design Lover Should Visit

    July 23, 20262 Views

    tetsstststtt

    July 23, 20261 Views
    Facebook X (Twitter) Instagram Pinterest YouTube LinkedIn TikTok
    • Home
    • Buy Now
    © 2026 ParametricArchitecture. All Rights Reserved. By utilizing this website, you are consenting to our User Agreement, Privacy Policy, and Cookie Statement. In compliance with the privacy laws of Turkey and the United States, we recognize and respect your rights. Please be aware that we may receive commissions for products bought through our affiliate links. Unauthorized reproduction, distribution, or transmission of any material from this site is strictly forbidden without prior written permission from ParametricArchitecture.

    Type above and press Enter to search. Press Esc to cancel.

    Sign In or Register

    Welcome Back!

    Login to your account below.

    Lost password?