


Topic: 3D-Printed Wall Systems
Date: April 18 – 19, 2026
Time: 14:00 – 18:00 GMT
Format: Online on Zoom
Duration: 2 Sessions (8 Hours)
Registration Deadline: April 17th, 2026
Total Seats: 50 seats
Difficulty: Beginner – Intermediate
Language: English
Certificate: Yes
General Registration: 100 EUR
Join free: with Full Access membership
Fee For Digital Members: 85 EUR (15% discount available only for Digital Members)
Organized By: PAACADEMY
Tutor: Mirko Daneluzzo
Recordings: Recordings will be available for all participants afterward indefinitely.
Introduction to 3D-Printed Wall Systems:
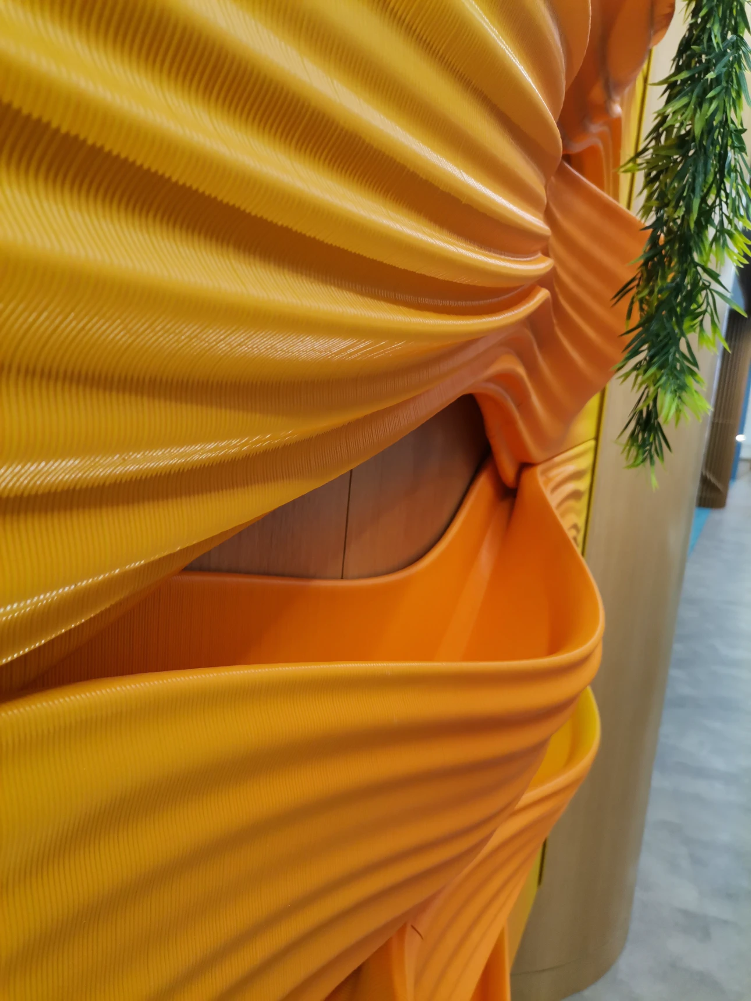
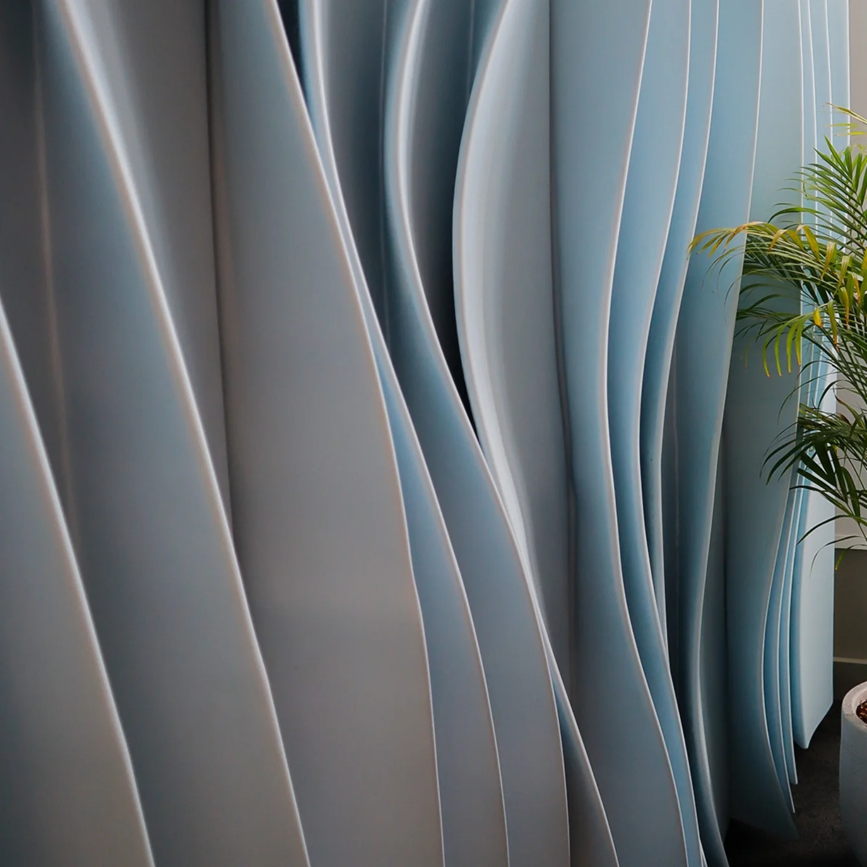
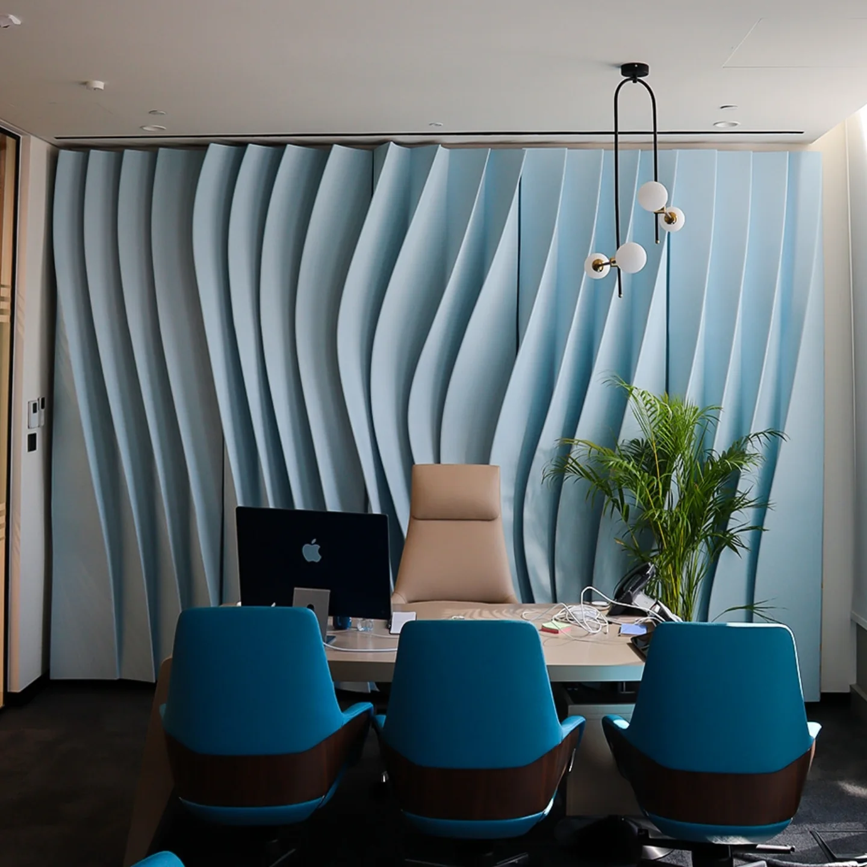
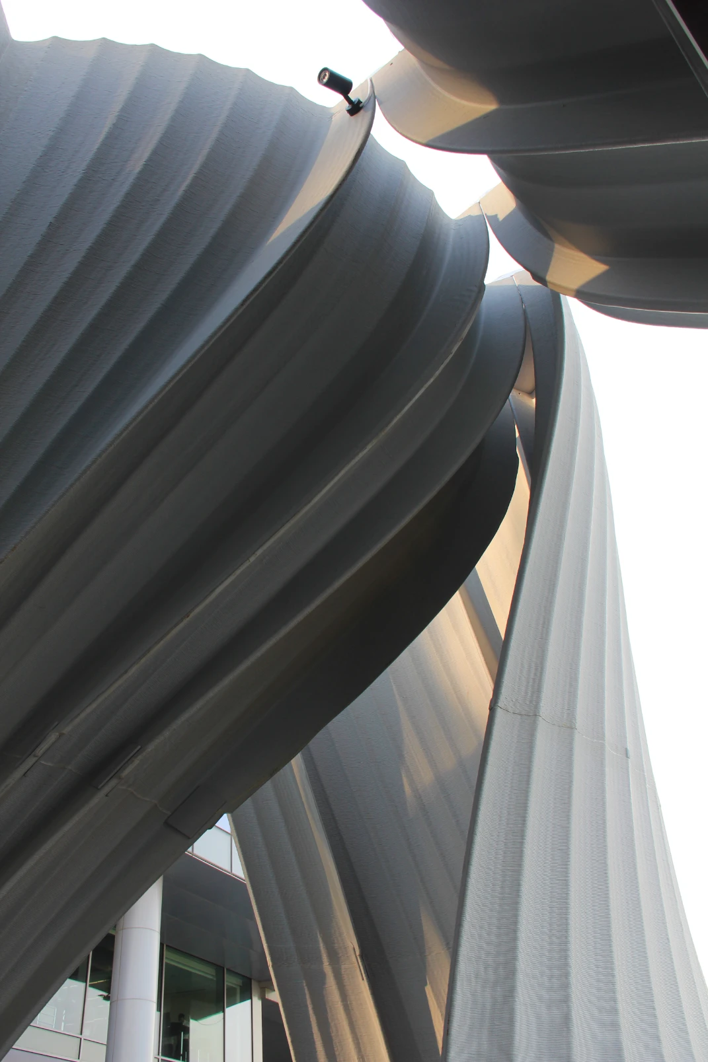
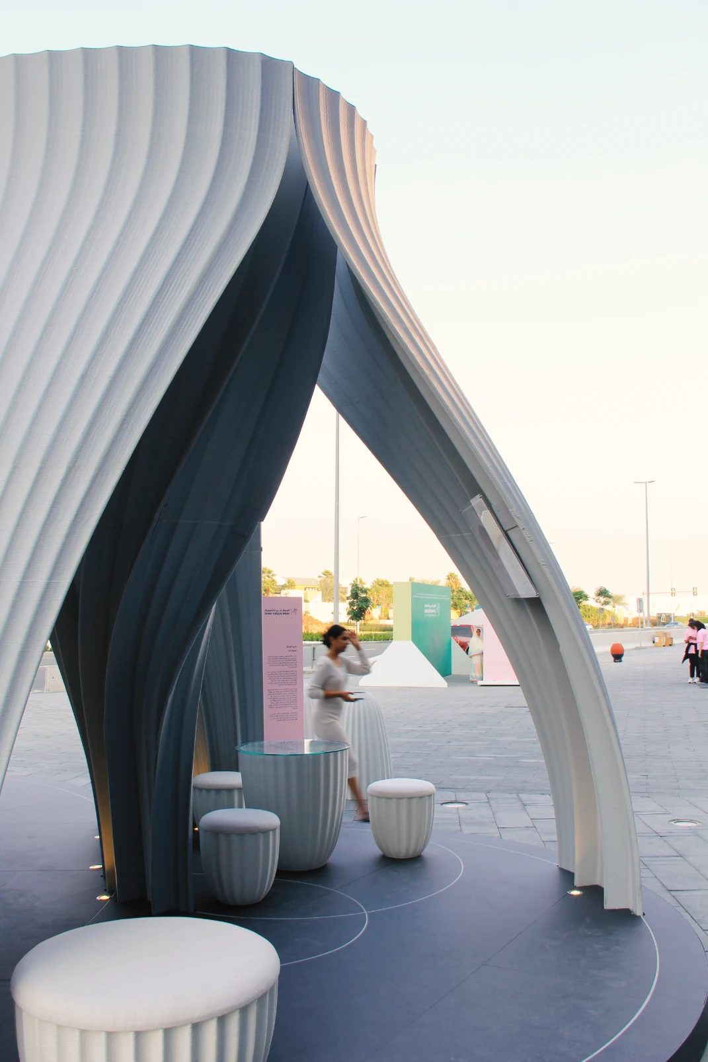
In the modern interior, walls are no longer passive boundaries. They have become canvases for architectural expression. This workshop explores the shift toward Maximum Dimension design, where 3D printing enables the creation of complex, non-repetitive, high-relief surfaces that were previously cost-prohibitive or difficult to manufacture.
By extending textures from floor to ceiling, participants will explore how immersive sculptural wall environments can be created. These surfaces behave as three-dimensional landscapes, changing with the viewer’s position and the direction of light. Rhino 3D and Grasshopper are the primary tools used throughout the workshop, providing the precise mathematical control needed to bridge the gap between creative form-finding and machine-ready form-making.
This workshop focuses on the design of bespoke, production-ready interior wall systems. Participants will investigate how a simple 2D concept can be translated into a fully articulated 3D textured surface through algorithmic logic.
Design Typology
The workshop explores design strategies driven by both manufacturing constraints and aesthetic intention, with a specific emphasis on biomorphic patterns and non-repetitive surface logic.
Technical Depth
At the core of the workshop is Grasshopper. Participants will develop custom parametric scripts to automate texture generation, panel subdivision, and joint integration for large-scale wall systems.
Methodology:
The workshop follows a Design-to-Fabrication (D2F) workflow to produce construction-ready wall panels. Instead of designing form first and addressing fabrication later, manufacturing constraints are embedded directly into the design process. These include nozzle size, layer logic, structural reinforcement, and interlocking mechanisms.
- Ideation Phase
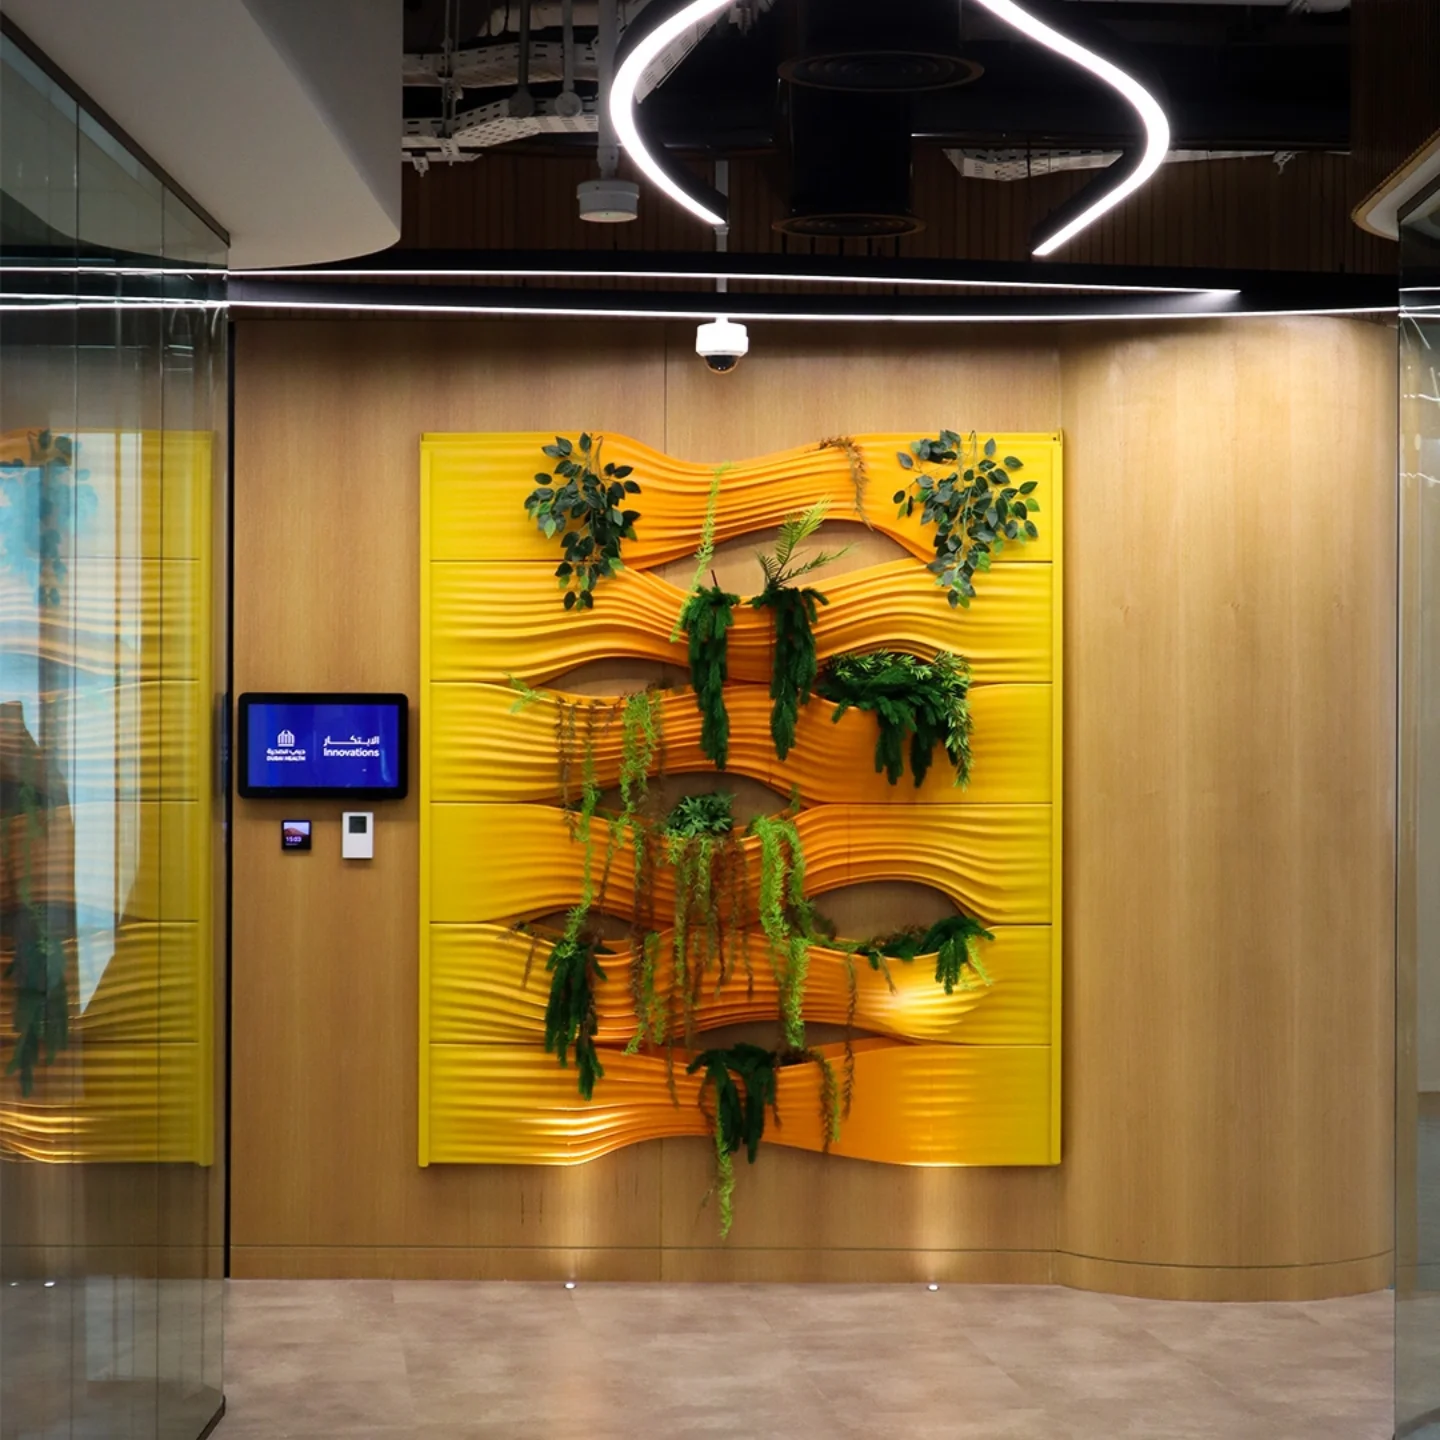
Participants define key design constraints and overall wall composition, exploring typologies such as vertical-horizontal flow and bidirectional deformation. - Parametric Modeling Phase
Using Rhino and Grasshopper, participants generate 3D textured wall systems based on parameters established during ideation. - Optimization Phase
Models are refined for manufacturing and assembly, including wall thickness calibration and interlocking joint logic. - Machine Code Generation
3D geometry is prepared for printing through slicing and toolpath logic, with examples of toolpath-driven surfaces and G-Code generation. - Final Project
Each participant designs an individual signature wall using a fragmentation strategy. All projects contribute to a collective Digital Wall gallery.
Key Learning Topics:
- How to translate 2D patterns into 3D-printable relief systems
- Principles of fabrication-aware design, including no-support geometries
- Advanced Grasshopper workflows for integration and slicing logic
- Techniques for managing large-scale data in high-resolution 3D prints
- Strategies for interlocking, mounting, and assembling 3D-printed wall panels in real interiors
Program:
Day 1: Design Logic & Materiality
- The Theory of Layers
Introduction to FDM, FGF, and Large-Scale Additive Manufacturing, including materials, machine kinematics, and core design principles. - Surface Type 1
Setting up a Grasshopper environment for a vertical flow surface configuration. - Assembly & Detailing
Designing keyhole mounts and tongue-and-groove joints directly within the 3D model. - Assignment
Participants develop a variation based on one of the discussed surface typologies.
Day 2: From Digital Mesh to Physical Tectonic
- De-brief & Sample Review
Review and discussion of participant-developed wall designs. - Surface Type 2
Creating a bidirectional surface configuration with integrated assembly and detailing logic. - Slicing & Toolpathing
Preparing surfaces for 3D printing, including toolpath-driven surfaces and G-Code generation. - Conclusions & Feedback
Final review, discussion, and Q&A session.
Software:
- Rhino
- Grasshopper
Plugins:
- Pufferfish
- Ladybug
- Kangaroo
- Weaverbird
- HAL
Workshop Notes:
- Software Installation is NOT a part of the workshop! Students must have all the software installed before starting the workshop.
Instructor:
Mirko Daneluzzo

Mirko Daneluzzo is an Italian architect and computational designer whose work bridges academic research and professional practice in computational design, digital fabrication, and material systems. He earned his Master’s degree with honors at the University of Applied Arts Vienna, studying under Greg Lynn and François Roche, and has collaborated in teaching and research contexts across Europe.
He is the co-founder and Chief Design Officer of NYXO, an architecture and product design studio operating between experimental objects and industrial production, and teaches Computational Design and Design Laboratory at LABA Academy of Fine Arts in Rimini. His work has been exhibited internationally, including at the Venice Architecture Biennale and the Beijing Biennale, and focuses on how digital technologies, simulation, and advanced fabrication processes such as 3D printing can generate new structural and aesthetic languages.
Important Notes:
- The “3D-Printed Wall Systems” Studio workshop by PAACADEMY will start at 14:00 (GMT) on Saturday, April 18th, 2026.
- Total sessions: 2 Sessions (8 Hours).
- The teaching duration per session will be 8 hours.
- Students will have time for a break between teaching hours.
- The workshop will be recorded, and videos will be available for participants just a day after the class for an unlimited time.
- PAACADEMY will provide a certificate of attendance.
- The studio has limited seats. Tickets are non-transferable & non-refundable. Please read carefully before you register.

Topic: 3D-Printed Wall Systems
Date: April 18 – 19, 2026
Time: 14:00 – 18:00 GMT
Format: Online on Zoom
Duration: 2 Sessions (8 Hours)
Registration Deadline: April 17th, 2026
Total Seats: 50 seats
Difficulty: Beginner – Intermediate
Language: English
Certificate: Yes
General Registration: 100 EUR
Join free: with Full Access membership
Fee for Digital Members: 85 EUR (15% discount available only for Digital Members)
Organized By: PAACADEMY
Tutor: Mirko Daneluzzo
Recordings: Recordings will be available for all participants afterward indefinitely.
