

Close Menu
ParametricParametric

    Subscribe to Updates

    Get the latest creative news from FooBar about art, design and business.

    What's Hot

    Soundscape in Architecture: Designing Through Sound

    July 21, 2026

    MVRDV Wins Shift Embassy Competition with Rotterdam ROCKS!

    July 21, 2026

    External Reference’s Deportienda Features a Massive 3D-Printed Wave Inspired by the Atlantic

    July 21, 2026
    Facebook X (Twitter) Instagram
    Facebook X (Twitter) Instagram Pinterest YouTube LinkedIn TikTok
    ParametricParametric
    Courses
    • Home
    • Features
      • Typography
      • Contact
      • View All On Demos
    • Typography
    • Buy Now
    ParametricParametric
    Home»Uncategorized»Zaha Hadid Architects Brings Bold Geometry to Tirana with The Nest and The Cascades
    Uncategorized

    Zaha Hadid Architects Brings Bold Geometry to Tirana with The Nest and The Cascades

    Pooja Khanna TyagiBy Pooja Khanna TyagiJune 11, 202602 Mins Read0 Views
    Facebook Twitter Pinterest LinkedIn Tumblr WhatsApp Reddit Email
    Share
    Facebook Twitter LinkedIn Pinterest Email

    Located in the hillside neighborhood of Kodra e Diellit, Zaha Hadid Architects’ The Nest and Cascades introduce a new model of sustainable living and hospitality in Tirana, Albania. Responding to rising demand for diverse housing and high-quality amenities, the developments combine advanced environmental design, community-focused landscapes, and architecture shaped by the district’s dramatic topography and panoramic city views.

    The Nest: Sustainable Living Rooted in Landscape

    The Nest is a collection of residential buildings spread across four plots surrounding a central community park. Offering a mix of one- to three-bedroom apartments, the development has been carefully designed using extensive environmental analysis, including studies of topography, sunlight, wind patterns, temperature, and rainfall.
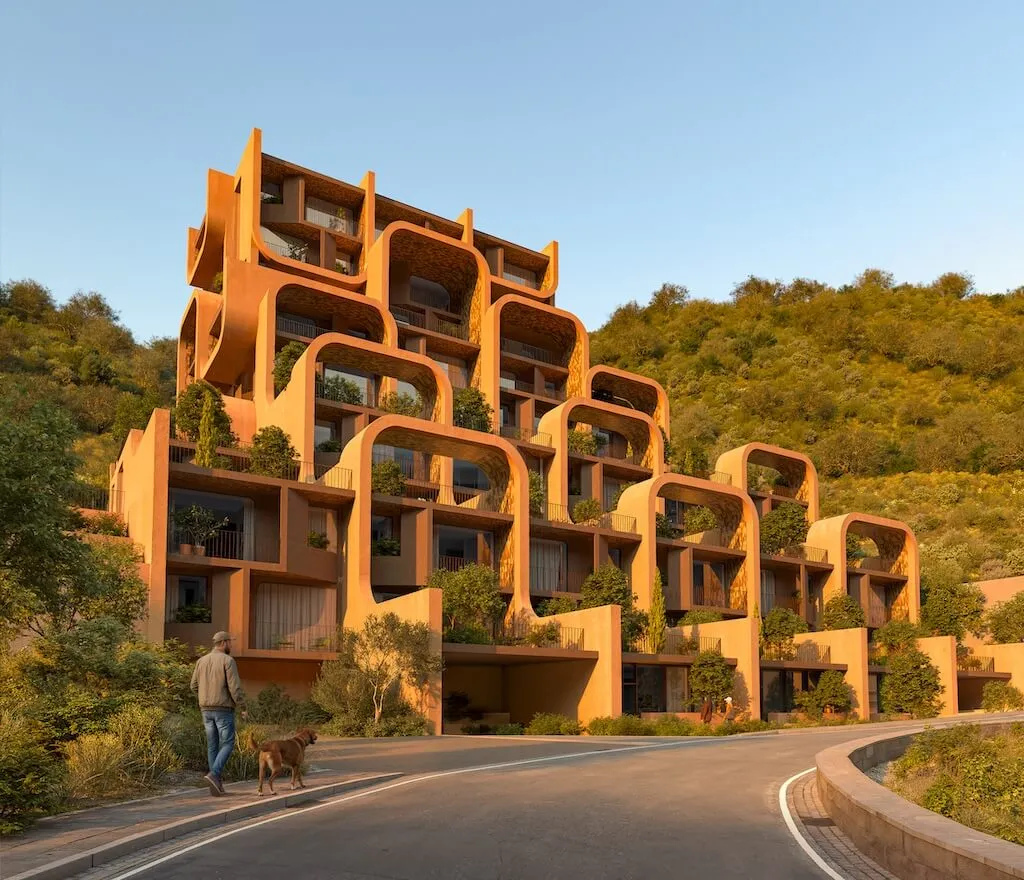
    Zaha Hadid Architects Brings Bold Geometry to Tirana with The Nest and The Cascades
    The Nest © Engram

    The façades maximize natural ventilation and daylight while recessed terraces and cantilevered balconies provide sheltered outdoor living spaces. Targeting LEED Gold certification, the project incorporates low-carbon materials, solar energy systems, rainwater harvesting, and extensive green spaces that help reduce urban heat while enhancing community life.

    Climate-Responsive Design and Low-Carbon Construction

    Sustainability is embedded throughout The Nest’s architecture by Zaha Hadid Architects. Deep façade reveals and overhanging balconies reduce summer heat gain while allowing winter sunlight to penetrate interiors. A comprehensive life-cycle assessment informed material choices, resulting in significantly lower embodied carbon than regional averages.
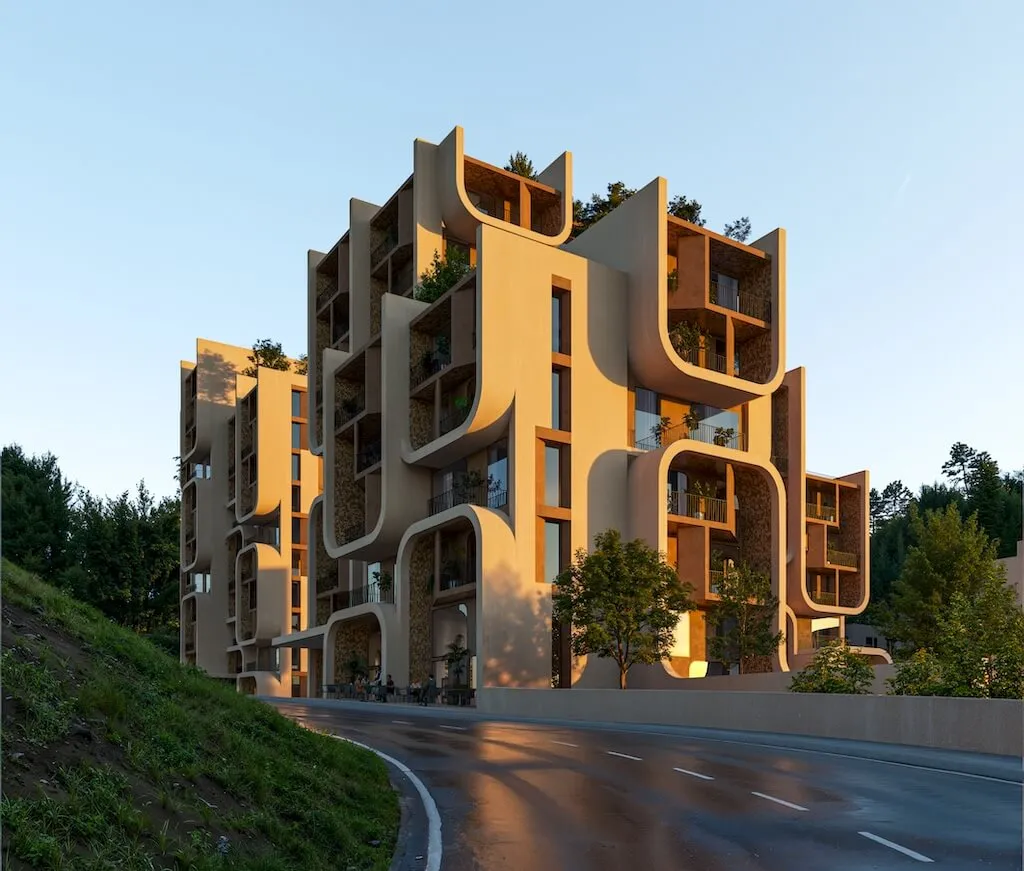
    Zaha Hadid Architects

    Distinctive façades finished in fawn tones, terracotta, and deep red stucco reflect the colors of the surrounding landscape. More than half of the site is dedicated to greenery, with native planting, permeable paving, and shaded public areas contributing to a healthier and more resilient urban environment.

    The Cascades: A Hillside Hotel and Residential Retreat
    Zaha Hadid Architects
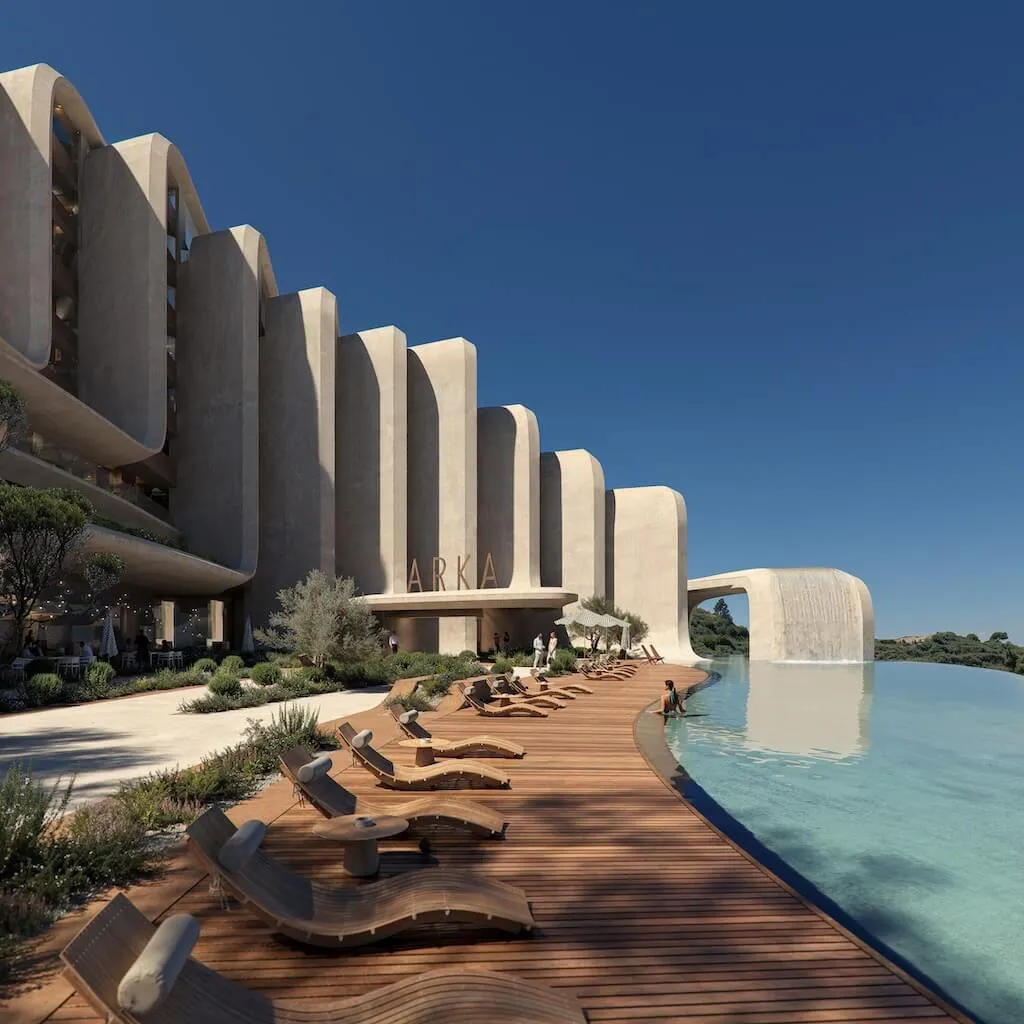
    The Cascades © Nightnurse

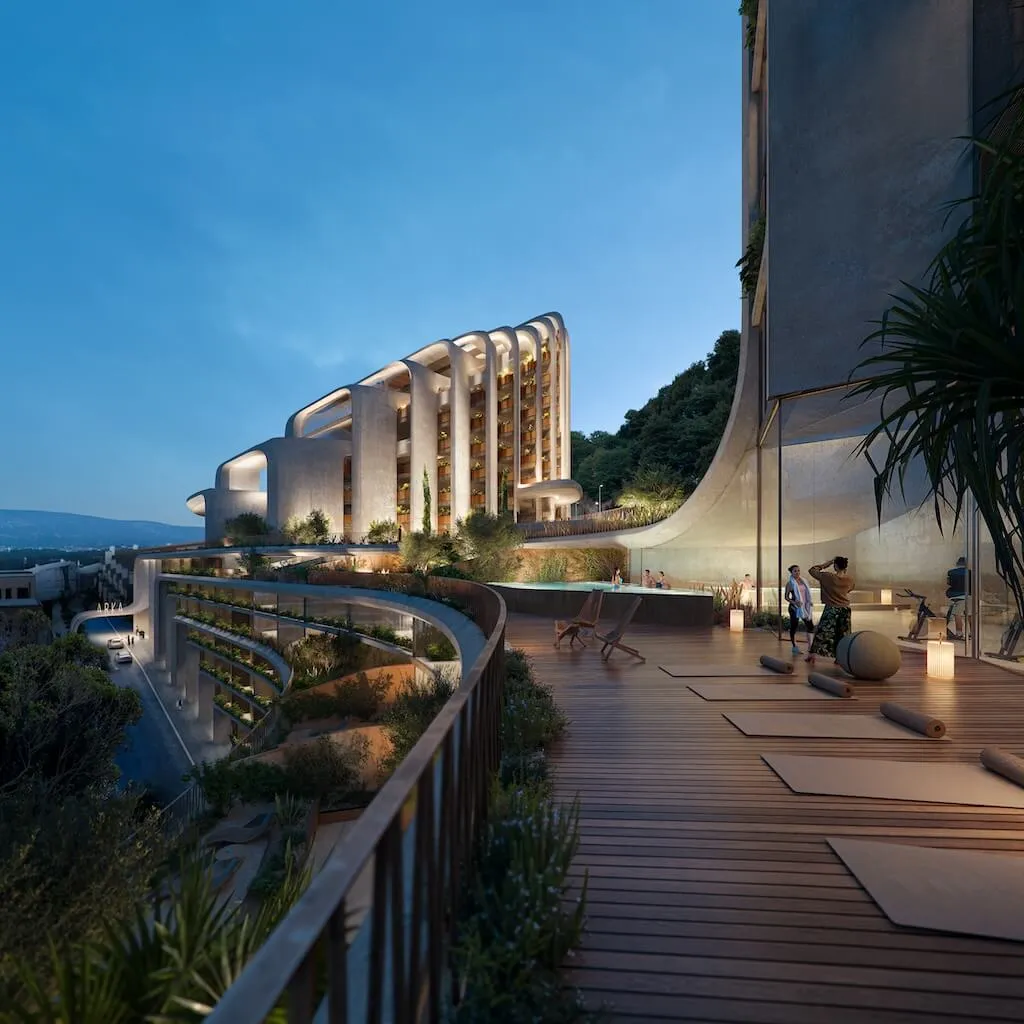
    Extending the existing Arka Art Hotel, Cascades introduces a new 120-room hotel wing, an expanded swimming pool, and a residential component integrated into the hillside. Inspired by the terrain, the project features a series of cascading garden terraces and landscaped courtyards that frame panoramic views across Tirana. Constructed with locally sourced limestone and lightweight GRC panels that echo the region’s geological textures, the design balances aesthetics with environmental performance.
    Zaha Hadid Architects
    The Cascades © Nightnurse

    Rainwater collection, greywater recycling, green roofs, solar shading, and hybrid natural ventilation systems ensure long-term sustainability while creating comfortable spaces for residents and guests alike.

    Project Credit: ZHA

    Share. Facebook Twitter Pinterest LinkedIn Tumblr Email
    Pooja Khanna Tyagi

    Pooja Khanna Tyagi is an India-based architect and design writer. Her work engages with architecture, interiors, materials, and evolving lifestyle narratives, with a focus on translating complex ideas into clear, accessible content. With a minimalist sensibility, she uses writing to simplify design ideas. A graduate of Dr. B.N. College of Architecture, Pune (2000), India, she has been active in the writing domain since 2016. She has contributed to leading publications in India and internationally, bringing together professional insight and a measured, articulate voice.

    Related Posts

    Soundscape in Architecture: Designing Through Sound

    July 21, 2026

    External Reference’s Deportienda Features a Massive 3D-Printed Wave Inspired by the Atlantic

    July 21, 2026

    MVRDV Wins Shift Embassy Competition with Rotterdam ROCKS!

    July 21, 2026
    Add A Comment
    Leave A Reply Cancel Reply

    Demo
    Top Posts

    10 Heritage Restoration Projects Giving Historic Buildings a New Life

    July 20, 20262 Views

    External Reference’s Deportienda Features a Massive 3D-Printed Wave Inspired by the Atlantic

    July 21, 20261 Views

    MVRDV Wins Shift Embassy Competition with Rotterdam ROCKS!

    July 21, 20261 Views

    Soundscape in Architecture: Designing Through Sound

    July 21, 20261 Views
    Don't Miss

    Soundscape in Architecture: Designing Through Sound

    By Mahshid MotamedJuly 21, 2026

    Architecture has traditionally been dominated by visual thinking. Design education, professional practice, and public perception…

    MVRDV Wins Shift Embassy Competition with Rotterdam ROCKS!

    July 21, 2026

    External Reference’s Deportienda Features a Massive 3D-Printed Wave Inspired by the Atlantic

    July 21, 2026

    10 Heritage Restoration Projects Giving Historic Buildings a New Life

    July 20, 2026
    Stay In Touch
    • Facebook
    • Twitter
    • Pinterest
    • Instagram
    • YouTube
    • Vimeo

    Subscribe to Updates

    Get the latest creative news from SmartMag about art & design.

    Demo
    About Us
    About Us

    Your source for the lifestyle news. This demo is crafted specifically to exhibit the use of the theme as a lifestyle site. Visit our main page for more demos.

    We're accepting new partnerships right now.

    Email Us: [email protected]
    Contact: +1-320-0123-451

    Our Picks

    Soundscape in Architecture: Designing Through Sound

    July 21, 2026

    MVRDV Wins Shift Embassy Competition with Rotterdam ROCKS!

    July 21, 2026

    External Reference’s Deportienda Features a Massive 3D-Printed Wave Inspired by the Atlantic

    July 21, 2026
    Most Popular

    10 Heritage Restoration Projects Giving Historic Buildings a New Life

    July 20, 20262 Views

    External Reference’s Deportienda Features a Massive 3D-Printed Wave Inspired by the Atlantic

    July 21, 20261 Views

    MVRDV Wins Shift Embassy Competition with Rotterdam ROCKS!

    July 21, 20261 Views
    Facebook X (Twitter) Instagram Pinterest YouTube LinkedIn TikTok
    • Home
    • Buy Now
    © 2026 ParametricArchitecture. All Rights Reserved. By utilizing this website, you are consenting to our User Agreement, Privacy Policy, and Cookie Statement. In compliance with the privacy laws of Turkey and the United States, we recognize and respect your rights. Please be aware that we may receive commissions for products bought through our affiliate links. Unauthorized reproduction, distribution, or transmission of any material from this site is strictly forbidden without prior written permission from ParametricArchitecture.

    Type above and press Enter to search. Press Esc to cancel.

    Sign In or Register

    Welcome Back!

    Login to your account below.

    Lost password?