

Close Menu
ParametricParametric

    Subscribe to Updates

    Get the latest creative news from FooBar about art, design and business.

    What's Hot

    Soundscape in Architecture: Designing Through Sound

    July 21, 2026

    MVRDV Wins Shift Embassy Competition with Rotterdam ROCKS!

    July 21, 2026

    External Reference’s Deportienda Features a Massive 3D-Printed Wave Inspired by the Atlantic

    July 21, 2026
    Facebook X (Twitter) Instagram
    Facebook X (Twitter) Instagram Pinterest YouTube LinkedIn TikTok
    ParametricParametric
    Courses
    • Home
    • Features
      • Typography
      • Contact
      • View All On Demos
    • Typography
    • Buy Now
    ParametricParametric
    Home»Uncategorized»Aranchii Architects Designs a Modular Logistics Hub with Red Sculptural Roofs
    Uncategorized

    Aranchii Architects Designs a Modular Logistics Hub with Red Sculptural Roofs

    Pooja Khanna TyagiBy Pooja Khanna TyagiJune 1, 202604 Mins Read0 Views
    Facebook Twitter Pinterest LinkedIn Tumblr WhatsApp Reddit Email
    Share
    Facebook Twitter LinkedIn Pinterest Email

    Located in Zymna Voda near Lviv’s Circular Road, Aranchii Architects’ PROSTIR Business Hub is defined by its striking red sculptural roofs, bringing a design-focused approach to the conventional logistics complex. The project combines office, warehouse, and commercial functions within a unified modular framework, creating a distinctive architectural identity for one of Ukraine’s most important logistics corridors. Covering more than 12,000 square meters, the development responds to the region’s growing logistics sector through a careful balance of flexibility, visibility, and architectural expression.

    The project explores the relationship between scale, geometry, and perception. Through a layered composition of pitched roof modules and carefully articulated façades, the design establishes a transition from the domestic scale of traditional gabled buildings to the expansive horizontality associated with industrial development.

    A Layered Architectural Strategy

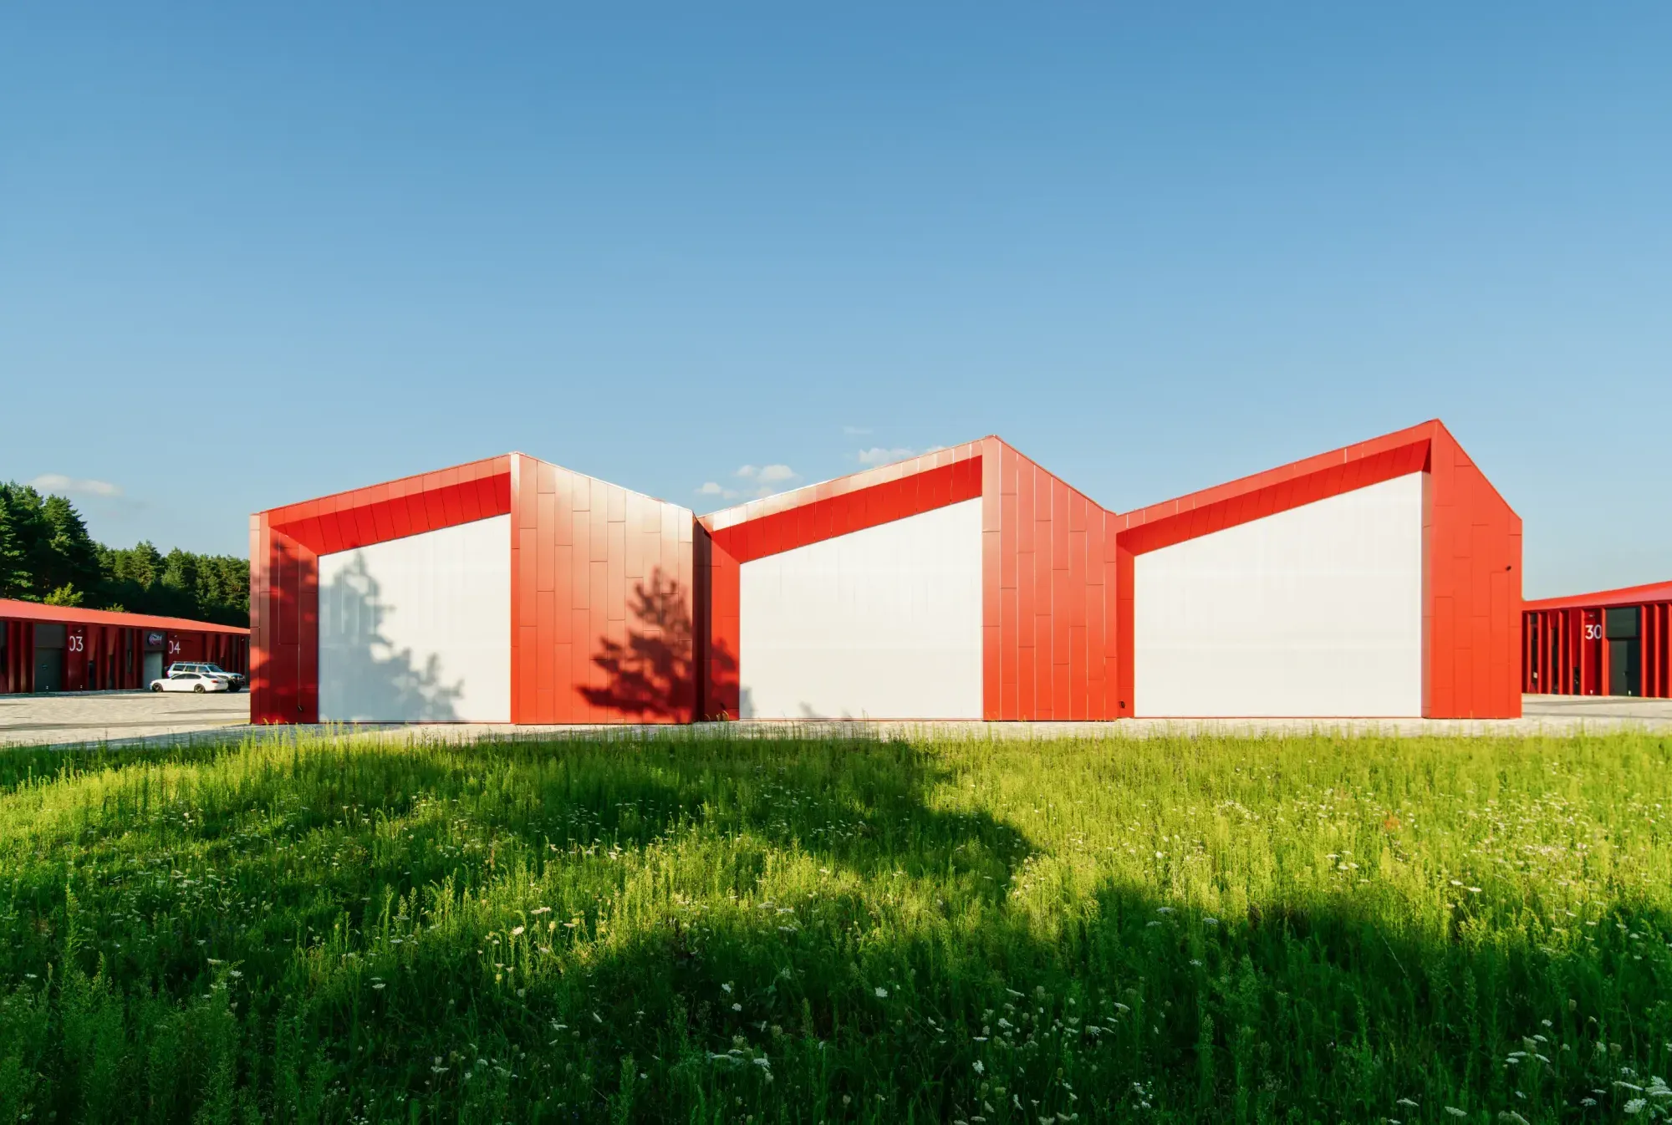
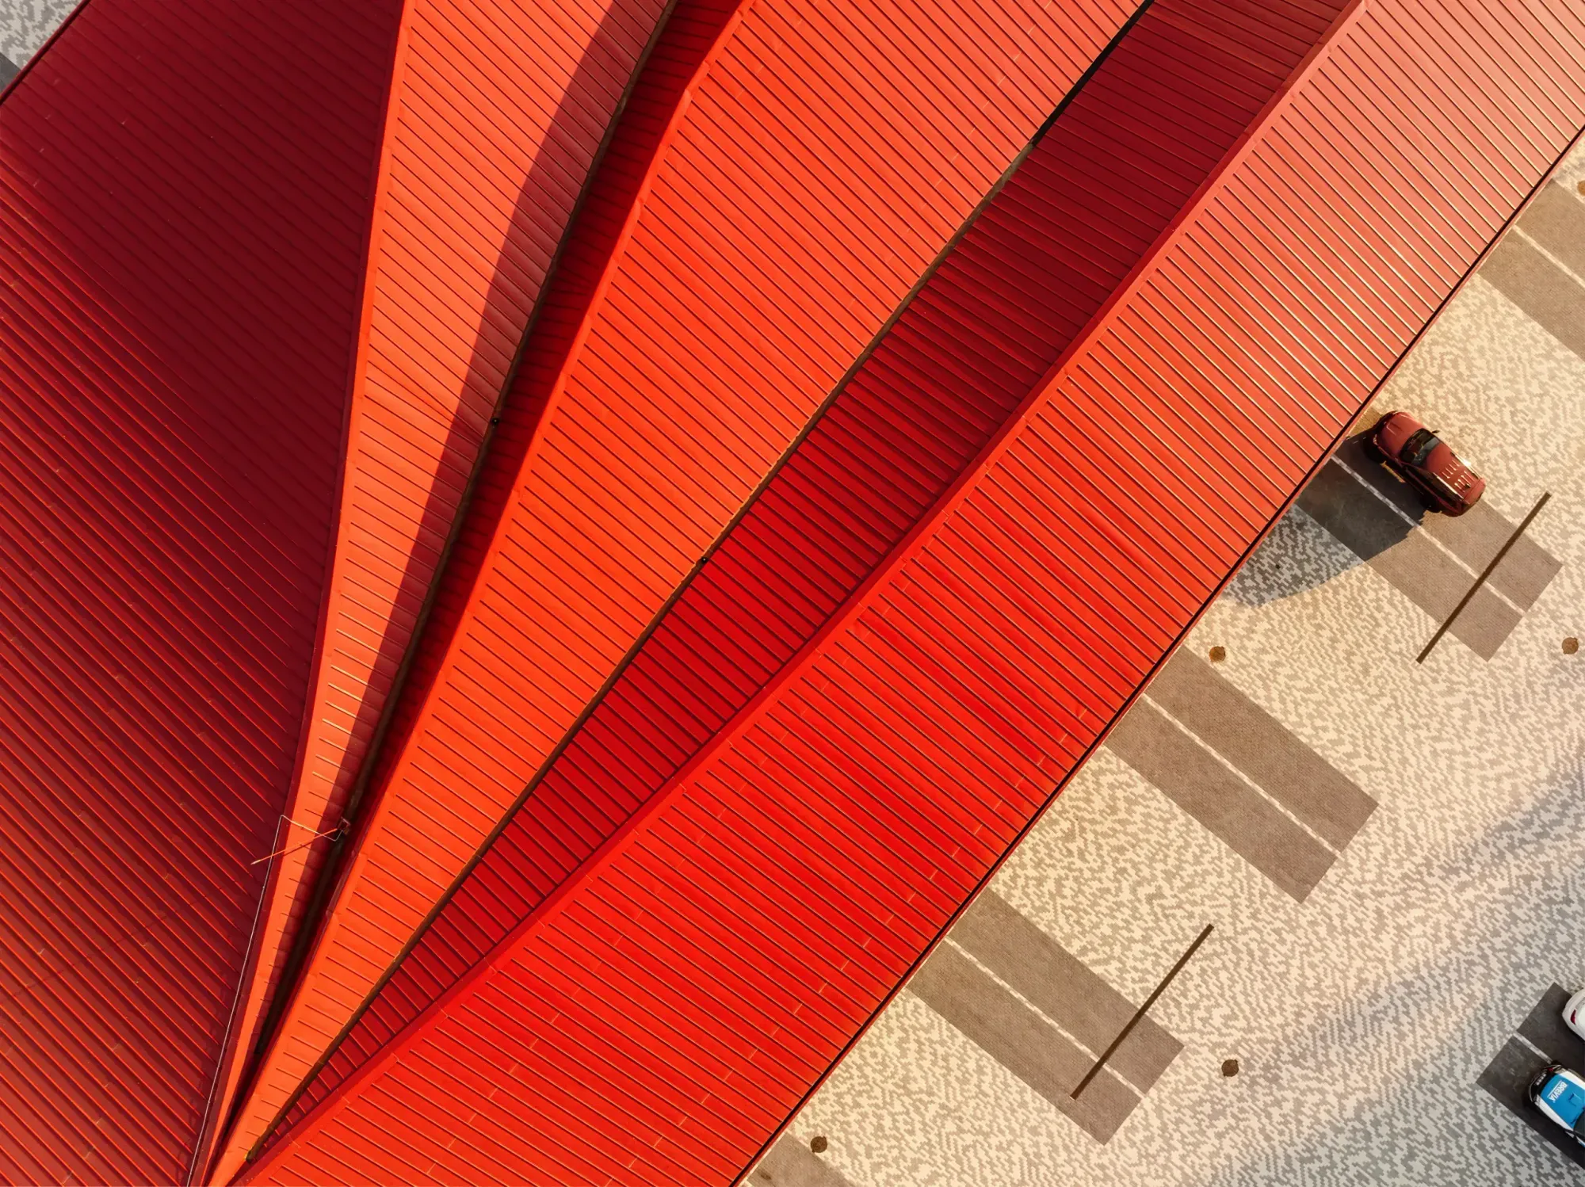
    The project is based on the idea of geometric transformation and architectural layering. Individual gabled forms are repeated, combined, and expanded to create larger volumes capable of accommodating diverse business functions. This progression of the sculptural roofs generates a visual hierarchy that moves from small-scale architectural elements to a unified industrial ensemble.
    Aranchii Architects Designs a Modular Logistics Hub with Red Sculptural Roofs
    © Alik Usik

    The layered roofscape provides depth and rhythm across the development while helping break down the scale of the large building masses. As a result, the complex maintains a strong visual presence without appearing monolithic.

    The roof geometry was computationally developed to ensure visibility from the elevated roadway. This approach allows the entire composition to remain legible from the perspective of passing vehicles, strengthening the project’s role as a recognizable landmark within the logistics corridor.

    Modularity as an Organizing Principle

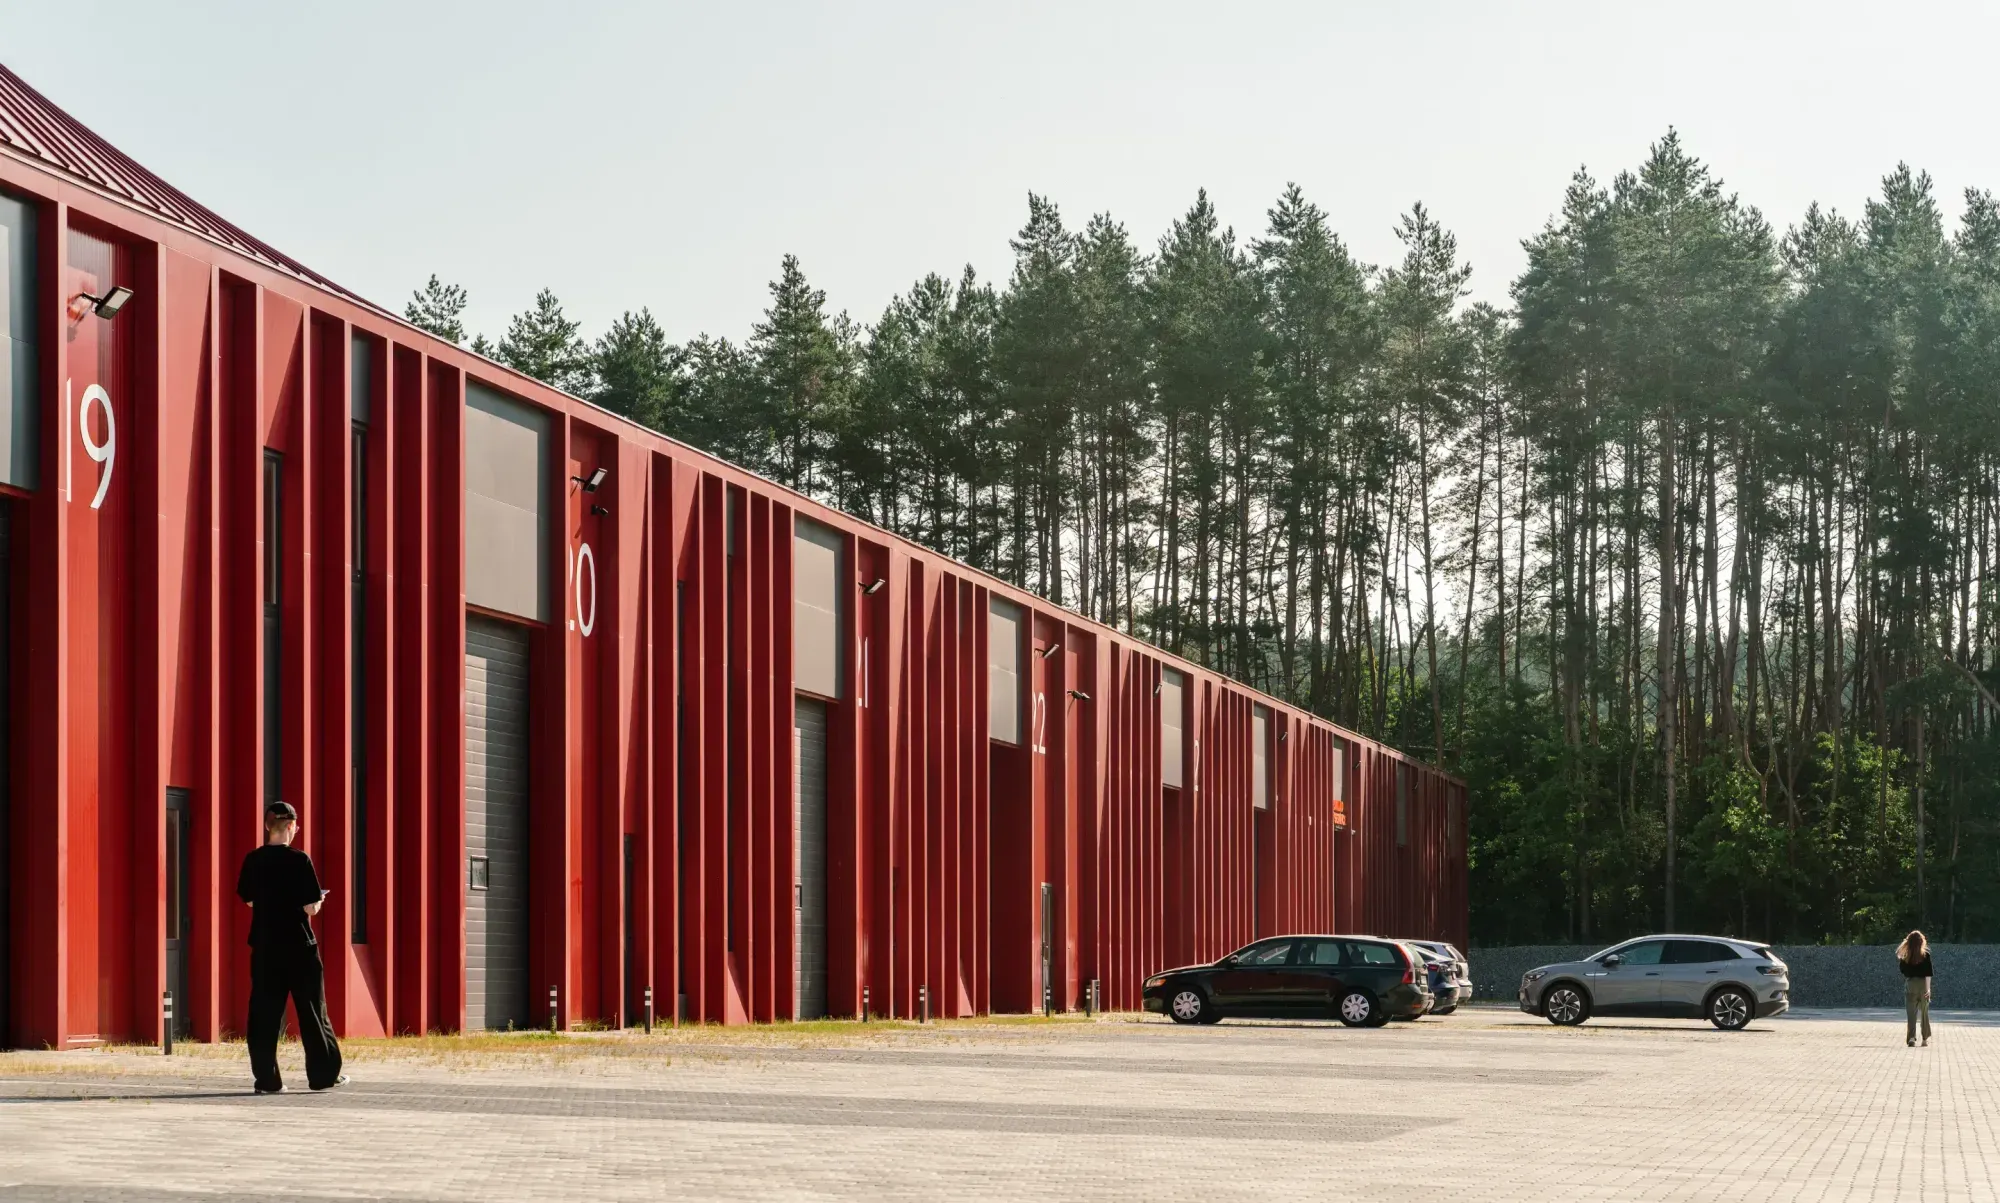
    Modularity forms the foundation of the architectural expression and operational flexibility of the complex. The buildings are organized according to a structural grid that allows tenants to occupy and combine units based on their individual requirements.
    Aranchii Architects Designs a Modular Logistics Hub with Red Sculptural Roofs
    © Alik Usik

    This system supports future adaptation without compromising the overall composition. The repetition of modules creates architectural consistency while enabling a wide range of spatial configurations for office, commercial, and storage uses.

    Facade Articulation and Visual Depth

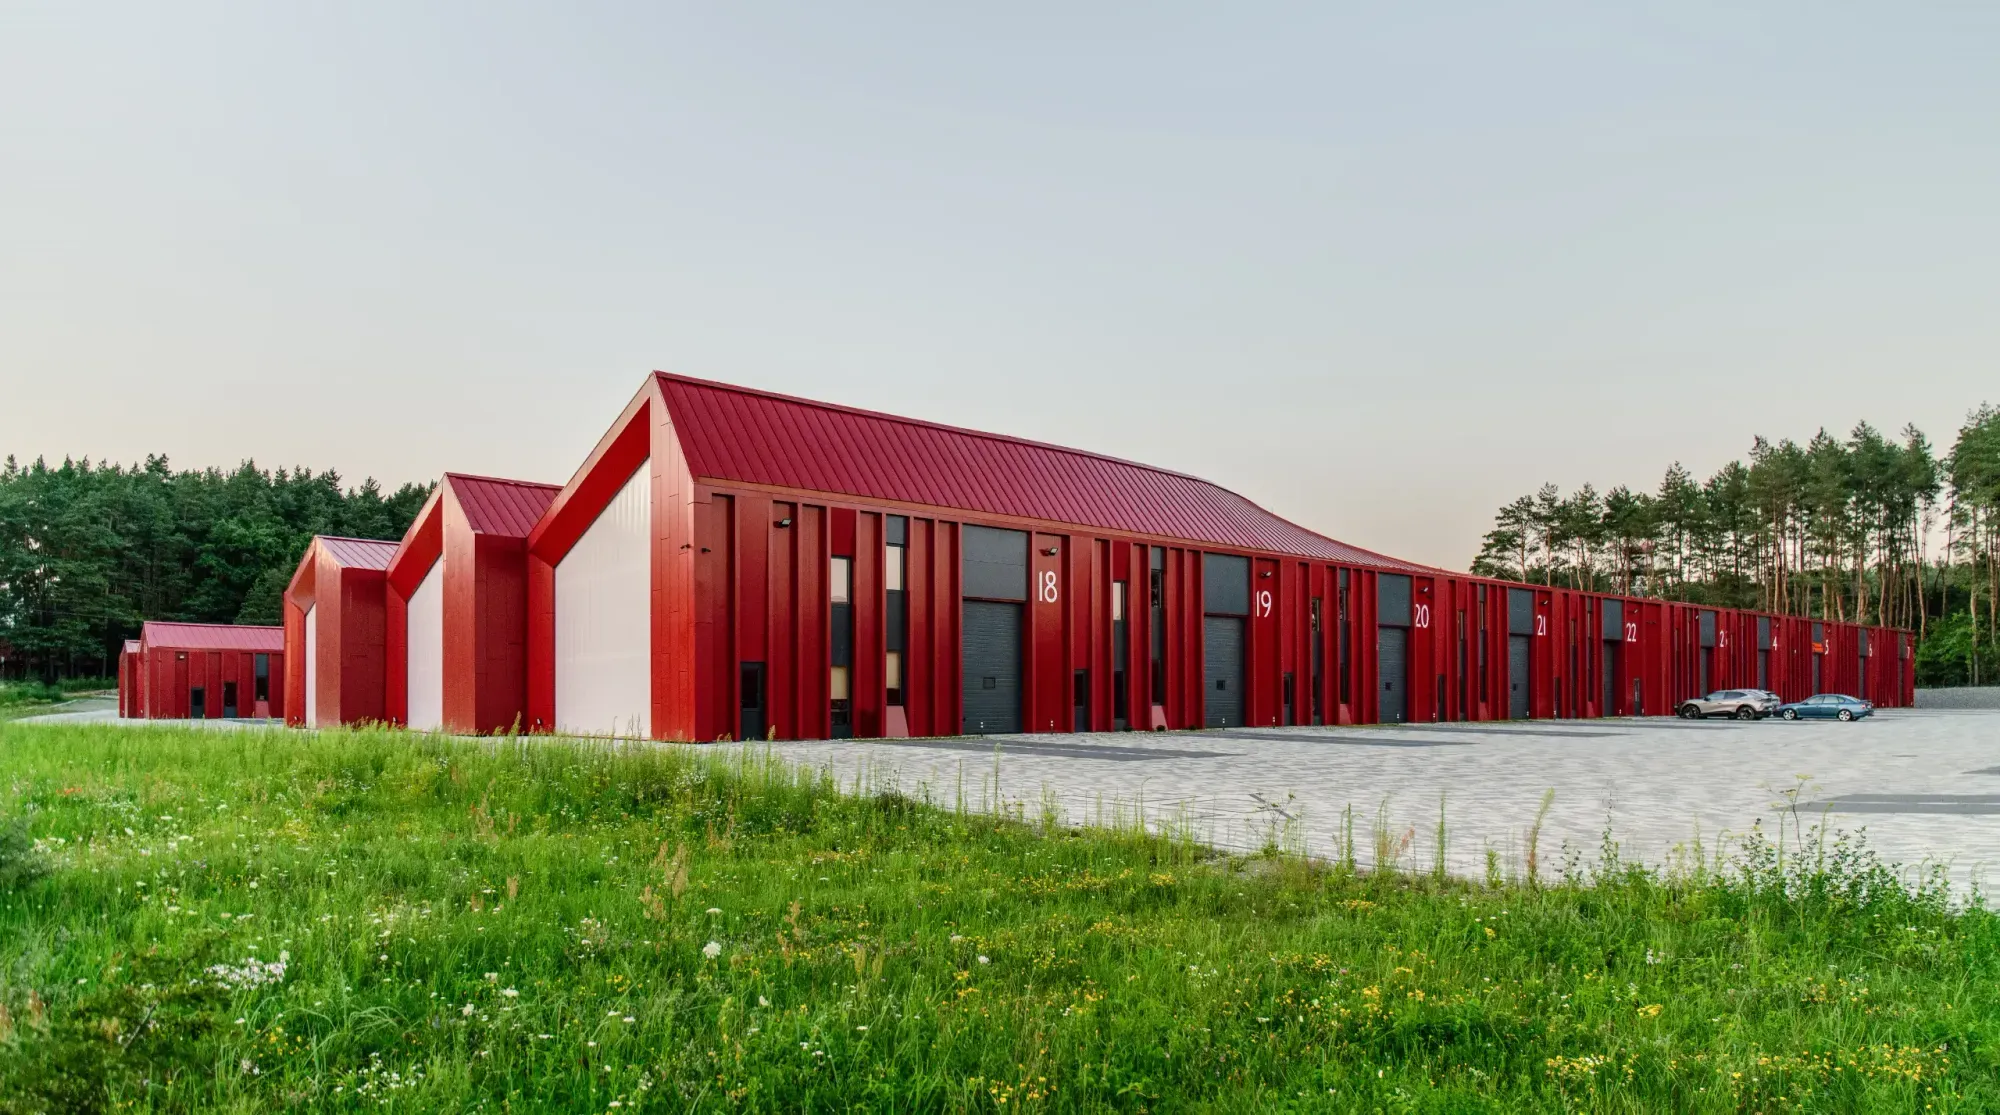
    The façade design by Aranchii architects reinforces the project’s layered architectural language. End elevations feature large glazed surfaces that accommodate showroom functions and enhance visibility from the roadway. Along the longitudinal façades, vertically offset office windows introduce rhythm and variation across the building envelope.
    Aranchii Architects Designs a Modular Logistics Hub with Red Sculptural Roofs
    © Alik Usik

    Dark vertical recesses provide additional depth and help balance the proportions of the larger volumes. Combined with the red Falun cladding, these elements create a façade system that responds to changing light conditions while emphasizing the three-dimensional quality of the architecture.

    Structure, Materiality, and Adaptability

    The structural system combines reinforced concrete and steel framing, providing the flexibility required for changing tenant demands. Modular spans allow efficient subdivision of interior spaces while supporting future expansion or reconfiguration.
    Aranchii Architects Designs a Modular Logistics Hub with Red Sculptural Roofs
    © Alik Usik

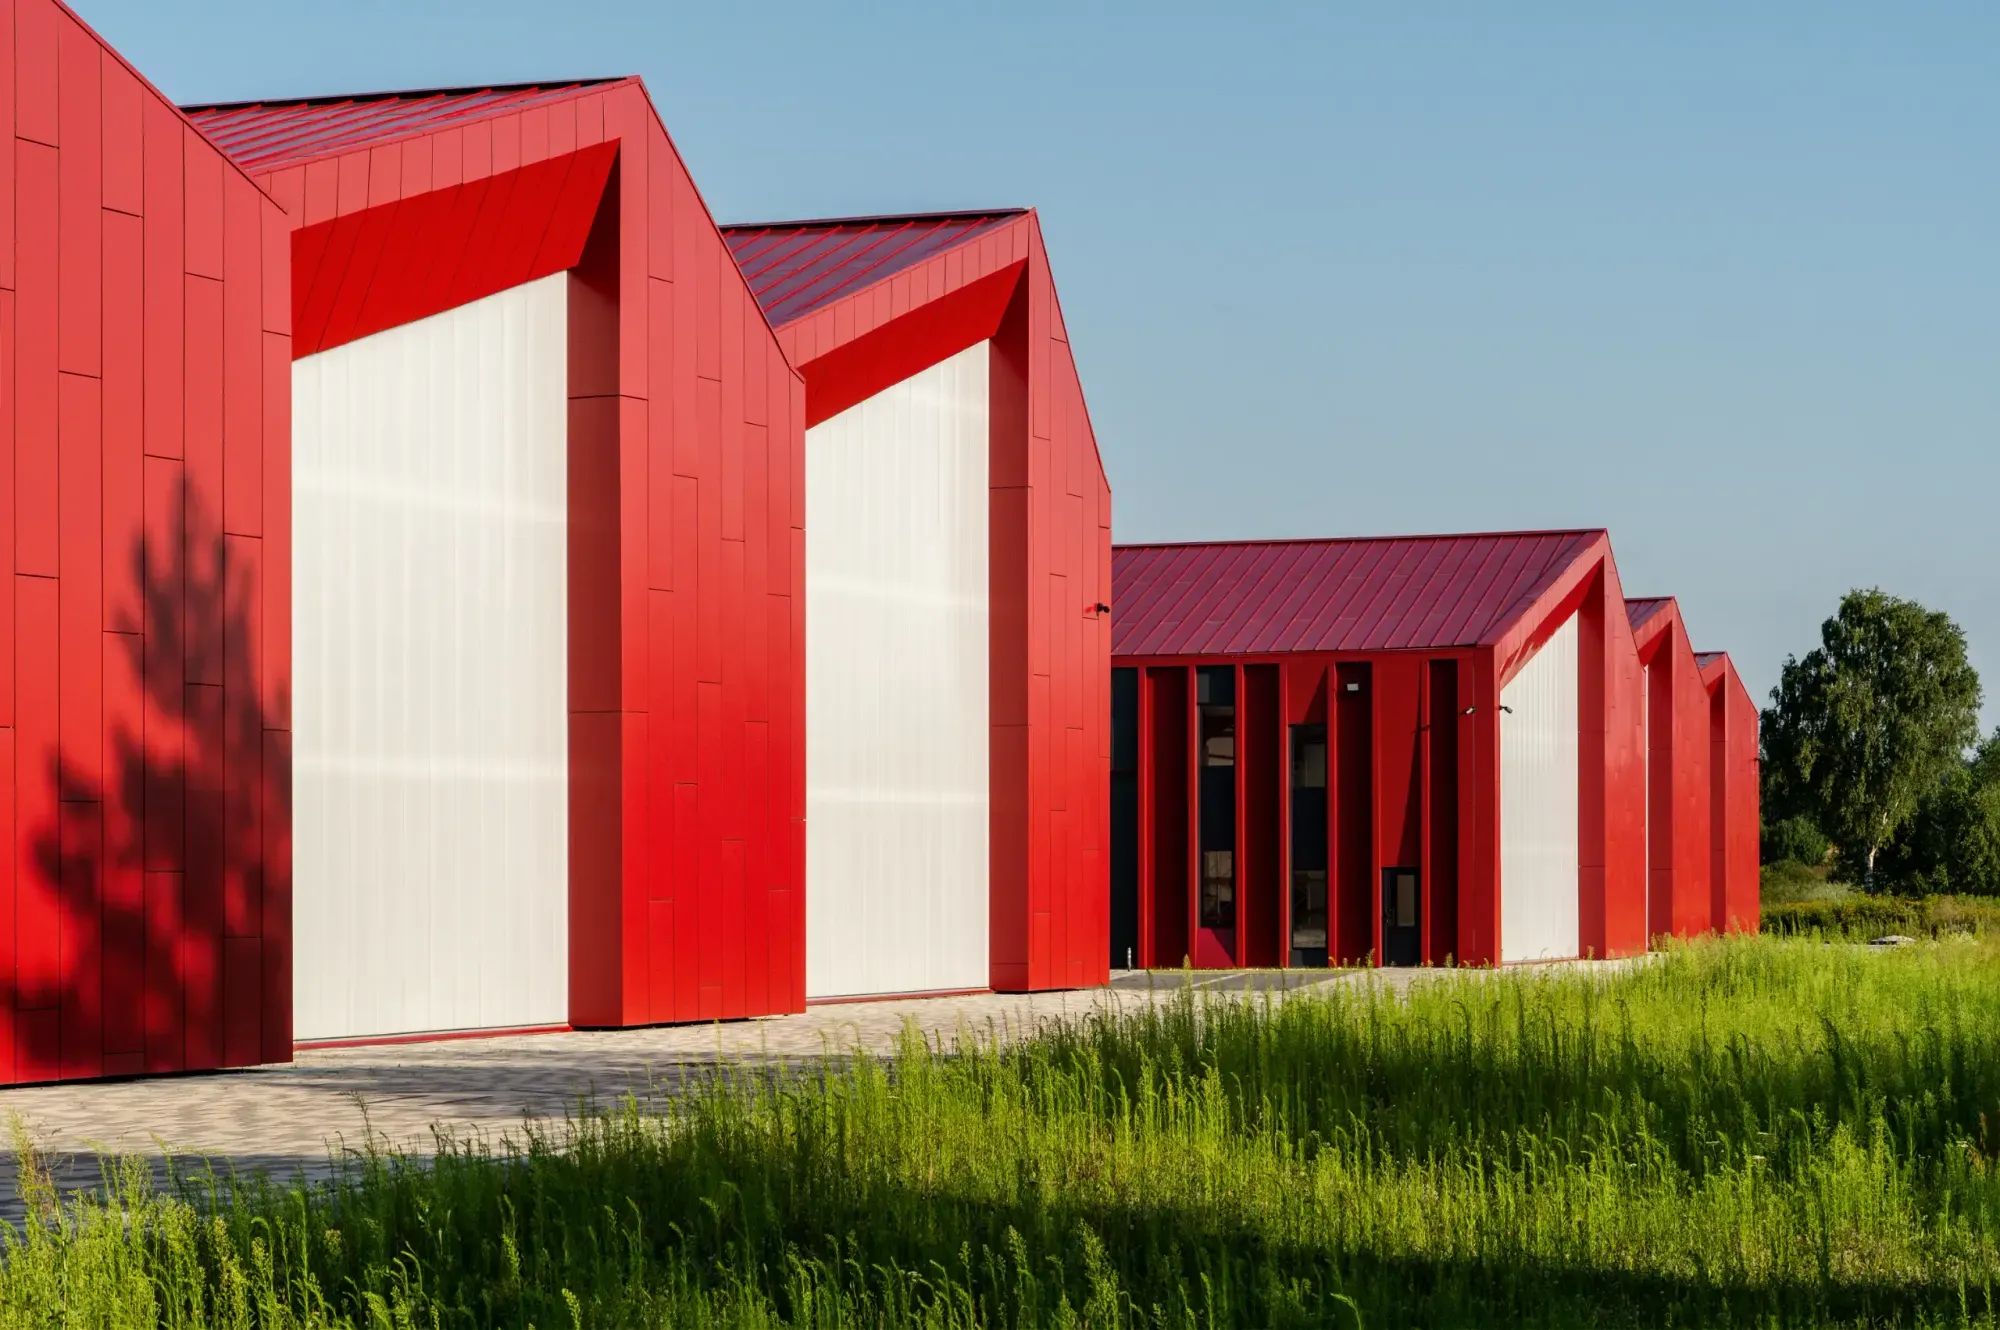
    The building envelope incorporates insulated sandwich panels and aluminum composite cladding, balancing performance requirements with architectural expression. This combination contributes to the project’s layered appearance while maintaining the efficiency expected of contemporary logistics facilities.

    Unified Scale Through Repetition and Rhythm

    Despite varying building sizes, the development achieves a coherent architectural identity through the consistent use of roof modules and proportional relationships. The larger volumes incorporate three gabled sections, while the smaller building contains two, maintaining a continuous rhythm across the site.
    Aranchii Architects Designs a Modular Logistics Hub with Red Sculptural Roofs
    © Alik Usik

    Through its emphasis on modularity, geometric transformation, and layered architectural expression by Aranchii architects, PROSTIR Business Hub is a fine example of how logistics architecture can move beyond standard industrial solutions. The project creates a flexible, recognizable business environment and adds a distinct architectural presence with its sculptural roofs to Ukraine’s evolving logistics landscape.

    Project Credit: Aranchii Architects

    Share. Facebook Twitter Pinterest LinkedIn Tumblr Email
    Pooja Khanna Tyagi

    Pooja Khanna Tyagi is an India-based architect and design writer. Her work engages with architecture, interiors, materials, and evolving lifestyle narratives, with a focus on translating complex ideas into clear, accessible content. With a minimalist sensibility, she uses writing to simplify design ideas. A graduate of Dr. B.N. College of Architecture, Pune (2000), India, she has been active in the writing domain since 2016. She has contributed to leading publications in India and internationally, bringing together professional insight and a measured, articulate voice.

    Related Posts

    External Reference’s Deportienda Features a Massive 3D-Printed Wave Inspired by the Atlantic

    July 21, 2026

    MVRDV Wins Shift Embassy Competition with Rotterdam ROCKS!

    July 21, 2026

    Soundscape in Architecture: Designing Through Sound

    July 21, 2026
    Add A Comment
    Leave A Reply Cancel Reply

    Demo
    Top Posts

    10 Heritage Restoration Projects Giving Historic Buildings a New Life

    July 20, 20262 Views

    External Reference’s Deportienda Features a Massive 3D-Printed Wave Inspired by the Atlantic

    July 21, 20261 Views

    MVRDV Wins Shift Embassy Competition with Rotterdam ROCKS!

    July 21, 20261 Views

    Soundscape in Architecture: Designing Through Sound

    July 21, 20261 Views
    Don't Miss

    Soundscape in Architecture: Designing Through Sound

    By Mahshid MotamedJuly 21, 2026

    Architecture has traditionally been dominated by visual thinking. Design education, professional practice, and public perception…

    MVRDV Wins Shift Embassy Competition with Rotterdam ROCKS!

    July 21, 2026

    External Reference’s Deportienda Features a Massive 3D-Printed Wave Inspired by the Atlantic

    July 21, 2026

    10 Heritage Restoration Projects Giving Historic Buildings a New Life

    July 20, 2026
    Stay In Touch
    • Facebook
    • Twitter
    • Pinterest
    • Instagram
    • YouTube
    • Vimeo

    Subscribe to Updates

    Get the latest creative news from SmartMag about art & design.

    Demo
    About Us
    About Us

    Your source for the lifestyle news. This demo is crafted specifically to exhibit the use of the theme as a lifestyle site. Visit our main page for more demos.

    We're accepting new partnerships right now.

    Email Us: [email protected]
    Contact: +1-320-0123-451

    Our Picks

    Soundscape in Architecture: Designing Through Sound

    July 21, 2026

    MVRDV Wins Shift Embassy Competition with Rotterdam ROCKS!

    July 21, 2026

    External Reference’s Deportienda Features a Massive 3D-Printed Wave Inspired by the Atlantic

    July 21, 2026
    Most Popular

    10 Heritage Restoration Projects Giving Historic Buildings a New Life

    July 20, 20262 Views

    External Reference’s Deportienda Features a Massive 3D-Printed Wave Inspired by the Atlantic

    July 21, 20261 Views

    MVRDV Wins Shift Embassy Competition with Rotterdam ROCKS!

    July 21, 20261 Views
    Facebook X (Twitter) Instagram Pinterest YouTube LinkedIn TikTok
    • Home
    • Buy Now
    © 2026 ParametricArchitecture. All Rights Reserved. By utilizing this website, you are consenting to our User Agreement, Privacy Policy, and Cookie Statement. In compliance with the privacy laws of Turkey and the United States, we recognize and respect your rights. Please be aware that we may receive commissions for products bought through our affiliate links. Unauthorized reproduction, distribution, or transmission of any material from this site is strictly forbidden without prior written permission from ParametricArchitecture.

    Type above and press Enter to search. Press Esc to cancel.

    Sign In or Register

    Welcome Back!

    Login to your account below.

    Lost password?