

Close Menu
ParametricParametric

    Subscribe to Updates

    Get the latest creative news from FooBar about art, design and business.

    What's Hot

    Soundscape in Architecture: Designing Through Sound

    July 21, 2026

    MVRDV Wins Shift Embassy Competition with Rotterdam ROCKS!

    July 21, 2026

    External Reference’s Deportienda Features a Massive 3D-Printed Wave Inspired by the Atlantic

    July 21, 2026
    Facebook X (Twitter) Instagram
    Facebook X (Twitter) Instagram Pinterest YouTube LinkedIn TikTok
    ParametricParametric
    Courses
    • Home
    • Features
      • Typography
      • Contact
      • View All On Demos
    • Typography
    • Buy Now
    ParametricParametric
    Home»Uncategorized»The Lotus Clubhouse in Vietnam is Designed as a Living Organism Shaped by Water and Forests
    Uncategorized

    The Lotus Clubhouse in Vietnam is Designed as a Living Organism Shaped by Water and Forests

    Pooja Khanna TyagiBy Pooja Khanna TyagiMay 10, 202603 Mins Read0 Views
    Facebook Twitter Pinterest LinkedIn Tumblr WhatsApp Reddit Email
    Share
    Facebook Twitter LinkedIn Pinterest Email

    Designed by MIA Design Studio, the Lotus Clubhouse is conceived as a living organism or an architectural expression that breathes in harmony with its terrain and surrounding ecology. The design steps beyond a standalone design and appears to emerge from the land, shaped by natural slopes, vegetation, and its orientation toward the lake. The project establishes a dialogue between architecture, landscape, and cultural context, dissolving boundaries between built form and nature.

    An Architecture That Emerges from the Land

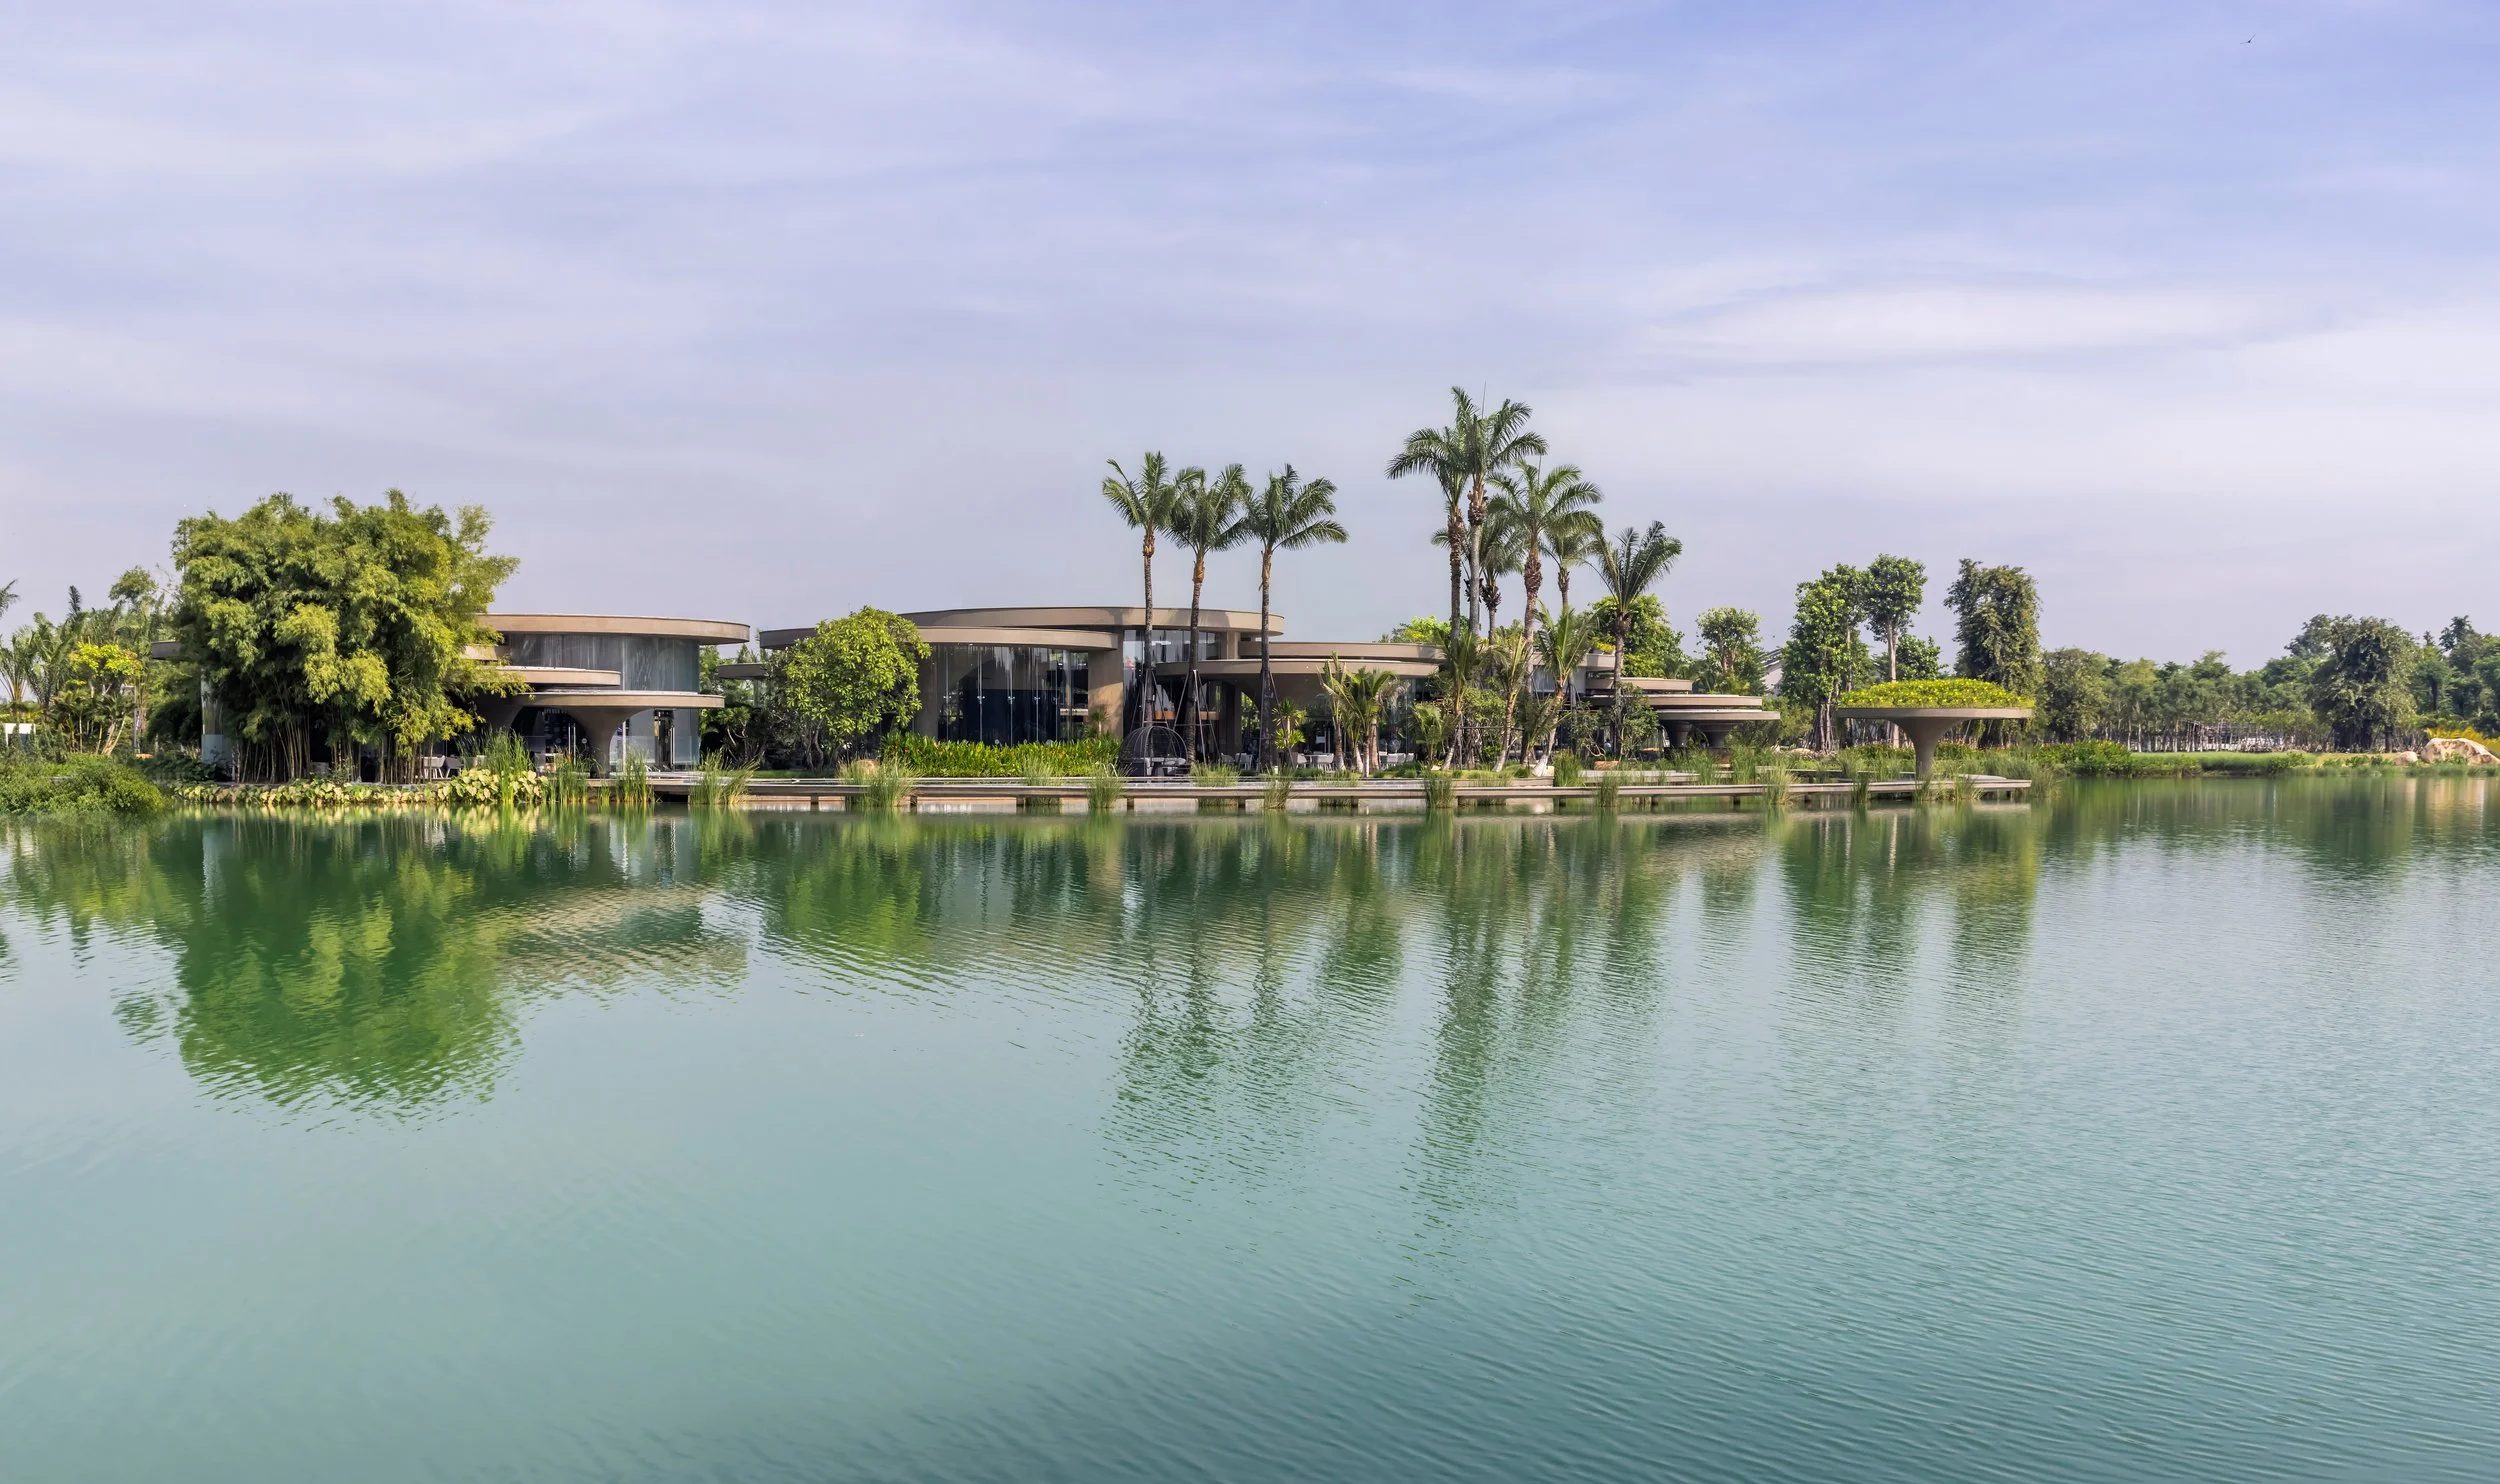
    The Lotus clubhouse is organized as a series of smaller volumes dispersed beneath the forest canopy across a 2,000-square-meter site. These structures are carefully positioned at varying elevations, following the natural contours of the terrain. Curving pathways and reflective water elements connect each block, creating a fluid spatial sequence that shifts between openness and enclosure.
    The Lotus Clubhouse in Vietnam is Designed as a Living Organism Shaped by Water and Forests

    Programmatically, active spaces such as the restaurant and children’s play areas extend toward the lake, embracing light and views, while quieter zones, including the spa, lounge, and meditation areas, are tucked into shaded, intimate pockets of greenery. This distributed approach allows the architecture to recede into the landscape, minimizing its visual impact while enriching the sensory experience of movement, light, and air.

    Layered Green Roofs as Living Systems

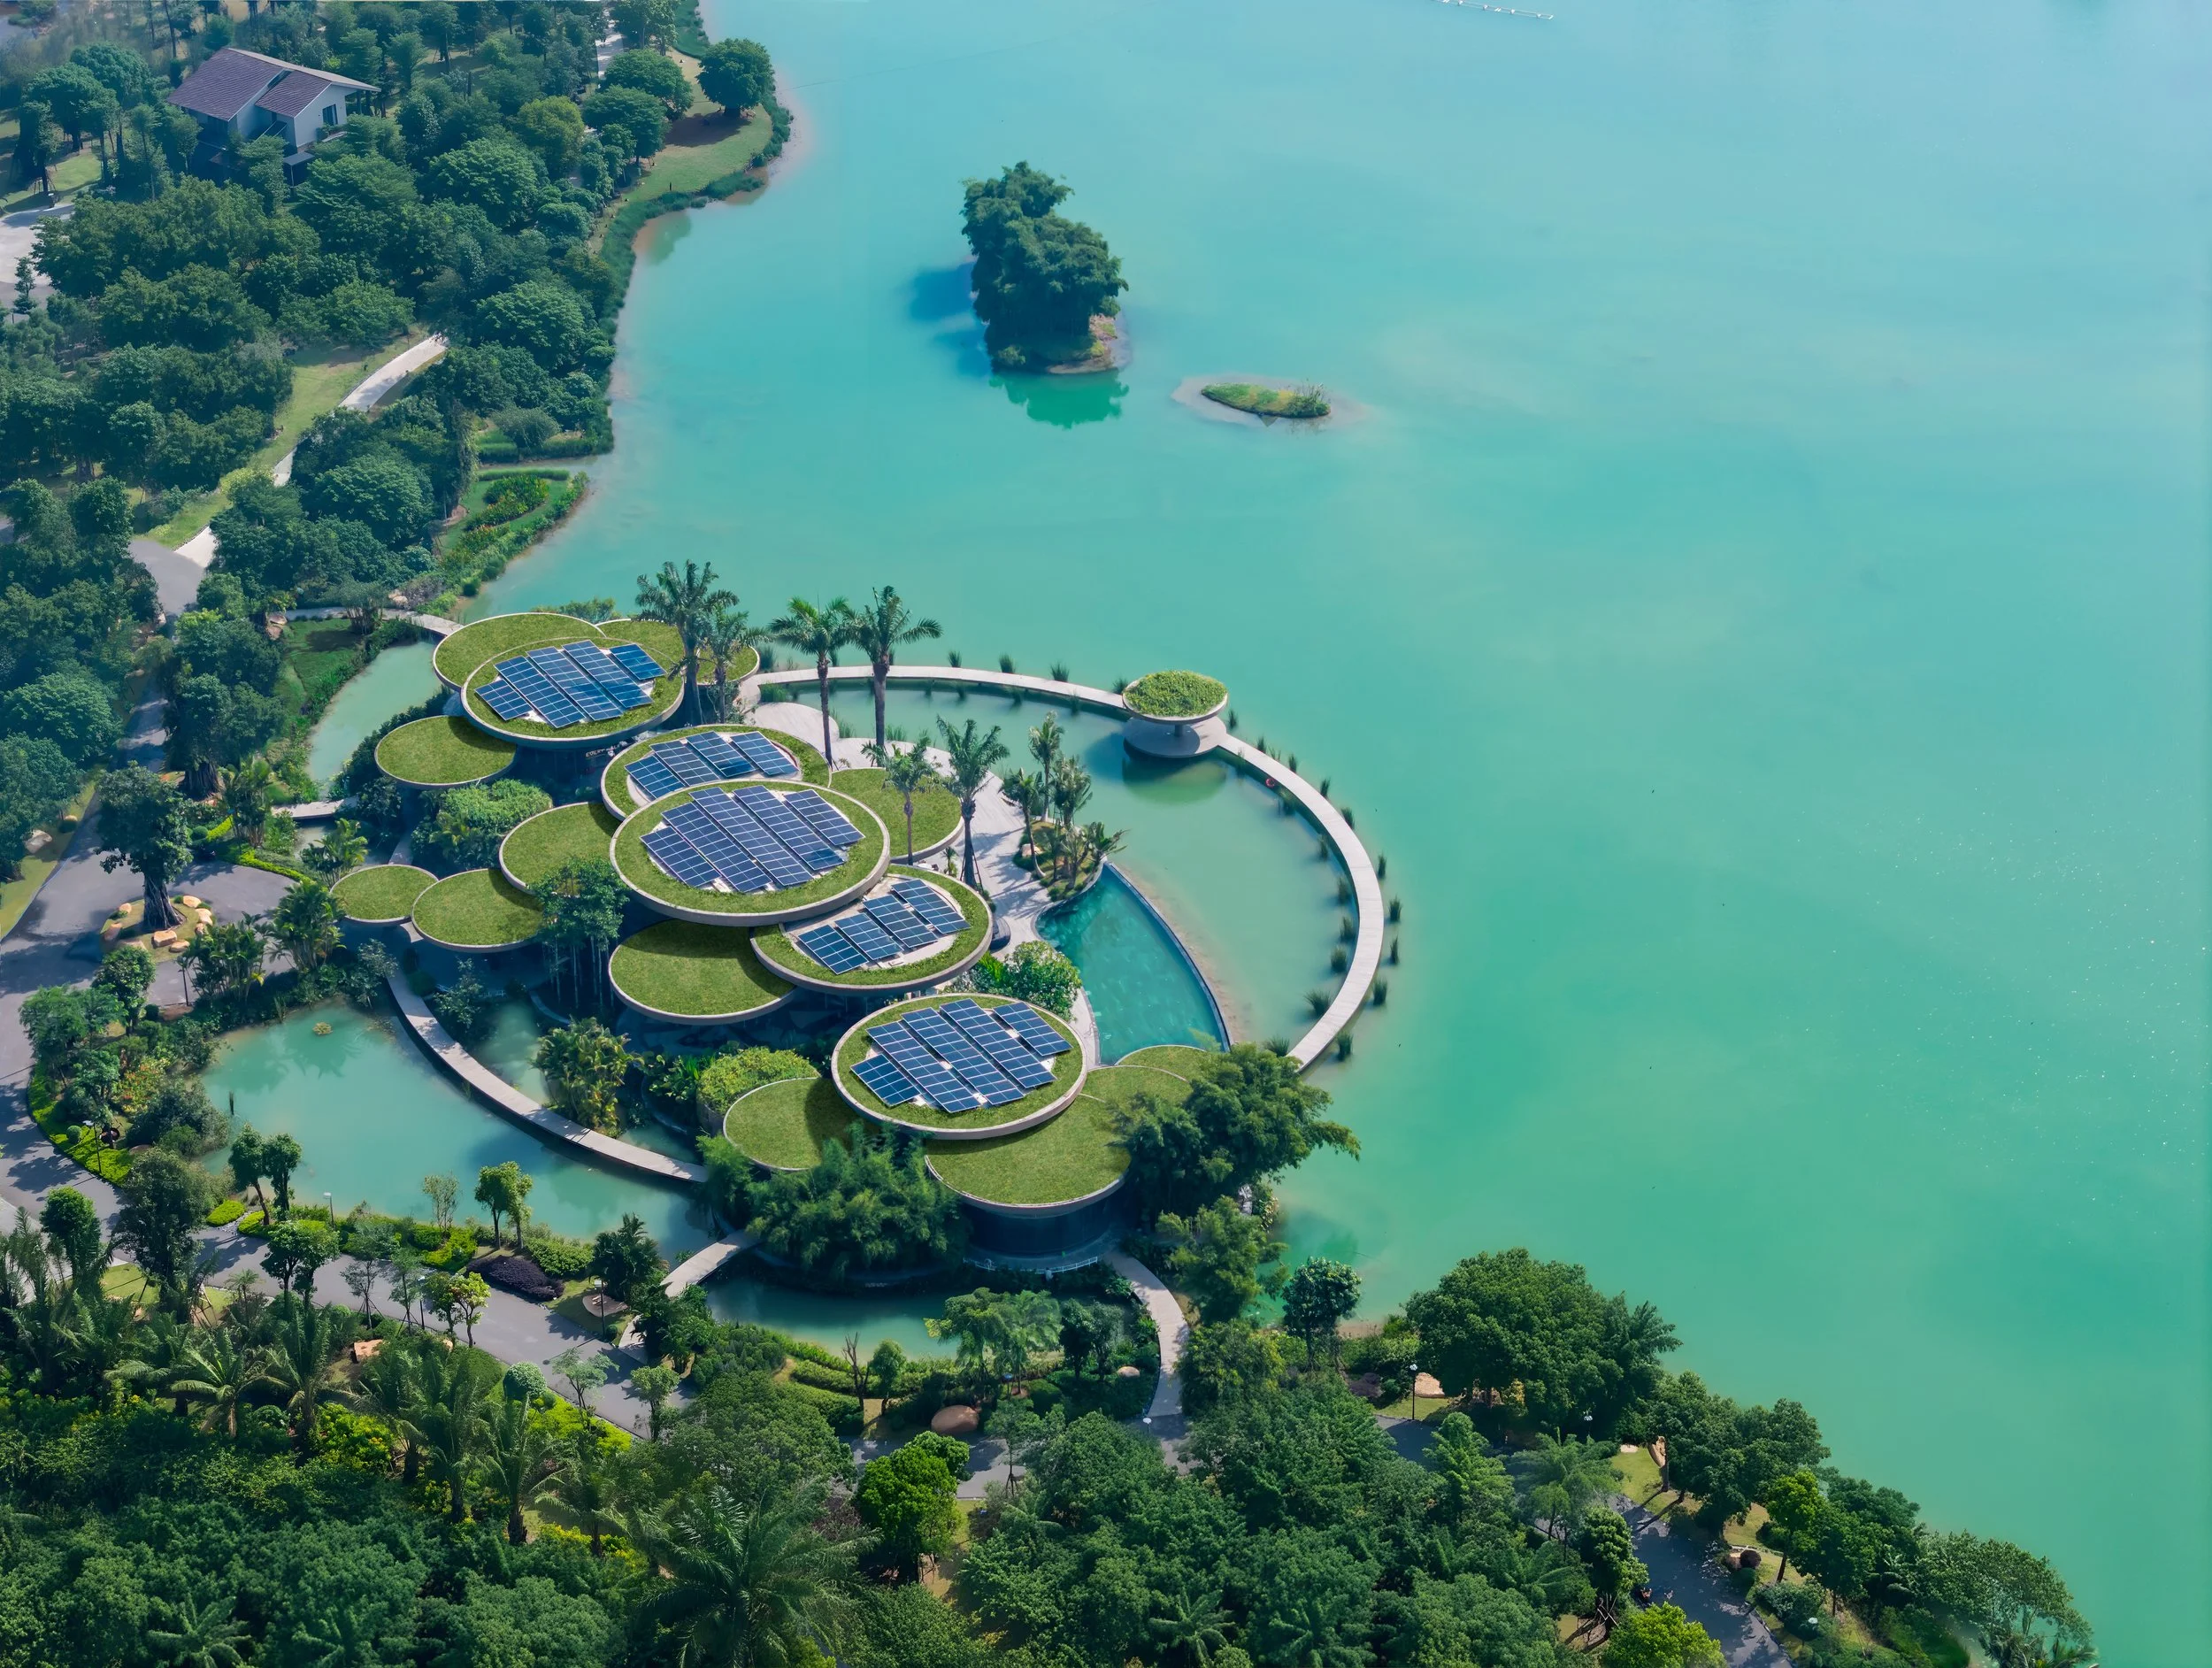
    A defining feature of the Lotus clubhouse is its multi-layered green roof system, composed of circular forms at varying heights. These undulating roofs merge with the surrounding forest canopy, creating a continuous ecological surface. Planted with native vegetation, they function as self-sustaining micro-ecosystems that reduce heat gain, improving insulation, and supporting local biodiversity.
    The Lotus Clubhouse in Vietnam is Designed as a Living Organism Shaped by Water and Forests

    Beyond their environmental performance, the roofs shape the building’s identity. Their gentle rise and fall modulate daylight, filter harsh sunlight, and maintain a cooler microclimate throughout the day. This integration of form and function reflects a tropical design approach where architecture, climate, and ecology operate in balance.

    A Subtle Dialogue with Water and Horizon

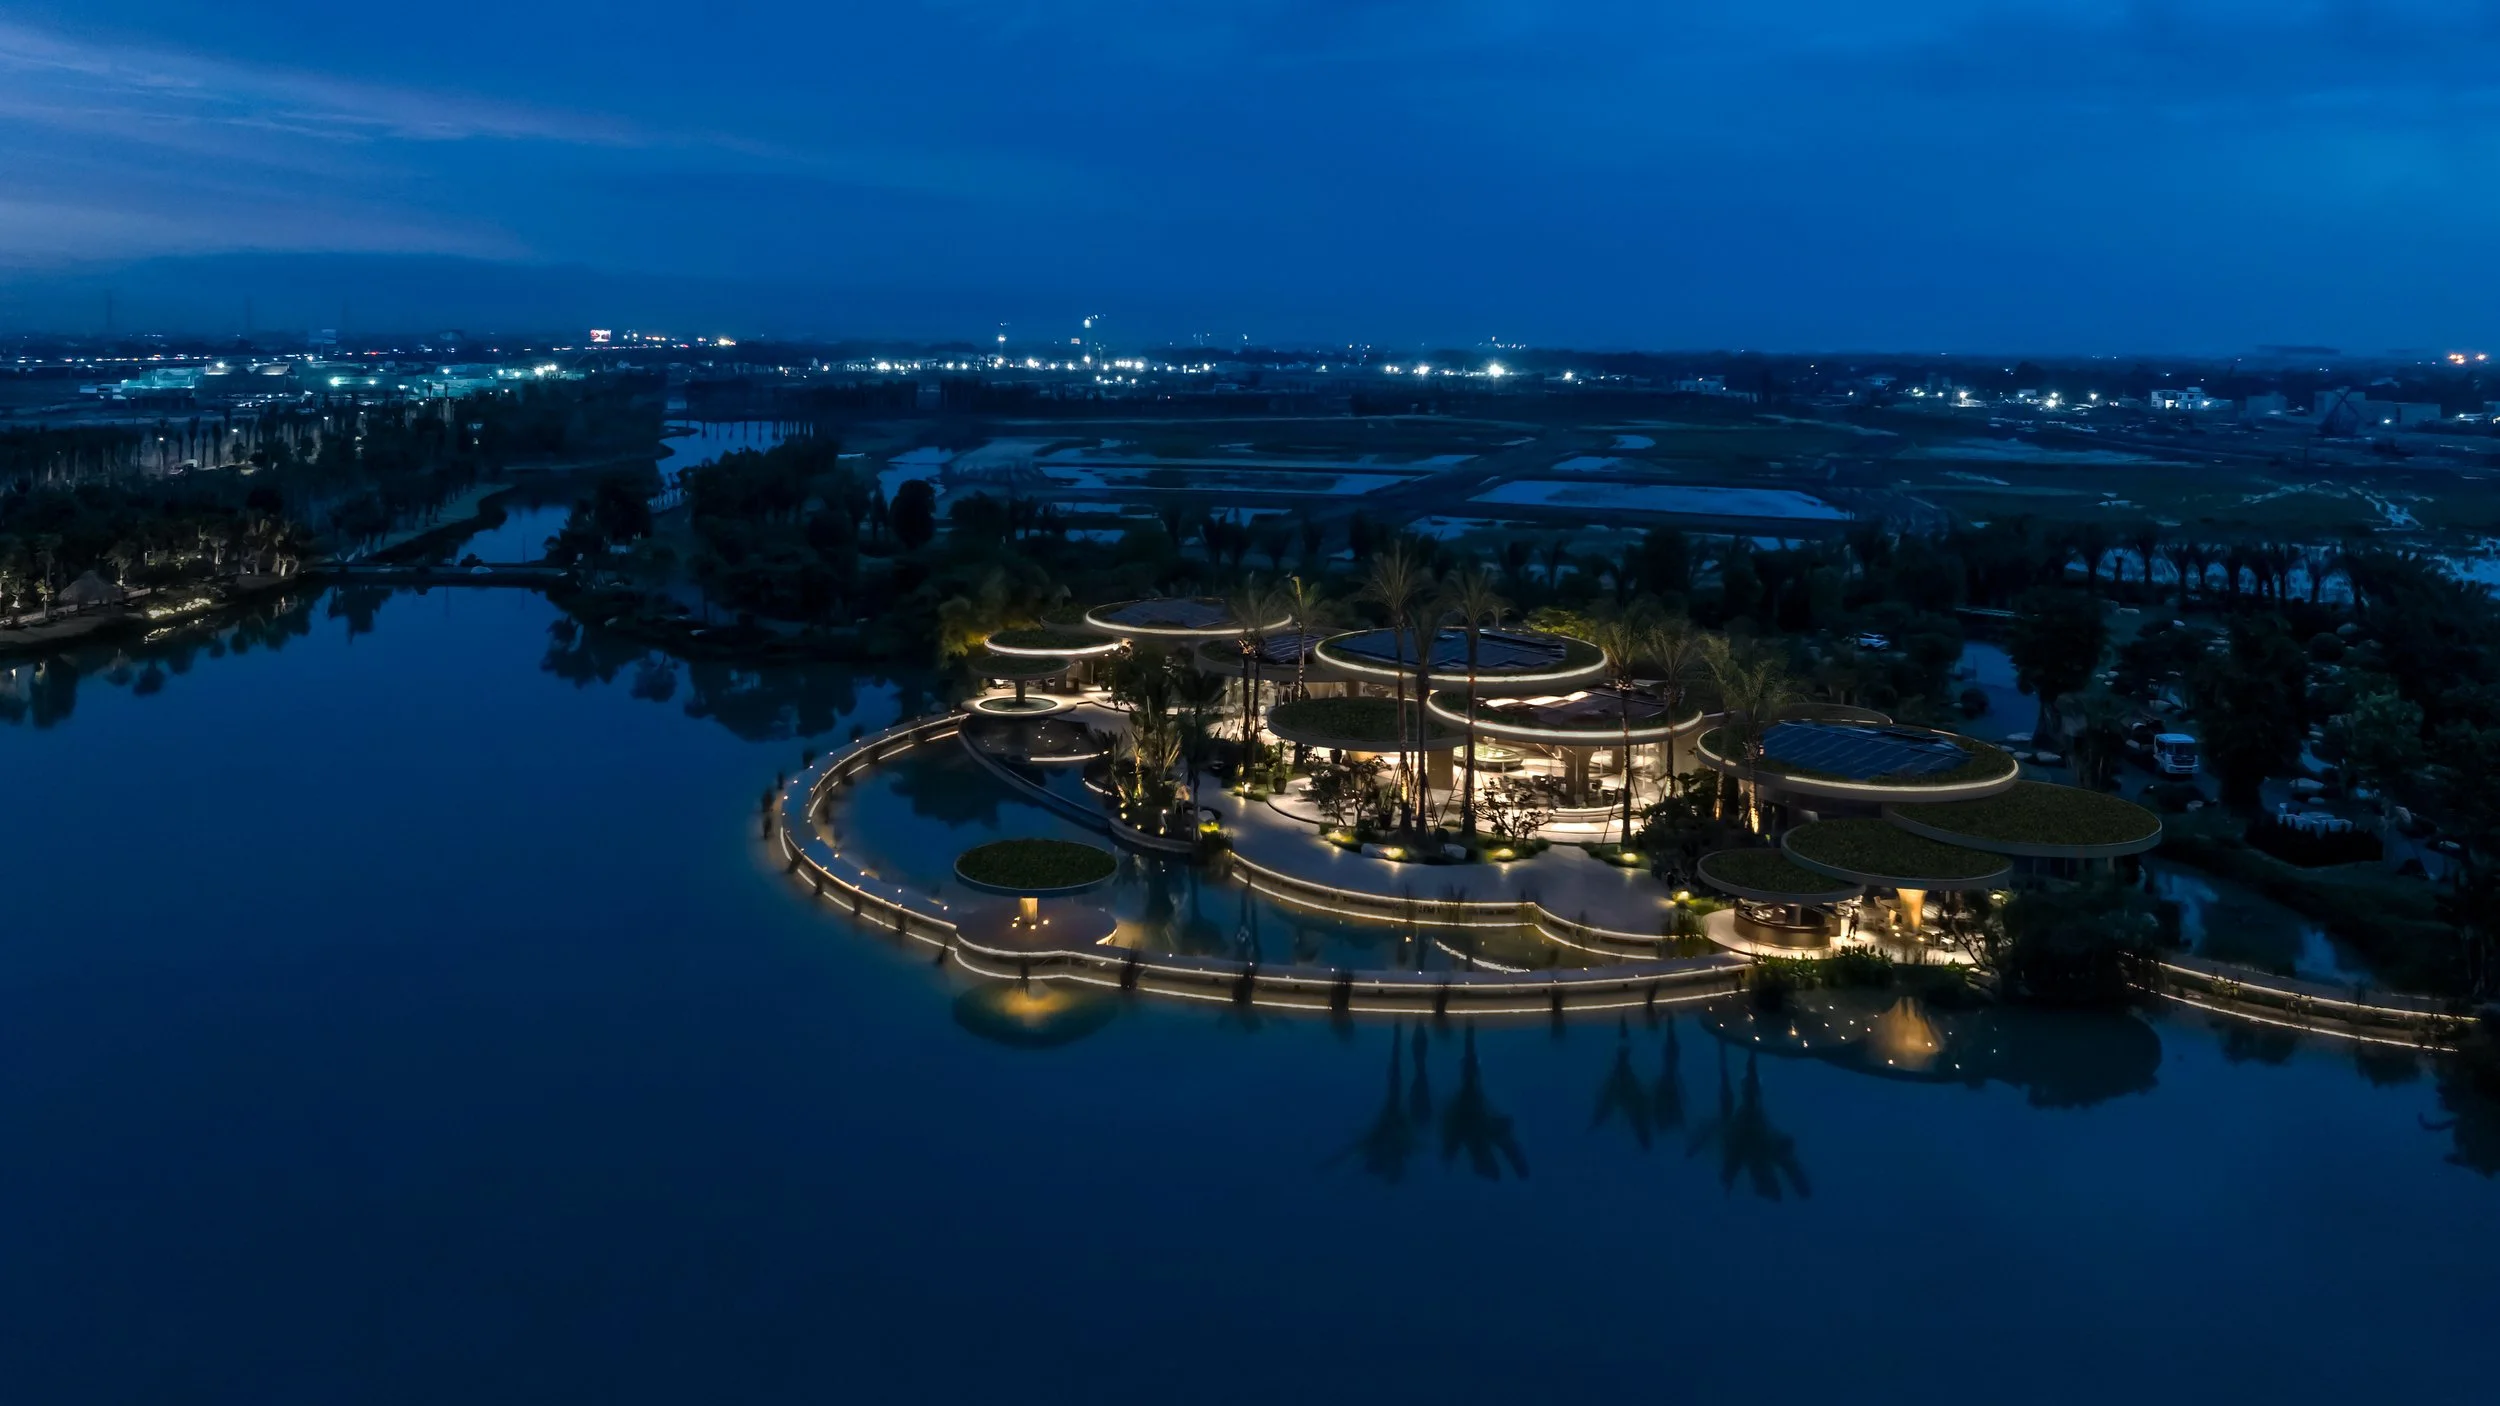
    Positioned along the lake’s edge, the Lotus clubhouse maintains a direct and sensitive relationship with water. From across the lake, the structure appears to rest lightly on the terrain, almost blending into its surroundings. Its modest height ensures visual harmony with nearby villas while preserving uninterrupted views of the landscape.
    The Lotus Clubhouse in Vietnam is Designed as a Living Organism Shaped by Water and Forests

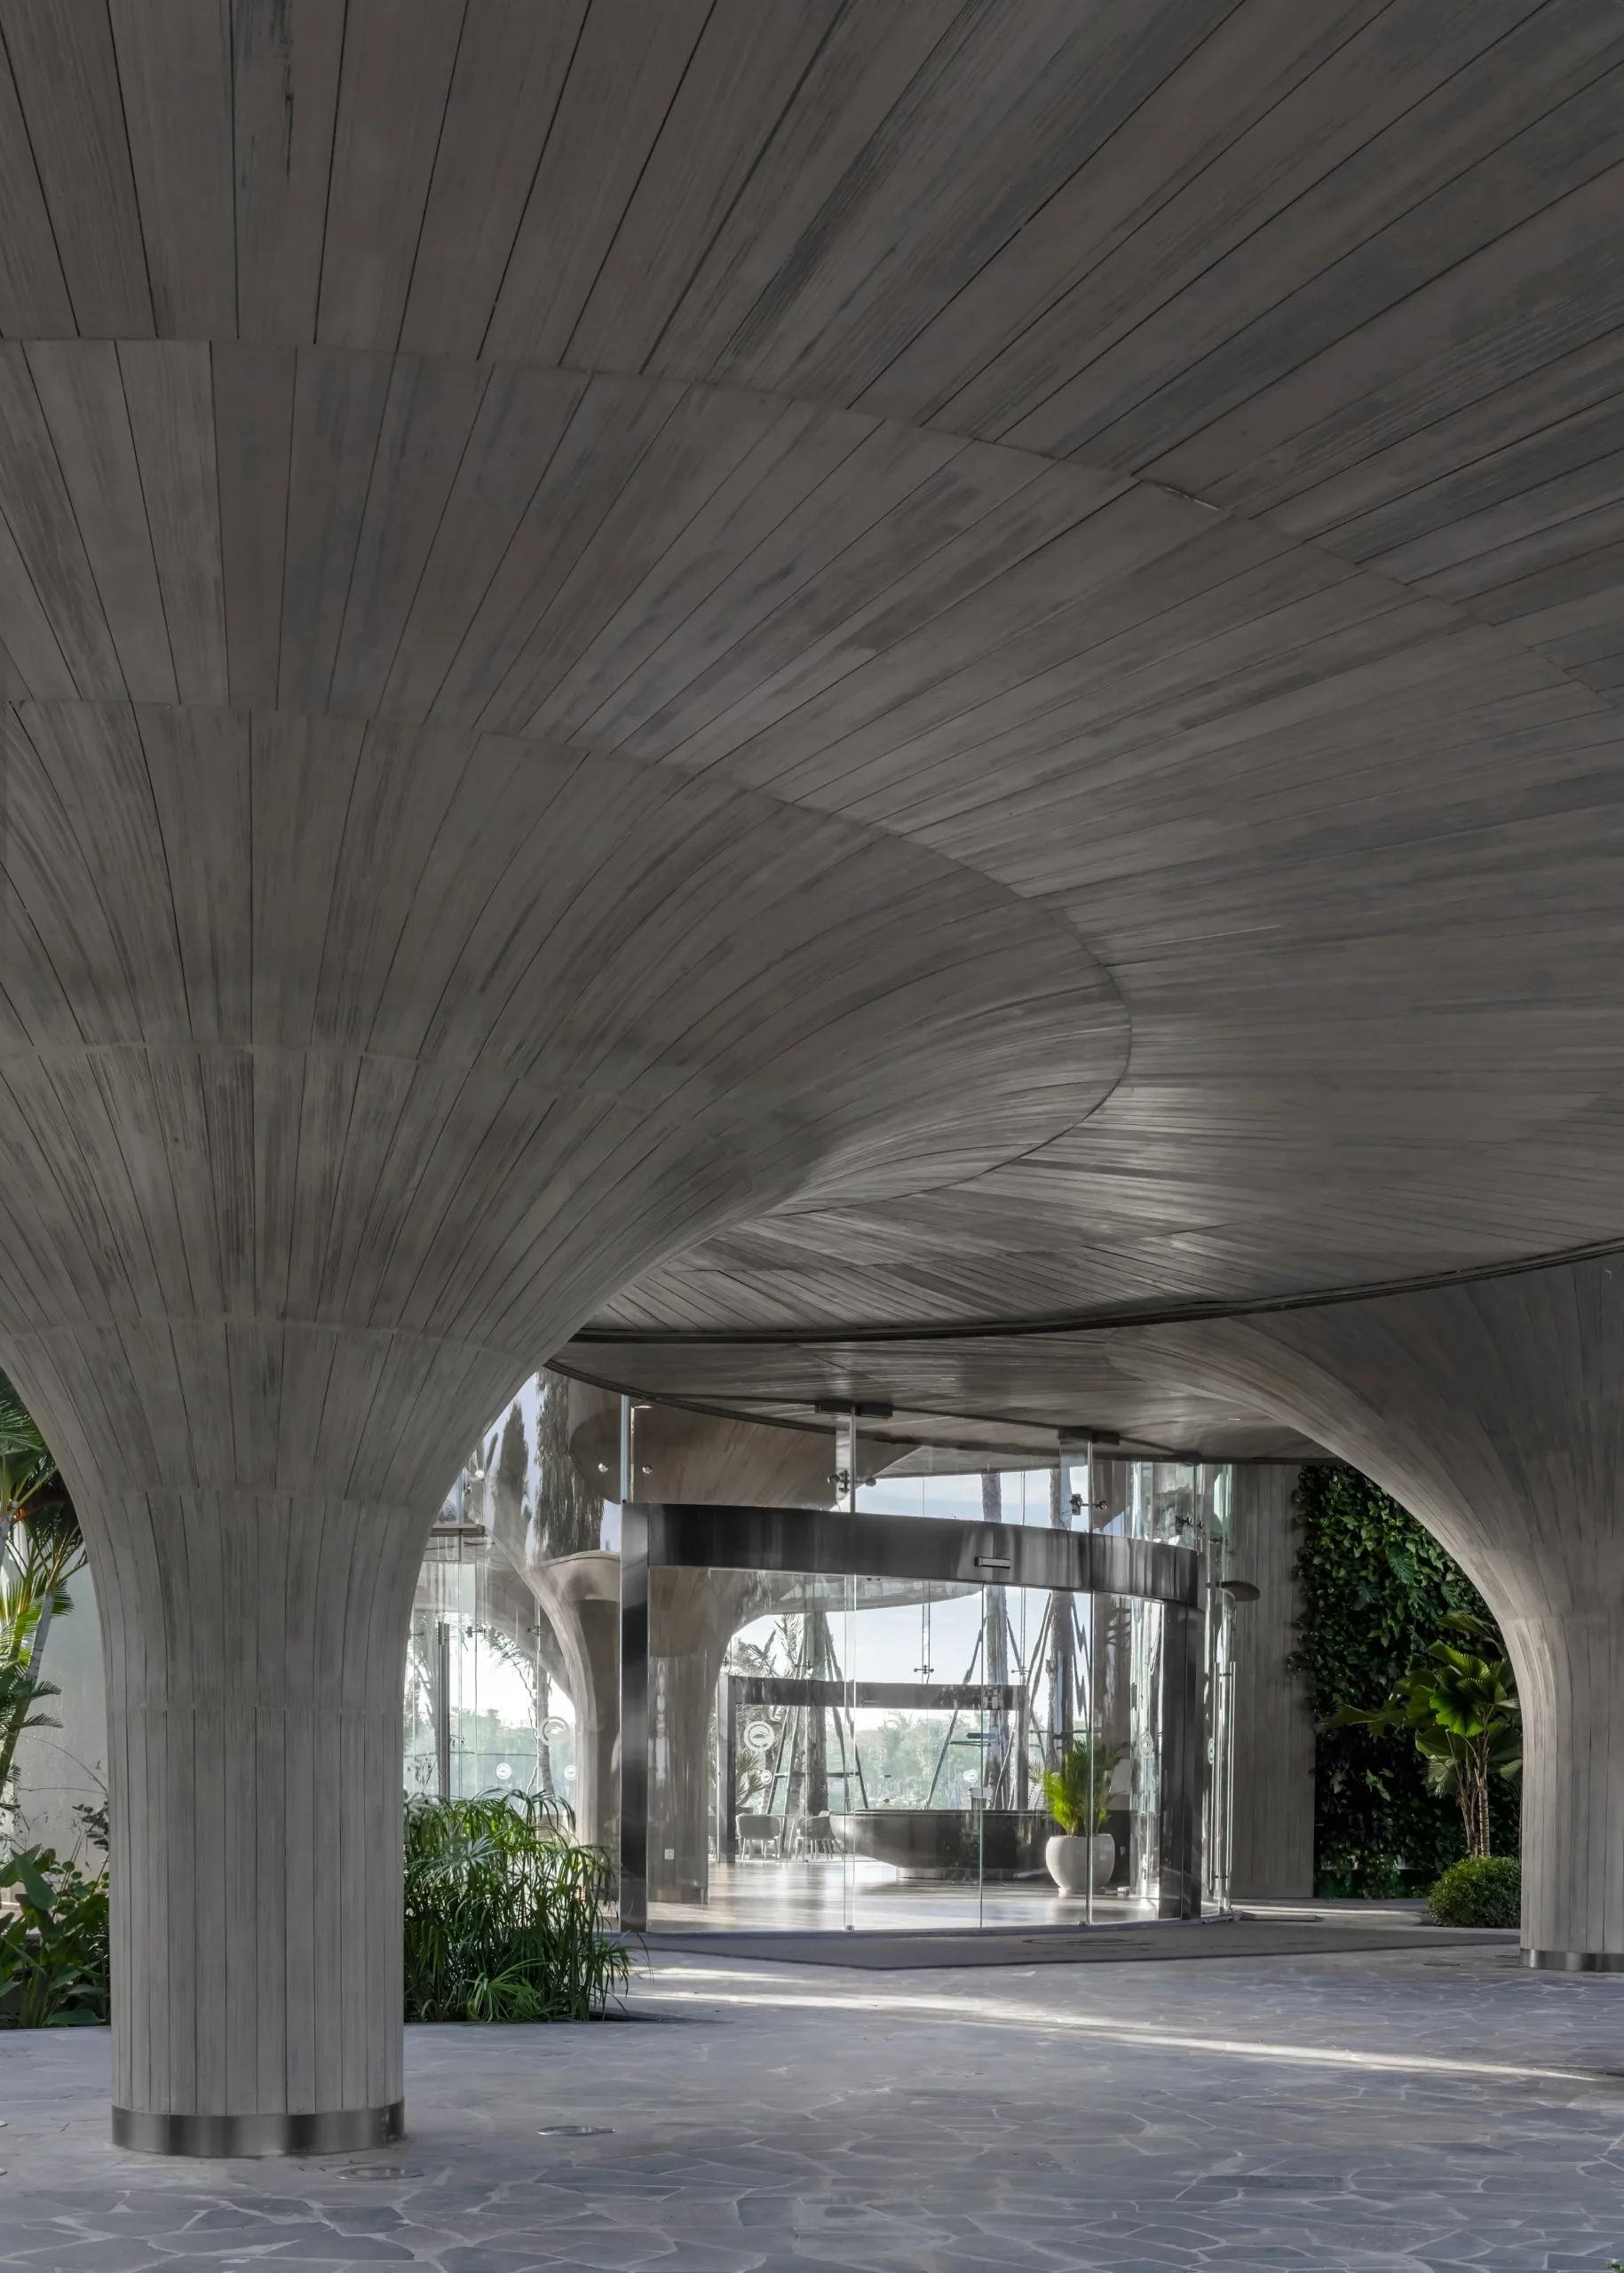
    The interplay of water, light, and horizon becomes central to the spatial experience. Transparent edges, open views, and reflective surfaces allow the environment to continuously shape perception, reinforcing a sense of calm and connection.
    The Lotus Clubhouse in Vietnam is Designed as a Living Organism Shaped by Water and Forests

    The Lotus Clubhouse redefines resort architecture through restraint and sensitivity. By dissolving boundaries between inside and outside, built form and landscape, it creates an immersive environment rooted in ecological awareness and human comfort.

    Project Courtesy: MIA DESIGN STUDIO

    Share. Facebook Twitter Pinterest LinkedIn Tumblr Email
    Pooja Khanna Tyagi

    Pooja Khanna Tyagi is an India-based architect and design writer. Her work engages with architecture, interiors, materials, and evolving lifestyle narratives, with a focus on translating complex ideas into clear, accessible content. With a minimalist sensibility, she uses writing to simplify design ideas. A graduate of Dr. B.N. College of Architecture, Pune (2000), India, she has been active in the writing domain since 2016. She has contributed to leading publications in India and internationally, bringing together professional insight and a measured, articulate voice.

    Related Posts

    External Reference’s Deportienda Features a Massive 3D-Printed Wave Inspired by the Atlantic

    July 21, 2026

    MVRDV Wins Shift Embassy Competition with Rotterdam ROCKS!

    July 21, 2026

    Soundscape in Architecture: Designing Through Sound

    July 21, 2026
    Add A Comment
    Leave A Reply Cancel Reply

    Demo
    Top Posts

    10 Heritage Restoration Projects Giving Historic Buildings a New Life

    July 20, 20262 Views

    External Reference’s Deportienda Features a Massive 3D-Printed Wave Inspired by the Atlantic

    July 21, 20261 Views

    MVRDV Wins Shift Embassy Competition with Rotterdam ROCKS!

    July 21, 20261 Views

    Soundscape in Architecture: Designing Through Sound

    July 21, 20261 Views
    Don't Miss

    Soundscape in Architecture: Designing Through Sound

    By Mahshid MotamedJuly 21, 2026

    Architecture has traditionally been dominated by visual thinking. Design education, professional practice, and public perception…

    MVRDV Wins Shift Embassy Competition with Rotterdam ROCKS!

    July 21, 2026

    External Reference’s Deportienda Features a Massive 3D-Printed Wave Inspired by the Atlantic

    July 21, 2026

    10 Heritage Restoration Projects Giving Historic Buildings a New Life

    July 20, 2026
    Stay In Touch
    • Facebook
    • Twitter
    • Pinterest
    • Instagram
    • YouTube
    • Vimeo

    Subscribe to Updates

    Get the latest creative news from SmartMag about art & design.

    Demo
    About Us
    About Us

    Your source for the lifestyle news. This demo is crafted specifically to exhibit the use of the theme as a lifestyle site. Visit our main page for more demos.

    We're accepting new partnerships right now.

    Email Us: [email protected]
    Contact: +1-320-0123-451

    Our Picks

    Soundscape in Architecture: Designing Through Sound

    July 21, 2026

    MVRDV Wins Shift Embassy Competition with Rotterdam ROCKS!

    July 21, 2026

    External Reference’s Deportienda Features a Massive 3D-Printed Wave Inspired by the Atlantic

    July 21, 2026
    Most Popular

    10 Heritage Restoration Projects Giving Historic Buildings a New Life

    July 20, 20262 Views

    External Reference’s Deportienda Features a Massive 3D-Printed Wave Inspired by the Atlantic

    July 21, 20261 Views

    MVRDV Wins Shift Embassy Competition with Rotterdam ROCKS!

    July 21, 20261 Views
    Facebook X (Twitter) Instagram Pinterest YouTube LinkedIn TikTok
    • Home
    • Buy Now
    © 2026 ParametricArchitecture. All Rights Reserved. By utilizing this website, you are consenting to our User Agreement, Privacy Policy, and Cookie Statement. In compliance with the privacy laws of Turkey and the United States, we recognize and respect your rights. Please be aware that we may receive commissions for products bought through our affiliate links. Unauthorized reproduction, distribution, or transmission of any material from this site is strictly forbidden without prior written permission from ParametricArchitecture.

    Type above and press Enter to search. Press Esc to cancel.

    Sign In or Register

    Welcome Back!

    Login to your account below.

    Lost password?