

Close Menu
ParametricParametric

    Subscribe to Updates

    Get the latest creative news from FooBar about art, design and business.

    What's Hot

    Soundscape in Architecture: Designing Through Sound

    July 21, 2026

    MVRDV Wins Shift Embassy Competition with Rotterdam ROCKS!

    July 21, 2026

    External Reference’s Deportienda Features a Massive 3D-Printed Wave Inspired by the Atlantic

    July 21, 2026
    Facebook X (Twitter) Instagram
    Facebook X (Twitter) Instagram Pinterest YouTube LinkedIn TikTok
    ParametricParametric
    Courses
    • Home
    • Features
      • Typography
      • Contact
      • View All On Demos
    • Typography
    • Buy Now
    ParametricParametric
    Home»Uncategorized»A Rural Library in India is a Courtyard of Knowledge Anchored in Community
    Uncategorized

    A Rural Library in India is a Courtyard of Knowledge Anchored in Community

    Priyanshi ShahBy Priyanshi ShahApril 7, 202603 Mins Read0 Views
    Facebook Twitter Pinterest LinkedIn Tumblr WhatsApp Reddit Email
    Share
    Facebook Twitter LinkedIn Pinterest Email

    In Kochargaon, a small village in the Nashik district of India, knowledge did not begin with books, but it began with a question: What does learning look like in a place where community life happens outdoors, under trees, in temple courtyards, and along verandahs? Instead of importing an institutional idea of a library, PK_iNCEPTiON chose to ask a more relevant question: how can architecture make learning feel like a natural extension of village life?

    The Rural Library as a Community Infrastructure
    Rural Library, Nashik

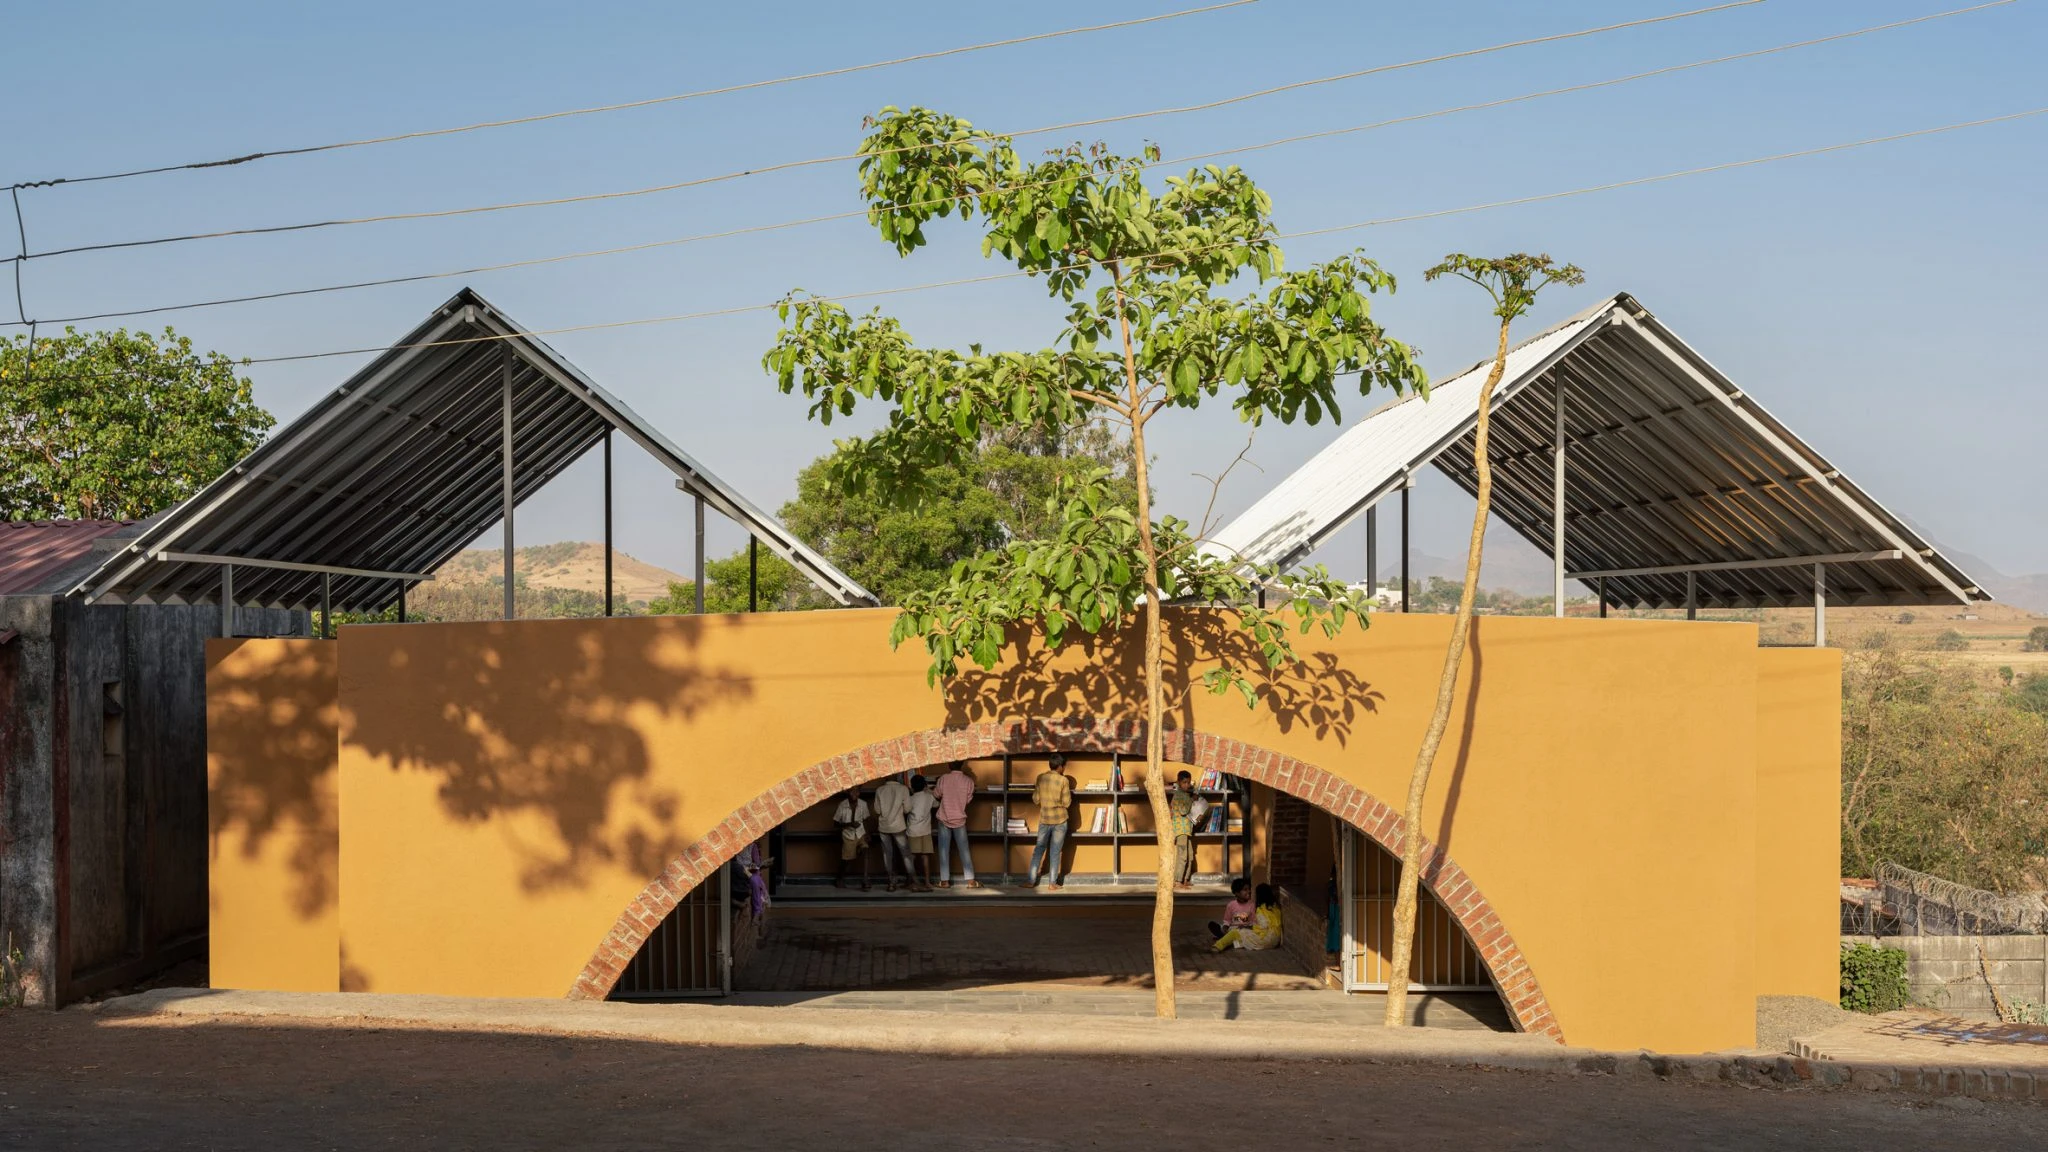
    Spread across just 1,162.5 square feet, the project is not defined by its size but by its intention. This is not architecture trying to impress; it is architecture trying to belong. The studio approached the design as a social instrument where the library becomes less of a building and more of a shared social infrastructure. Instead of treating books as static objects, the design reframes the library as a living platform for exchange, interaction, and informal learning. The architecture quietly dissolves the boundary between reading and gathering alongside silence and conversation.
    Rural Library, Nashik

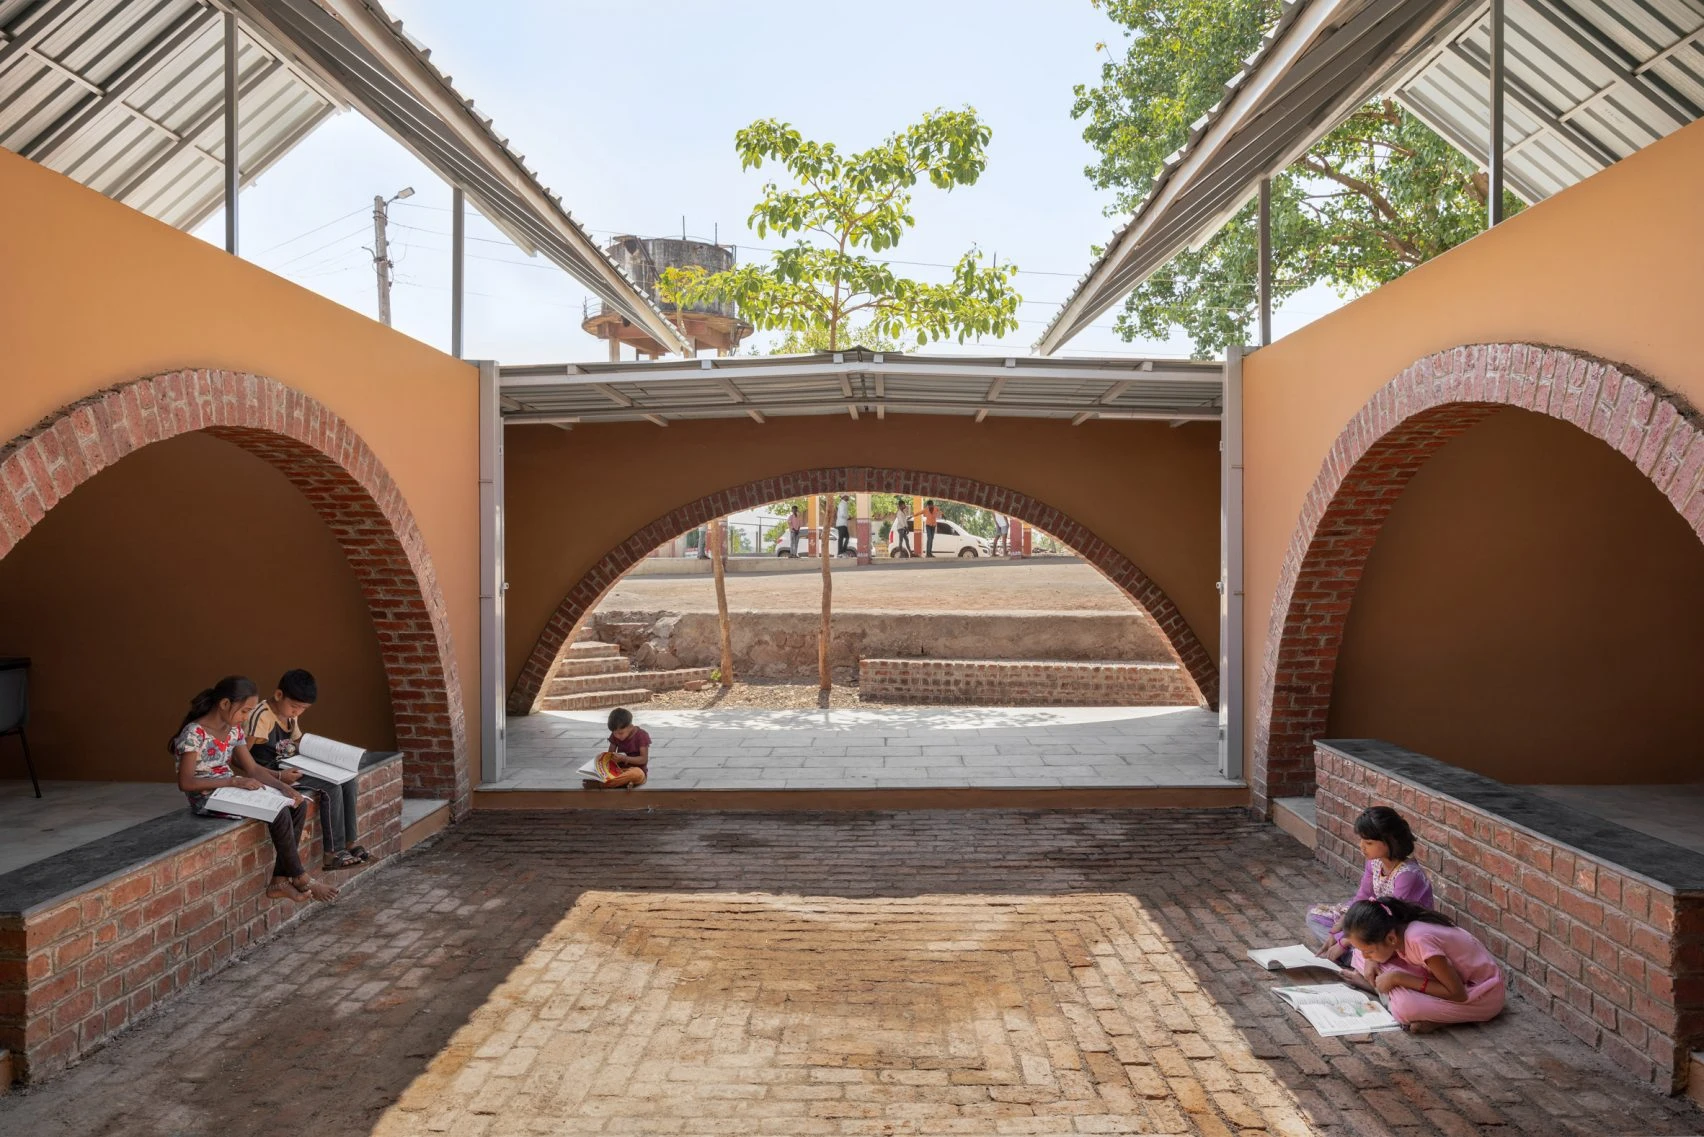
    At the heart of the project is its most powerful idea, not a room, but an absence of one. An internal courtyard inspired by the traditional Indian ‘Aangan’ becomes the intellectual and social heart of the project. Around it, three modest pavilion-like structures form a porous edge between inside and outside. This design intelligence is rooted in climate, culture, and behavior. The courtyard brings daylight deep into the plan, encourages cross-ventilation, and turns learning into a visible, collective act and not just a private activity.

    The Architecture of Inclusivity
    Rural Library, Nashik

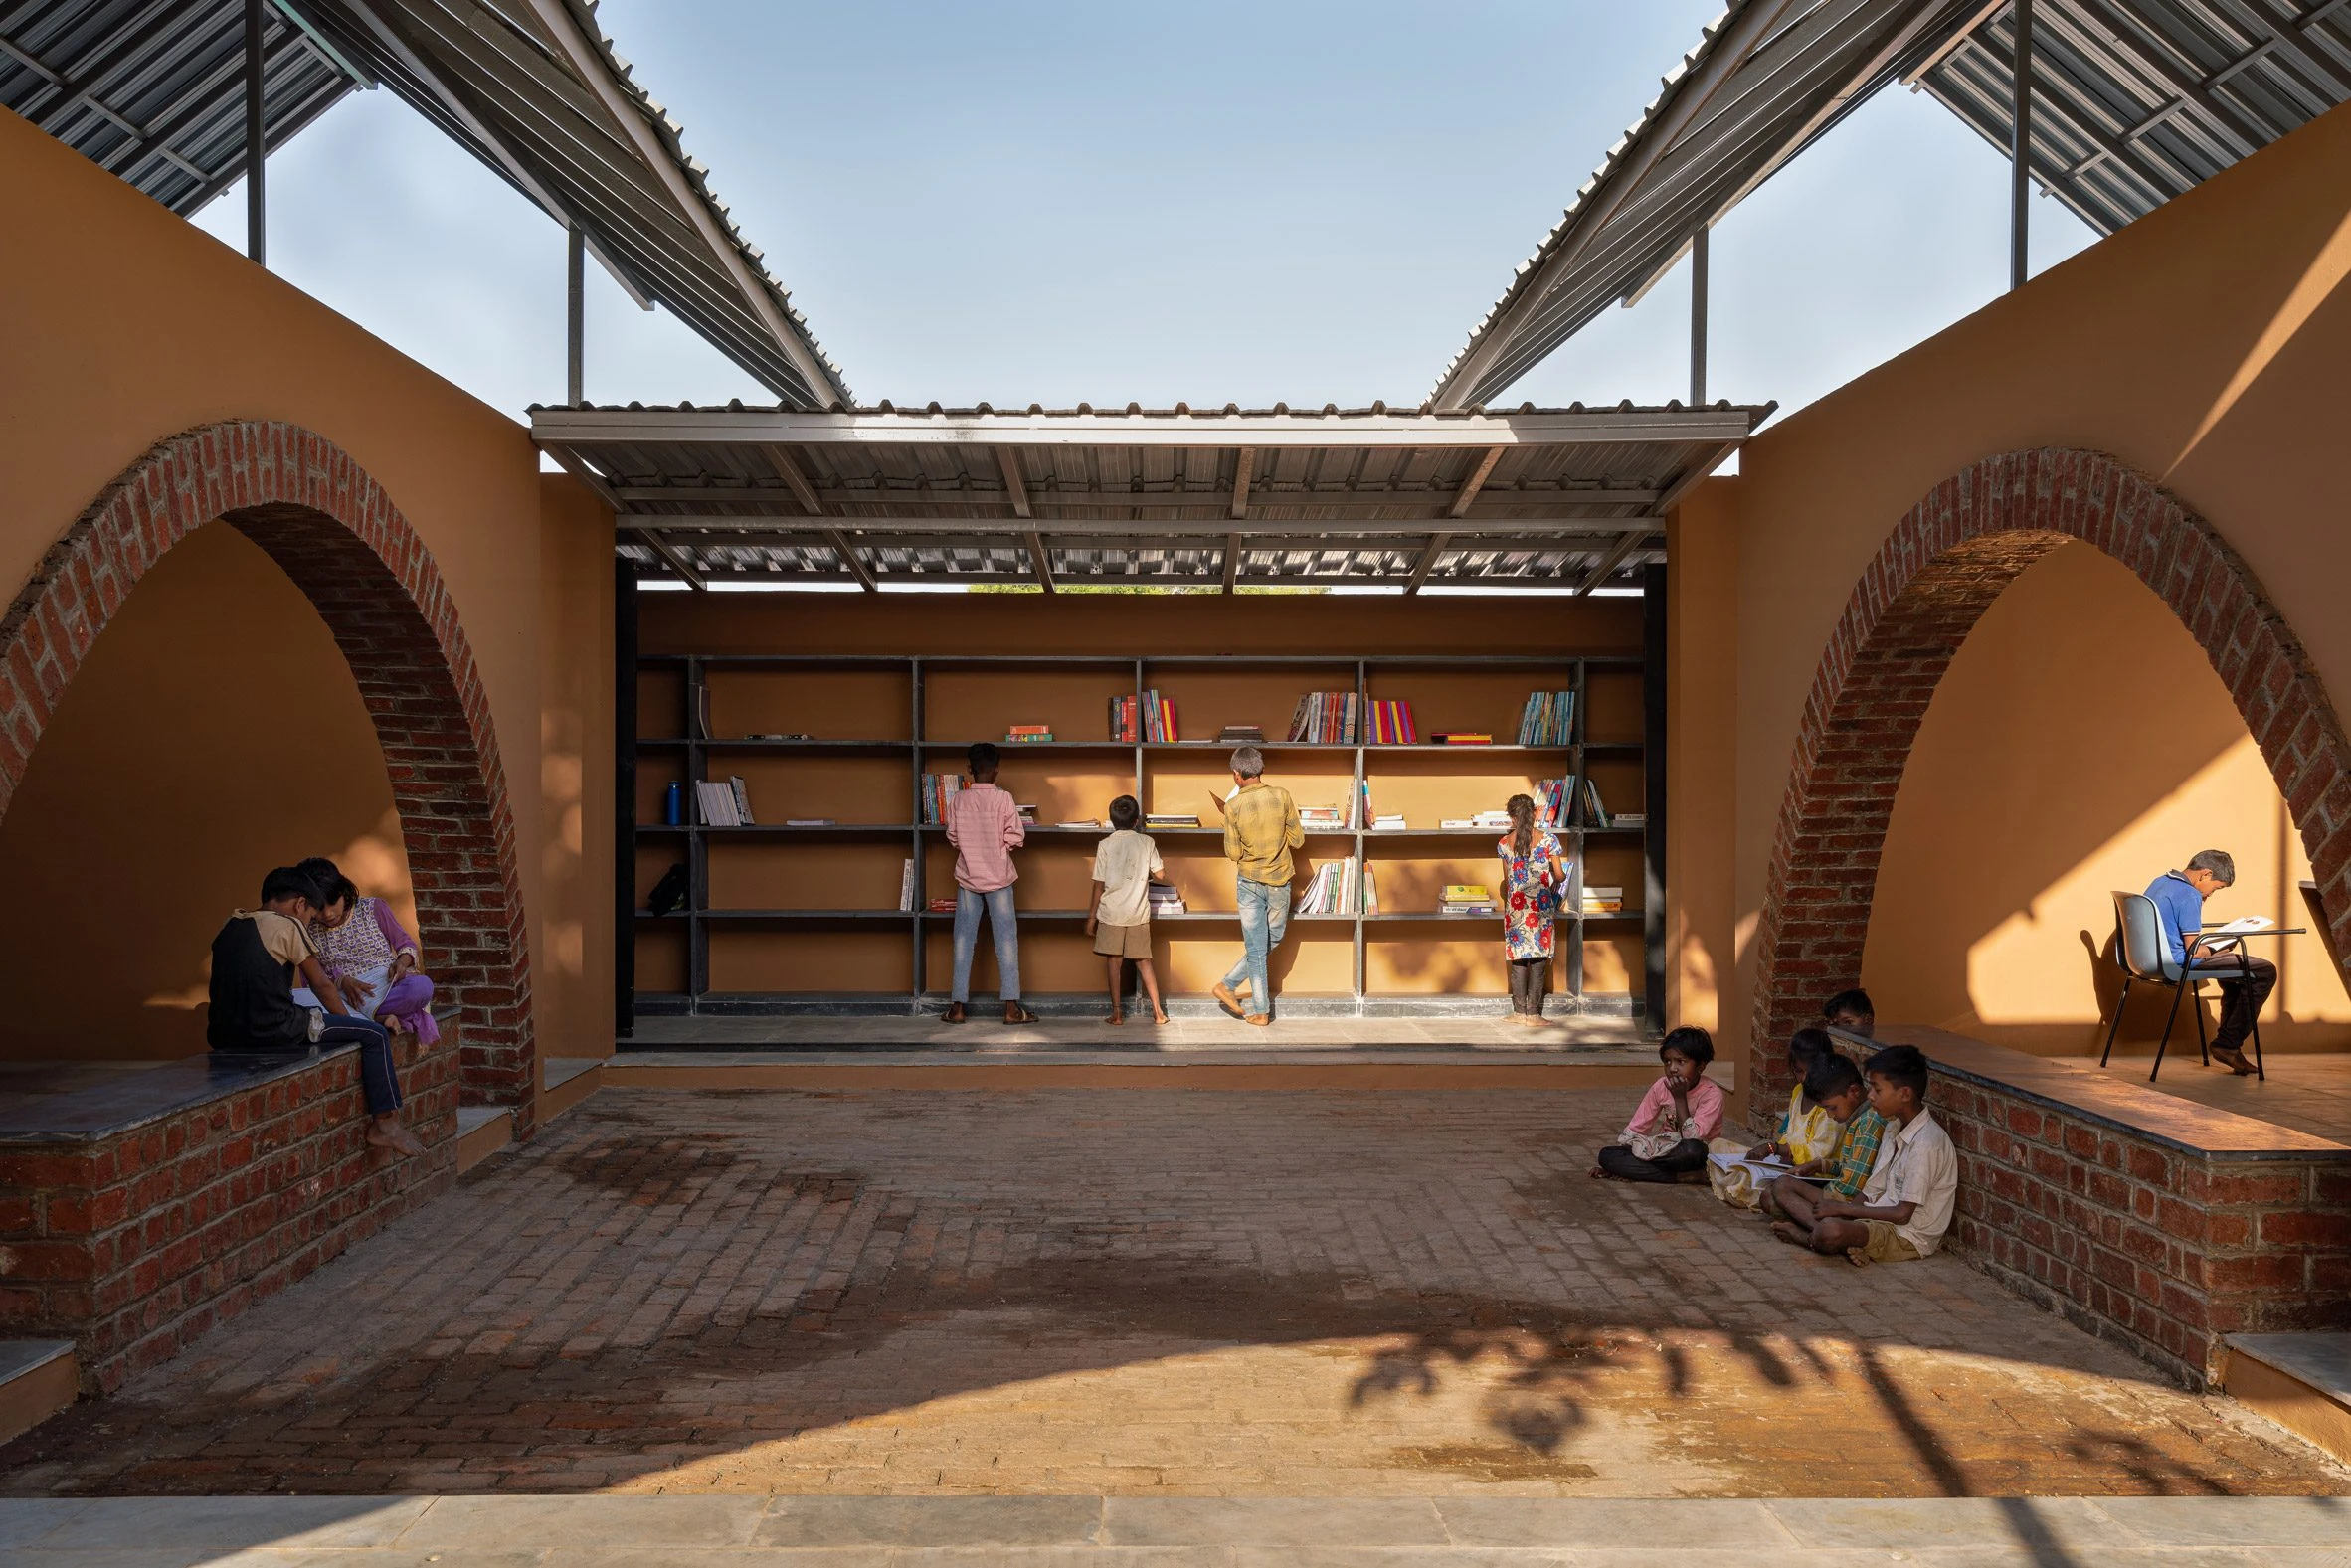
    The foundation of the structure was built on an existing collapsed childcare center located near the village’s main temple complex. Entering through the verandah, which is flanked by benches, it becomes the first pause point for the villagers to gather before entering the built form. Inside, the book storage occupies a prominent position, serving as a visible backdrop that reinforces the symbolic presence of knowledge in everyday life.

    Adaptive Reuse and Material Innovation in Rural Design
    Rural Library, Nashik

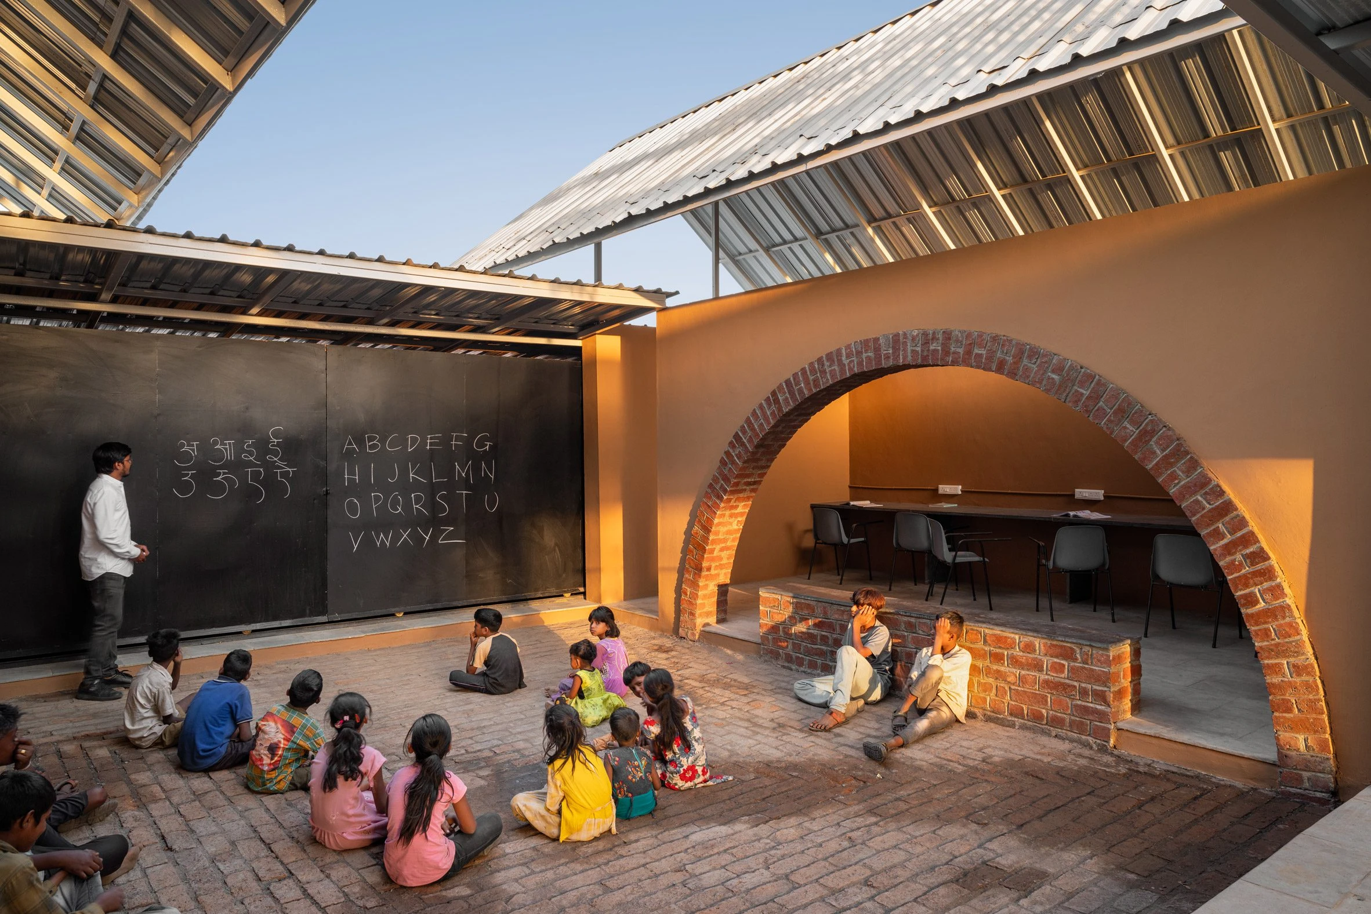
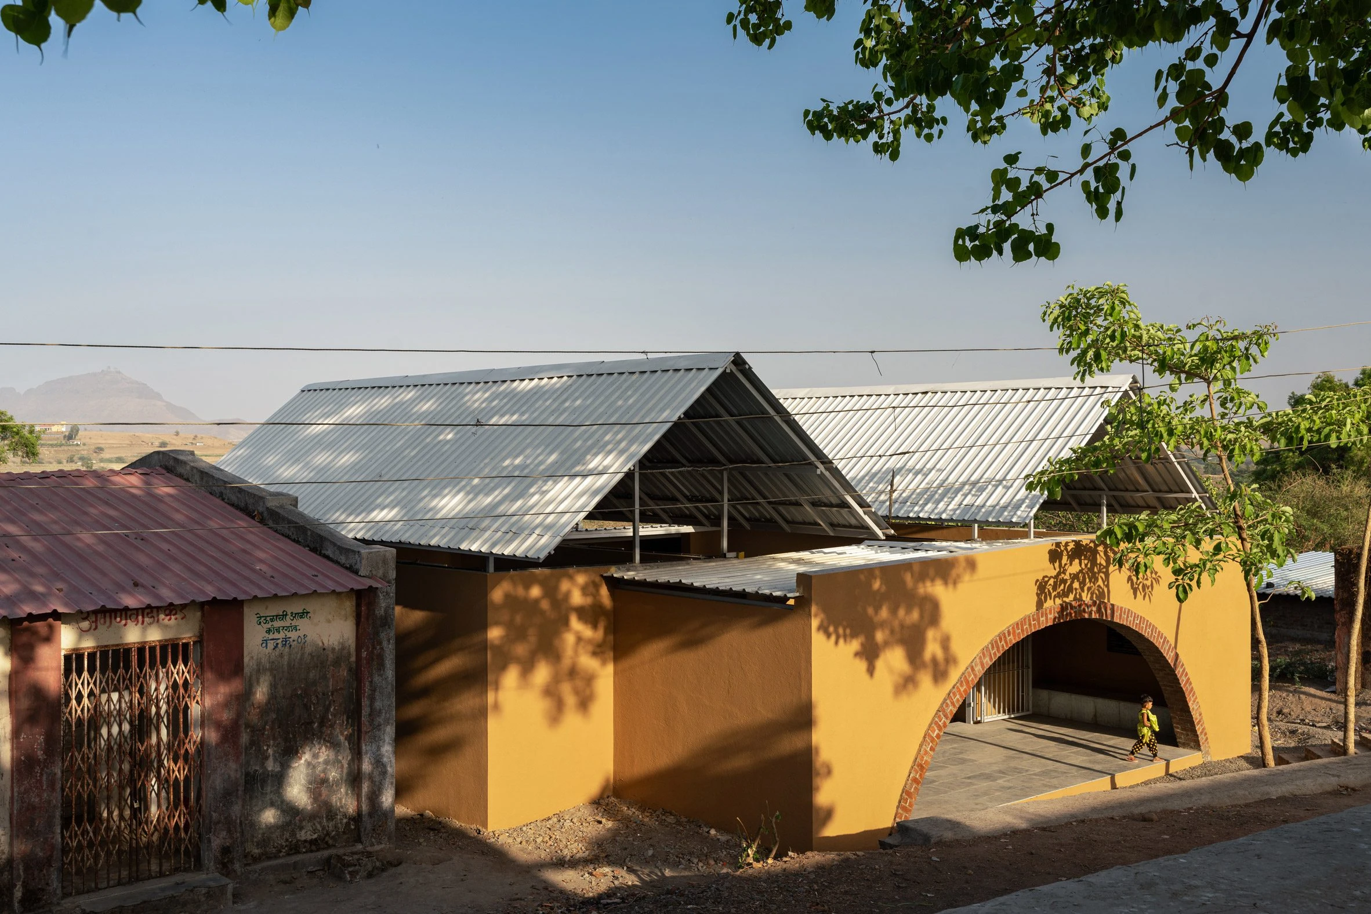
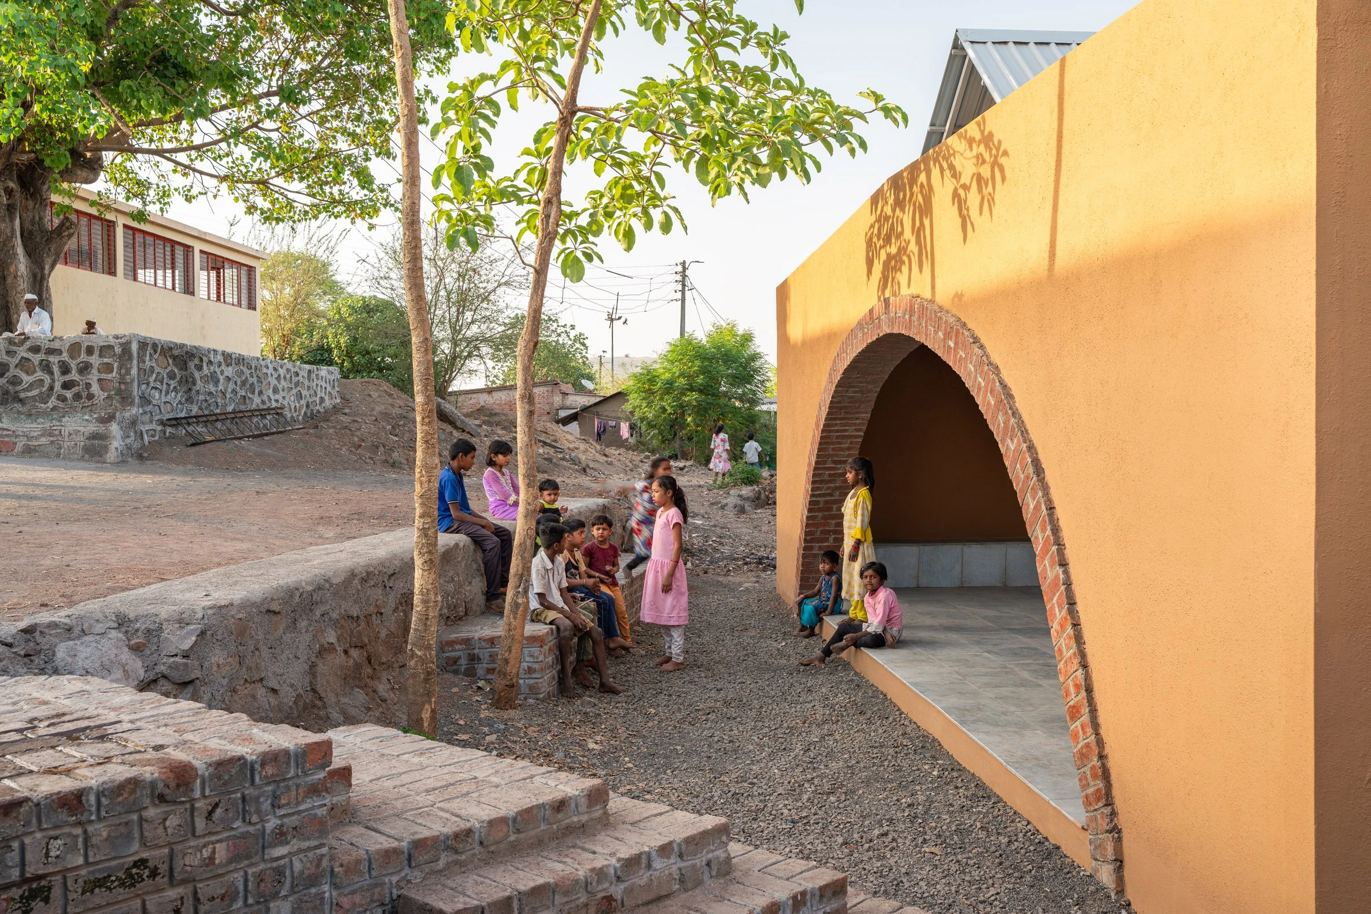
    This approach fosters the idea of an architectural choreography of visibility, ensuring the presence of knowledge is celebrated through color, openness, and fostering community engagement. The flexibility of the layout centers on the courtyard, placed outside the enclosed reading rooms, transforming a quiet space into a continuous public stage. The structure includes enclosed reading rooms connected to the central court by large arched openings.
    Rural Library, Nashik

    The standout detail of the project is the mechanism used to enclose the book stacking area, opening onto the courtyard via two large sliding shutters. When these shutters are closed, they function as writable blackboards. The floors and benches in the covered pavilions are tiled with locally sourced stone that helps in thermal regulation.

    The low-cost roofing solution optimizes climate response while featuring two enclosed reading rooms covered by a pair of pitched corrugated metal roofs. This configuration facilitates the stack effect, which allows hot air to escape rapidly and ensures continuous ventilation within the spaces.
    Rural Library, Nashik

    The overall design is highly efficient, low-maintenance, and cost-effective, achieved through strategic planning and the use of local resources and traditional construction techniques.

    Rural Library Project

    Architects: PK_iNCEPTiON
    Location: Kochargaon
    Area: 108 m²
    Photographs: Pranit Bora
    Lead Architect: Pooja Khairnar
    Concept Development: Swasti Rangani, Shantanu Tribhuvan
    Design And Working Drawings: Tanishq Tejnani, Tejaswini Kawale
    Detailed Drawings: Bhavik Chopada, Shantanu Tribhuvan
    Models: Shantanu Tribhuvan, Swaroop Sope
    Graphics And Presentation Drawings: Bhavik Chopada

    Share. Facebook Twitter Pinterest LinkedIn Tumblr Email
    Priyanshi Shah
    • Website

    Priyanshi Shah, is an architectural content writer who sees architecture as a reflection of life itself. She blends her love for reading, traveling, and poetry to explore how spaces shape the way we live, think, and feel. Curious about the human-centric design, she dives into philosophy, psychology, and neuroarchitecture to better understand the deep connection between people and places. For her, every city is a story waiting to be told - and writing is how she brings those stories to life. She believes that learning never ends and hopes her work sparks new ways of seeing the world through profound architectural narratives.

    Related Posts

    MVRDV Wins Shift Embassy Competition with Rotterdam ROCKS!

    July 21, 2026

    Soundscape in Architecture: Designing Through Sound

    July 21, 2026

    External Reference’s Deportienda Features a Massive 3D-Printed Wave Inspired by the Atlantic

    July 21, 2026
    Add A Comment
    Leave A Reply Cancel Reply

    Demo
    Top Posts

    10 Heritage Restoration Projects Giving Historic Buildings a New Life

    July 20, 20262 Views

    External Reference’s Deportienda Features a Massive 3D-Printed Wave Inspired by the Atlantic

    July 21, 20261 Views

    MVRDV Wins Shift Embassy Competition with Rotterdam ROCKS!

    July 21, 20261 Views

    Soundscape in Architecture: Designing Through Sound

    July 21, 20261 Views
    Don't Miss

    Soundscape in Architecture: Designing Through Sound

    By Mahshid MotamedJuly 21, 2026

    Architecture has traditionally been dominated by visual thinking. Design education, professional practice, and public perception…

    MVRDV Wins Shift Embassy Competition with Rotterdam ROCKS!

    July 21, 2026

    External Reference’s Deportienda Features a Massive 3D-Printed Wave Inspired by the Atlantic

    July 21, 2026

    10 Heritage Restoration Projects Giving Historic Buildings a New Life

    July 20, 2026
    Stay In Touch
    • Facebook
    • Twitter
    • Pinterest
    • Instagram
    • YouTube
    • Vimeo

    Subscribe to Updates

    Get the latest creative news from SmartMag about art & design.

    Demo
    About Us
    About Us

    Your source for the lifestyle news. This demo is crafted specifically to exhibit the use of the theme as a lifestyle site. Visit our main page for more demos.

    We're accepting new partnerships right now.

    Email Us: [email protected]
    Contact: +1-320-0123-451

    Our Picks

    Soundscape in Architecture: Designing Through Sound

    July 21, 2026

    MVRDV Wins Shift Embassy Competition with Rotterdam ROCKS!

    July 21, 2026

    External Reference’s Deportienda Features a Massive 3D-Printed Wave Inspired by the Atlantic

    July 21, 2026
    Most Popular

    10 Heritage Restoration Projects Giving Historic Buildings a New Life

    July 20, 20262 Views

    External Reference’s Deportienda Features a Massive 3D-Printed Wave Inspired by the Atlantic

    July 21, 20261 Views

    MVRDV Wins Shift Embassy Competition with Rotterdam ROCKS!

    July 21, 20261 Views
    Facebook X (Twitter) Instagram Pinterest YouTube LinkedIn TikTok
    • Home
    • Buy Now
    © 2026 ParametricArchitecture. All Rights Reserved. By utilizing this website, you are consenting to our User Agreement, Privacy Policy, and Cookie Statement. In compliance with the privacy laws of Turkey and the United States, we recognize and respect your rights. Please be aware that we may receive commissions for products bought through our affiliate links. Unauthorized reproduction, distribution, or transmission of any material from this site is strictly forbidden without prior written permission from ParametricArchitecture.

    Type above and press Enter to search. Press Esc to cancel.

    Sign In or Register

    Welcome Back!

    Login to your account below.

    Lost password?