

Close Menu
ParametricParametric

    Subscribe to Updates

    Get the latest creative news from FooBar about art, design and business.

    What's Hot

    Soundscape in Architecture: Designing Through Sound

    July 21, 2026

    MVRDV Wins Shift Embassy Competition with Rotterdam ROCKS!

    July 21, 2026

    External Reference’s Deportienda Features a Massive 3D-Printed Wave Inspired by the Atlantic

    July 21, 2026
    Facebook X (Twitter) Instagram
    Facebook X (Twitter) Instagram Pinterest YouTube LinkedIn TikTok
    ParametricParametric
    Courses
    • Home
    • Features
      • Typography
      • Contact
      • View All On Demos
    • Typography
    • Buy Now
    ParametricParametric
    Home»Uncategorized»Atelier Guo Layers Cinema Into a Chinese Ancestral Hall
    Uncategorized

    Atelier Guo Layers Cinema Into a Chinese Ancestral Hall

    Pooja Khanna TyagiBy Pooja Khanna TyagiApril 6, 202603 Mins Read0 Views
    Facebook Twitter Pinterest LinkedIn Tumblr WhatsApp Reddit Email
    Share
    Facebook Twitter LinkedIn Pinterest Email

    Atelier Guo transforms the Cheng Family Ancestral Hall in Nanping Village into a cinema, library, and public cultural space through a heritage-sensitive architectural insert.

    Atelier Guo has inserted a new public program into the Cheng Family Ancestral Hall in Nanping Village, turning the historic structure into a layered cultural space for film, reading, leisure, and community life. Rooted in the village’s long-standing connection to photography and cinema, the project integrates contemporary use without interfering with the building’s original architectural character.

    Atelier Guo, Village Cinema, Ancestral Hall in Nanping Village

    Instead of altering the ancestral hall, the intervention works as a precise architectural addition placed within the existing building envelope. The project allows the building to support present-day public life while preserving the spatial and cultural value embedded in its historic building envelope.

    A Heritage-Sensitive Insert Within the Existing Hall

    Atelier Guo, Village Cinema, Ancestral Hall in Nanping Village

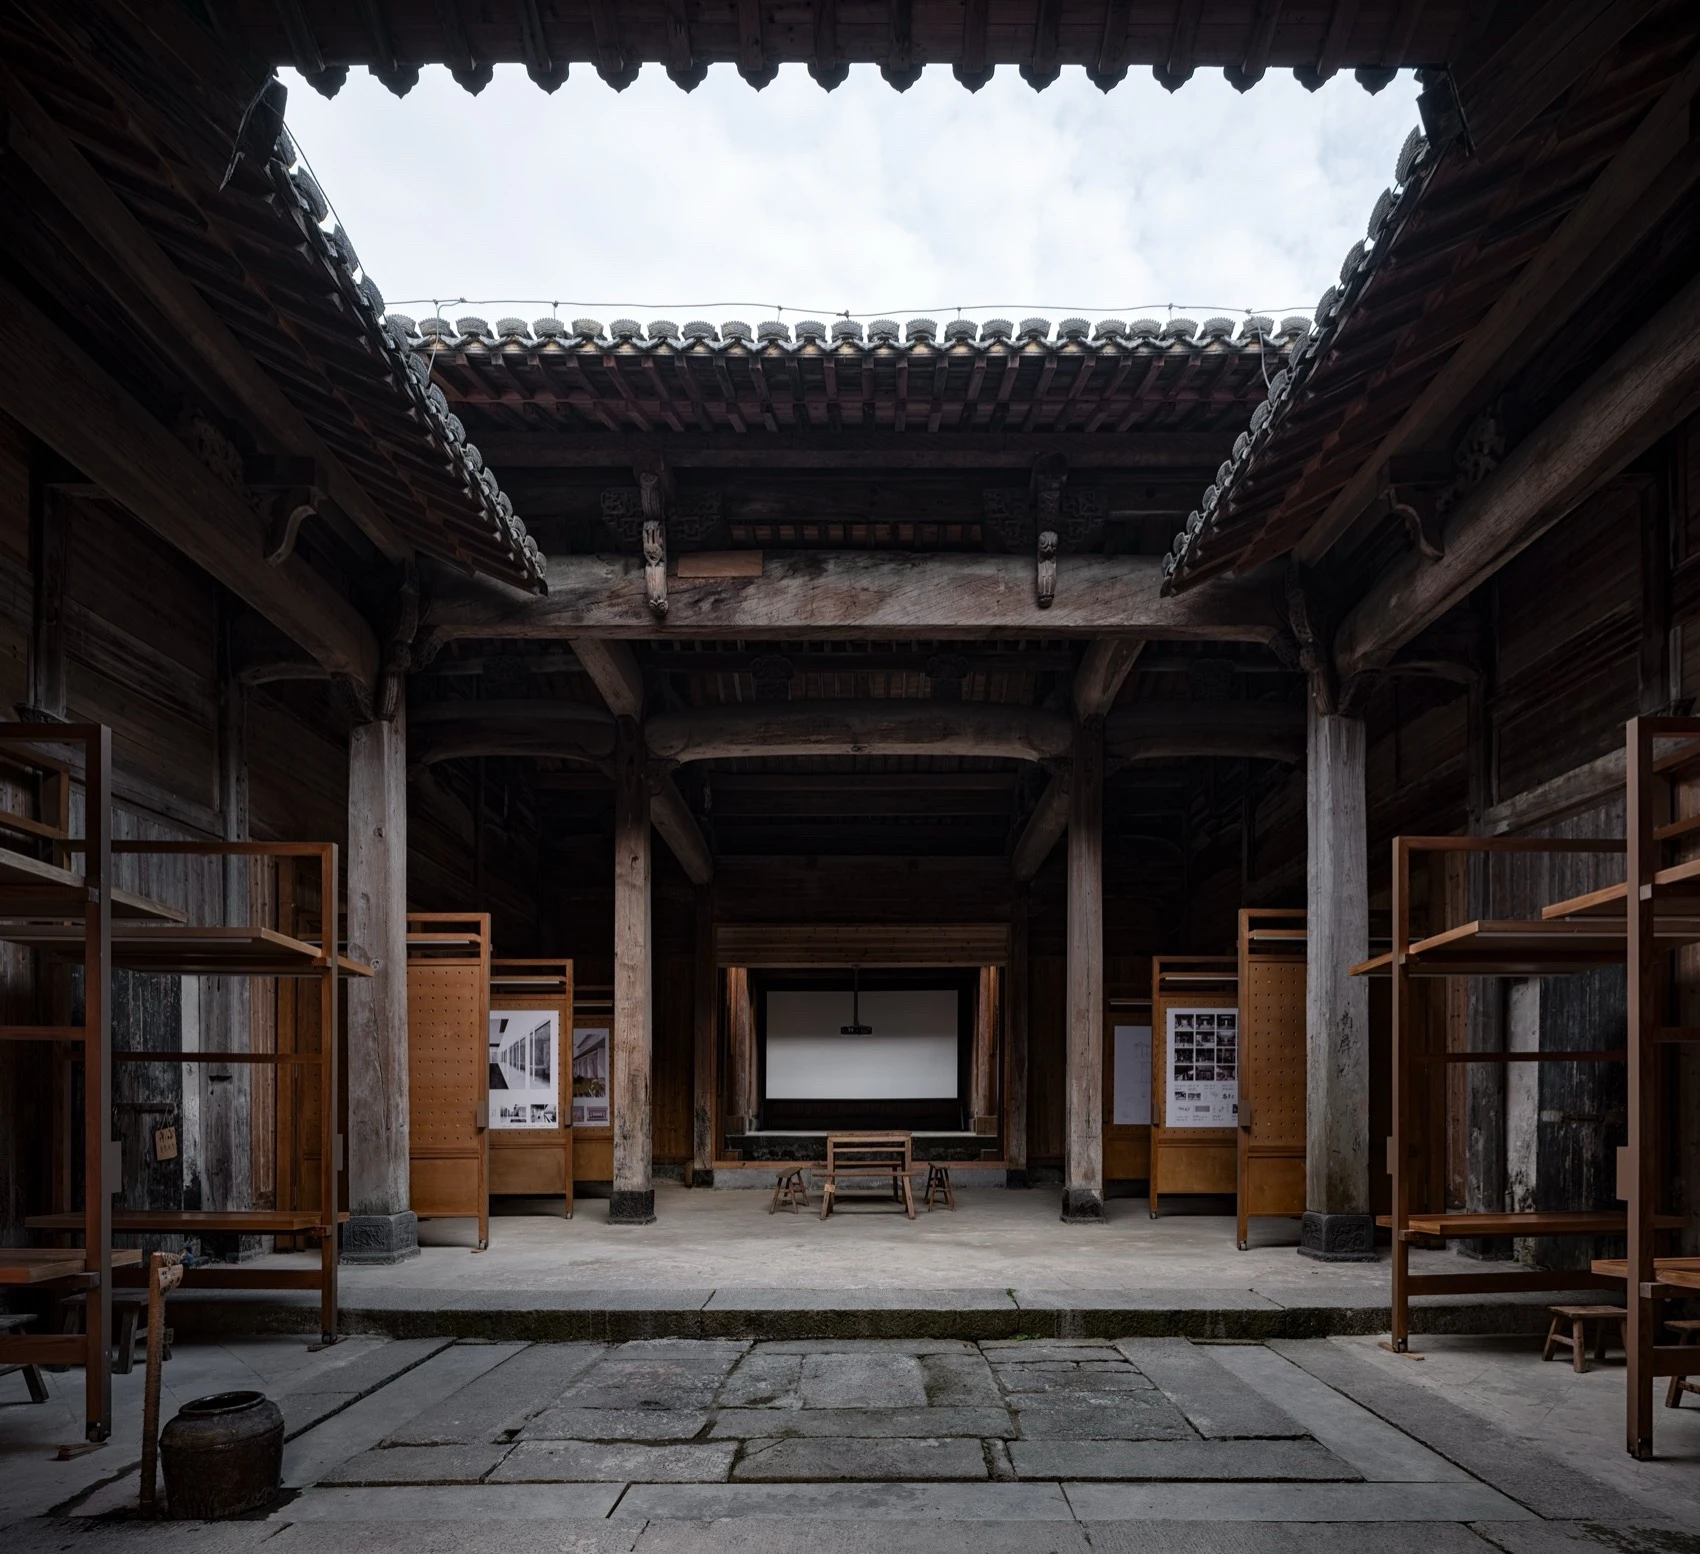
    The project responds to strict heritage conservation requirements through an additive architectural strategy. Instead of removing, rebuilding, or modifying historic elements, Atelier Guo introduced an independent secondary structural system that sits within the hall without touching its original walls. This allows the ancestral hall to absorb new functions while keeping its main structure fully intact.
    Atelier Guo, Village Cinema, Ancestral Hall in Nanping Village

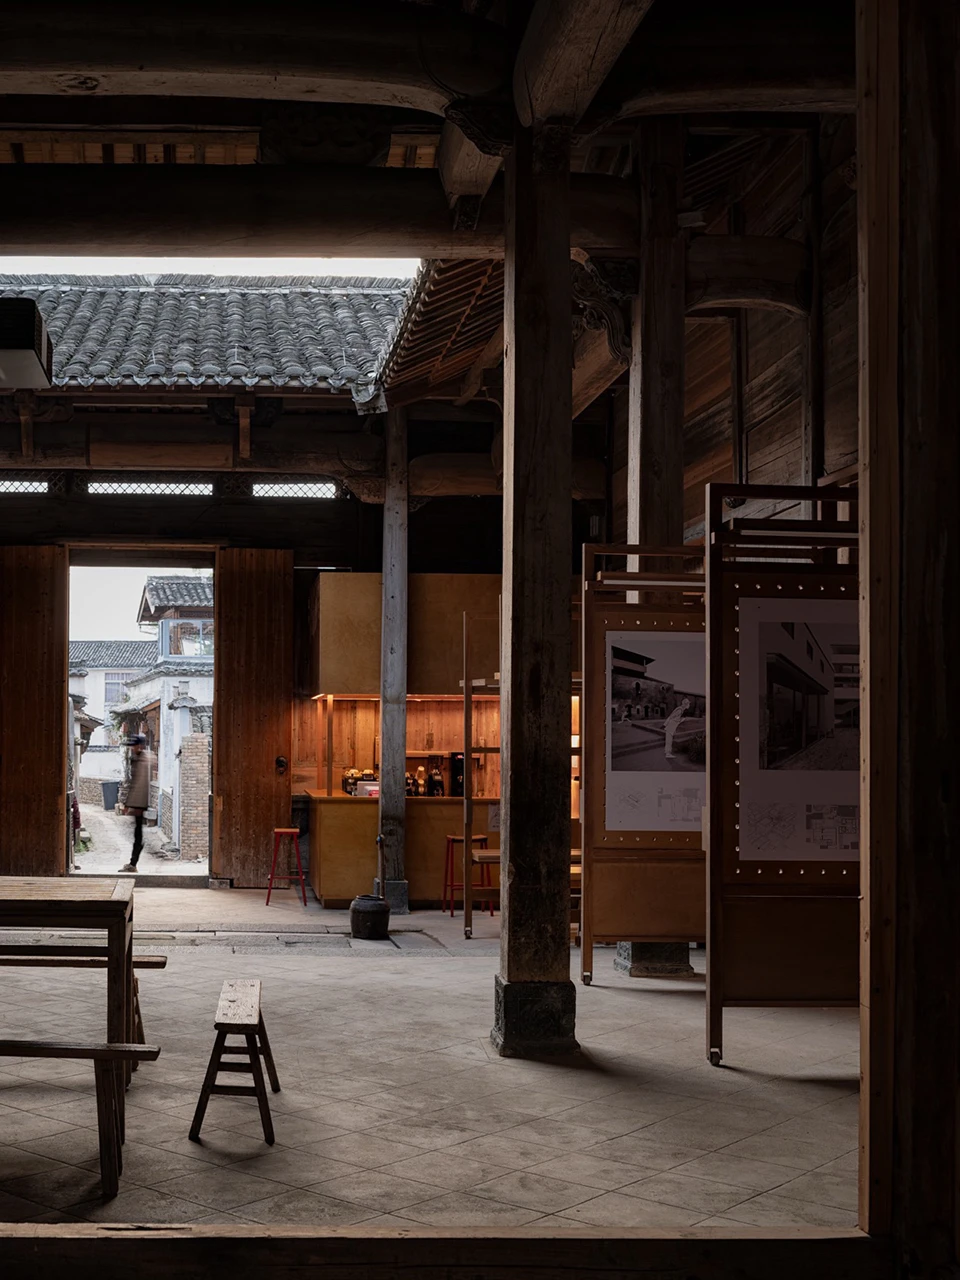
    The intervention draws from traditional Huizhou construction logic, particularly the distinction between major structural carpentry and finer infill work. From this, the architects developed a Pivoting Panel System that becomes the project’s central spatial device. Organized along the hall’s three-bay layout, it establishes a gradual sequence from a more open and informal entrance zone to more concentrated activity areas deeper inside. This improves ventilation and moisture protection for the existing wooden wall cladding.

    Cinema Through a Historic Frame
    Atelier Guo, Village Cinema, Ancestral Hall in Nanping Village

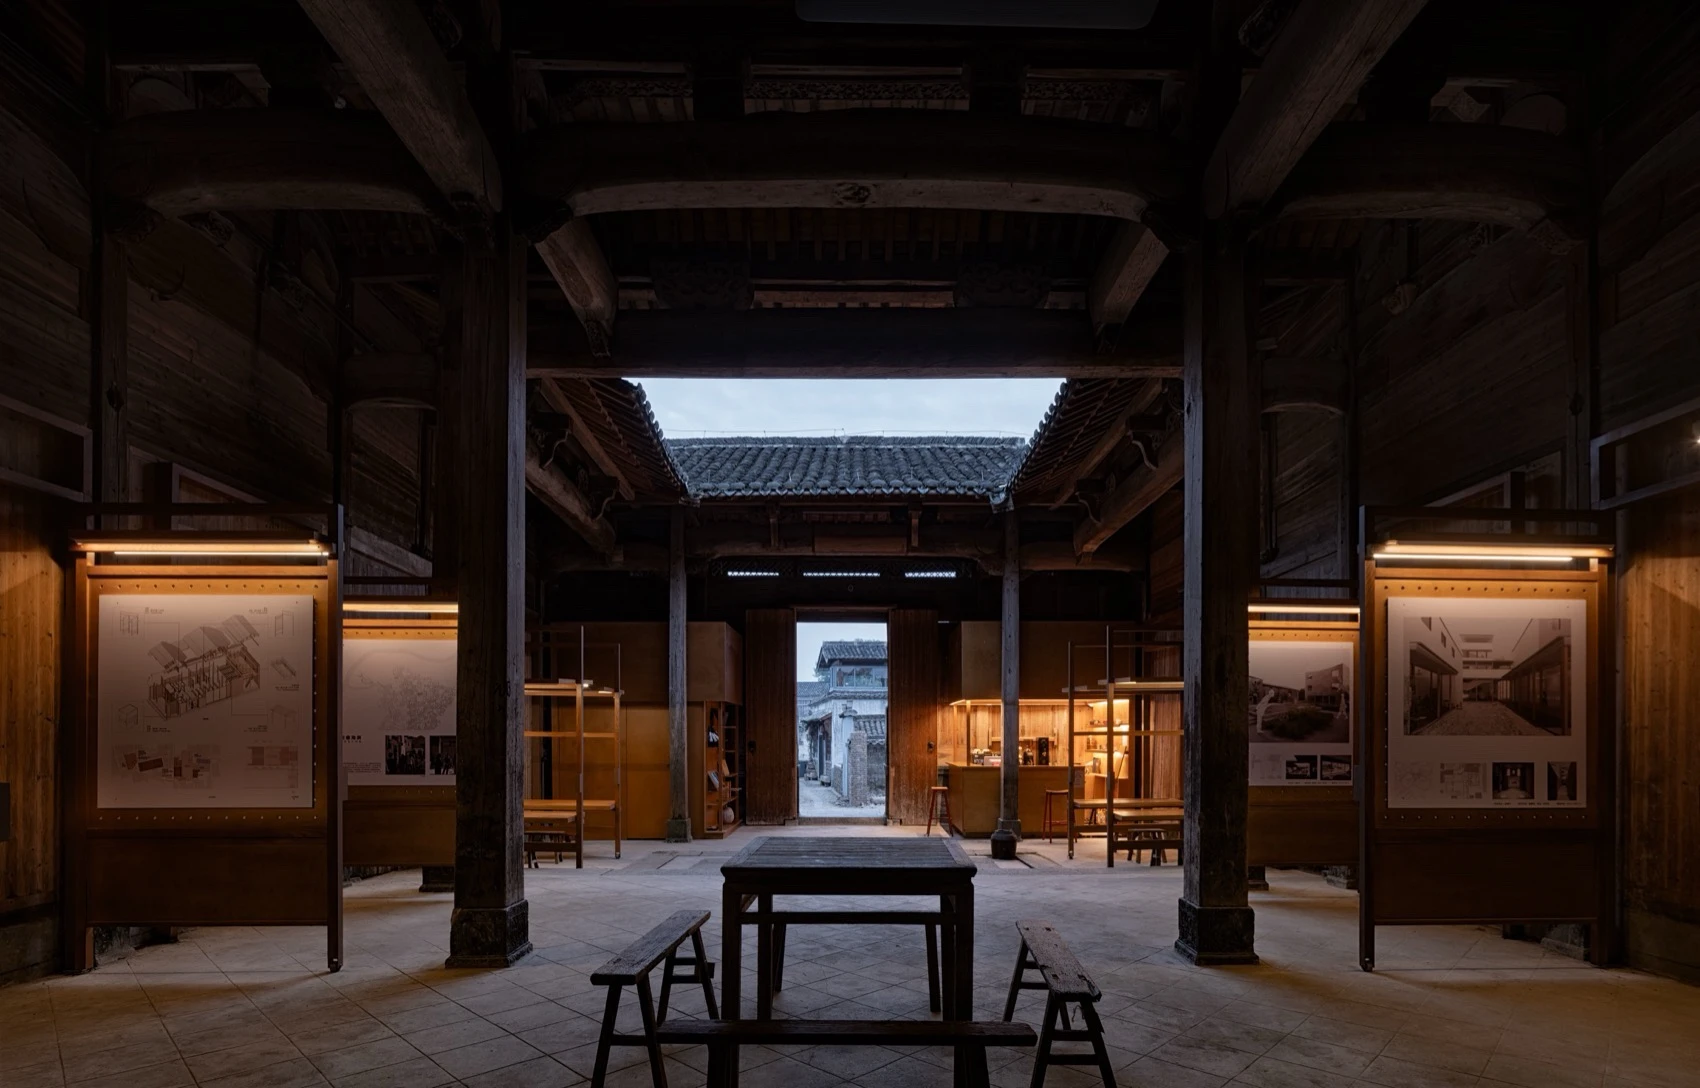
    At the center of the project is the act of film viewing, but not in the format of a conventional black-box theater. Here, cinema is experienced through the ancestral hall’s existing architectural framework, turning the structure itself into part of the viewing condition. The result is a more layered and spatially aware encounter with film.
    Atelier Guo, Village Cinema, Ancestral Hall in Nanping Village

    Visitors can watch from the second bay at eye level for a more direct experience, or from farther back across the first-bay courtyard, where the framing becomes more atmospheric and cinematic. An operable shading system above the courtyard also enables daytime screenings, allowing the ancestral hall to function as a flexible screening venue without compromising its open spatial quality.

    Flexible Public Interior Built for Village Use
    Atelier Guo, Village Cinema, Ancestral Hall in Nanping Village

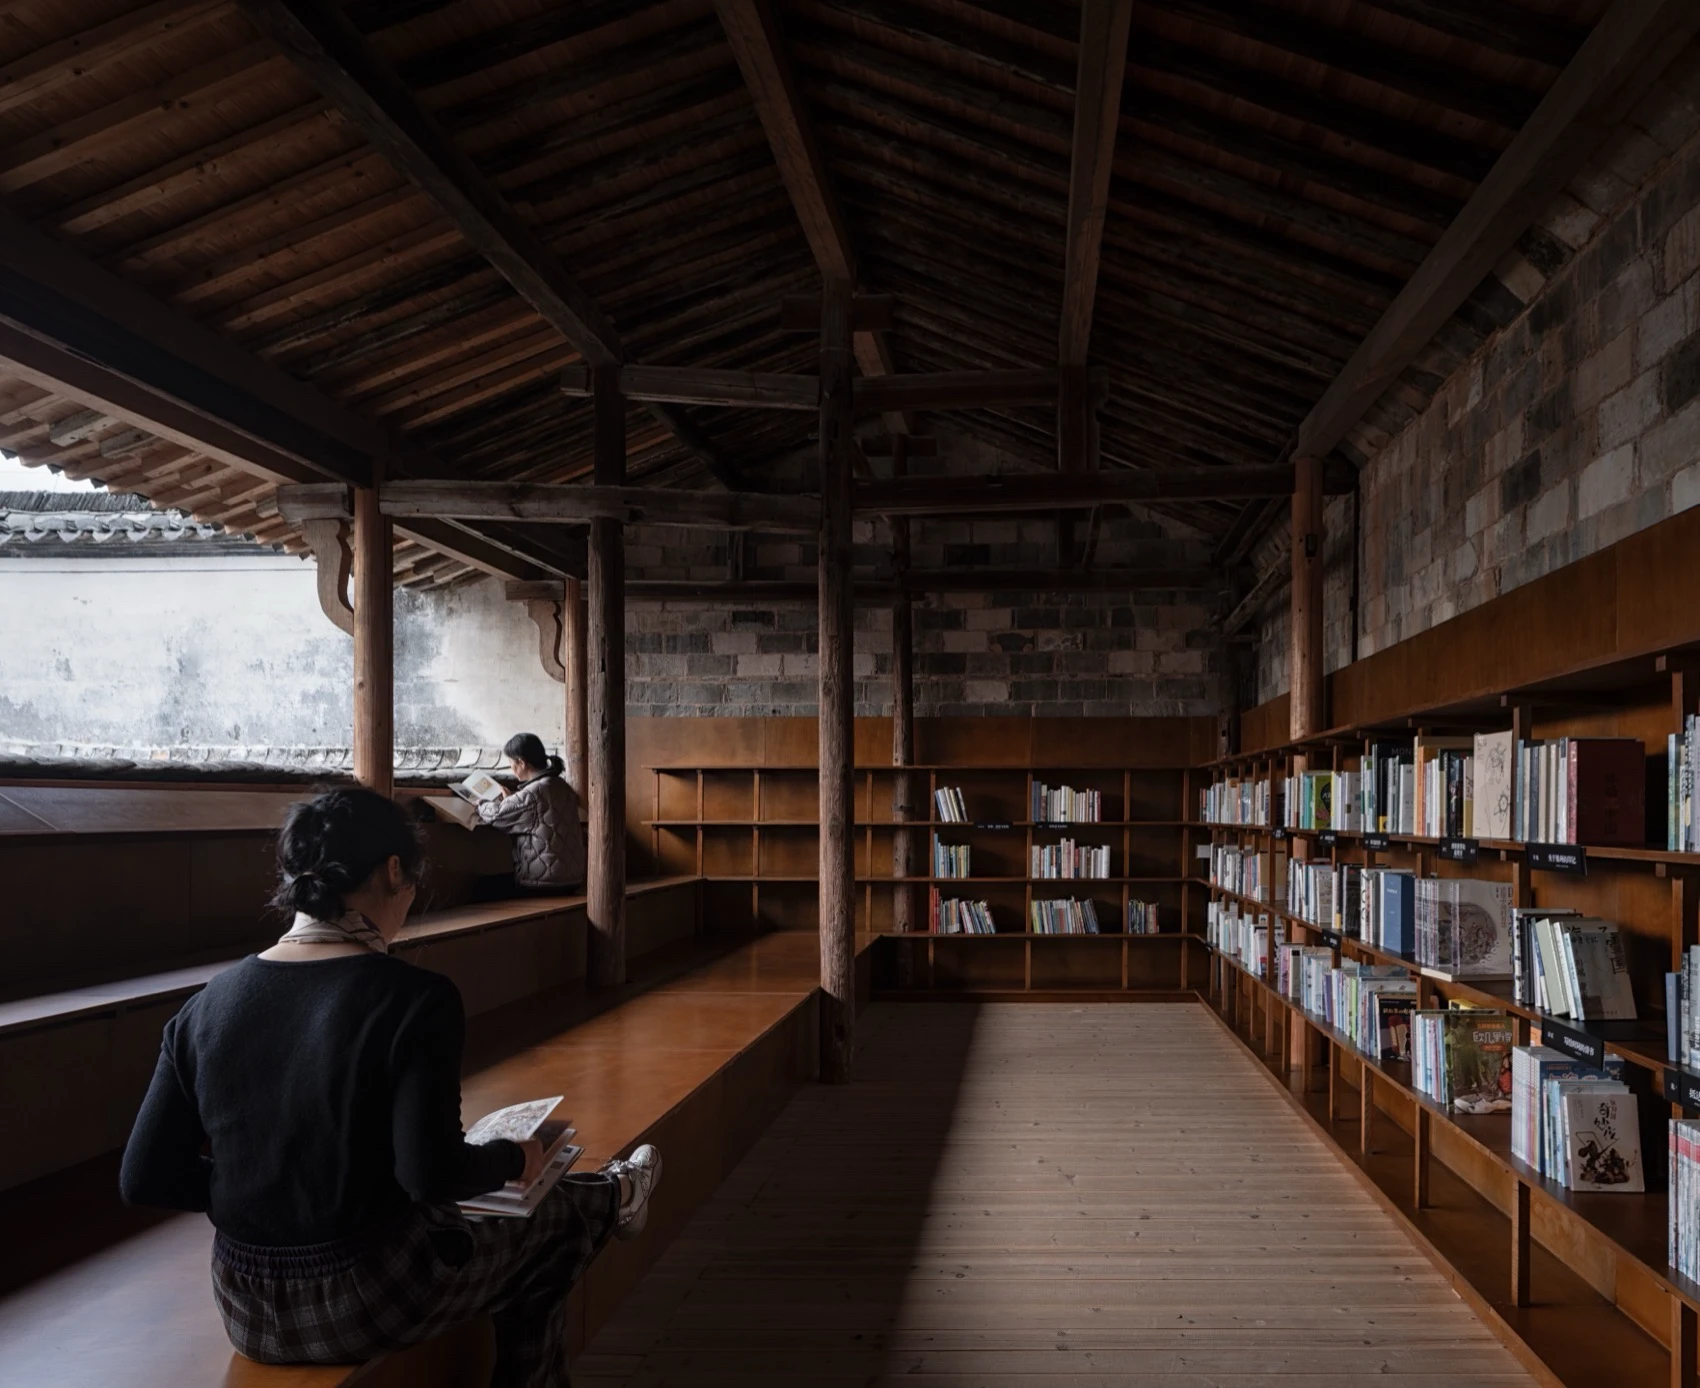
    The project extends beyond cinema to accommodate cultural events, informal gatherings, and a public library. On the mezzanine level, the library uses modular and detachable furniture that responds carefully to the hall’s proportions, high windows, and existing scale.
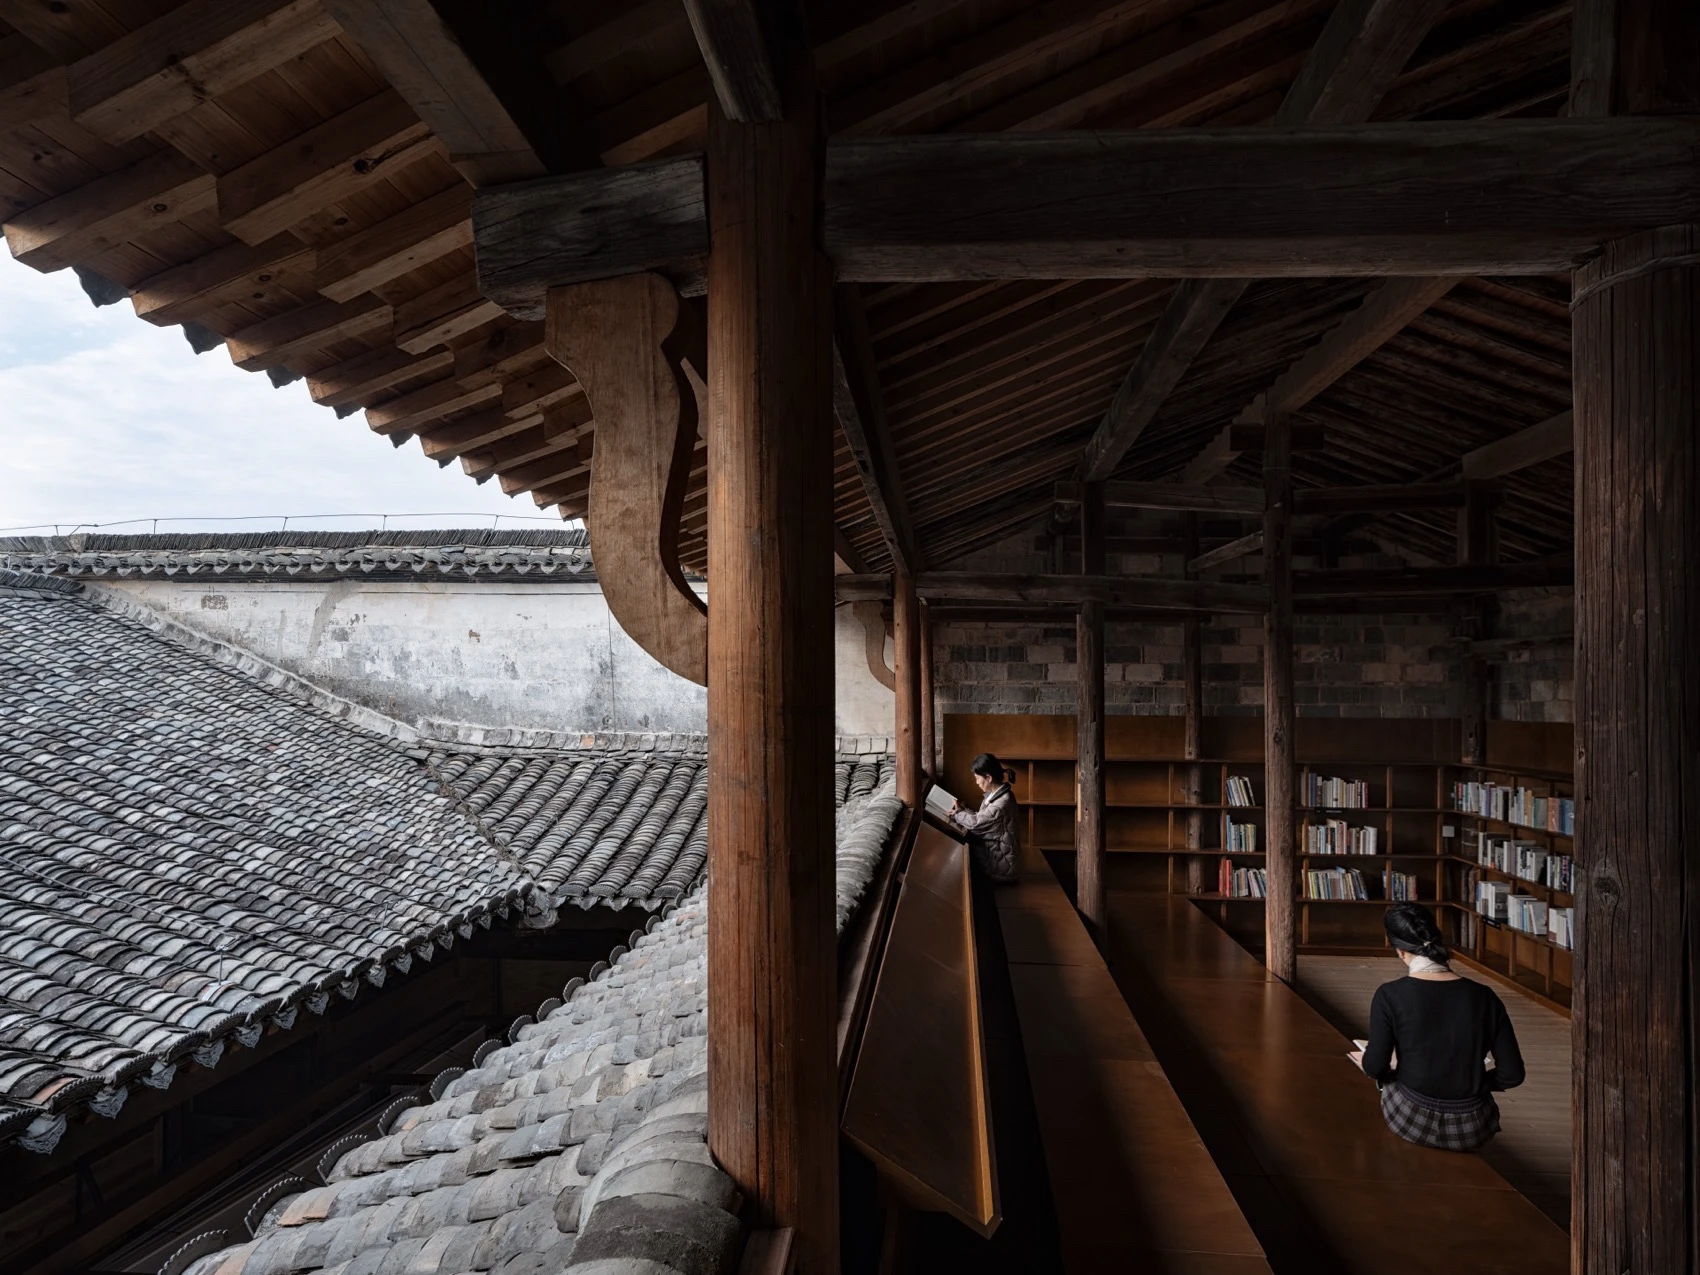
    Atelier Guo, Village Cinema, Ancestral Hall in Nanping Village

    This same precision continues in the detailing. Furniture proportions were repeatedly refined to sit comfortably against the hall’s mixture of old and new wooden wall panels, while steel components were wrapped in wood to maintain material consistency. The courtyard shading system uses concrete counterweights integrated into circulation paths, and even the coffee bar’s service lines were routed carefully to avoid disturbing the historic fabric. All furniture was prefabricated off-site and assembled locally under guidance, ensuring close coordination between design and construction.
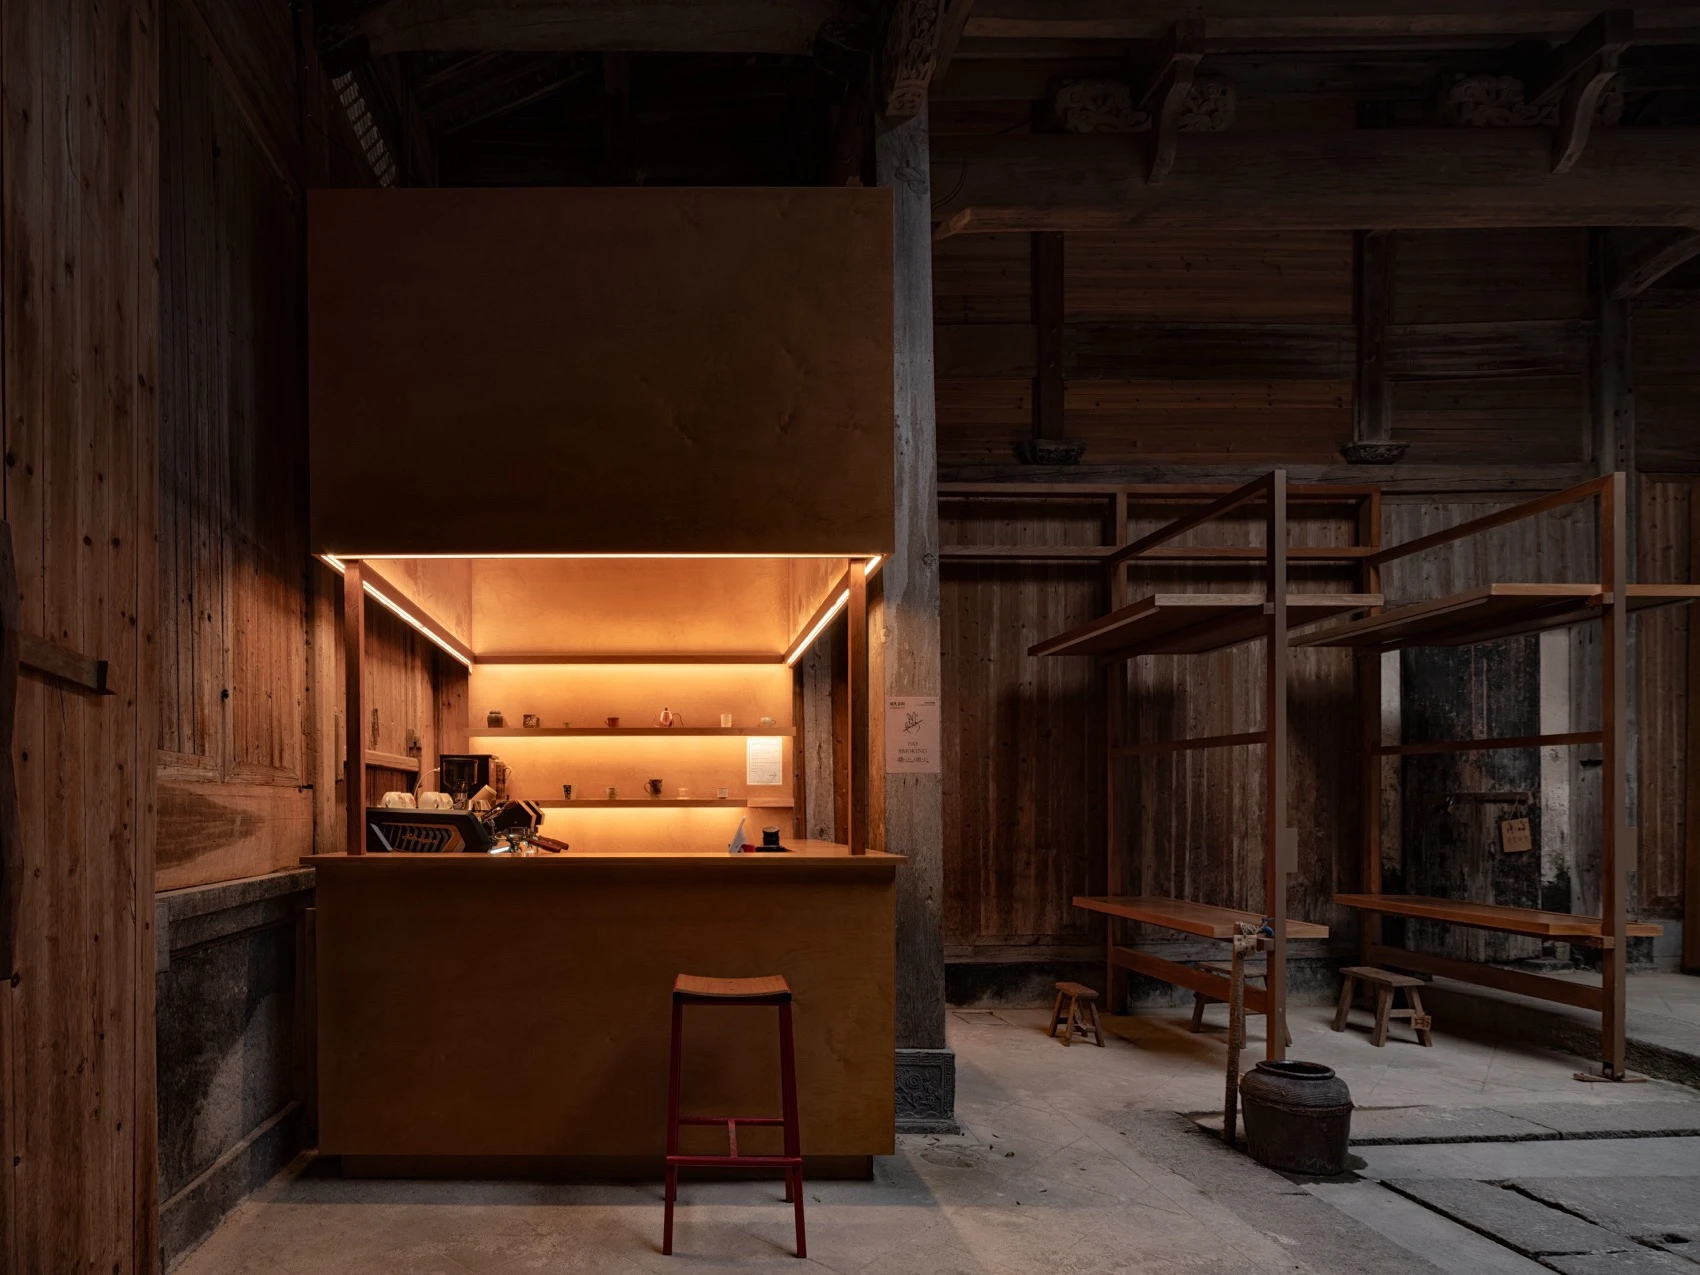
    Atelier Guo, Village Cinema, Ancestral Hall in Nanping Village

    What gives the project its strength is its ability to remain active without becoming invasive. As the Pivoting Panel System opens and closes, the ancestral hall shifts between compact enclosure and open historical volume, allowing it to support changing public uses over time.

    Atelier Guo does not overwrite the past here but inserts a new layer of civic life into it. The project shows how heritage architecture can remain relevant, usable, and culturally specific without sacrificing its original identity.

    Image credit: © Wu Qingshan / Source: gooood.cn

    Share. Facebook Twitter Pinterest LinkedIn Tumblr Email
    Pooja Khanna Tyagi

    Pooja Khanna Tyagi is an India-based architect and design writer. Her work engages with architecture, interiors, materials, and evolving lifestyle narratives, with a focus on translating complex ideas into clear, accessible content. With a minimalist sensibility, she uses writing to simplify design ideas. A graduate of Dr. B.N. College of Architecture, Pune (2000), India, she has been active in the writing domain since 2016. She has contributed to leading publications in India and internationally, bringing together professional insight and a measured, articulate voice.

    Related Posts

    External Reference’s Deportienda Features a Massive 3D-Printed Wave Inspired by the Atlantic

    July 21, 2026

    MVRDV Wins Shift Embassy Competition with Rotterdam ROCKS!

    July 21, 2026

    Soundscape in Architecture: Designing Through Sound

    July 21, 2026
    Add A Comment
    Leave A Reply Cancel Reply

    Demo
    Top Posts

    10 Heritage Restoration Projects Giving Historic Buildings a New Life

    July 20, 20262 Views

    External Reference’s Deportienda Features a Massive 3D-Printed Wave Inspired by the Atlantic

    July 21, 20261 Views

    MVRDV Wins Shift Embassy Competition with Rotterdam ROCKS!

    July 21, 20261 Views

    Soundscape in Architecture: Designing Through Sound

    July 21, 20261 Views
    Don't Miss

    Soundscape in Architecture: Designing Through Sound

    By Mahshid MotamedJuly 21, 2026

    Architecture has traditionally been dominated by visual thinking. Design education, professional practice, and public perception…

    MVRDV Wins Shift Embassy Competition with Rotterdam ROCKS!

    July 21, 2026

    External Reference’s Deportienda Features a Massive 3D-Printed Wave Inspired by the Atlantic

    July 21, 2026

    10 Heritage Restoration Projects Giving Historic Buildings a New Life

    July 20, 2026
    Stay In Touch
    • Facebook
    • Twitter
    • Pinterest
    • Instagram
    • YouTube
    • Vimeo

    Subscribe to Updates

    Get the latest creative news from SmartMag about art & design.

    Demo
    About Us
    About Us

    Your source for the lifestyle news. This demo is crafted specifically to exhibit the use of the theme as a lifestyle site. Visit our main page for more demos.

    We're accepting new partnerships right now.

    Email Us: [email protected]
    Contact: +1-320-0123-451

    Our Picks

    Soundscape in Architecture: Designing Through Sound

    July 21, 2026

    MVRDV Wins Shift Embassy Competition with Rotterdam ROCKS!

    July 21, 2026

    External Reference’s Deportienda Features a Massive 3D-Printed Wave Inspired by the Atlantic

    July 21, 2026
    Most Popular

    10 Heritage Restoration Projects Giving Historic Buildings a New Life

    July 20, 20262 Views

    External Reference’s Deportienda Features a Massive 3D-Printed Wave Inspired by the Atlantic

    July 21, 20261 Views

    MVRDV Wins Shift Embassy Competition with Rotterdam ROCKS!

    July 21, 20261 Views
    Facebook X (Twitter) Instagram Pinterest YouTube LinkedIn TikTok
    • Home
    • Buy Now
    © 2026 ParametricArchitecture. All Rights Reserved. By utilizing this website, you are consenting to our User Agreement, Privacy Policy, and Cookie Statement. In compliance with the privacy laws of Turkey and the United States, we recognize and respect your rights. Please be aware that we may receive commissions for products bought through our affiliate links. Unauthorized reproduction, distribution, or transmission of any material from this site is strictly forbidden without prior written permission from ParametricArchitecture.

    Type above and press Enter to search. Press Esc to cancel.

    Sign In or Register

    Welcome Back!

    Login to your account below.

    Lost password?