Close Menu
ParametricParametric

    Subscribe to Updates

    Get the latest creative news from FooBar about art, design and business.

    What's Hot

    Soundscape in Architecture: Designing Through Sound

    July 21, 2026

    MVRDV Wins Shift Embassy Competition with Rotterdam ROCKS!

    July 21, 2026

    External Reference’s Deportienda Features a Massive 3D-Printed Wave Inspired by the Atlantic

    July 21, 2026
    Facebook X (Twitter) Instagram
    Facebook X (Twitter) Instagram Pinterest YouTube LinkedIn TikTok
    ParametricParametric
    Courses
    • Home
    • Features
      • Typography
      • Contact
      • View All On Demos
    • Typography
    • Buy Now
    ParametricParametric
    Home»Uncategorized»Heilongtan Dome Music Hall: A Contemporary Banyan Tree by Studio Dali Architects
    Uncategorized

    Heilongtan Dome Music Hall: A Contemporary Banyan Tree by Studio Dali Architects

    Yagmur BaydirBy Yagmur BaydirApril 28, 202503 Mins Read0 Views
    Facebook Twitter Pinterest LinkedIn Tumblr WhatsApp Reddit Email
    Share
    Facebook Twitter LinkedIn Pinterest Email


    Nestled at the entrance of an agricultural community in Heilongtan, Renshou County, Chengdu, the Heilongtan Dome Music Hall emerges as a serene yet striking landmark. Designed by Studio Dali Architects, this 345-square-meter structure serves as a communal haven, seamlessly blending architecture with the natural landscape.​

    © Arch-Exist


    Drawing inspiration from the traditional banyan tree, a symbol of gathering and shelter in Chinese villages, the music hall reinterprets this concept through its semi-open design. The structure’s sweeping dome, constructed from a steel-wood hybrid framework, creates an inviting canopy that encourages community interaction and reflection.​

    © Arch-Exist



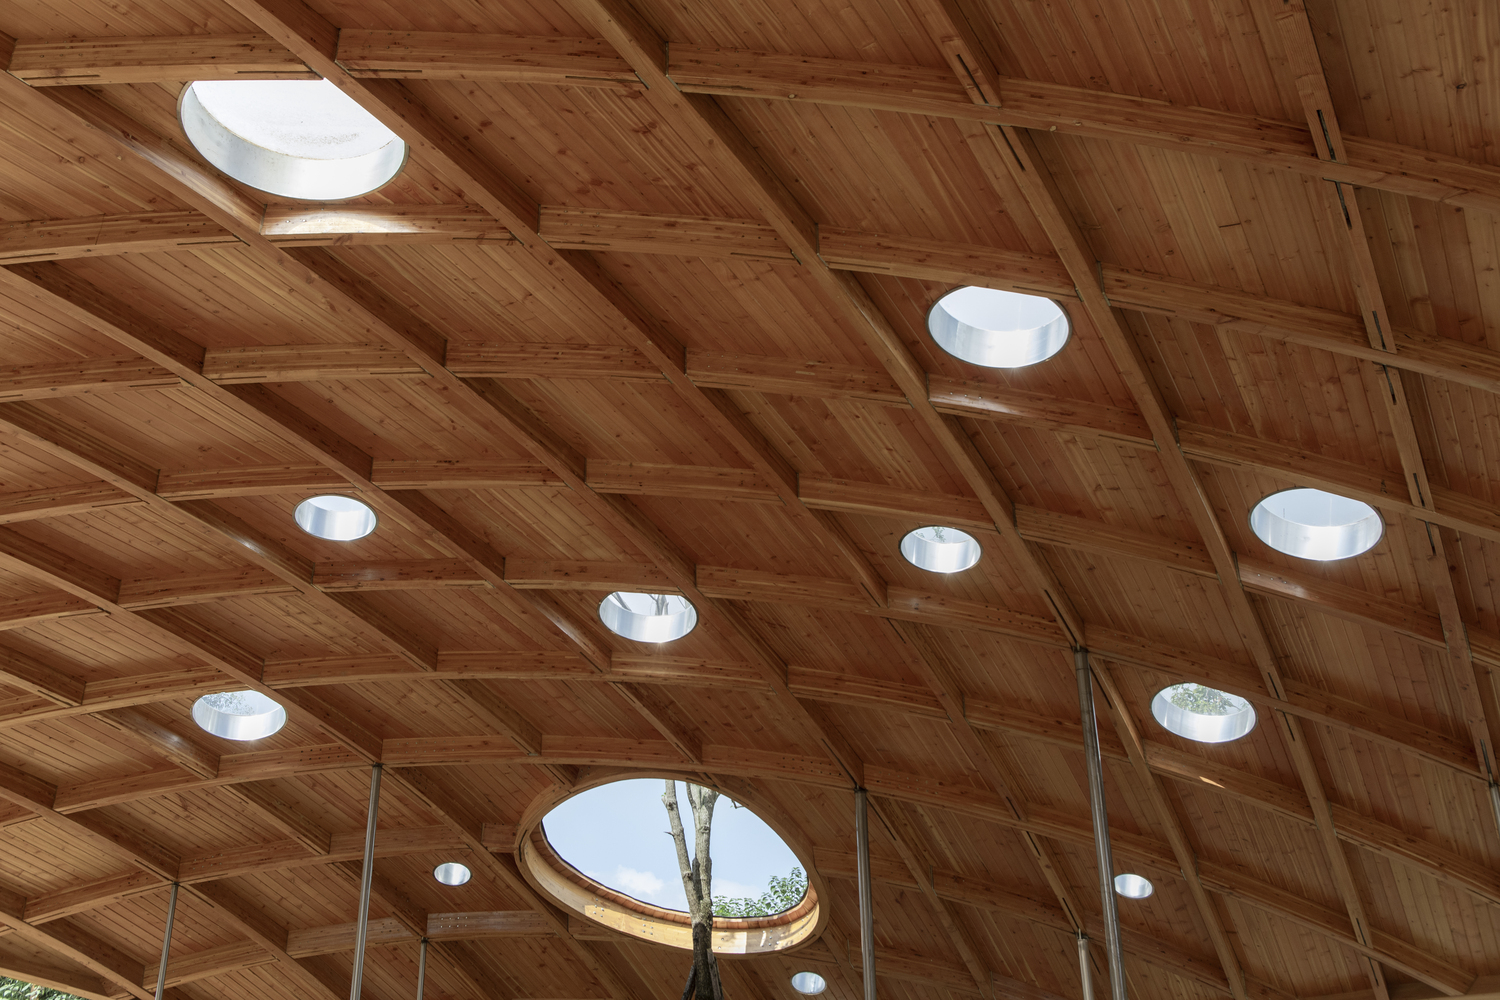
    The dome’s form is accentuated by over a dozen skylights, allowing natural light to filter through and illuminate the interior. Notably, three Chinese tallow trees grow through dedicated openings in the roof, symbolizing a harmonious integration of architecture and nature.​

    Supported by 24 slender, chrome-plated steel columns ranging from 60 to 100 millimeters in diameter, the dome appears to float above the ground. These columns, reminiscent of tree trunks, are strategically placed to minimize visual obstruction while providing structural stability. The base of each column is filled with gravel, facilitating drainage and enhancing the natural aesthetic.​

    © Arch-Exist

    The interior features a gently sloping floor that forms curved steps, serving both as seating for performances and as casual gathering spots. This design fosters a versatile environment suitable for concerts, theatrical performances, outdoor classes, and everyday community use.​

    © Arch-Exist

    Situated against a gentle hillside and surrounded by newly planted trees, the music hall overlooks an artificial lake, creating a tranquil setting that reflects the community’s agricultural roots. The building’s orientation and open design facilitate a seamless connection between the interior space and the surrounding environment, promoting a sense of unity and balance.​

    © Arch-Exist

    The use of natural materials, such as wood and stone, further reinforces this connection, while the incorporation of skylights and open spaces ensures ample natural light and ventilation throughout the structure.​

    Instead of trying to overpower the landscape, the architecture works with it, using smart technical solutions to create a quiet harmony. The result is a space that feels rooted in its environment, giving the place a strong sense of identity and a natural connection to everything around it.

    © Arch-Exist

      Heilongtan Dome Music Hall Project Details

      Project Name: Heilongtan Dome Music Hall
      Location: Heilongtan, Renshou County, Chengdu, China
      Architect: Studio Dali Architects
      Lead Architect: Ye Li
      Design Team: Ye Li, Zeng Xianming, Lan Lan
      Engineering: LuAnLu Partner Structure Consulting
      Client: China Railway Sichuan Ecological City Investment Co., Ltd.
      Completion Year: 2024
      Area: 345 square meters
      Photography: Arch-Exist

      Share. Facebook Twitter Pinterest LinkedIn Tumblr Email
      Yagmur Baydir

      Related Posts

      External Reference’s Deportienda Features a Massive 3D-Printed Wave Inspired by the Atlantic

      July 21, 2026

      MVRDV Wins Shift Embassy Competition with Rotterdam ROCKS!

      July 21, 2026

      Soundscape in Architecture: Designing Through Sound

      July 21, 2026
      Add A Comment
      Leave A Reply Cancel Reply

      Demo
      Top Posts

      10 Heritage Restoration Projects Giving Historic Buildings a New Life

      July 20, 20262 Views

      External Reference’s Deportienda Features a Massive 3D-Printed Wave Inspired by the Atlantic

      July 21, 20261 Views

      MVRDV Wins Shift Embassy Competition with Rotterdam ROCKS!

      July 21, 20261 Views

      Soundscape in Architecture: Designing Through Sound

      July 21, 20261 Views
      Don't Miss

      Soundscape in Architecture: Designing Through Sound

      By Mahshid MotamedJuly 21, 2026

      Architecture has traditionally been dominated by visual thinking. Design education, professional practice, and public perception…

      MVRDV Wins Shift Embassy Competition with Rotterdam ROCKS!

      July 21, 2026

      External Reference’s Deportienda Features a Massive 3D-Printed Wave Inspired by the Atlantic

      July 21, 2026

      10 Heritage Restoration Projects Giving Historic Buildings a New Life

      July 20, 2026
      Stay In Touch
      • Facebook
      • Twitter
      • Pinterest
      • Instagram
      • YouTube
      • Vimeo

      Subscribe to Updates

      Get the latest creative news from SmartMag about art & design.

      Demo
      About Us
      About Us

      Your source for the lifestyle news. This demo is crafted specifically to exhibit the use of the theme as a lifestyle site. Visit our main page for more demos.

      We're accepting new partnerships right now.

      Email Us: [email protected]
      Contact: +1-320-0123-451

      Our Picks

      Soundscape in Architecture: Designing Through Sound

      July 21, 2026

      MVRDV Wins Shift Embassy Competition with Rotterdam ROCKS!

      July 21, 2026

      External Reference’s Deportienda Features a Massive 3D-Printed Wave Inspired by the Atlantic

      July 21, 2026
      Most Popular

      10 Heritage Restoration Projects Giving Historic Buildings a New Life

      July 20, 20262 Views

      External Reference’s Deportienda Features a Massive 3D-Printed Wave Inspired by the Atlantic

      July 21, 20261 Views

      MVRDV Wins Shift Embassy Competition with Rotterdam ROCKS!

      July 21, 20261 Views
      Facebook X (Twitter) Instagram Pinterest YouTube LinkedIn TikTok
      • Home
      • Buy Now
      © 2026 ParametricArchitecture. All Rights Reserved. By utilizing this website, you are consenting to our User Agreement, Privacy Policy, and Cookie Statement. In compliance with the privacy laws of Turkey and the United States, we recognize and respect your rights. Please be aware that we may receive commissions for products bought through our affiliate links. Unauthorized reproduction, distribution, or transmission of any material from this site is strictly forbidden without prior written permission from ParametricArchitecture.

      Type above and press Enter to search. Press Esc to cancel.

      Sign In or Register

      Welcome Back!

      Login to your account below.

      Lost password?