




Parametric design in 2025 is no longer a stylistic choice; it has become a primary mechanism for navigating architectural and industrial design landscapes. The computational logics and algorithms have finally merged with the demands of ecological survival and material experimentation, addressing the constraints of construction and mass production.
In this PA article, we explore the top ten parametric projects of the year, illustrating their structural scale, fabrication methodologies, and biological integrations to provide a nuanced understanding of how digital intelligence is reshaping the built environment.
1. The Grand Ring

Architect: Sou Fujimoto Architects
Location: Yumeshima Island, Osaka, Japan
Completion Date: March 2025
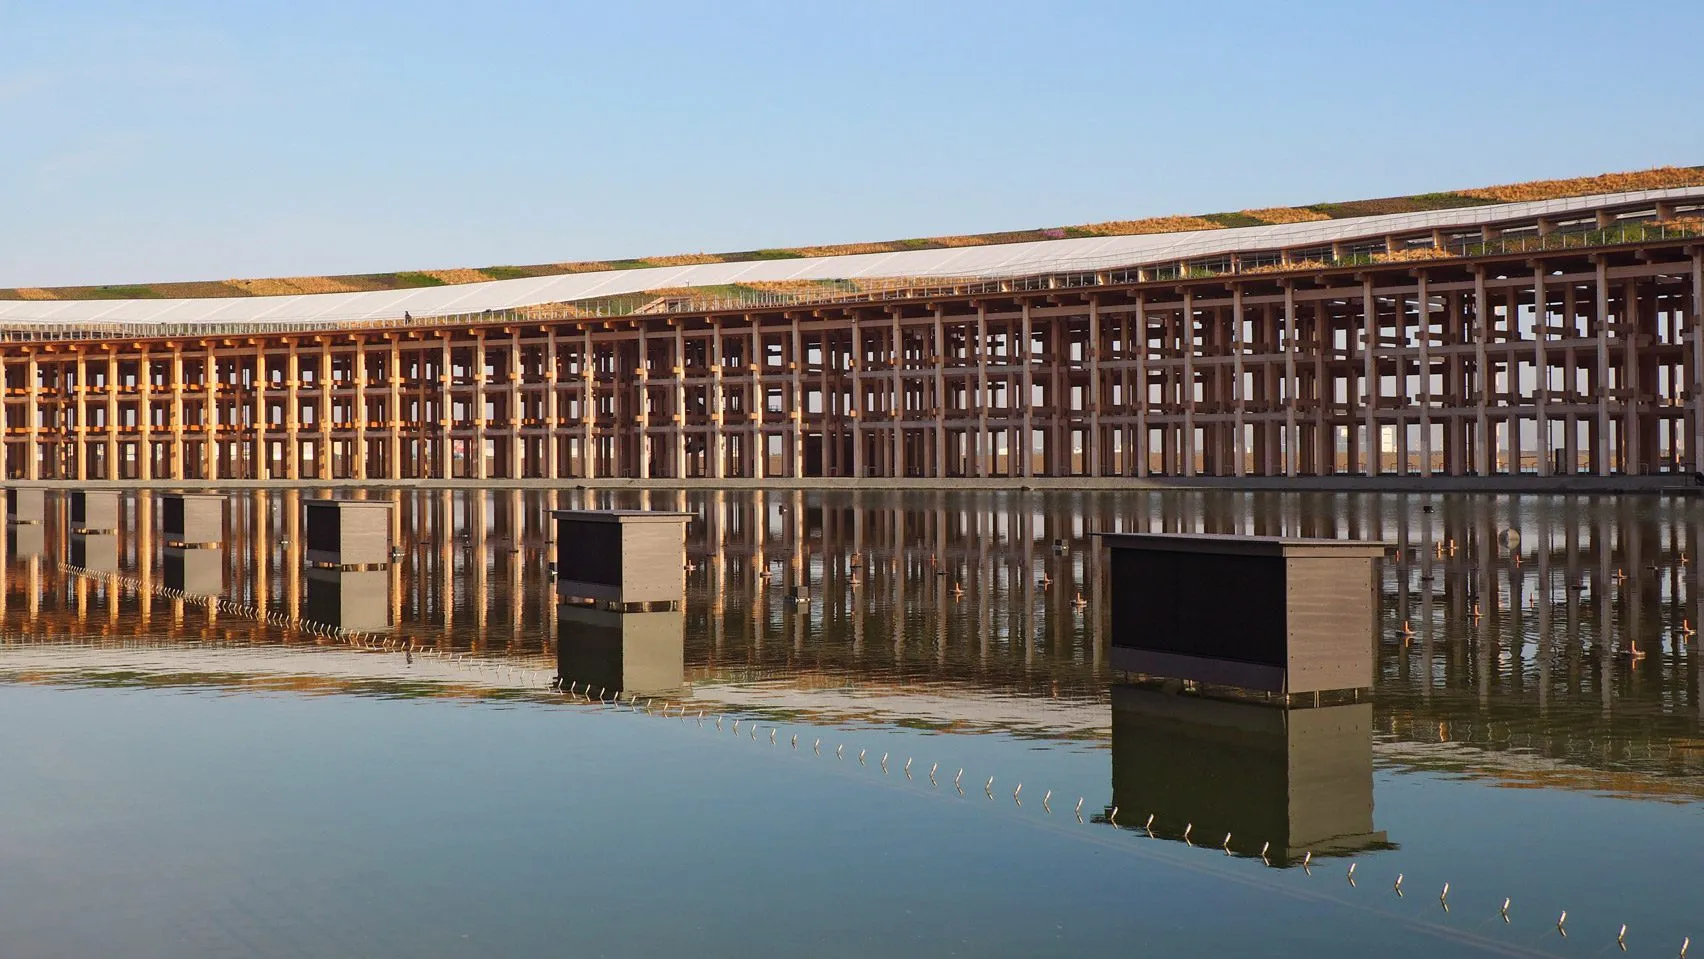
The Grand Ring, designed by Sou Fujimoto Architects on the artificial island of Yumeshima in Osaka Bay, illustrates the scalability of wooden architecture. The structure incorporates advanced computational engineering, making it the largest wooden architectural construction in the world. Encompassing the entire Expo site, it creates a two-kilometer elevated walkway and a sheltered circulation route.

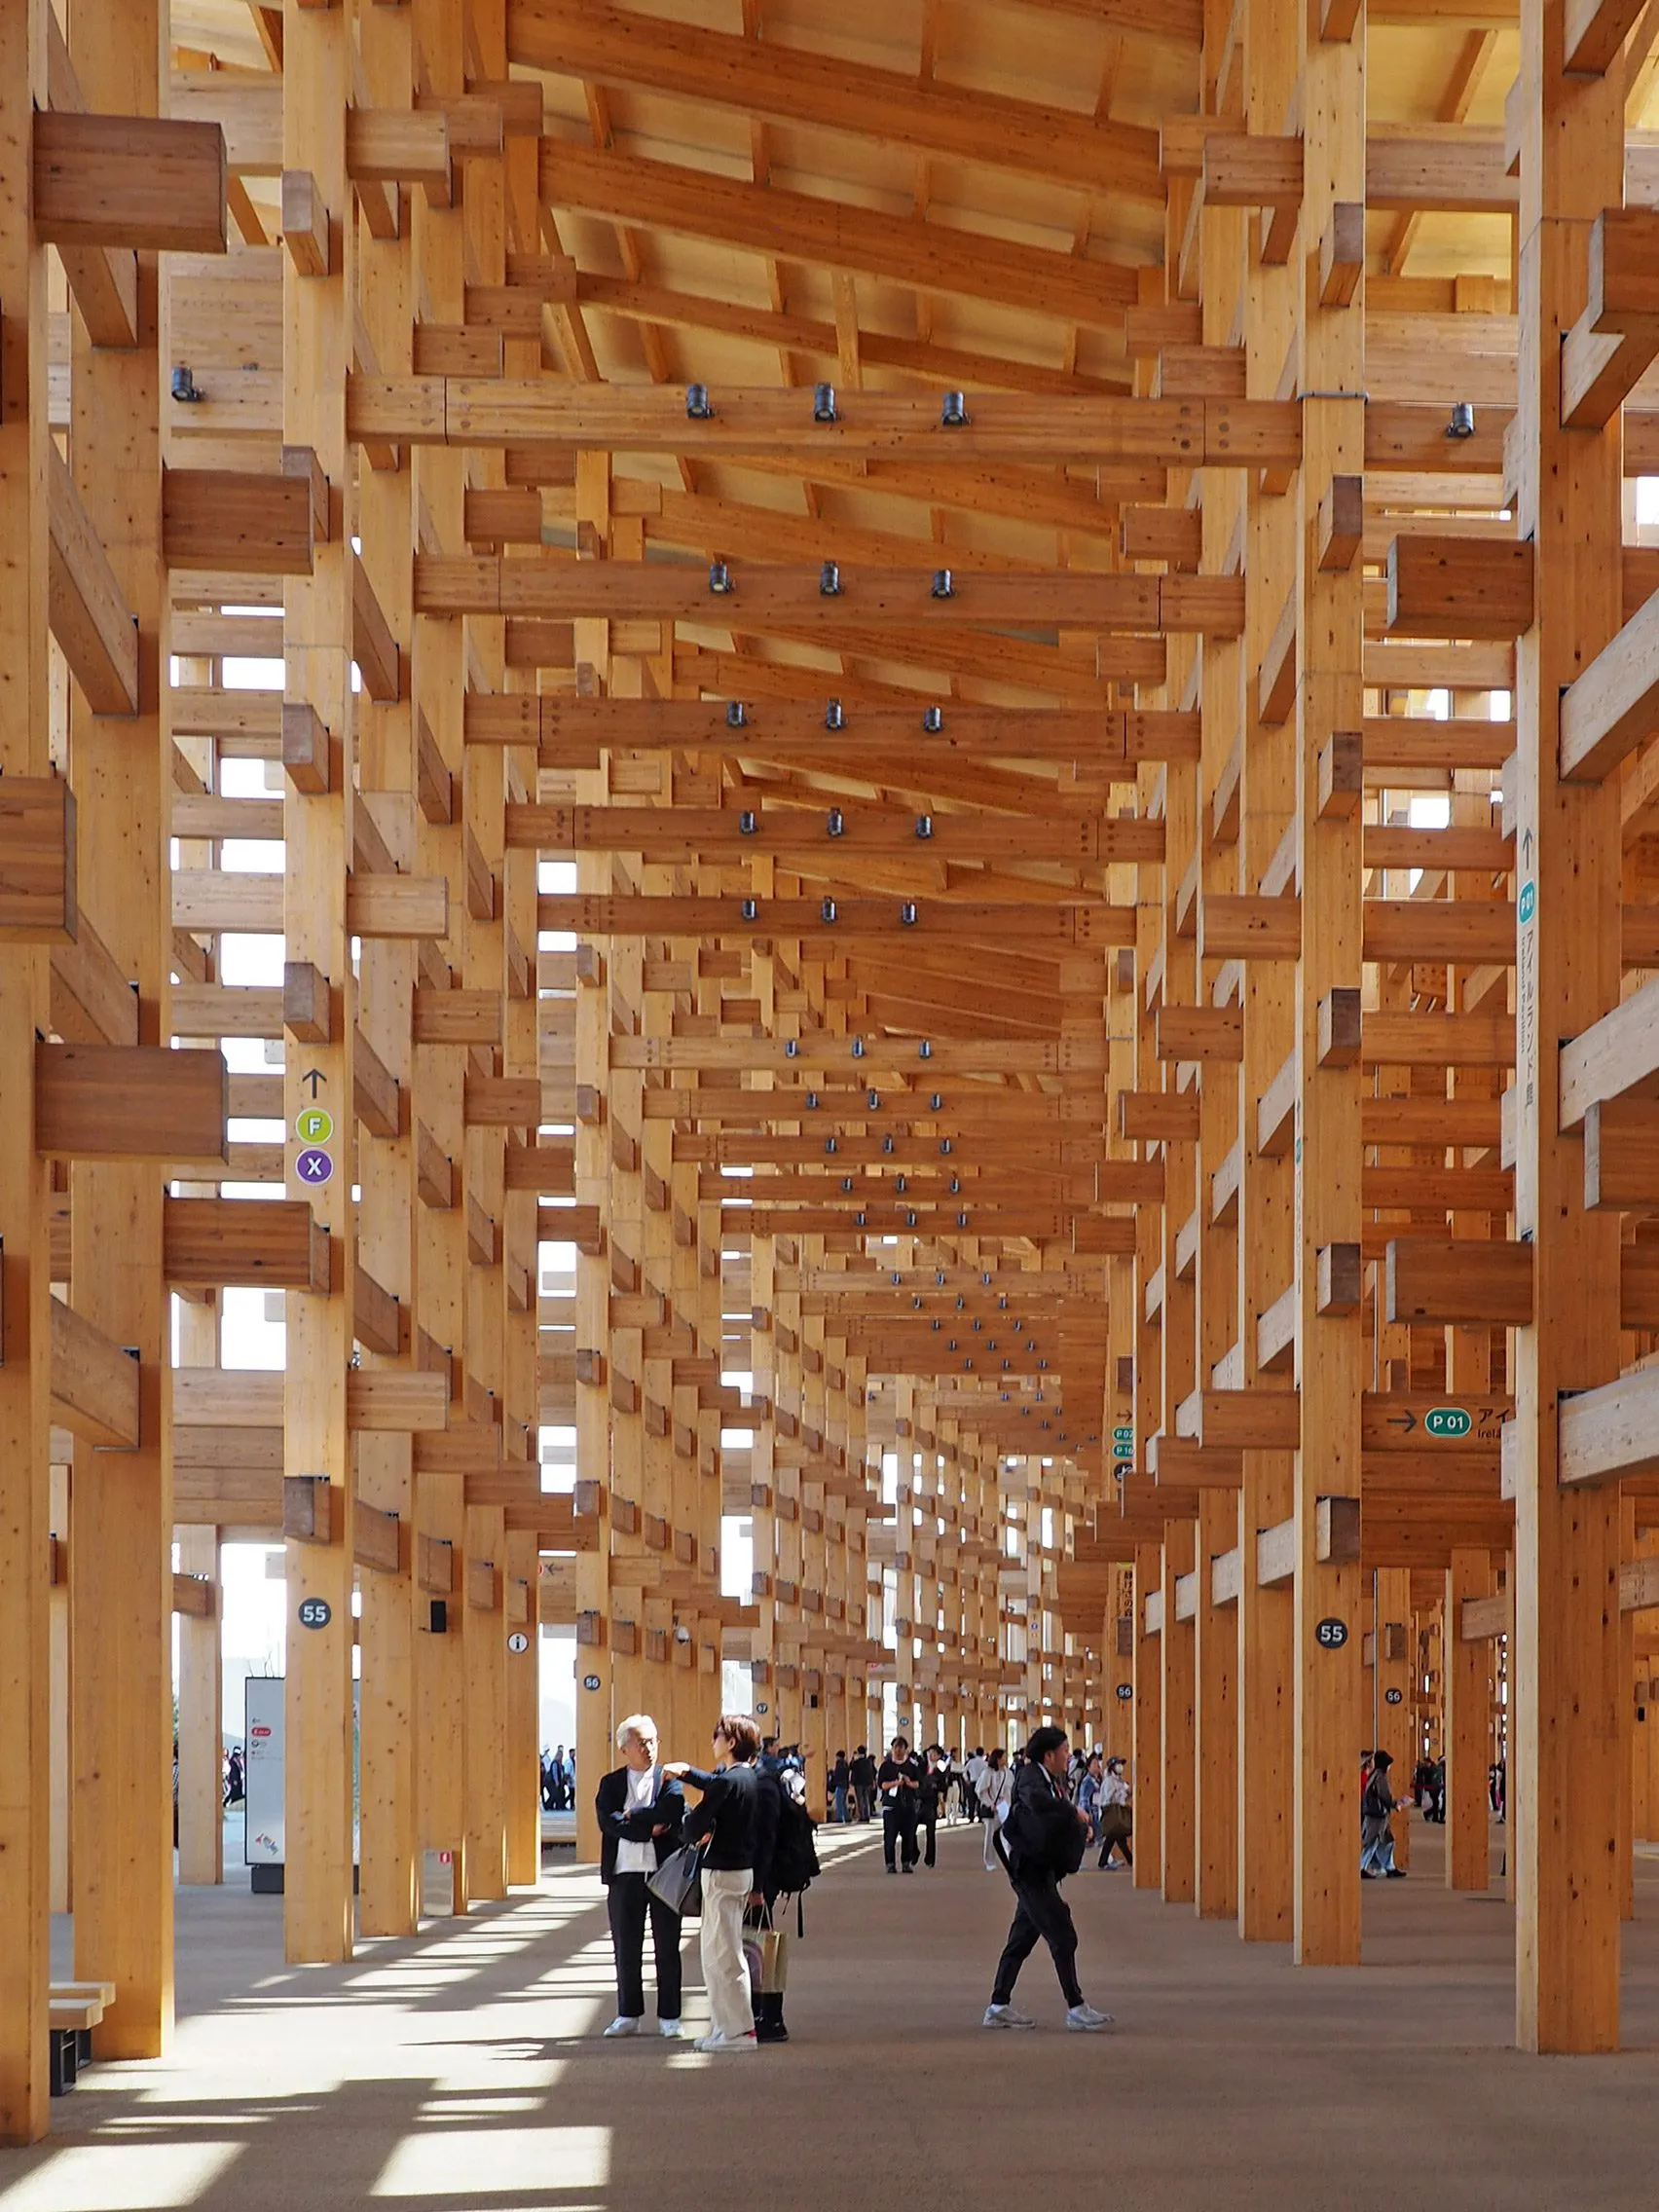
The concept of unity in diversity was explored through the optimization of traditional Japanese joinery. The design reinterprets Nuki joints, an old technique reinterpreted through the lens of modern high-performance timber. A three-dimensional rung ladder system provides the seismic resilience required for a site built on reclaimed land while maintaining a visual lightness that belies its 61,035-square-meter footprint.
2. Tor Alva

Architect: ETH Zurich (DBT & Gramazio Kohler Research)
Location: Mulegns, Switzerland
Completion Date: May 2025
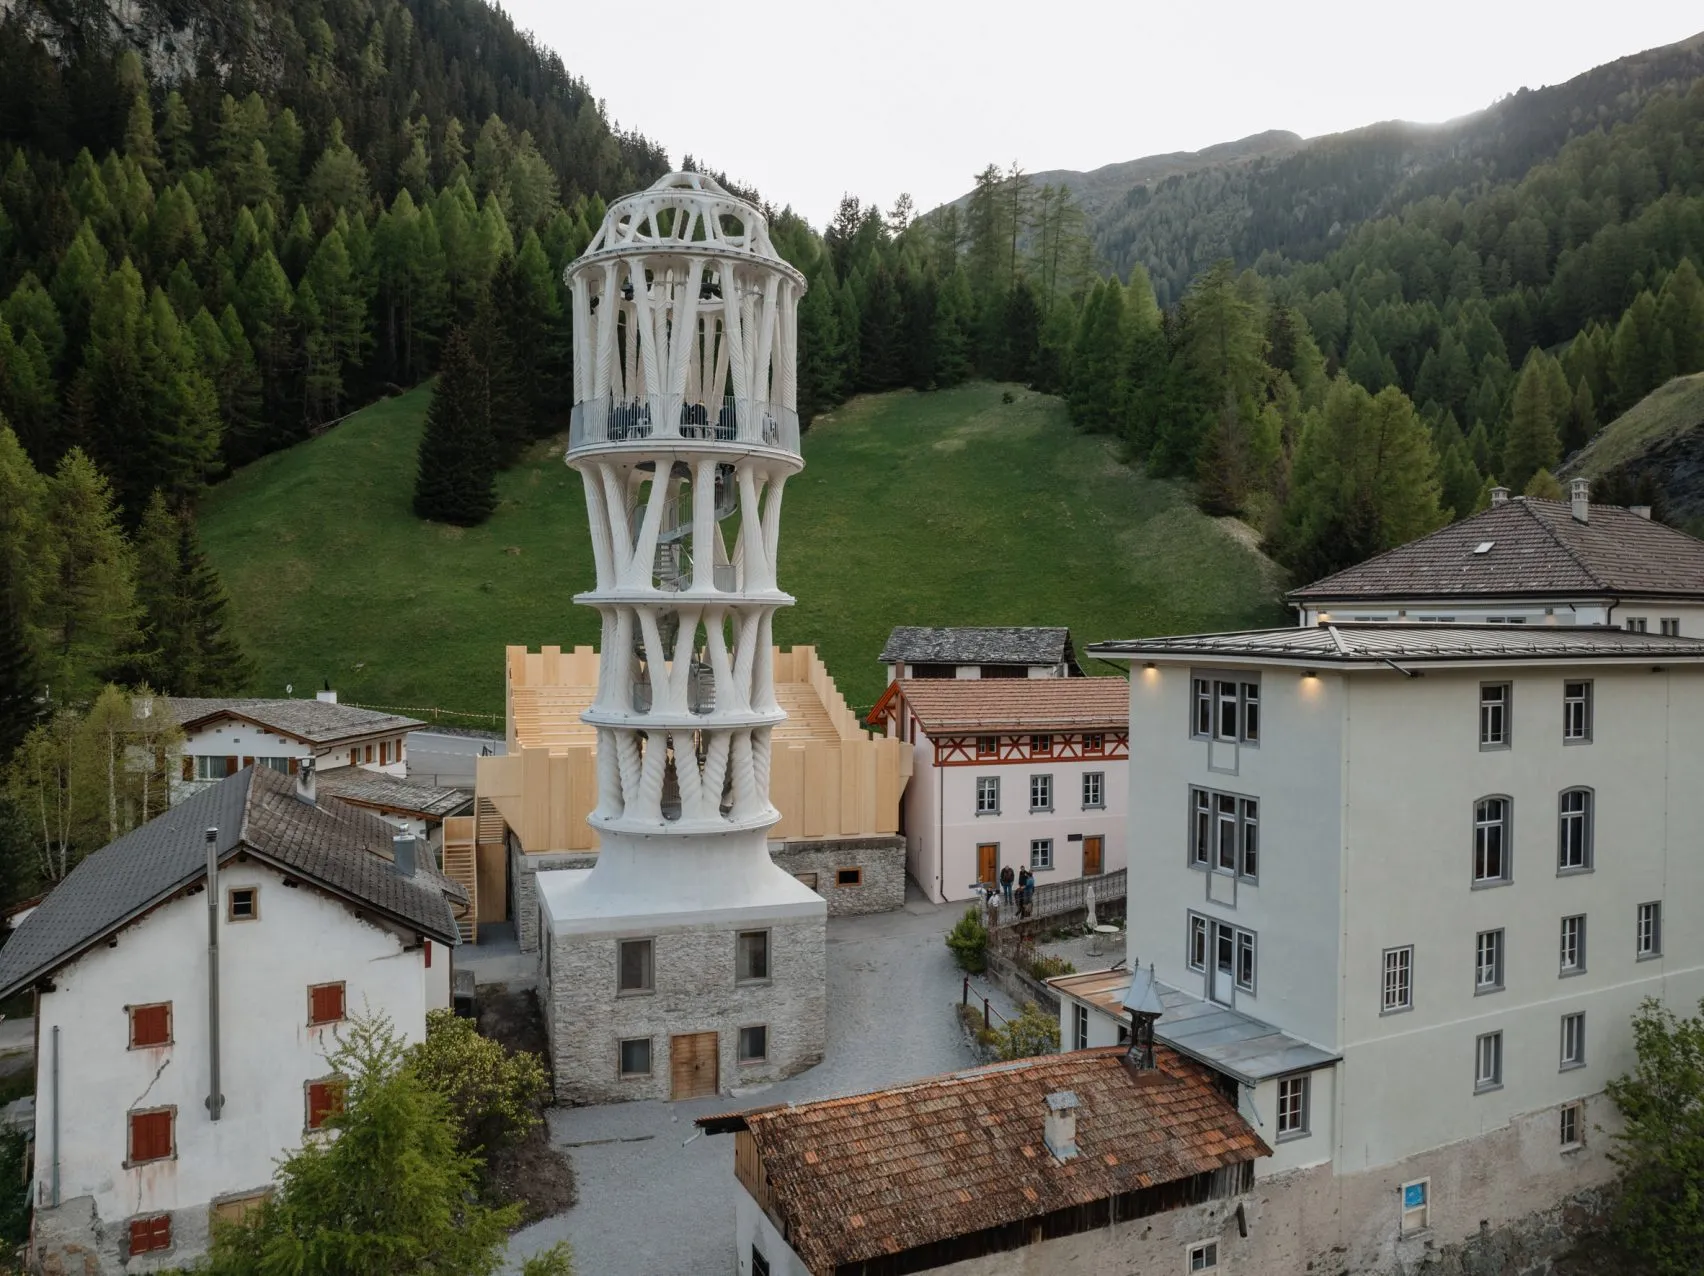
Tor Alva in Mulegns, Switzerland, was designed by researchers at ETH Zurich. The structure’s most striking feature is its formwork-free concrete extrusion process. Built using a robotic arm that layers fast-hardening concrete along a digitally defined path, Tor Alva represents a high-tech reimagination of the Baroque style.

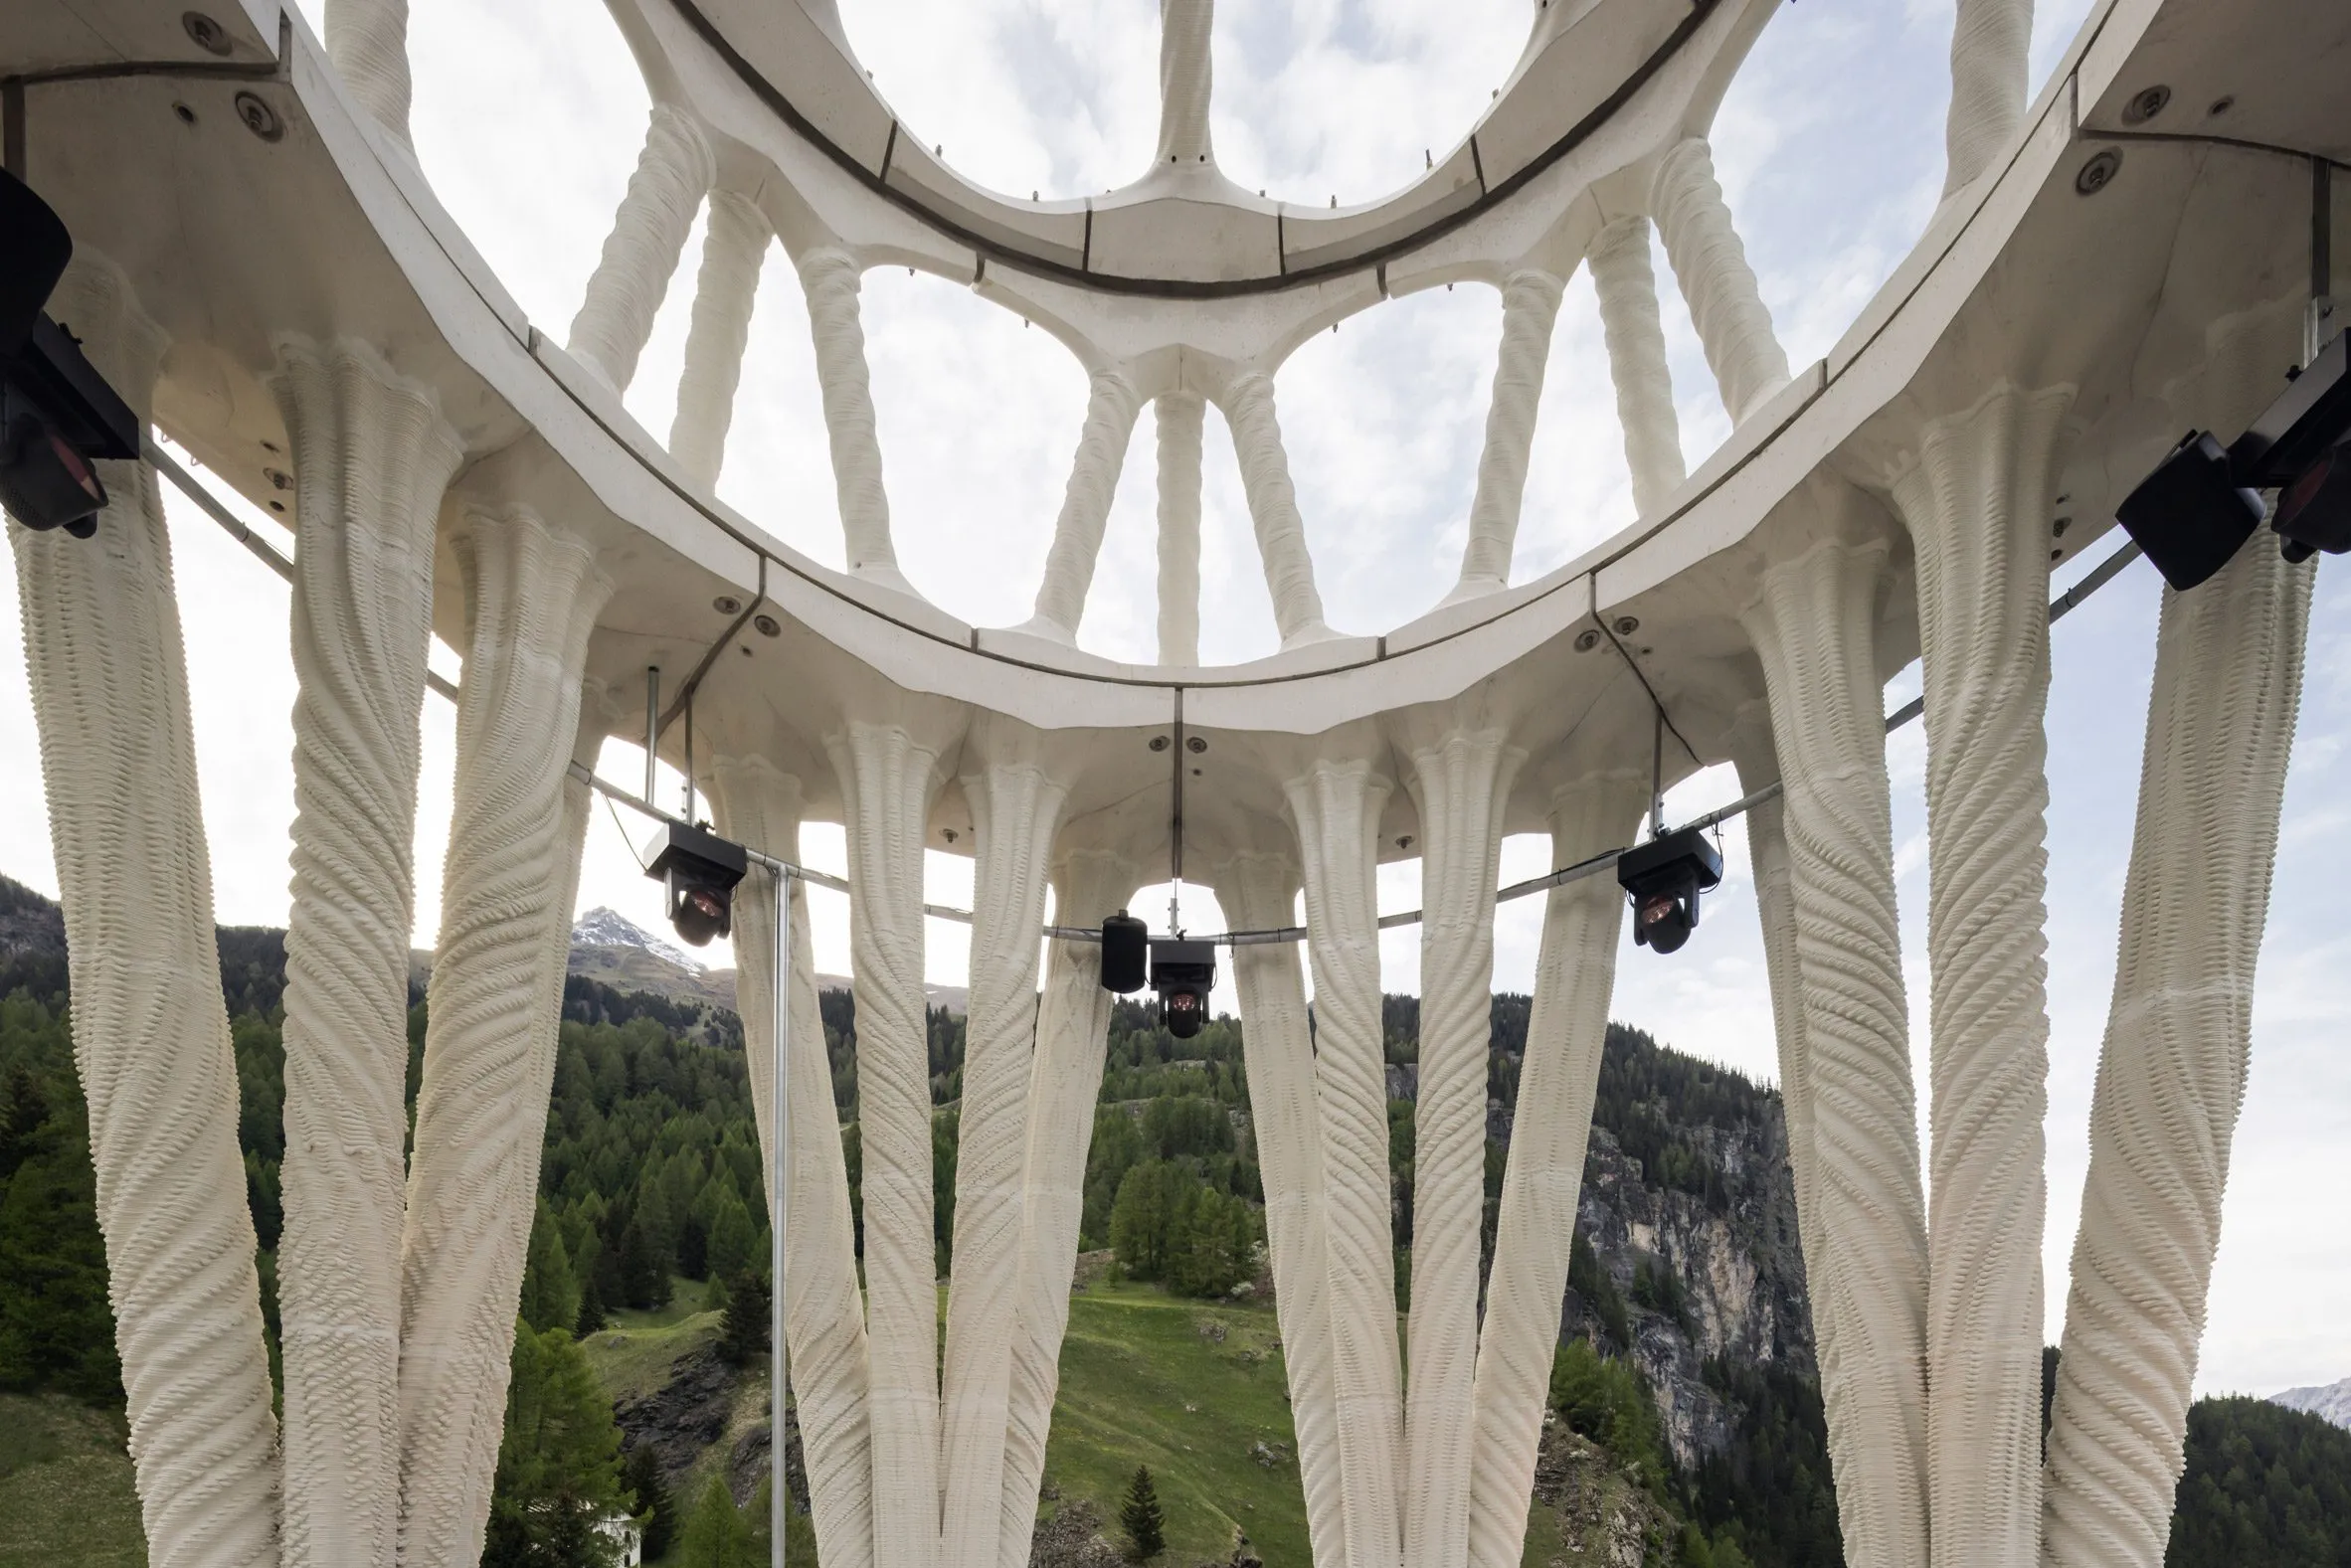
Standing at 30 meters, it is the world’s tallest 3D-printed tower, with branch-like geometries and intricate lattice patterns that celebrate the fabrication process rather than hiding it. This project highlights an innovative construction system driven by digital files and robotic arms, capable of being exported to remote regions worldwide.
3. Fenix Museum of Migration

Architect: MAD Architects
Location: Rotterdam, Netherlands
Completion Date: May 2025
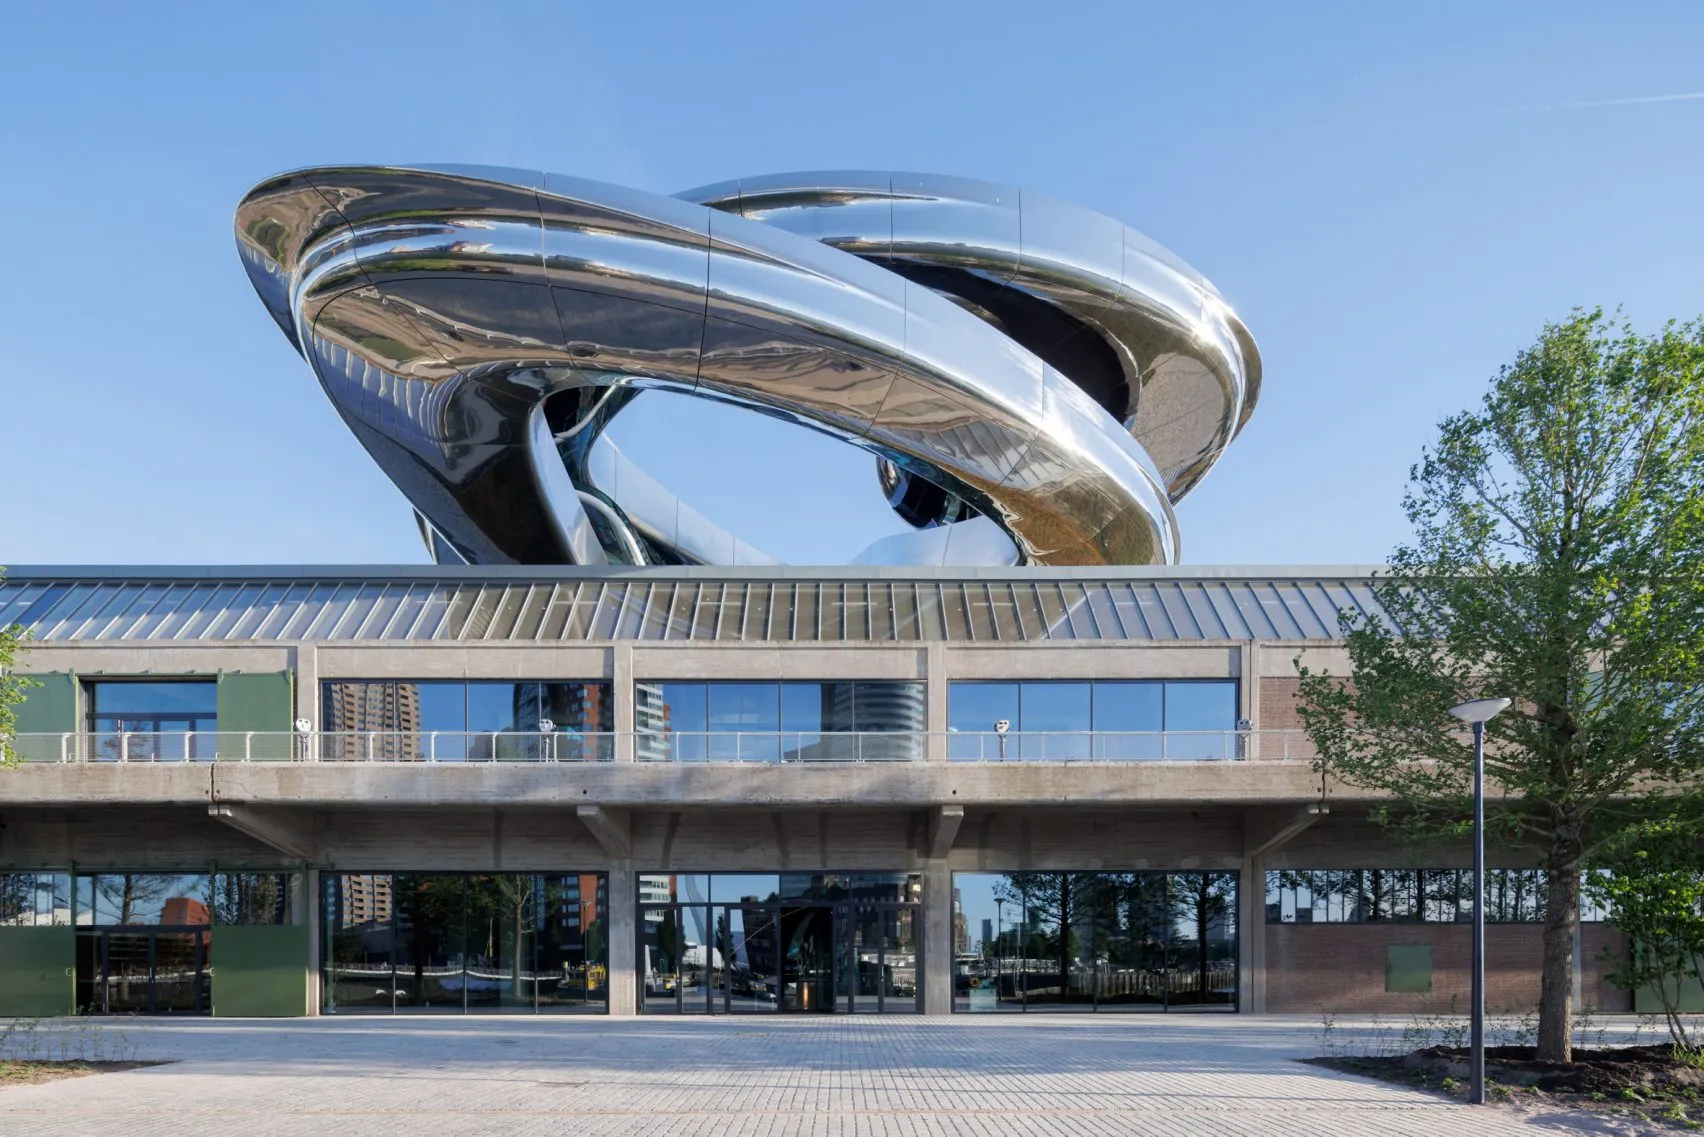
MAD Architects designed a transformative Fenix Museum of Migration in Rotterdam, which explores the city’s historic role as a port of departure alongside contemporary migration narratives. The most striking intervention is the Tornado, a 30-meter-high double-helicoidal staircase, clad in 297 reflective stainless steel panels, each featuring millimetrically varied curvature deviations.
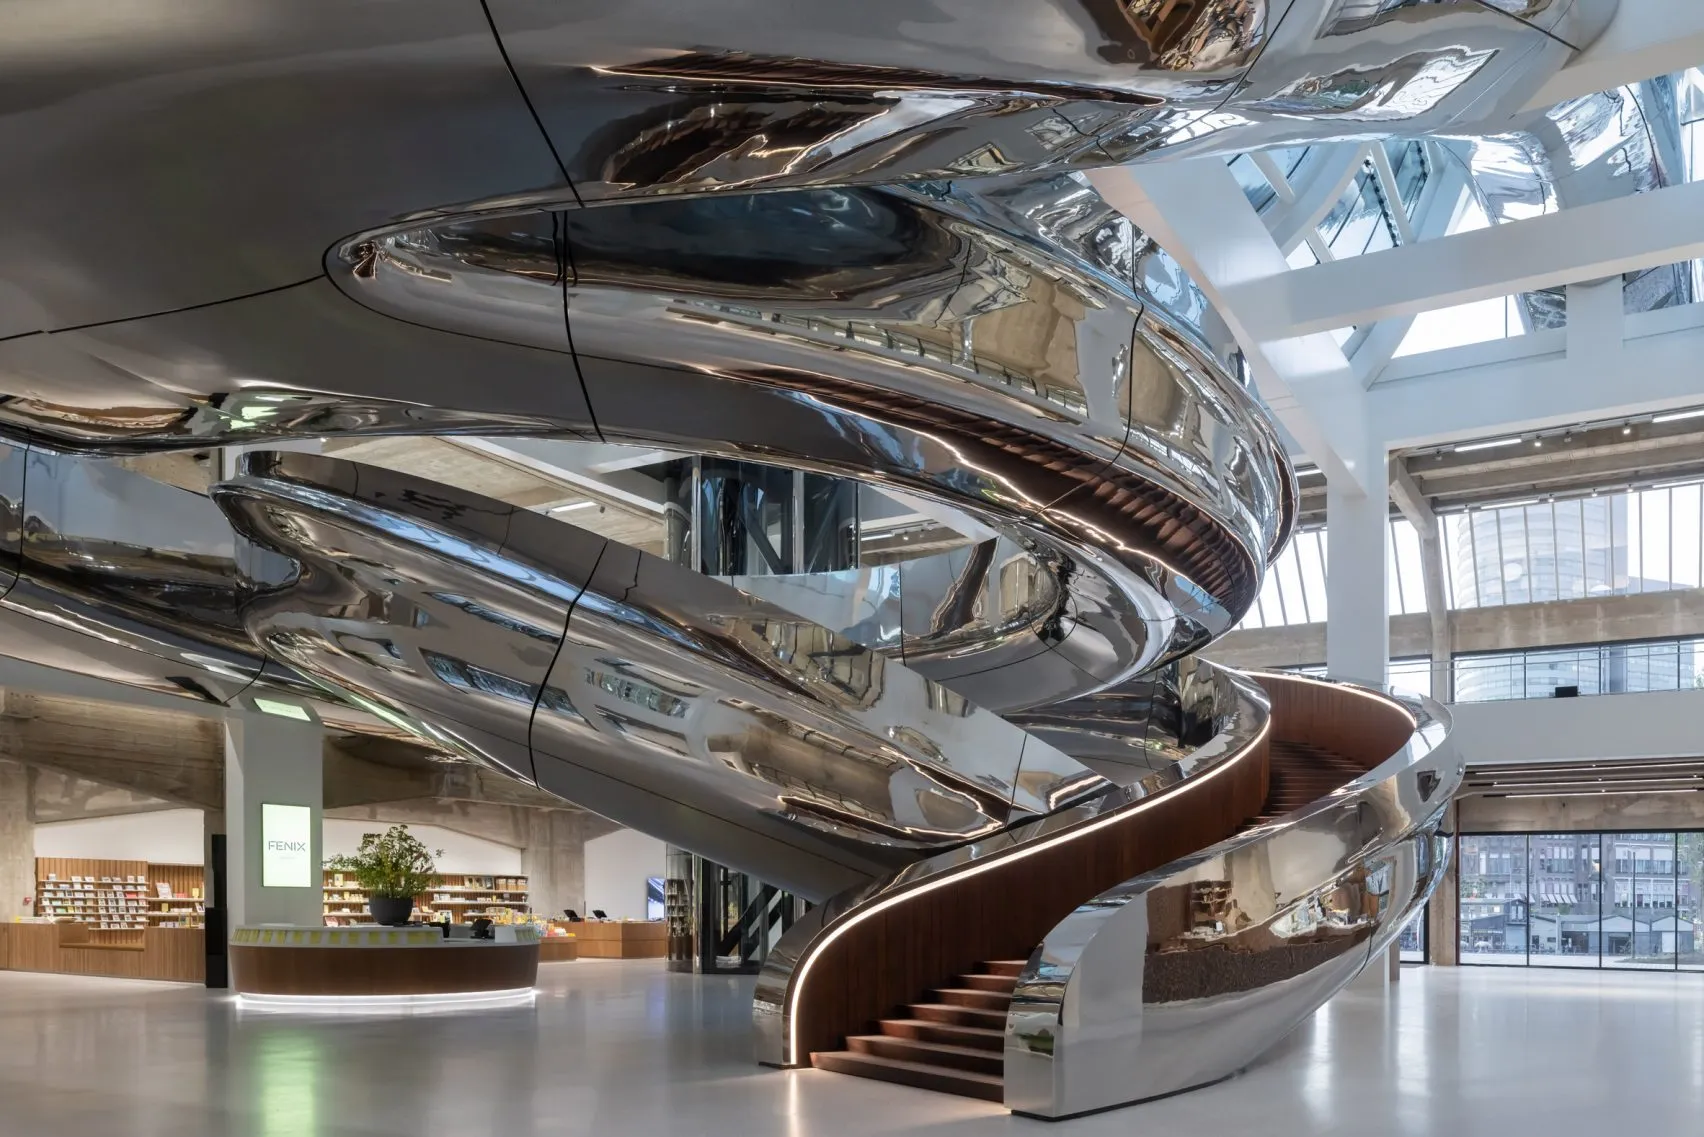
The production of these panels integrates robotic fabrication technologies, ensuring a weightless, floating presence. The Tornado pierces the original roof, a three-dimensionally formed glass atrium canopy, leading visitors to a planted roof. The Fenix Museum catalyzes awakening, utilizing an emotional “tornado” of art and architecture to foster a compassionate understanding of human fragility and shared global humanity.
4. Prince Moulay Abdellah Stadium

Architect: Populous
Location: Rabat, Morocco
Completion Date: September 2025
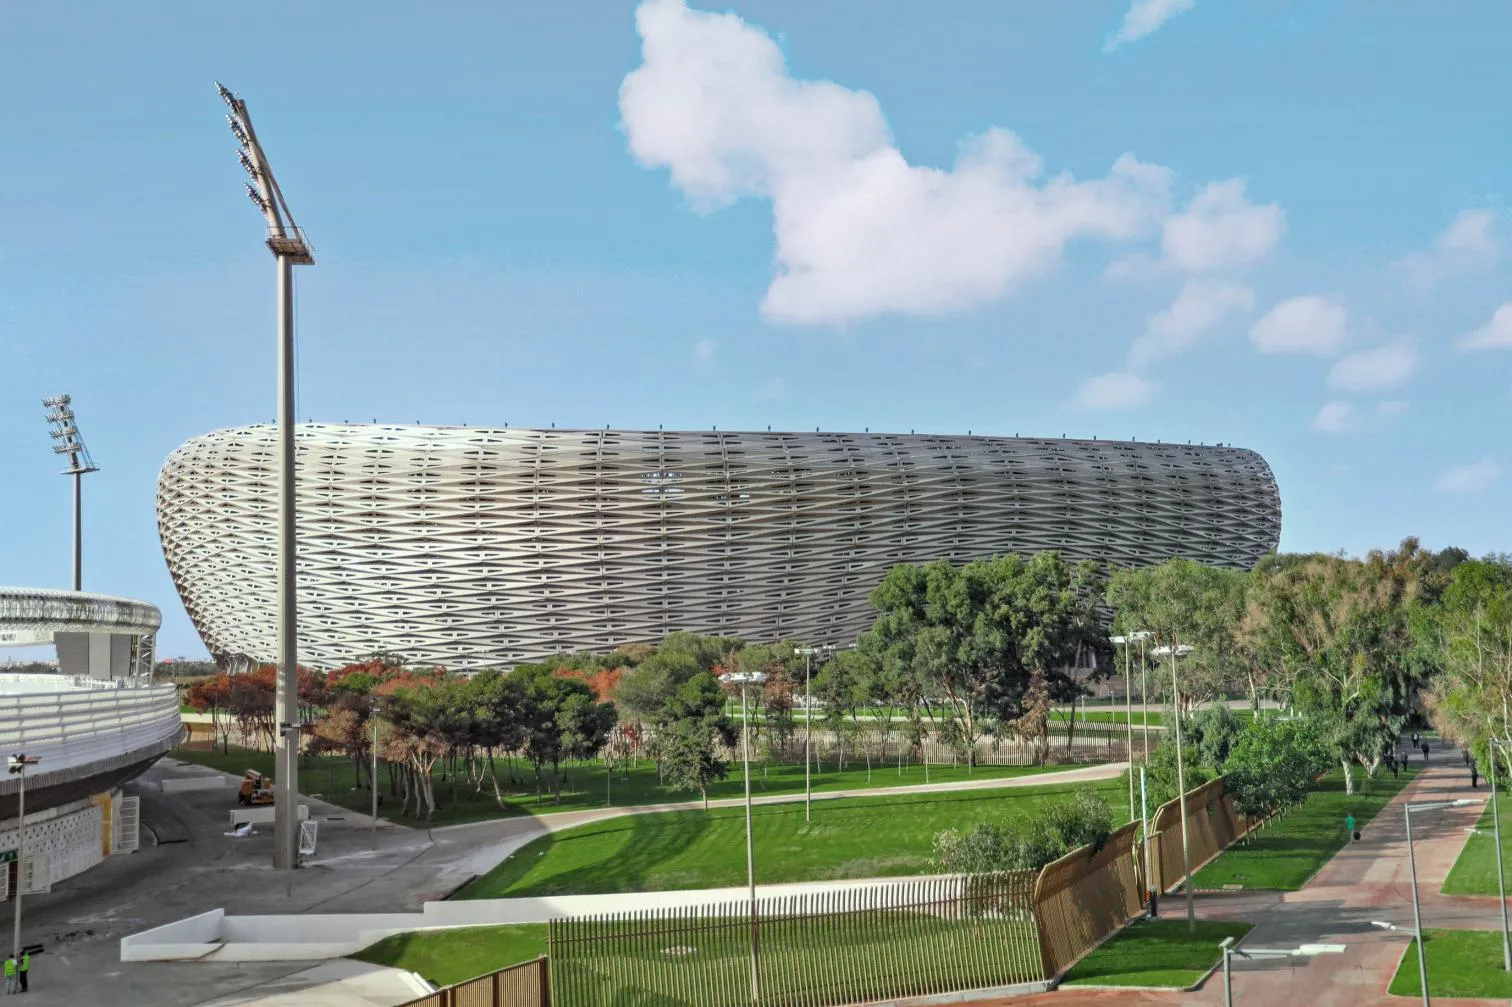
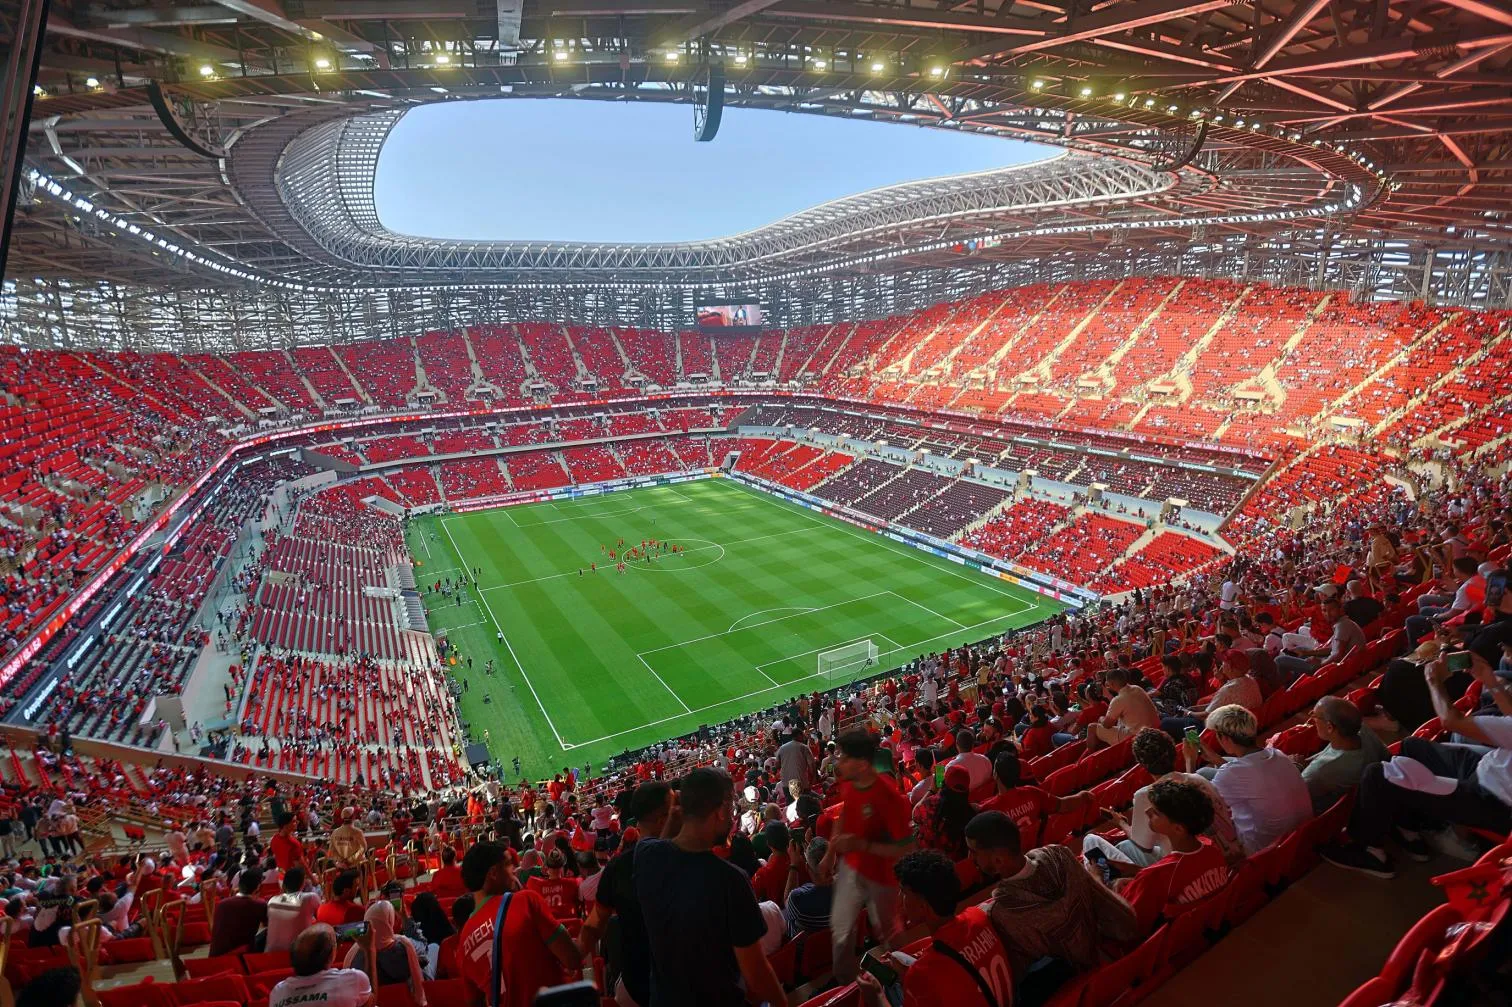
Prince Moulay Abdellah Stadium was designed using parametric tools to create high-performance envelopes and fan-centric atmospheres. Populous unveils a 68,700-capacity stadium, officially inaugurated in September 2025. The stadium’s defining feature is its 100,000-square-meter parametrically designed LED façade.
This shimmering golden envelope is composed of 19,200 uniquely dimensioned, champagne-colored aluminum triangles. Reinterpreting Point de Fez embroidery and traditional Moroccan ornamentation through algorithmic patterns, the design establishes a distinct regional architectural language.
5. The Techo International Airport

Architect: Foster + Partners
Location: Phnom Penh, Cambodia
Completion Date: September 2025 (Phase 1)
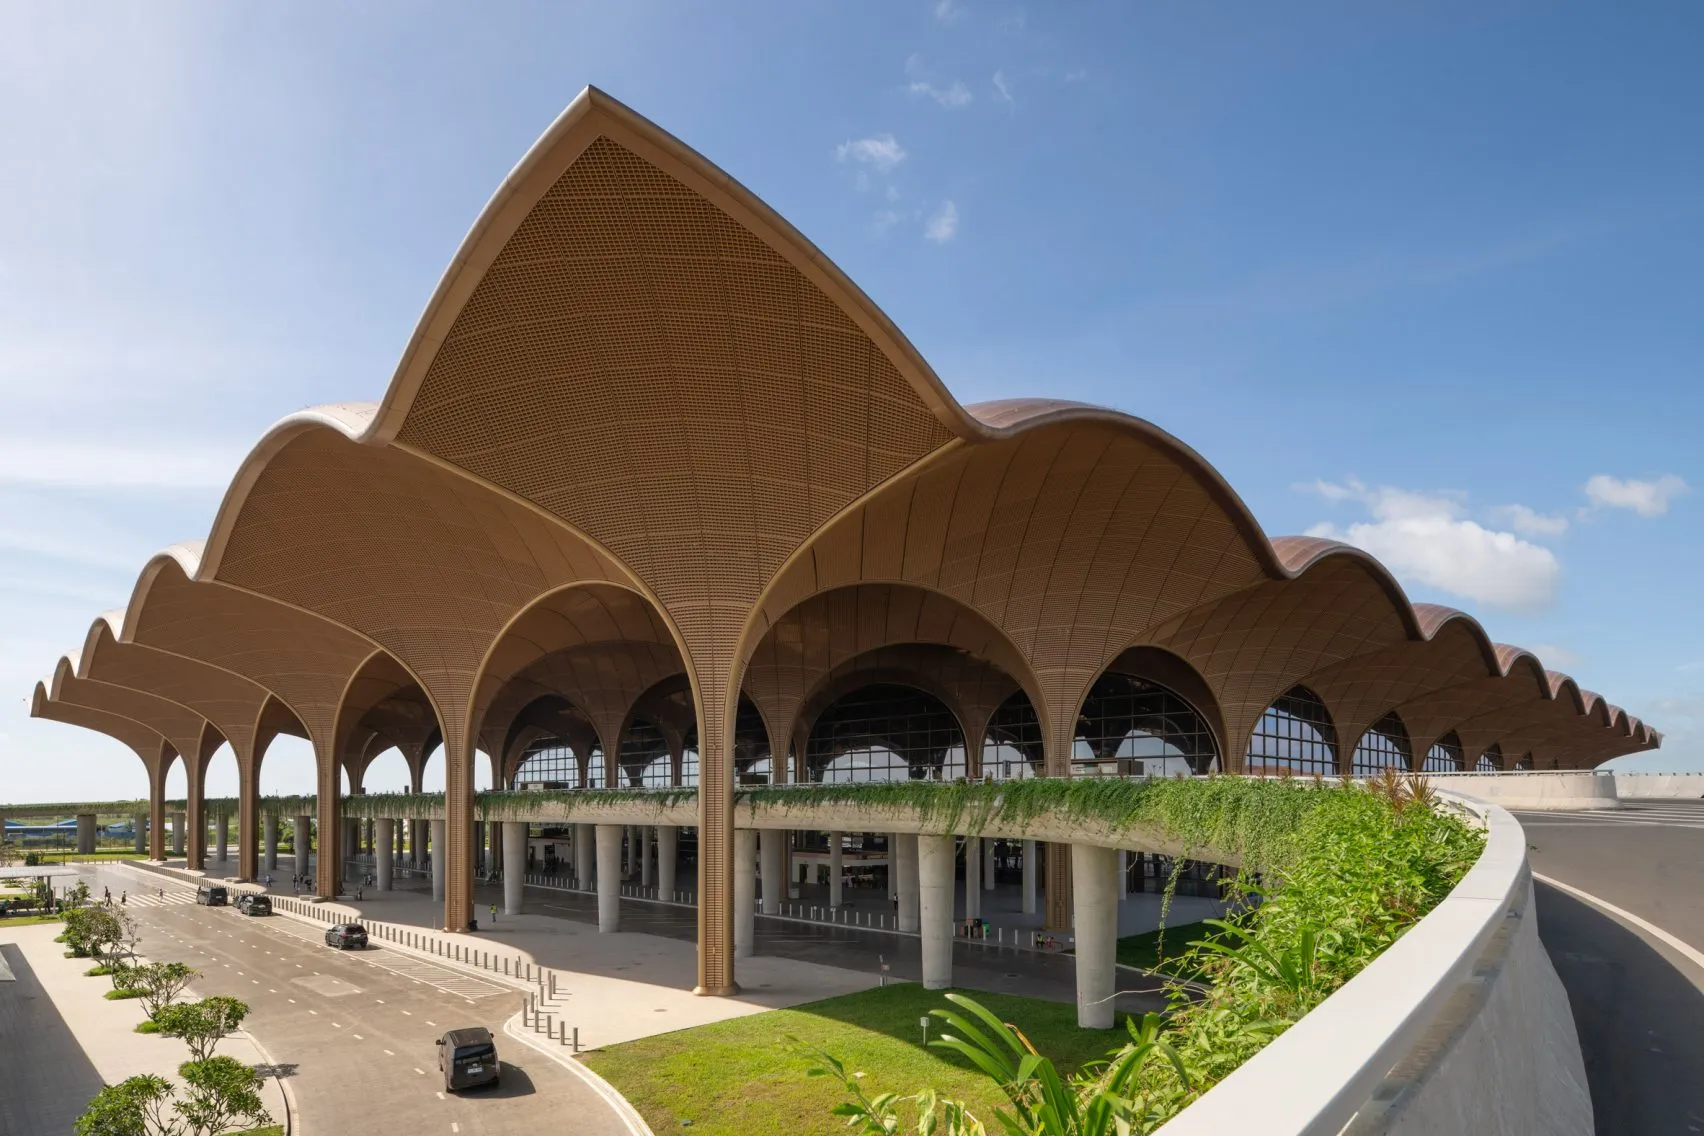
A new gateway to the country, the Techo International Airport in Phnom Penh, Cambodia, designed by Foster + Partners, represents local culture and light. The project forms part of a 24-square-kilometer master plan designed to enhance regional connectivity and promote sustainable growth. The terminal’s primary structural system comprises a lightweight steel grid shell supported by structural trees, each spanning 36 meters.

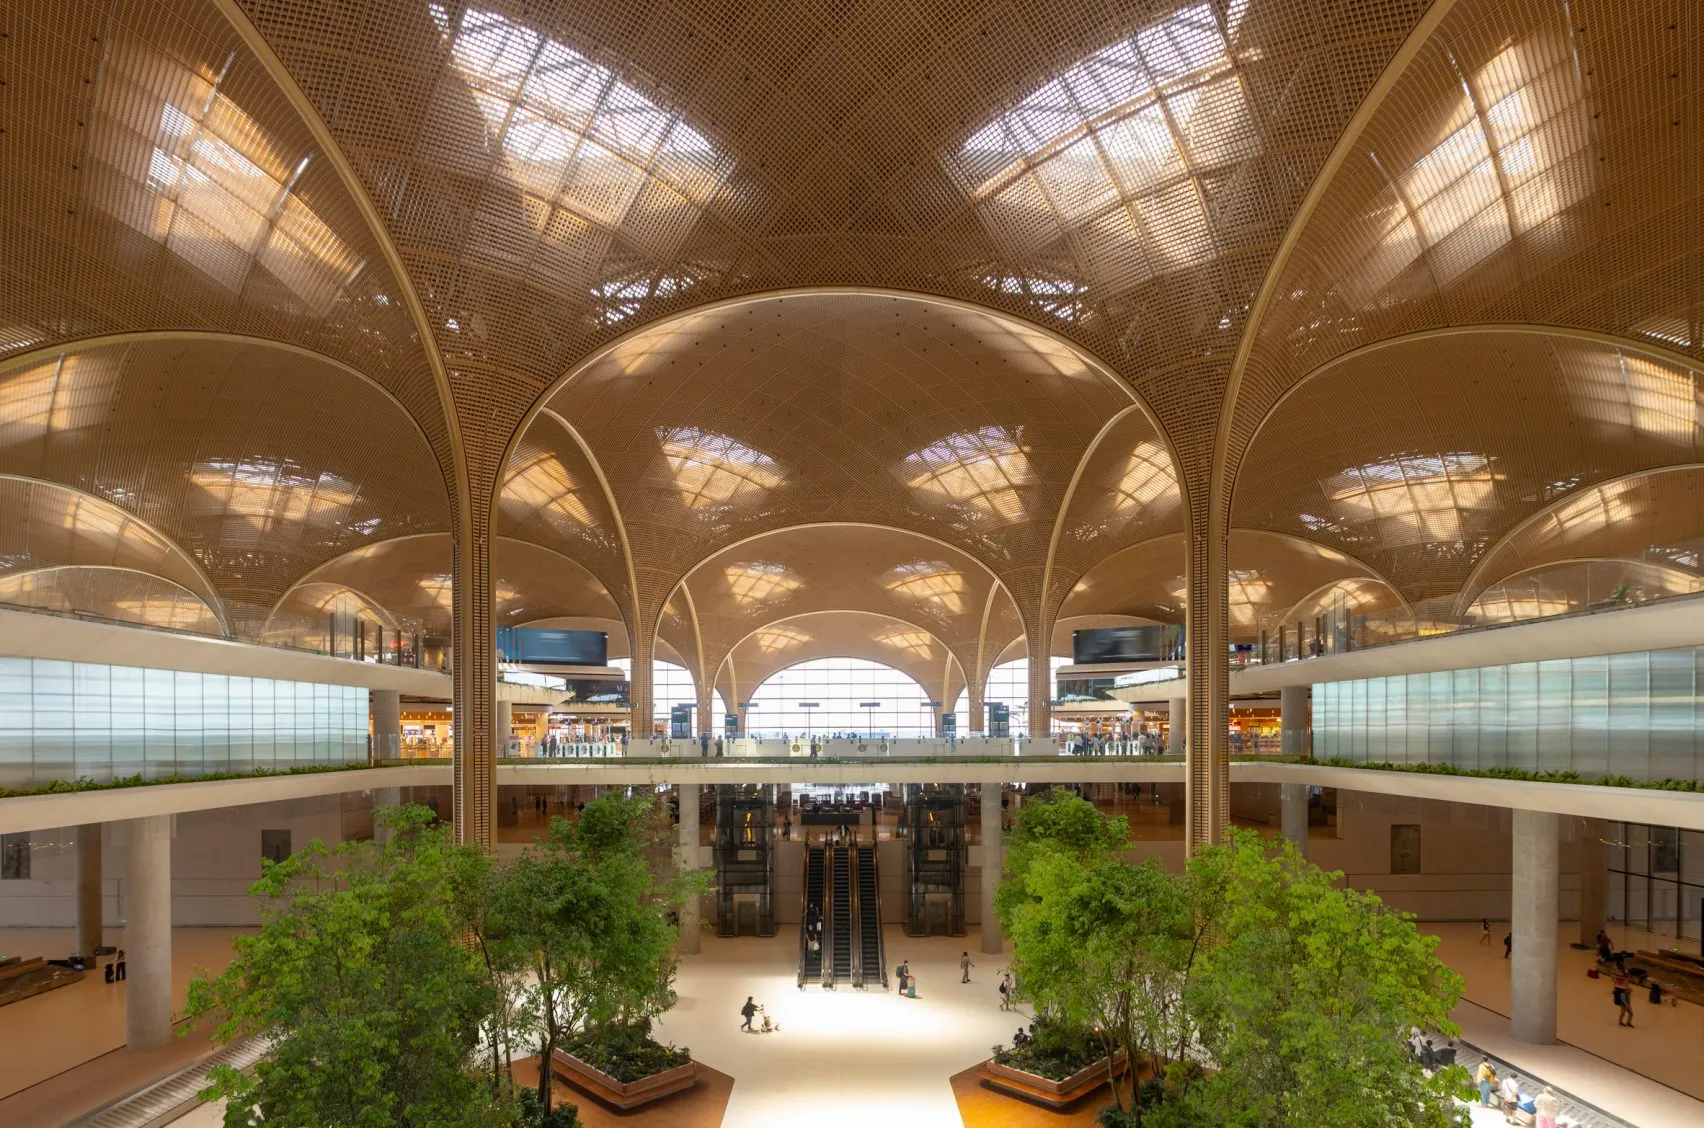
Suspended beneath the steel grid is a latticed soffit inspired by traditional Cambodian basket weaving. This design filters daylight through 180 strategically placed skylights, creating a distinctive visual rhythm while reducing the need for artificial lighting.
6. 270 Park Avenue

Architect: Foster + Partners
Location: New York City, USA
Completion Date: October 2025
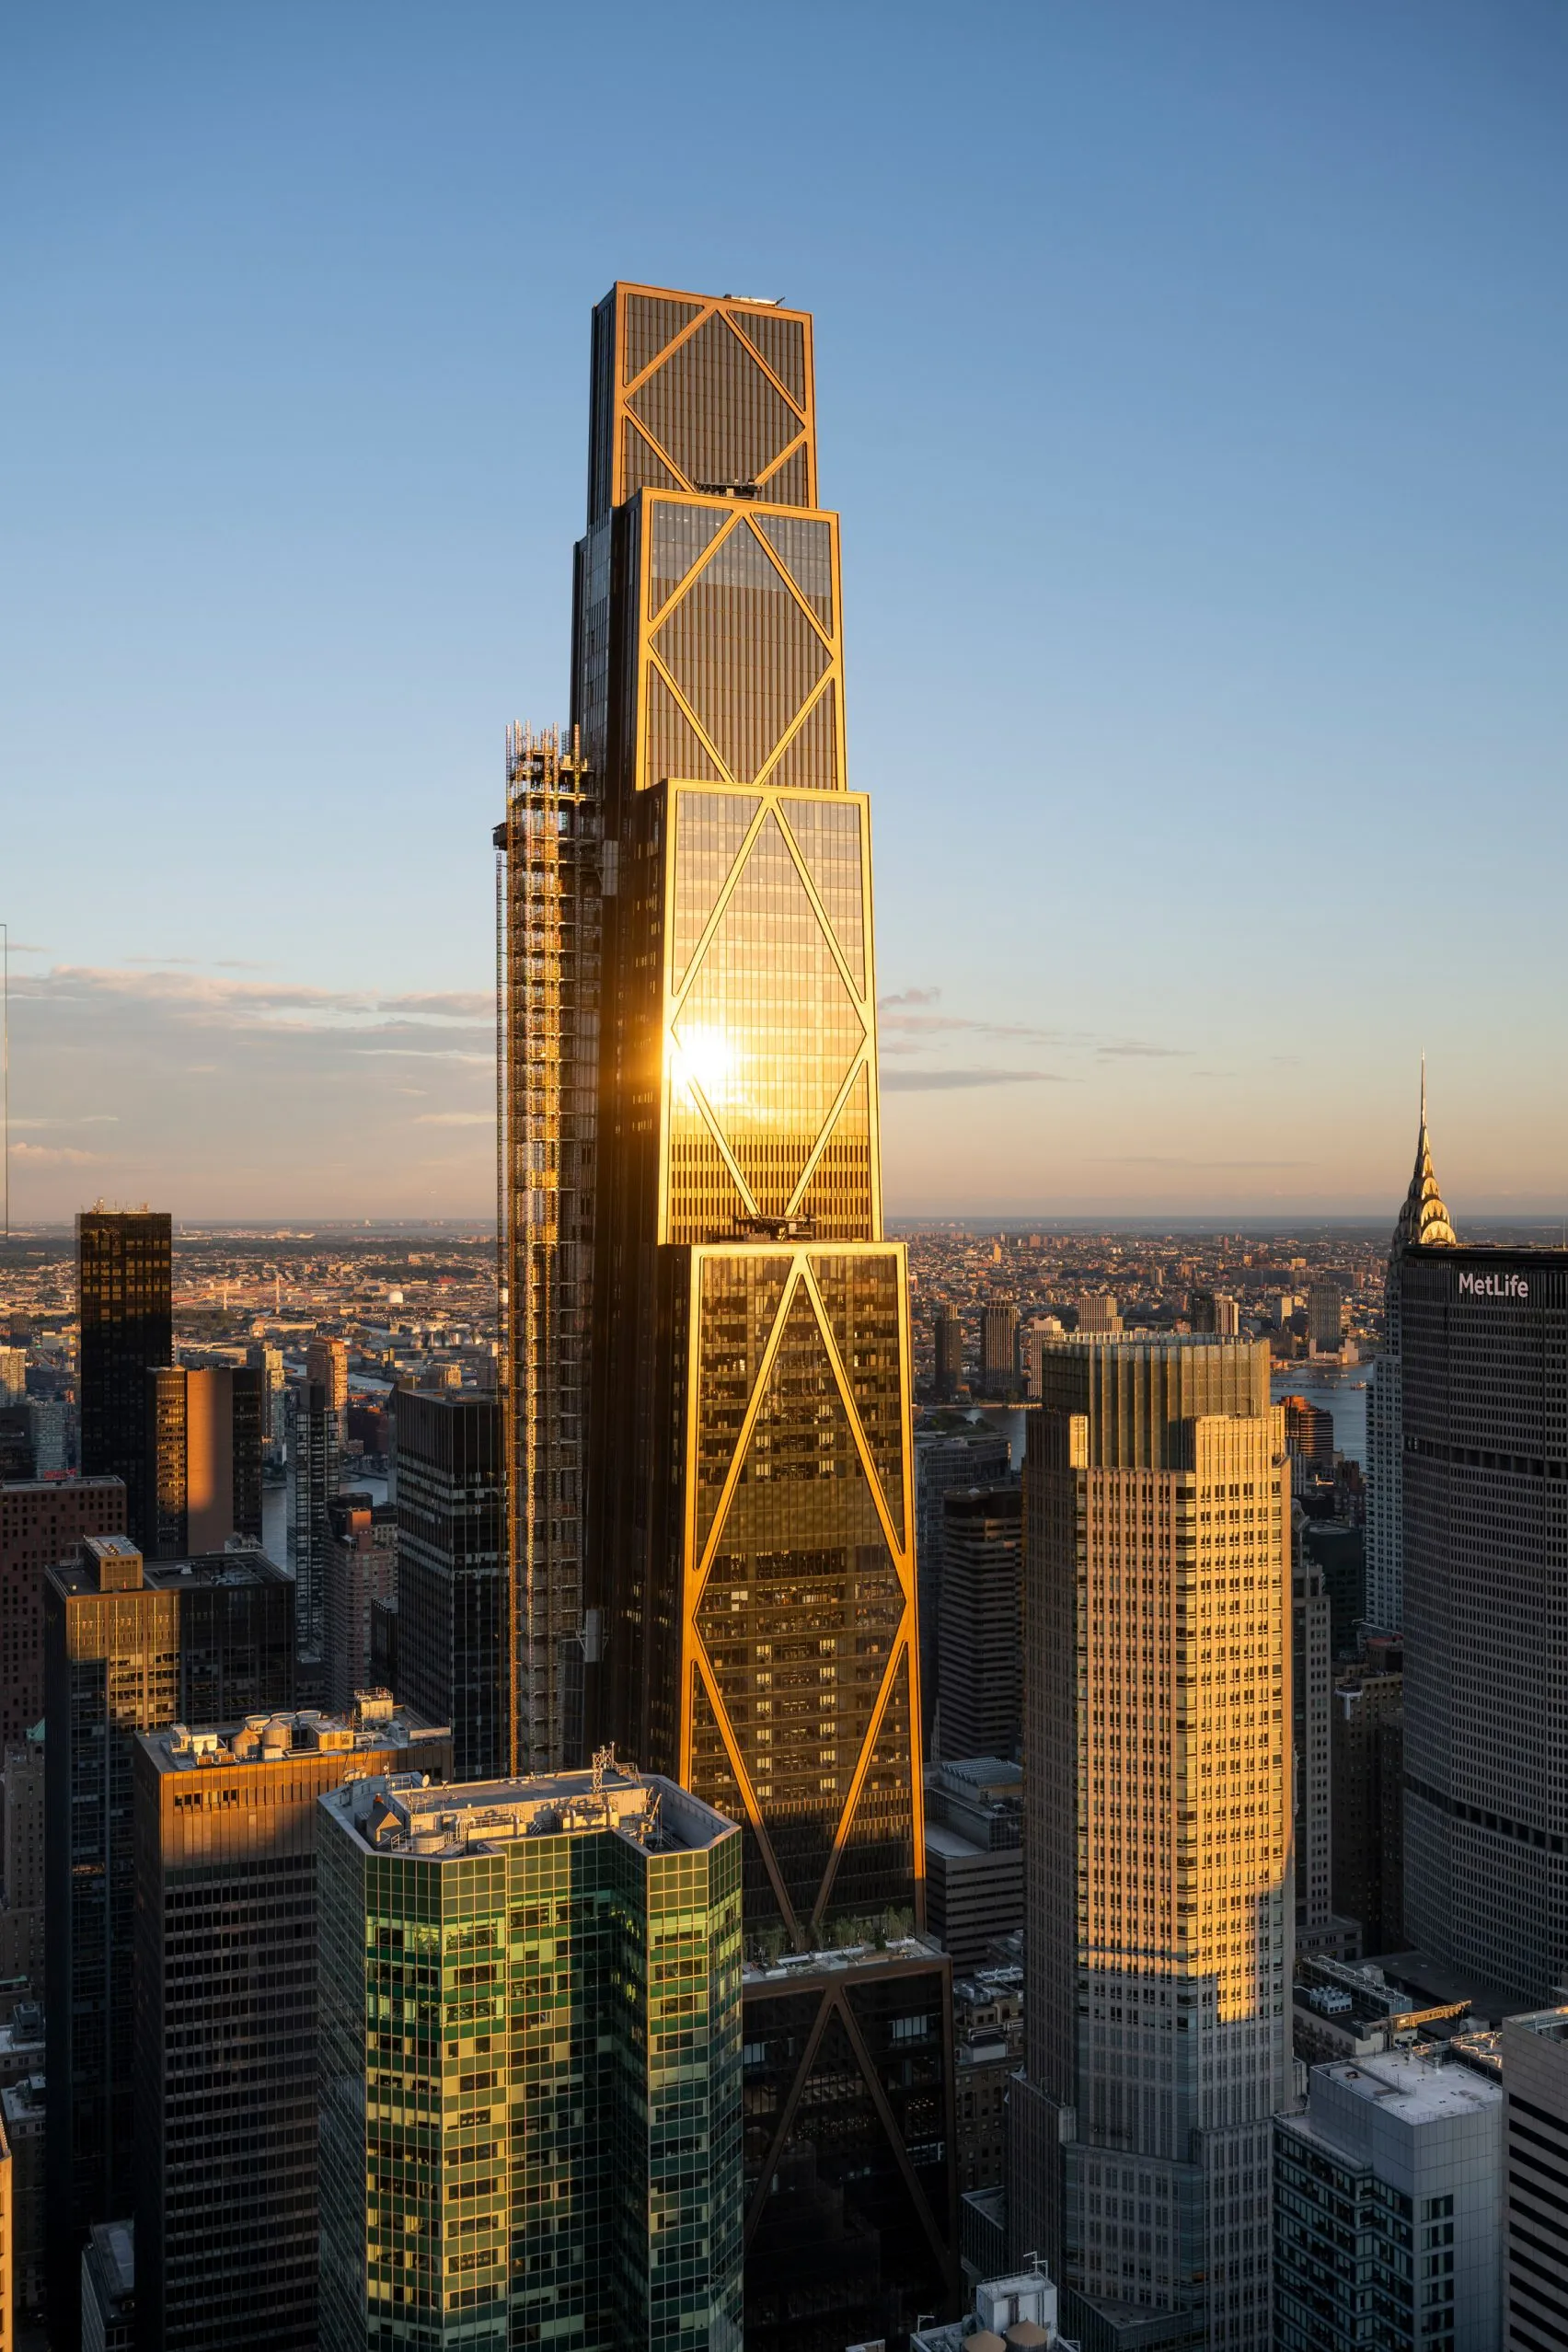
Foster + Partners completed the 1,388-foot super-tall 270 Park Avenue in New York City as the headquarters for JPMorgan Chase. The tower’s structural integrity emerges from a form dictated by wind-load simulations and urban setback requirements. An expressive bronze-clad steel diagrid defines the structure, where massive fanning columns support the cantilevered base.
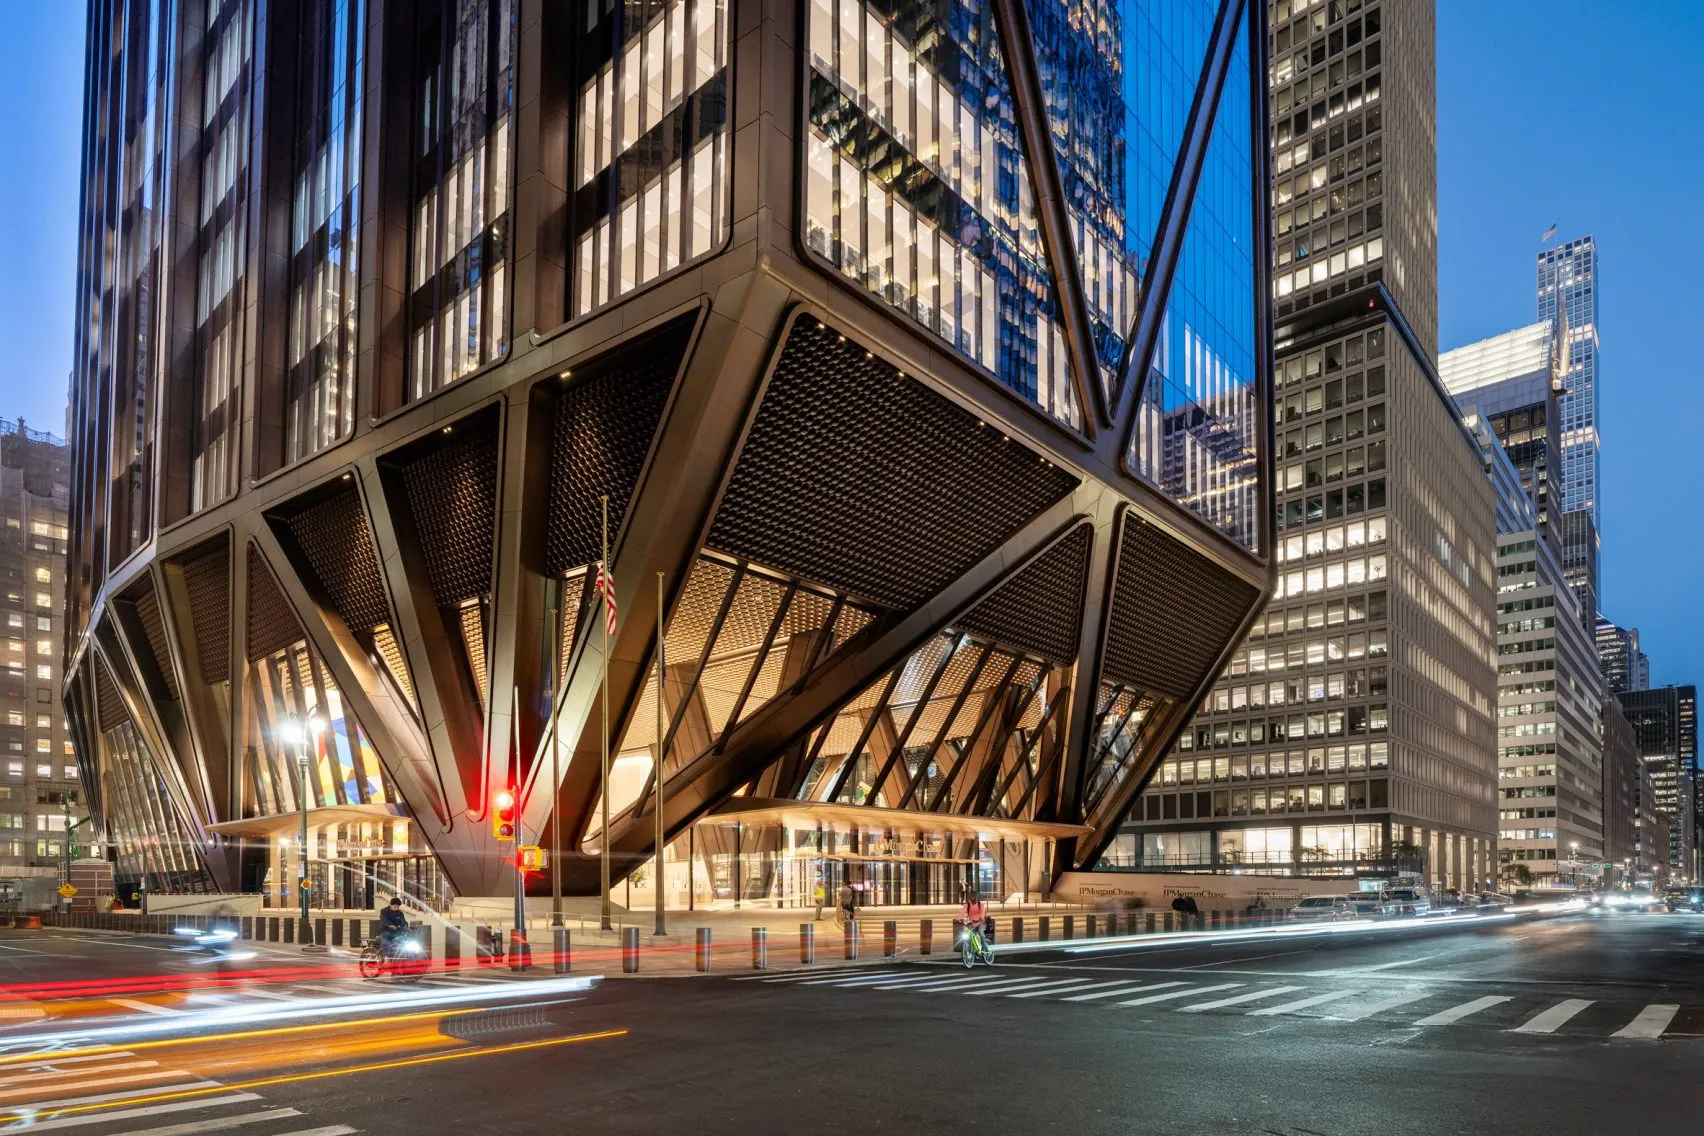
The project serves as a landmark representing the principles of the circular economy, with 97% of the materials from the former Union Carbide Building salvaged or recycled into the new structure. The exterior diagrid geometrically links to the interior lighting grids and ventilation systems, reinforcing the building’s sensory and environmental performance.
7. Xinchang Globular Center

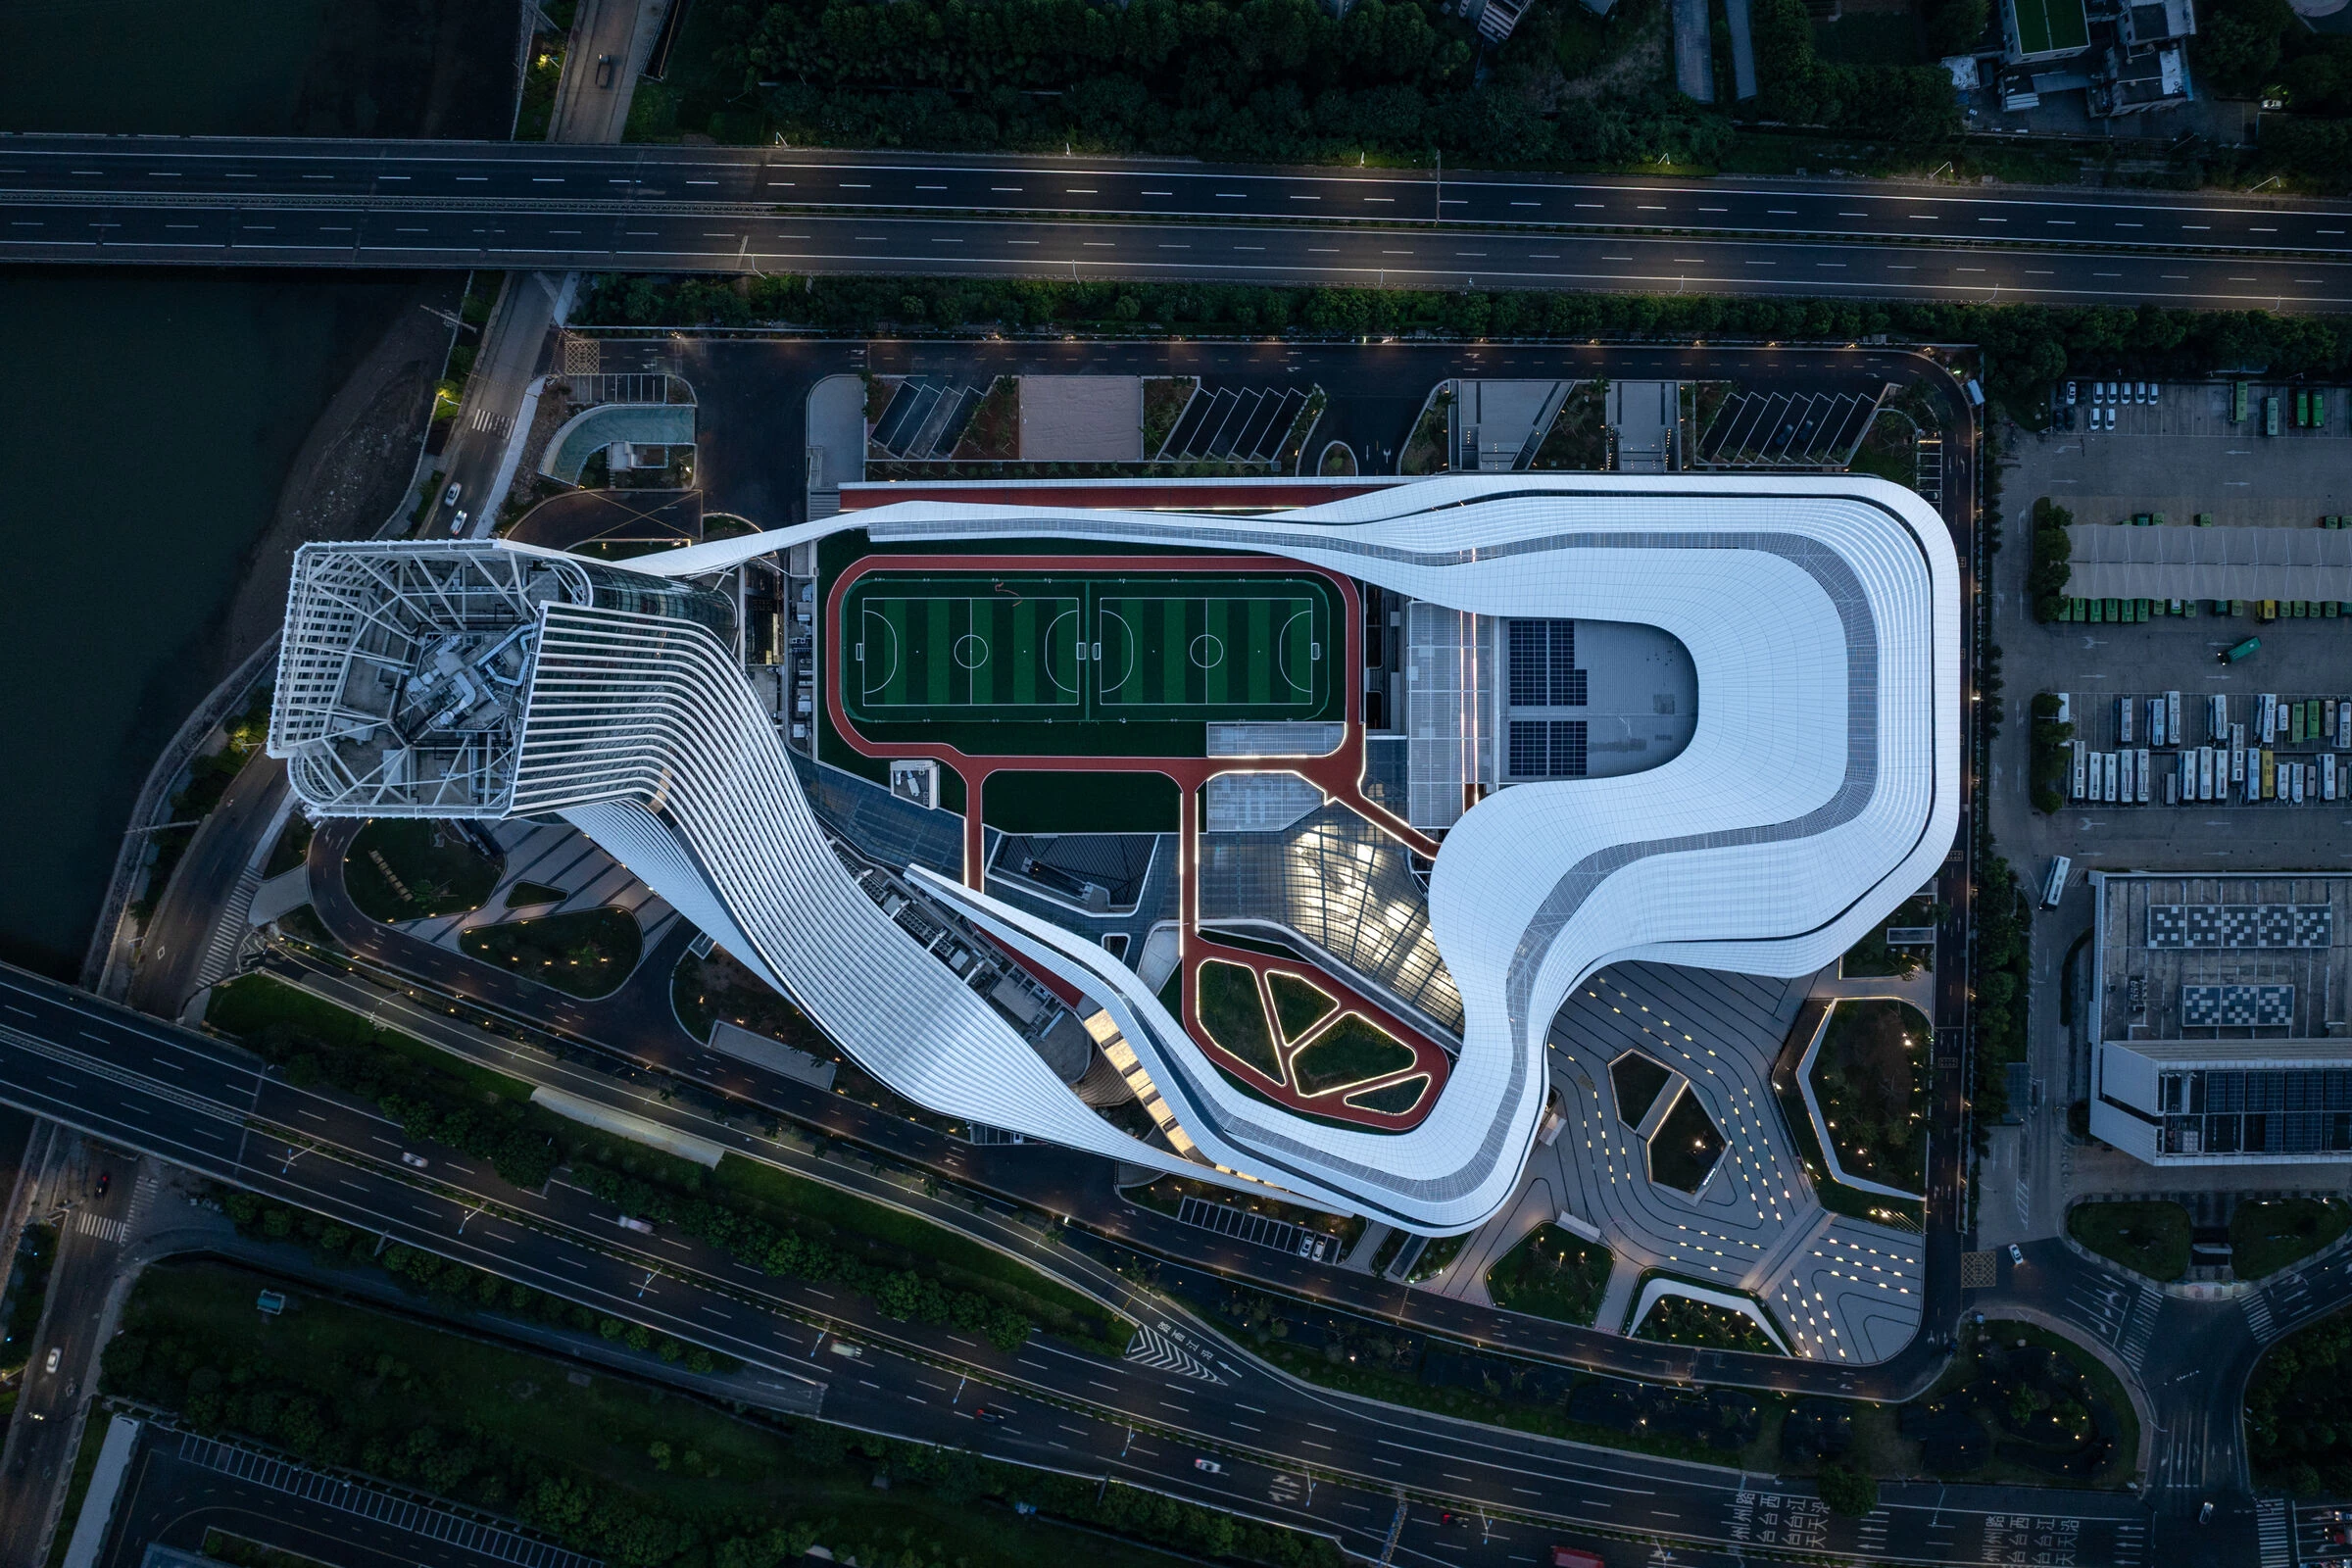
Architect: line+ studio
Location: Zhejiang, China
Completion Date: December 2025
Xinchang Globular Center, spanning 121,132 square meters, is a large-scale project that addresses the common challenge of low utilization in professional sports venues by adopting a “Sports Mall” model. This “1+N” composite strategy integrates athletic facilities, such as a 5,000-seat gymnasium, with commercial, social, and hospitality programs, including a 19-story athlete hotel.

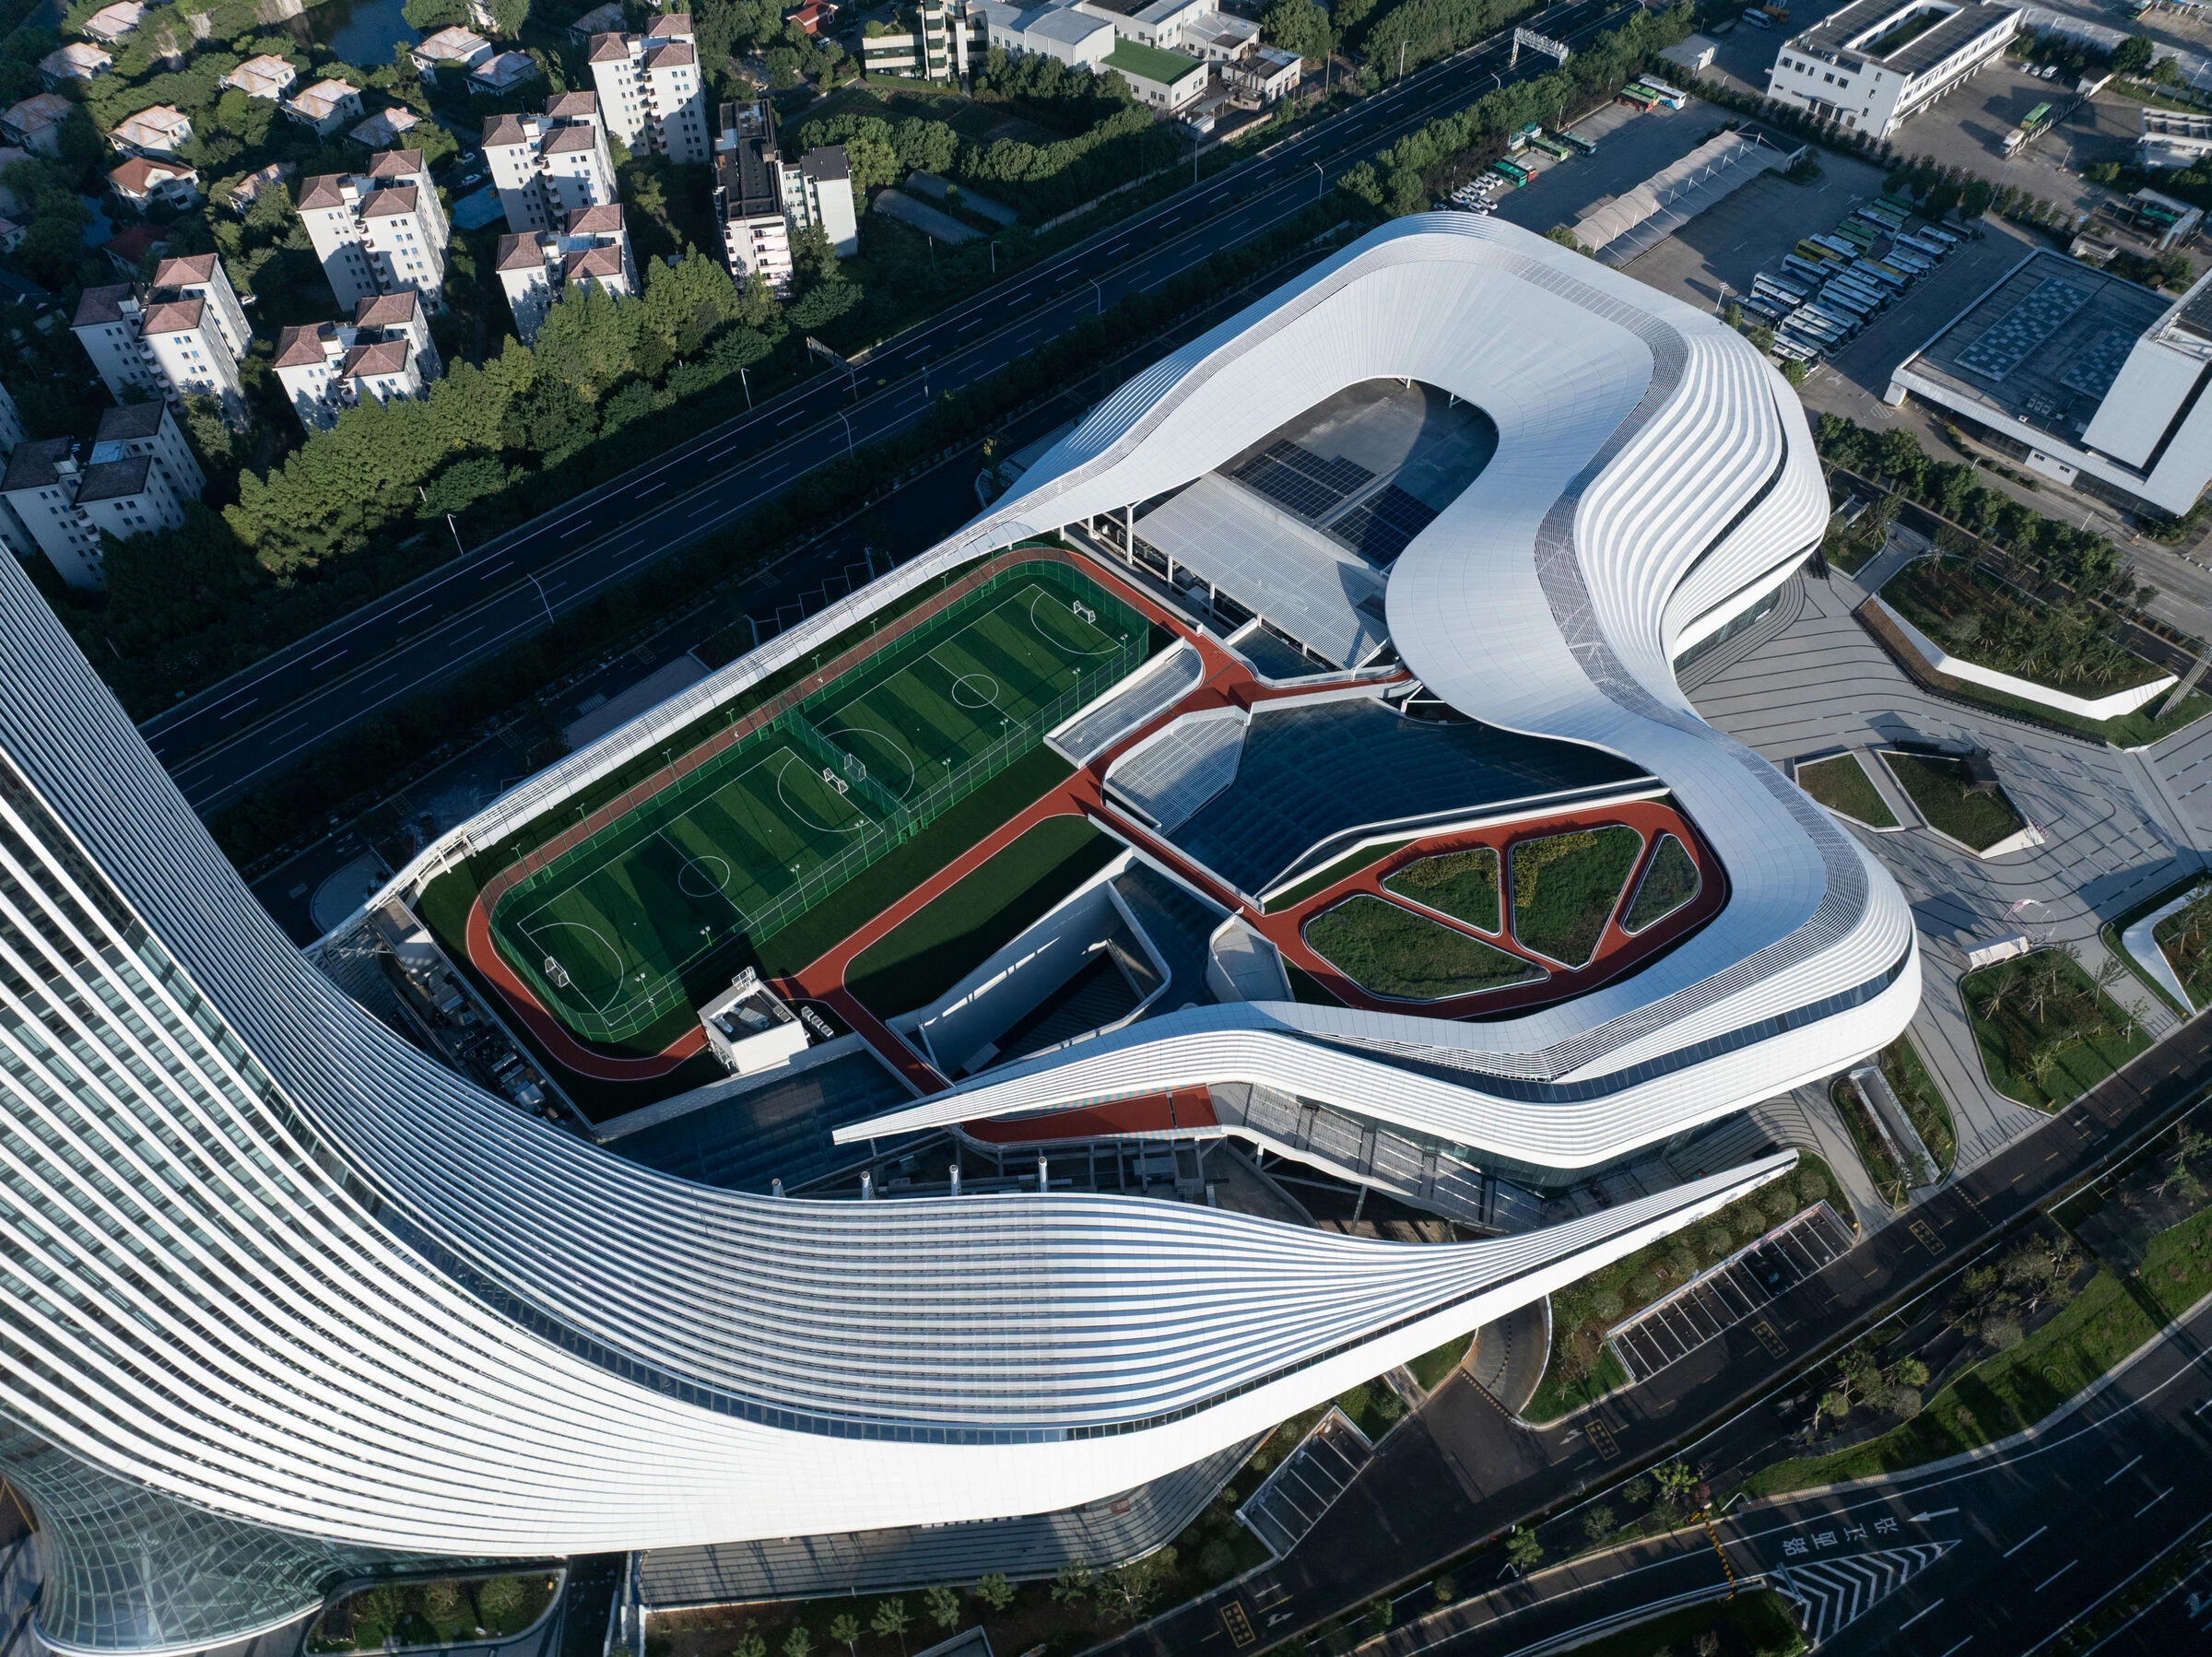
The architectural language is deeply rooted in the region’s mountain-and-water landscapes, shaping fluid horizontal massing and a cascading hotel tower. The fluid facade employs perforated aluminum and metal rod grilles to modulate daylight and create a luminous presence at night.
8. Shanghai Grand Opera House

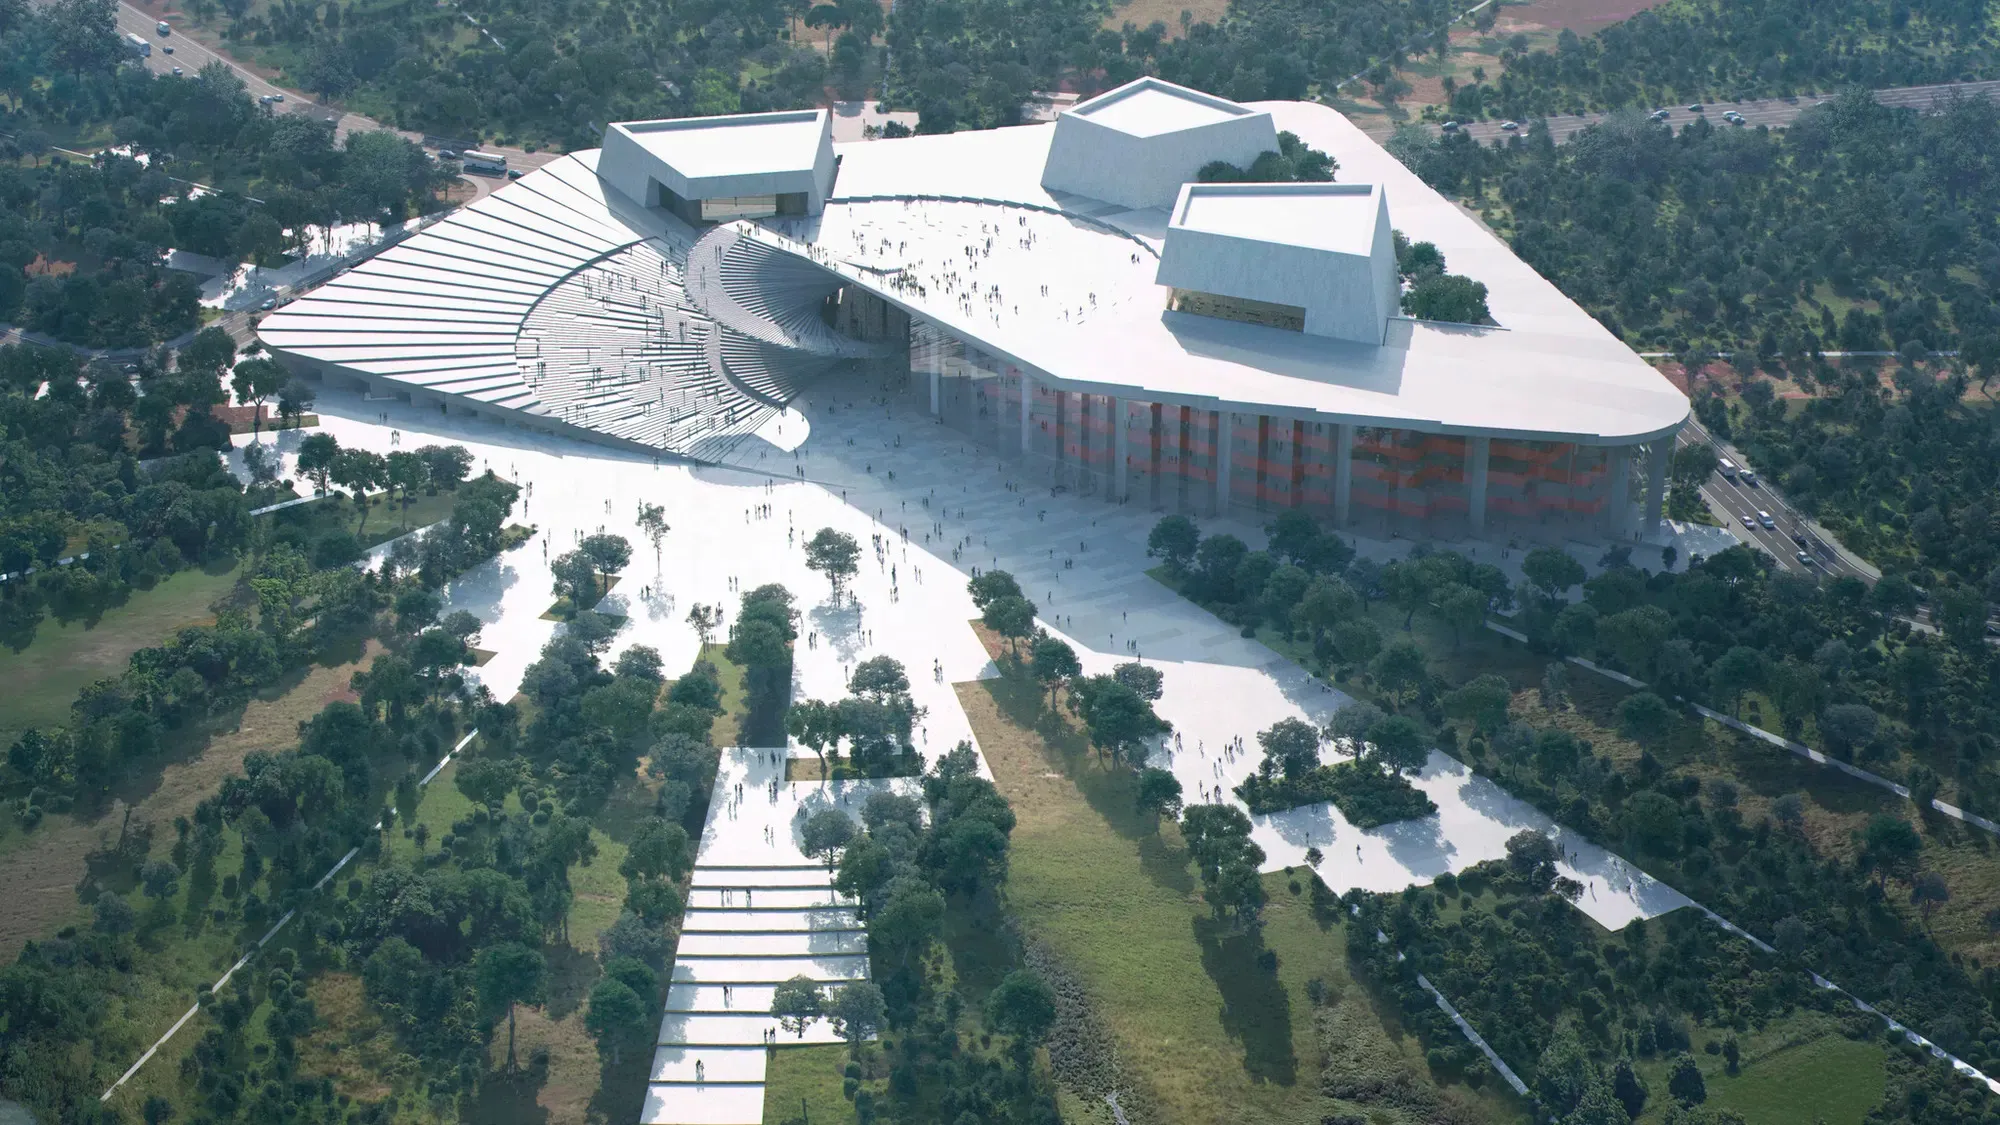
Architect: Snøhetta
Location: Shanghai, China
Completion Date: Late 2025
The Shanghai Grand Opera House, designed by Snøhetta in collaboration with ECADI, is a sweeping structure composed of a helical roof that evokes the form of an unfolding fan. Inspired by the anthropology and dynamism of the human body and dance, the design evolved into a functional roofscape that fosters public engagement, cultivating a strong sense of community.
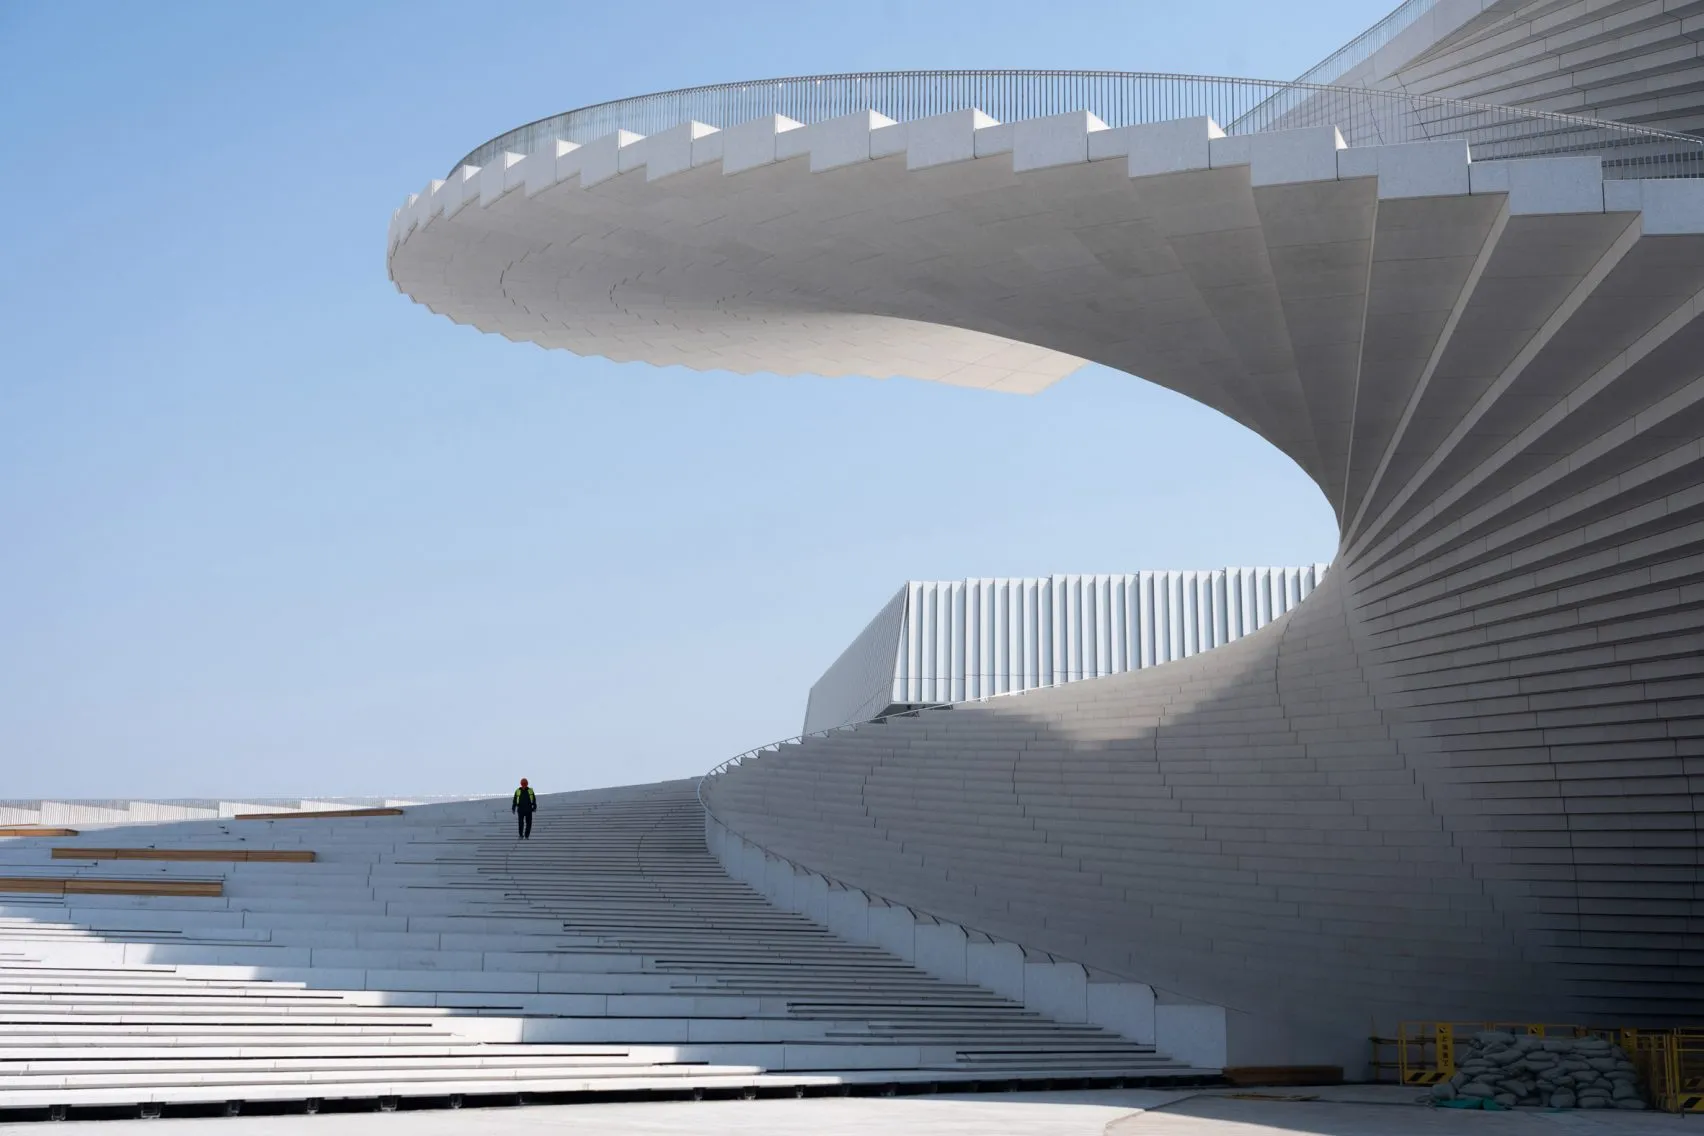
At ground level, the structure merges with the public plaza and surrounding landscape edges, drawing visitors to the lobby, halls, and three main auditoriums. The 146,786-square-meter facility integrates acoustical strategies through high-quality materials such as oak wood, providing a warm contrast to the smooth, white exterior.
9. Haus zum Falken

Architect: Santiago Calatrava
Location: Zurich, Switzerland
Completion Date: Late 2025
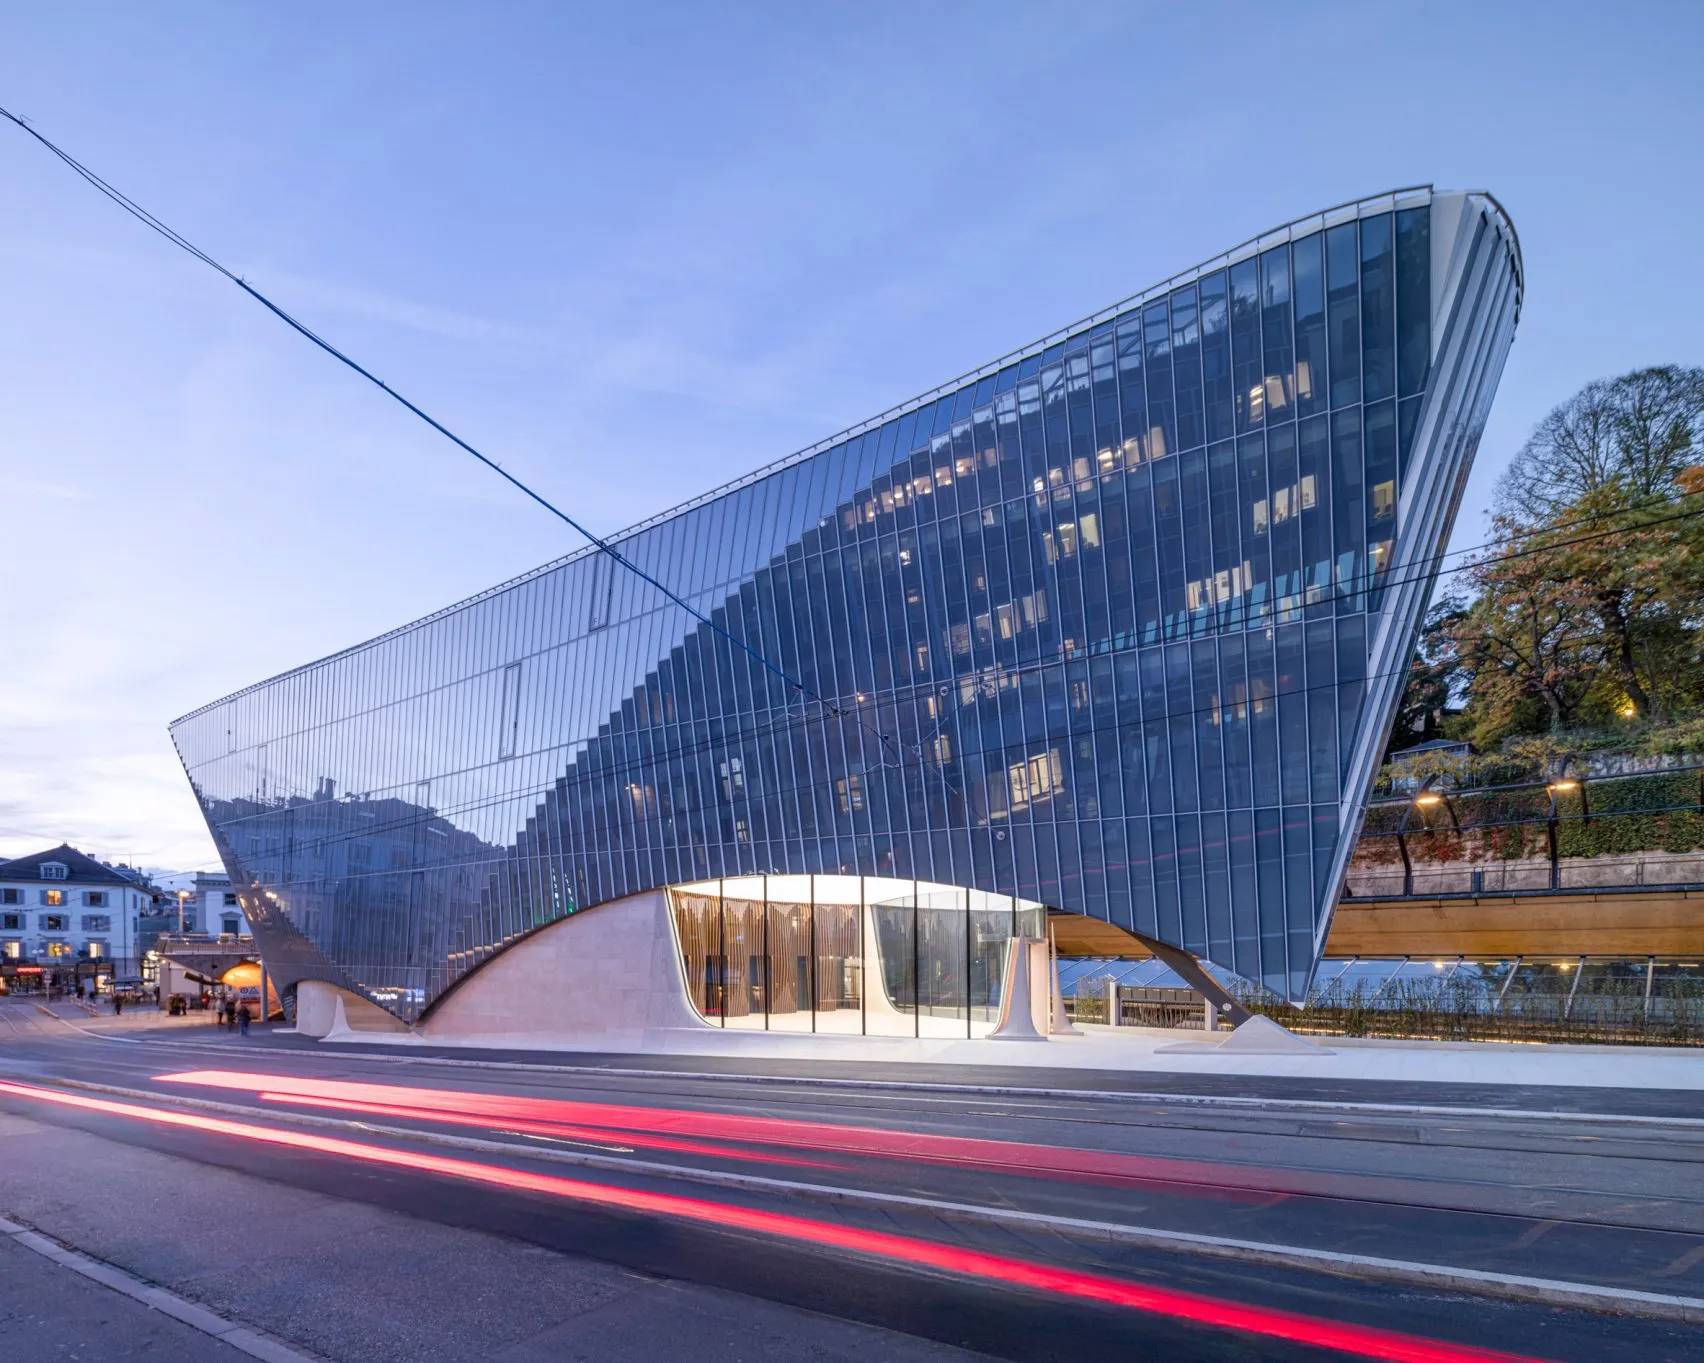
Designed by Santiago Calatrava to fit a narrow, triangular plot, the eight-story building features a meandering composition defined by a folded glass facade that undulates across five levels. This stone-and-glass office building serves as a sculptural anchor for the Stadelhofen Station area in Zurich. Beyond its facade, the project integrates urban infrastructure, including a three-story underground bicycle station with a capacity for more than 800 bikes, addressing the City of Zurich’s initiative to reorganize transit and return surface space to pedestrians.

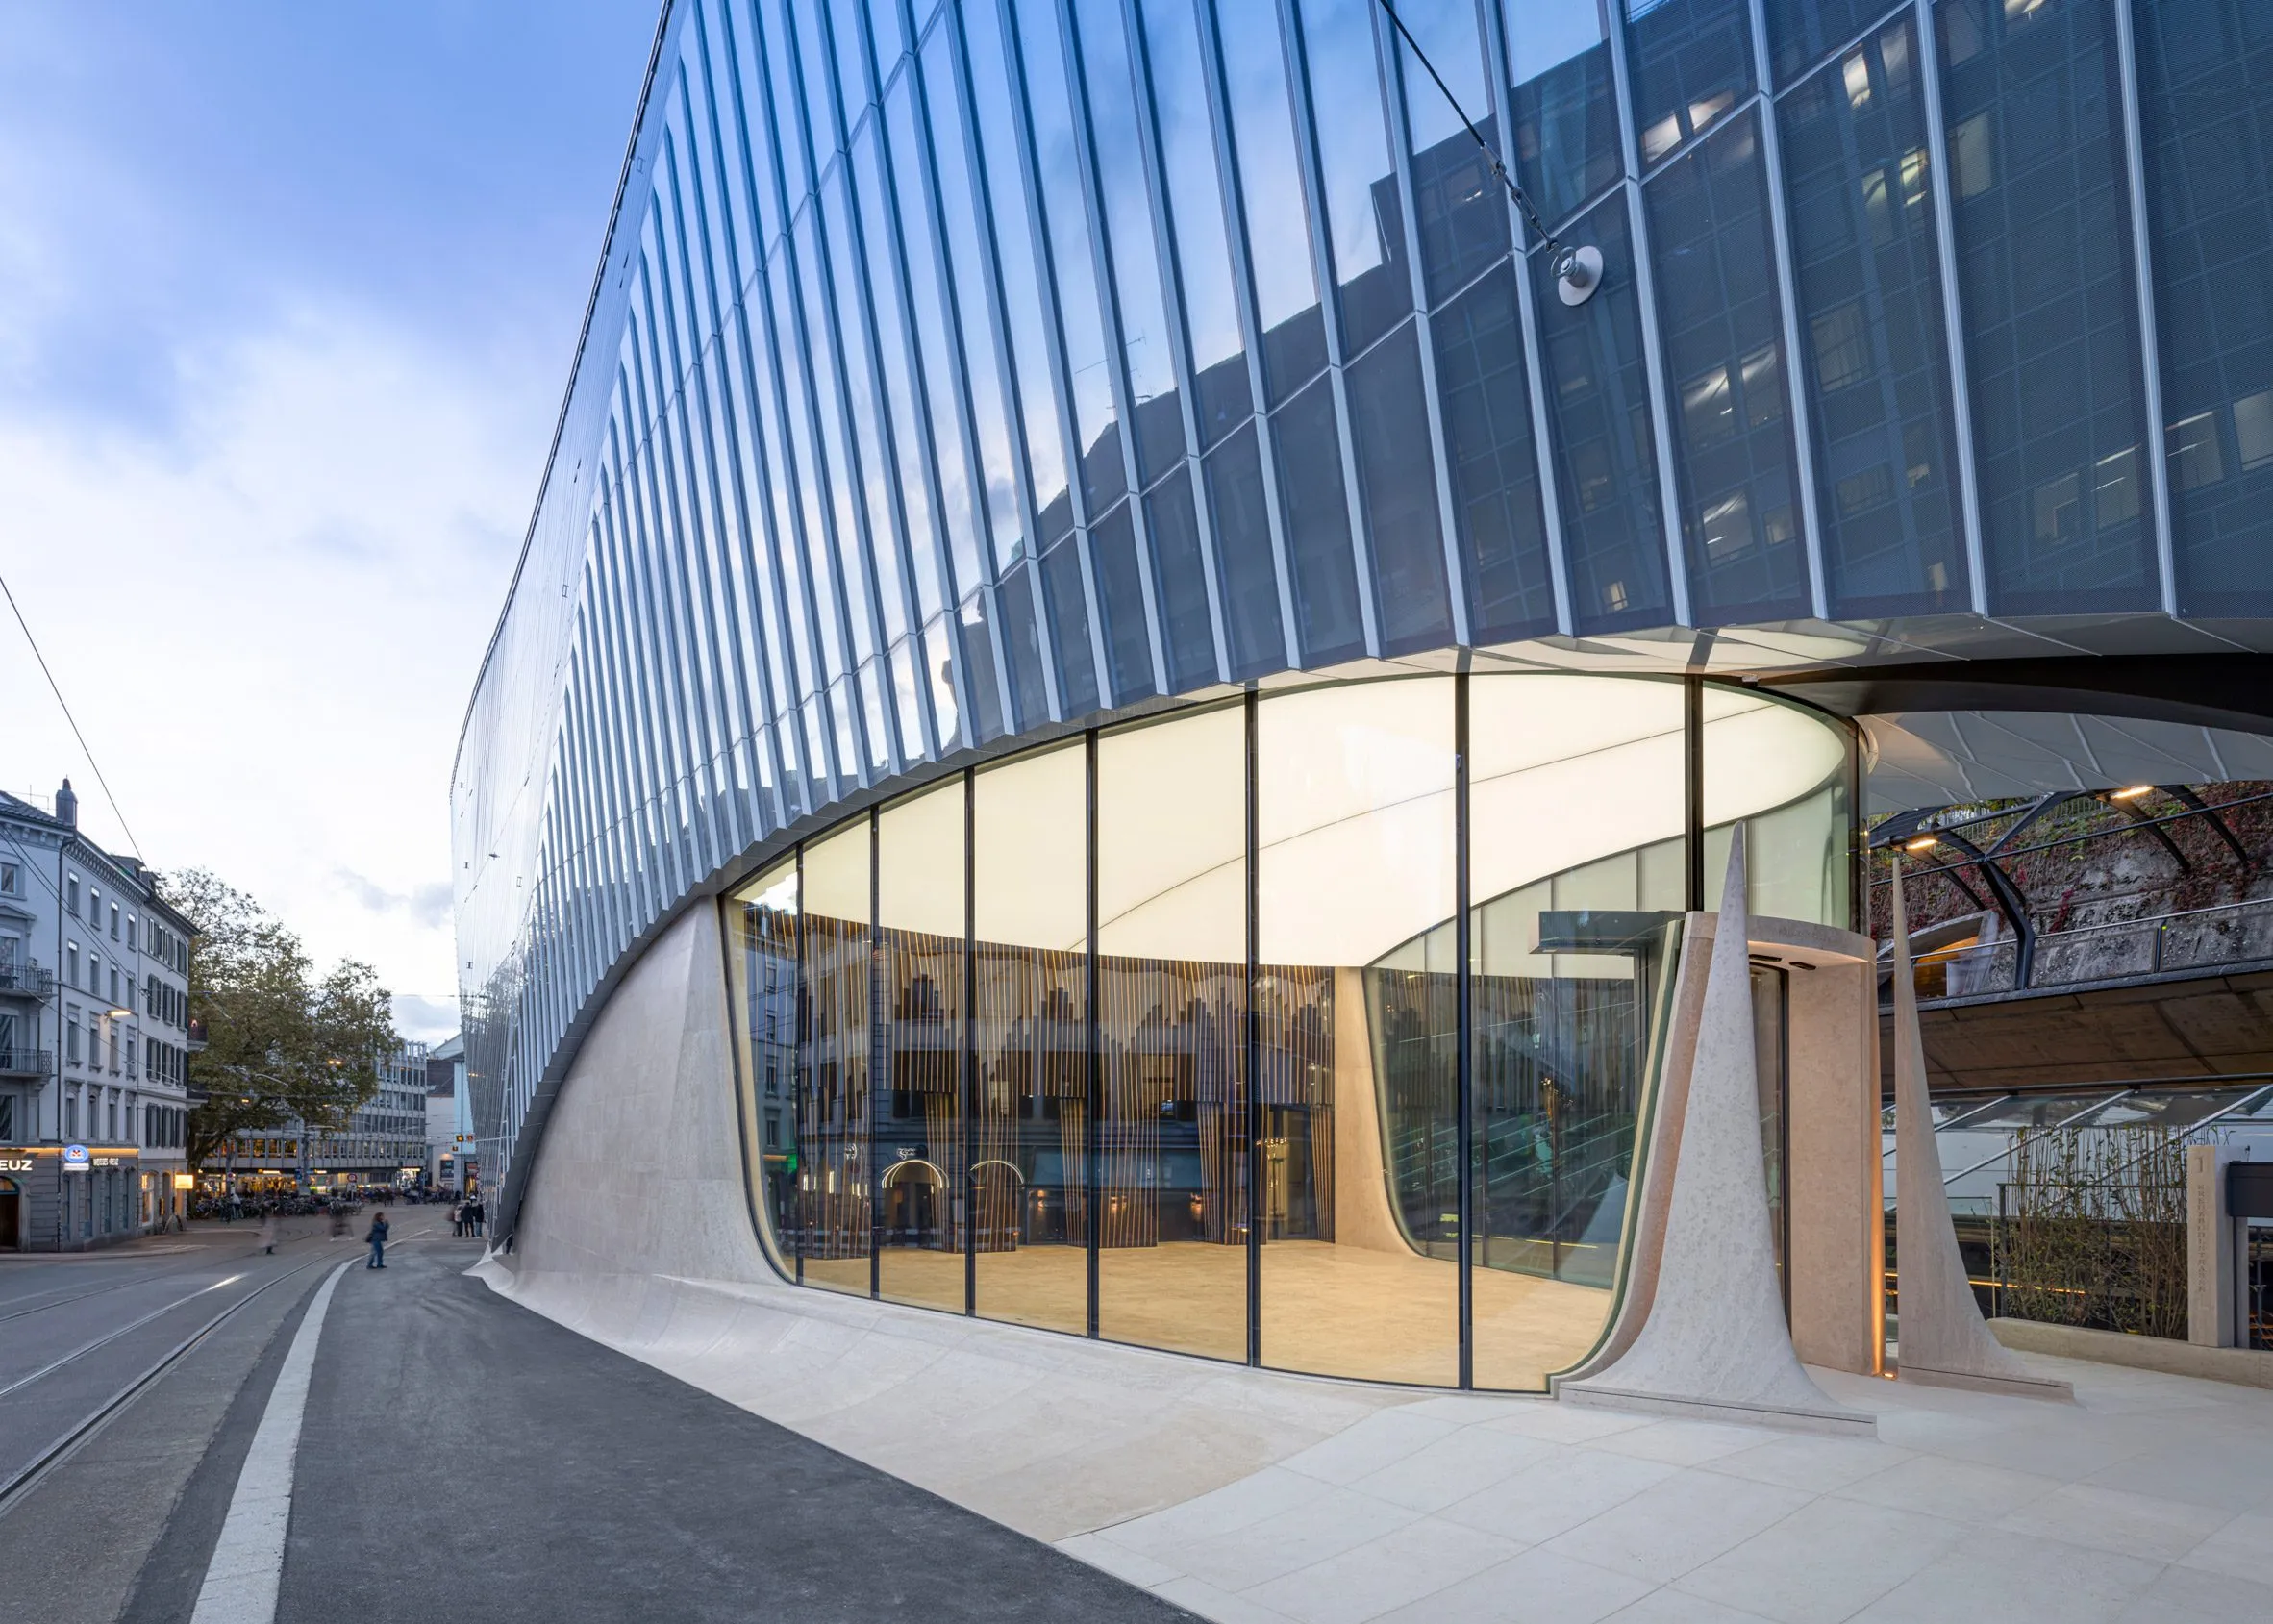
The Haus zum Falken building’s most striking feature is a four-story atrium centered around a sculptural stairwell that connects column-free, sun-drenched office levels. The project achieved LEED Gold certification and features a photovoltaic roof, demonstrating that high-concept parametric envelopes can align with rigorous environmental and functional standards.
10. The Grand Théâtre de Rabat

Architect: Zaha Hadid Architects (ZHA)
Location: Rabat, Morocco
Completion Date: Fully Operational in 2025
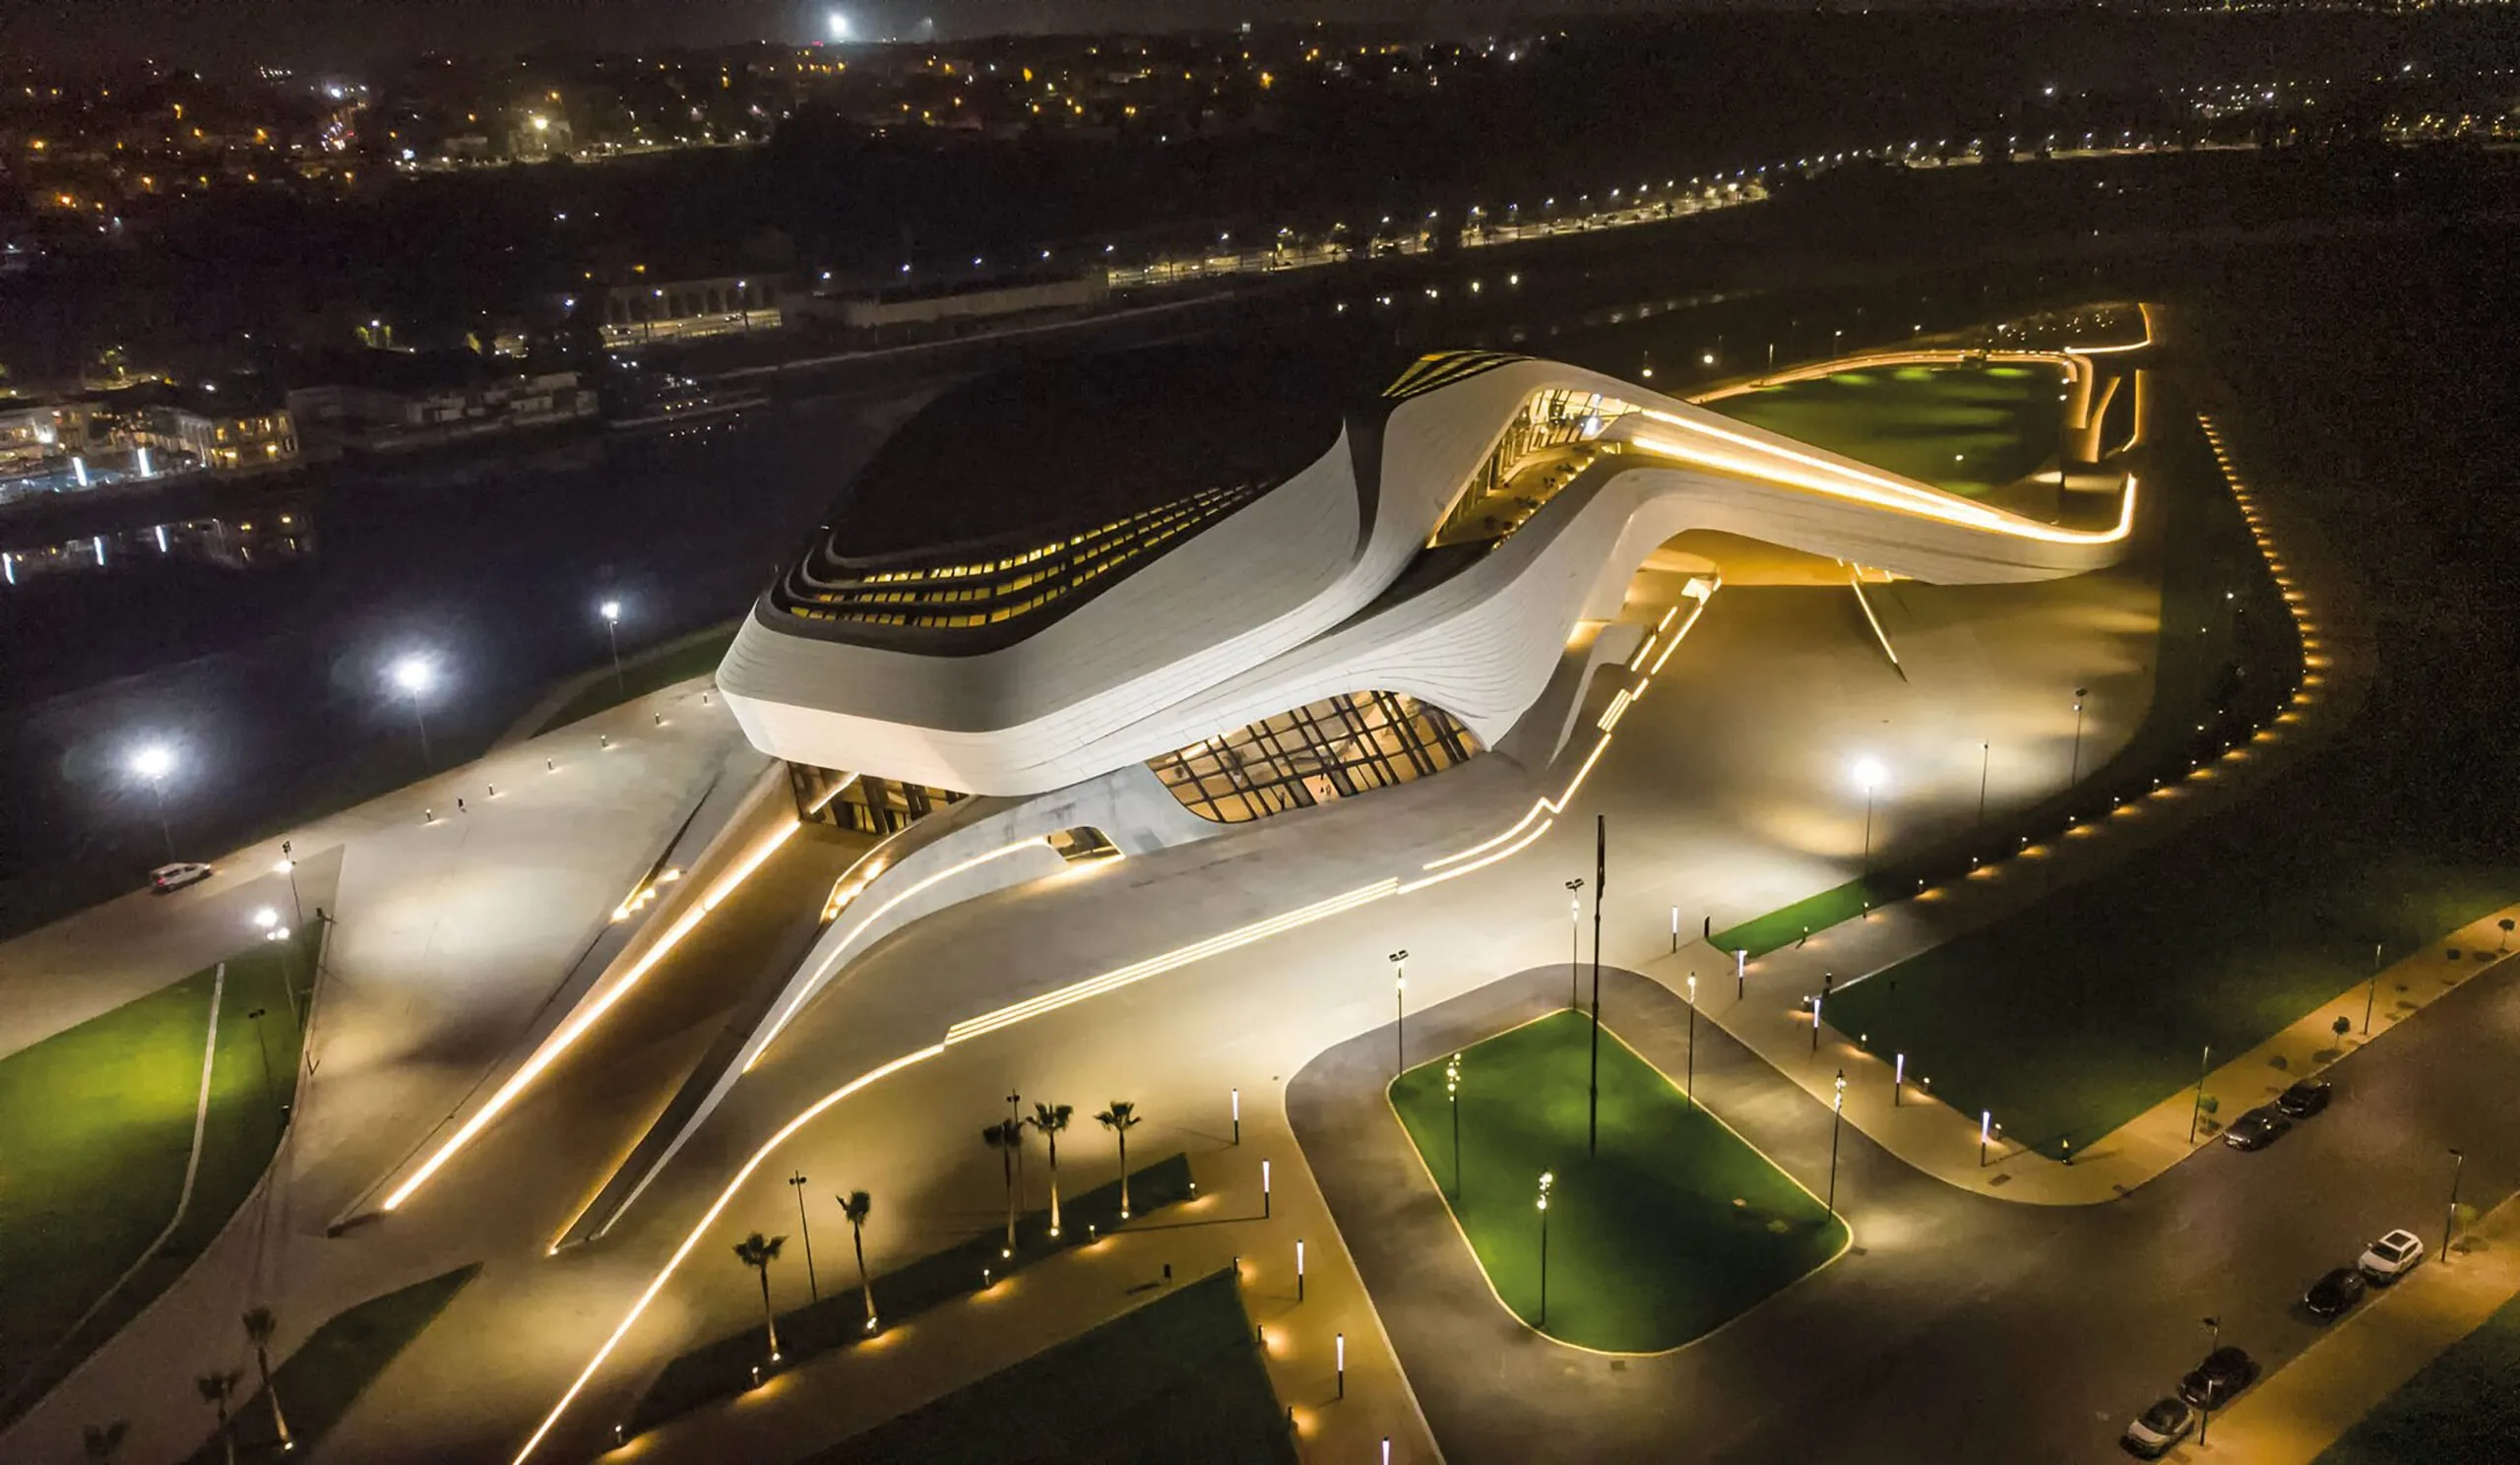
A masterpiece of advanced facade engineering and digital fabrication, the Grand Théâtre de Rabat, designed by Zaha Hadid Architects (ZHA), stands as a monumental expression of modernist influences. The theatre’s envelope features an innovative rainscreen system composed of monolithic Glass Fibre Reinforced Concrete (GRC) panels.

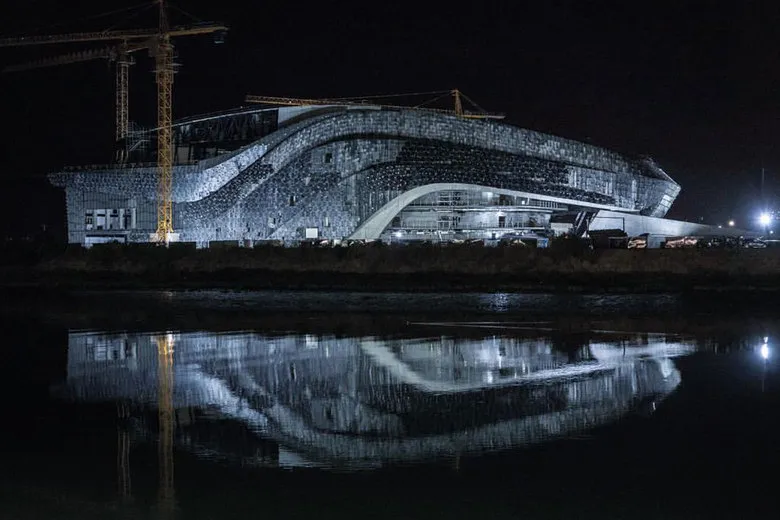
The building employs digital modeling and Finite Element Modelling (FEM) workflows to rationalize its complex geometries. The integration of digital methodologies with empirical data, including wind tunnel testing and Computational Fluid Dynamics (CFD), ensured that the cladding pressure coefficients were accurately mapped across the theater’s undulating surface.

