




Conceived by Billard Leece Partnership for Health Infrastructure and the Sydney Children’s Hospitals Network, the Children’s Hospital Westmead represents one of the most significant investments in paediatric healthcare in New South Wales in over 25 years
As part of a wider network vision alongside the Sydney Children’s Hospital at Randwick and the Minderoo Children’s Comprehensive Cancer Centre (opened in late 2025), the Westmead redevelopment contributes to a dual-hospital strategy. Each hospital is designed in dialogue with the other, yet responds uniquely to its geography, community, and clinical role, together advancing a unified ambition for next-generation children’s healthcare across the state.
A Network Vision for Paediatric Care in NSW
Instead of treating the hospital as a purely technical healthcare facility, the Westmead project frames design as clinical, civic, and cultural infrastructure. It integrates highly specialised acute care within an environment shaped by movement, play, family presence, and connection to landscape.

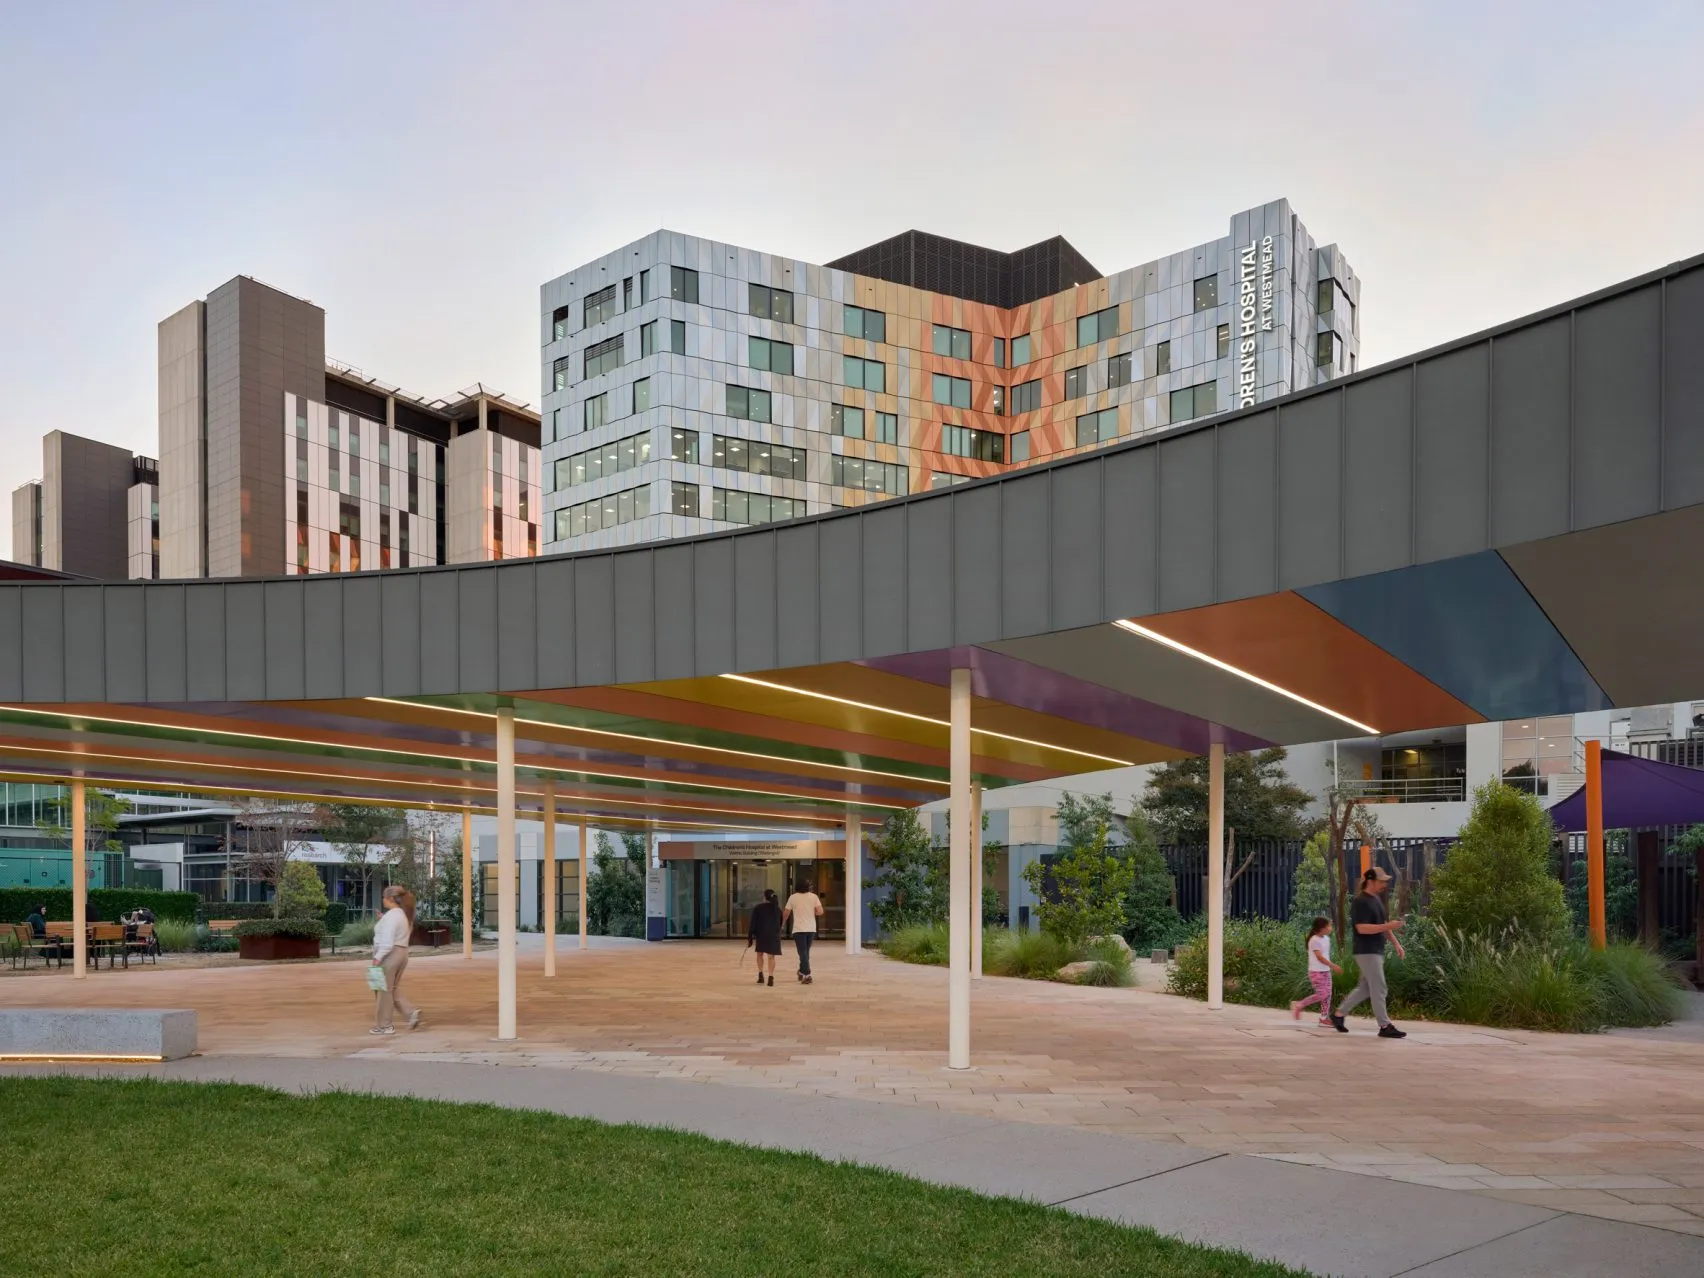
This broader network approach positions the two hospitals, Westmead and Randwick as related members of a shared system. They express a coordinated design language while remaining distinct in identity, each grounded in its local context and ecological narrative.
Activated Journeys and Child-Centred Design
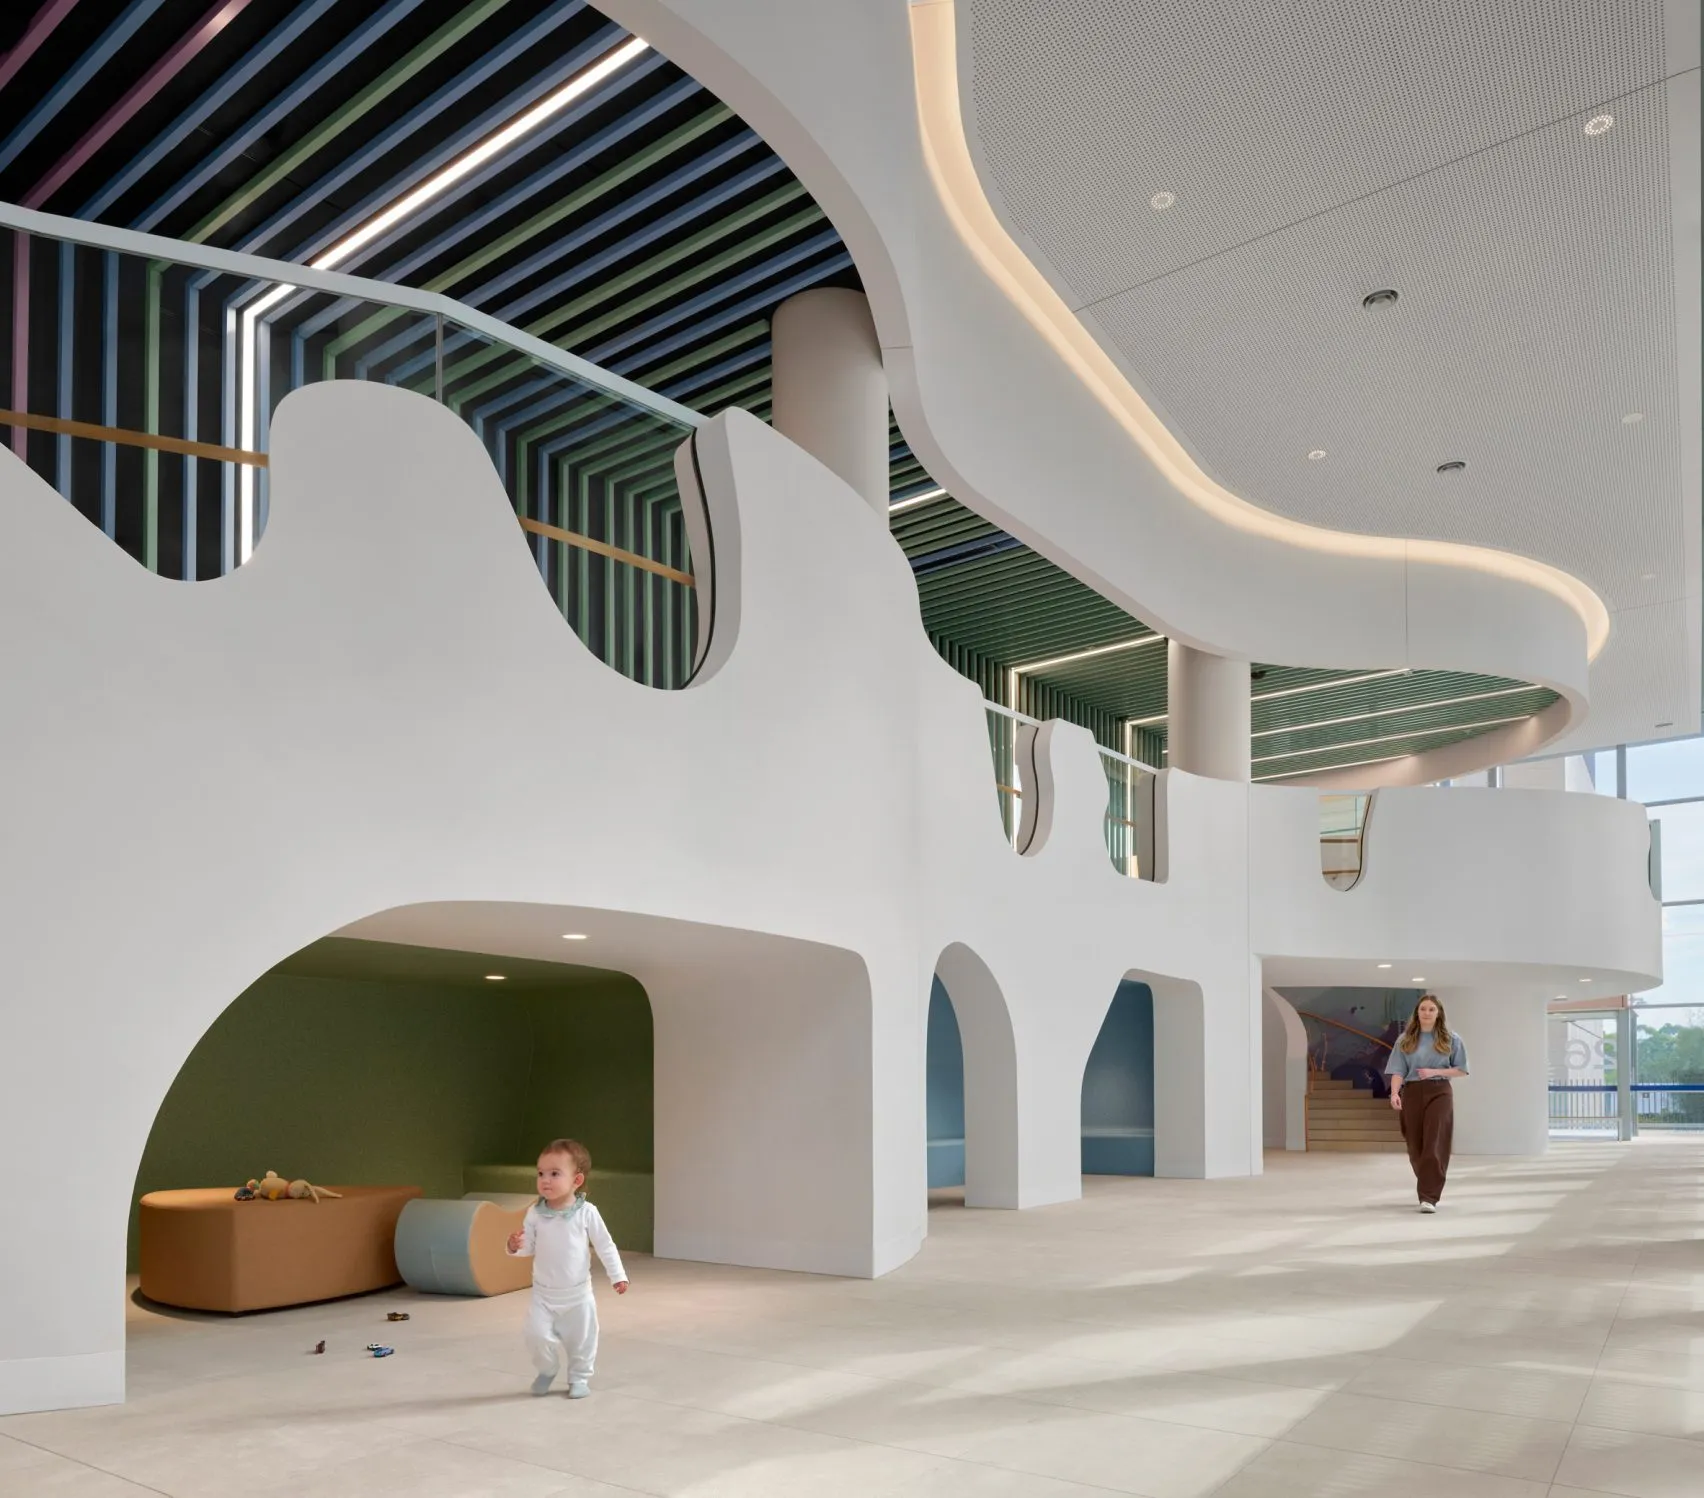
Billard Leece Partnership has designed the circulation spaces such that they are transformed from passive corridors into meaningful experiences. Movement through the hospital becomes intuitive, engaging, and emotionally supportive rather than institutional or anonymous.

Arrival is conceptualized through KidsPark, a landscaped civic forecourt that functions as a public space and a play environment. From here, KidsWay guides visitors into the hospital, replacing a single formal entrance with a layered experience of landscape, activity, and pause. This approach reduces the sense of clinical entry and instead creates a more welcoming, legible transition for children and families.
Landscape Identity and the River Narrative
Westmead’s design is deeply rooted in its surrounding landscape, drawing inspiration from the inland river systems of Parramatta River, Toongabbie Creek, and Darling Mills Creek. This “convergence of waterways” becomes a spatial and conceptual framework that informs geometry, materiality, and colour.

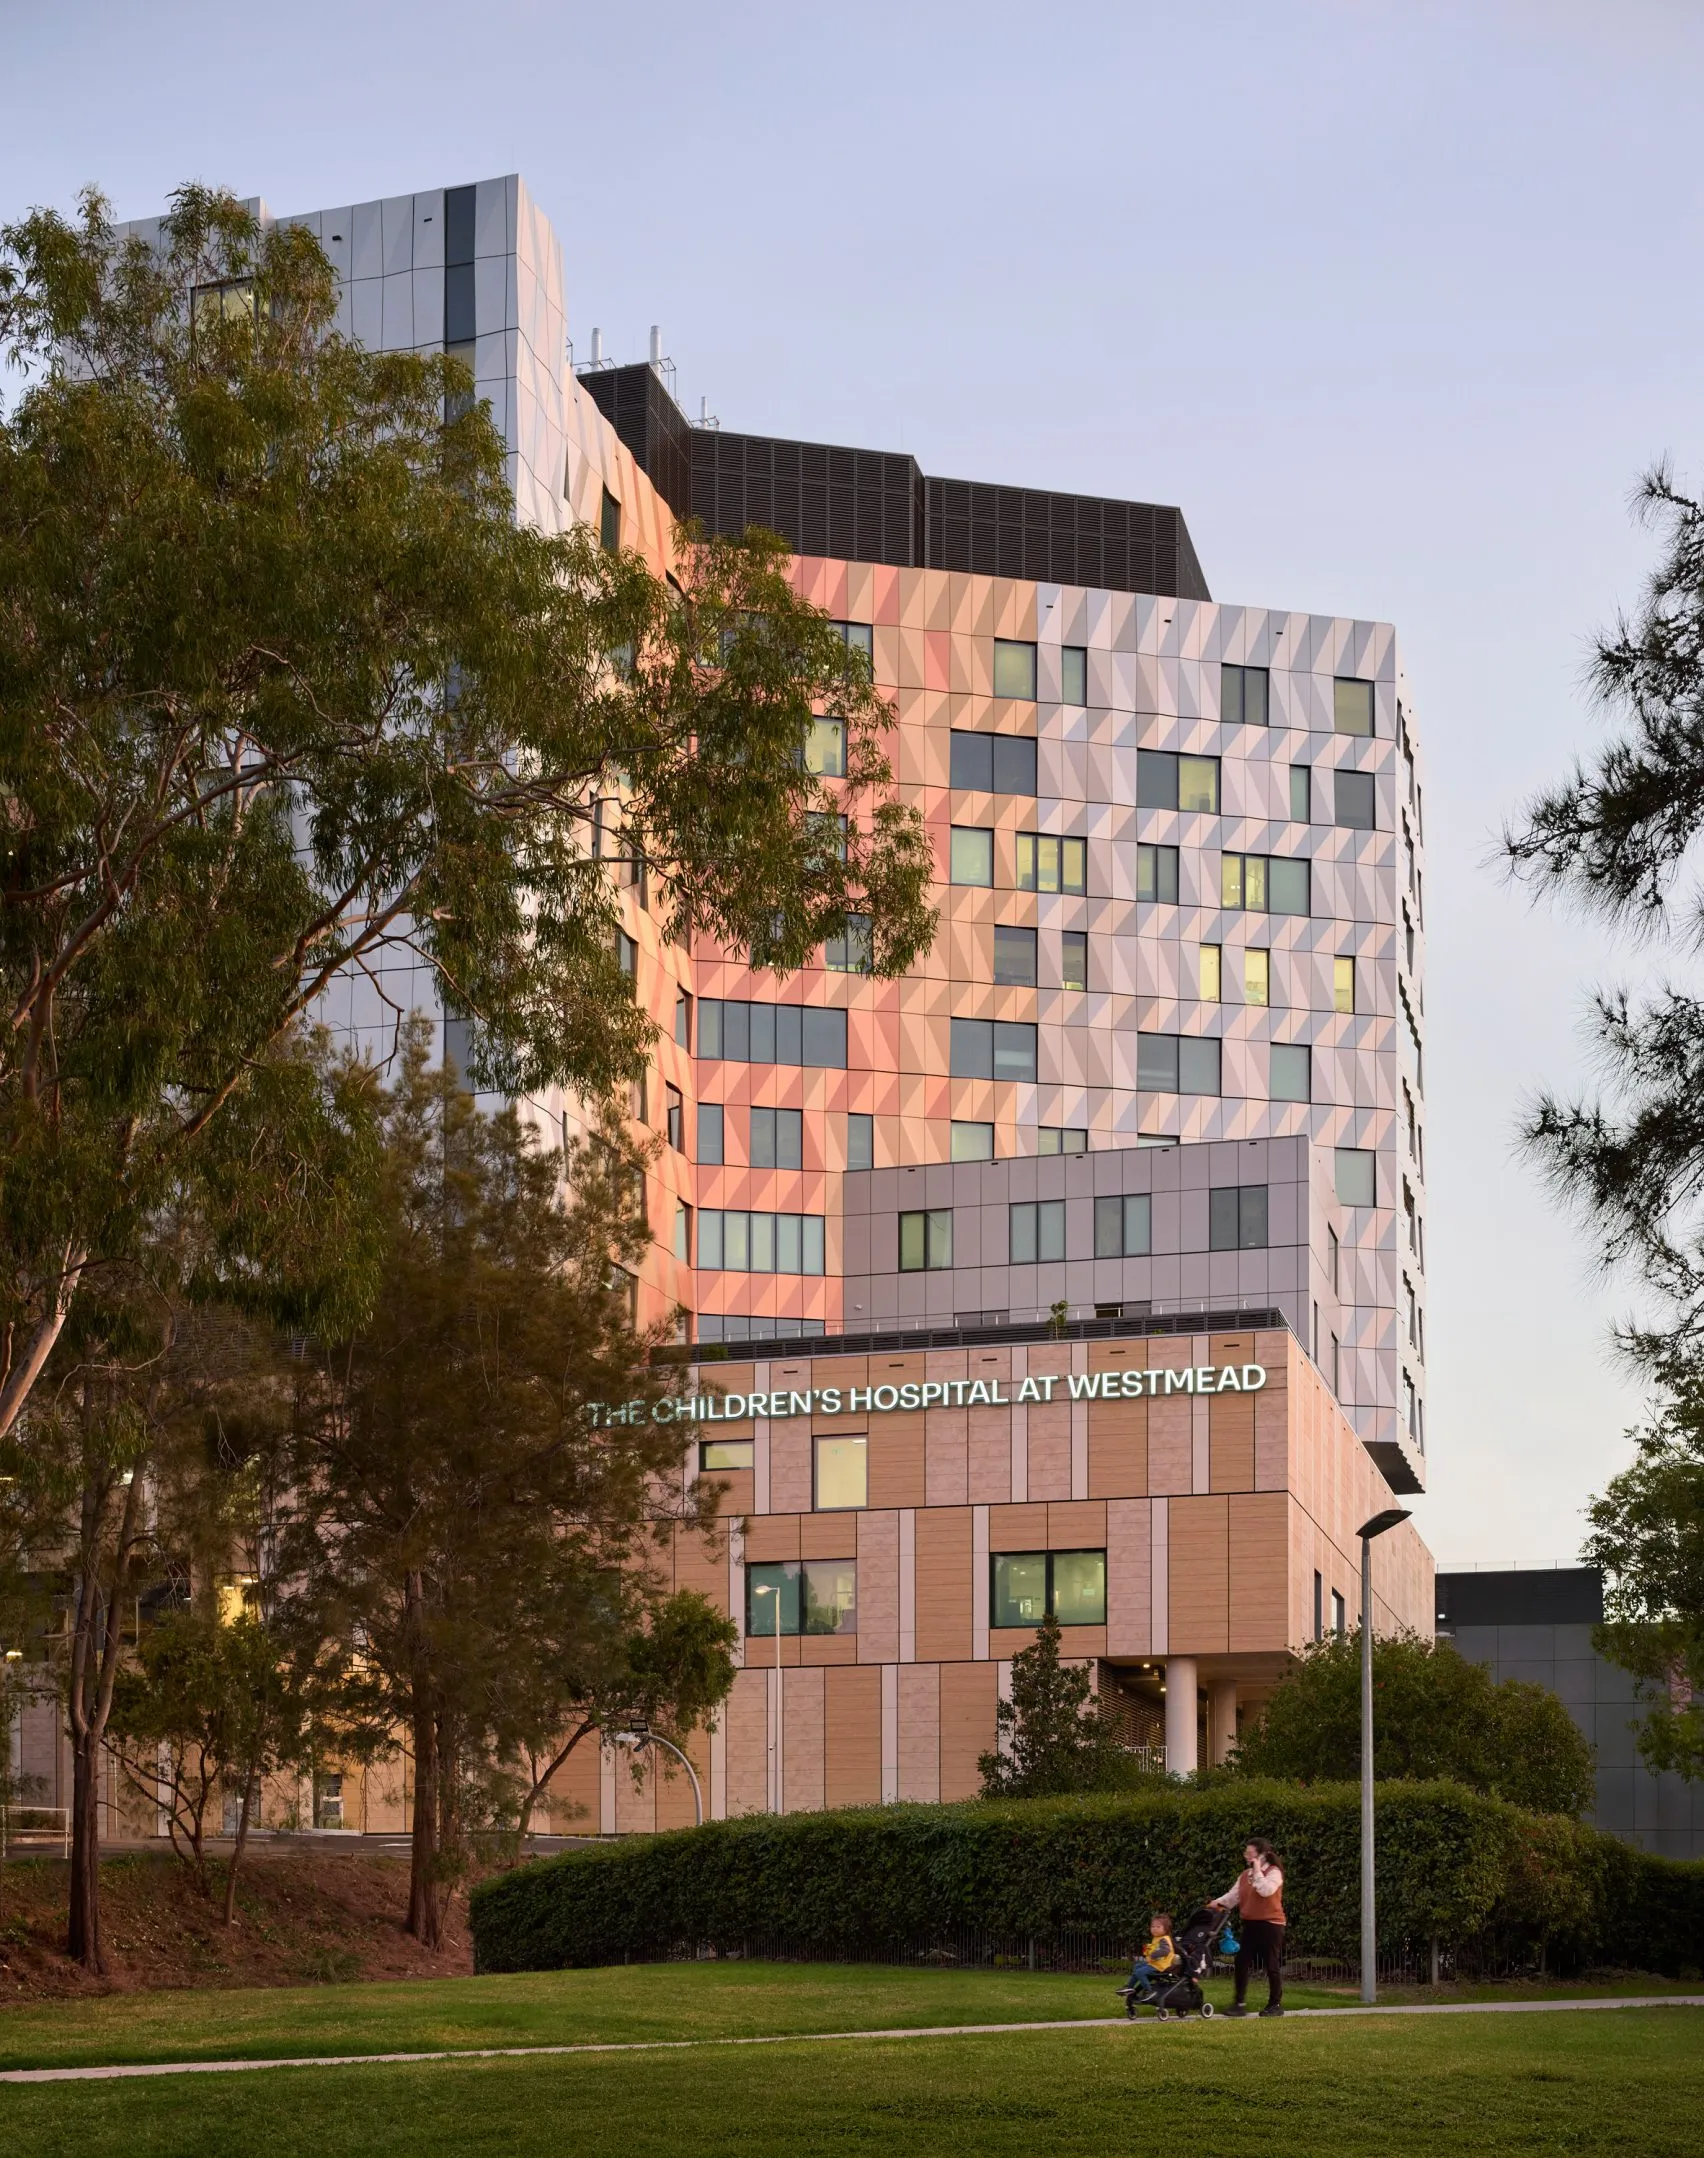
Billard Leece Partnership has designed the space with soft curves, fluid forms, and reflective surfaces that echo the movement of water, shaping both the exterior expression and interior environments. The hospital’s façade and public spaces abstract these natural systems into a contemporary architectural language that connects children and families to place.

At Randwick, a parallel but distinct narrative emerges from coastal ecologies like wetlands, dunes, and sea cliffs, reinforcing the idea that each hospital expresses its own environmental identity while remaining part of a unified design philosophy.
Interiors, Wellbeing, and Cultural Responsiveness
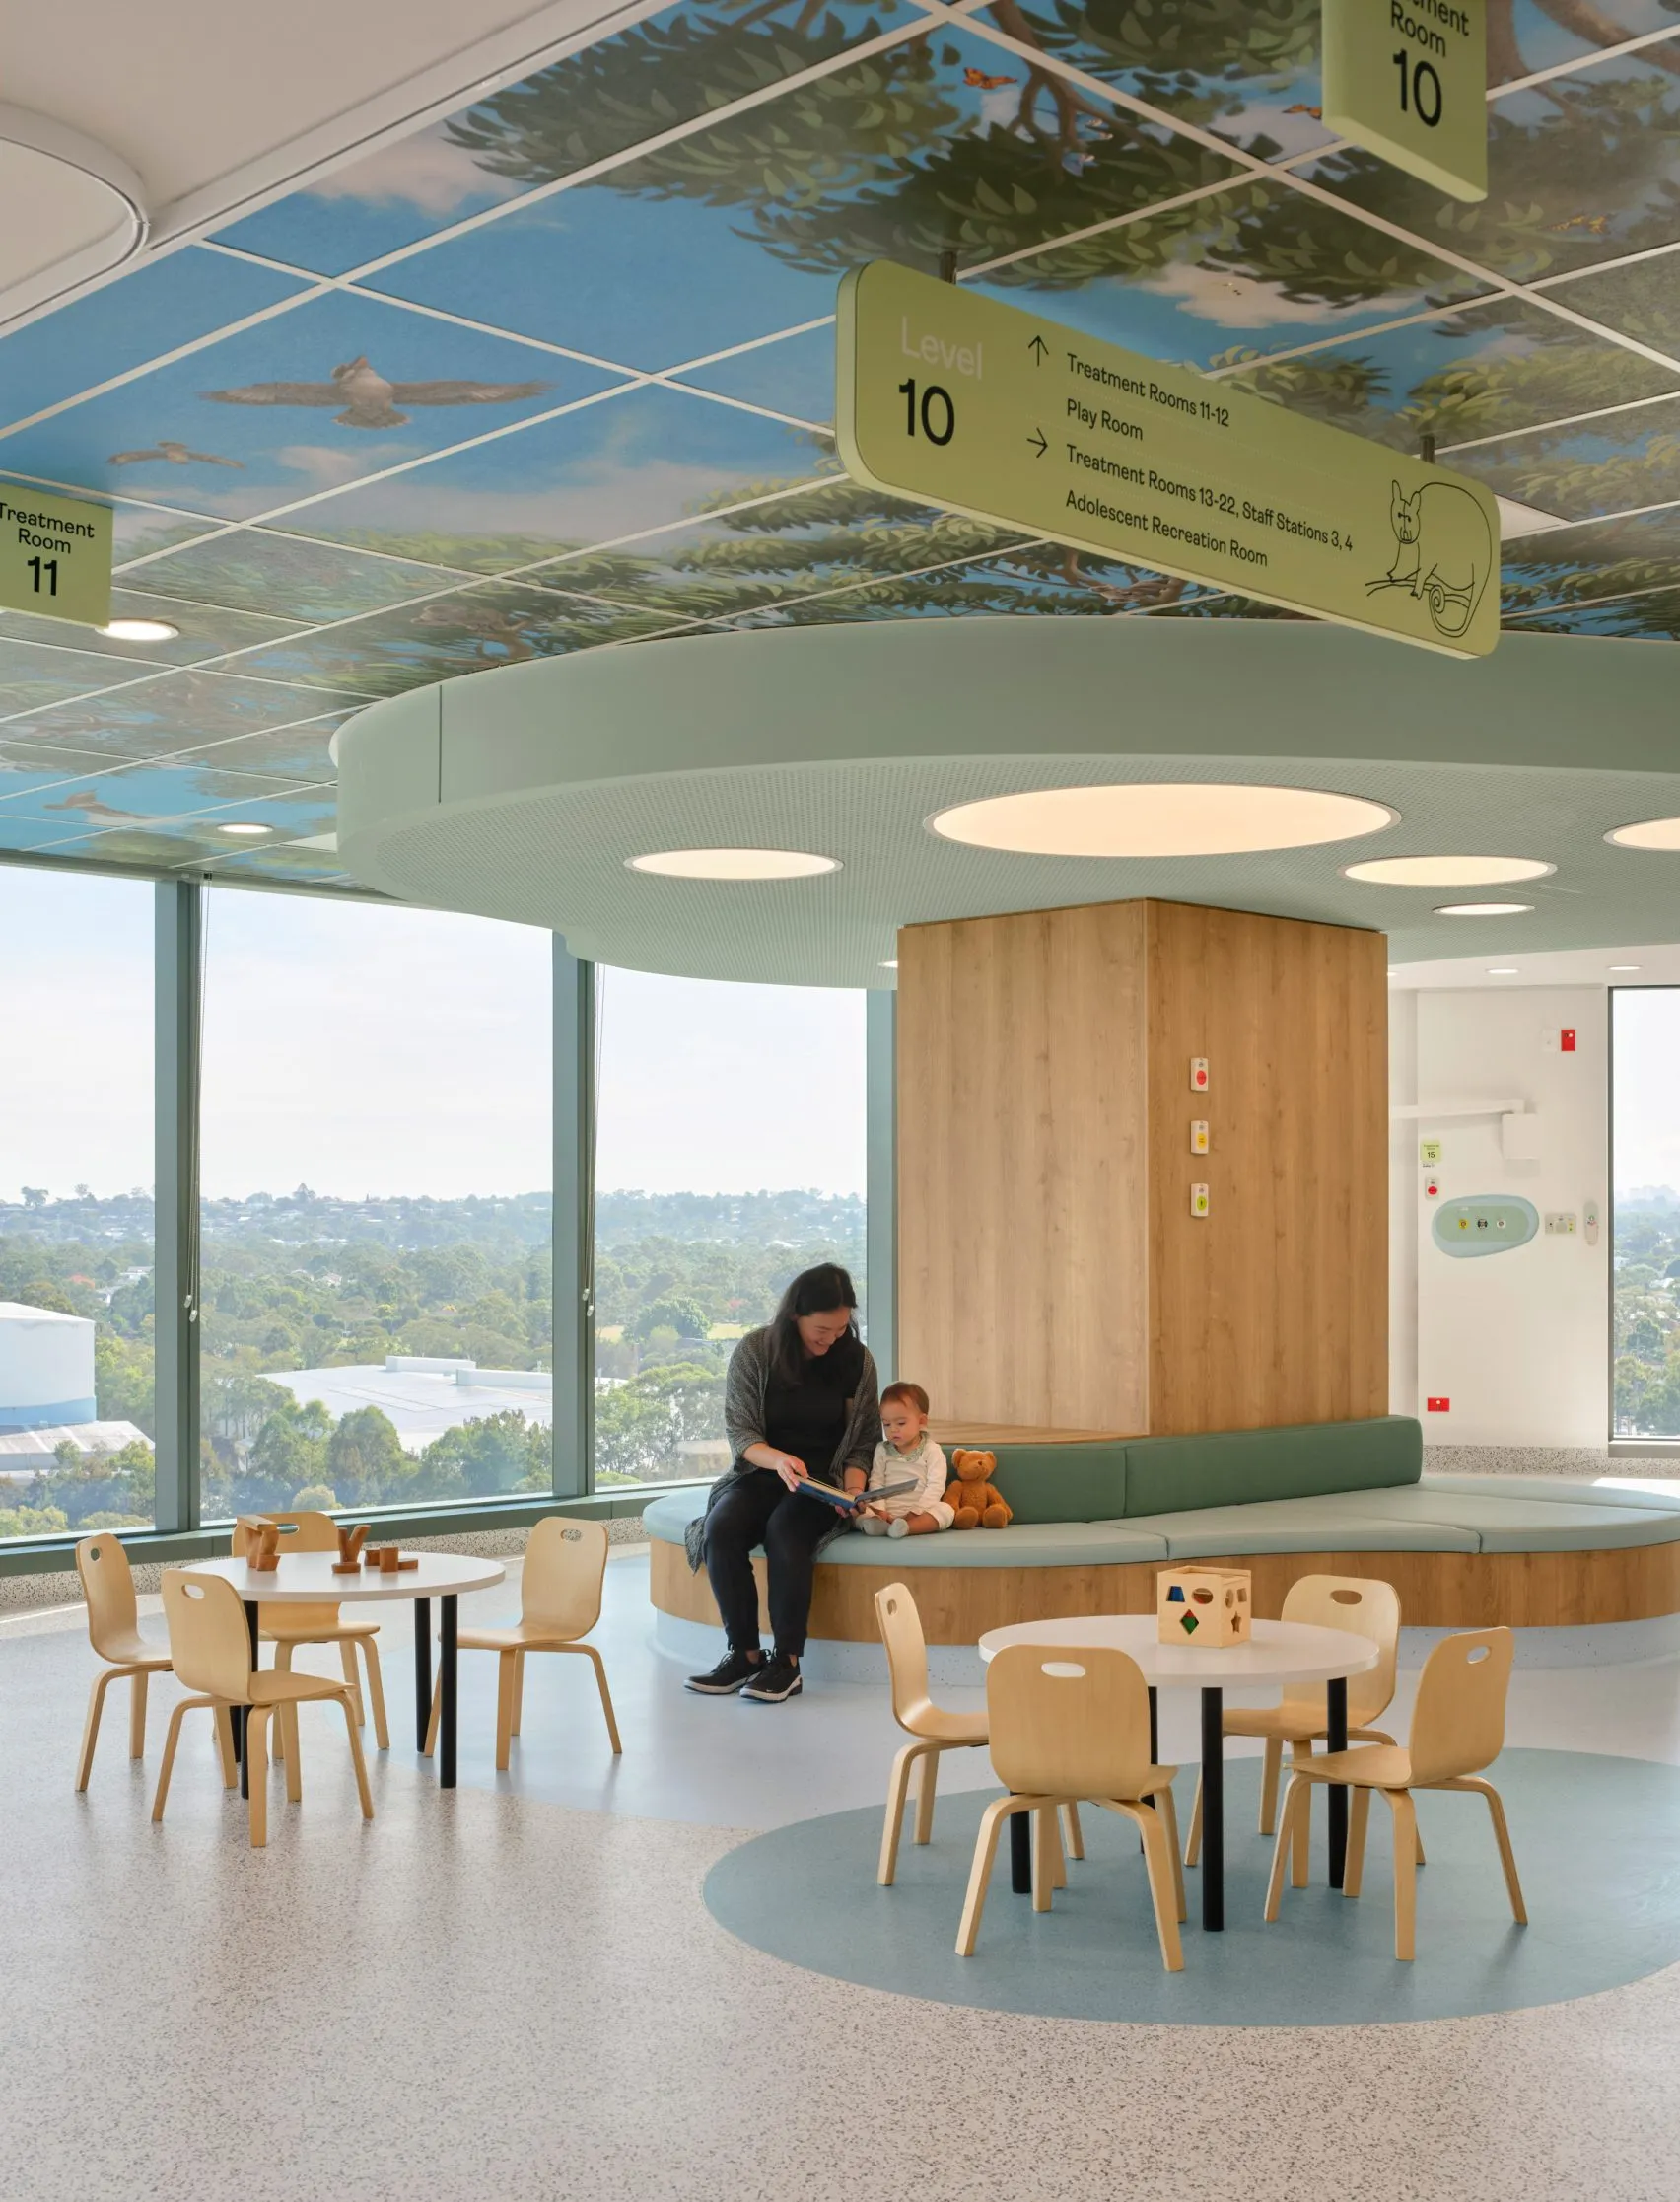
Inside the hospital, clinical performance and emotional experience are designed to work together. Family-centred planning, access to natural light, visual connections to landscape, and layered material palettes all contribute to a setting that supports both care delivery and psychological wellbeing.

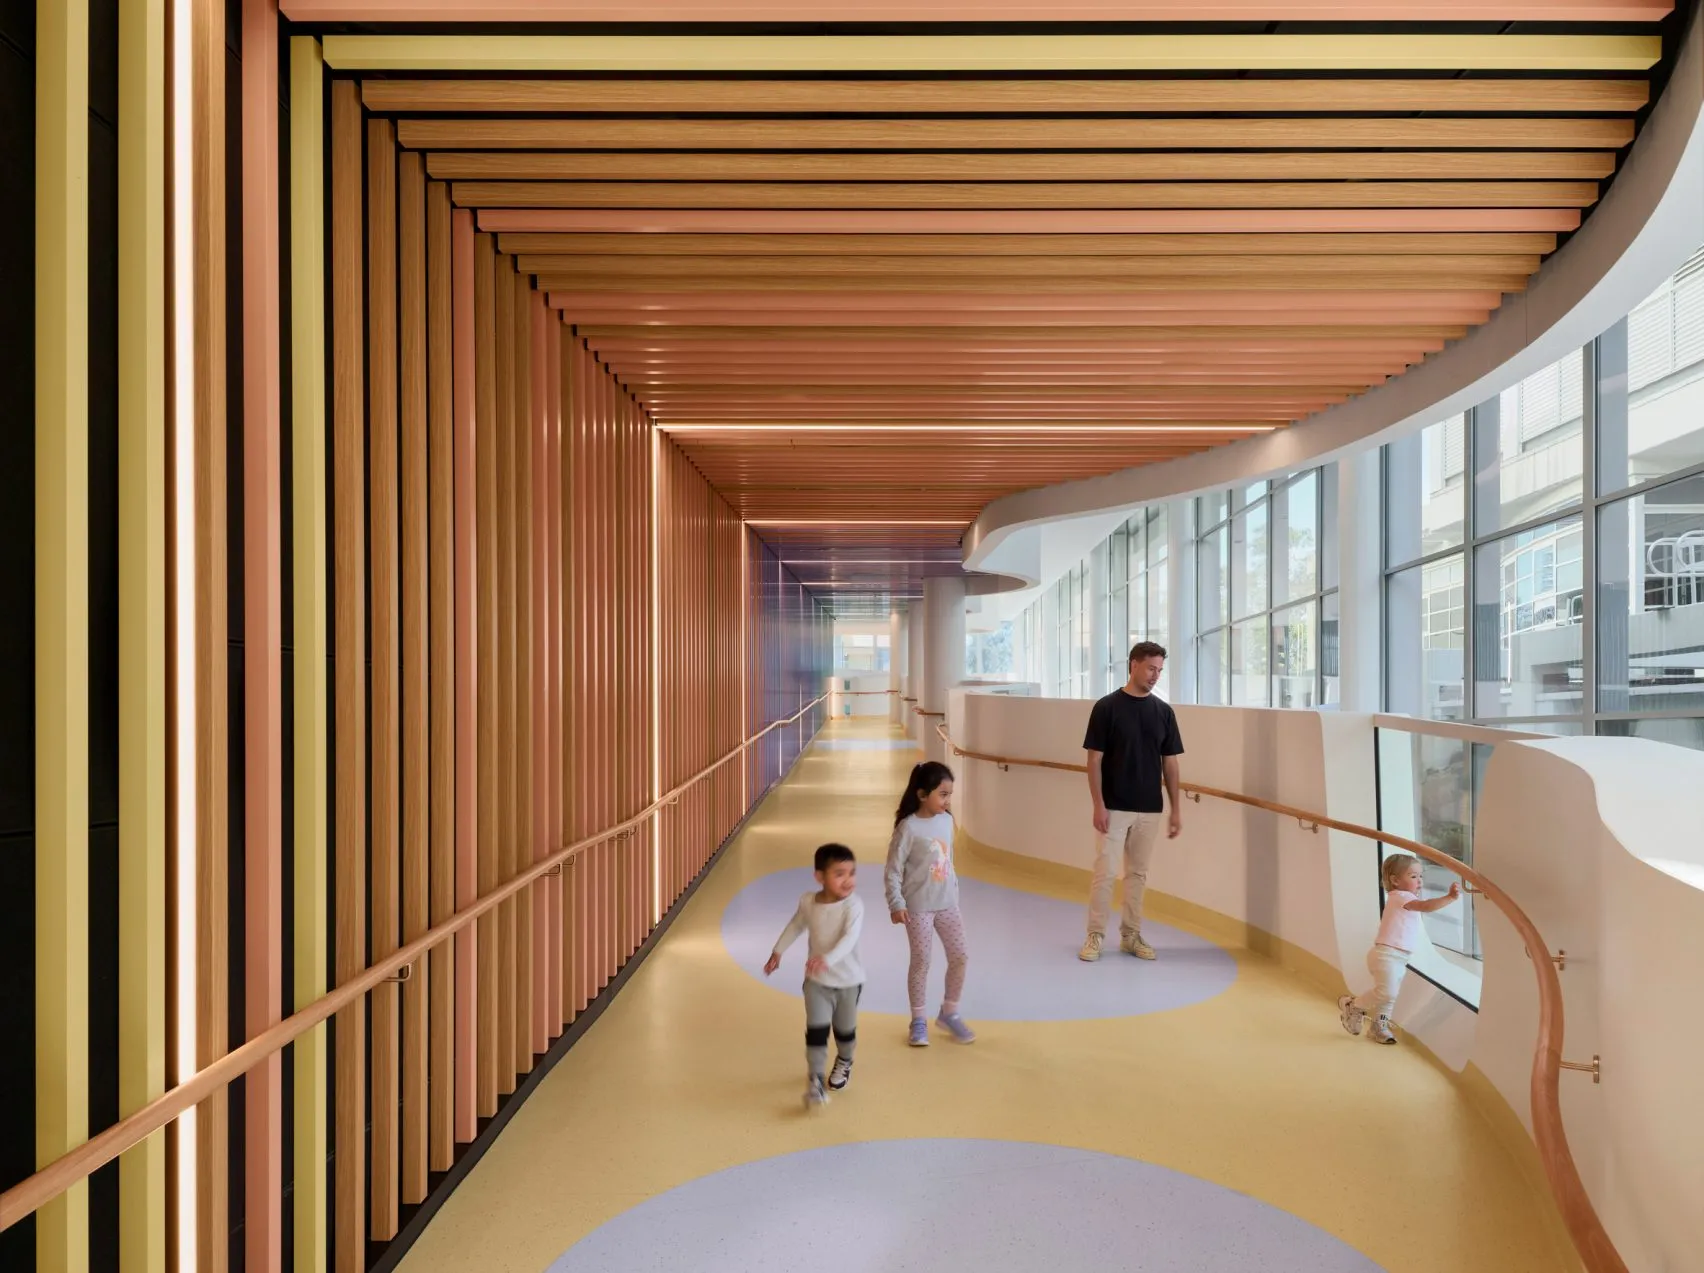
Research-driven strategies such as positive distraction, biophilic design, and atmospheric inclusiveness are translated into a highly technical healthcare environment without compromising clinical efficiency. The result is a setting that reduces stress, improves orientation, and introduces moments of familiarity and comfort for children.
The interiors of this future-ready hospital aim to balance emotional softness with clinical precision, creating spaces that feel open, calm, and connected to childhood while maintaining the rigour required of a tertiary hospital.

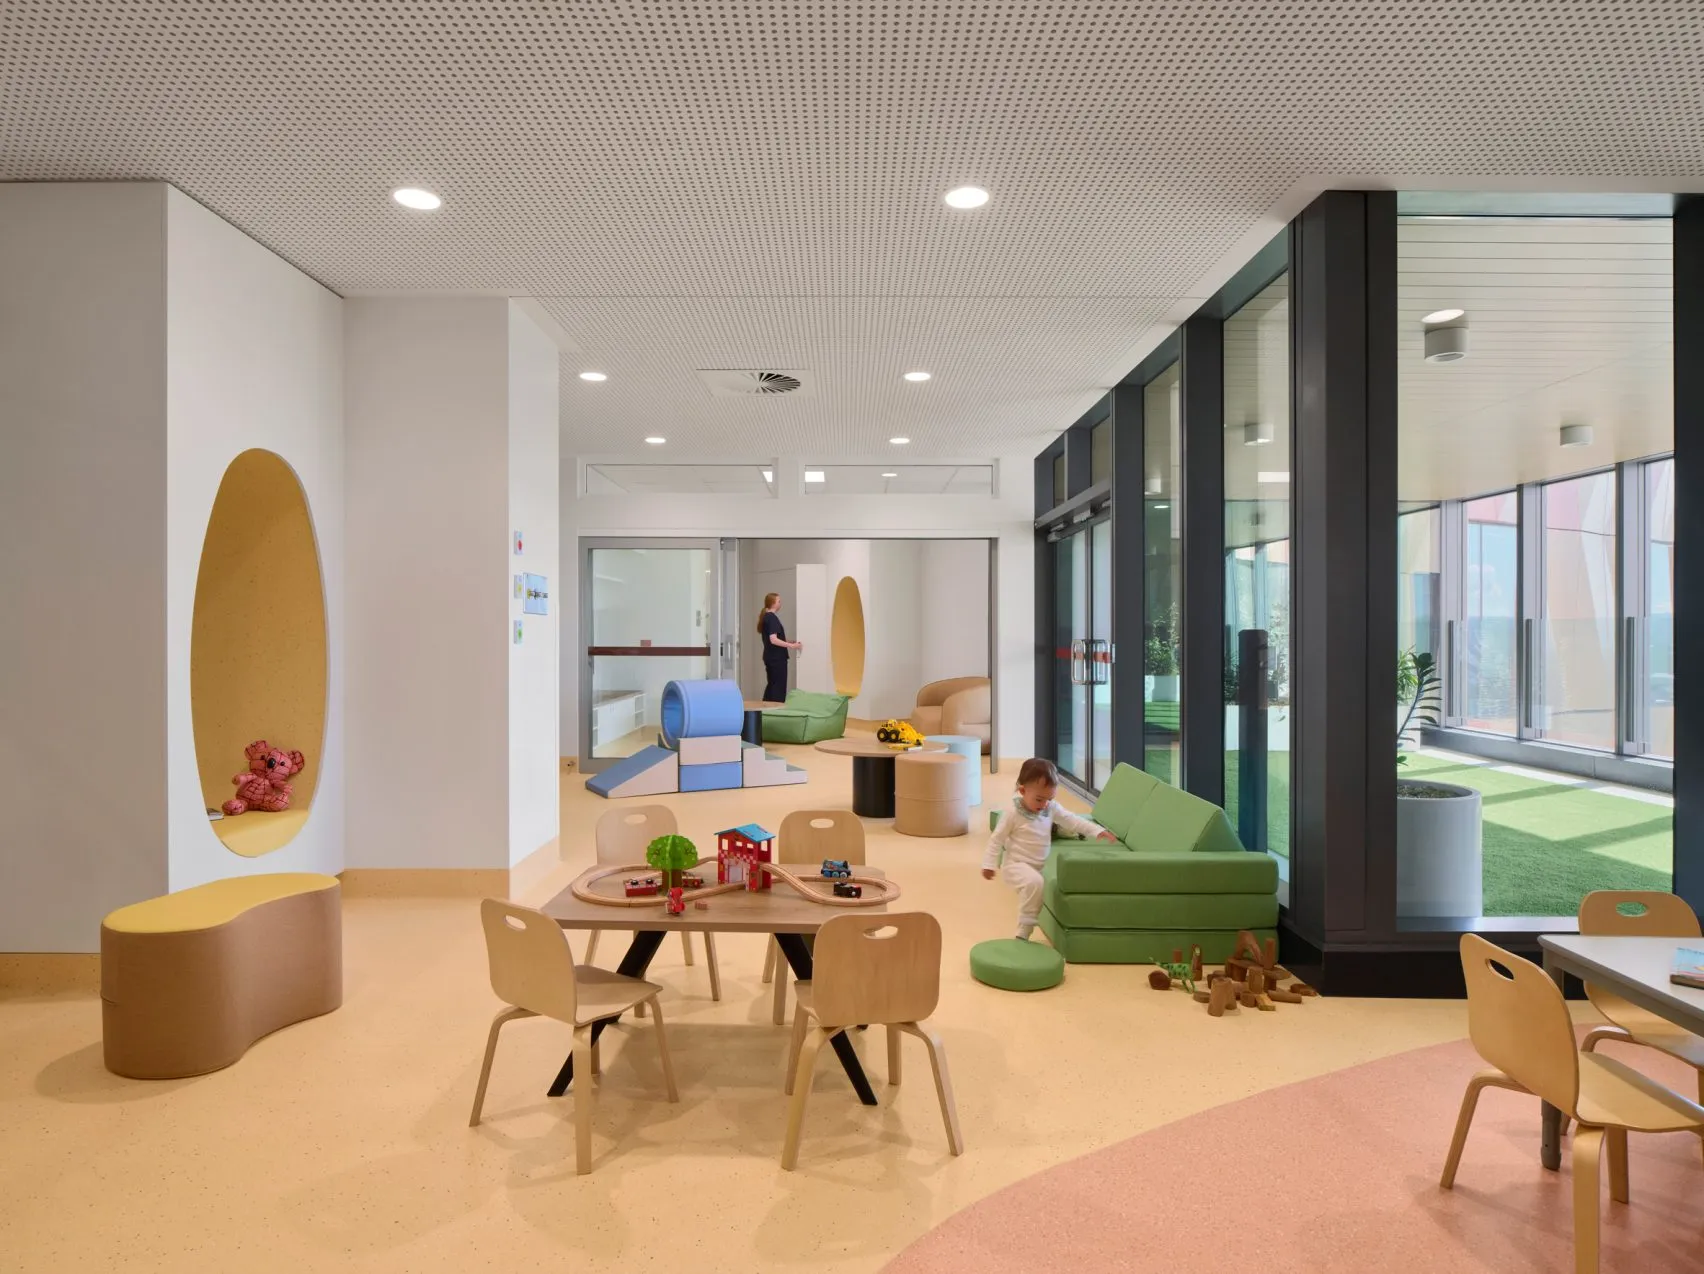
A key dimension of the project by Billard Leece Partnership is its cultural responsiveness as the design integrates water, place, and children’s experience into its conceptual foundation. This design reflects a broader shift in Australian healthcare architecture toward more culturally grounded and place-specific design thinking, strengthening community connection, identity, and long-term healing outcomes across paediatric environments.
Photos: Tom Roe

