

Close Menu
ParametricParametric

    Subscribe to Updates

    Get the latest creative news from FooBar about art, design and business.

    What's Hot

    Soundscape in Architecture: Designing Through Sound

    July 21, 2026

    MVRDV Wins Shift Embassy Competition with Rotterdam ROCKS!

    July 21, 2026

    External Reference’s Deportienda Features a Massive 3D-Printed Wave Inspired by the Atlantic

    July 21, 2026
    Facebook X (Twitter) Instagram
    Facebook X (Twitter) Instagram Pinterest YouTube LinkedIn TikTok
    ParametricParametric
    Courses
    • Home
    • Features
      • Typography
      • Contact
      • View All On Demos
    • Typography
    • Buy Now
    ParametricParametric
    Home»Uncategorized»Billard Leece Partnership Designs a New Paediatric Architecture of Care, Precision, and Emotional Softness
    Uncategorized

    Billard Leece Partnership Designs a New Paediatric Architecture of Care, Precision, and Emotional Softness

    Pooja Khanna TyagiBy Pooja Khanna TyagiJanuary 1, 197003 Mins Read0 Views
    Facebook Twitter Pinterest LinkedIn Tumblr WhatsApp Reddit Email
    Share
    Facebook Twitter LinkedIn Pinterest Email

    Conceived by Billard Leece Partnership for Health Infrastructure and the Sydney Children’s Hospitals Network, the Children’s Hospital Westmead represents one of the most significant investments in paediatric healthcare in New South Wales in over 25 years

    As part of a wider network vision alongside the Sydney Children’s Hospital at Randwick and the Minderoo Children’s Comprehensive Cancer Centre (opened in late 2025), the Westmead redevelopment contributes to a dual-hospital strategy. Each hospital is designed in dialogue with the other, yet responds uniquely to its geography, community, and clinical role, together advancing a unified ambition for next-generation children’s healthcare across the state.

    A Network Vision for Paediatric Care in NSW

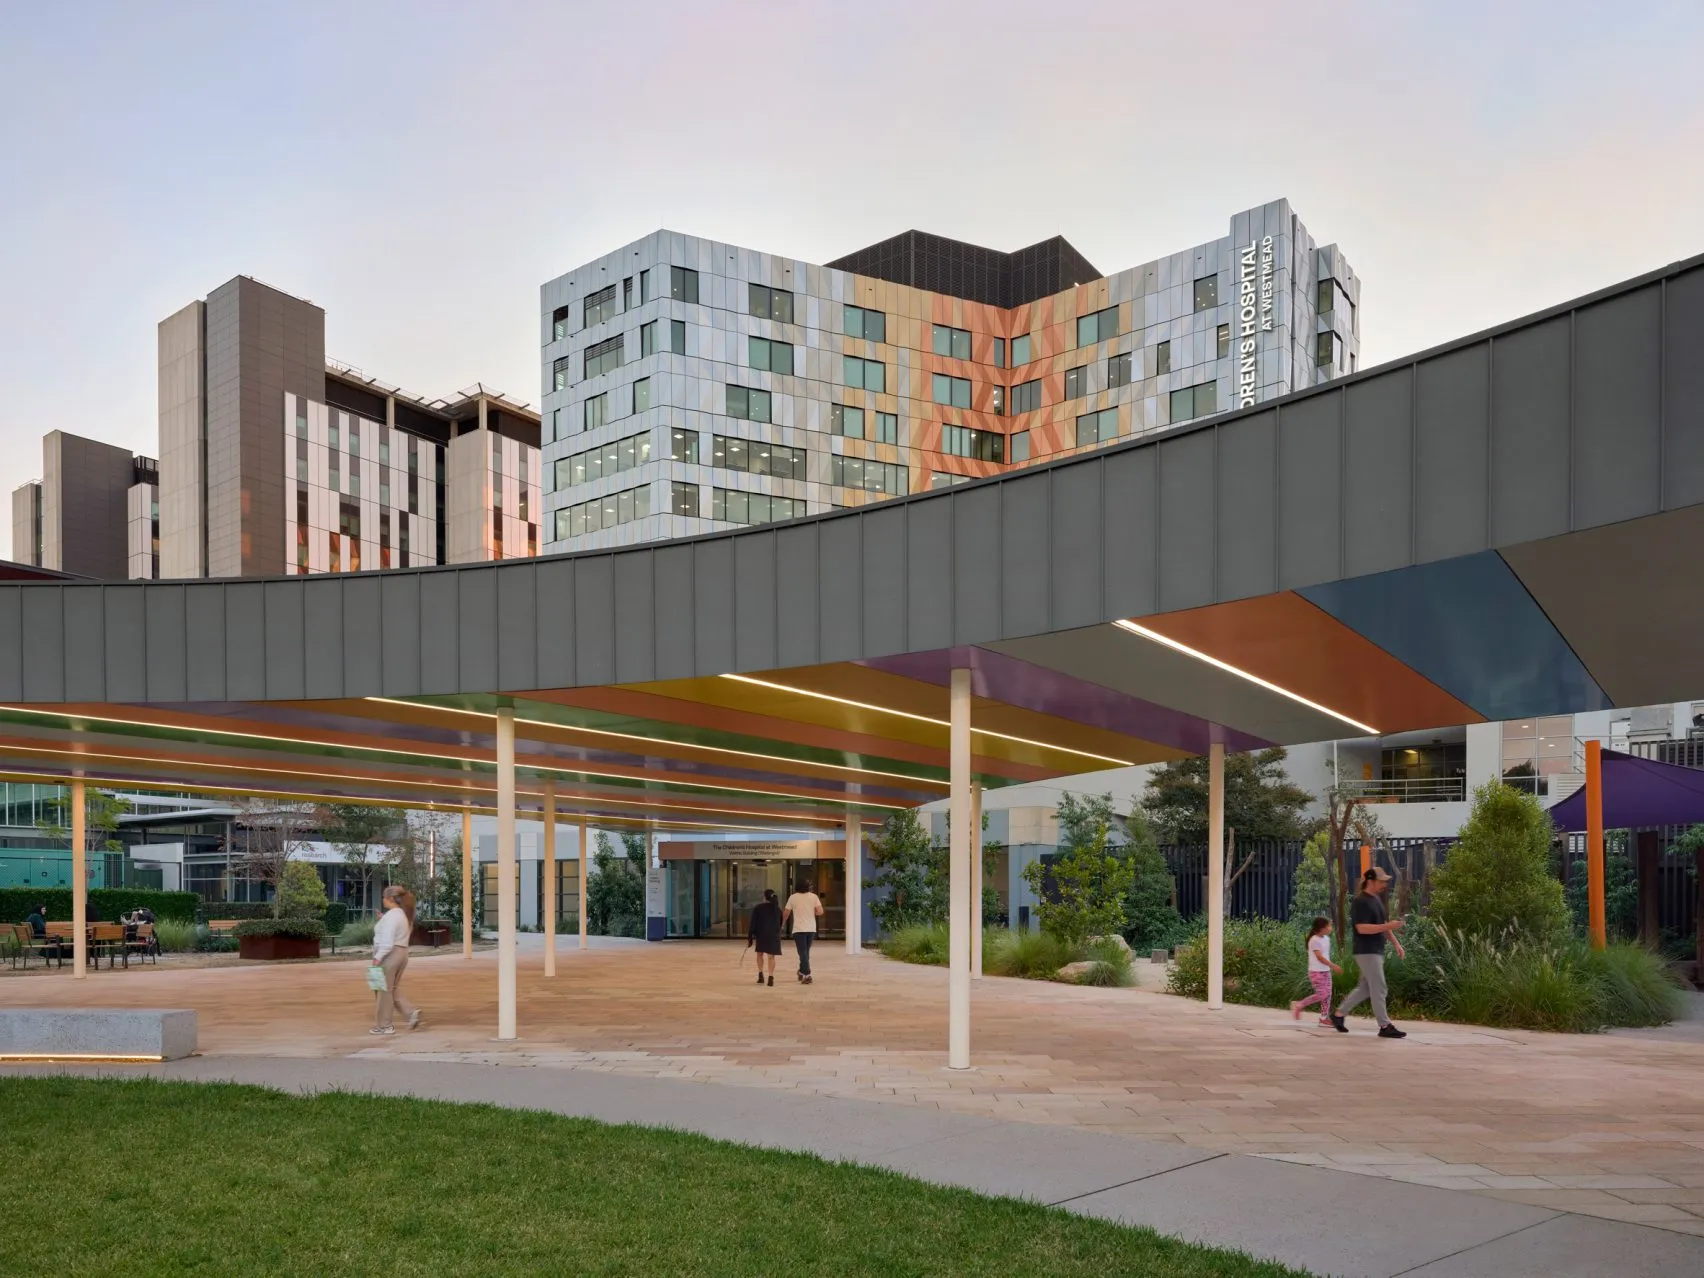
    Instead of treating the hospital as a purely technical healthcare facility, the Westmead project frames design as clinical, civic, and cultural infrastructure. It integrates highly specialised acute care within an environment shaped by movement, play, family presence, and connection to landscape.
    Billard Leece Partnership Designs a New Paediatric Architecture of Care, Precision, and Emotional Softness

    This broader network approach positions the two hospitals, Westmead and Randwick as related members of a shared system. They express a coordinated design language while remaining distinct in identity, each grounded in its local context and ecological narrative.

    Activated Journeys and Child-Centred Design

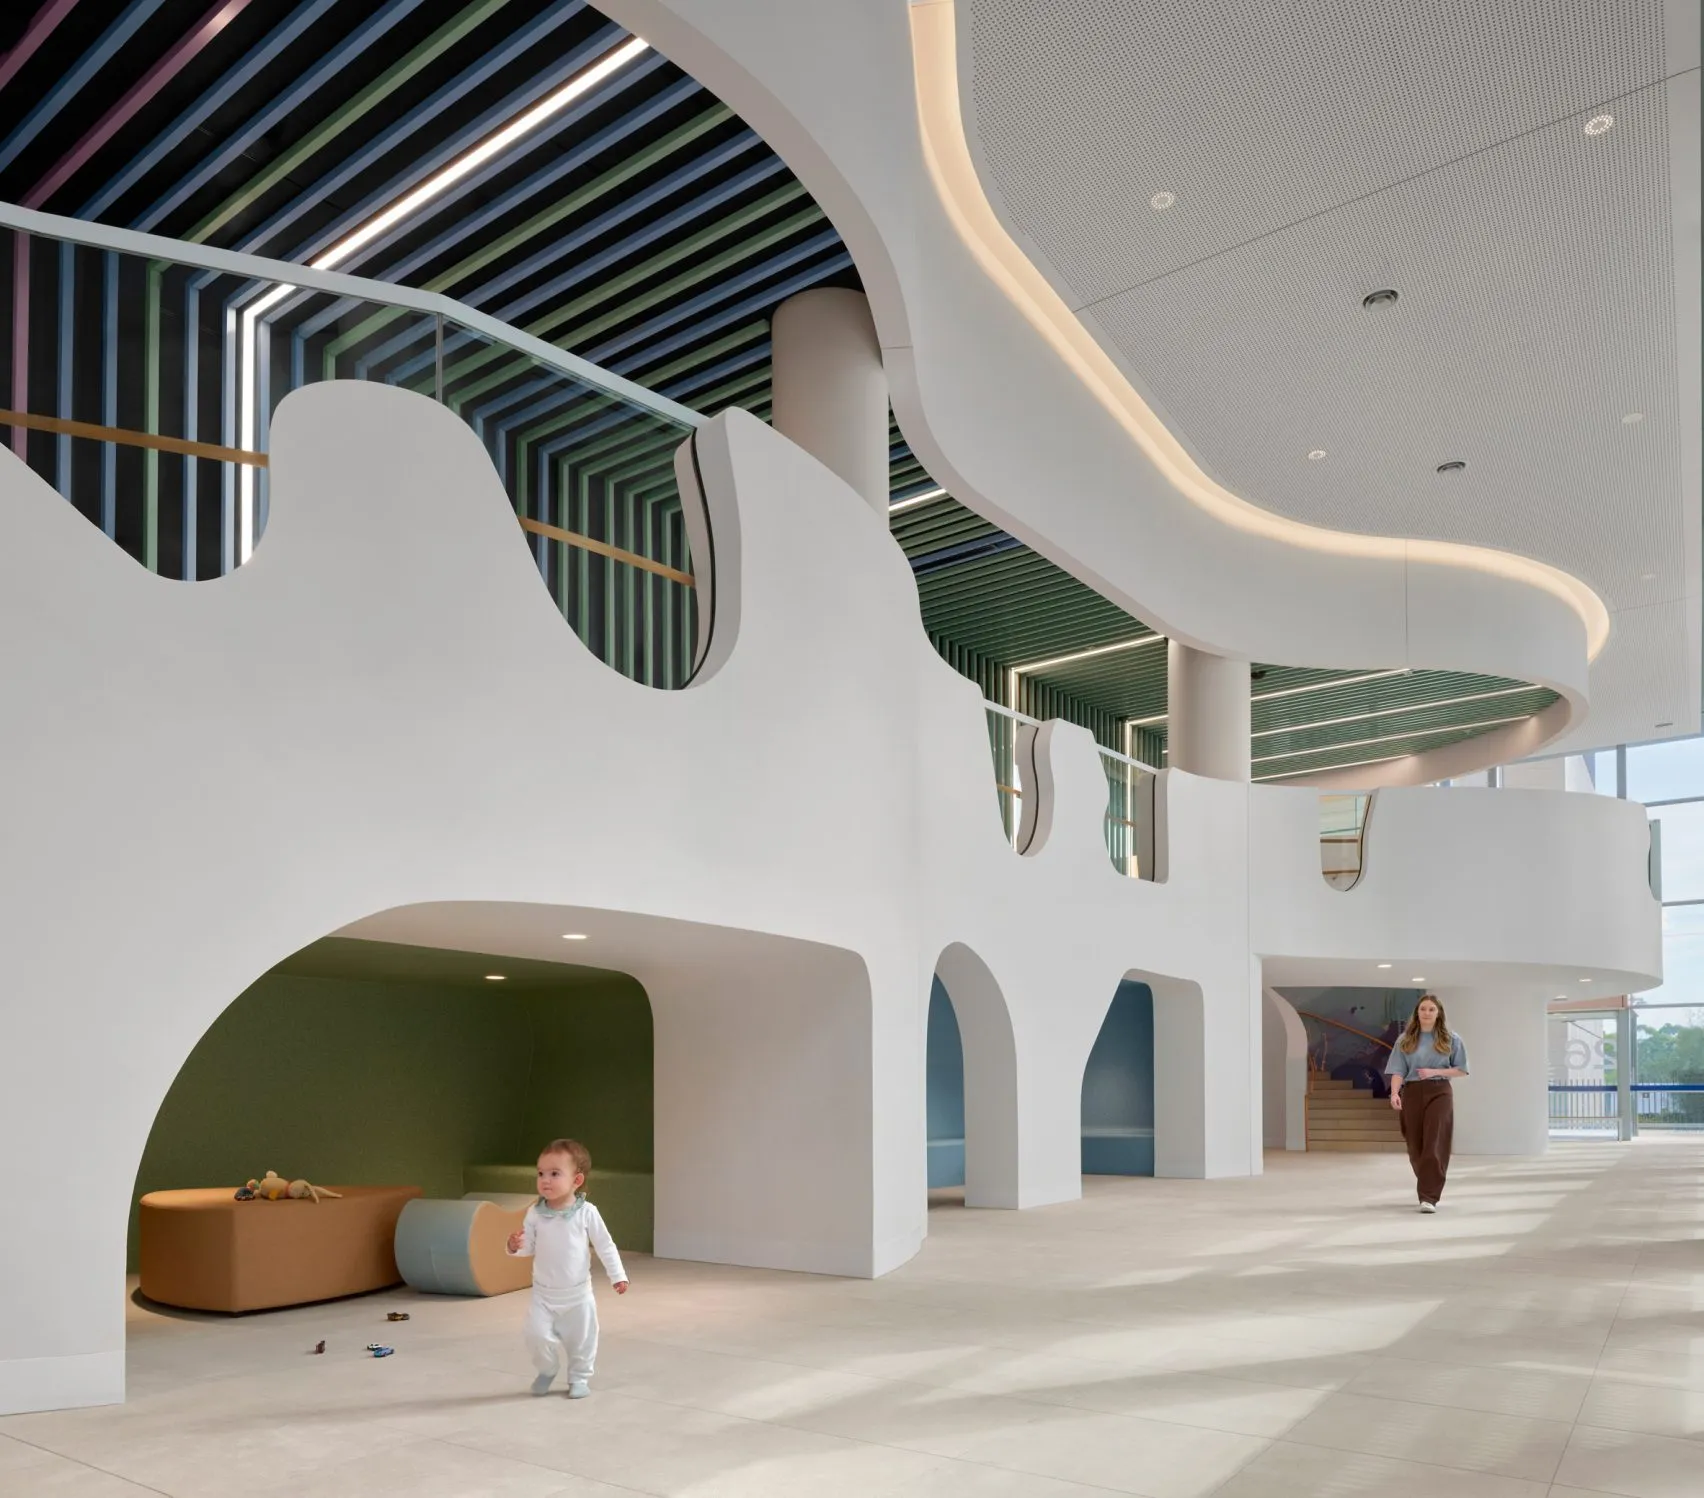
    Billard Leece Partnership has designed the circulation spaces such that they are transformed from passive corridors into meaningful experiences. Movement through the hospital becomes intuitive, engaging, and emotionally supportive rather than institutional or anonymous.
    Billard Leece Partnership Designs a New Paediatric Architecture of Care, Precision, and Emotional Softness

    Arrival is conceptualized through KidsPark, a landscaped civic forecourt that functions as a public space and a play environment. From here, KidsWay guides visitors into the hospital, replacing a single formal entrance with a layered experience of landscape, activity, and pause. This approach reduces the sense of clinical entry and instead creates a more welcoming, legible transition for children and families.

    Landscape Identity and the River Narrative

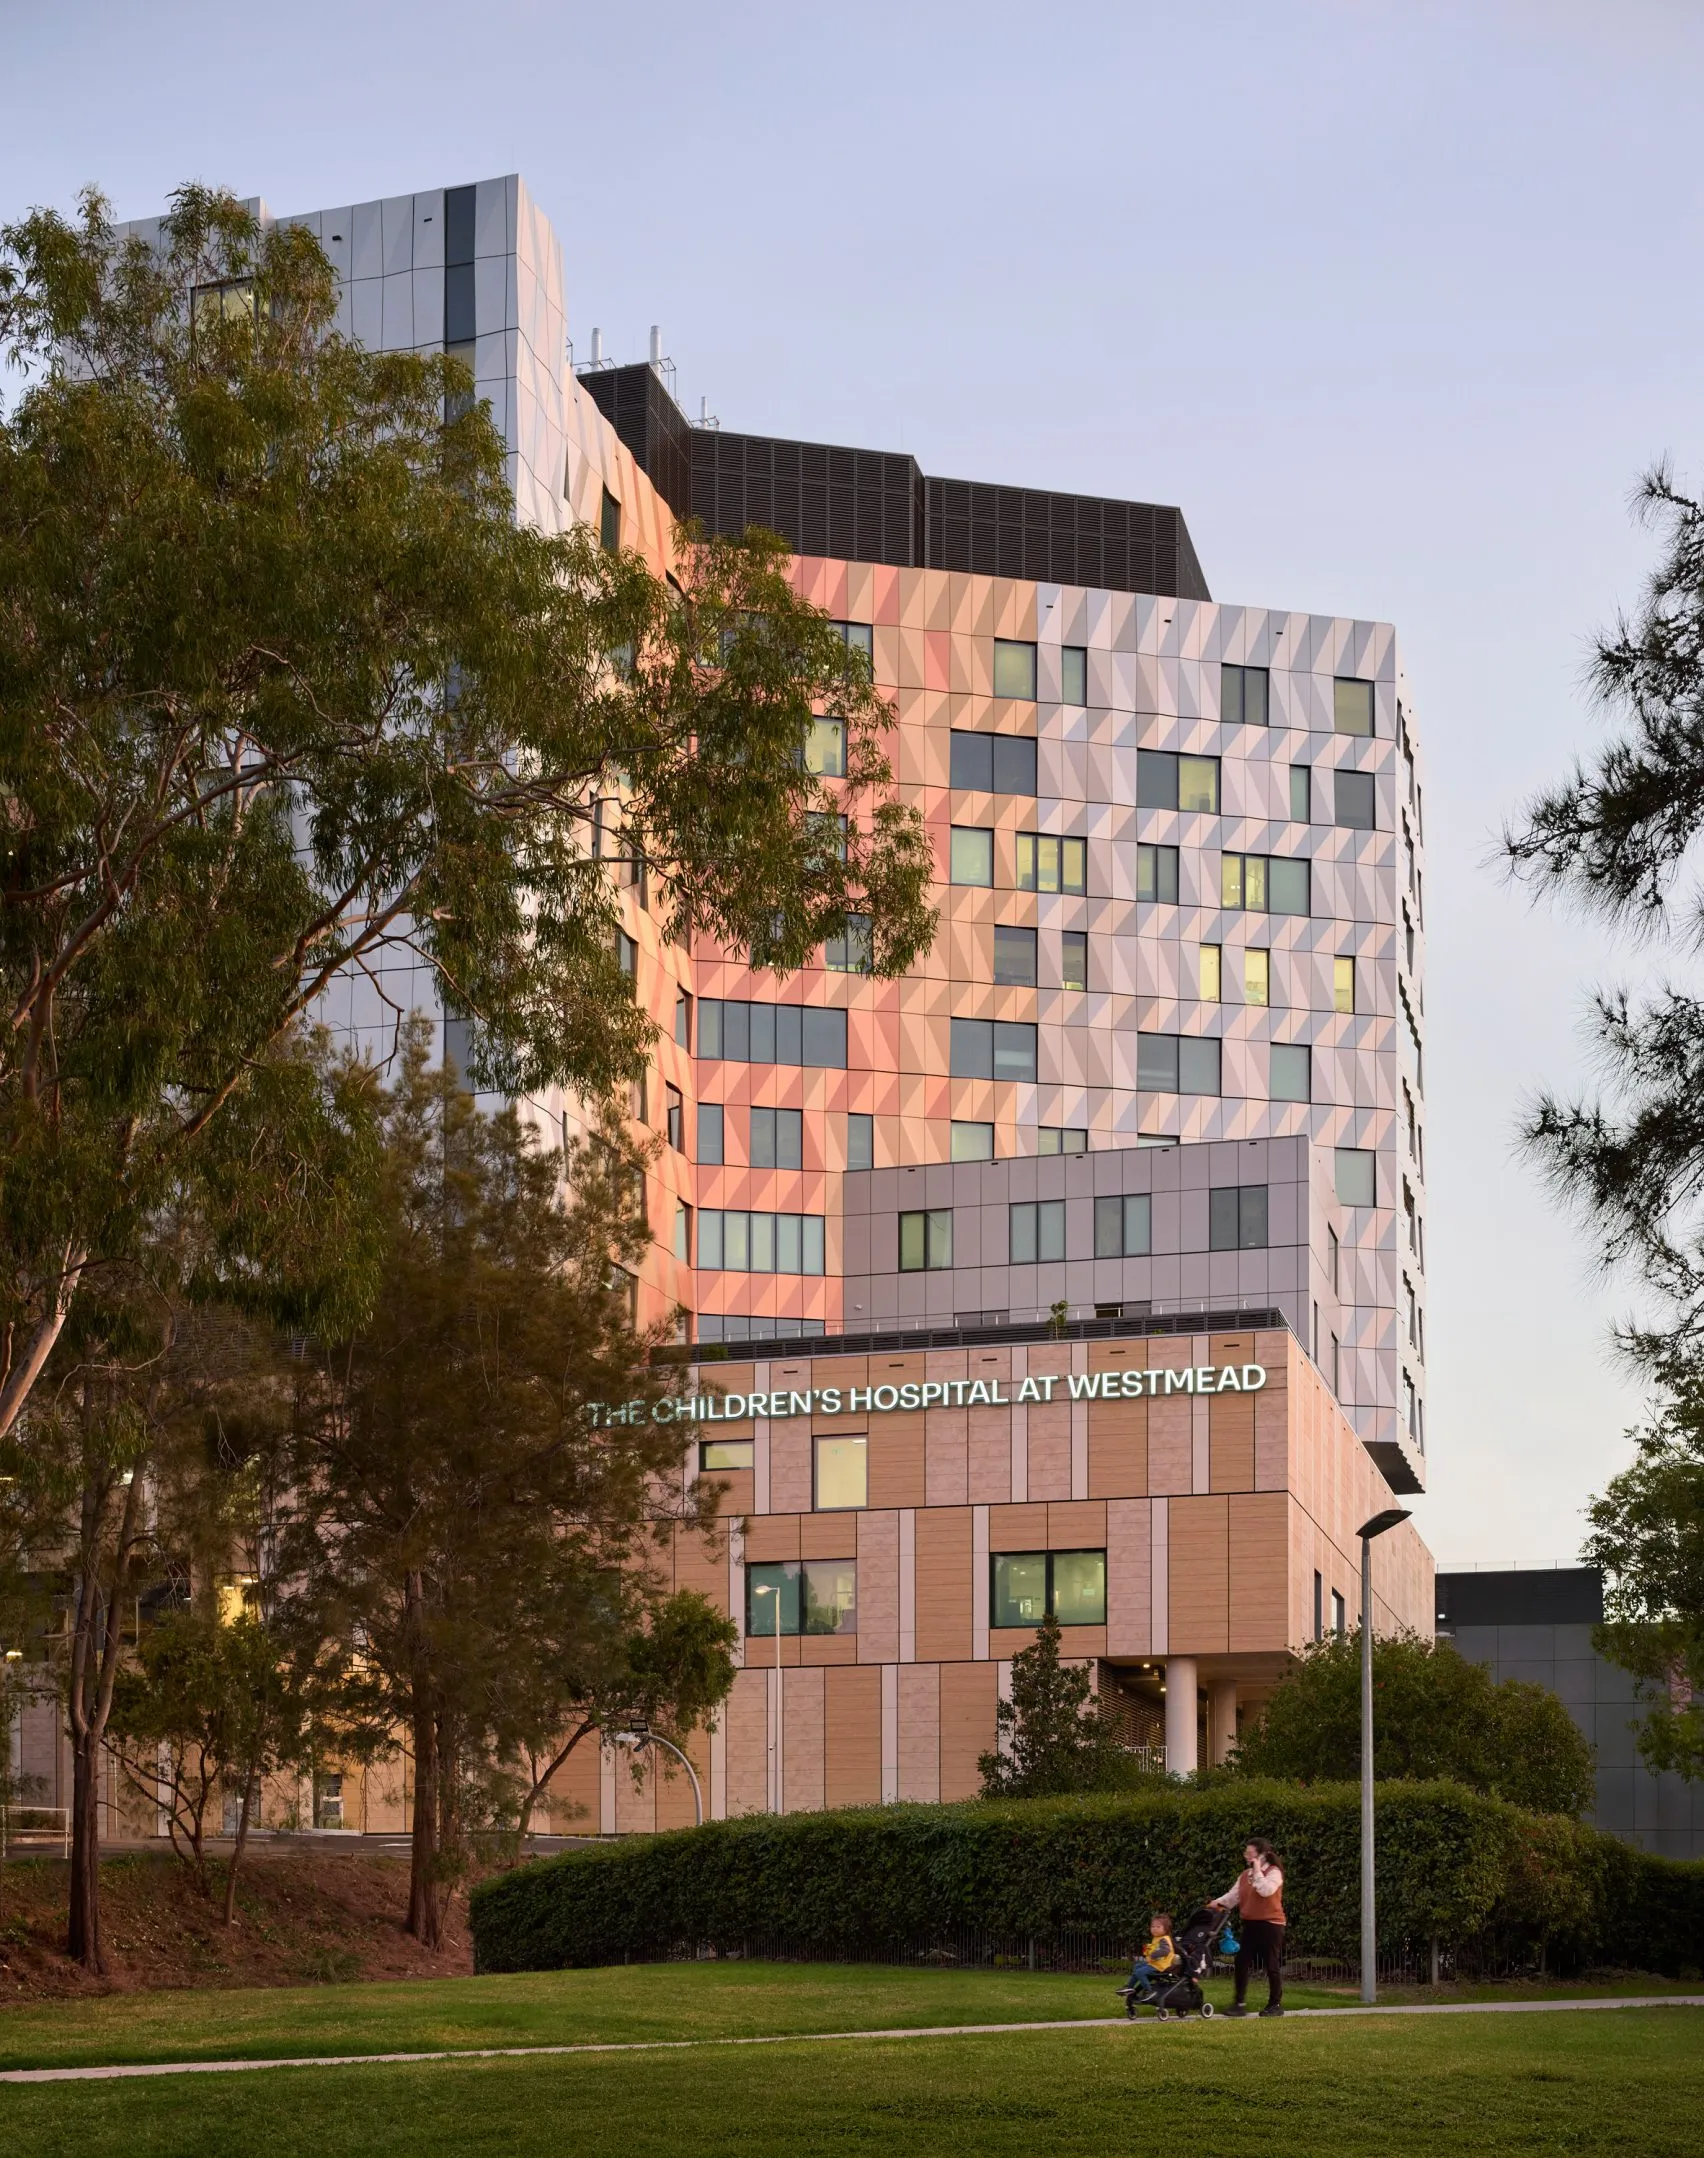
    Westmead’s design is deeply rooted in its surrounding landscape, drawing inspiration from the inland river systems of Parramatta River, Toongabbie Creek, and Darling Mills Creek. This “convergence of waterways” becomes a spatial and conceptual framework that informs geometry, materiality, and colour.
    Billard Leece Partnership Designs a New Paediatric Architecture of Care, Precision, and Emotional Softness

    Billard Leece Partnership has designed the space with soft curves, fluid forms, and reflective surfaces that echo the movement of water, shaping both the exterior expression and interior environments. The hospital’s façade and public spaces abstract these natural systems into a contemporary architectural language that connects children and families to place.
    Billard Leece Partnership Designs a New Paediatric Architecture of Care, Precision, and Emotional Softness

    At Randwick, a parallel but distinct narrative emerges from coastal ecologies like wetlands, dunes, and sea cliffs, reinforcing the idea that each hospital expresses its own environmental identity while remaining part of a unified design philosophy.

    Interiors, Wellbeing, and Cultural Responsiveness

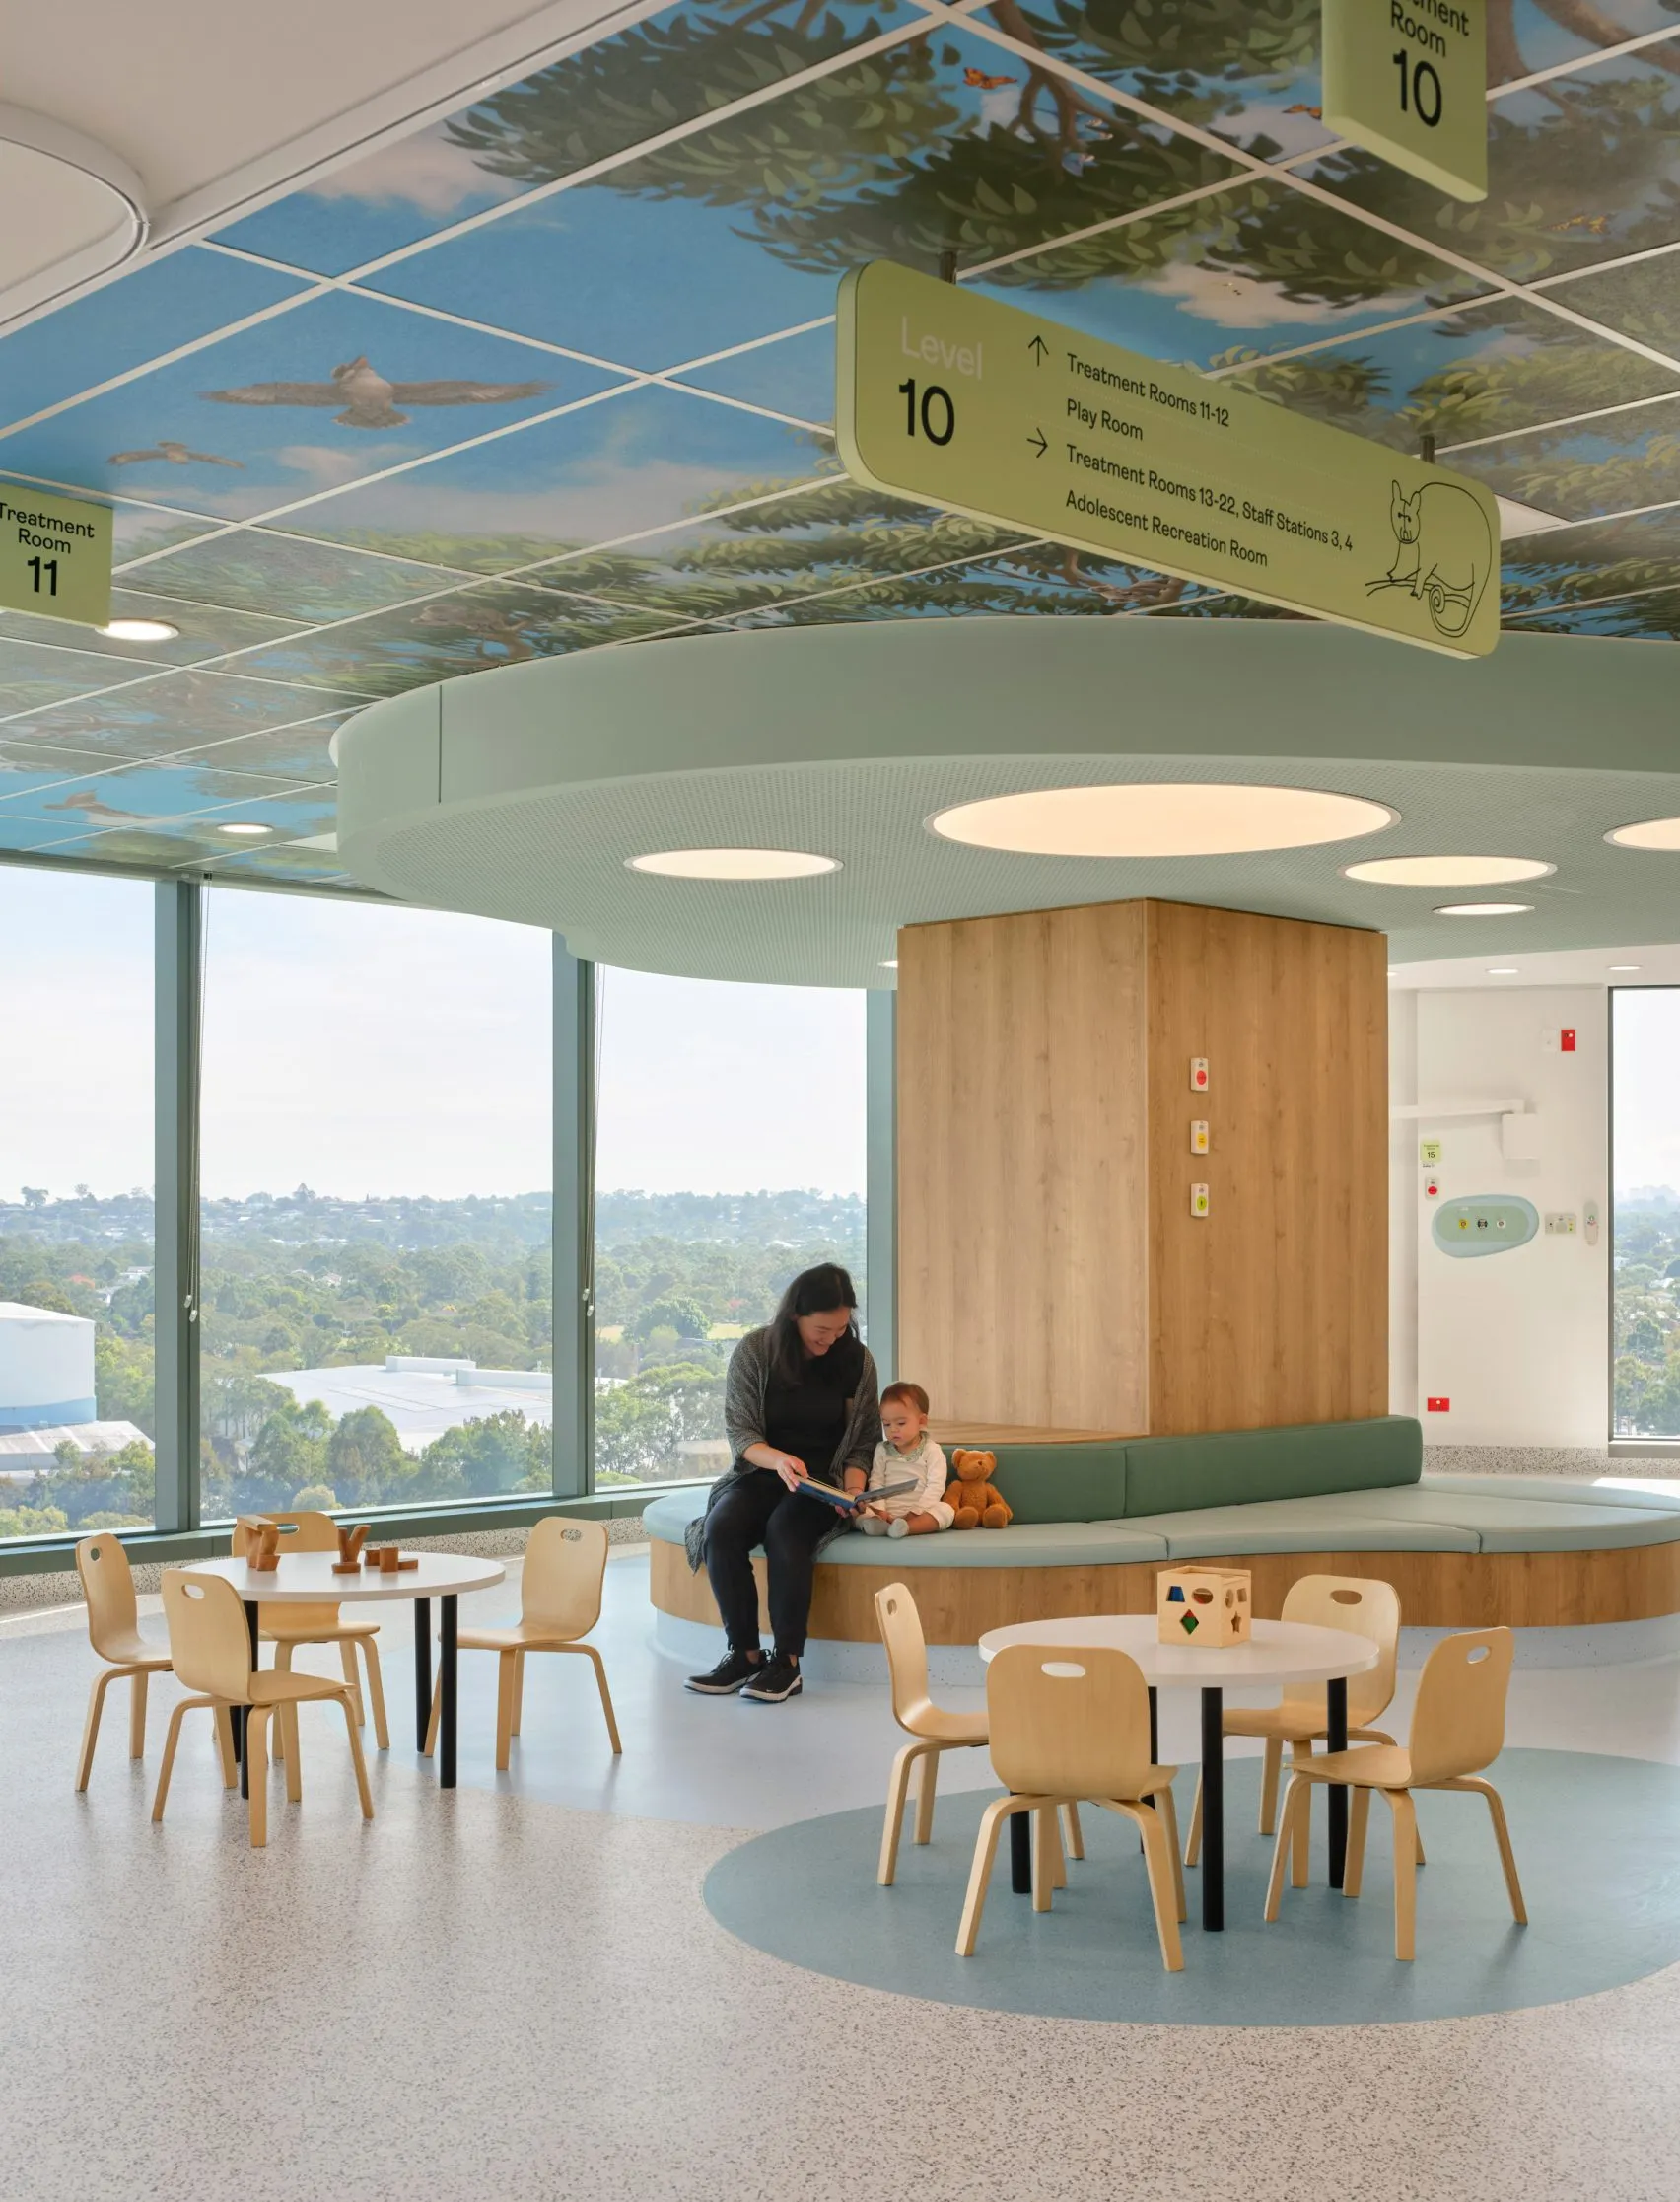
    Inside the hospital, clinical performance and emotional experience are designed to work together. Family-centred planning, access to natural light, visual connections to landscape, and layered material palettes all contribute to a setting that supports both care delivery and psychological wellbeing.
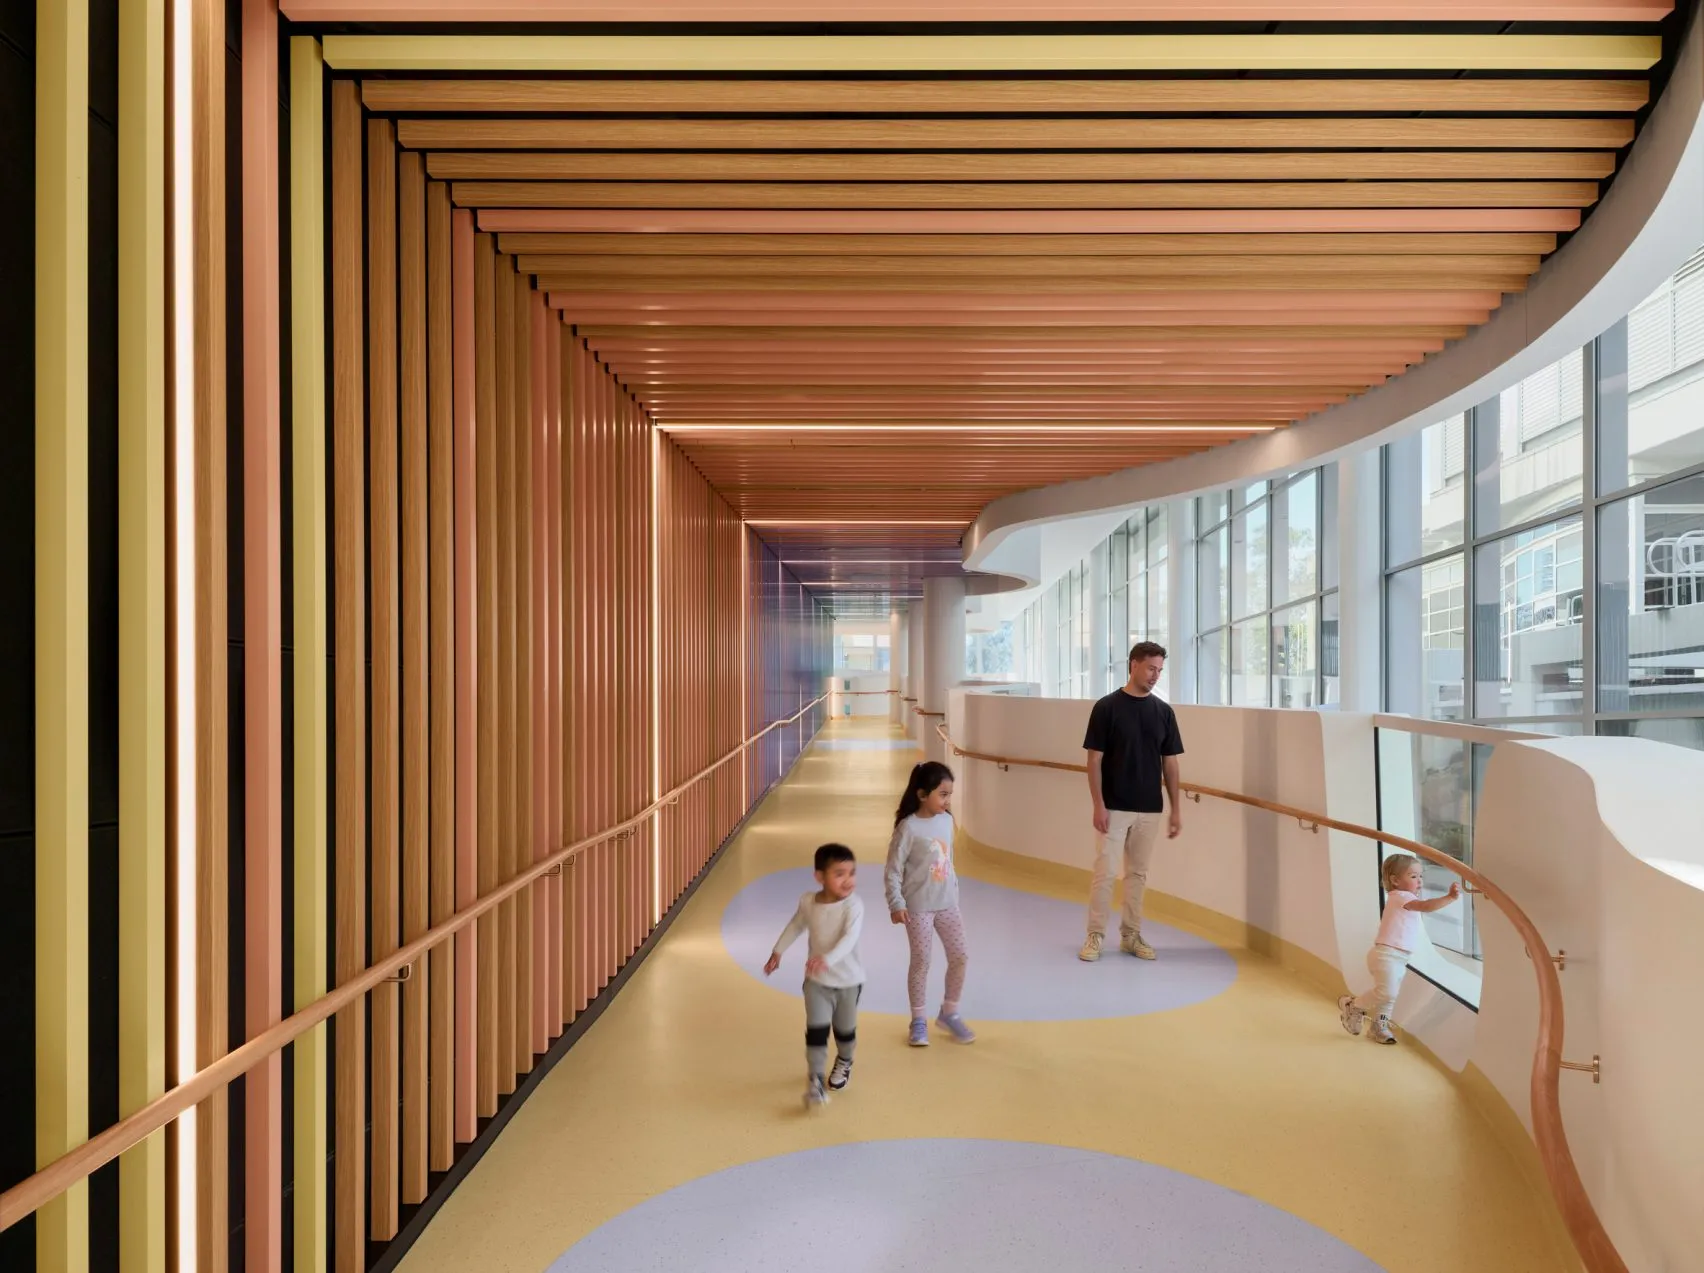
    Billard Leece Partnership Designs a New Paediatric Architecture of Care, Precision, and Emotional Softness

    Research-driven strategies such as positive distraction, biophilic design, and atmospheric inclusiveness are translated into a highly technical healthcare environment without compromising clinical efficiency. The result is a setting that reduces stress, improves orientation, and introduces moments of familiarity and comfort for children.

    The interiors of this future-ready hospital aim to balance emotional softness with clinical precision, creating spaces that feel open, calm, and connected to childhood while maintaining the rigour required of a tertiary hospital.
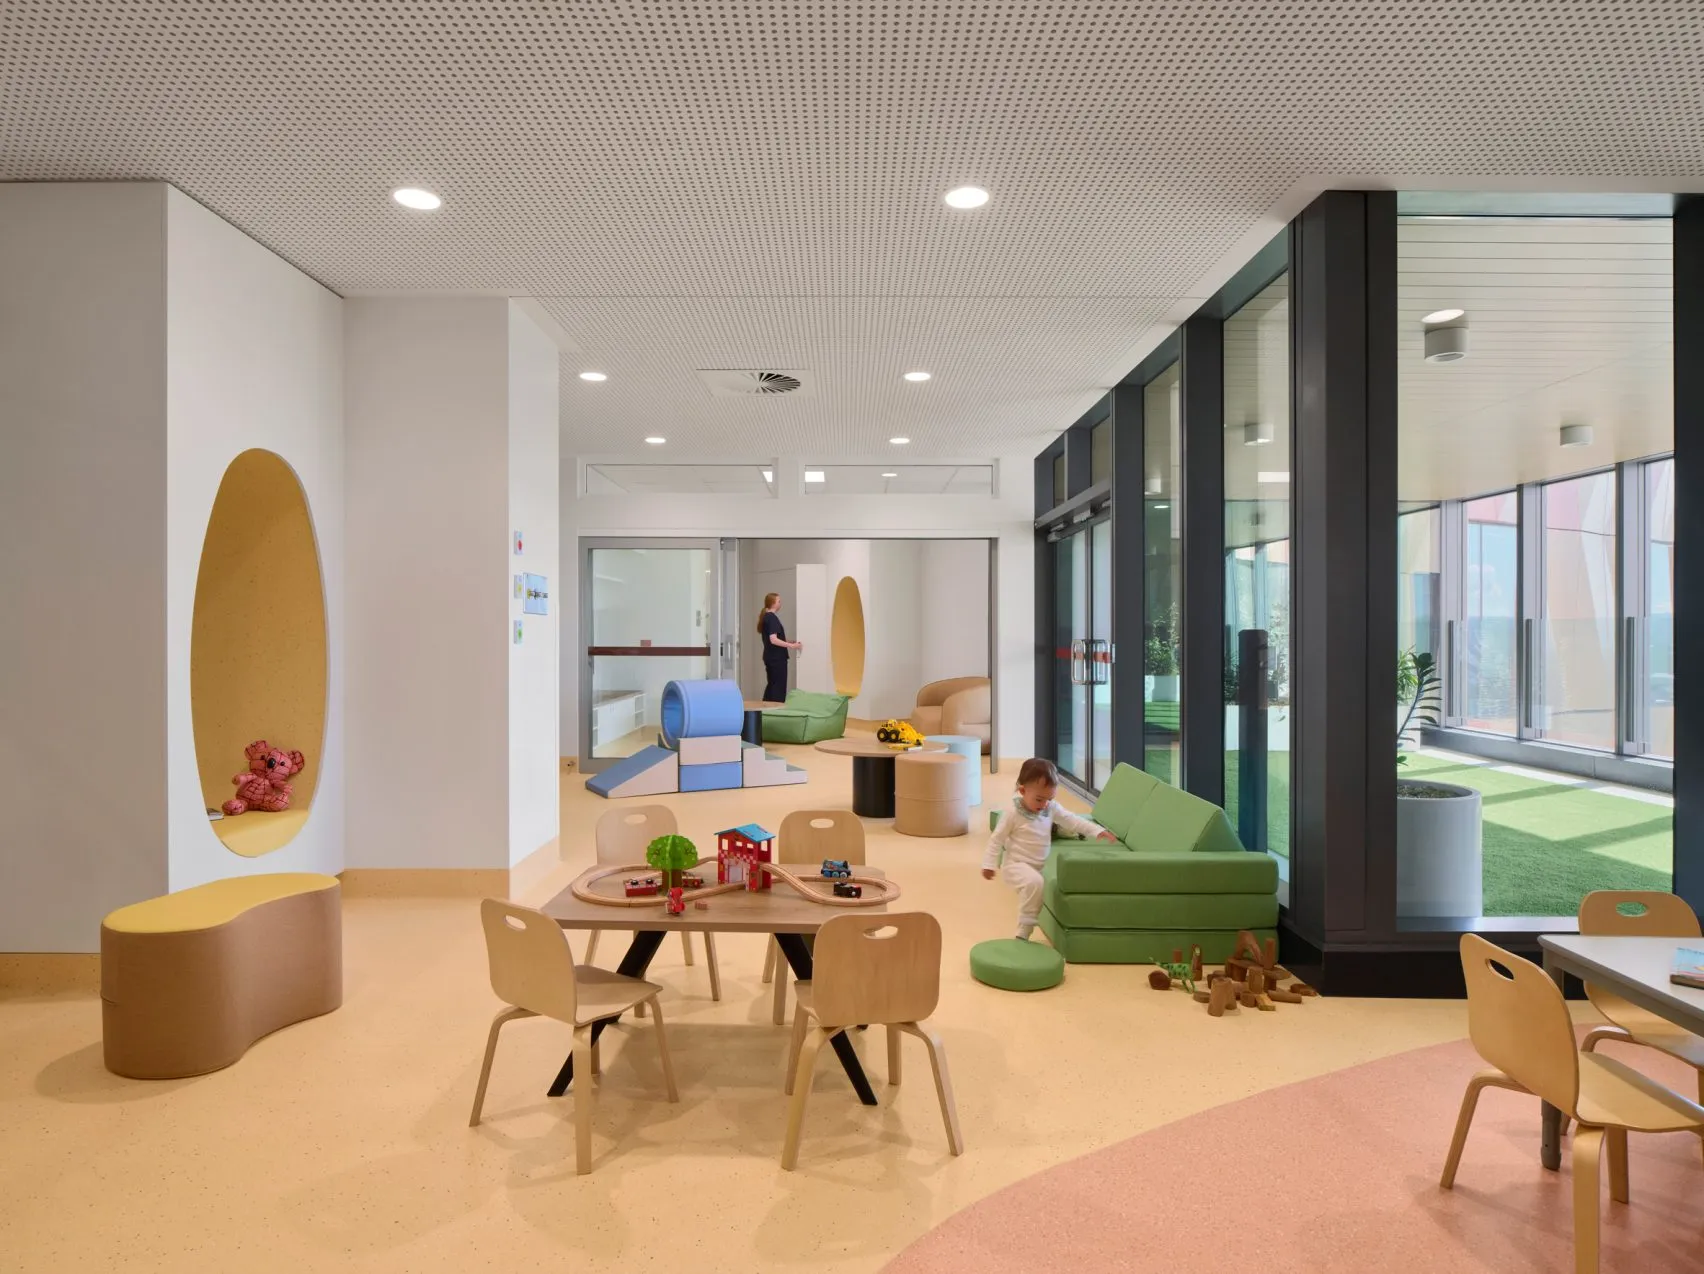
    Billard Leece Partnership Designs a New Paediatric Architecture of Care, Precision, and Emotional Softness

    A key dimension of the project by Billard Leece Partnership is its cultural responsiveness as the design integrates water, place, and children’s experience into its conceptual foundation. This design reflects a broader shift in Australian healthcare architecture toward more culturally grounded and place-specific design thinking, strengthening community connection, identity, and long-term healing outcomes across paediatric environments.

    Photos: Tom Roe

    Share. Facebook Twitter Pinterest LinkedIn Tumblr Email
    Pooja Khanna Tyagi

    Pooja Khanna Tyagi is an India-based architect and design writer. Her work engages with architecture, interiors, materials, and evolving lifestyle narratives, with a focus on translating complex ideas into clear, accessible content. With a minimalist sensibility, she uses writing to simplify design ideas. A graduate of Dr. B.N. College of Architecture, Pune (2000), India, she has been active in the writing domain since 2016. She has contributed to leading publications in India and internationally, bringing together professional insight and a measured, articulate voice.

    Related Posts

    External Reference’s Deportienda Features a Massive 3D-Printed Wave Inspired by the Atlantic

    July 21, 2026

    MVRDV Wins Shift Embassy Competition with Rotterdam ROCKS!

    July 21, 2026

    Soundscape in Architecture: Designing Through Sound

    July 21, 2026
    Add A Comment
    Leave A Reply Cancel Reply

    Demo
    Top Posts

    10 Heritage Restoration Projects Giving Historic Buildings a New Life

    July 20, 20262 Views

    External Reference’s Deportienda Features a Massive 3D-Printed Wave Inspired by the Atlantic

    July 21, 20261 Views

    MVRDV Wins Shift Embassy Competition with Rotterdam ROCKS!

    July 21, 20261 Views

    Soundscape in Architecture: Designing Through Sound

    July 21, 20261 Views
    Don't Miss

    Soundscape in Architecture: Designing Through Sound

    By Mahshid MotamedJuly 21, 2026

    Architecture has traditionally been dominated by visual thinking. Design education, professional practice, and public perception…

    MVRDV Wins Shift Embassy Competition with Rotterdam ROCKS!

    July 21, 2026

    External Reference’s Deportienda Features a Massive 3D-Printed Wave Inspired by the Atlantic

    July 21, 2026

    10 Heritage Restoration Projects Giving Historic Buildings a New Life

    July 20, 2026
    Stay In Touch
    • Facebook
    • Twitter
    • Pinterest
    • Instagram
    • YouTube
    • Vimeo

    Subscribe to Updates

    Get the latest creative news from SmartMag about art & design.

    Demo
    About Us
    About Us

    Your source for the lifestyle news. This demo is crafted specifically to exhibit the use of the theme as a lifestyle site. Visit our main page for more demos.

    We're accepting new partnerships right now.

    Email Us: [email protected]
    Contact: +1-320-0123-451

    Our Picks

    Soundscape in Architecture: Designing Through Sound

    July 21, 2026

    MVRDV Wins Shift Embassy Competition with Rotterdam ROCKS!

    July 21, 2026

    External Reference’s Deportienda Features a Massive 3D-Printed Wave Inspired by the Atlantic

    July 21, 2026
    Most Popular

    10 Heritage Restoration Projects Giving Historic Buildings a New Life

    July 20, 20262 Views

    External Reference’s Deportienda Features a Massive 3D-Printed Wave Inspired by the Atlantic

    July 21, 20261 Views

    MVRDV Wins Shift Embassy Competition with Rotterdam ROCKS!

    July 21, 20261 Views
    Facebook X (Twitter) Instagram Pinterest YouTube LinkedIn TikTok
    • Home
    • Buy Now
    © 2026 ParametricArchitecture. All Rights Reserved. By utilizing this website, you are consenting to our User Agreement, Privacy Policy, and Cookie Statement. In compliance with the privacy laws of Turkey and the United States, we recognize and respect your rights. Please be aware that we may receive commissions for products bought through our affiliate links. Unauthorized reproduction, distribution, or transmission of any material from this site is strictly forbidden without prior written permission from ParametricArchitecture.

    Type above and press Enter to search. Press Esc to cancel.

    Sign In or Register

    Welcome Back!

    Login to your account below.

    Lost password?