

Close Menu
ParametricParametric

    Subscribe to Updates

    Get the latest creative news from FooBar about art, design and business.

    What's Hot

    tetsstststtt

    July 23, 2026

    Soundscape in Architecture: Designing Through Sound

    July 23, 2026

    MVRDV Wins Shift Embassy Competition with Rotterdam ROCKS!

    July 23, 2026
    Facebook X (Twitter) Instagram
    Facebook X (Twitter) Instagram Pinterest YouTube LinkedIn TikTok
    ParametricParametric
    Courses
    • Home
    • Features
      • Typography
      • Contact
      • View All On Demos
    • Typography
    • Buy Now
    ParametricParametric
    Home»Projects»Architecture»Kéré Architecture Designs a Vertical Timber Kindergarten Built Around Play, Community, and Care
    Architecture

    Kéré Architecture Designs a Vertical Timber Kindergarten Built Around Play, Community, and Care

    adminparametBy adminparametJuly 23, 202603 Mins Read0 Views
    Facebook Twitter Pinterest LinkedIn Tumblr WhatsApp Reddit Email
    Share
    Facebook Twitter LinkedIn Pinterest Email

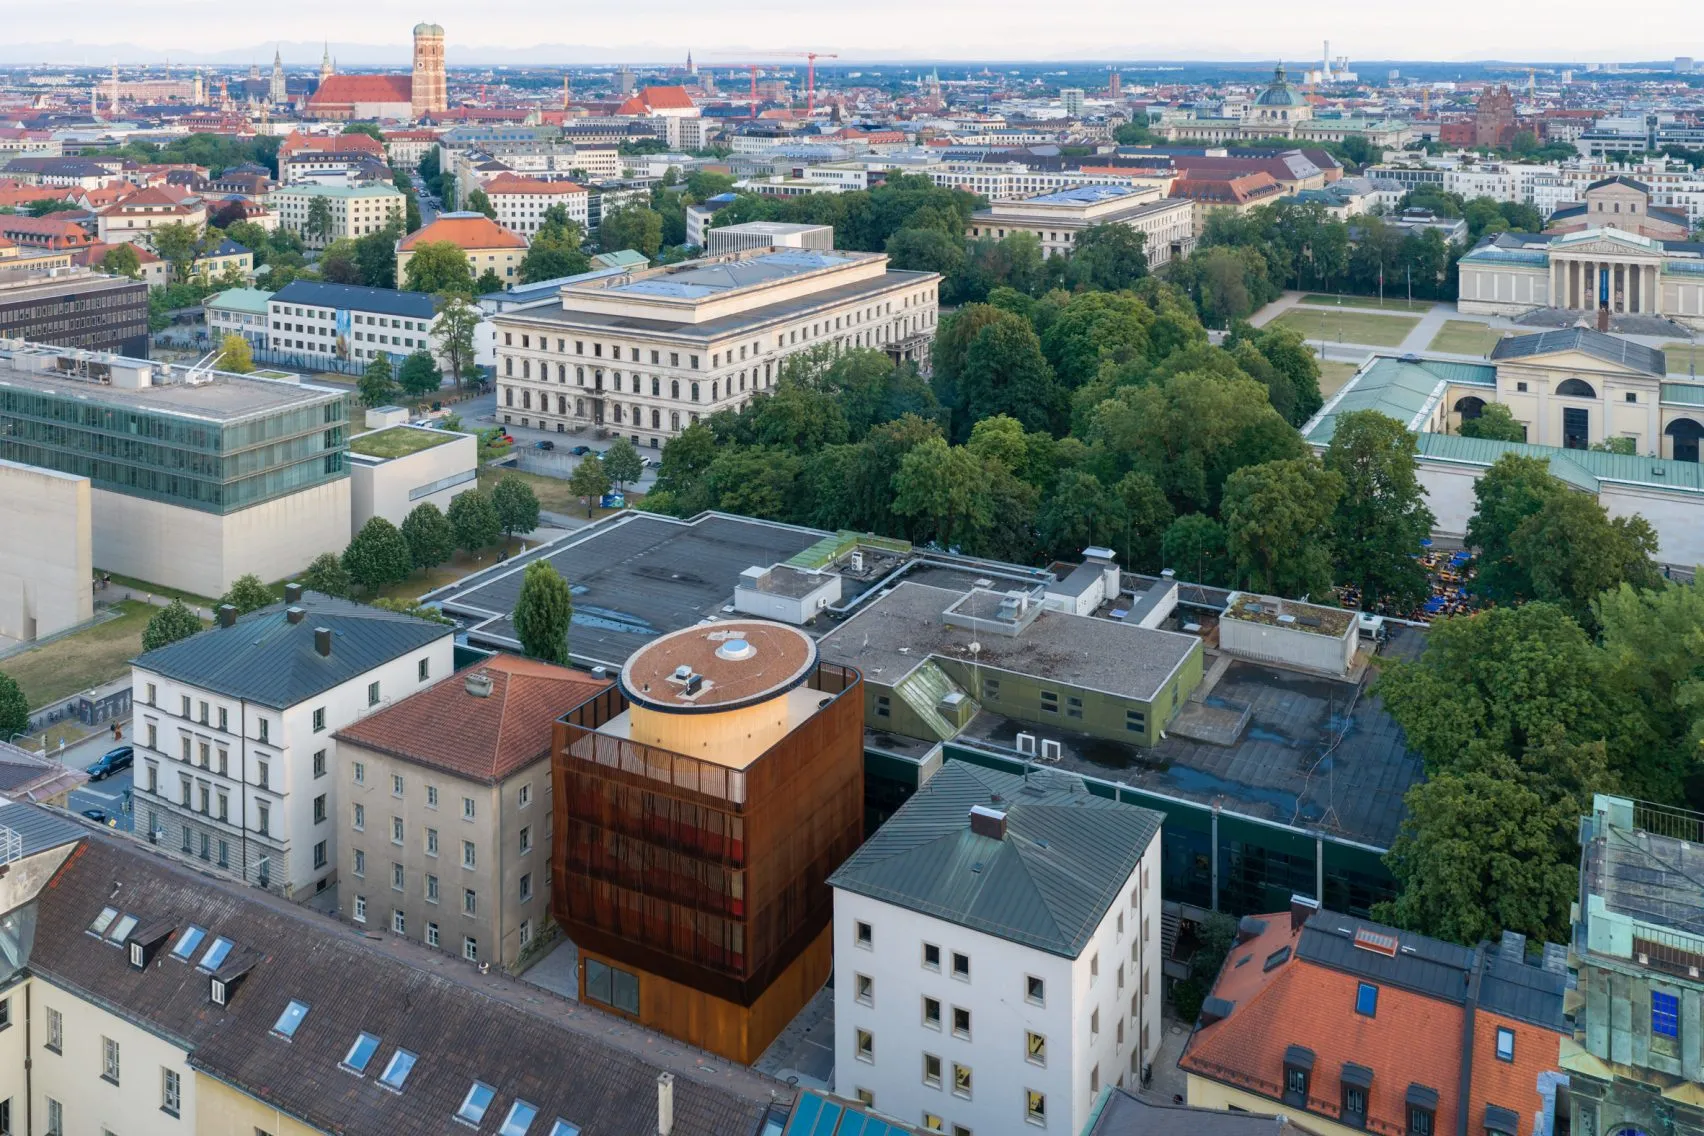
    Located on the campus of the Technical University of Munich (TUM), the Kinderoase an der TUM by Kéré Architecture is a new daycare centre that rethinks the traditional kindergarten model through a vertical, timber-based design. Created to support young professionals, especially women pursuing academic careers, the building provides a nurturing environment where children can learn, explore, and play while parents continue their professional journeys.
    Kéré Architecture Designs a Five-Storey Timber Kindergarten at TUM Built Around Play, Community and Care

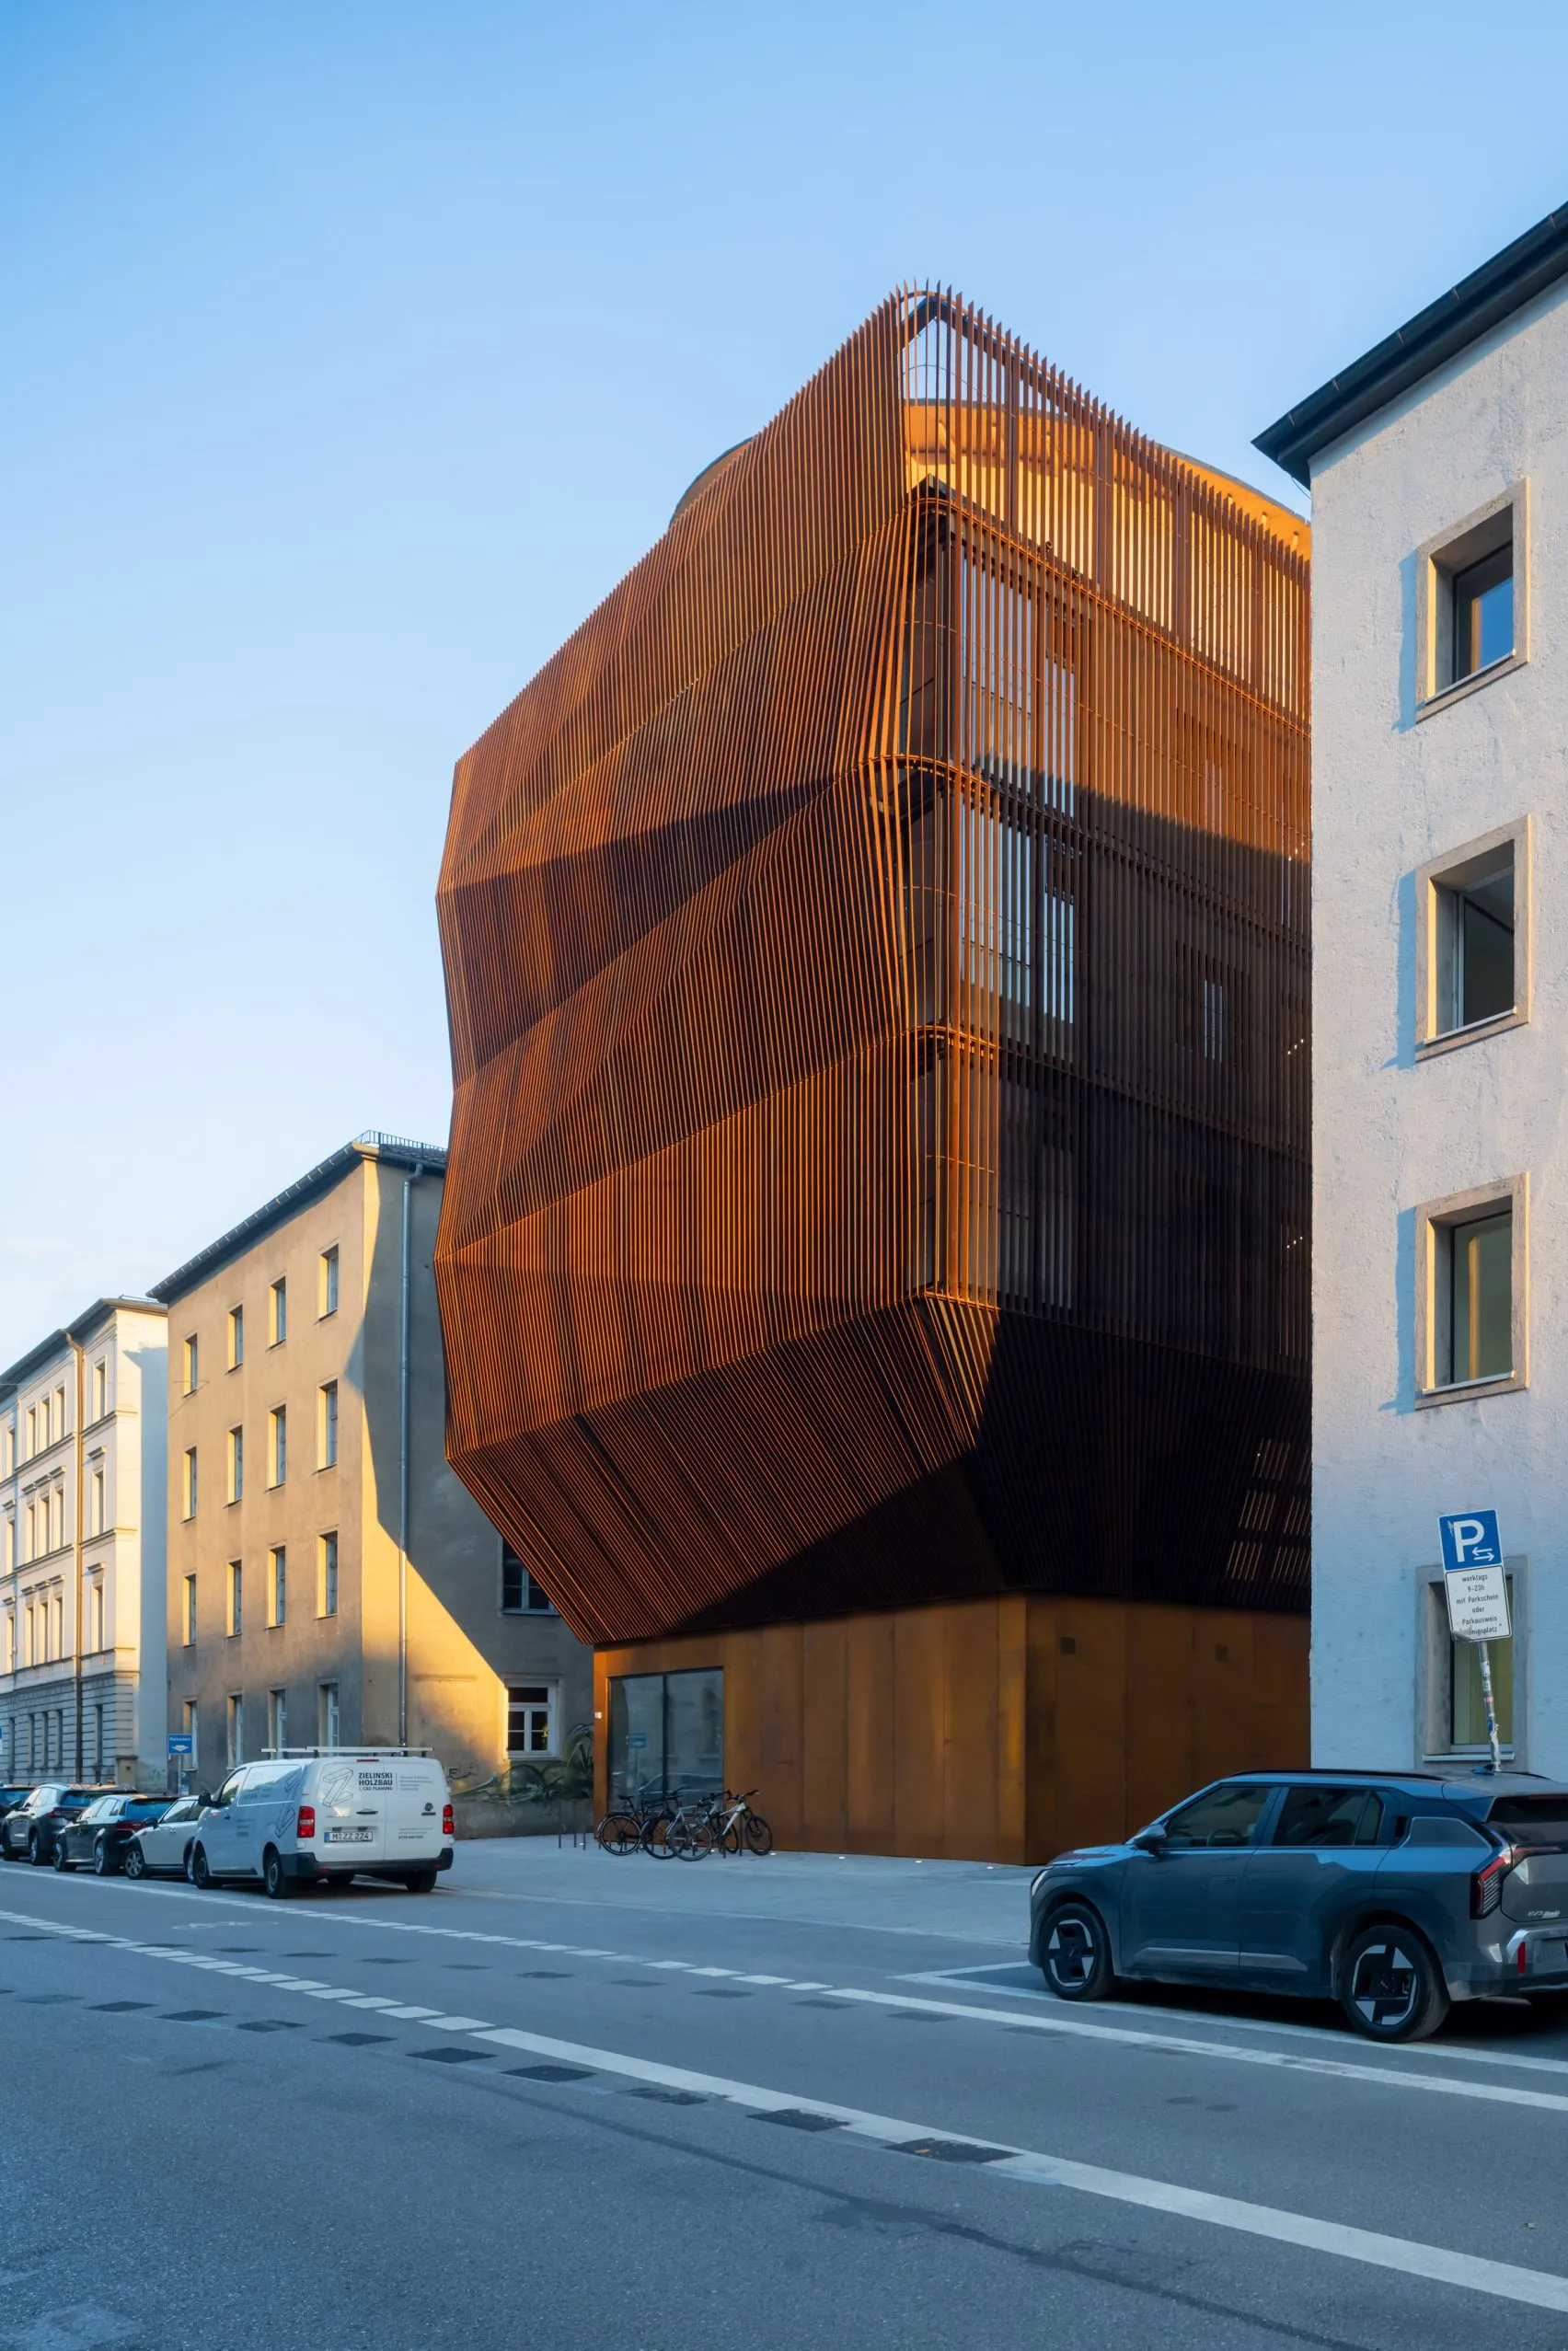
    Designed as a five-storey wooden structure, the 1,540-square-meter daycare by Kéré Architecture accommodates 60 children and combines functionality, sustainability and a child-focused approach. Operated by the Studierendenwerk München, the centre represents a commitment to creating more inclusive academic environments where family responsibilities and professional ambitions can coexist.

    A Vision for Supporting Academic Families Through Architecture

    The idea behind Kinderoase an der TUM began with a simple yet powerful vision: creating a daycare facility close to the workplace where researchers, students and university staff could access reliable childcare without compromising their careers. The project was driven by the belief that women in academia should have equal opportunities to pursue research, teaching, and leadership roles while raising their families.
    Kéré Architecture Designs a Five-Storey Timber Kindergarten at TUM Built Around Play, Community and Care

    Kéré Architecture’s vision was translated into architecture through the expertise of timber construction specialist Hermann Kaufmann and his team, with project and construction management handled by GAPP. Together, they developed a building that prioritizes comfort, accessibility and a strong connection between children and their surroundings.

    A Vertical Playground on a Challenging Urban Site

    The kindergarten occupies a compact former parking lot located between the university’s main campus and its cafeteria. Surrounded by dense urban conditions, traffic, and street noise, the site presented significant challenges. Instead of viewing these limitations as constraints, the architects transformed them into opportunities for creating a unique vertical learning environment.
    Kéré Architecture Designs a Five-Storey Timber Kindergarten at TUM Built Around Play, Community and Care

    The five-storey building places reception and administrative spaces on the ground floor, while each level above is dedicated to different age groups. Communal areas for meals, sports and play are distributed throughout the building, including a multipurpose room designed for physical activities and group interaction.

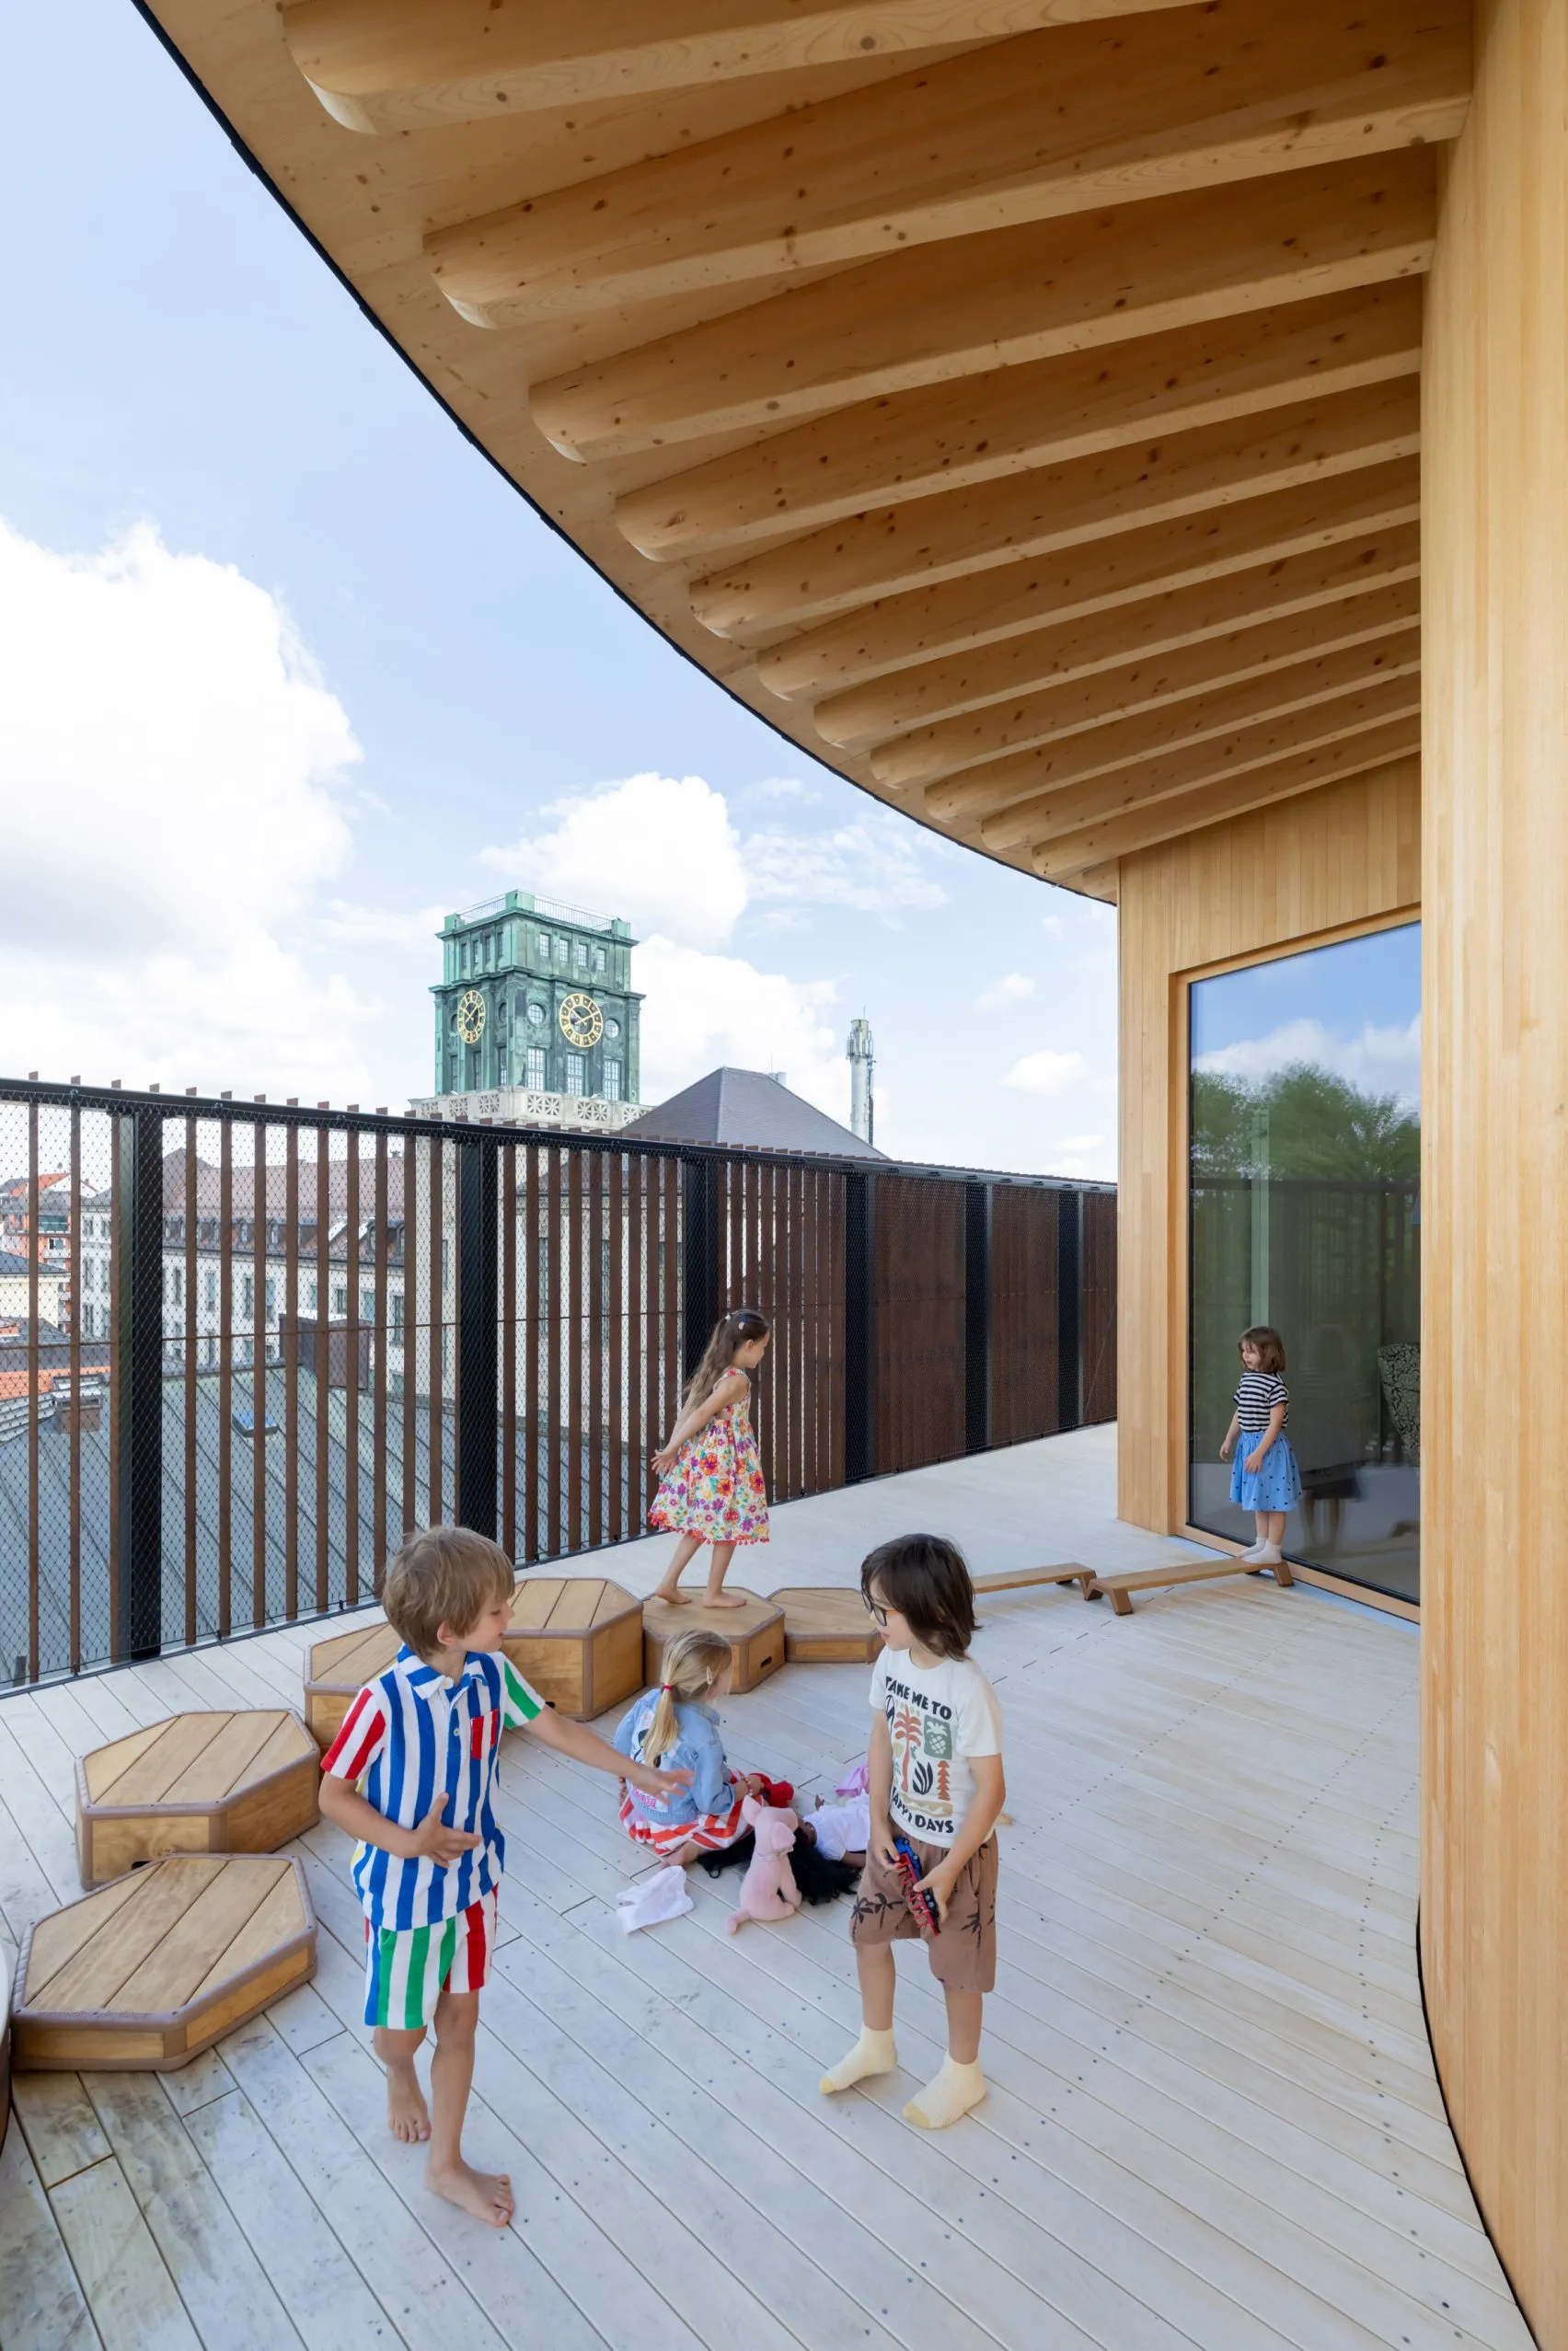
    At the top of the building, the partially covered rooftop terrace known as the Himmelswiese (“sky meadow”) offers children an outdoor space where they can experience sunlight, fresh air and views across the city. The terrace creates a rare connection to nature within a dense urban setting.

    Play as the Heart of the Design

    For Kéré Architecture, play became the central idea shaping the project, where the building is a place centered around movement, curiosity and adventure.
    Kéré Architecture Designs a Five-Storey Timber Kindergarten at TUM Built Around Play, Community and Care

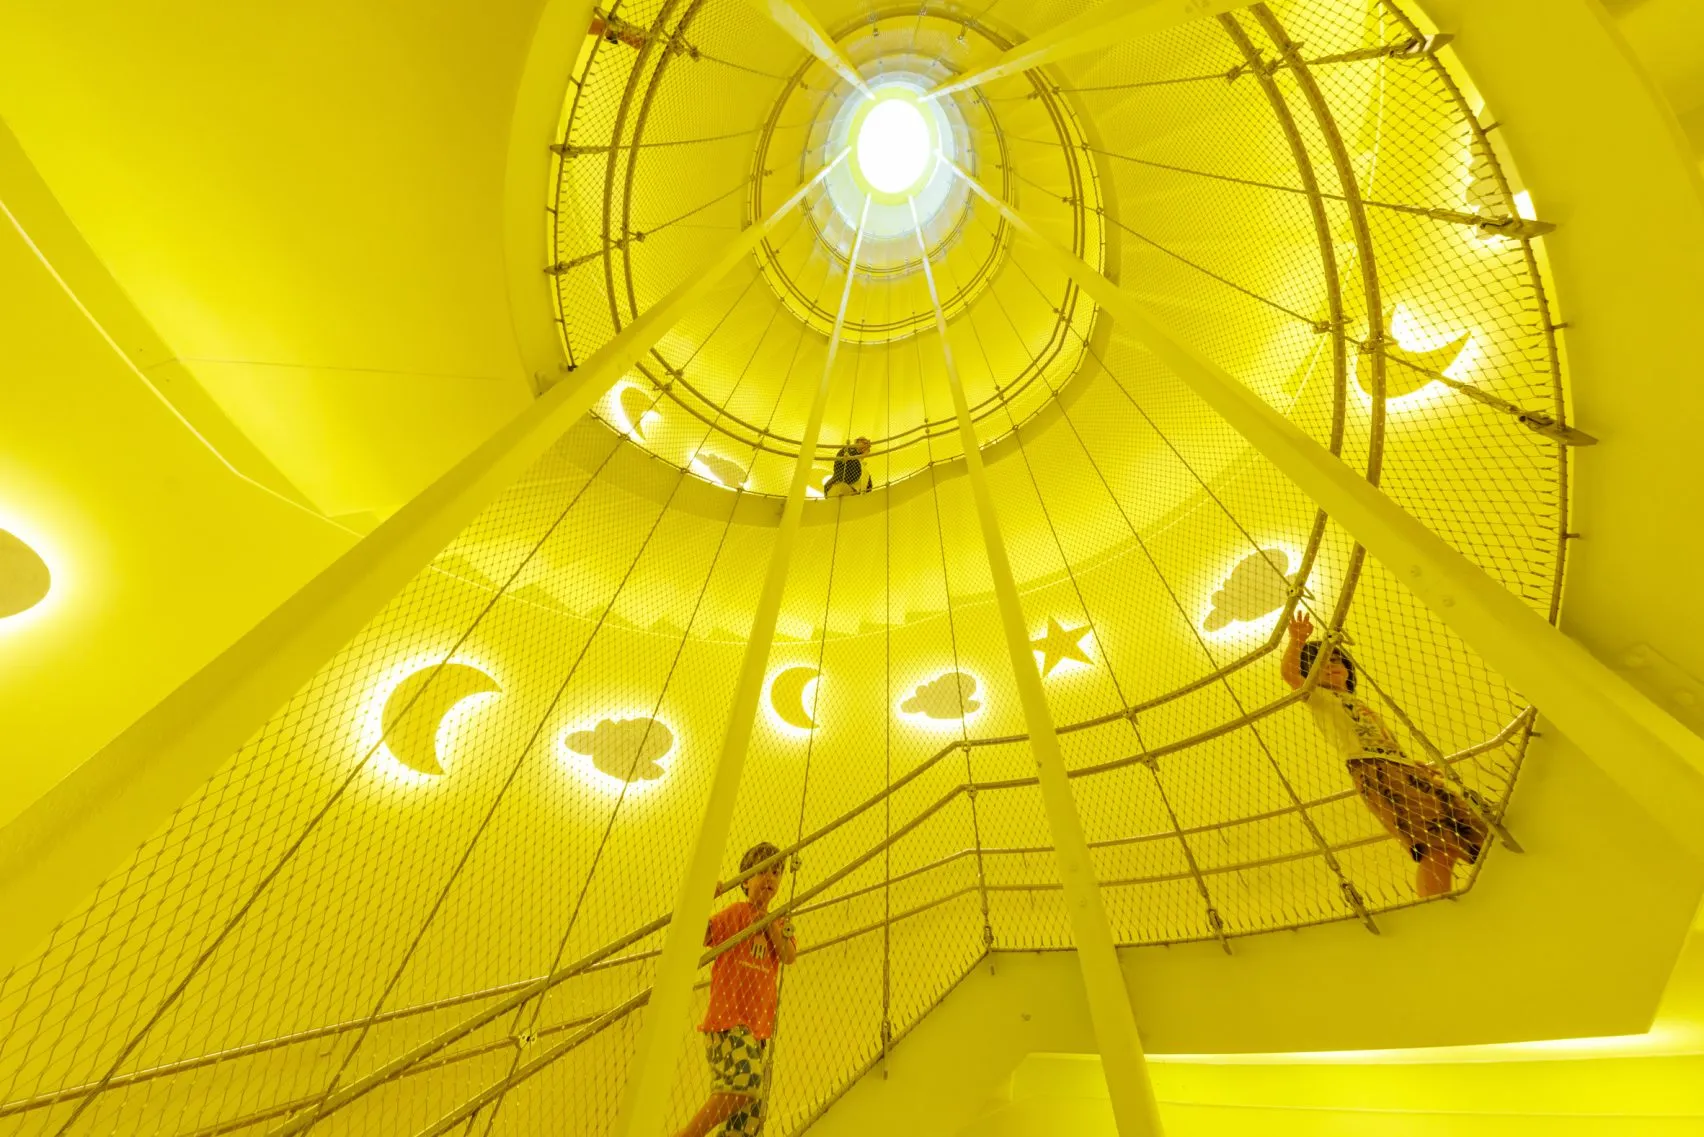
    The defining feature of the kindergarten by Kéré Architecture is its vertical playground, where slides connect different floors and turn everyday movement into moments of discovery. Instead of simply providing circulation, these playful elements encourage children to explore the building independently while making architecture part of their daily experience.

    The playground also serves a practical purpose. Positioned along the street-facing side of the building, it works as an acoustic buffer, reducing noise from traffic and creating quieter learning and resting spaces behind it.

    Timber Construction and Sustainable Design Principles
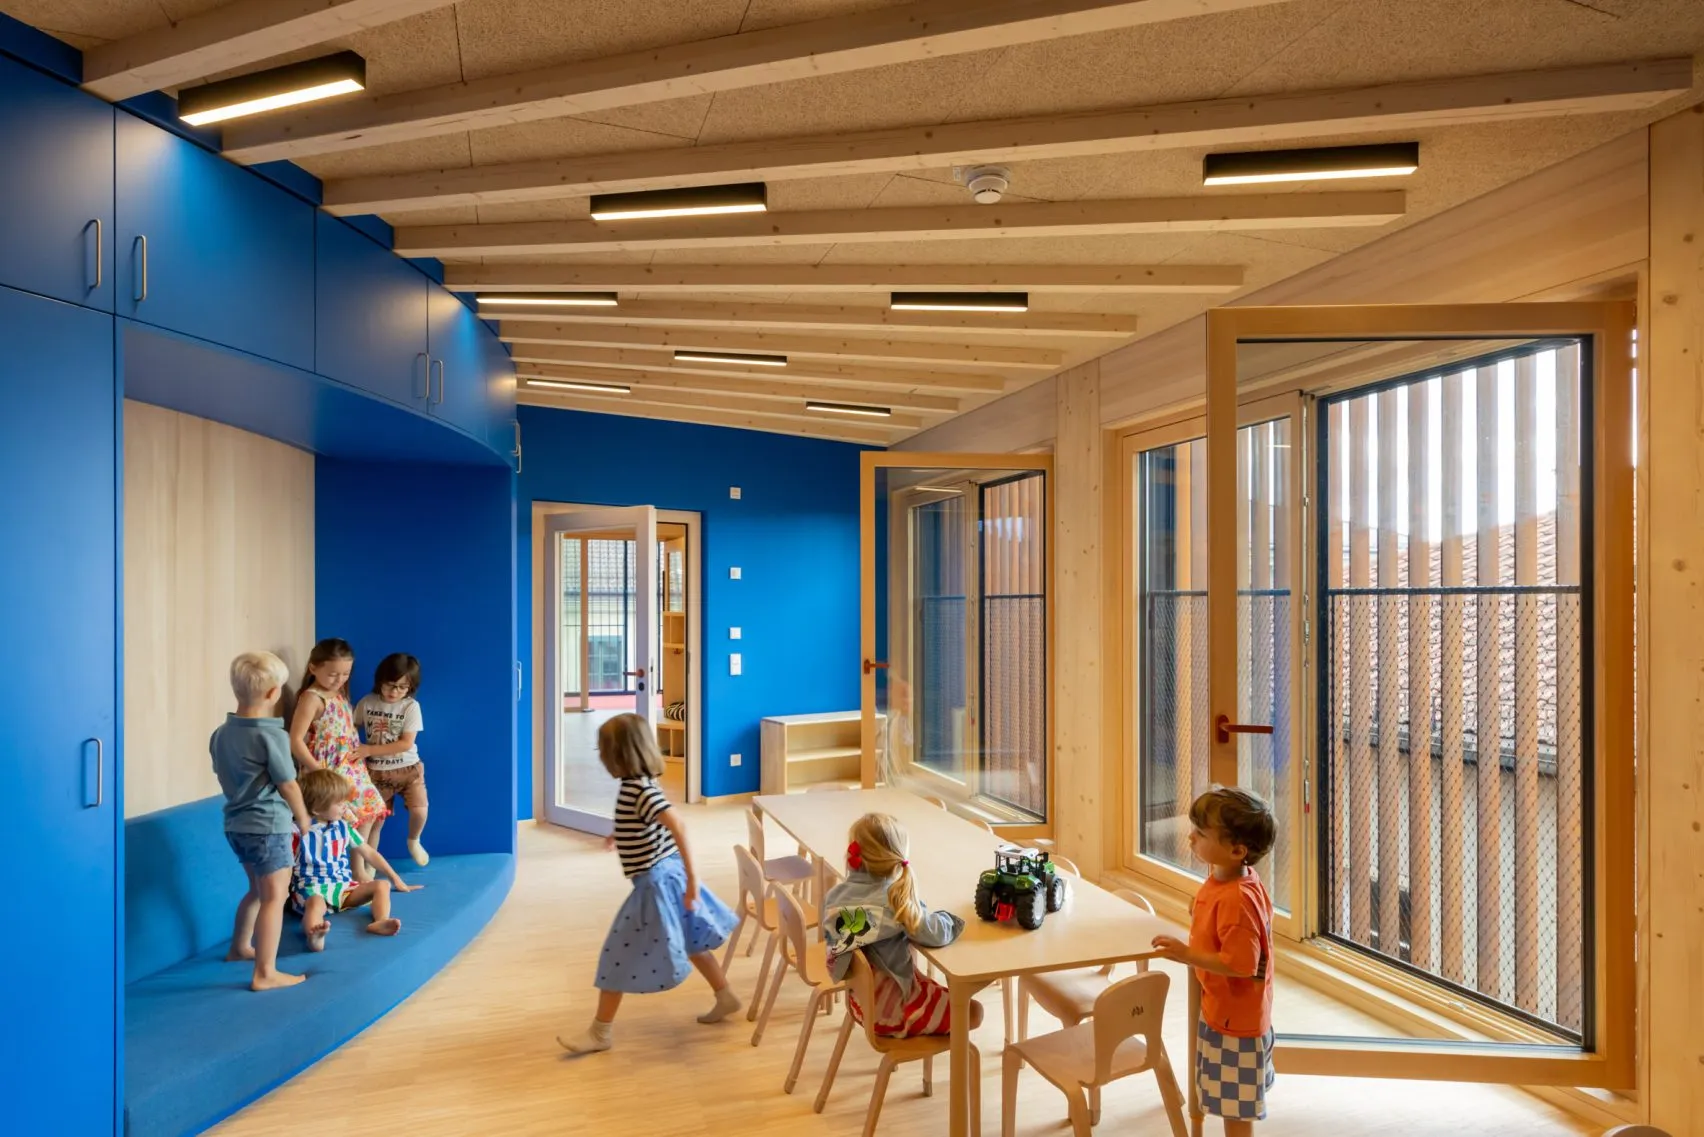
    Kéré Architecture Designs a Five-Storey Timber Kindergarten at TUM Built Around Play, Community and Care

    Developed in collaboration with Austrian timber specialists HK Architekten, the Kinderoase an der TUM is constructed almost entirely from wood. Only the foundation and southern emergency staircase use other materials, allowing the project to significantly reduce its environmental impact.
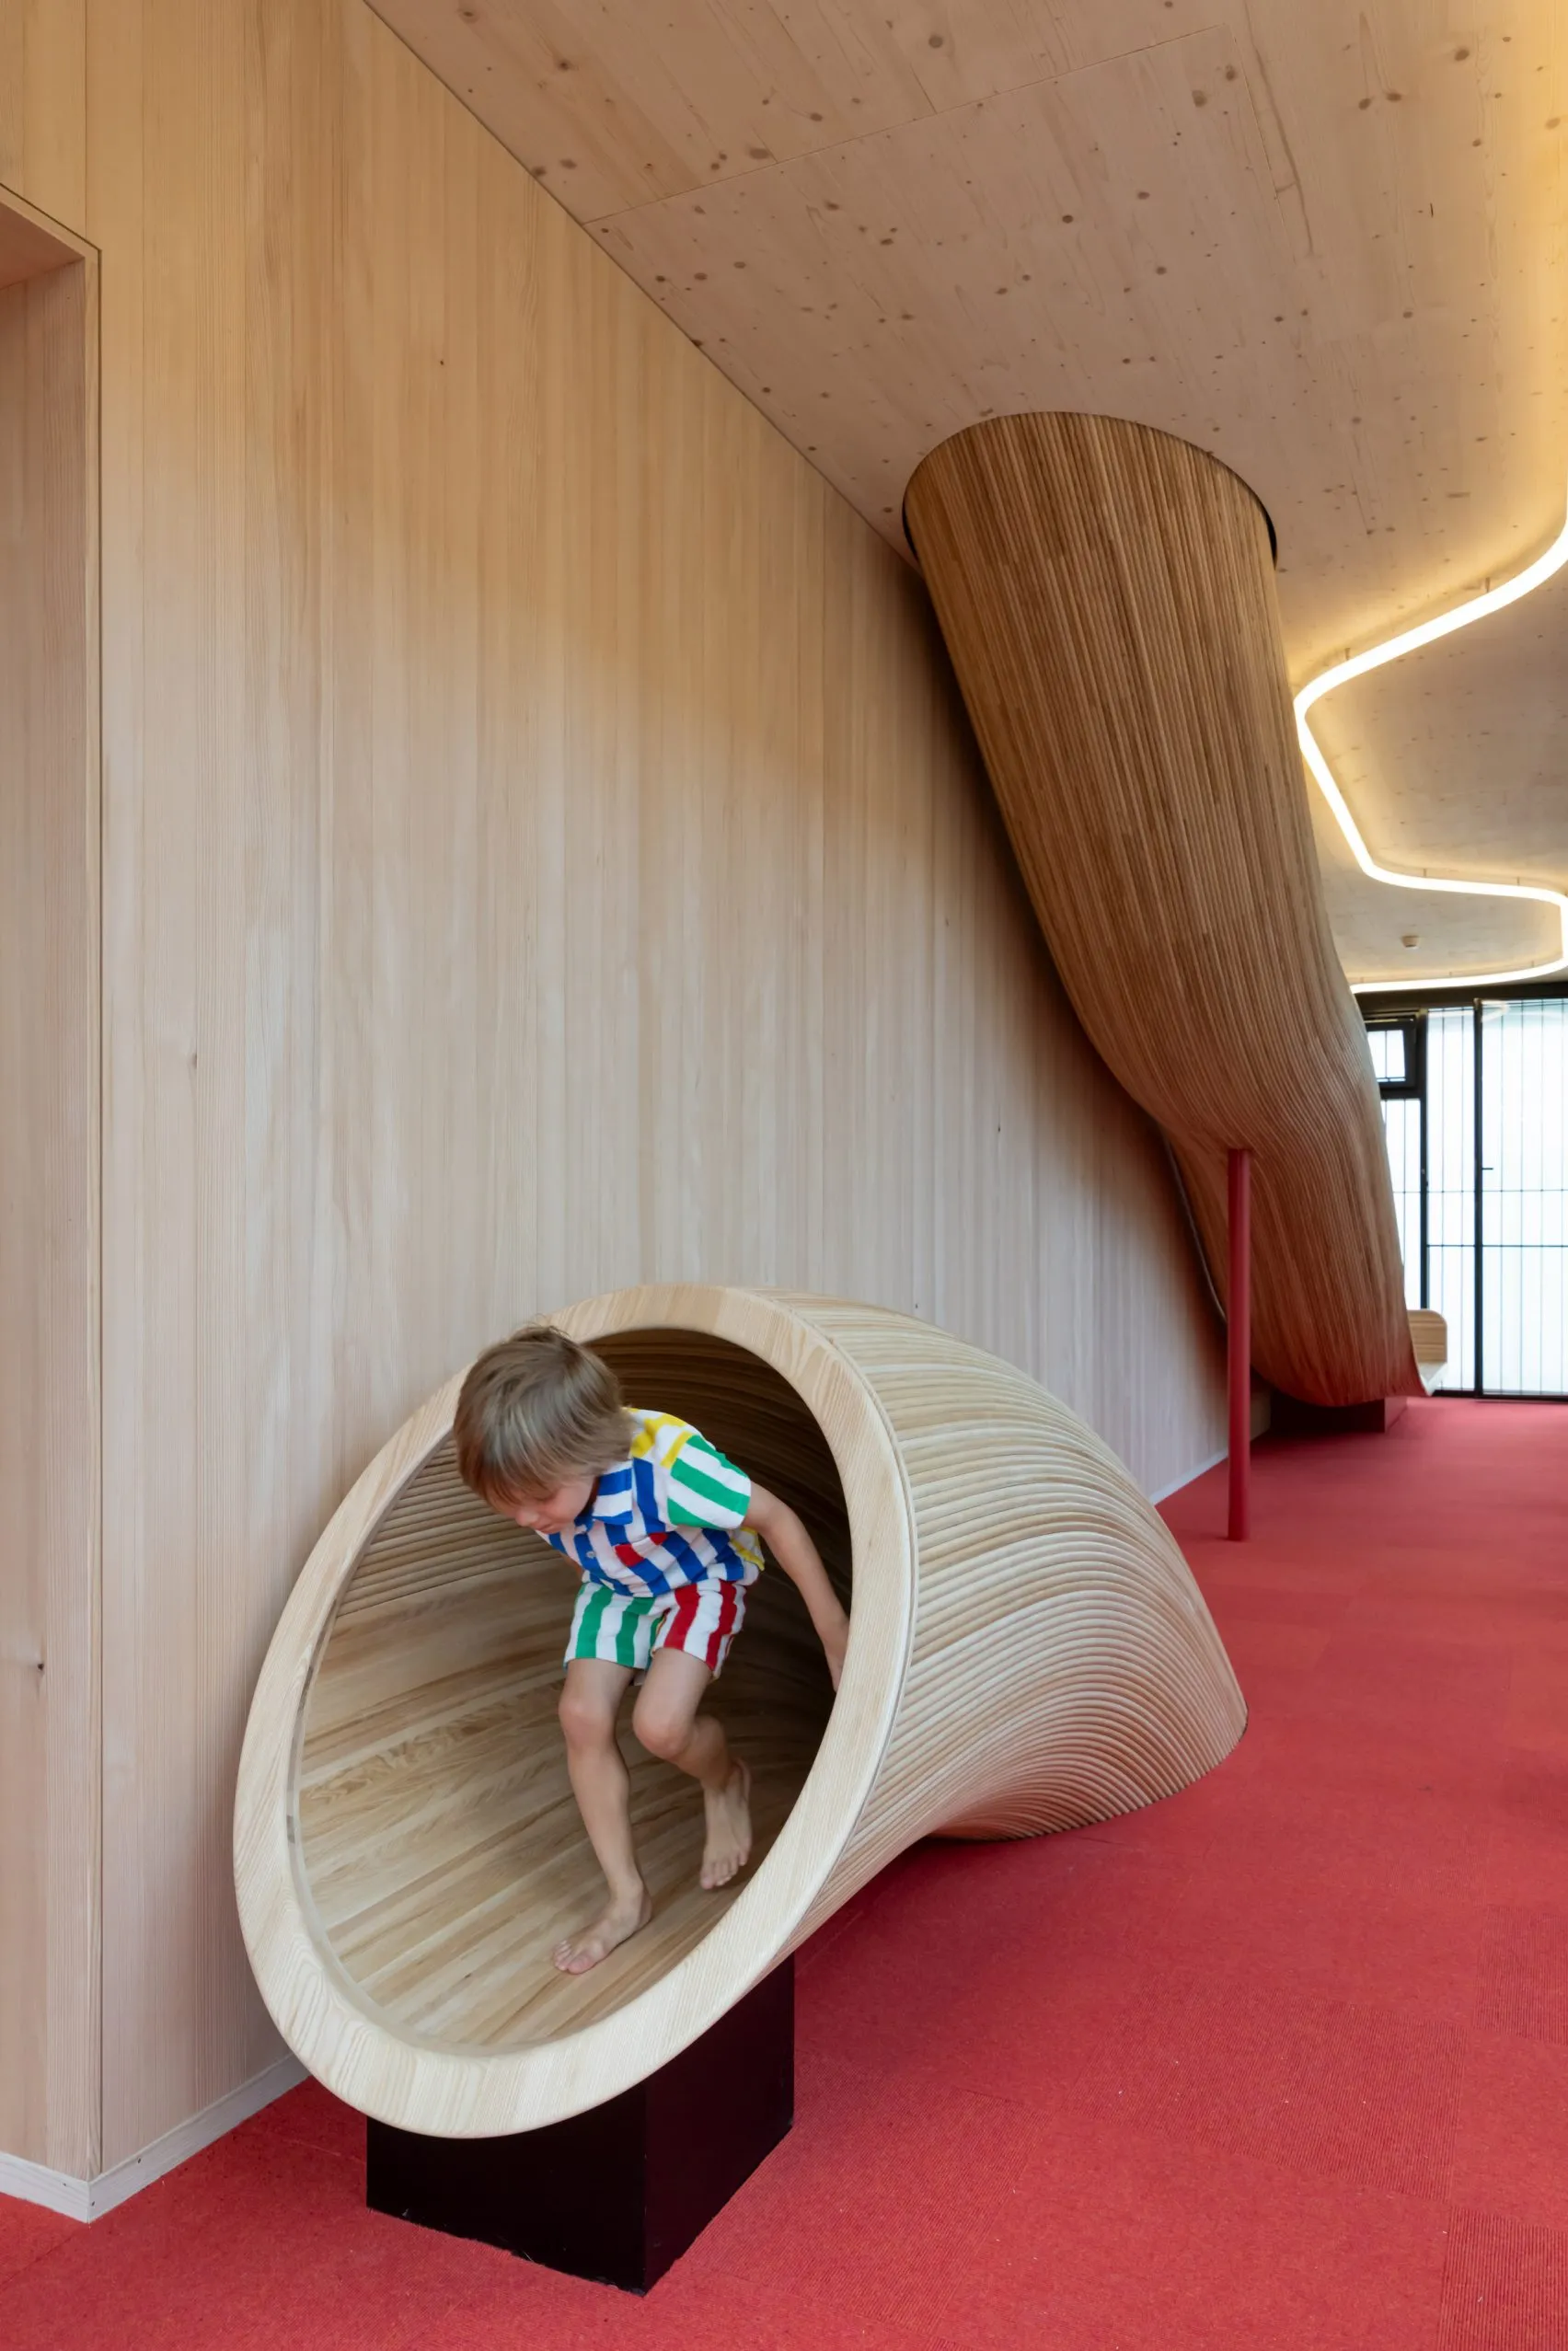
    Kéré Architecture Designs a Five-Storey Timber Kindergarten at TUM Built Around Play, Community and Care

    Sustainable design was integrated throughout the design process, with careful attention given to energy efficiency, thermal comfort, fire protection, and acoustics. The extensive use of timber reflects a broader architectural approach that combines simplicity, craftsmanship and environmental responsibility. The space encourages equality and creates spaces where the next generation can thrive.

    Photography: Iwan Baan

    daycare centre Kéré Architecture Kindergarten Technical University of Munich Timber Architecture
    Share. Facebook Twitter Pinterest LinkedIn Tumblr Email
    adminparamet
    • Website

    Related Posts

    Tesla Launches $225 Balance Bike for Kids

    July 23, 2026

    This Robotic Clothing Wraps Around You in Just 10 Seconds

    July 23, 2026

    Why Everyone Is Talking About the Marisfrolg Fashion Campus in Shenzhen

    July 23, 2026
    Add A Comment
    Leave A Reply Cancel Reply

    Demo
    Top Posts

    Design Reviews Are Moving Beyond Still Images and Animations. D5 3.1 Shows What’s Next.

    July 23, 20268 Views

    15 Picturesque Neighborhoods Around the World Every Design Lover Should Visit

    July 23, 20262 Views

    tetsstststtt

    July 23, 20261 Views

    MVRDV Designs Urban Revivo’s Beijing Flagship Store in Sanlitun

    July 23, 20261 Views
    Don't Miss

    tetsstststtt

    By adminparametJuly 23, 2026

    Soundscape in Architecture: Designing Through Sound

    July 23, 2026

    MVRDV Wins Shift Embassy Competition with Rotterdam ROCKS!

    July 23, 2026

    Shanghai’s Pollinator Machine Installation Brings Ancient Evolution to Life

    July 23, 2026
    Stay In Touch
    • Facebook
    • Twitter
    • Pinterest
    • Instagram
    • YouTube
    • Vimeo

    Subscribe to Updates

    Get the latest creative news from SmartMag about art & design.

    Demo
    About Us
    About Us

    Your source for the lifestyle news. This demo is crafted specifically to exhibit the use of the theme as a lifestyle site. Visit our main page for more demos.

    We're accepting new partnerships right now.

    Email Us: [email protected]
    Contact: +1-320-0123-451

    Our Picks

    tetsstststtt

    July 23, 2026

    Soundscape in Architecture: Designing Through Sound

    July 23, 2026

    MVRDV Wins Shift Embassy Competition with Rotterdam ROCKS!

    July 23, 2026
    Most Popular

    Design Reviews Are Moving Beyond Still Images and Animations. D5 3.1 Shows What’s Next.

    July 23, 20268 Views

    15 Picturesque Neighborhoods Around the World Every Design Lover Should Visit

    July 23, 20262 Views

    tetsstststtt

    July 23, 20261 Views
    Facebook X (Twitter) Instagram Pinterest YouTube LinkedIn TikTok
    • Home
    • Buy Now
    © 2026 ParametricArchitecture. All Rights Reserved. By utilizing this website, you are consenting to our User Agreement, Privacy Policy, and Cookie Statement. In compliance with the privacy laws of Turkey and the United States, we recognize and respect your rights. Please be aware that we may receive commissions for products bought through our affiliate links. Unauthorized reproduction, distribution, or transmission of any material from this site is strictly forbidden without prior written permission from ParametricArchitecture.

    Type above and press Enter to search. Press Esc to cancel.

    Sign In or Register

    Welcome Back!

    Login to your account below.

    Lost password?