

Close Menu
ParametricParametric

    Subscribe to Updates

    Get the latest creative news from FooBar about art, design and business.

    What's Hot

    tetsstststtt

    July 23, 2026

    Soundscape in Architecture: Designing Through Sound

    July 23, 2026

    MVRDV Wins Shift Embassy Competition with Rotterdam ROCKS!

    July 23, 2026
    Facebook X (Twitter) Instagram
    Facebook X (Twitter) Instagram Pinterest YouTube LinkedIn TikTok
    ParametricParametric
    Courses
    • Articles
      • Archipreneurs
      • Technology
      • BIM / AEC
      • 3D Printing
      • Architects
      • Artificial Intelligence
      • Robotics
      • Sustainability
      • Tools
      • Case Study
      • City Guide
      • Opinions
      • Interviews
      • Architecture & Design
        • Urbanism
        • Metaverse
        • Space Architecture
        • Geography
    • Projects
      • Architecture
      • Interior
      • Design
        • Fashion
        • Pavilion
        • Installation
        • Digital Art
        • Landscape Design
      • Products
    • Workshops
    • Ads
    • Architecture News
    • Digital Members
    • Books
    • CDNext
    • CDNEXT Recordings
    • Competitions
    • Events
    • PA Talks
    • Jobs
    • landscape
    • Landscape Architecture
    • PA Quotes
    • PAACADEMY
    • podcasts
    • memorial
    • Studio Recordings
    • Studio Workshops
    • Uncategorized
    • Videos
    ParametricParametric
    Home»Projects»Architecture»Valente Tower Introduces a Pixelated Façade to São Paulo’s Skyline
    Architecture

    Valente Tower Introduces a Pixelated Façade to São Paulo’s Skyline

    adminparametBy adminparametJuly 23, 202602 Mins Read0 Views
    Facebook Twitter Pinterest LinkedIn Tumblr WhatsApp Reddit Email
    Share
    Facebook Twitter LinkedIn Pinterest Email

    In São Paulo’s rapidly evolving Pinheiros district, the newly completed Valente Tower introduces a striking approach to mixed-use architecture through its dynamic, pixelated façade. Designed by Brazilian practice FGMF Arquitetos for developer Idea!Zarvos, the 21-storey tower, occupies a prominent corner site at the intersection of Capote Valente and Cardeal Arcoverde streets. The project is composed of stacked and extruded rectangular volumes that project and recede across the elevation, generating an irregular three-dimensional grid of balconies, terraces, and outdoor rooms. This shifting geometry gives the building its distinctive pixelated appearance while responding to sunlight, ventilation, and urban views.
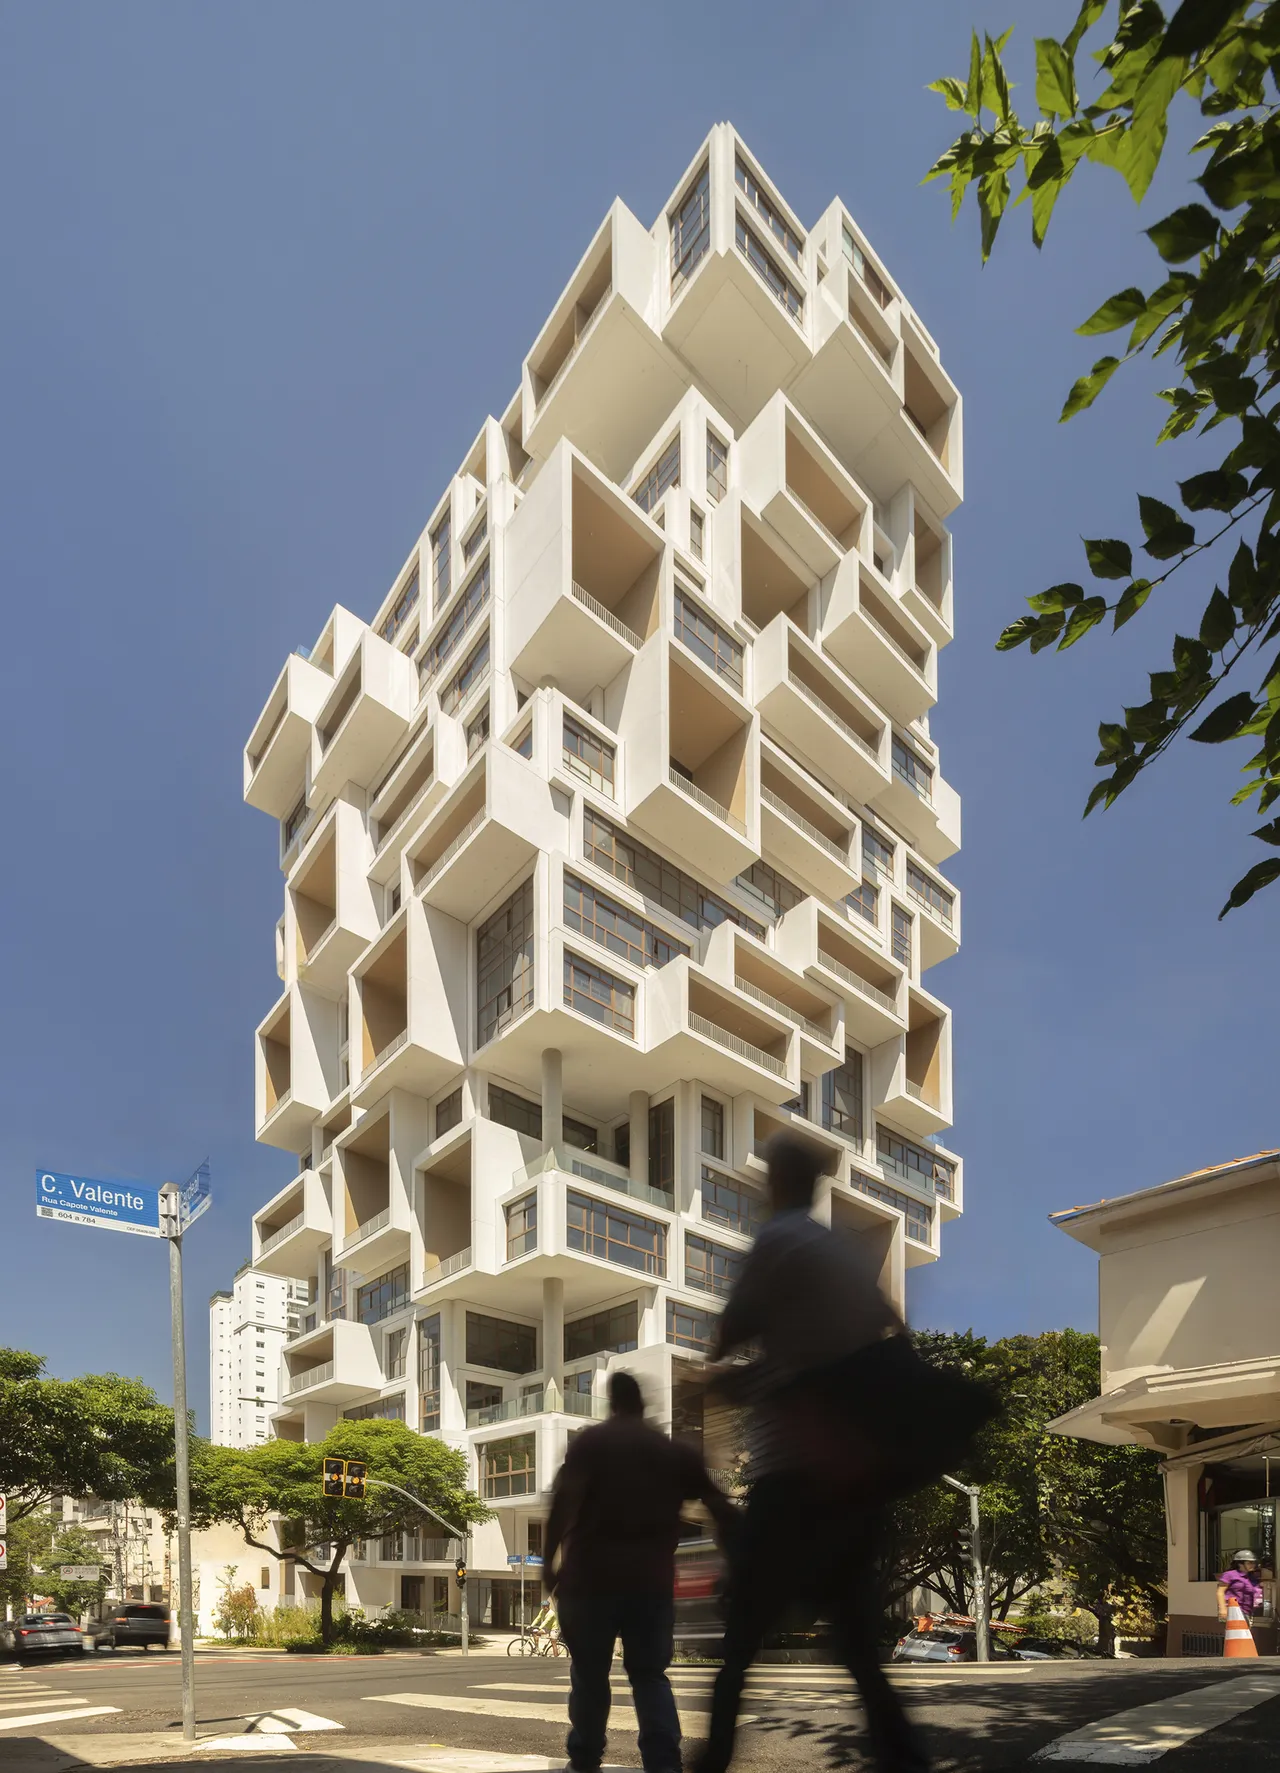
    Valente Tower Introduces a Pixelated Façade to São Paulo

    Valente Tower Elevates Mixed-Use Architecture

    Spanning approximately 15,000 square meters, Valente is designed as a vertically integrated urban environment that combines residential lofts, corporate office floors, retail spaces, restaurants, and communal amenities within a single structure. Duplex and triplex office layouts feature generous ceiling heights and adaptable mezzanine levels, allowing occupants to customize interior configurations according to changing workplace needs. Residential units are positioned on the upper levels, while the ground floor remains actively connected to the street through commercial functions that contribute to the public realm.
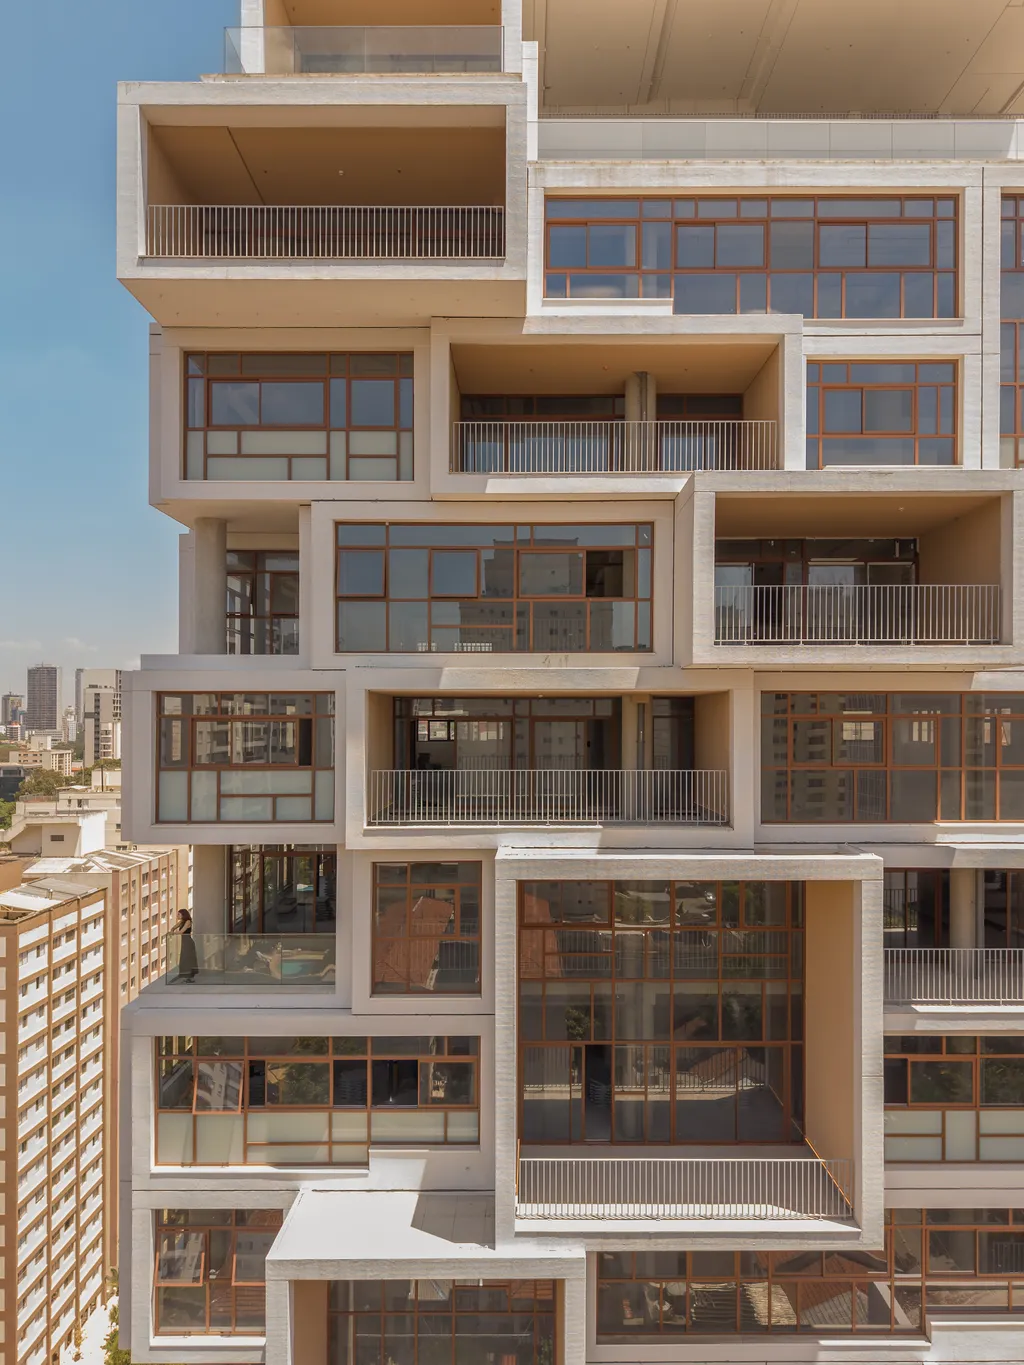
    Valente Tower Introduces a Pixelated Façade to São Paulo

    The façade, with protruding balconies and recessed terraces, creates a constantly changing relationship between the building and the city, offering varied spatial experiences across different floors. Large glazed openings maximize daylight penetration and natural ventilation, while integrated planters introduce vegetation throughout the tower. Landscape architect Rodrigo Oliveira further extends this strategy through widened sidewalks, seating areas, street-level greenery, and a suspended plaza that frames panoramic views of São Paulo. A rooftop restaurant and elevated communal spaces reinforce the project’s ambition to function as an urban destination.
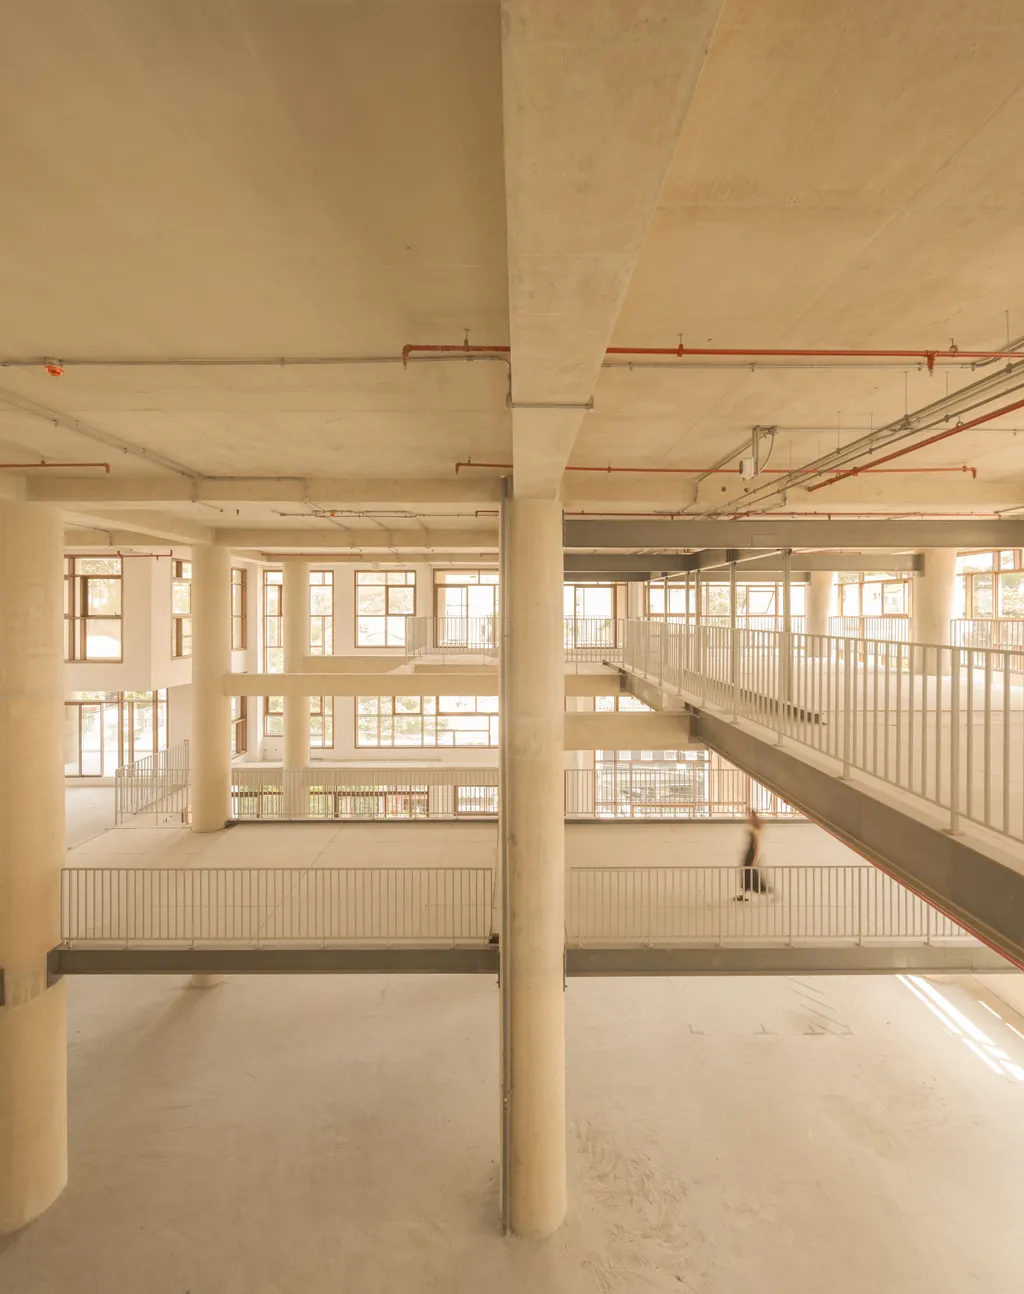
    Valente Tower Introduces a Pixelated Façade to São Paulo

    Developed as the third collaboration between FGMF and Idea!Zarvos, Valente continues the studio’s exploration of expressive urban architecture that prioritizes flexibility, individuality, and engagement with the city. By transforming a dense mixed-use program into a sculptural composition of shifting volumes, the project challenges the monotony often associated with contemporary high-rise development and contributes a new architectural landmark to São Paulo’s skyline.

    Image credit: Fernando Guerra

    FGMF Arquitetos pixelated façade São Paulo Valente Tower
    Share. Facebook Twitter Pinterest LinkedIn Tumblr Email
    adminparamet
    • Website

    Related Posts

    Tesla Launches $225 Balance Bike for Kids

    July 23, 2026

    This Robotic Clothing Wraps Around You in Just 10 Seconds

    July 23, 2026

    Why Everyone Is Talking About the Marisfrolg Fashion Campus in Shenzhen

    July 23, 2026
    Add A Comment
    Leave A Reply Cancel Reply

    Demo
    Top Posts

    Design Reviews Are Moving Beyond Still Images and Animations. D5 3.1 Shows What’s Next.

    July 23, 20268 Views

    tetsstststtt

    July 23, 20267 Views

    World Architecture Festival Unveils 2026 Shortlist Featuring 416 Projects Worldwide

    July 23, 20266 Views

    15 Picturesque Neighborhoods Around the World Every Design Lover Should Visit

    July 23, 20263 Views
    Don't Miss

    tetsstststtt

    By adminparametJuly 23, 2026

    Soundscape in Architecture: Designing Through Sound

    July 23, 2026

    MVRDV Wins Shift Embassy Competition with Rotterdam ROCKS!

    July 23, 2026

    Shanghai’s Pollinator Machine Installation Brings Ancient Evolution to Life

    July 23, 2026
    Stay In Touch
    • Facebook
    • Twitter
    • Pinterest
    • Instagram
    • YouTube
    • Vimeo

    Subscribe to Updates

    Get the latest creative news from SmartMag about art & design.

    Demo
    About Us
    About Us

    Your source for the lifestyle news. This demo is crafted specifically to exhibit the use of the theme as a lifestyle site. Visit our main page for more demos.

    We're accepting new partnerships right now.

    Email Us: [email protected]
    Contact: +1-320-0123-451

    Our Picks

    tetsstststtt

    July 23, 2026

    Soundscape in Architecture: Designing Through Sound

    July 23, 2026

    MVRDV Wins Shift Embassy Competition with Rotterdam ROCKS!

    July 23, 2026
    Most Popular

    Design Reviews Are Moving Beyond Still Images and Animations. D5 3.1 Shows What’s Next.

    July 23, 20268 Views

    tetsstststtt

    July 23, 20267 Views

    World Architecture Festival Unveils 2026 Shortlist Featuring 416 Projects Worldwide

    July 23, 20266 Views
    Facebook X (Twitter) Instagram Pinterest YouTube LinkedIn TikTok
    • Home
    • Buy Now
    © 2026 ParametricArchitecture. All Rights Reserved. By utilizing this website, you are consenting to our User Agreement, Privacy Policy, and Cookie Statement. In compliance with the privacy laws of Turkey and the United States, we recognize and respect your rights. Please be aware that we may receive commissions for products bought through our affiliate links. Unauthorized reproduction, distribution, or transmission of any material from this site is strictly forbidden without prior written permission from ParametricArchitecture.

    Type above and press Enter to search. Press Esc to cancel.

    Sign In or Register

    Welcome Back!

    Login to your account below.

    Lost password?